300 Decatur Road
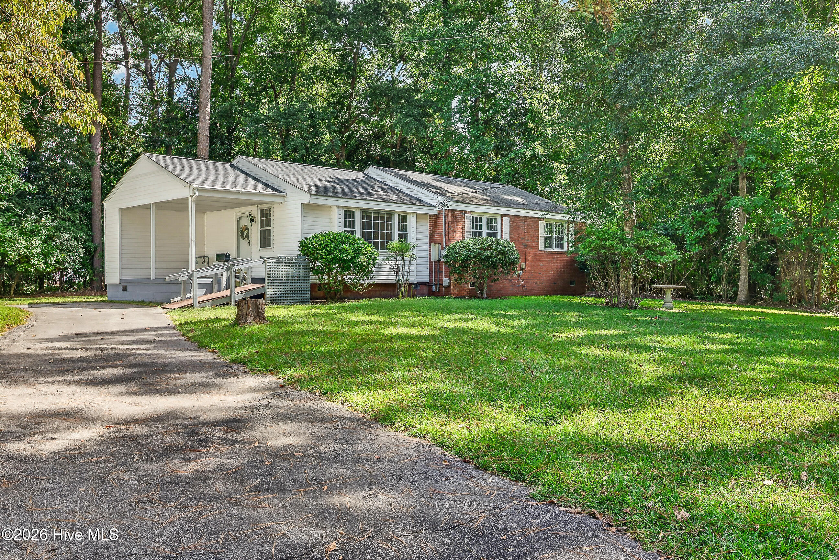


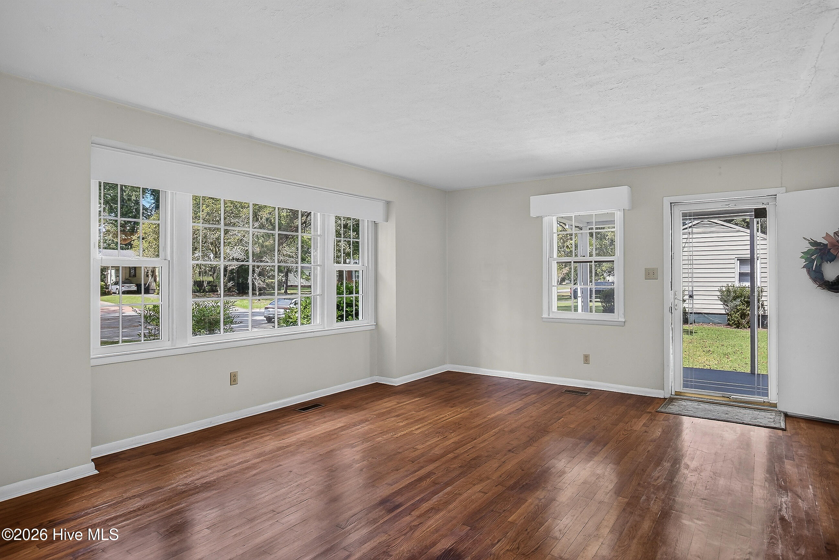


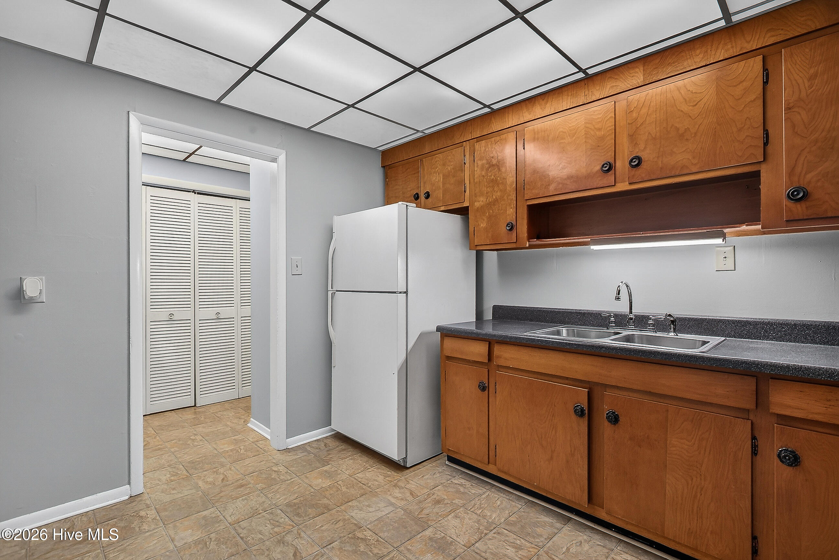

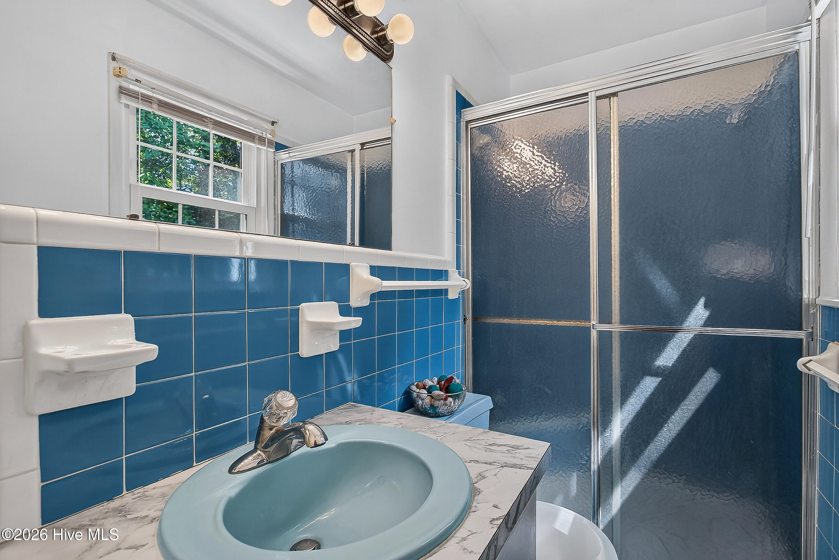
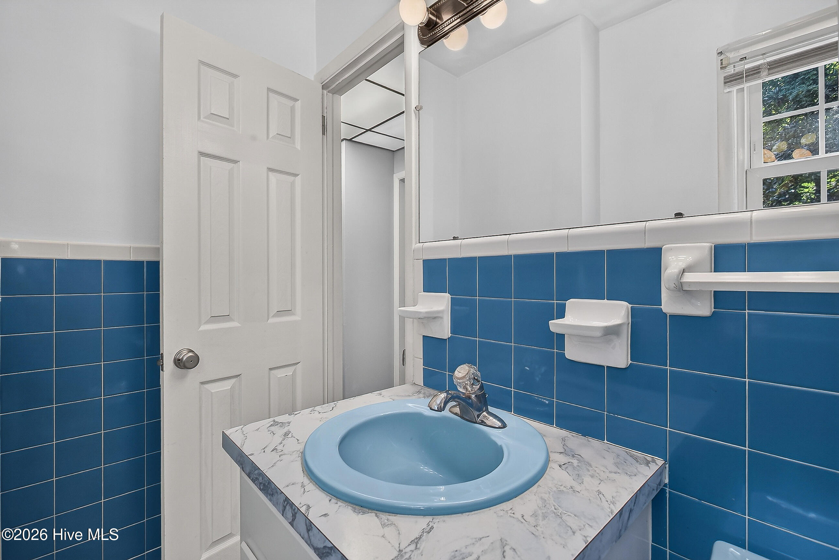


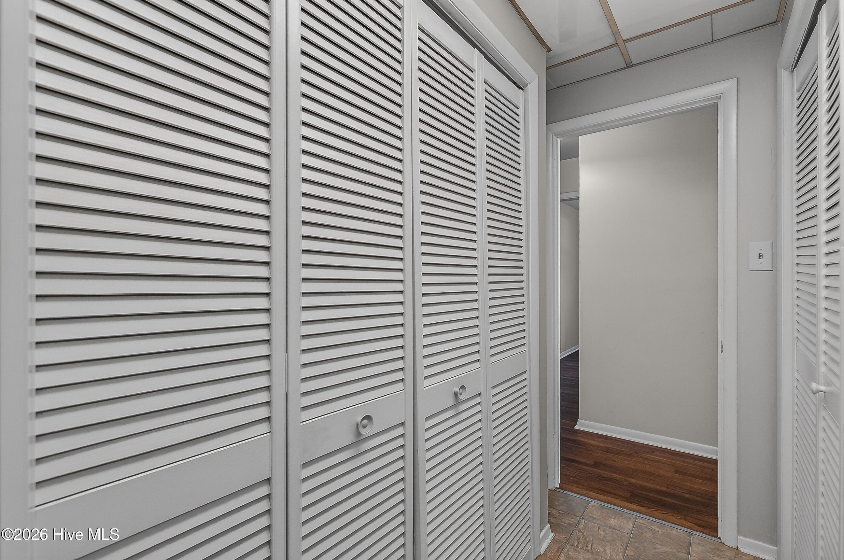

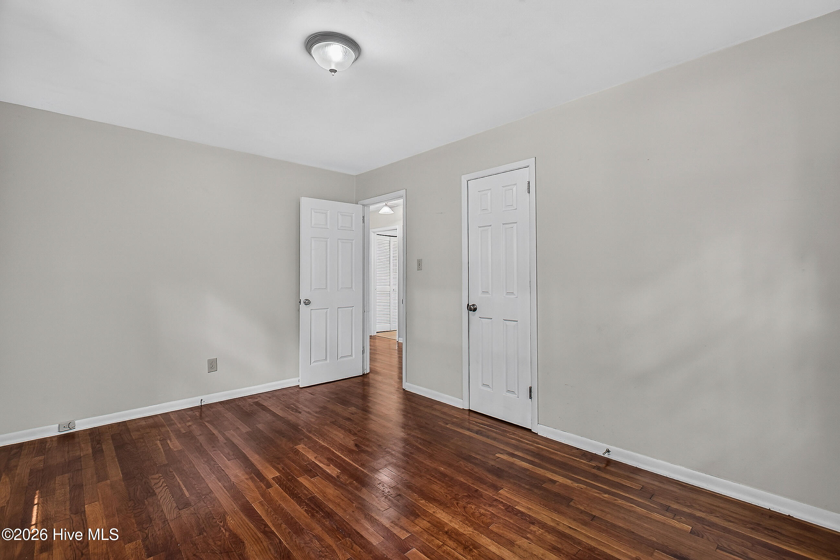


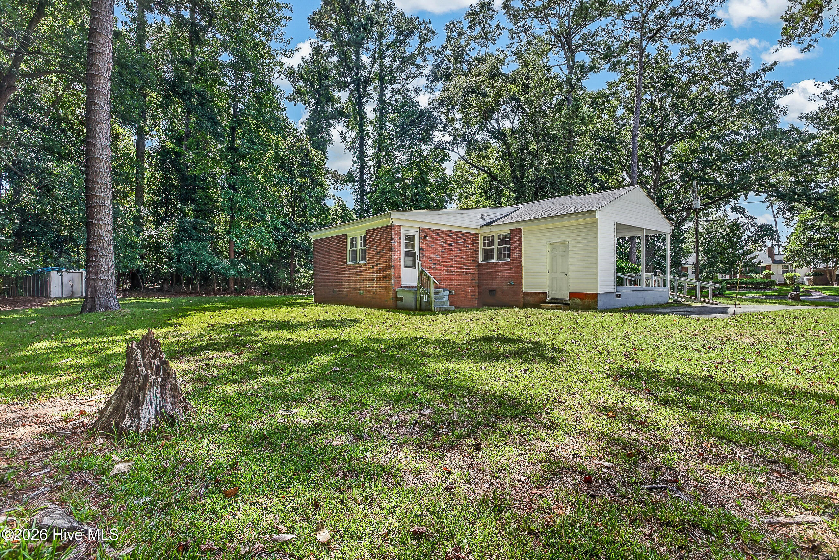






Description
- Listed by: Joshua Eudy 910.333.5433 Homessoldbyjosh@gmail.com Brokerage DRE #C31728 • Revolution Partners LLC

Location
$1,483 per month
$1,276
$207
Property information
300 Decatur Road
Property Details
- Taxes: $2,485 / year
- MLS Type: Residential / Single Family Residence
- County: Onslow County
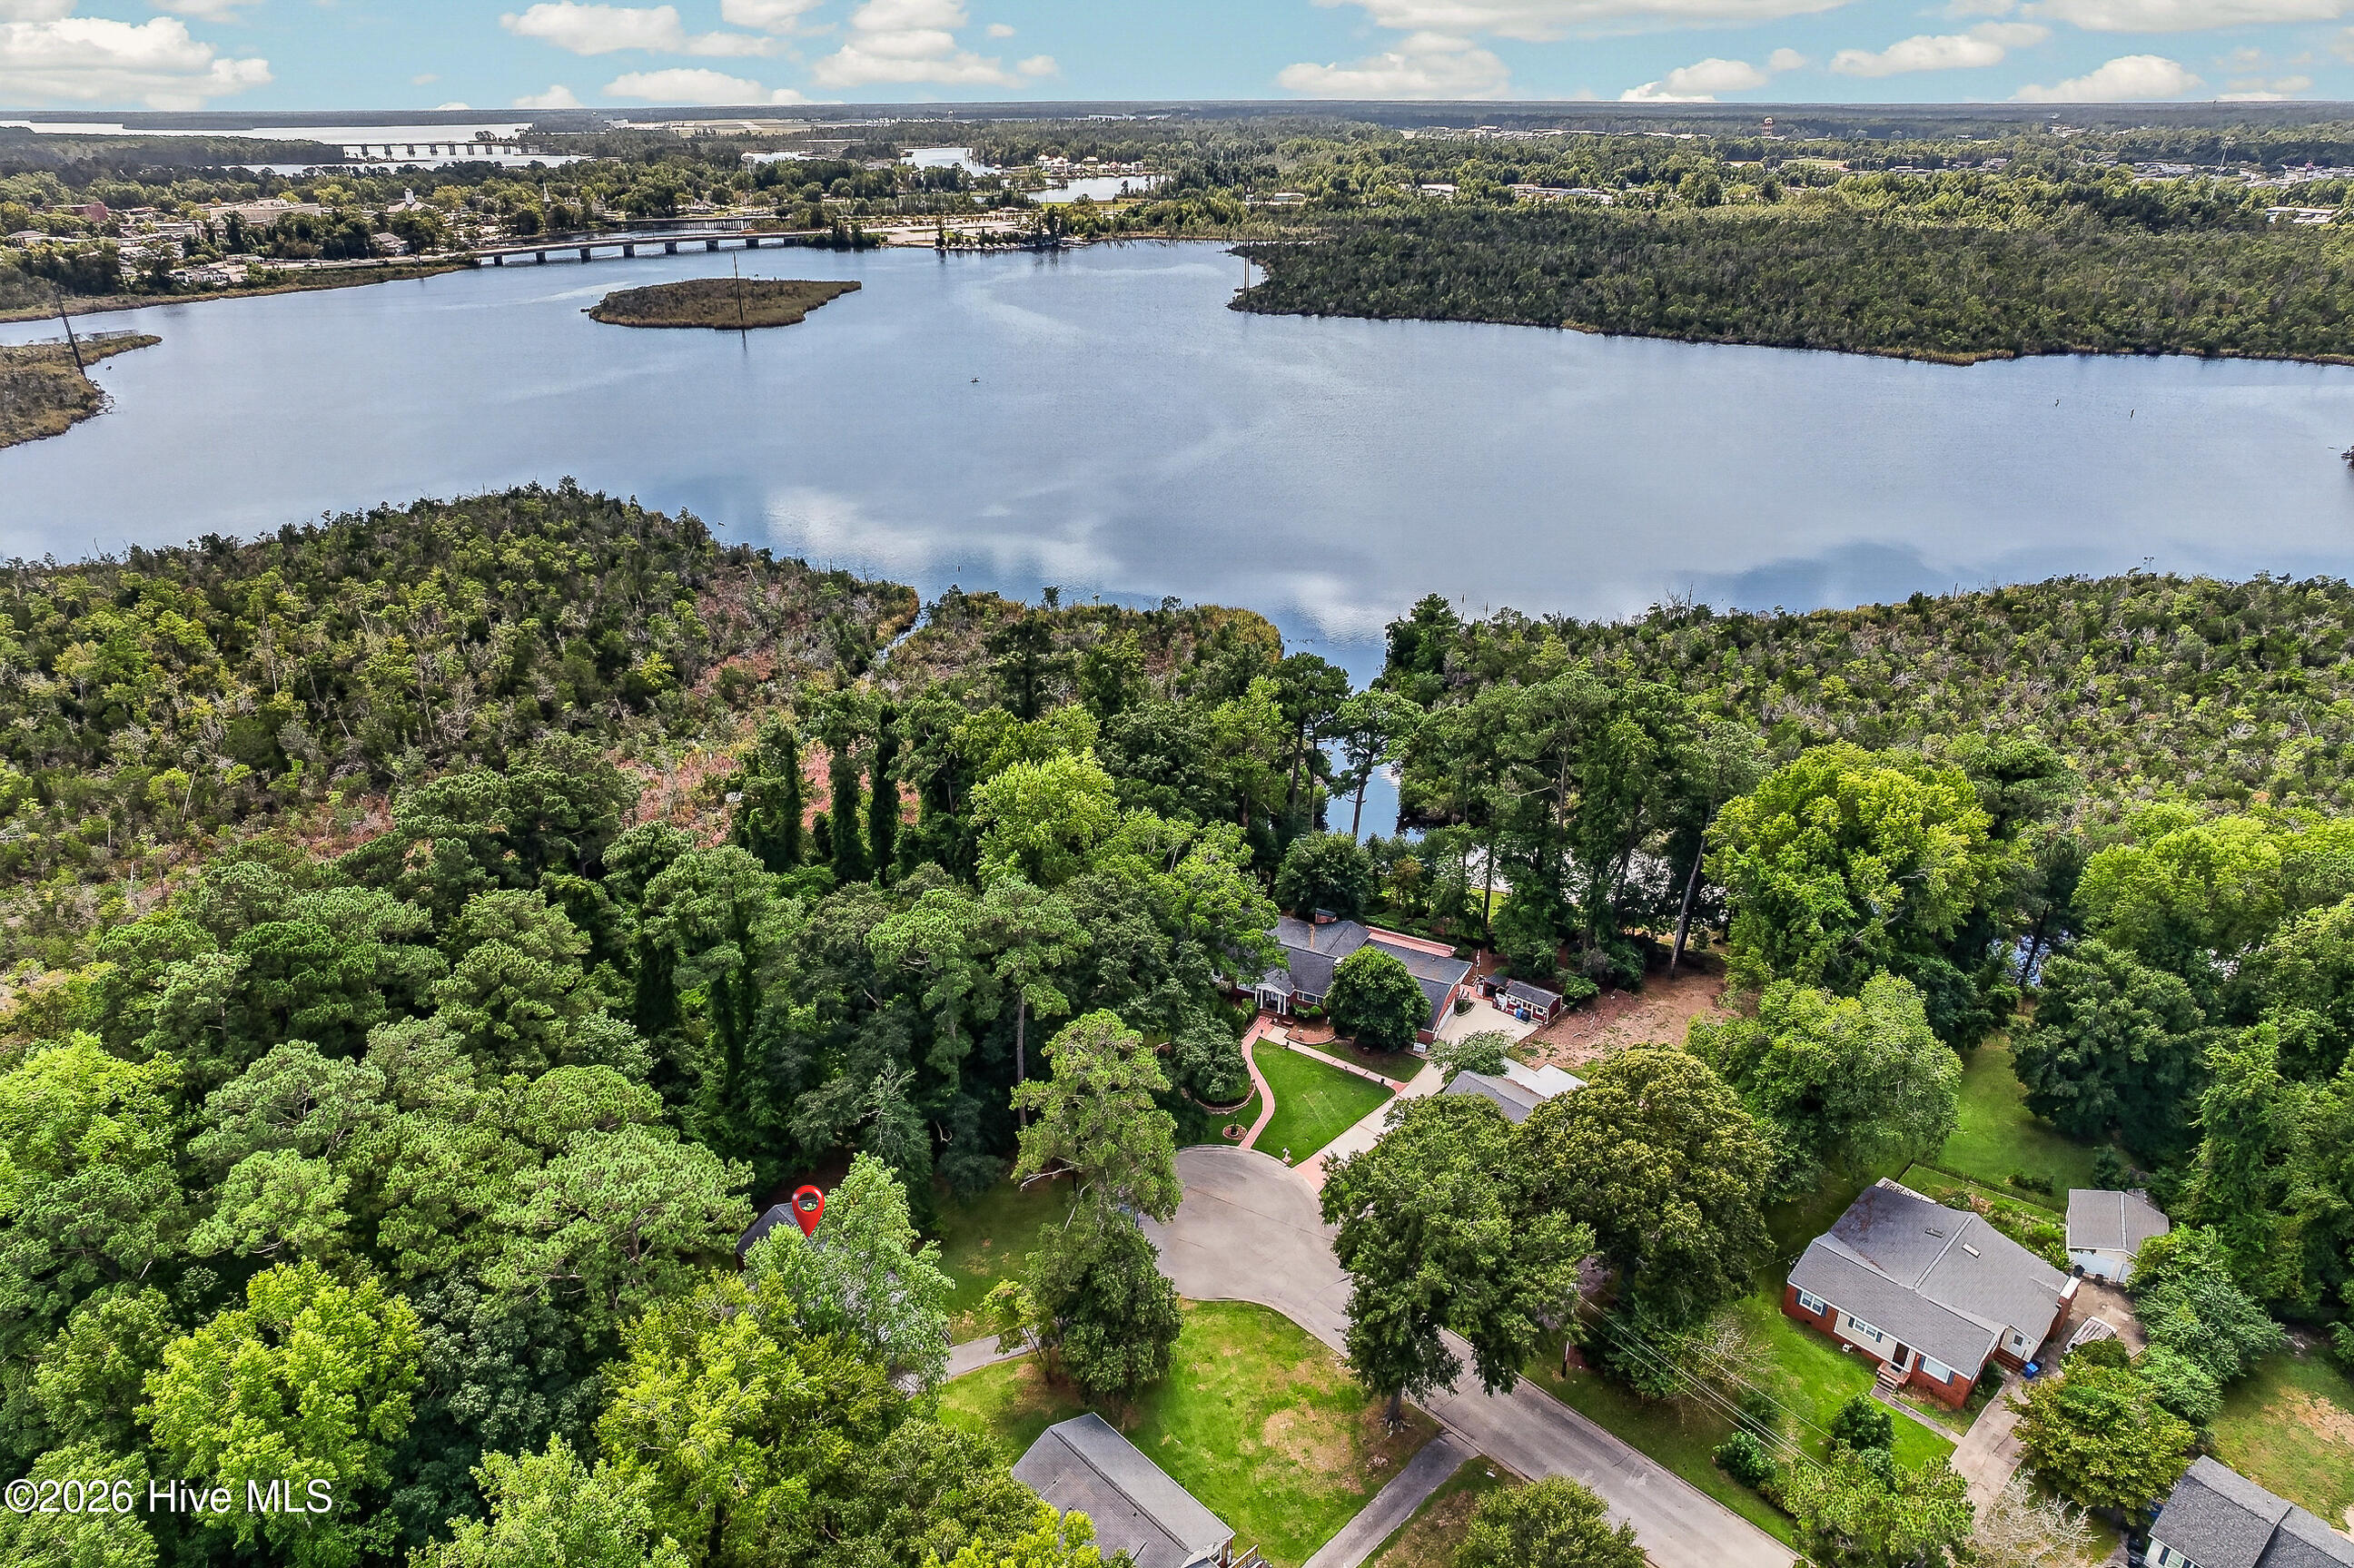
- Subdivision Name: Northwoods
- View: None
- Waterfront: No
- Waterfront Features: None
- Zoning: RSF-7
Building Information
- Stories: 1
- Year Built: 1959
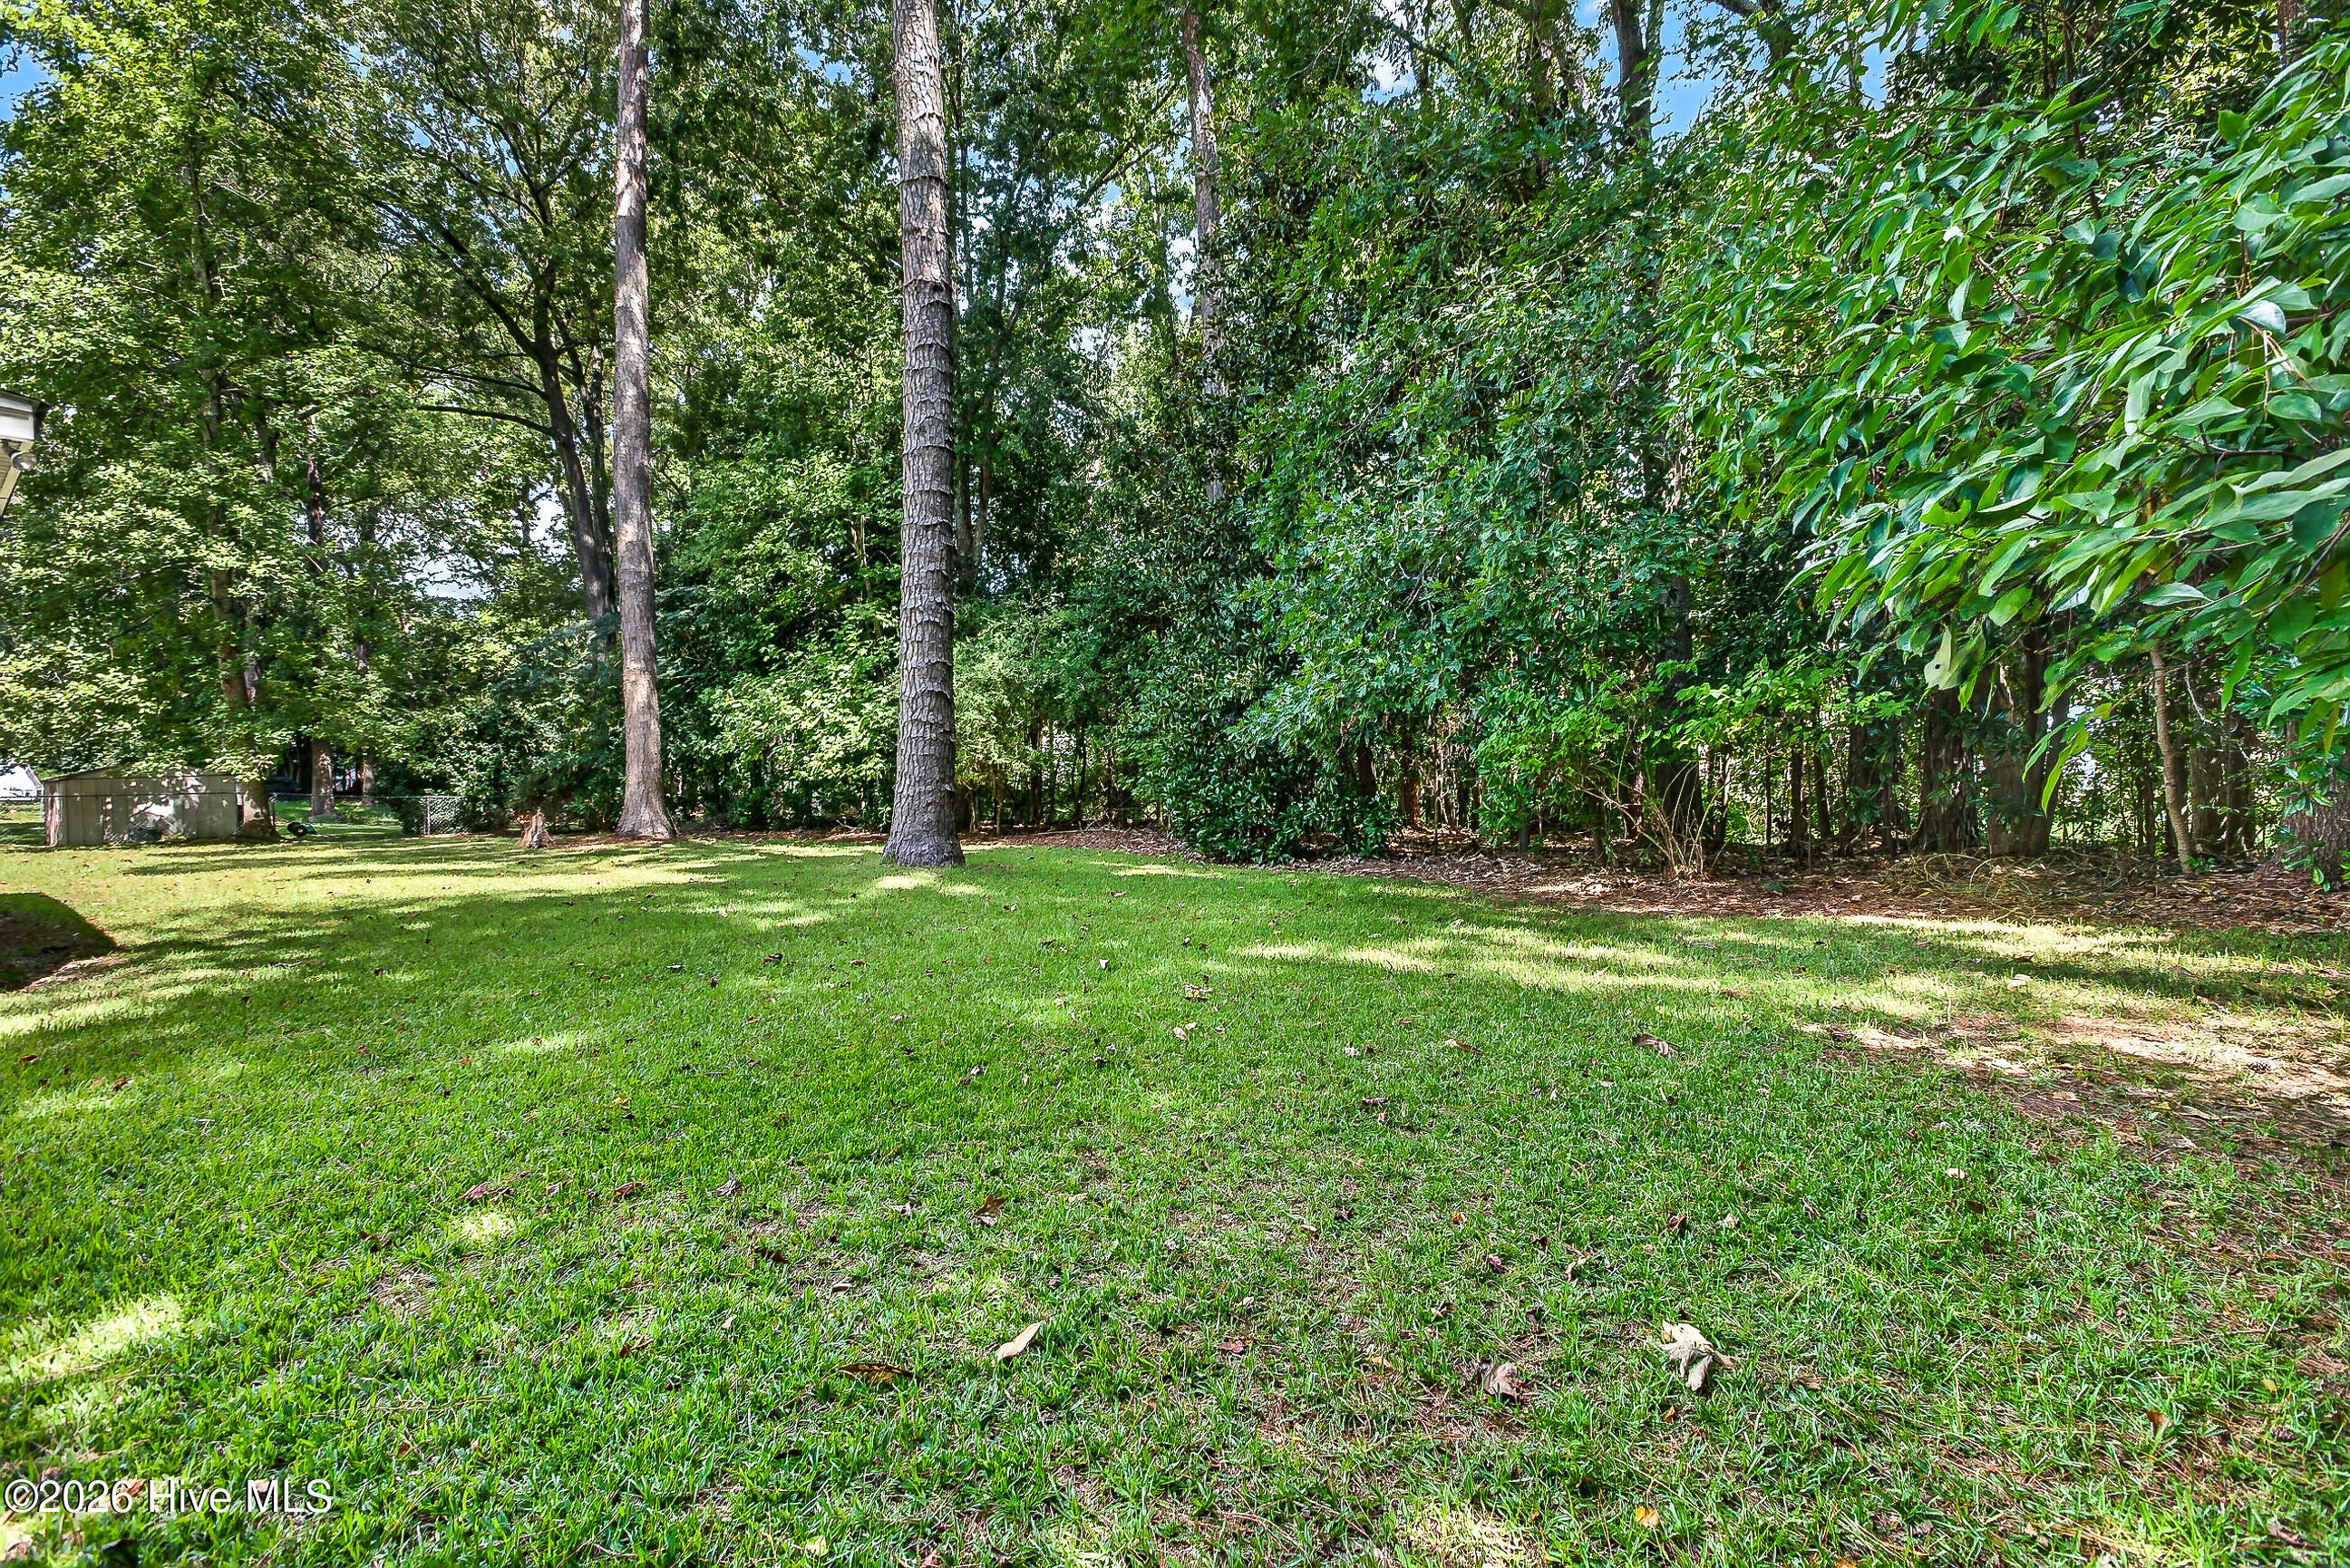
- Lot Size: 0.87 AC / 37,897 SF
Summary
Location and General Information
- Island Or Mainland: Mainland
- In City Limits: Yes
- Directions: Henderson Drive to River Street, right on Maple St, left on Decatur Rd.
- Latitude: 35
- Longitude: -77
- Road Frontage Type: Paved
Taxes and HOA
- Tax Other Assessment Amount Frequency: n/a
- Association: No
- Parcel Number: 408-42
- Tax Book Number: 5
- Tax Legal Description: L45 S2 BA NORTHWOODS
- Tax Map Number: 76
- Tax Assessed Value: $193,363
- Tax Year: 2026
School Information
- Elementary School: Parkwood
- High School: Jacksonville
- High School District: Onslow
- Middle Or Junior School: Northwoods Park
Parking
- Attached Garage: No
- Garage: No
- Parking Features: On Street, Off Street, Paved
Property
Lot Information
- Living Area Range: 1400 - 1599
- Building Area Total: 1526.0
- Frontage Type: See Remarks
- Lot Size Acres: 0.87
- Lot Size Area: 0.87
- Lot Size Square Feet: 37897.0
- Lot Size Dimensions: Irregular
- Lot Size Units: Acres
- Living Area: 1526.0
- Living Area Units: Square Feet
- Property Condition: Completed
- Structure Type: Wood Frame, Stick Built
Property and Assessments
- Deed Book: 764
- Deed Page: 762.0
- New Construction: No
- Possession: Close Of Escrow, At Closing
- Property Sub Type: Single Family Residence
- Property Type: Residential
- Road Surface Type: Paved
- Year Built: 1959
- Permitted Use: Public
Utilities
- Sewer Provider: Municipal Sewer
- Trash Collection: City Pick-UP
- Utilities: Sewer Available, Water Available
- Water Source: Public
Interior and Exterior Features
Exterior Features
- Exterior Finish: Brick
- Accessibility Features: None
- Construction Materials: Brick, Wood Frame
- Exterior Features: None
- Fencing: None
- Foundation Details: Crawl Space
- Patio And Porch Features: Porch
- Pool Features: None
- Roof: Shingle
- Stories Total: 1
Interior Features
- Bathrooms Total Source: Computed
- Bathrooms Total Decimal: 2.0
- Bathrooms Total Notational: 2.0
- Attic Features: None
- Heating System Fuel Source: Electric
- Water Heater: Electric
- Dining Room Type: Kitchen2
- Master Bedroom Level: Primary Living Area
- Appliances: Electric Oven, Refrigerator
- Bathrooms Full: 2
- Bathrooms Total Integer: 2
- Bedrooms Total: 3
- Basement: None
- Cooling: Central Air
- Cooling: Yes
- Entry Level: 1
- Fireplace: No
- Flooring: See Remarks
- Heating: Yes
- Heating: Electric, Heat Pump
- Interior Features: Ceiling Fan(s), Blinds/Shades
- Laundry Features: Dryer Hookup, Washer Hookup
- Levels: One
- Room Type: Living Room, Dining Area, Dining Room, Family Room, Bedroom 1, Bedroom 2, Bedroom 3
- Rooms Total: 5
Room Information
Room 1
- Room Type: Living Room
Room 2
- Room Type: Bedroom 1
Room 3
- Room Type: Bedroom 3
Room 4
- Room Type: Dining Room
Room 5
- Room Type: Family Room
Room 6
- Room Type: Kitchen
Room 7
- Room Type: Bedroom 2
Agent
Sale and Listing
- Sold Exclusive: No
Property History
300 Decatur Road
| Date | Event | Price |
|---|---|---|
| Nov 8, 2026 | Price Change Hive MLS #100604318 | $239,000 |
| Sep 17, 2026 | Listed (Active) Hive MLS #100604318 | $244,900 |
| Nov 9, 2016 | Expired Hive MLS #80176452 | $104,900 |
| Apr 4, 2016 | Listed (Active) Hive MLS #80176452 | $109,000 |
| Date | Event | Price |
|---|---|---|
| 11/08/2026 | Price Change Hive MLS #100604318 | $239,000 |
| 09/17/2026 | Listed (Active) Hive MLS #100604318 | $244,900 |
| 11/09/2016 | Expired Hive MLS #80176452 | $104,900 |
| 04/04/2016 | Listed (Active) Hive MLS #80176452 | $109,000 |
For completeness, we often displays two records for one sale: the MLS record and the public record.
Public records
300 Decatur Road
County
ONSLOWAPN
307879Schools
Near 300 Decatur Road
This home is within Onslow County School District.
- Rated 5 out of 105/10Northwoods ElementaryPublic · K-5 · 0.8 mi · Serves this home
- Rated 6 out of 106/10Northwoods Park MiddlePublic · 6-8 · 0.7 mi · Serves this home
- Rated 6 out of 106/10Jacksonville HighPublic · 9-12 · 1.6 mi · Serves this home
- Rated 6 out of 106/10New Bridge MiddlePublic · 6-8 · 0.9 mi · Choice school
- Rated 4 out of 104/10Onslow Virtual SecondaryPublic · 1-12 · 1.3 mi · Nearby school
- Not ratedNROnslow Virtual ElementaryPublic · K-5 · 1.3 mi · Nearby school
- Not ratedNRInfant Of Prague Catholic SchoolPrivate · PK-11 · 0.8 mi · Nearby school
- Not ratedNRSt. Anne's Parish Day SchoolPrivate · PK-2 · 0.9 mi · Nearby school
- Not ratedNRGrace Baptist SchoolPrivate · K-12 · 0.8 mi · Nearby school
School ratings and boundaries are provided by GreatSchools.org and Pitney Bowes. This information should only be used as a reference. Proximity or boundaries shown here are not a guarantee of enrollment. Please reach out to schools directly to verify all information and enrollment eligibility.
 1
Similar Homes
New listings in 28540


Explore Nearby Homes
- Acorn Forest Homes for Sale
- Bayshore Estates Homes for Sale
- Bell Fork Homes Homes for Sale
- Cardinal Village Homes for Sale
- Downtown Jacksonville Homes for Sale
- Gateway Homes for Sale
- Half Moon Homes for Sale
- Jacksonville Township - Onslow County Homes for Sale
- Mill Street Historic District Homes for Sale
- Northwoods Homes for Sale
- Northwoods Park Homes for Sale
- Overbrook Homes for Sale
- Pine Forest Acres Homes for Sale
- Plum Point Estates Homes for Sale
- Richlands Township - Onslow County Homes for Sale
- Tarawa Terrace Homes for Sale
- Maple Hill Homes for Sale
- Jacksonville Homes for Sale
- Camp Lejeune Homes for Sale
- Richlands Homes for Sale
- Midway Park Homes for Sale
- Sneads Ferry Homes for Sale
- Holly Ridge Homes for Sale
- North Topsail Beach Homes for Sale
- Hubert Homes for Sale
- Surf City Homes for Sale
- Stella Homes for Sale
- Chinquapin Homes for Sale
- Maysville Homes for Sale
- Swansboro Homes for Sale
- 28547 Homes for Sale
- 28542 Homes for Sale
- 28543 Homes for Sale
- 28574 Homes for Sale
- 28546 Homes for Sale
- 28445 Homes for Sale
- 28454 Homes for Sale
- 28443 Homes for Sale
- 28544 Homes for Sale
- 28460 Homes for Sale
- 28518 Homes for Sale
- 28521 Homes for Sale
- 28466 Homes for Sale
- 28539 Homes for Sale
- 28425 Homes for Sale
No guarantee, warranty or representation of any kind is made regarding the completeness or accuracy of any information, descriptions or measurements (including square footage measurements and property condition), such should be independently verified through appropriate means, including, but not limited to, in person inspection and public records, and Compass International Holdings, its subsidiaries, affiliates and independently owned and operated franchisees, and their affiliated agents and associated third parties expressly disclaim any liability in connection therewith. Photos may be virtually staged or digitally enhanced and may not reflect actual property conditions. Offers of compensation are subject to change at the seller's discretion. No financial or legal advice provided. Equal Housing Opportunity.
Listing Courtesy of Revolution Partners LLC
The data relating to real estate on this web site comes in part from the Internet Data Exchange program of Hive MLS, and is updated as of 11/09/2026 07:09 AM. All information is deemed reliable but not guaranteed and should be independently verified. All properties are subject to prior sale, change, or withdrawal. Neither listing broker(s) nor Compass or its subsidiaries, affiliates and their agents and associated third parties shall be responsible for any typographical errors, misinformation, or misprints, and shall be held totally harmless from any damages arising from reliance upon these data. © 2026 Hive MLS