3003 Timber Woods Drive

Description
Welcome to this remarkable 4,819 square foot residence, a true retreat tucked away on 3.3 acres in the exclusive community of The Timbers in Appling, GA. Built in 2005, this custom-crafted home blends timeless elegance with modern upgrades, offering 5 bedrooms, 4 full baths, and 2 half baths, along with the option to purchase an additional 1.13-acre parcel at the end of 2026 for expanded privacy. The exterior features classic brick construction, brick walkways,...Exquisite Private Estate in The Timbers
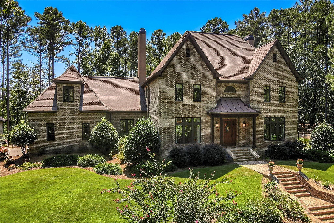
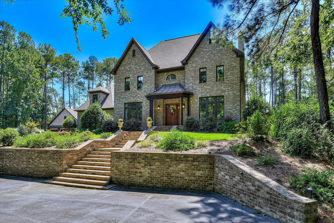
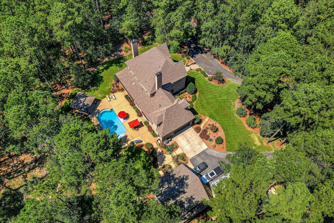
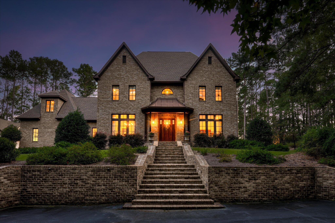
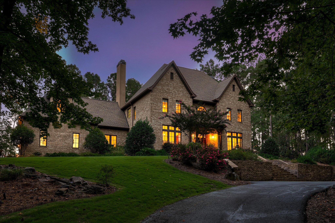
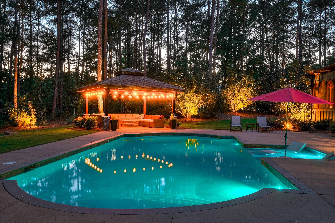
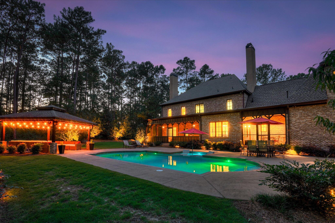
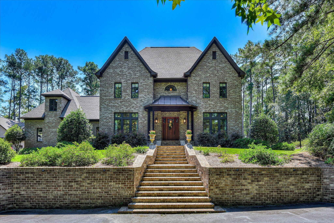
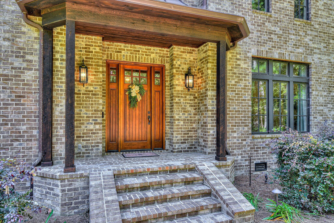
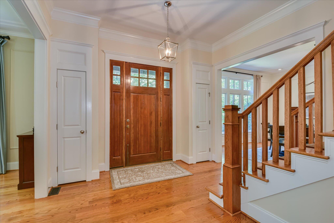
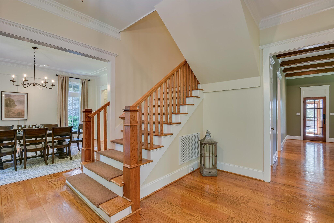
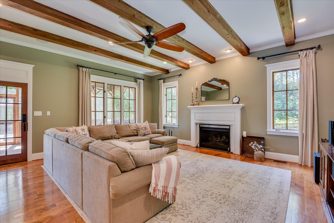
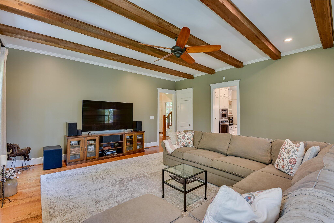
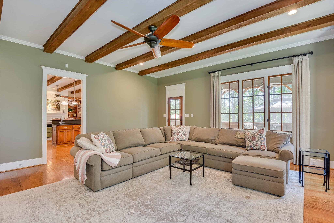
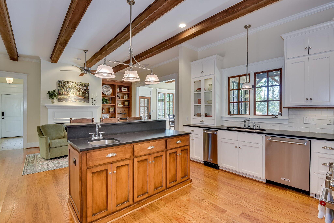
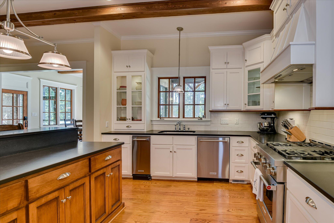
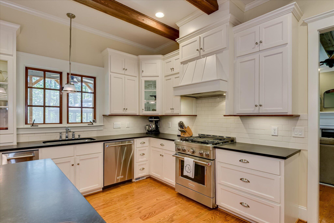
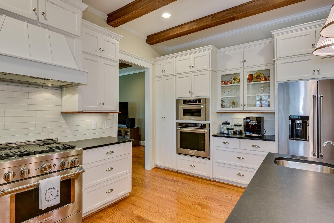
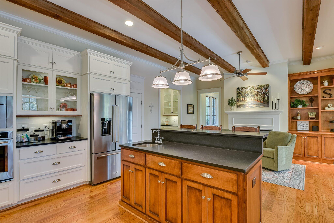
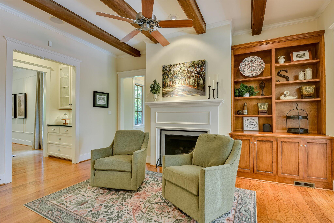
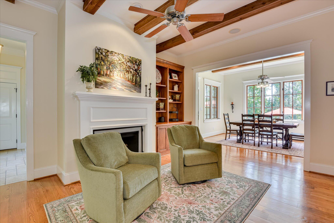
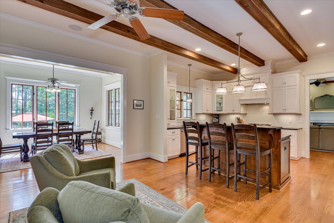
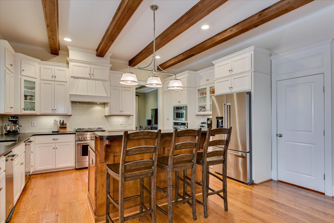
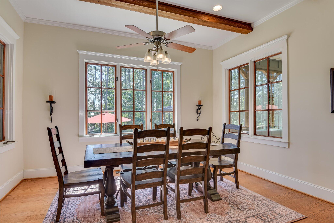
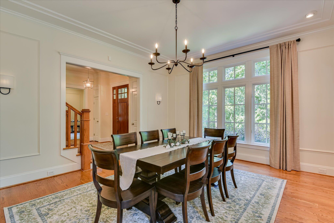
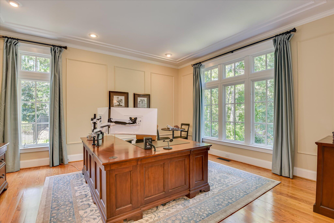
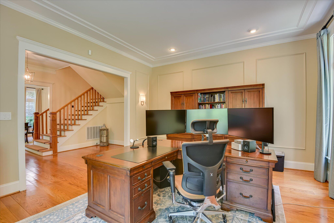
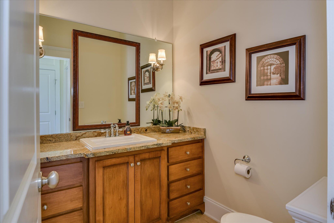
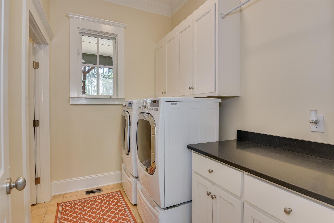
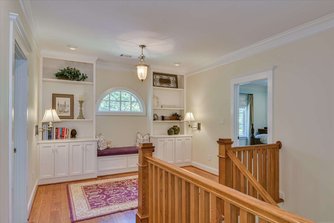
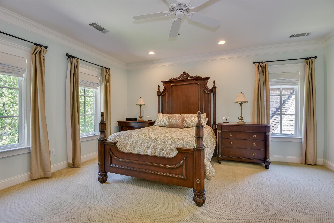
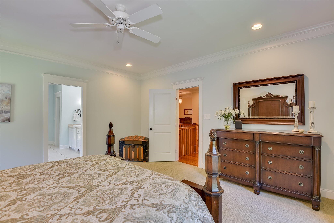
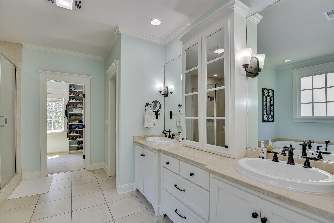
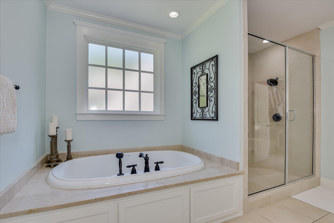
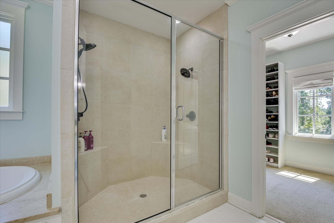
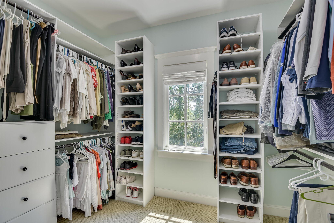
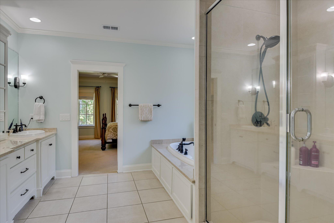
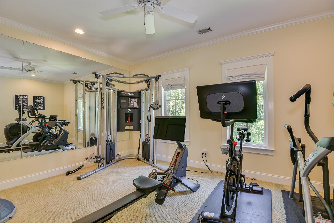
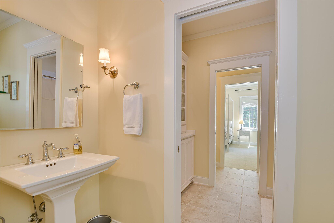
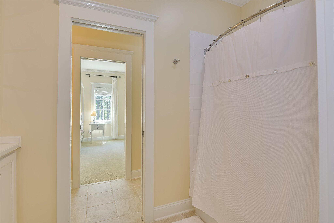
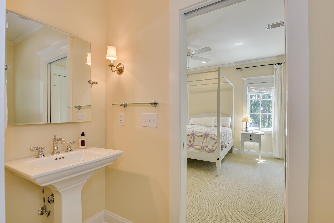
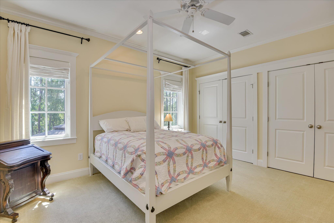
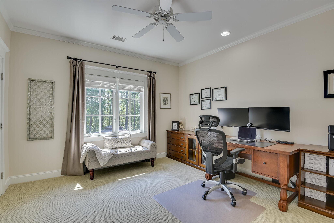
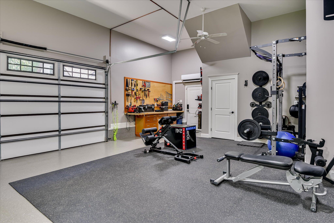
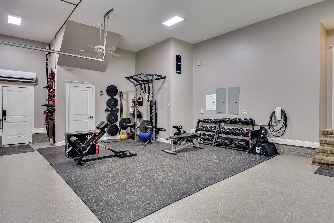
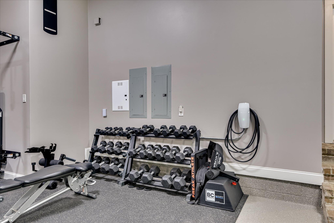
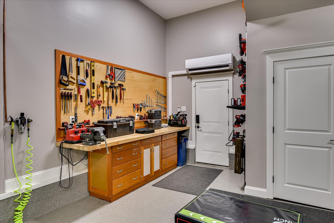
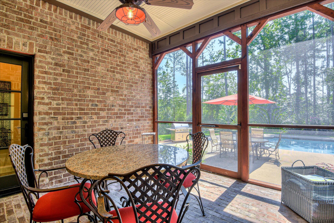
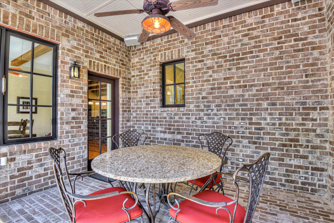
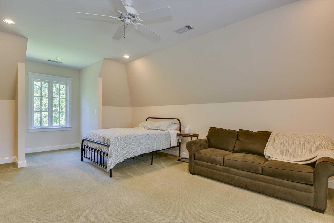
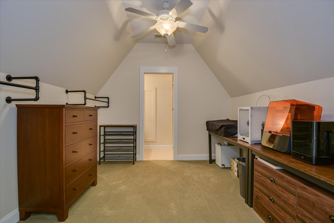
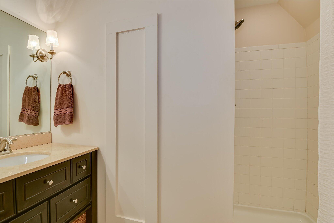
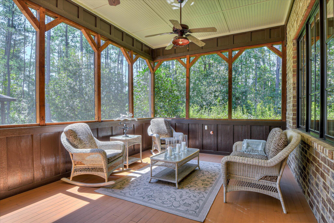
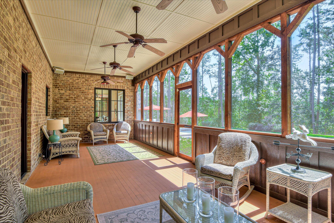
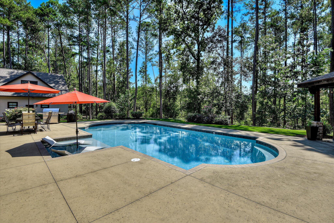
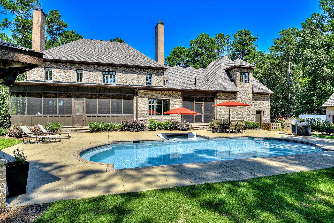
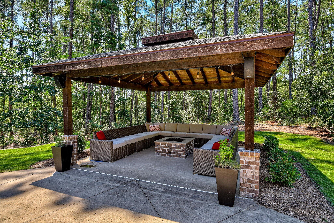
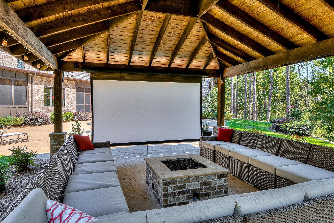
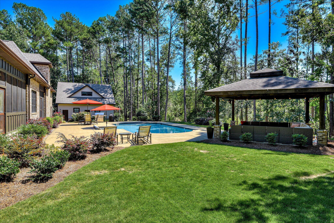
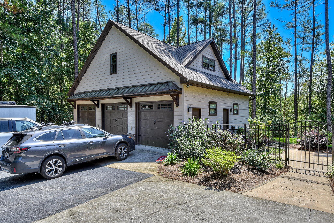
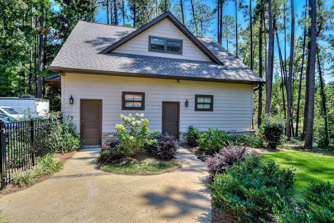
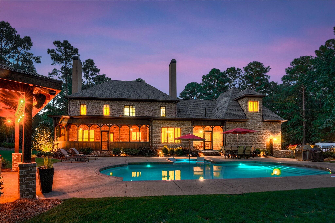
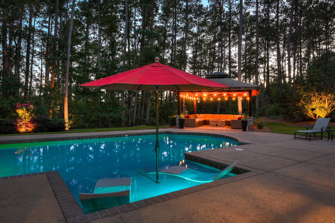
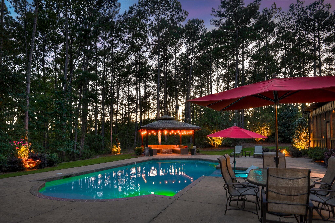
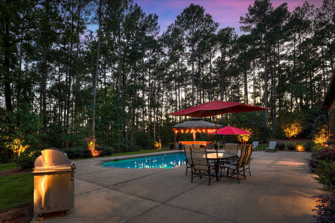
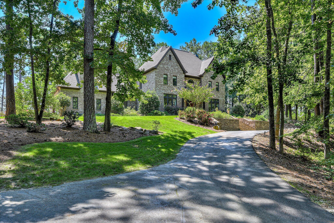
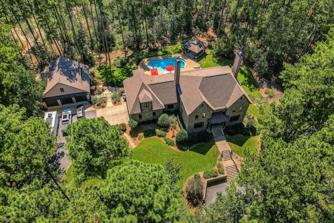
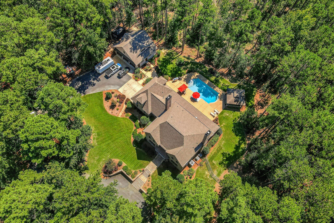
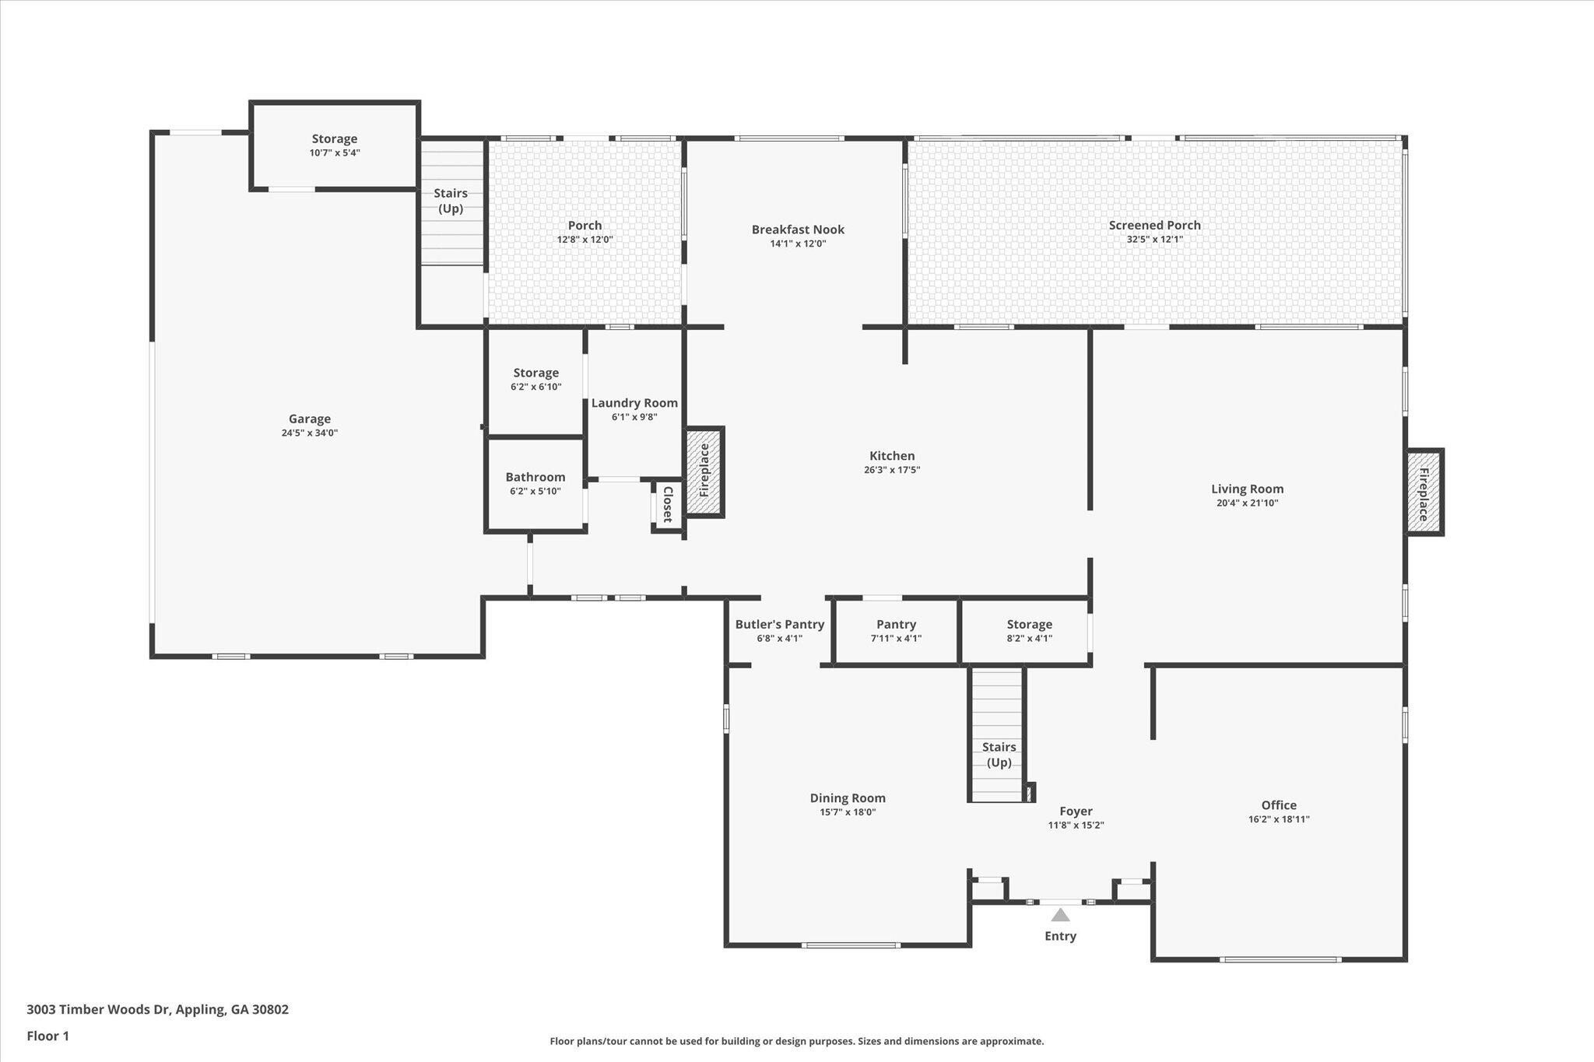
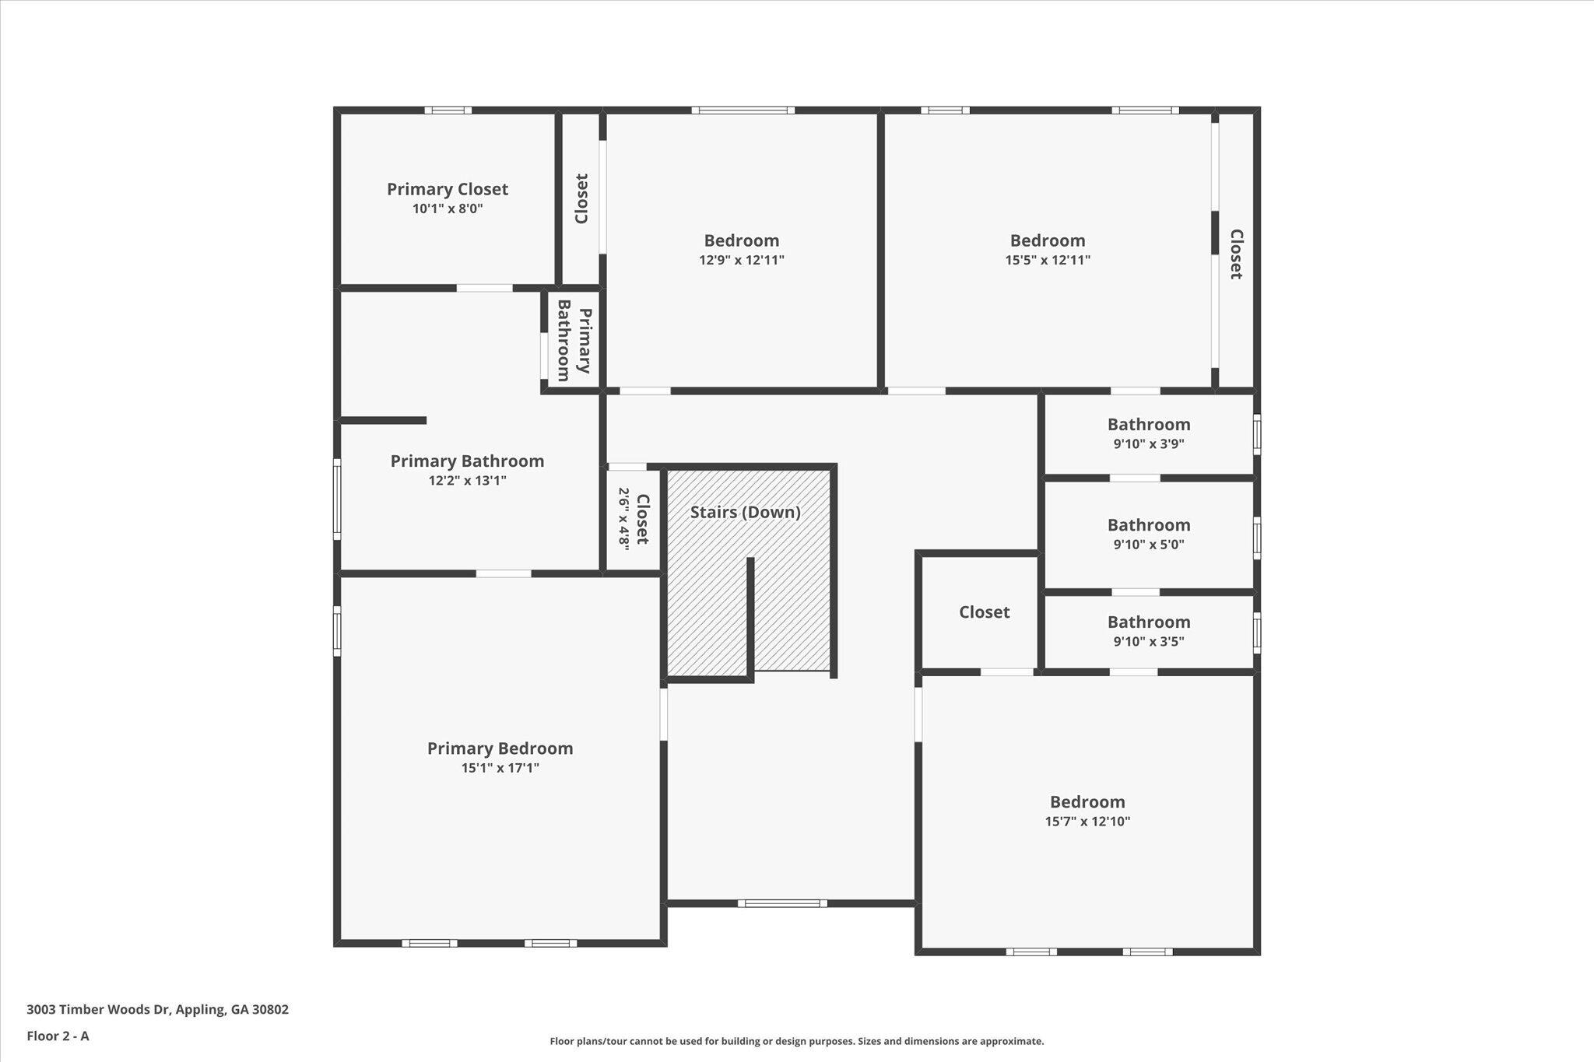
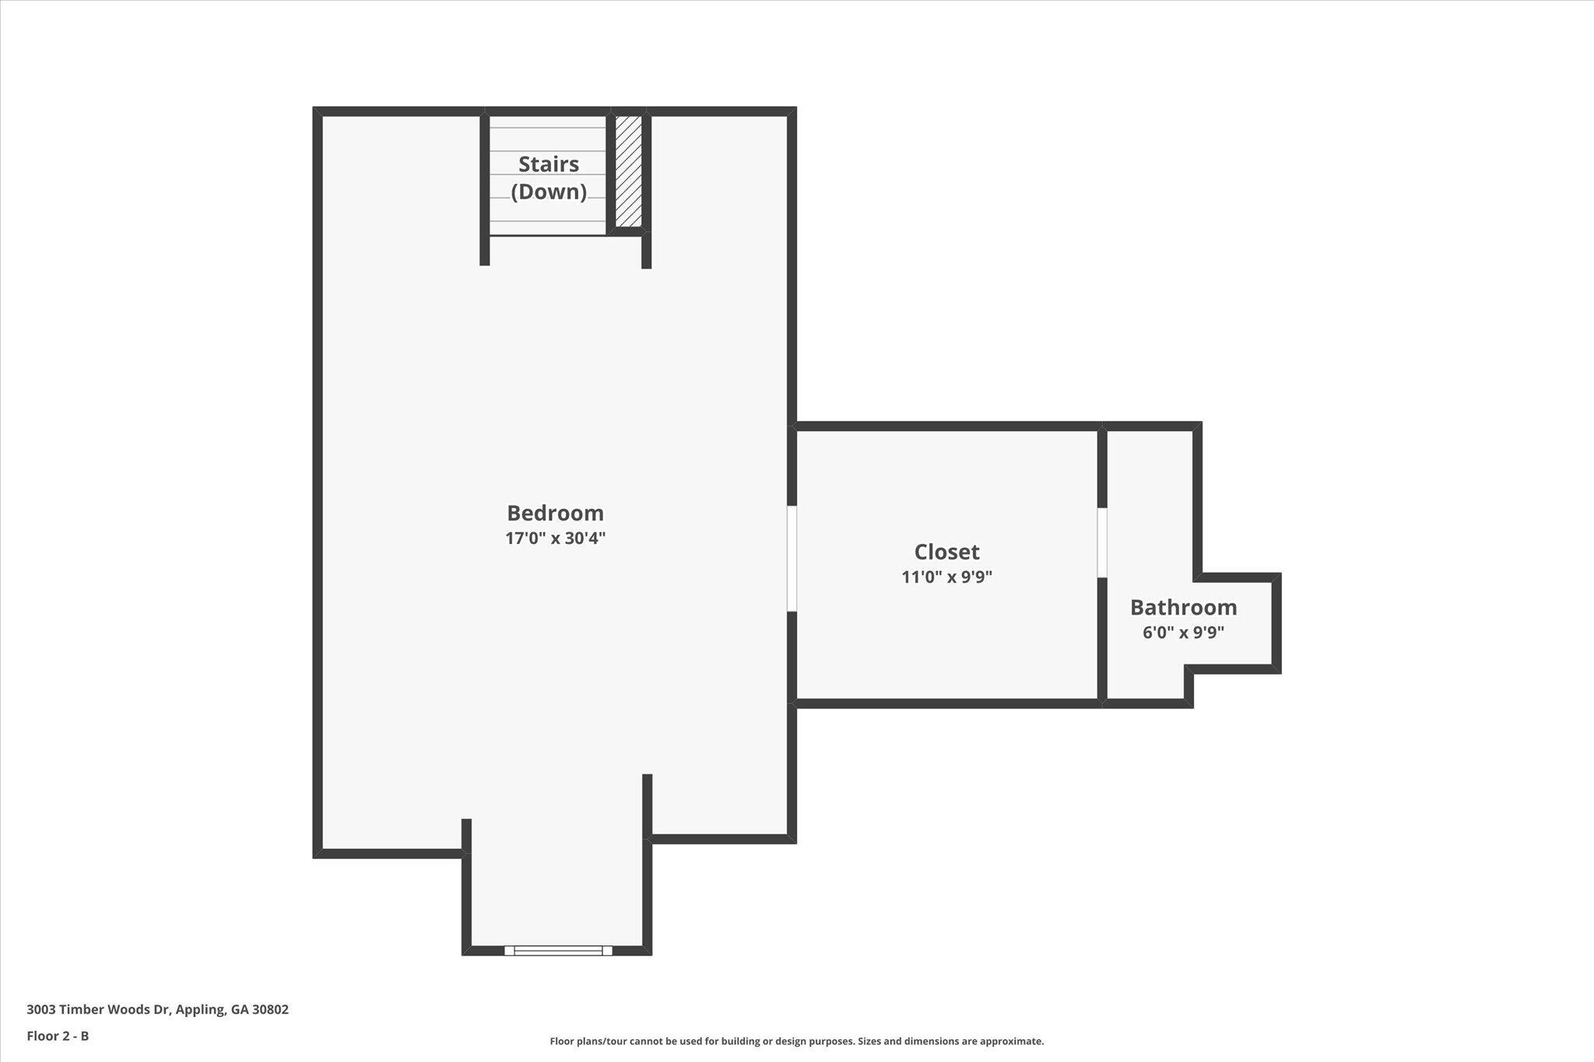
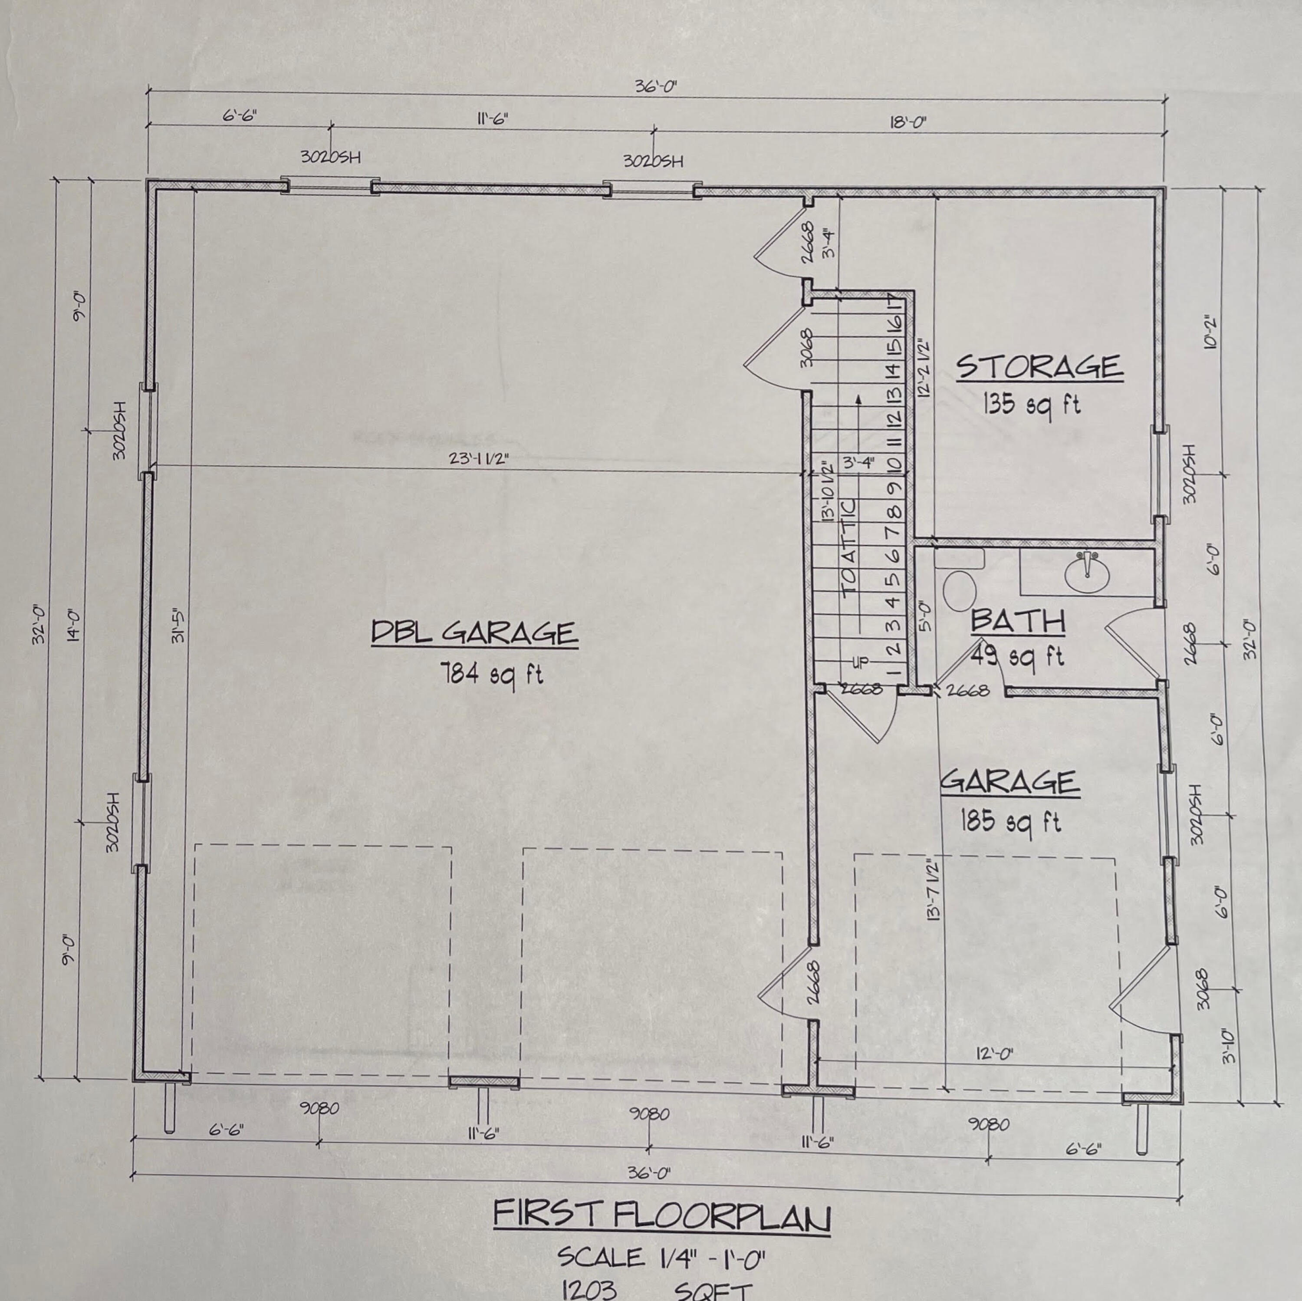
Welcome to this remarkable 4,819 square foot residence, a true retreat tucked away on 3.3 acres in the exclusive community of The Timbers in Appling, GA. Built in 2005, this custom-crafted home blends timeless elegance with modern upgrades, offering 5 bedrooms, 4 full baths, and 2 half baths, along with the option to purchase an additional 1.13-acre parcel at the end of 2026 for expanded privacy. The exterior features classic brick construction, brick walkways, and a paved driveway that leads to the main home, complete with two screened-in porches designed for year-round enjoyment. Inside, the formal dining room and a versatile living room/office are anchored by a spacious family room that flows seamlessly onto the expansive screened porch. The gourmet kitchen boasts honed granite counters, vegetable sink in addition to the main one, a walk-in pantry, butler's pantry, and a cozy keeping room with a gas log fireplace. KitchenAid appliances, all installed within the last five years, elevate this space for both everyday living and entertaining. Upstairs, the luxurious owner's suite is accompanied by three additional bedrooms and two full baths, offering comfort and space for family or guests. The private in-law suite above the attached two-car garage has its own entrance and includes a bedroom, closet, and full bath, making it ideal for extended stays. The garage itself is a car enthusiast's dream—conditioned and outfitted with a polyurea floor, copper compressed air plumbing, and electric vehicle hook-up. Step outside to your own resort-style oasis. In 2015, Alewine installed a heated saltwater gunite pool with sunshelf and deep-end seating, complemented by a cedar gazebo, brick-and-travertine fire pit, and motorized projector screen—perfect for poolside movie nights or fall football games. That same year, the owners added a three-bay garage/workshop, fully conditioned with walk-up attic storage, compressed air copper plumbing, removable insulated flooring, shop sink, and a dedicated powder room for pool guests. The workshop is powered by a 200-amp service with multiple specialized outlets (220V 20-amp, 40-amp, and 50-amp), making it ideal for serious projects or hobbyists. The two-car bay measures 32' deep by 23' 1.5'' wide, while the third bay is 13' 7.5'' deep by 12' wide, with the added benefit of a 135-square-foot storage room for tools, equipment, or seasonal items. Every detail has been thoughtfully curated: a natural gas line for grilling, rough plumbing for a future outdoor kitchen, Bose and Definitive outdoor speakers, built-in ceiling speakers, Ubiquiti smart home systems, Rainbird smart irrigation, and an outdoor lighting system that beautifully illuminates the grounds. The home also features five HVAC units (2015-2025), a new roof in 2025, Jeld-Wen windows, digital smart locks, and a Honeywell security system. This residence truly offers the best of both worlds: the tranquility of a private retreat and the thoughtful amenities of a luxury estate—ideal for family living, entertaining, and enjoying every season to the fullest.
- Listed by: The Stone Team 706.831.3301 info@stonesoldit.com • Meybohm Real Estate - Wheeler
Location
Sold By Summer House Realty, Christina M. Barton
Payment Calculator
$5,938 per month
30 year fixed, 6.71% Interest
$5,271
$667
$0
Know your buying power with a preapproval and custom rate in minutes
 1
1Property Information for 3003 Timber Woods Drive
- MLS Type: Residential / Single Family Residence
- County: Columbia County
- Architectural Style: 2-Story
- Subdivision Name: The Timbers
- Year Built: 2005
- Lot Size: 3.29 AC / 143,225 SF
- Directions: Washington Road to Old Washington Road then Left onto Tubman Road then Left onto Louisville Road and Right into the Timbers onto Timber Woods Drive - OR - Columbia Road to Louisville Road then Left into the Timbers onto Timber Woods Drive - Home is just down on the Left.
- Latitude: 34
- Longitude: -82
- M L S Area Major: Columbia (1CO)
- M L S Area Minor: Columbia (1CO)
- Association: No
- Parcel Number: 049113
- Tax Lot: 2
- Elementary School: North Columbia
- High School: Harlem
- Middle Or Junior School: Harlem
- Garage Spaces: 5.0
- Parking Features: Asphalt, Attached, Detached, Garage, Garage Door Opener, Workshop in Garage
- Building Area Total: 4819.0
- Lot Size Acres: 3.29
- Lot Size Area: 3.29
- Lot Size Square Feet: 143225.28
- Lot Features: Landscaped, Near Lake Thurmond, Sprinklers In Front, Sprinklers In Rear, Wooded
- Lot Size Dimensions: 315x429x294x530
- Lot Size Units: Acres
- Living Area Source: Appraiser
- Other Structures: Outbuilding, Workshop
- Property Condition: Updated/Remodeled
- Deed Book And Page: 9747/183
- Appraiser: Vining Appraisal Services, Inc.
- New Construction: No
- Possession: Close Of Escrow
- Property Sub Type: Single Family Residence
- Property Type: Residential
- Year Built: 2005
- Permitted Use: Public
- Sewer Provider: Septic Tank
- Water Source: Public
- Construction Materials: Brick
- Foundation Details: Crawl Space
- Pool Private: Yes
- Patio And Porch Features: Covered, Porch, Screened
- Pool Features: Gunite, In Ground
- Roof: Composition
- Bathrooms Total Source: MLS
- Bathrooms Total Decimal: 6.0
- Bathrooms Total Notational: 4.2
- Attic Features: Pull Down Stairs, Storage, Walk Up
- Owner Suite On Main: No
- Appliances: Built-In Electric Oven, Built-In Gas Oven, Built-In Microwave, Dishwasher, Disposal, Double Oven, Dryer, Gas Range, Refrigerator, Vented Exhaust Fan, Washer
- Bathrooms Full: 4
- Bathrooms Half: 2
- Bathrooms Total Integer: 6
- Bedrooms Total: 5
- Cooling: Central Air
- Fireplaces Total: 3
- Fireplace: Yes
- Fireplace Features: Family Room, Gas Log, Kitchen, Other
- Flooring: Carpet, Ceramic Tile, Hardwood
- Heating: Heat Pump, Other
- Interior Features: Blinds, Eat-in Kitchen, Entrance Foyer, In-Law Floorplan, Kitchen Island, Pantry, Security System, Utility Sink, Walk-In Closet(s)
- Levels: Two
- Room Type: Living Room, Dining Area, Dining Room, Breakfast Room, Family Room, Primary Bedroom, Bedroom 2, Bedroom 3, Bedroom 4, Bedroom 5
- Rooms Total: 10
- Room Level: Lower
- Room Dimensions: 19 x 21
- Room Length: 19.0
- Room Width: 21.0
- Room Type: Family Room
- Room Level: Upper
- Room Dimensions: 12 x 15
- Room Length: 12.0
- Room Width: 15.0
- Room Type: Bedroom 2
- Room Level: Upper
- Room Dimensions: 16 x 26
- Room Length: 16.0
- Room Width: 26.0
- Room Type: Bedroom 5
- Room Level: Lower
- Room Dimensions: 11 x 14
- Room Length: 11.0
- Room Width: 14.0
- Room Type: Kitchen
- Room Level: Lower
- Room Dimensions: 15 x 17
- Room Length: 15.0
- Room Width: 17.0
- Room Type: Dining Room
- Room Level: Upper
- Room Dimensions: 12 x 13
- Room Length: 12.0
- Room Width: 13.0
- Room Type: Bedroom 4
- Room Level: Lower
- Room Dimensions: 12 x 14
- Room Length: 12.0
- Room Width: 14.0
- Room Type: Breakfast Room
- Room Level: Lower
- Room Dimensions: 15 x 17
- Room Length: 15.0
- Room Width: 17.0
- Room Type: Living Room
- Room Level: Upper
- Room Dimensions: 12 x 13
- Room Length: 12.0
- Room Width: 13.0
- Room Type: Bedroom 3
- Room Level: Upper
- Room Dimensions: 15 x 16
- Room Length: 15.0
- Room Width: 16.0
- Room Type: Primary Bedroom
- Sold Exclusive: No
Property History for 3003 Timber Woods Drive
| Date | Event & Source | Price | Appreciation |
|---|---|---|---|
| Dec 12, 2025 | Sold (Public Record) Public Record #1928065170 | $1,020,000 | +5.6% / yr |
| Dec 12, 2025 | Sold NCRMLS #546756 | $1,020,000 | — |
| Oct 30, 2025 | Pending NCRMLS #546756 | — | |
| Oct 6, 2025 | Price Change NCRMLS #546756 | $1,025,000 | — |
| Sep 5, 2025 | Listed (Active) NCRMLS #546756 | $1,050,000 | — |
| Mar 11, 2015 | Sold (Public Record) Public Record #489299964 | $569,000 | +2.7% / yr |
| Mar 11, 2015 | Sold NCRMLS #377126 | $569,000 | — |
| Jan 15, 2015 | Pending NCRMLS #377126 | — | |
| Aug 7, 2014 | Listed (Active) NCRMLS #377126 | $589,900 | — |
| Nov 23, 2005 | Sold (Public Record) Public Record #170377856 | $446,100 | +966.8% / yr |
| Nov 12, 2004 | Sold (Public Record) Public Record #149211220 | $39,000 | — |
| Nov 12, 2004 | Sold (Public Record) Public Record #450274756 | $65,000 | — |
| Nov 12, 2004 | Sold NCRMLS #249303 | $65,000 | — |
| Nov 4, 2004 | Pending NCRMLS #249303 | — | |
| Aug 17, 2004 | Listed (Active) NCRMLS #249303 | $67,900 | — |
| Date | Event & Source | Price |
|---|---|---|
| 12/12/2025 | Sold (Public Record) Public Record #1928065170 | $1,020,000 +5.6% / yr |
| 12/12/2025 | Sold NCRMLS #546756 | $1,020,000 |
| 10/30/2025 | Pending NCRMLS #546756 | — |
| 10/06/2025 | Price Change NCRMLS #546756 | $1,025,000 |
| 09/05/2025 | Listed (Active) NCRMLS #546756 | $1,050,000 |
| 03/11/2015 | Sold (Public Record) Public Record #489299964 | $569,000 +2.7% / yr |
| 03/11/2015 | Sold NCRMLS #377126 | $569,000 |
| 01/15/2015 | Pending NCRMLS #377126 | — |
| 08/07/2014 | Listed (Active) NCRMLS #377126 | $589,900 |
| 11/23/2005 | Sold (Public Record) Public Record #170377856 | $446,100 +966.8% / yr |
| 11/12/2004 | Sold (Public Record) Public Record #149211220 | $39,000 |
| 11/12/2004 | Sold (Public Record) Public Record #450274756 | $65,000 |
| 11/12/2004 | Sold NCRMLS #249303 | $65,000 |
| 11/04/2004 | Pending NCRMLS #249303 | — |
| 08/17/2004 | Listed (Active) NCRMLS #249303 | $67,900 |
For completeness, we often displays two records for one sale: the MLS record and the public record.
Public Records for 3003 Timber Woods Drive
Schools near 3003 Timber Woods Drive
Rating | School | Type | Grades | Distance |
|---|---|---|---|---|
| Public - | PK to 5 | |||
| Public - | 6 to 8 | |||
| Public - | 9 to 12 | |||
| Public - | PK to 5 |
Rating | School | Distance |
|---|---|---|
North Columbia Elementary School PublicPK to 5 | ||
Harlem Middle School Public6 to 8 | ||
Harlem High School Public9 to 12 | ||
South Columbia Elementary School PublicPK to 5 |
School ratings and boundaries are provided by GreatSchools.org and Pitney Bowes. This information should only be used as a reference. Proximity or boundaries shown here are not a guarantee of enrollment. Please reach out to schools directly to verify all information and enrollment eligibility.
Similar Homes
Explore Nearby Homes
- Windmill Plantation Homes for Sale
- Highgrove at Williamsburg Homes for Sale
- Somerset at Williamburg Homes for Sale
- Bartram Trail Homes for Sale
- Stratford Homes for Sale
- High Meadows Homes for Sale
- The Villages of Greenbrier Homes for Sale
- Kelarie Homes for Sale
- Four Oaks Homes for Sale
- Hidden Creek Homes for Sale
- Ashbrooke Homes for Sale
- Tudor Branch Homes for Sale
- Willow Oak Village Homes for Sale
- Chastain Place Homes for Sale
- Pamir Place Homes for Sale
- Evans Homes for Sale
- Appling Homes for Sale
- Clarks Hill Homes for Sale
- Modoc Homes for Sale
- Harlem Homes for Sale
- Grovetown Homes for Sale
- Thomson Homes for Sale
- Dearing Homes for Sale
- Martinez Homes for Sale
- Augusta Homes for Sale
- Lincolnton Homes for Sale
- North Augusta Homes for Sale
- Plum Branch Homes for Sale
- Blythe Homes for Sale
- McCormick Homes for Sale
- 30817 Homes for Sale
- 30824 Homes for Sale
- 29821 Homes for Sale
- 30809 Homes for Sale
- 30813 Homes for Sale
- 30814 Homes for Sale
- 29838 Homes for Sale
- 30808 Homes for Sale
- 29845 Homes for Sale
- 30673 Homes for Sale
- 29824 Homes for Sale
- 30907 Homes for Sale
- 29860 Homes for Sale
- 30909 Homes for Sale
- 30905 Homes for Sale
No guarantee, warranty or representation of any kind is made regarding the completeness or accuracy of any information, descriptions or measurements (including square footage measurements and property condition), such should be independently verified through appropriate means, including, but not limited to, in person inspection and public records, and Compass International Holdings, its subsidiaries, affiliates and independently owned and operated franchisees, and their affiliated agents and associated third parties expressly disclaim any liability in connection therewith. Photos may be virtually staged or digitally enhanced and may not reflect actual property conditions. Offers of compensation are subject to change at the seller's discretion. No financial or legal advice provided. Equal Housing Opportunity.
Listing Courtesy of Meybohm Real Estate - Wheeler, The Stone Team
Based on information from one of the following Multiple Listing Services:FMLS,FMLS_CS,GAMLS,Middle GA MLS,Columbus Board of REALTORS, Northeast Georgia Board of REALTORS, Tiftarea Board of Realtors.Information being provided is for the visitor's personal, noncommercial use and may not be used for any purpose other than to identify prospective properties visitor may be interested in purchasing. The data contained herein is copyrighted by FMLS,FMLS_CS,GAMLS, Middle GA MLS,Columbus Board of REALTORS, Northeast Georgia Board of REALTORS, Tiftarea Board of Realtors is protected by all applicable copyright laws. Any dissemination of this information is in violation of copyright laws and is strictly prohibited. Property information referenced on this web site comes from the Internet Data Exchange (IDX) program of the MLS. This web site may reference real estate listing(s) held by a brokerage firm other than the broker and/or agent who owns this web site. For the avoidance of doubt, the accuracy of all information, regardless of source, is deemed reliable but not guaranteed and should be personally verified through personal inspection by and/or with the appropriate professionals.
