3006 Novak Ter








Description
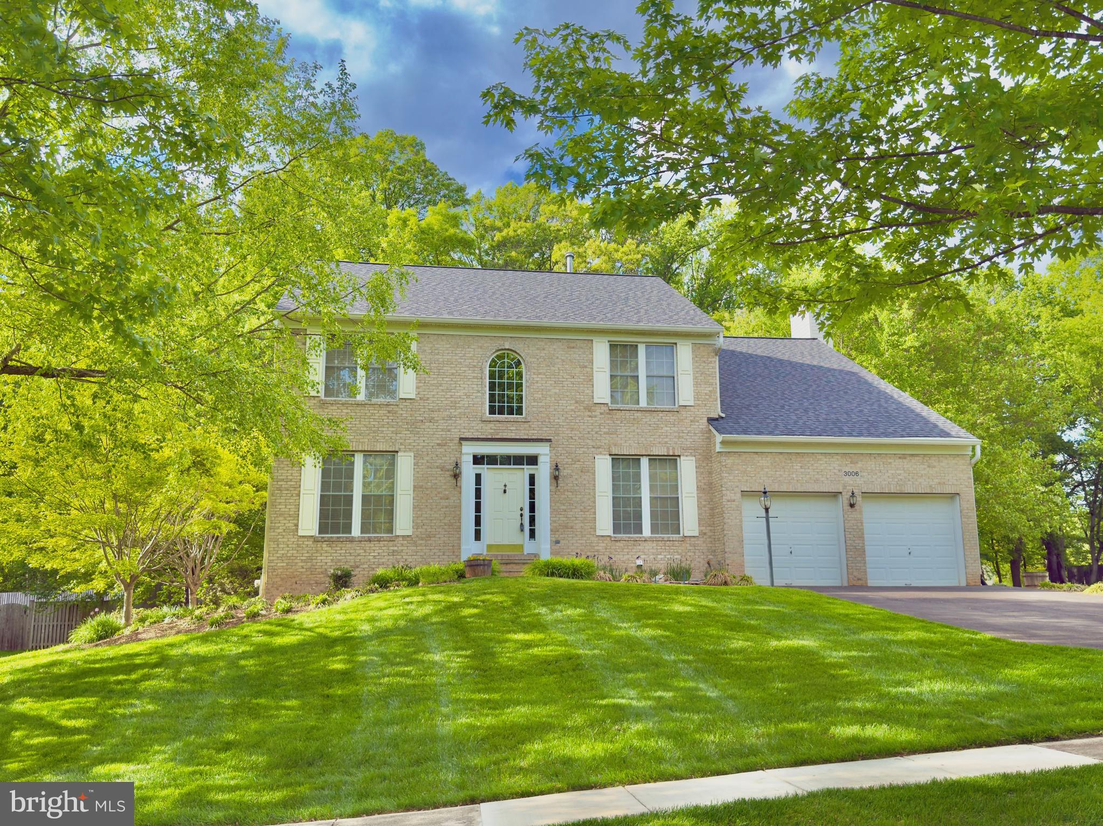
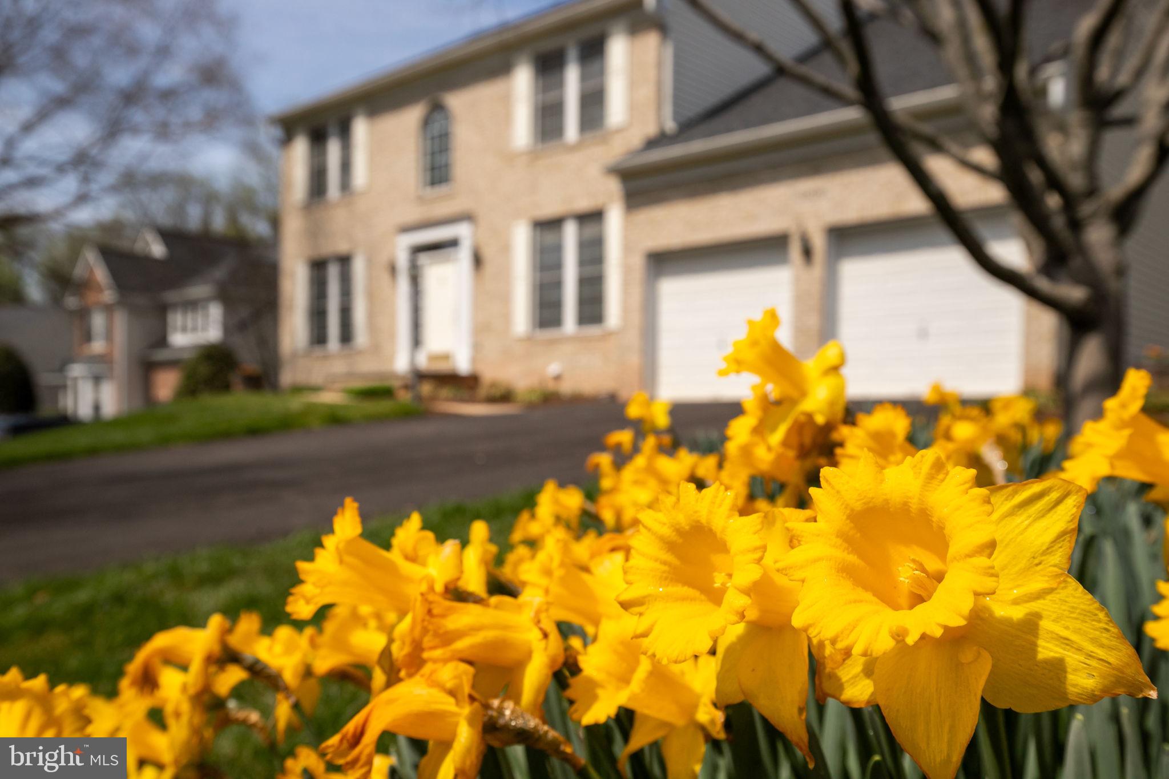
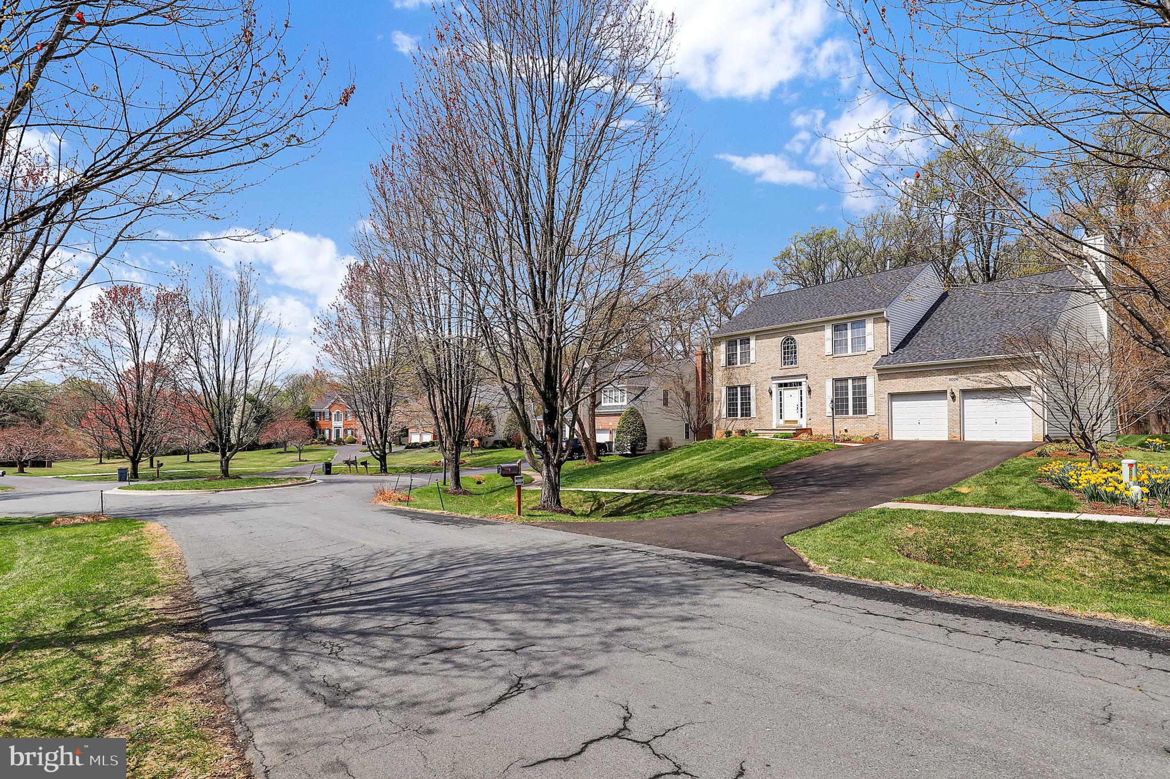
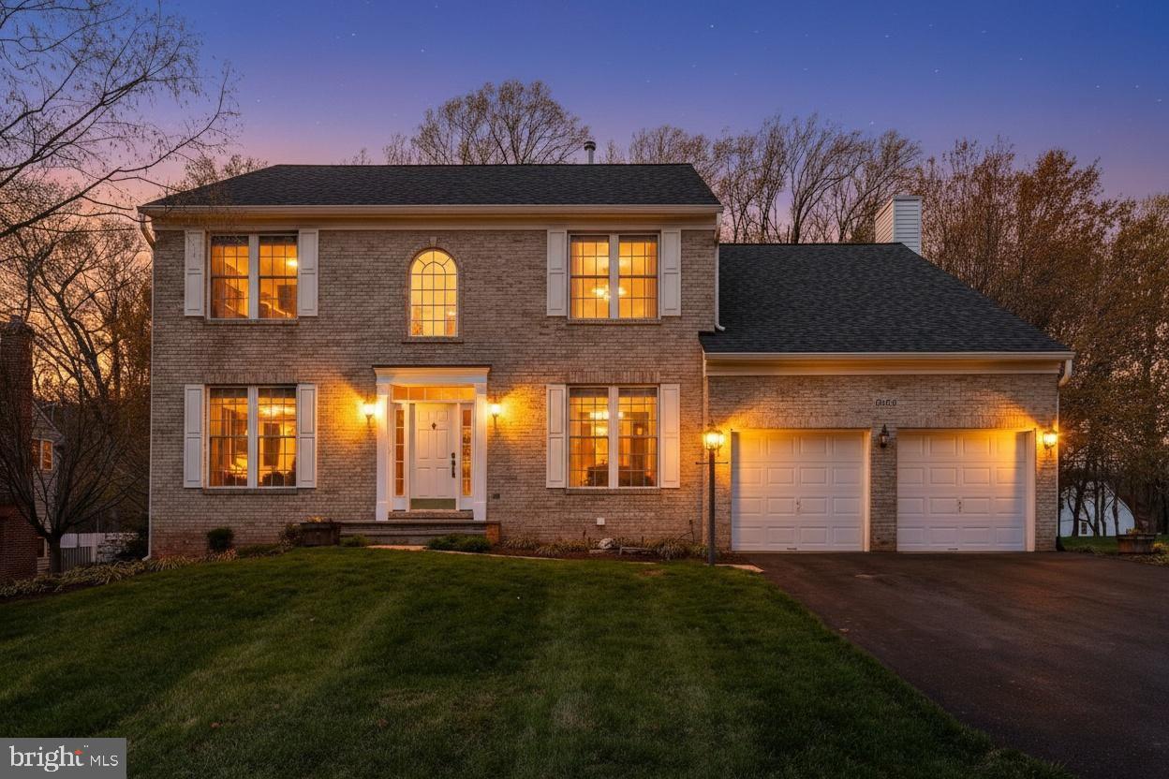
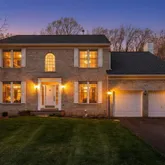
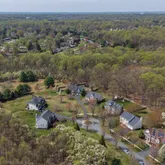
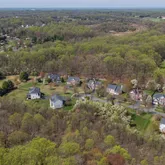
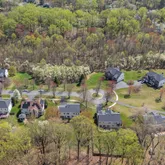
further. This beautifully maintained, south-facing four-bedroom home features over
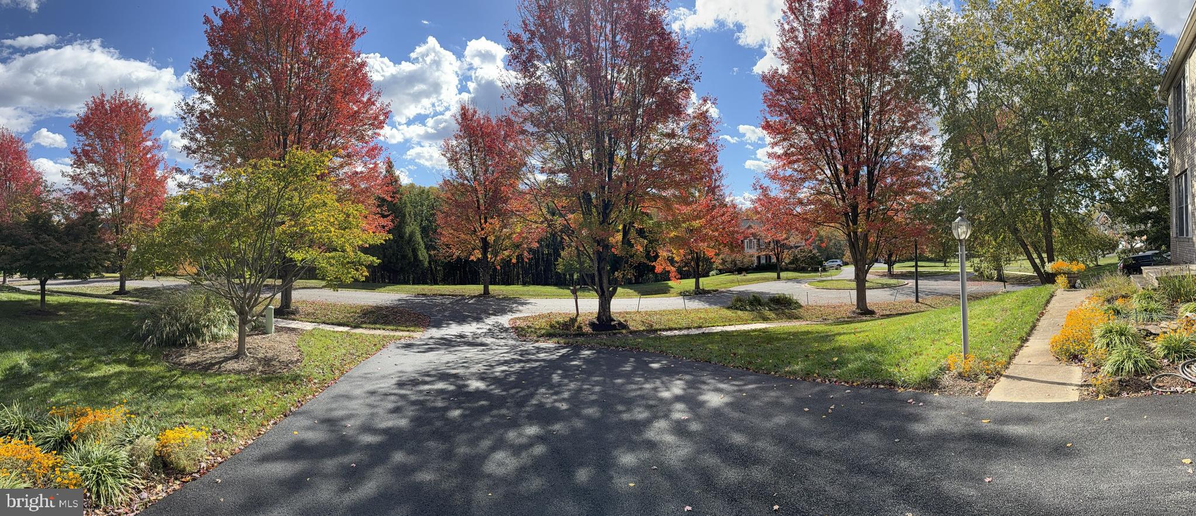
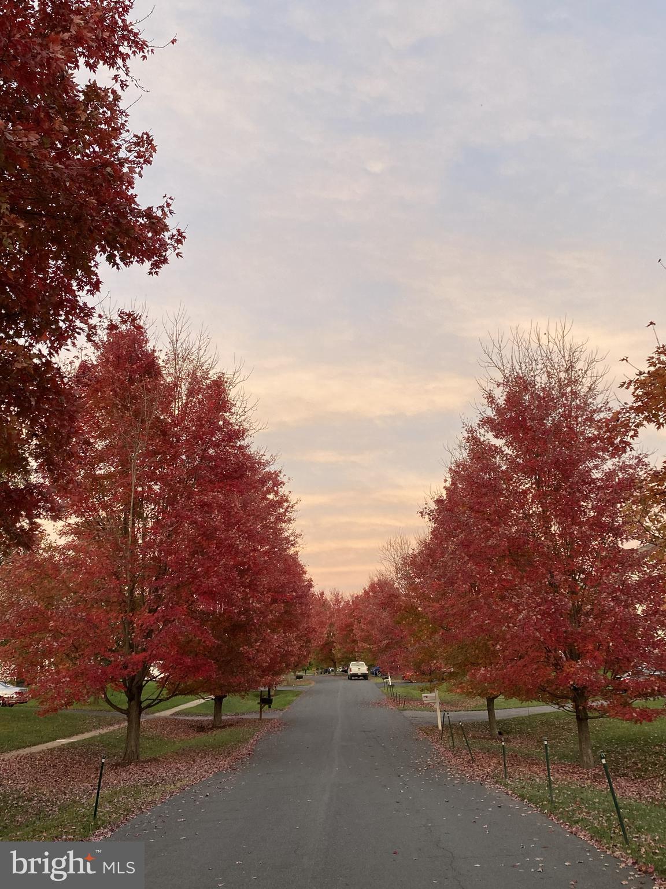
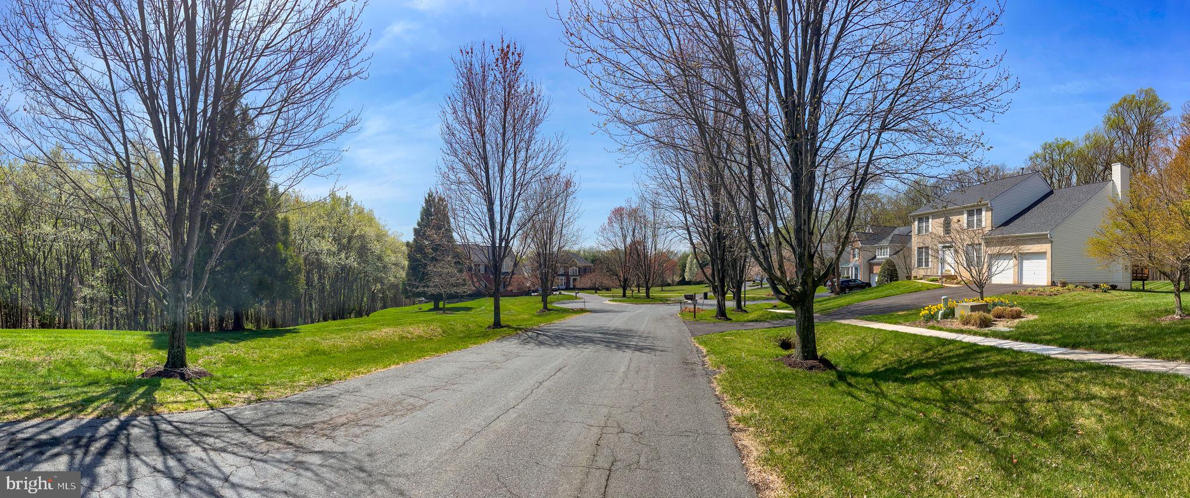
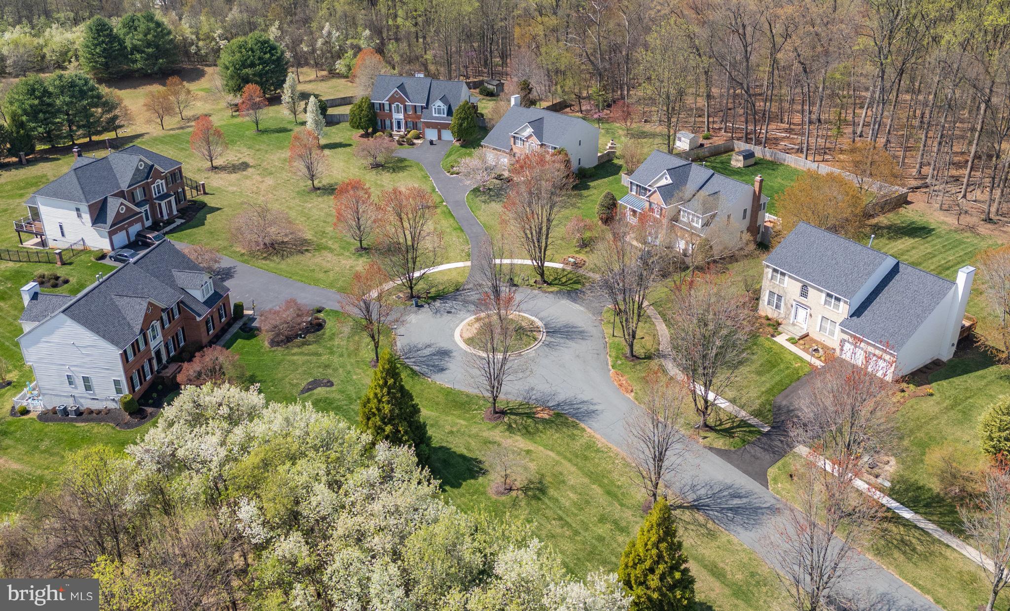
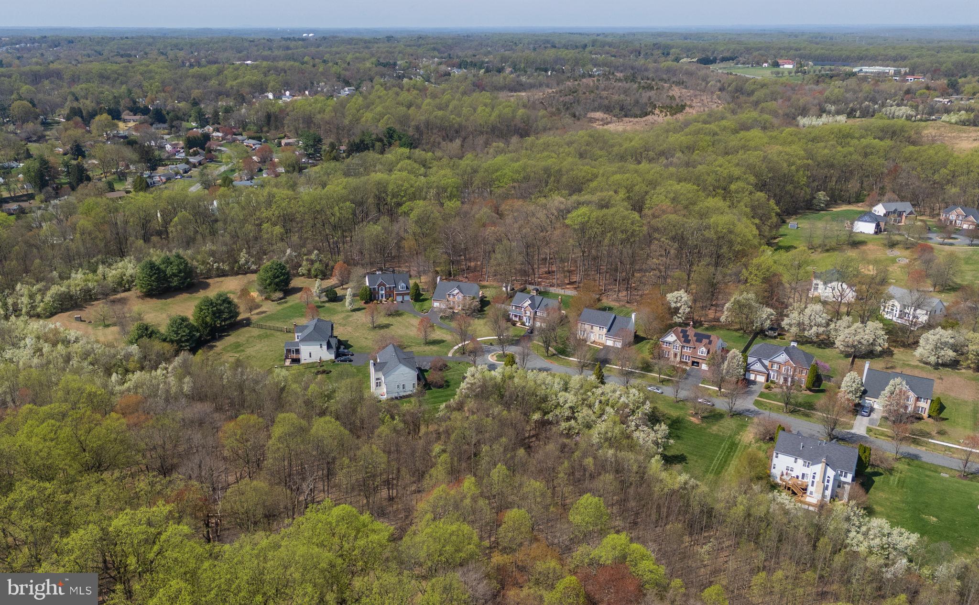
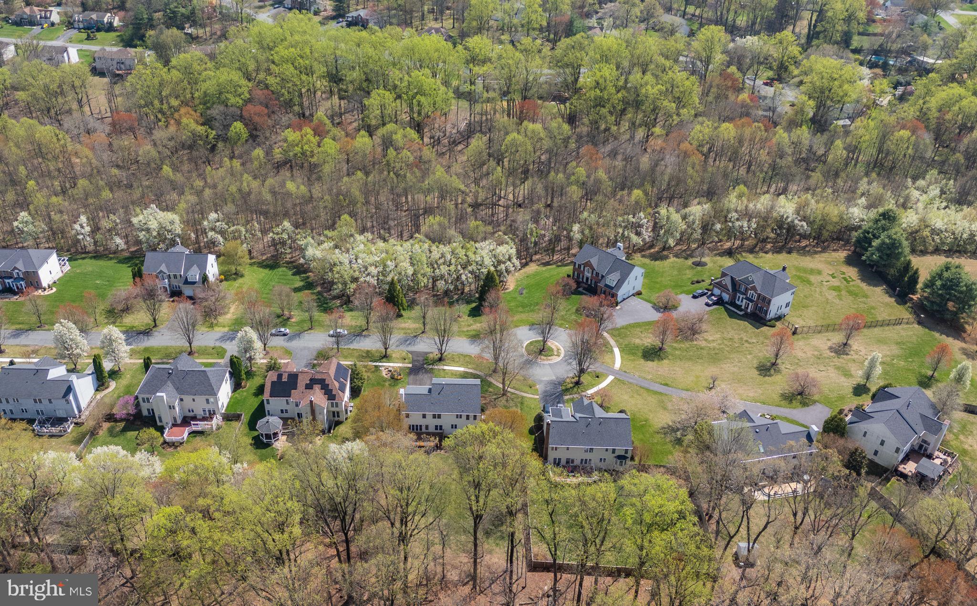
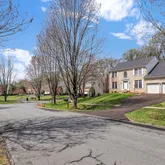
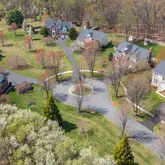
4,800 sq. ft. of space and is ideally situated on a nearly half-acre premium lot on a quiet
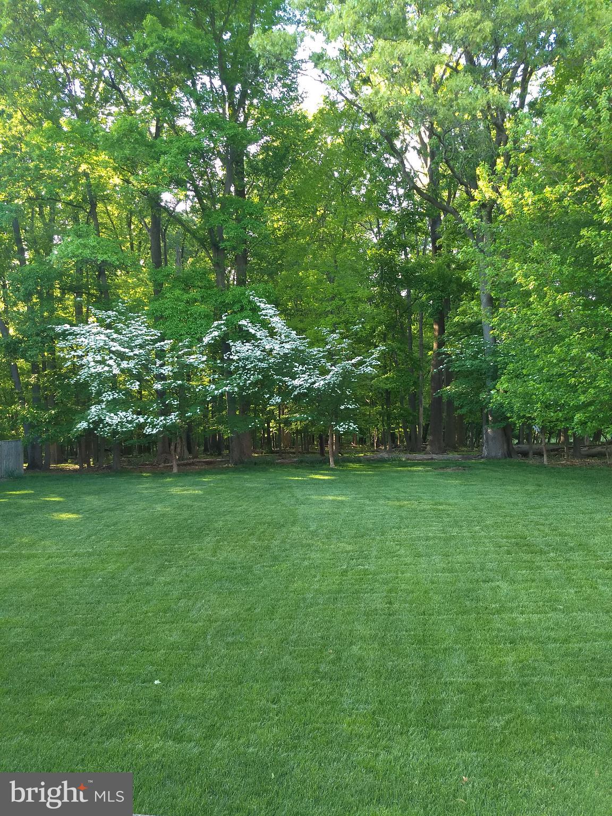
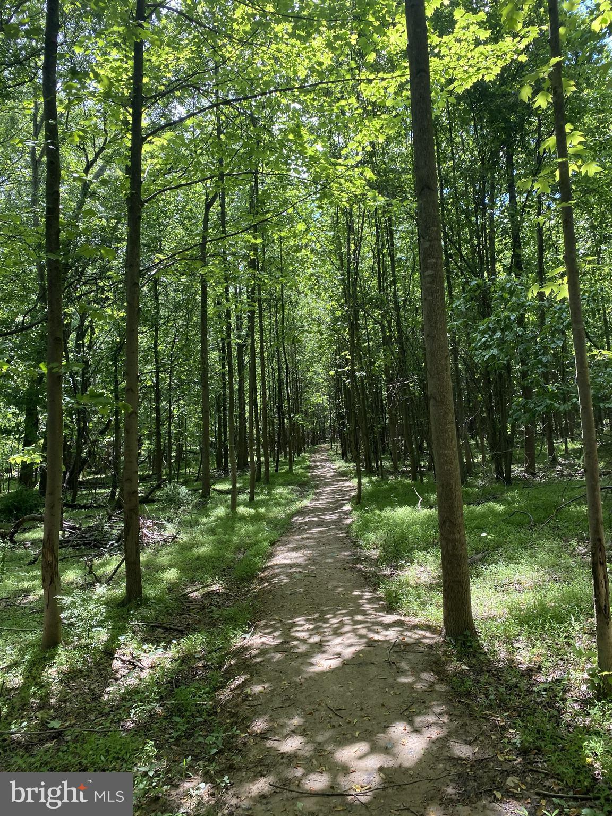
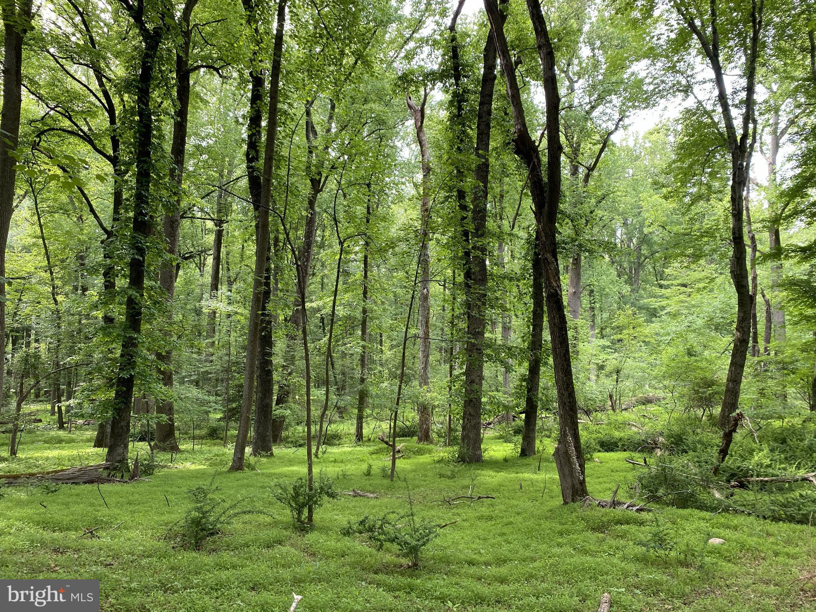
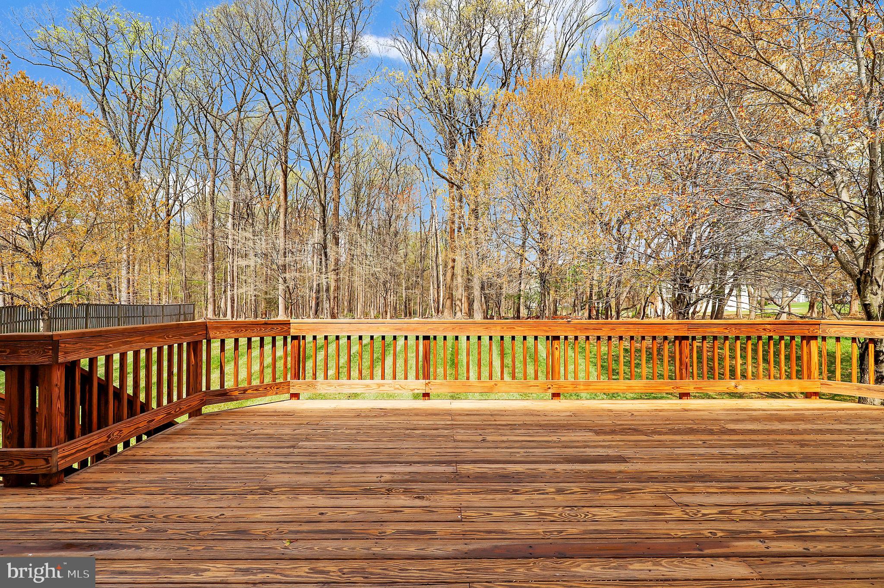
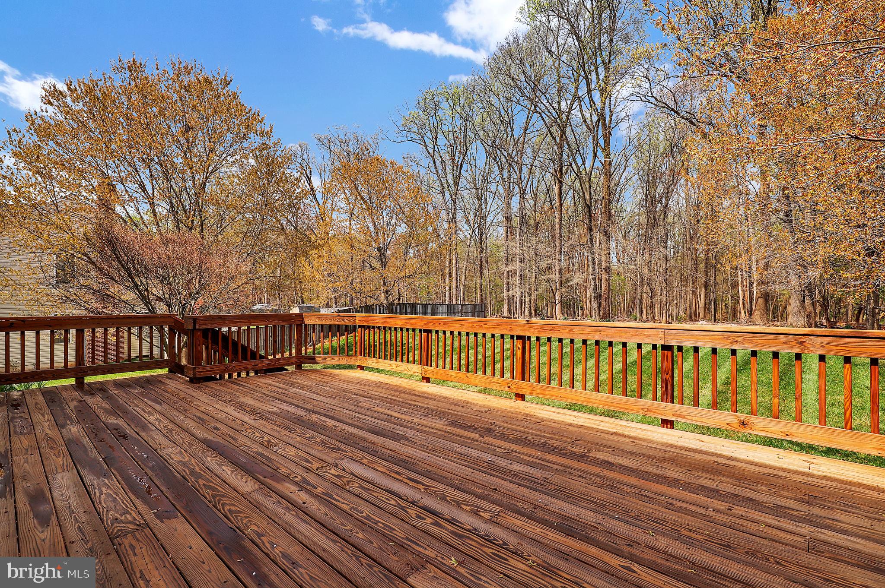
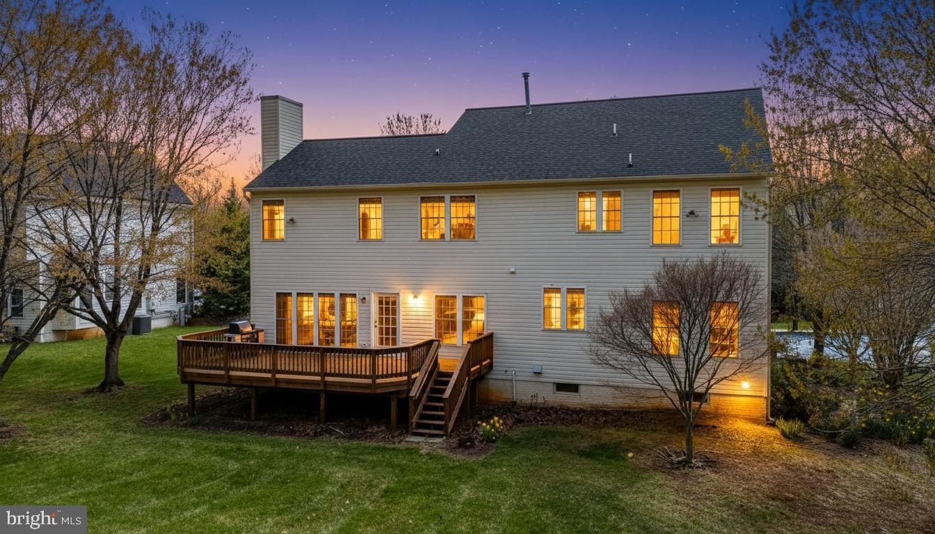
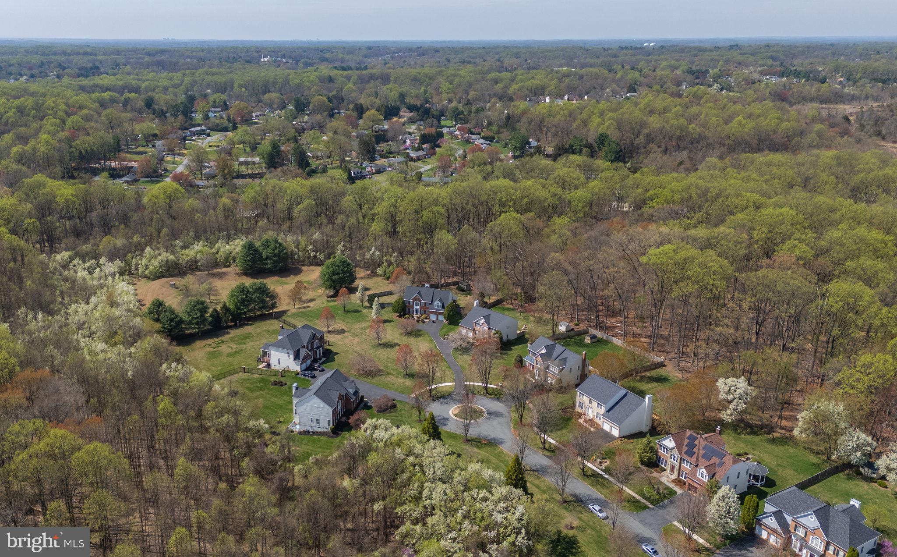
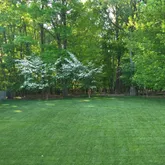
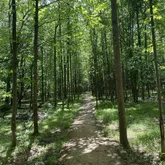
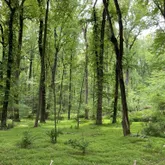
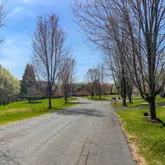
cul-de-sac. It has an expensive flat backyard with unobstructed views of forested
conservation land both across the street and directly behind the home (which will
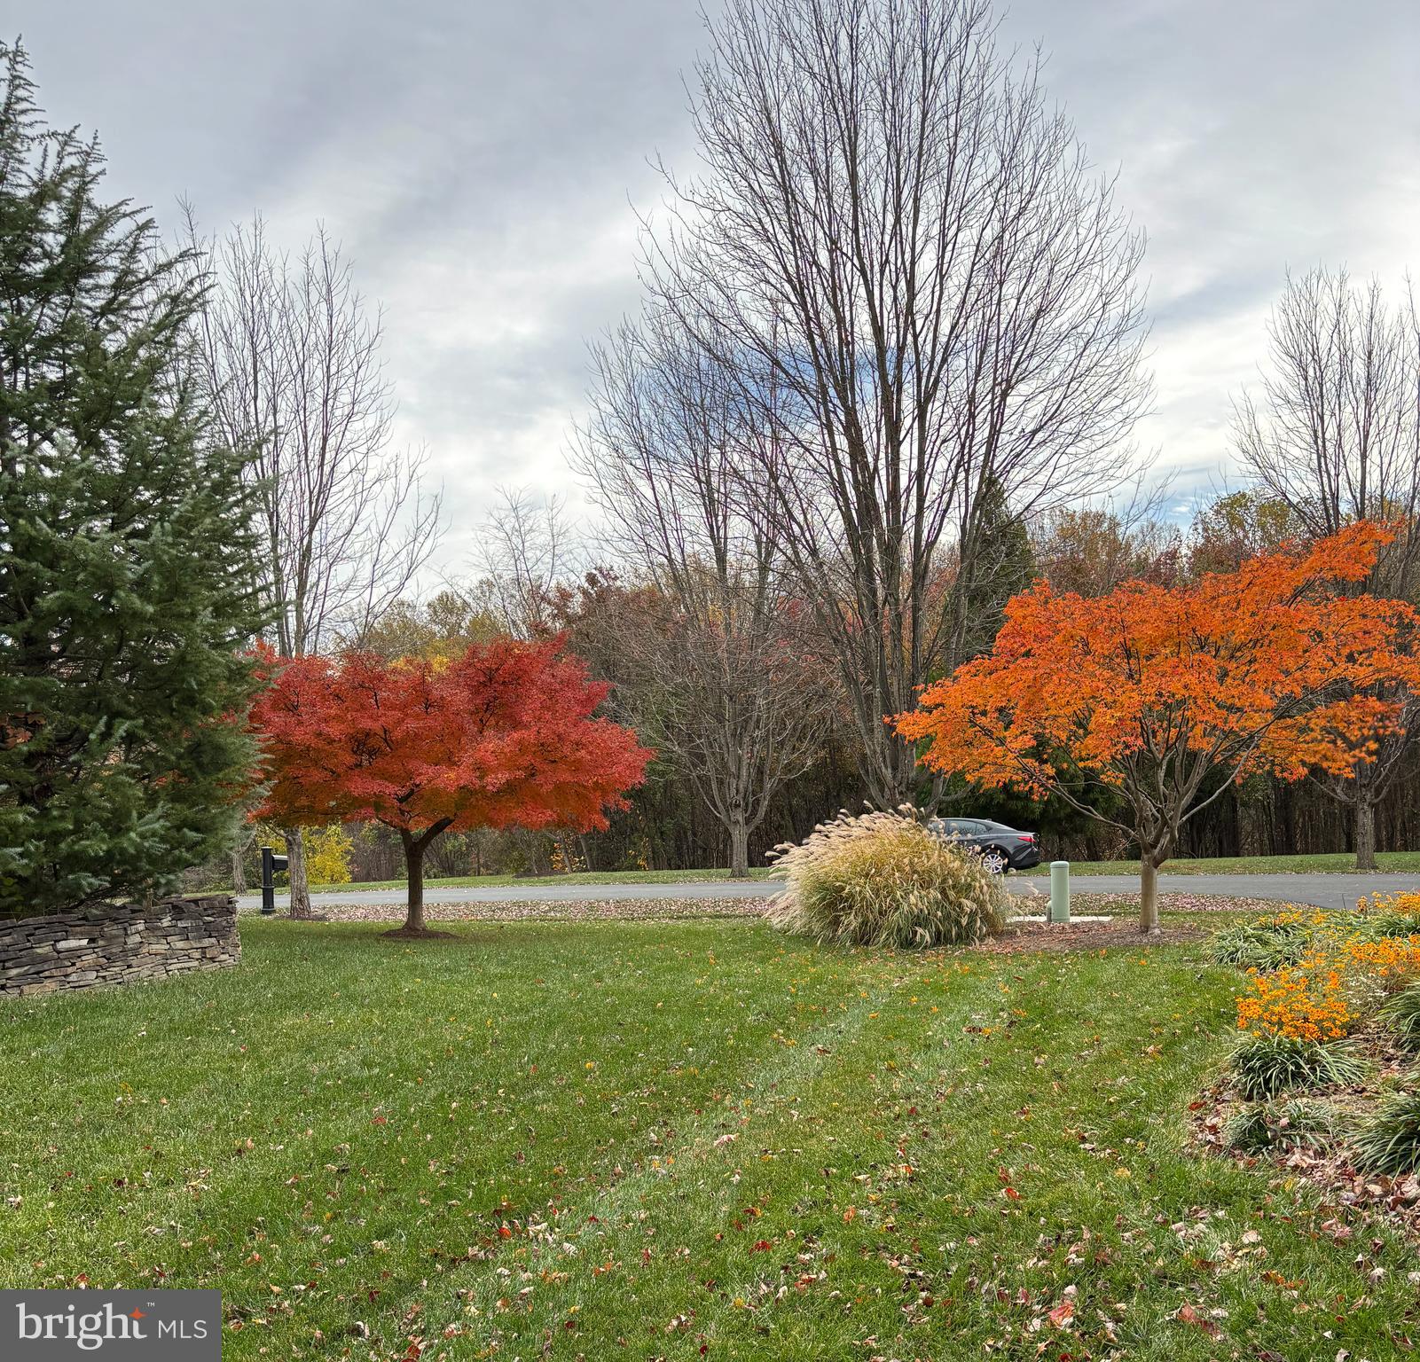
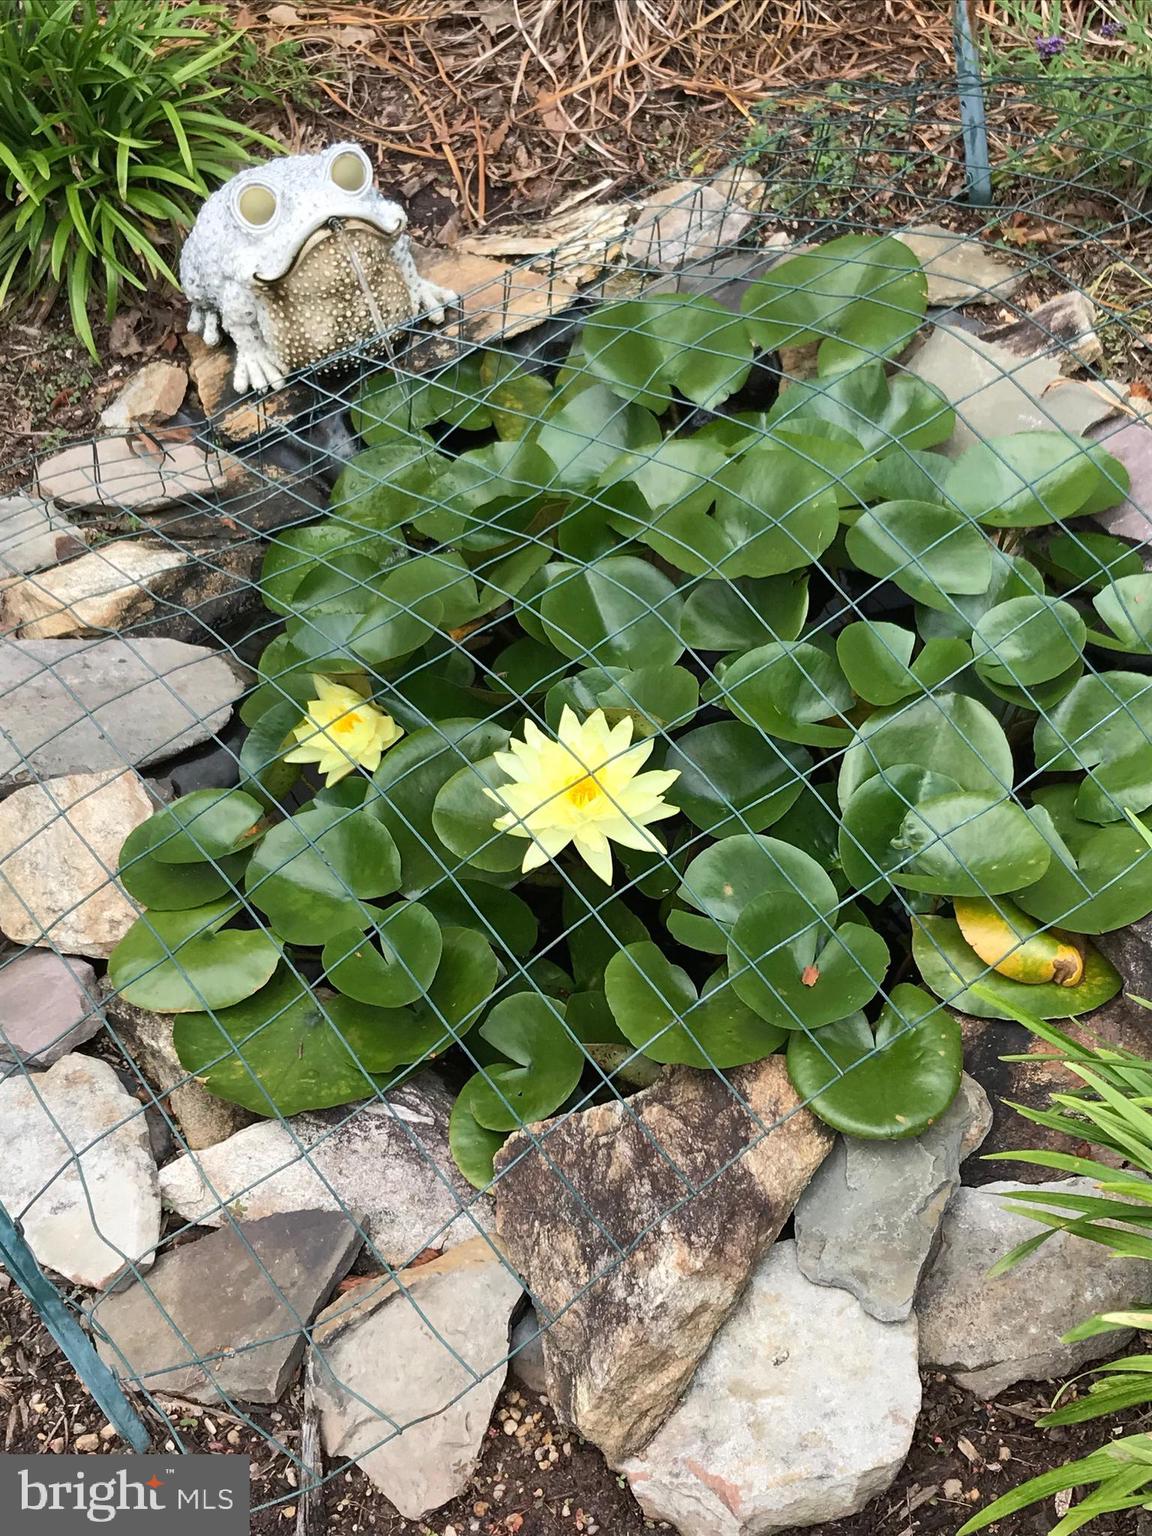
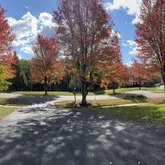
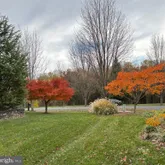
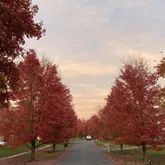
remain unbuilt). The grounds are thoughtfully landscaped for year-round beauty...If you’re looking for the perfect balance of space, comfort, and scenic tranquility, look no
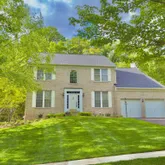
further. This beautifully maintained, south-facing four-bedroom home features over
4,800 sq. ft. of space and is ideally situated on a nearly half-acre premium lot on a quiet
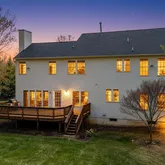
cul-de-sac. It has an expensive flat backyard with unobstructed views of forested
conservation land both across the street and directly behind the home (which will
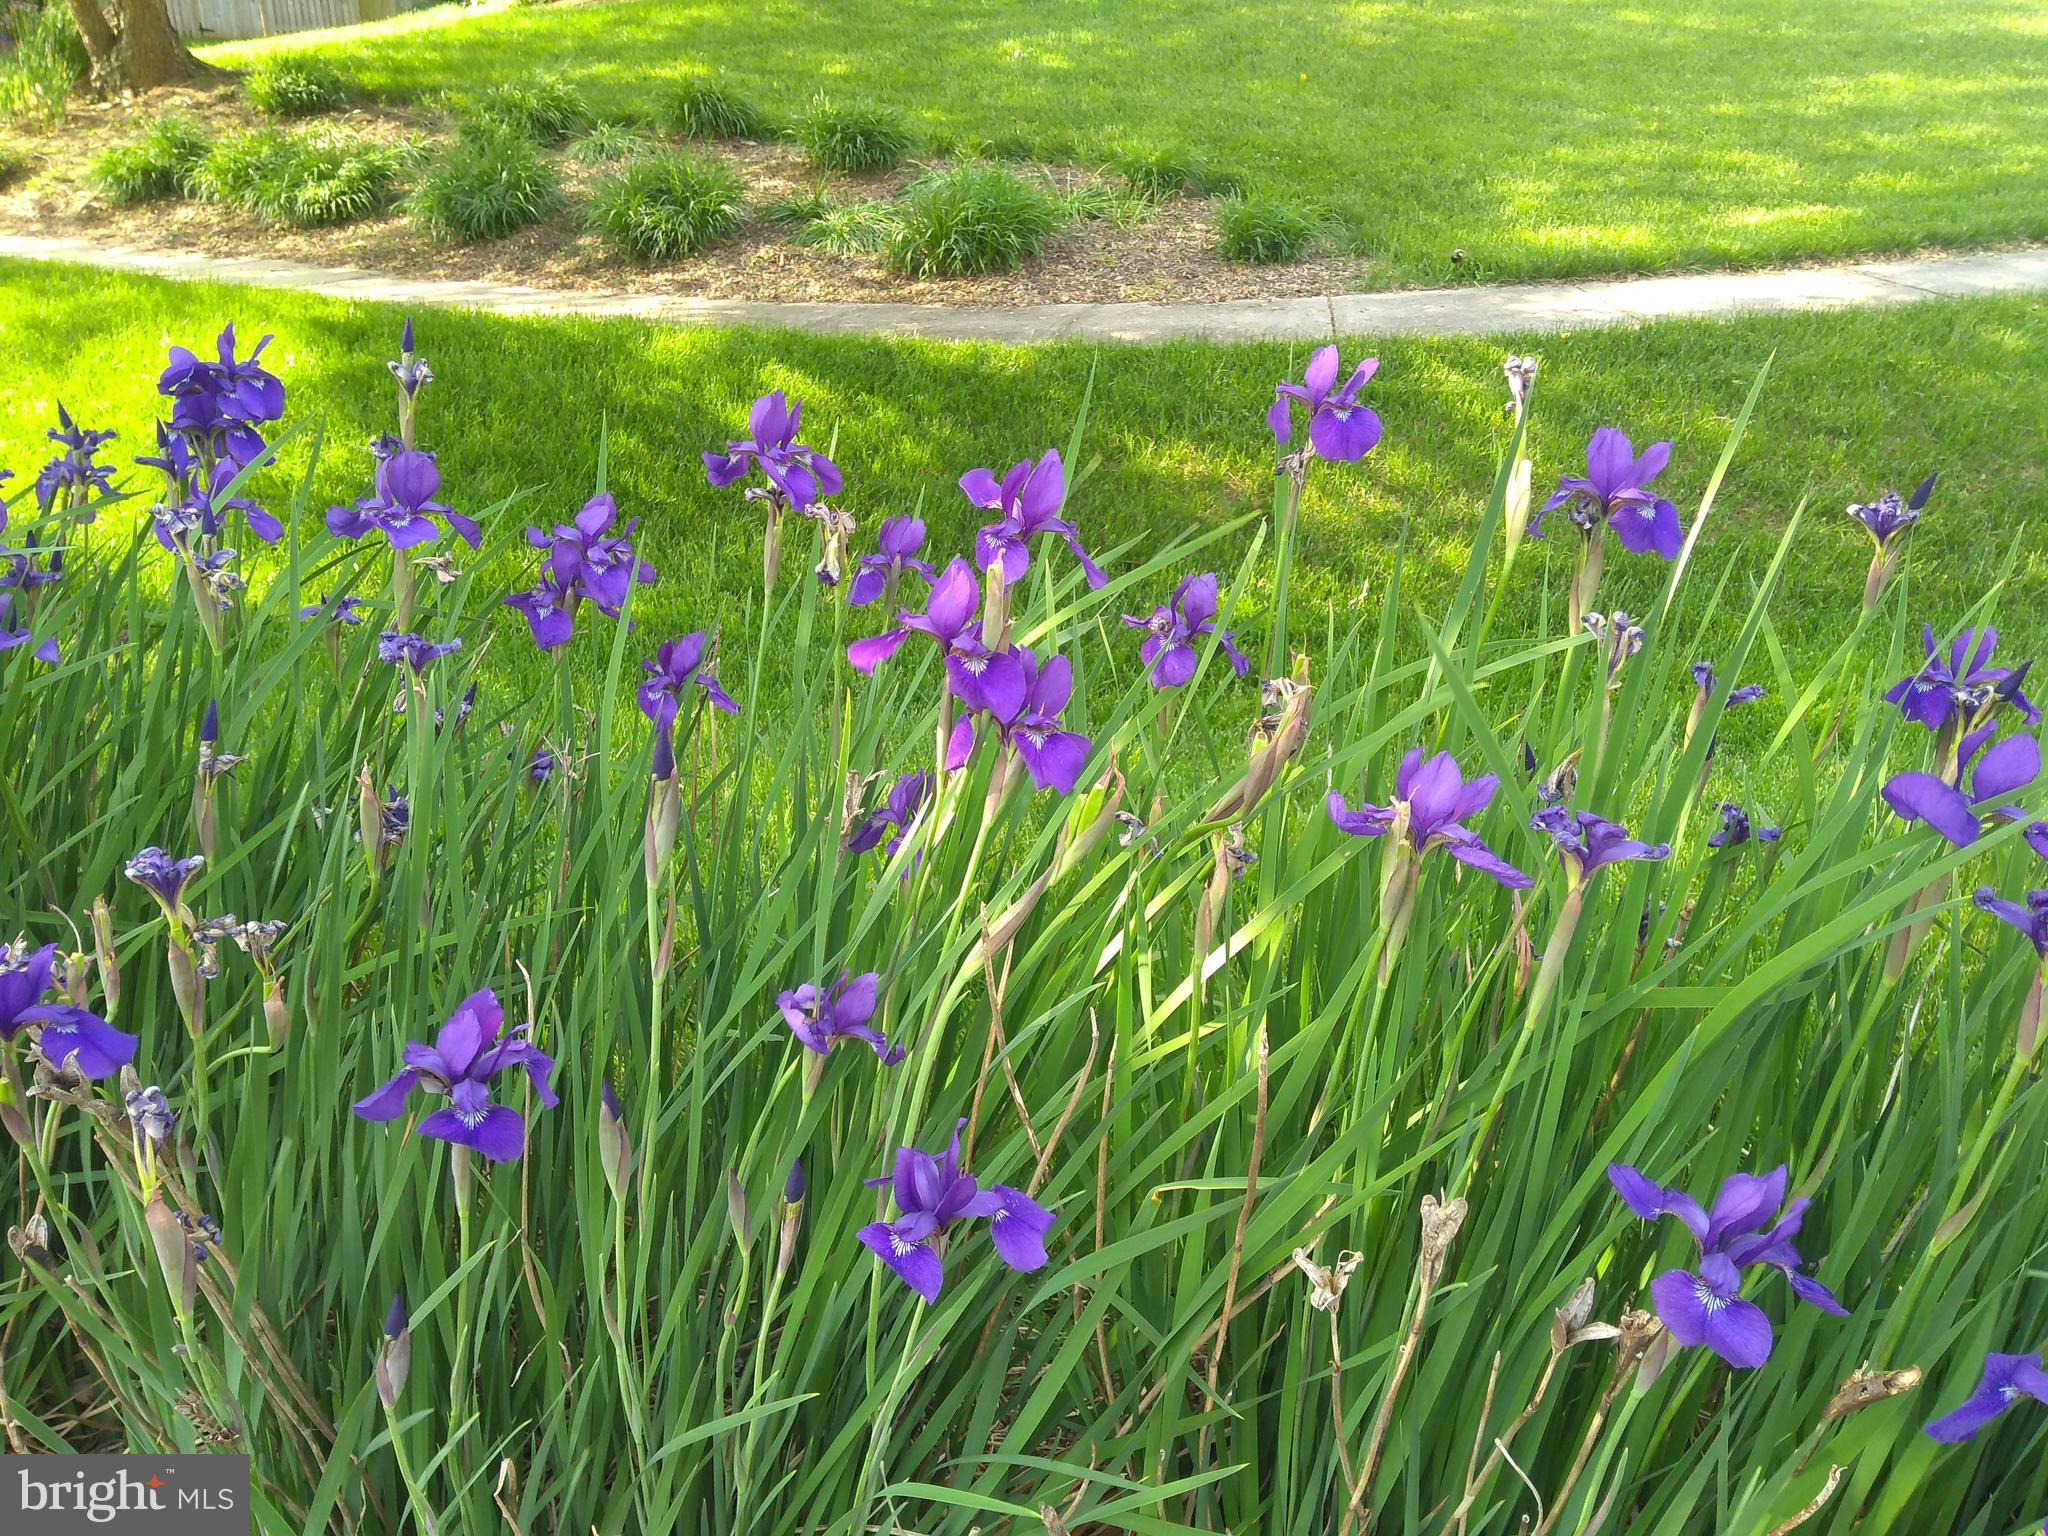
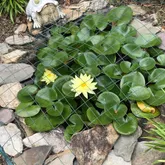
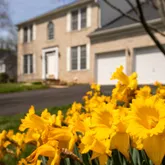
remain unbuilt). The grounds are thoughtfully landscaped for year-round beauty and
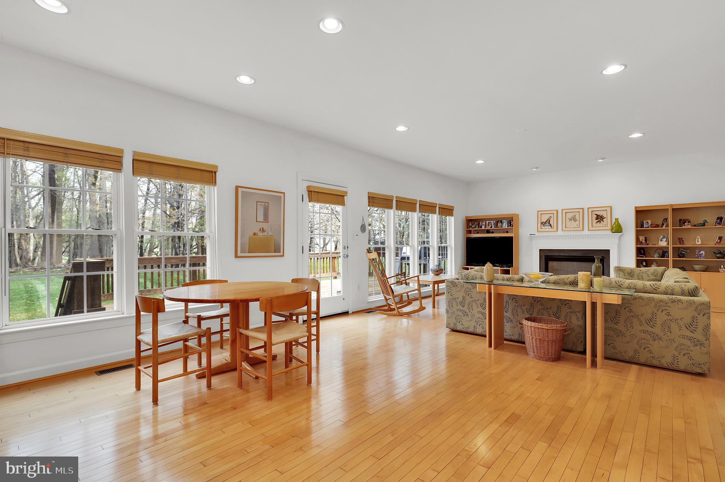
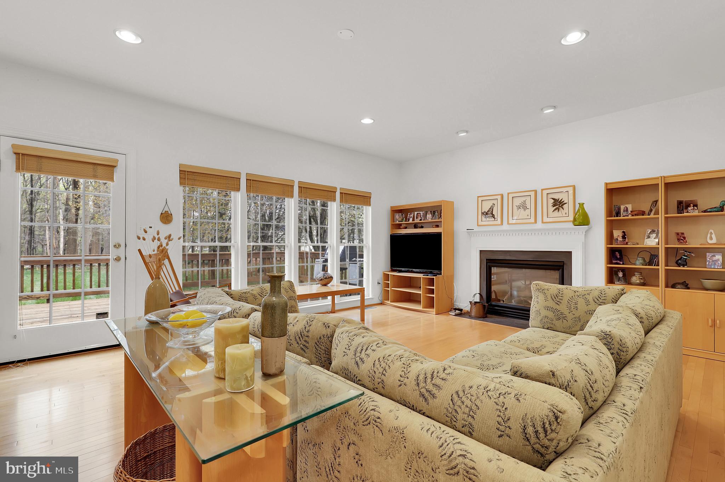
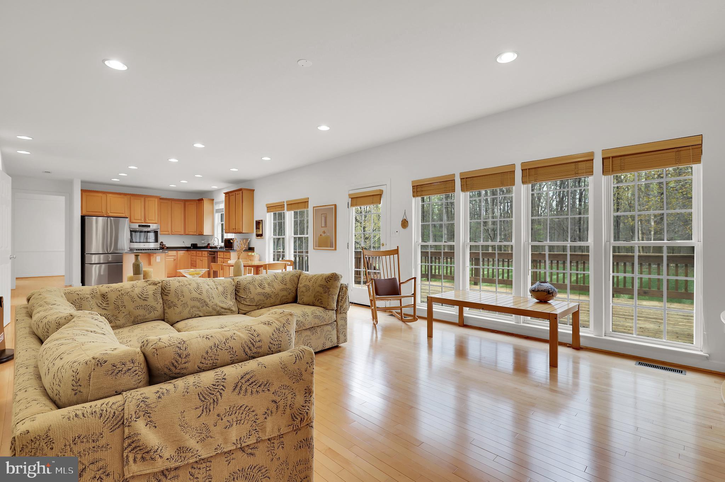
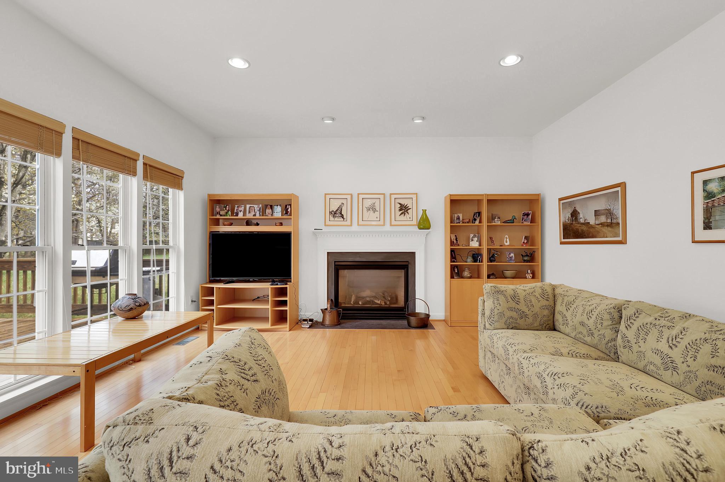
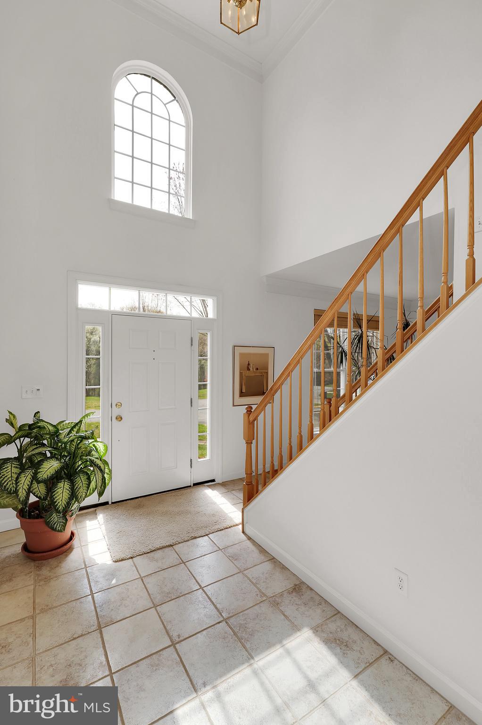
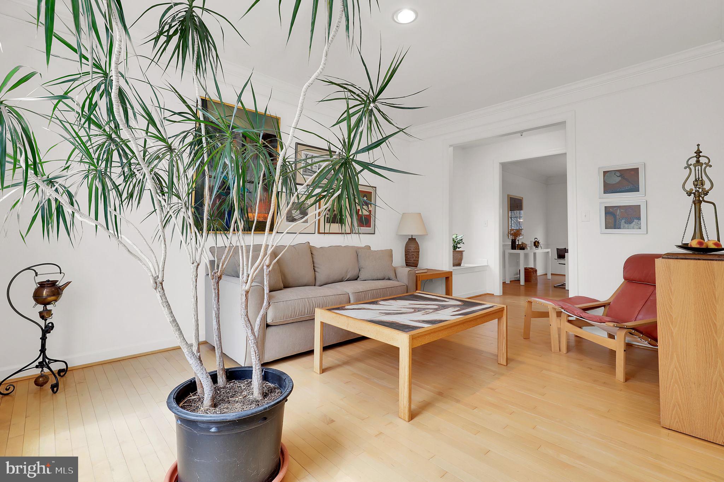
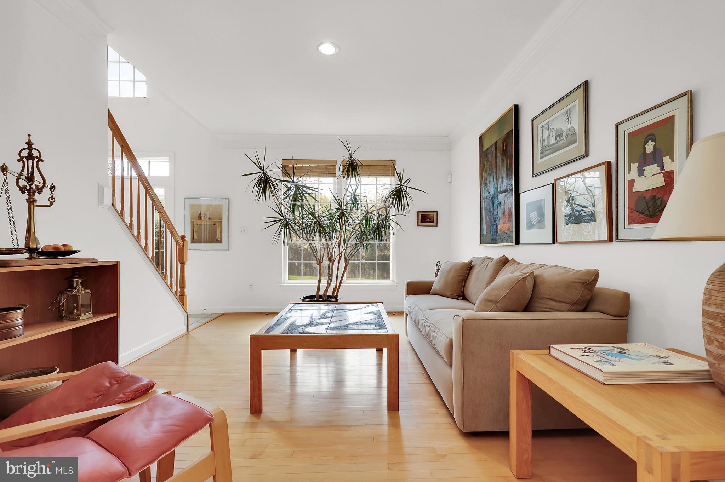
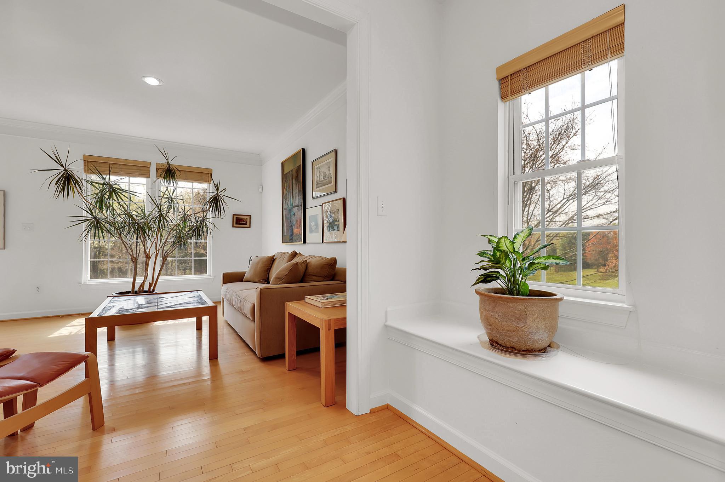
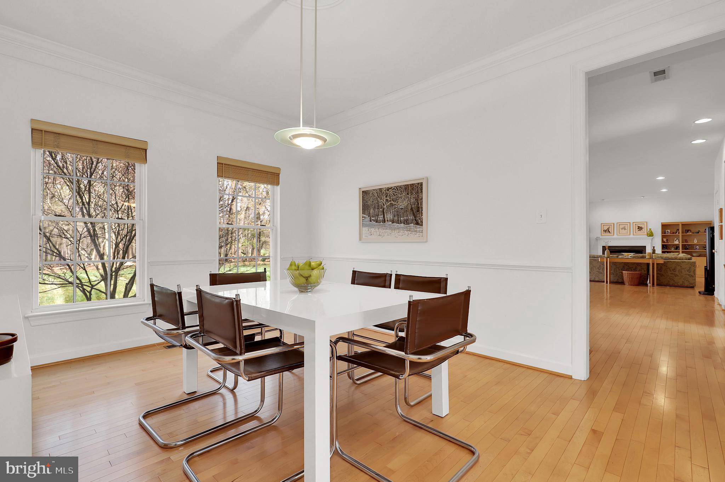
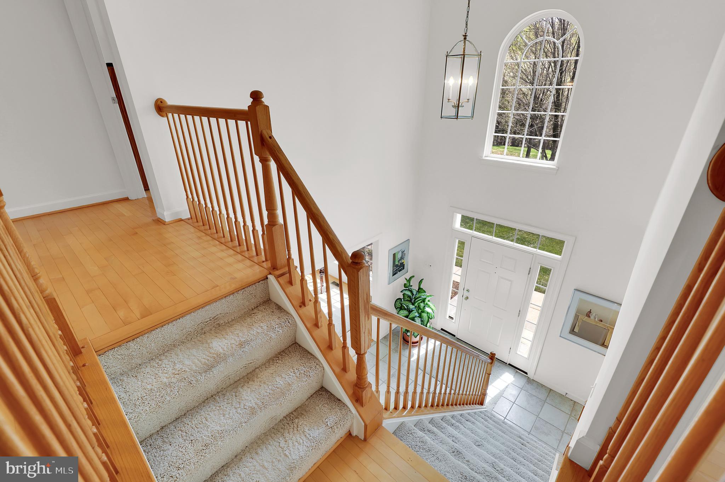
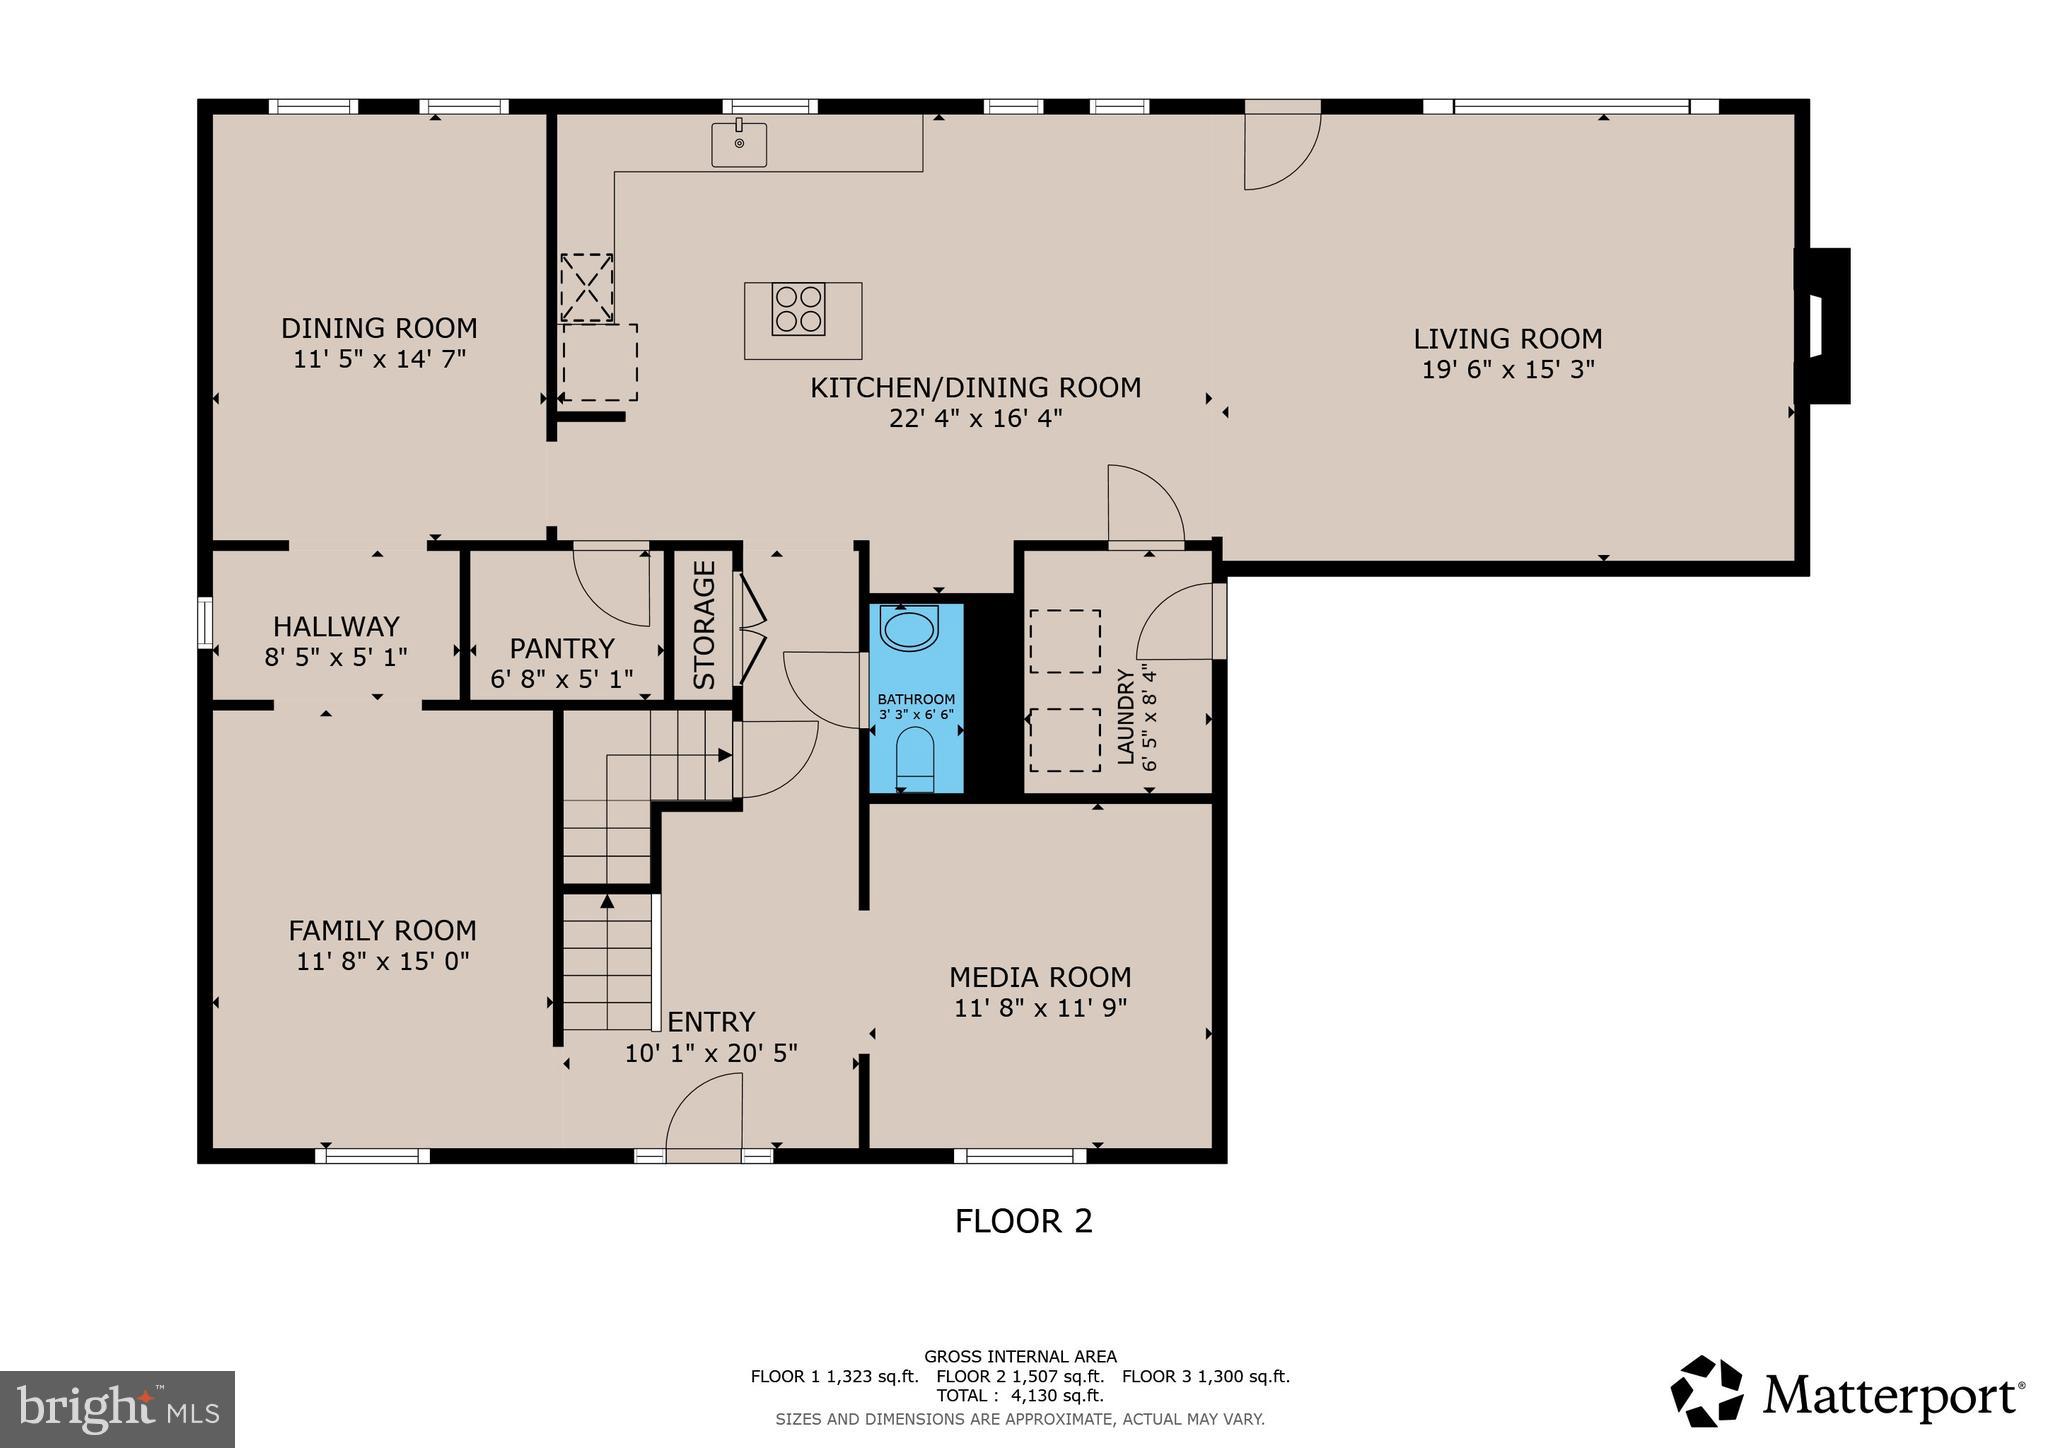
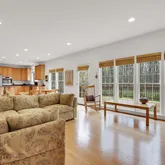
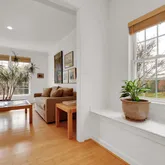
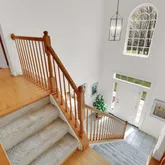
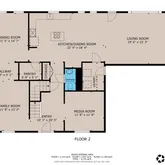
include a small water feature (easily removable, if desired). The home features an airy,
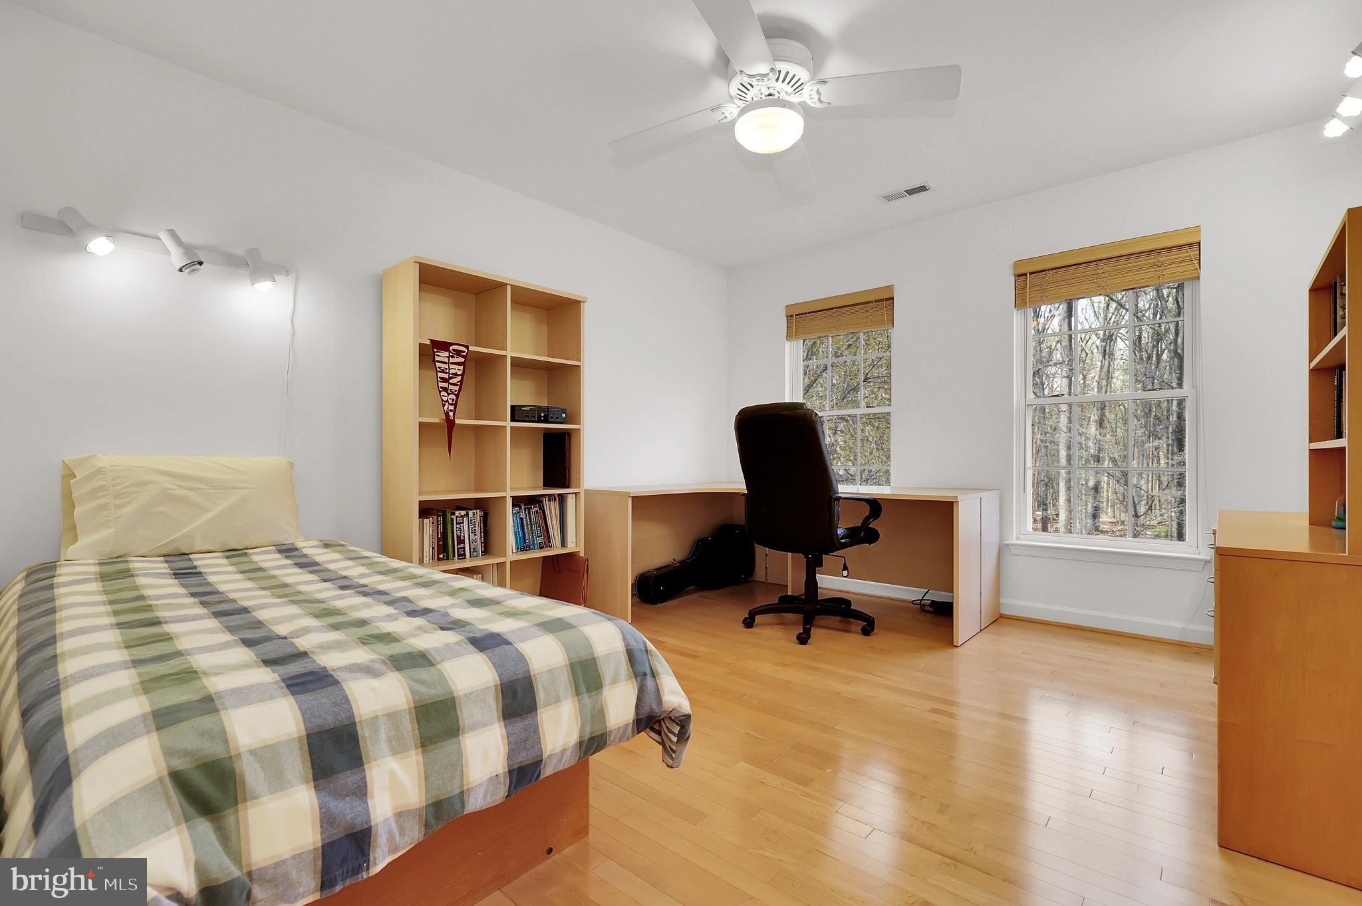
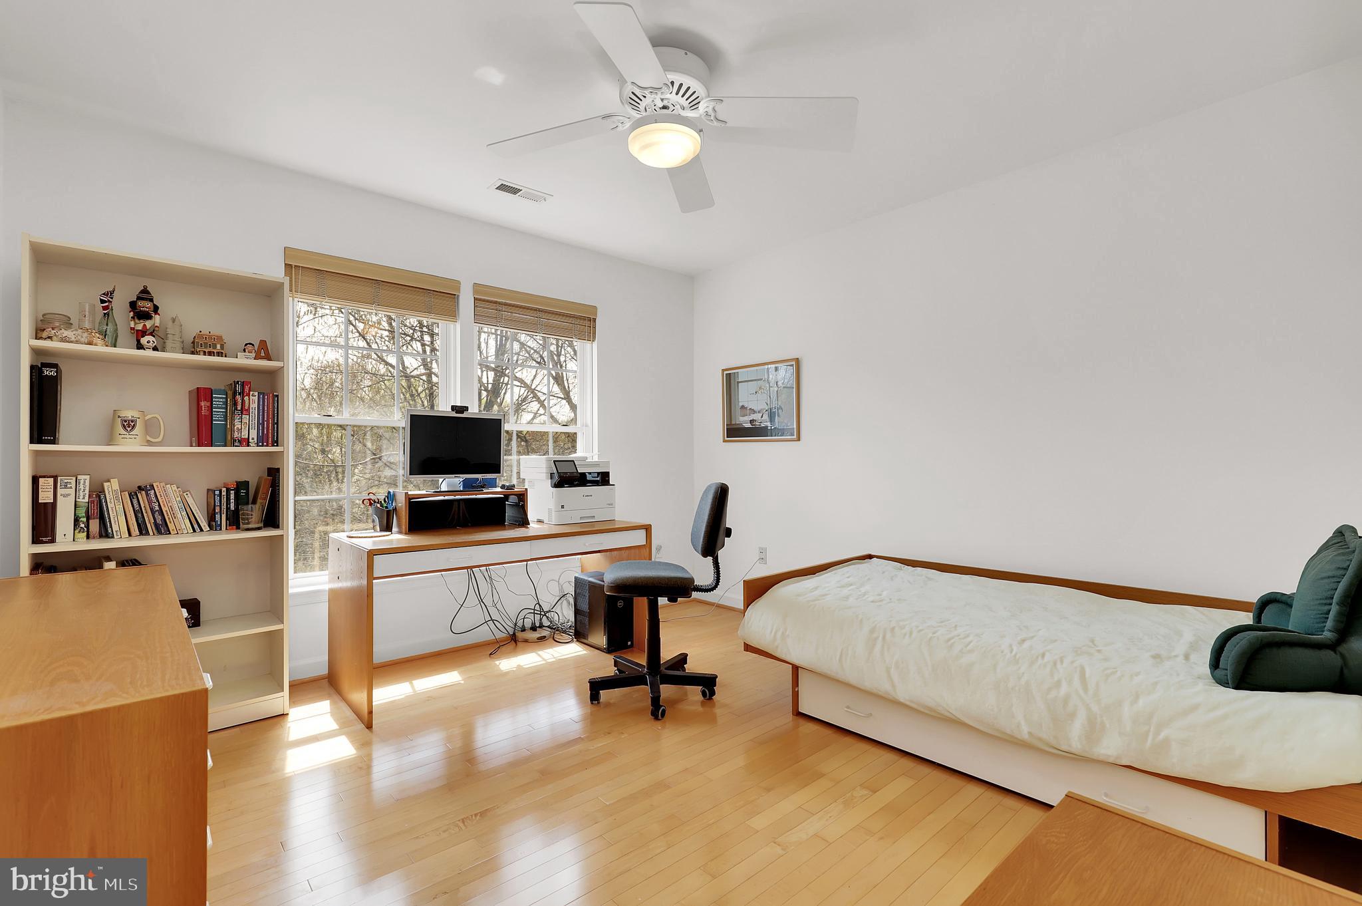
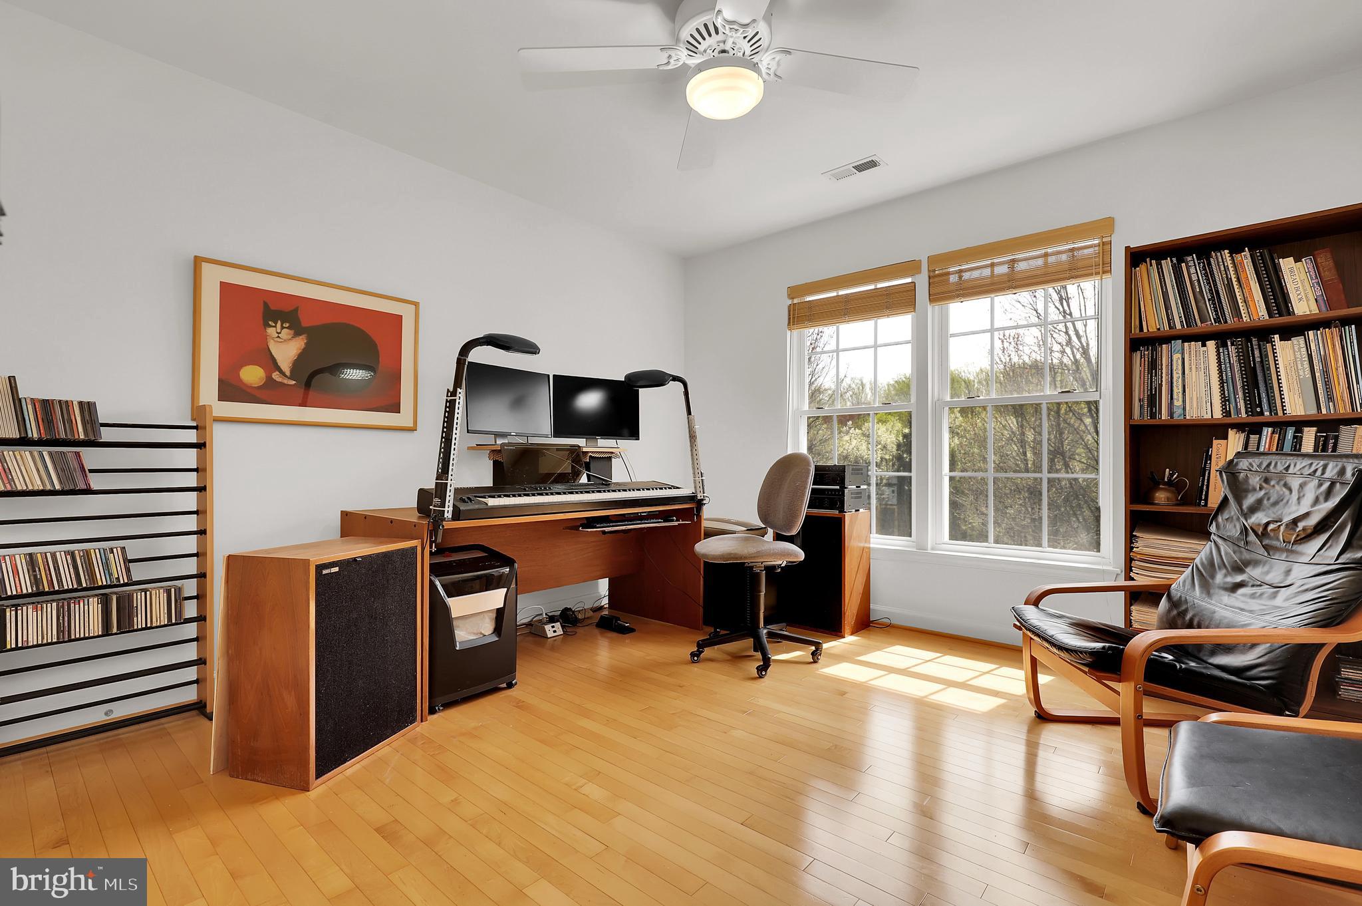
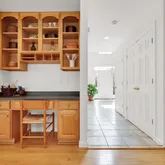
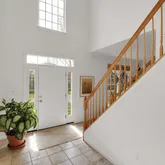
open concept with a dramatic two-story, ceramic-tiled foyer and solid, Canadian maple
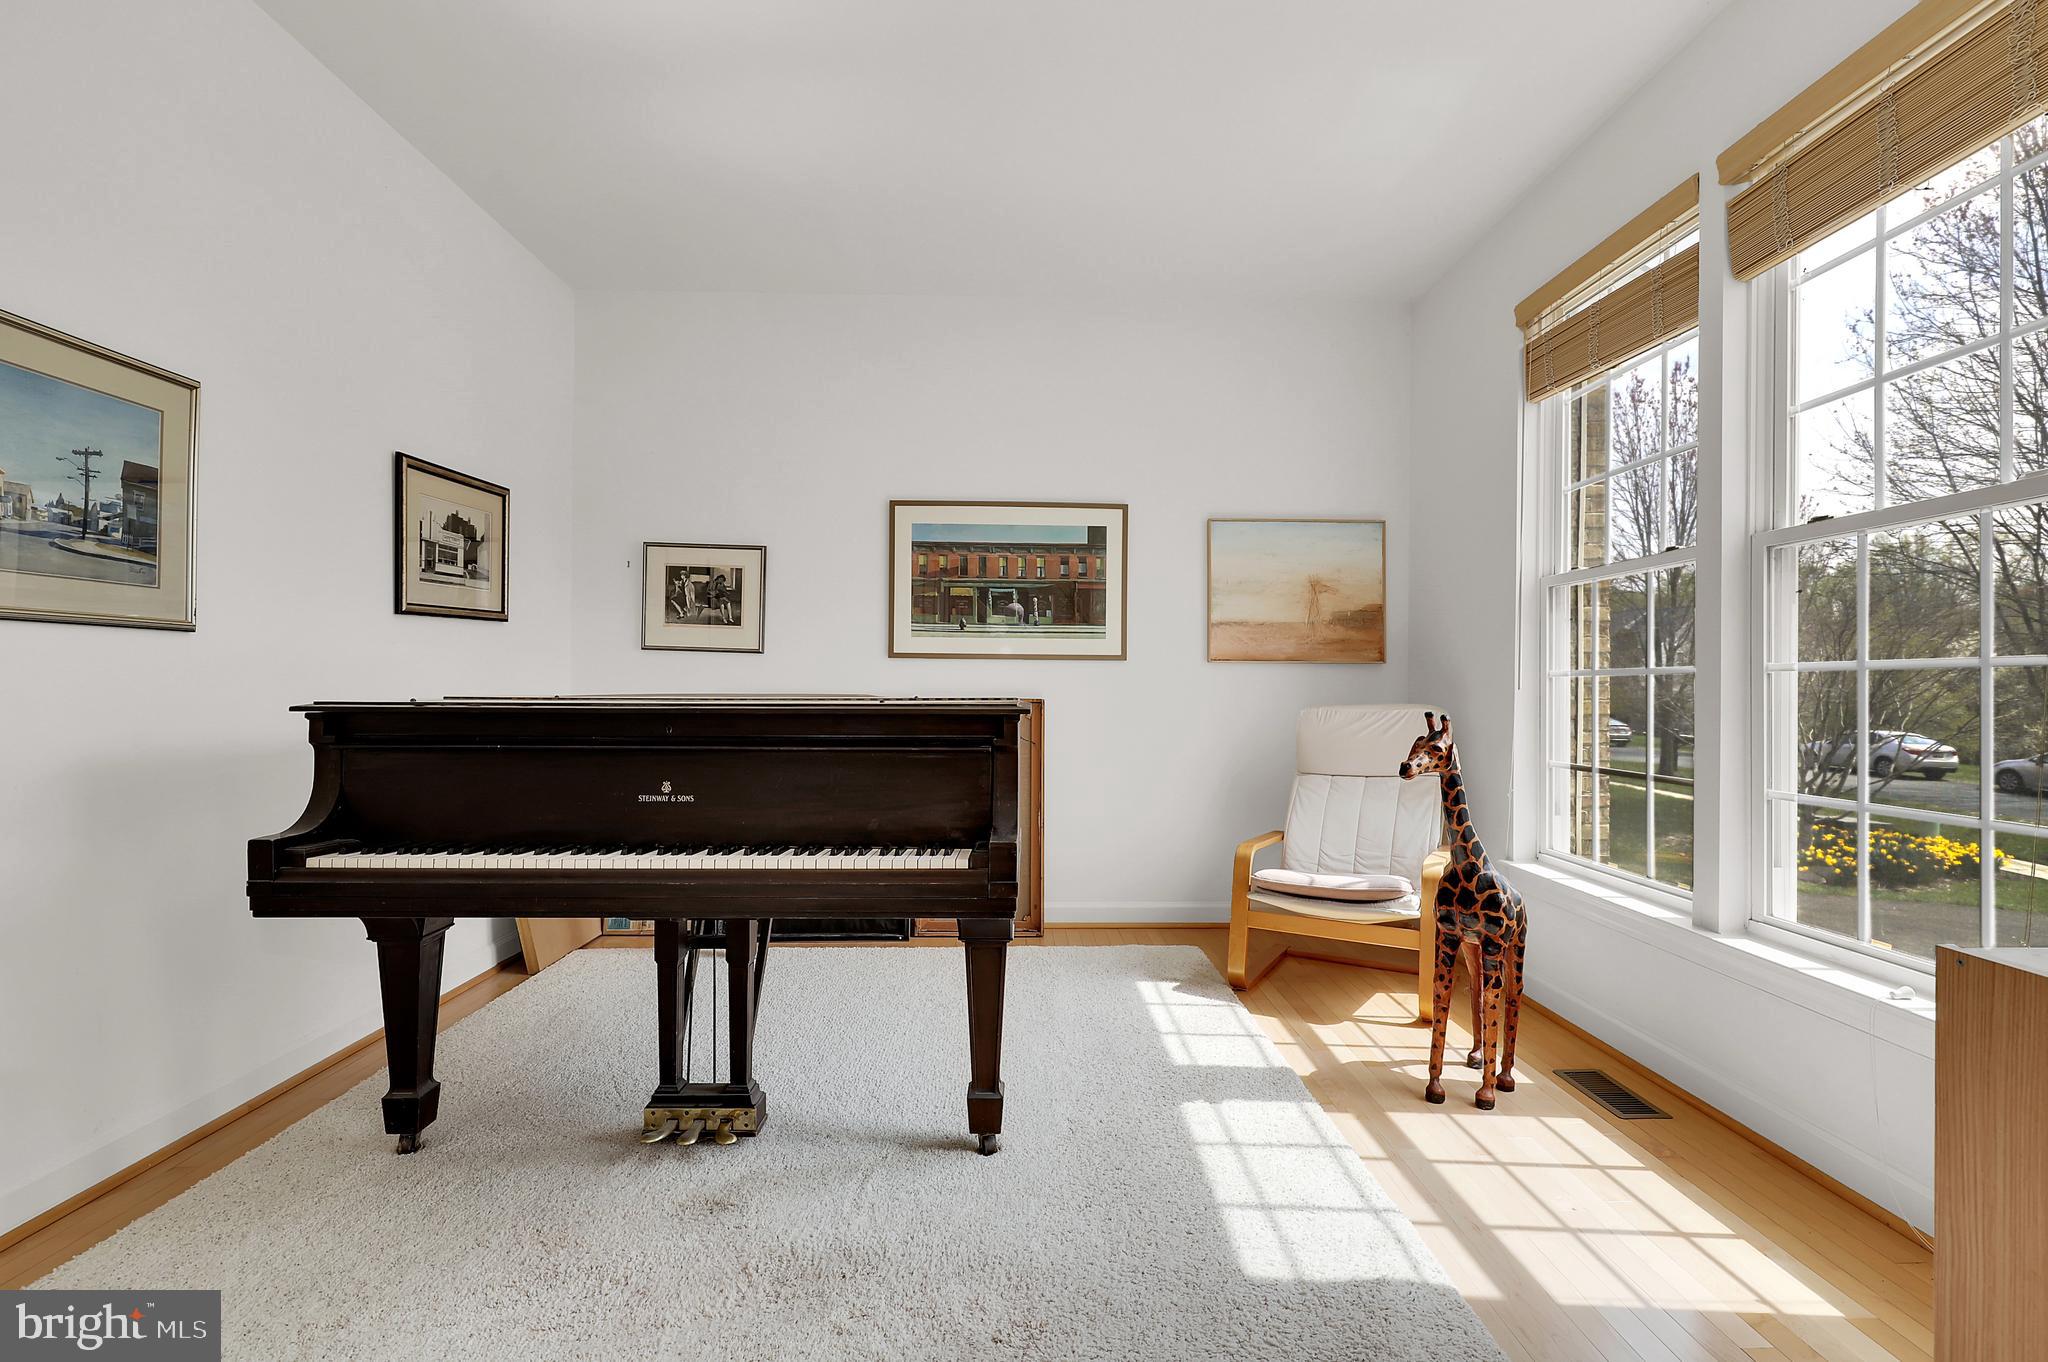
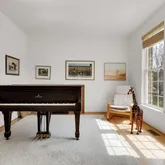
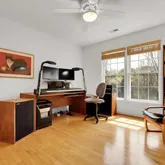
floors throughout both the main and upper levels. A private main-level office offers an
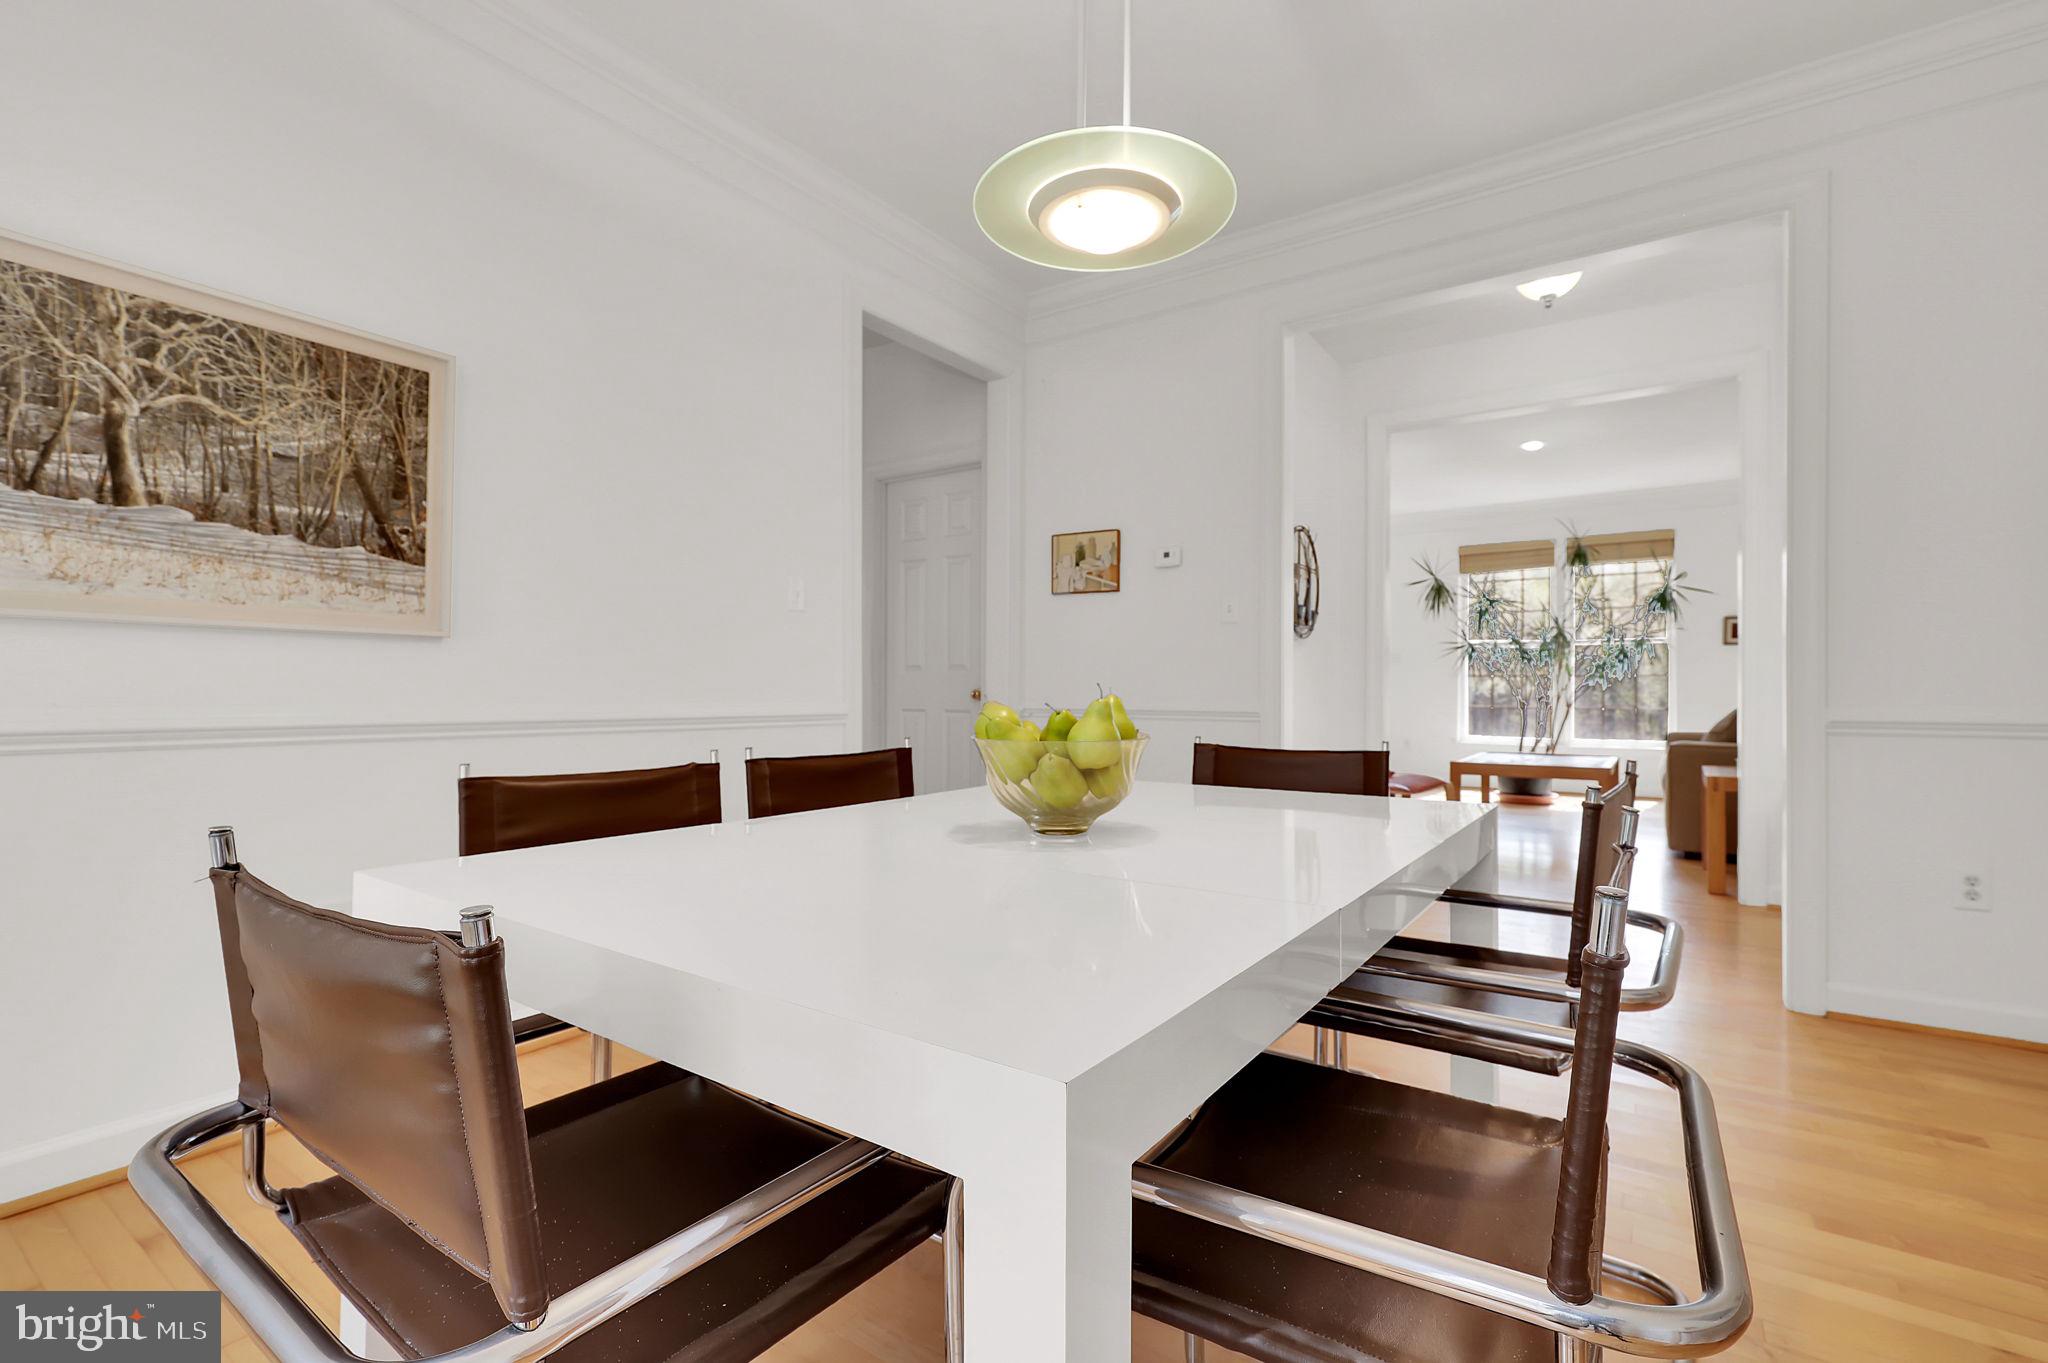
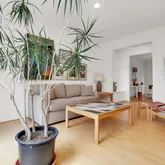
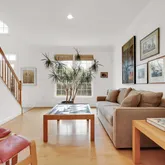
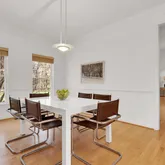
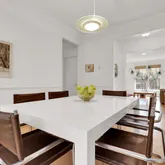
ideal work-from-home space, while the elegant living and dining rooms feature refined
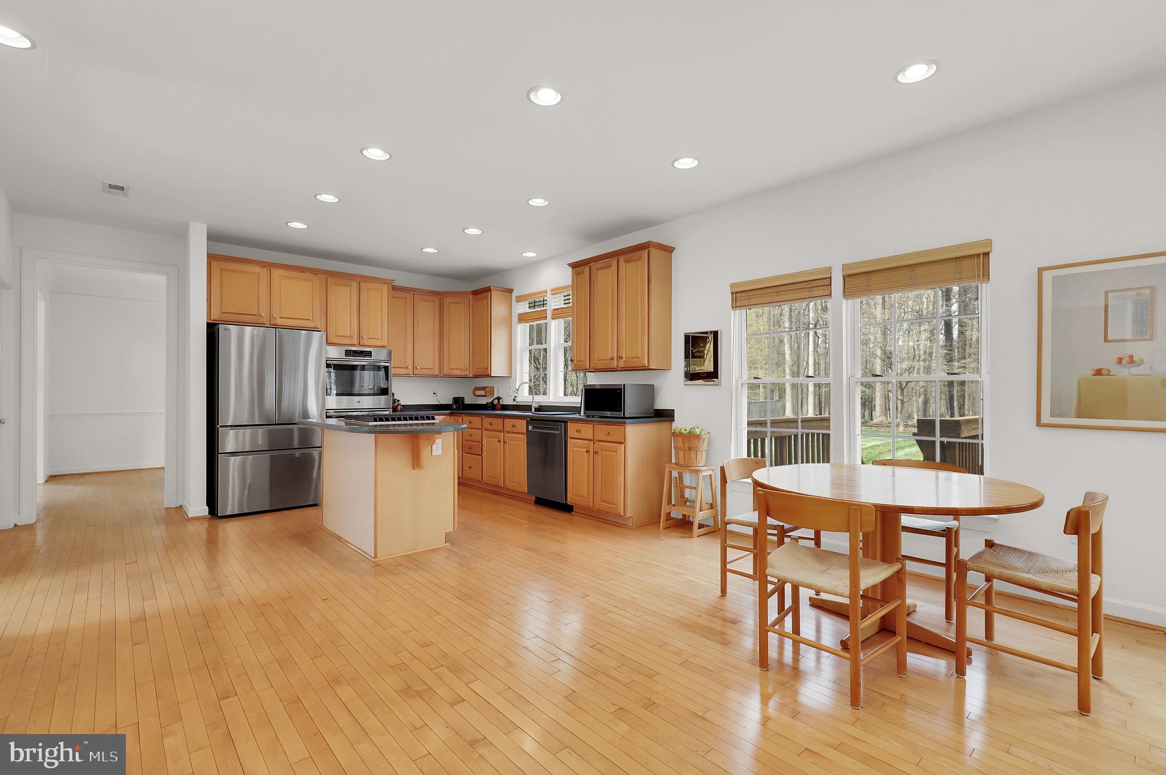
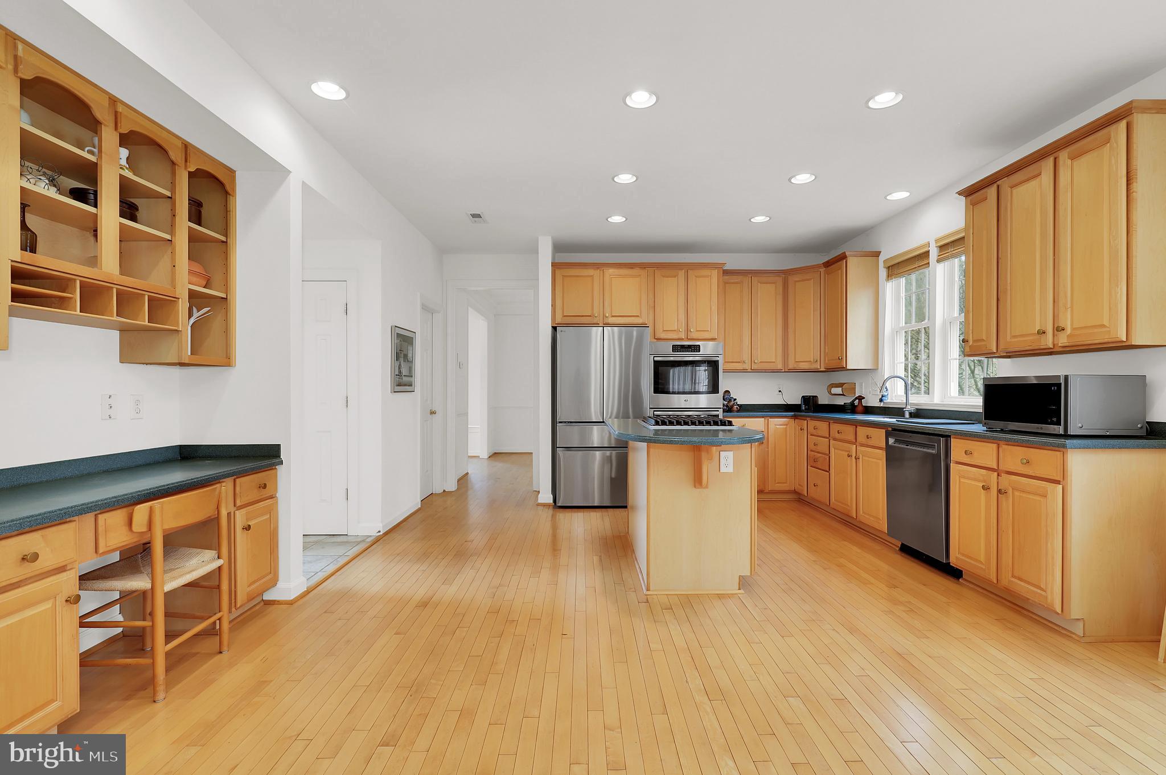
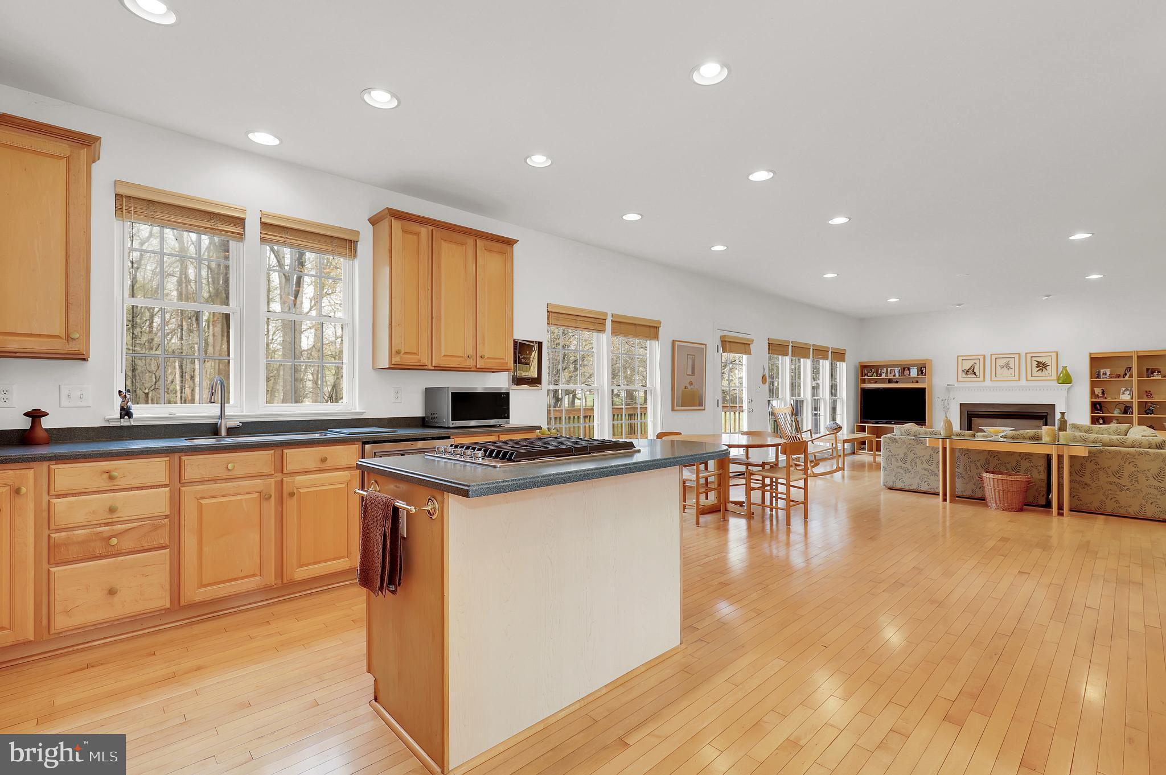
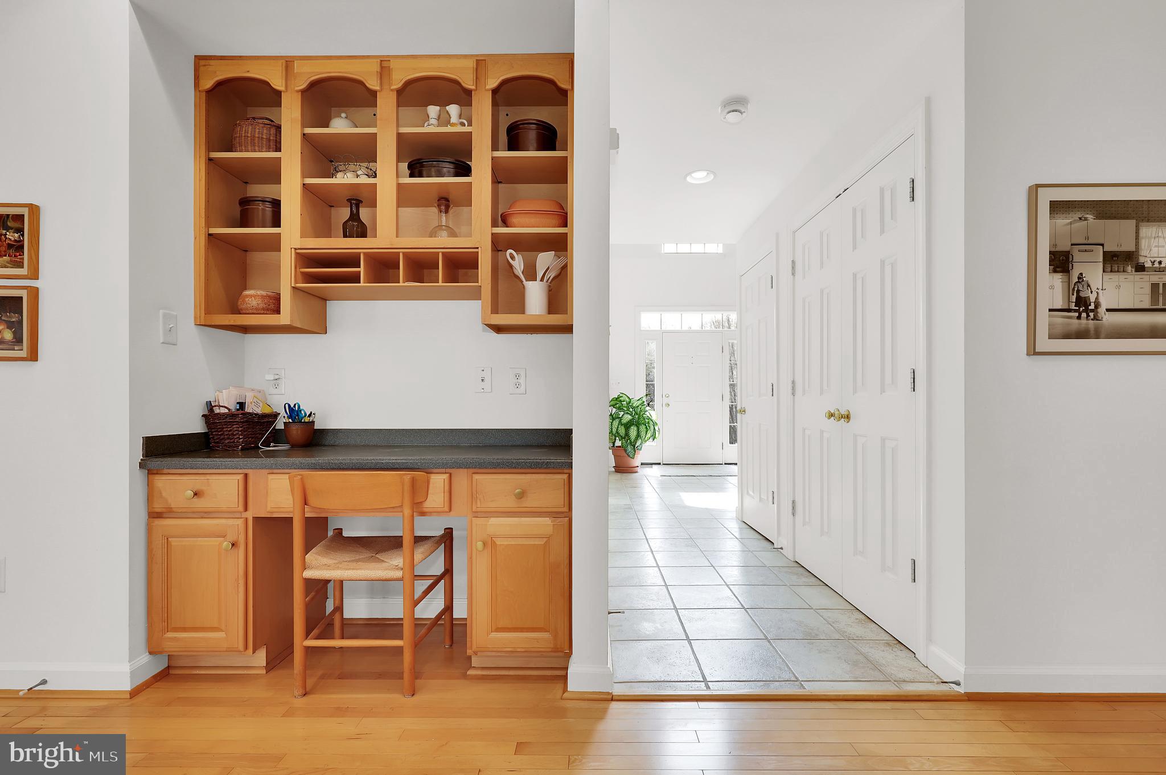
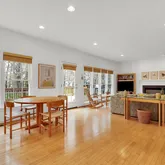
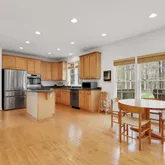
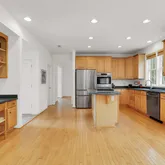
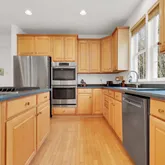
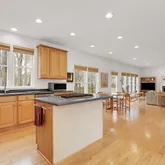
crown molding and recessed lighting. At the heart of the home, the spacious eat-in
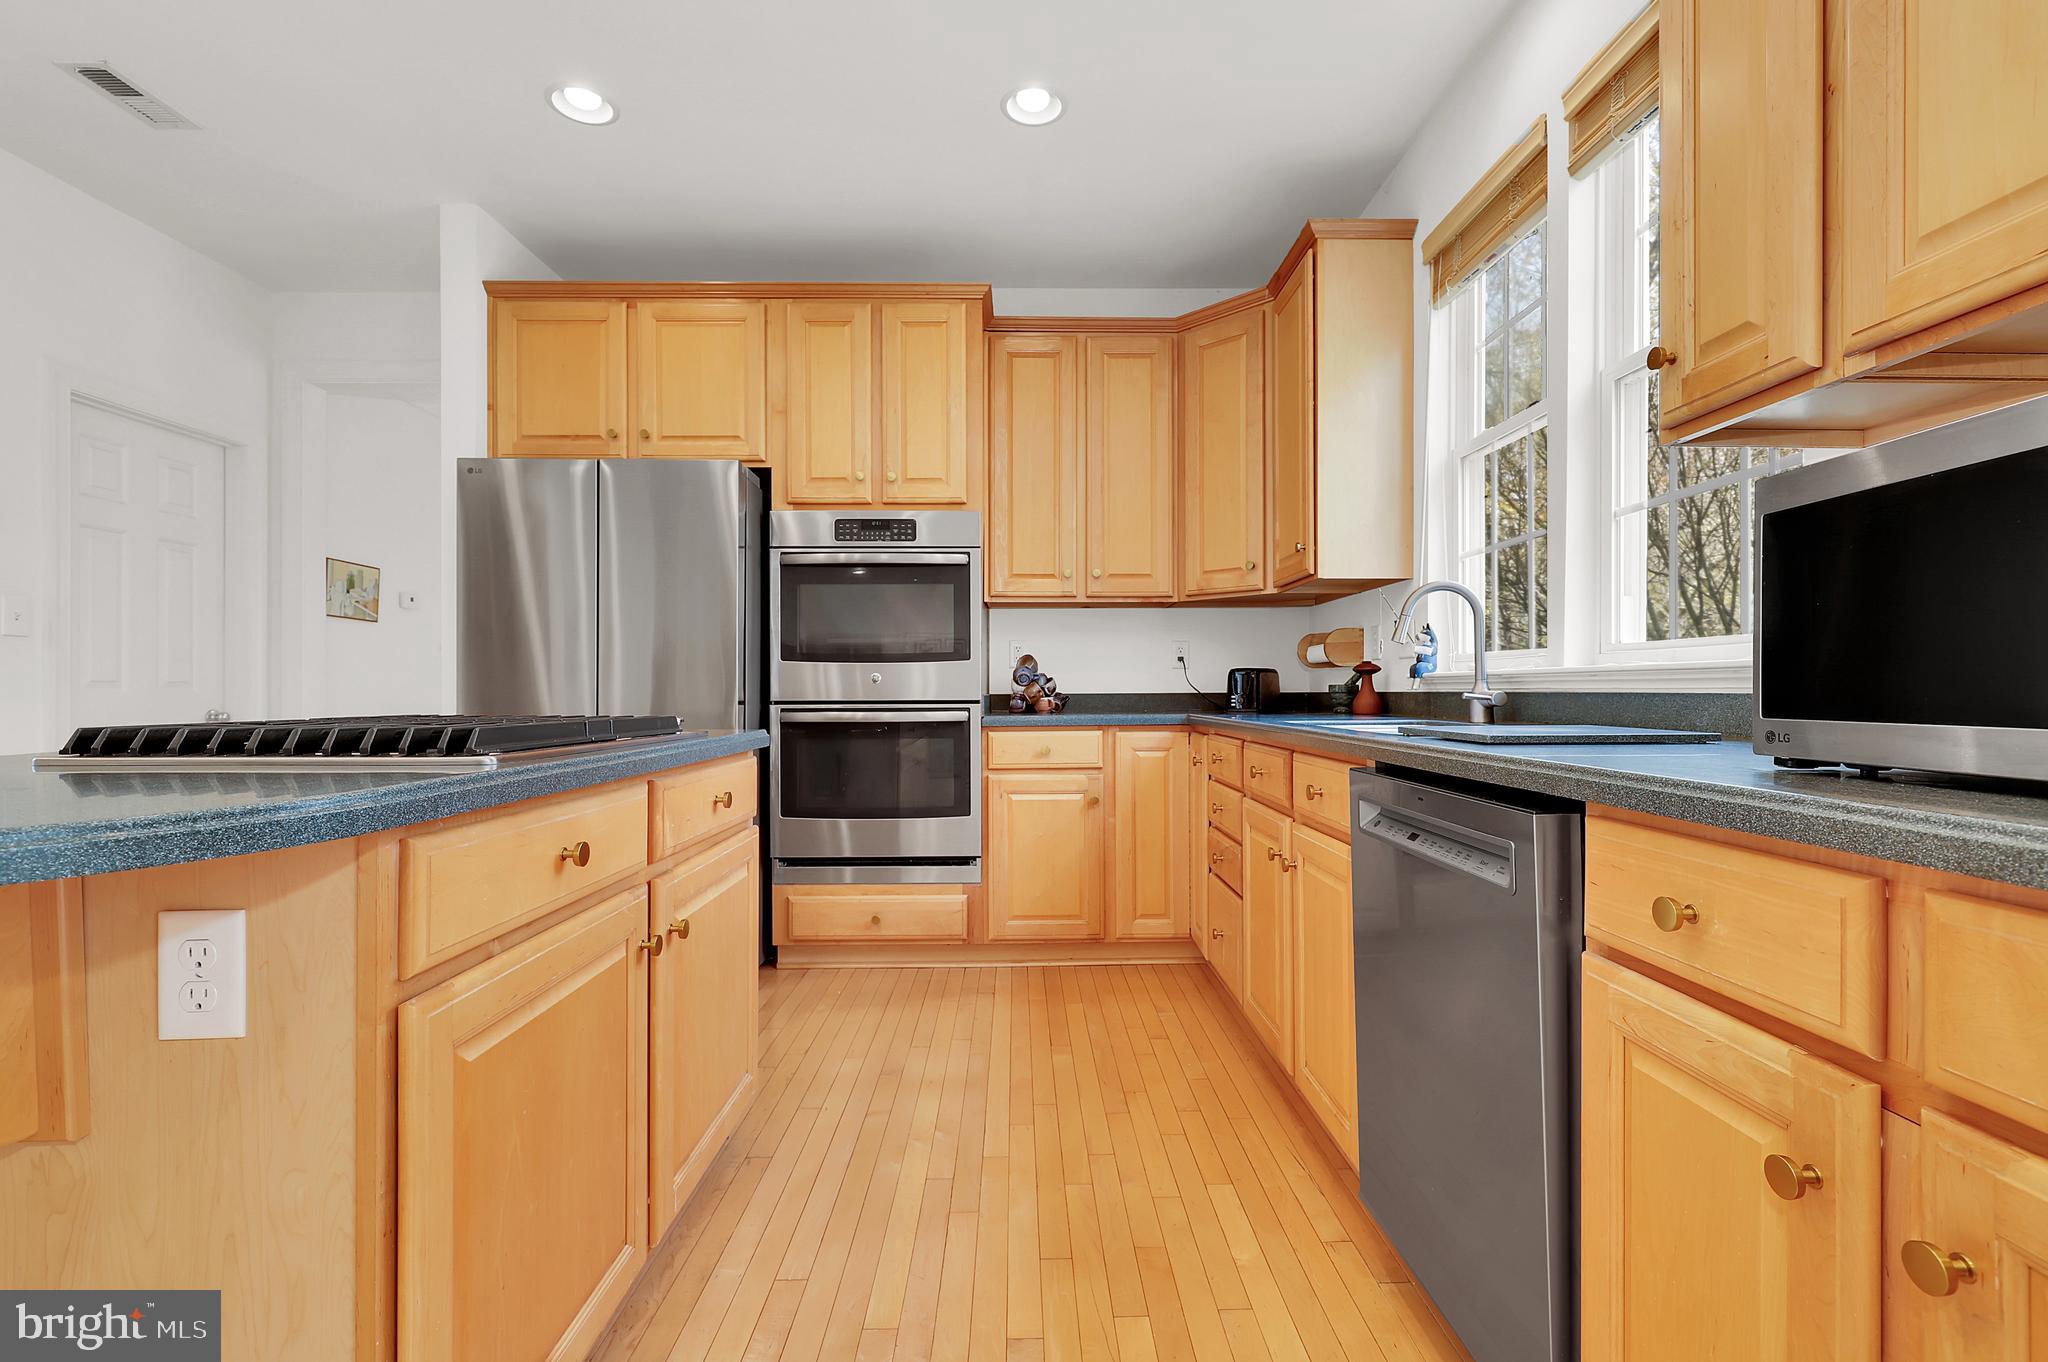
kitchen has a walk-in pantry and updated appliances, including a brand-new gas
cooktop (2026) and newer refrigerator and double oven. This space flows into a
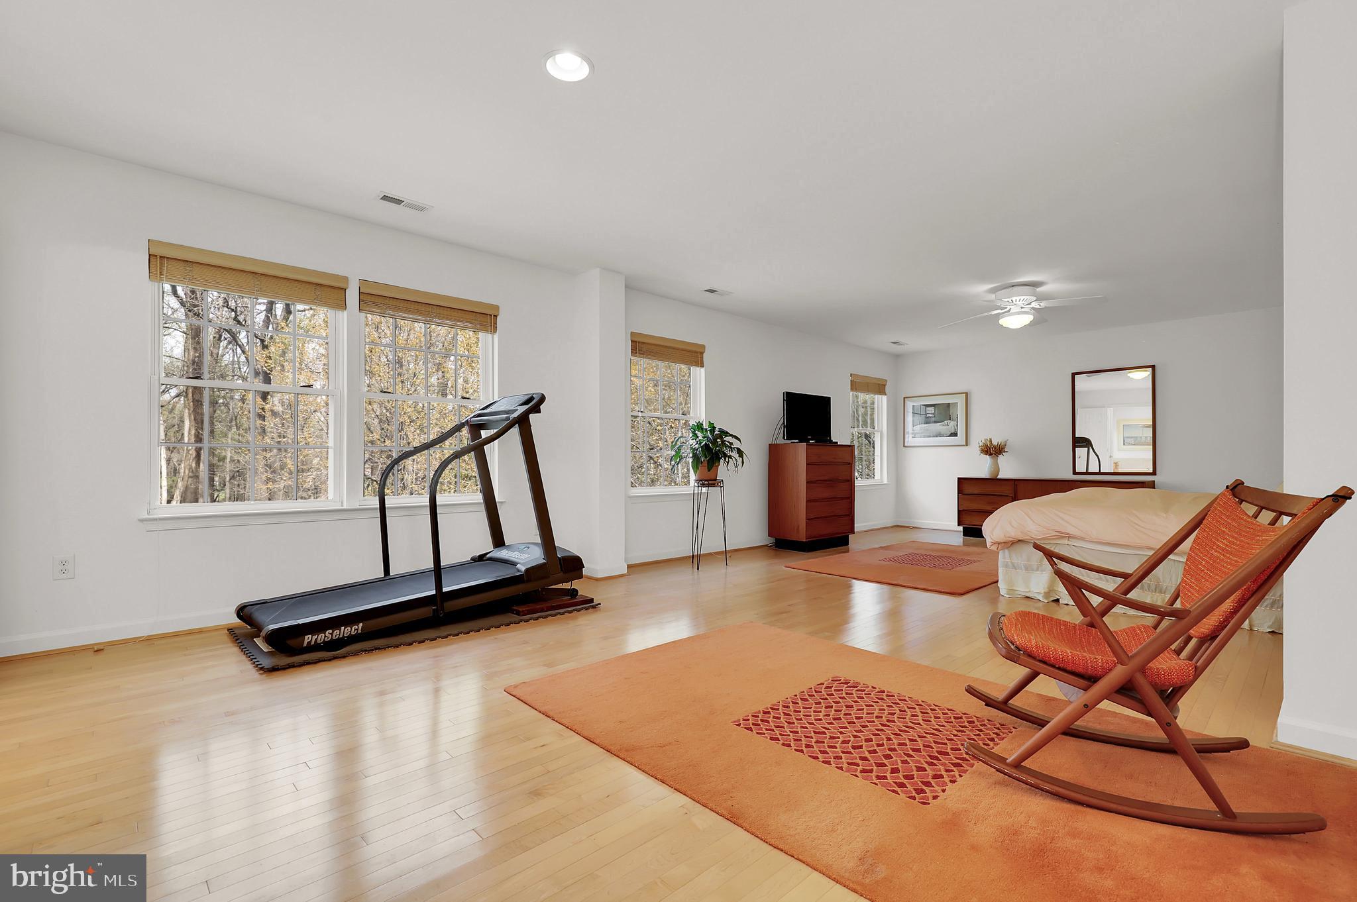
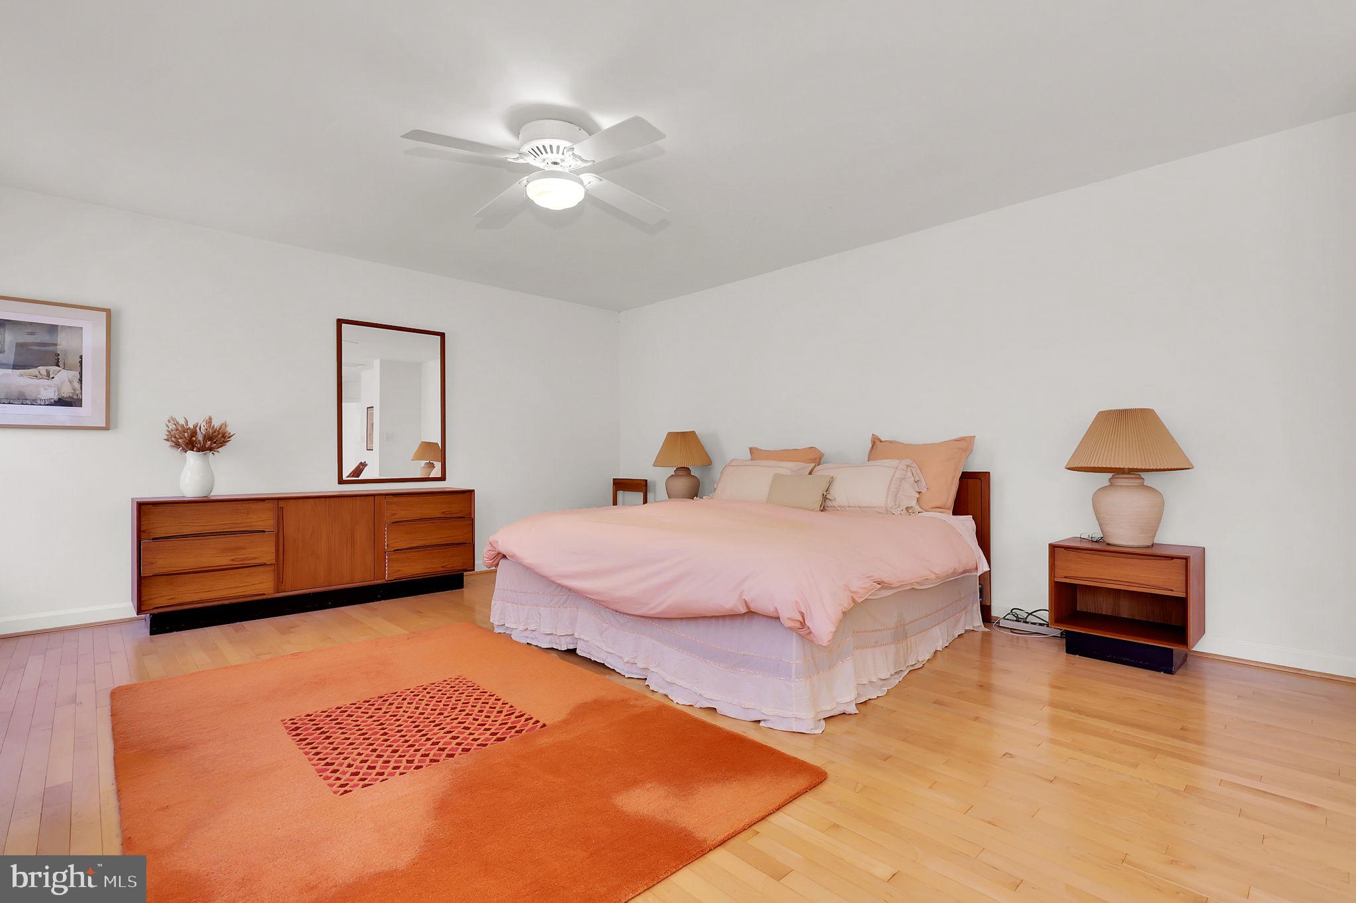
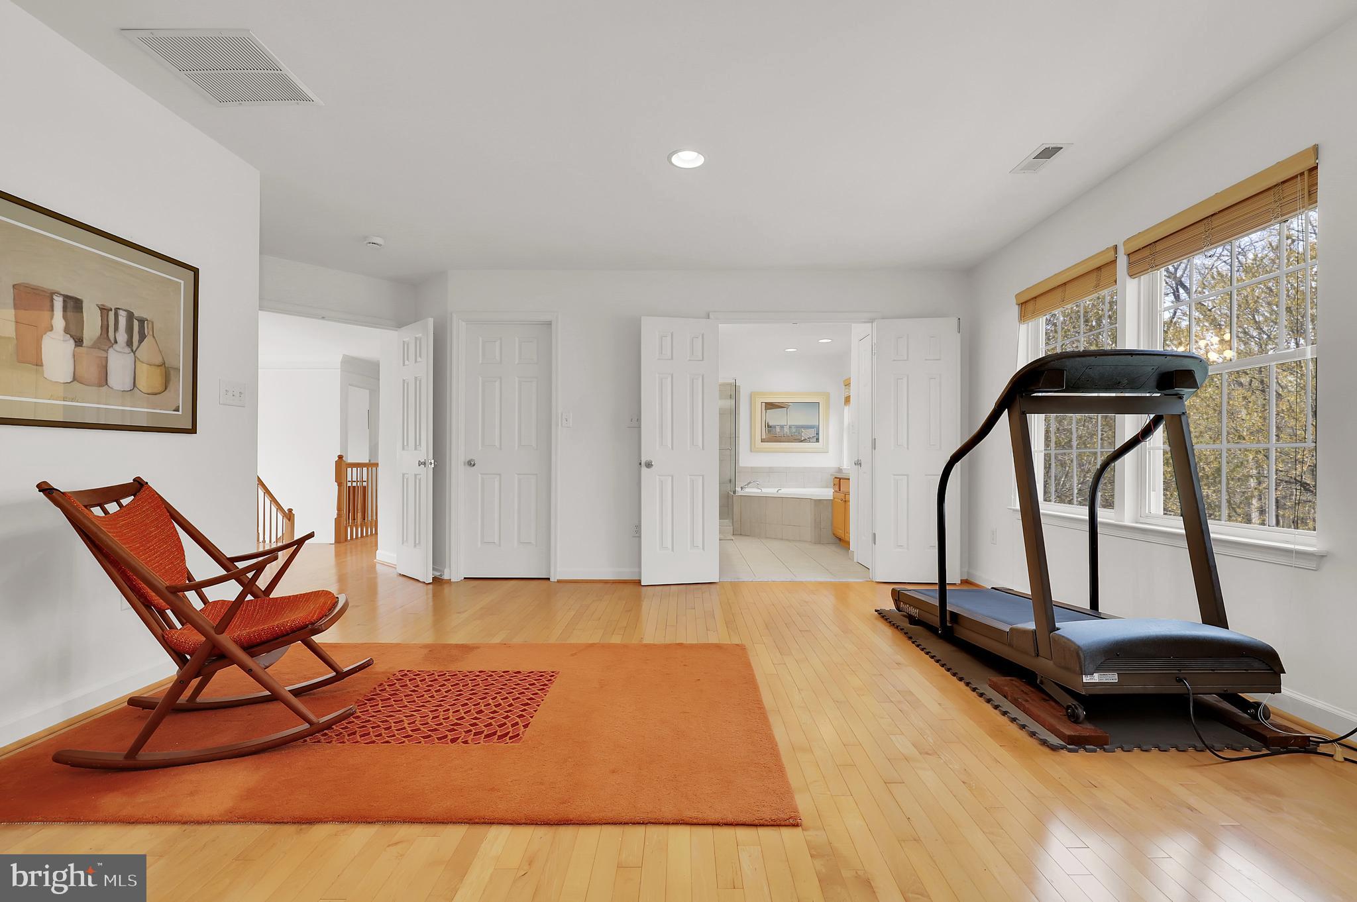
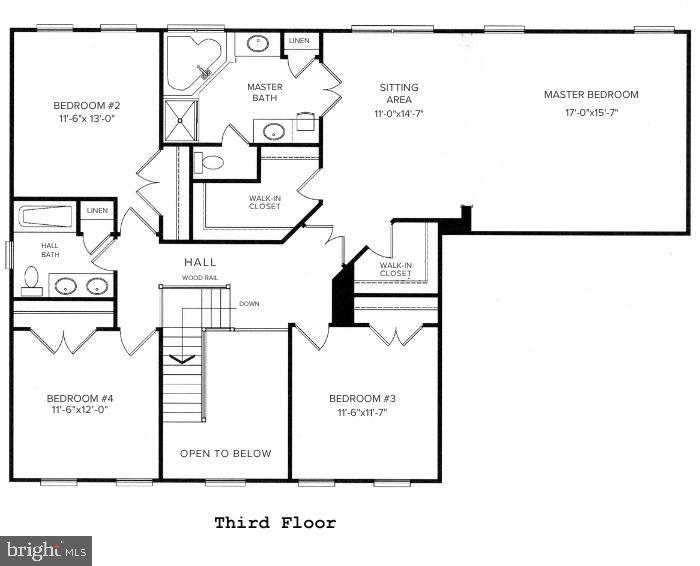
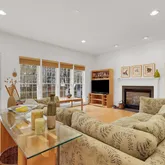
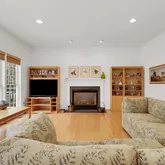
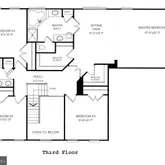
welcoming family room with a gas fireplace and direct access to a large deck. Upstairs,
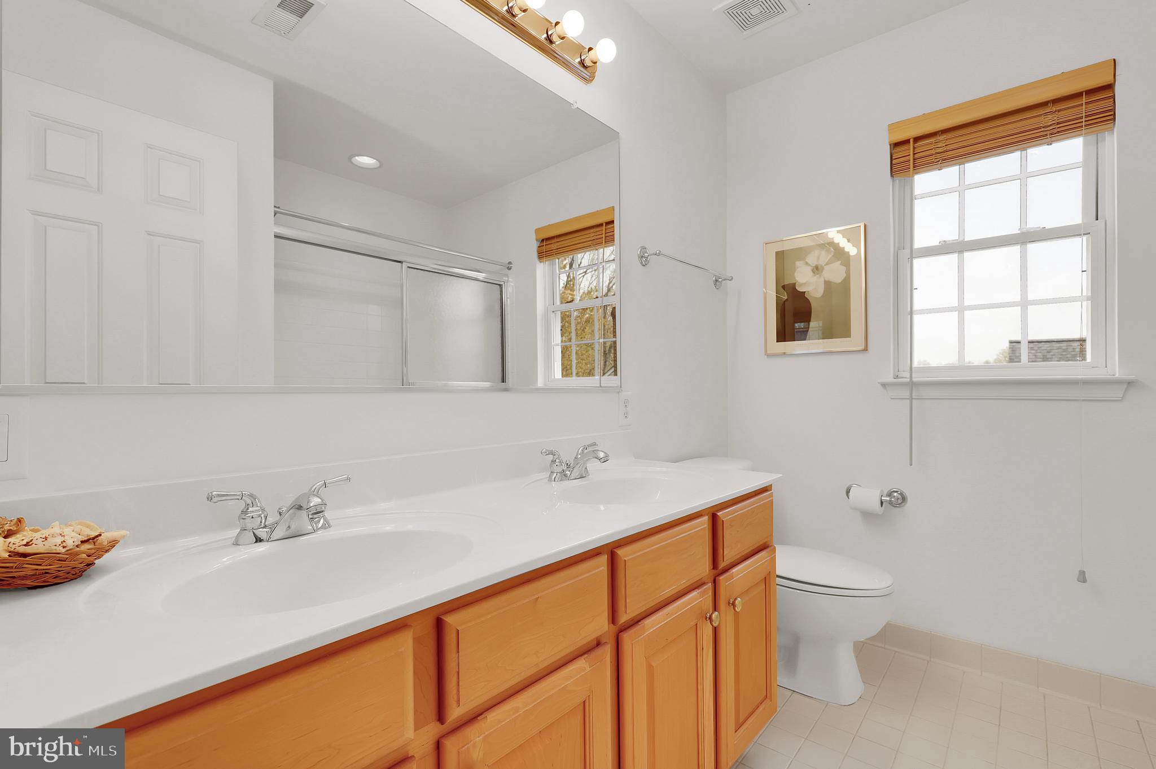
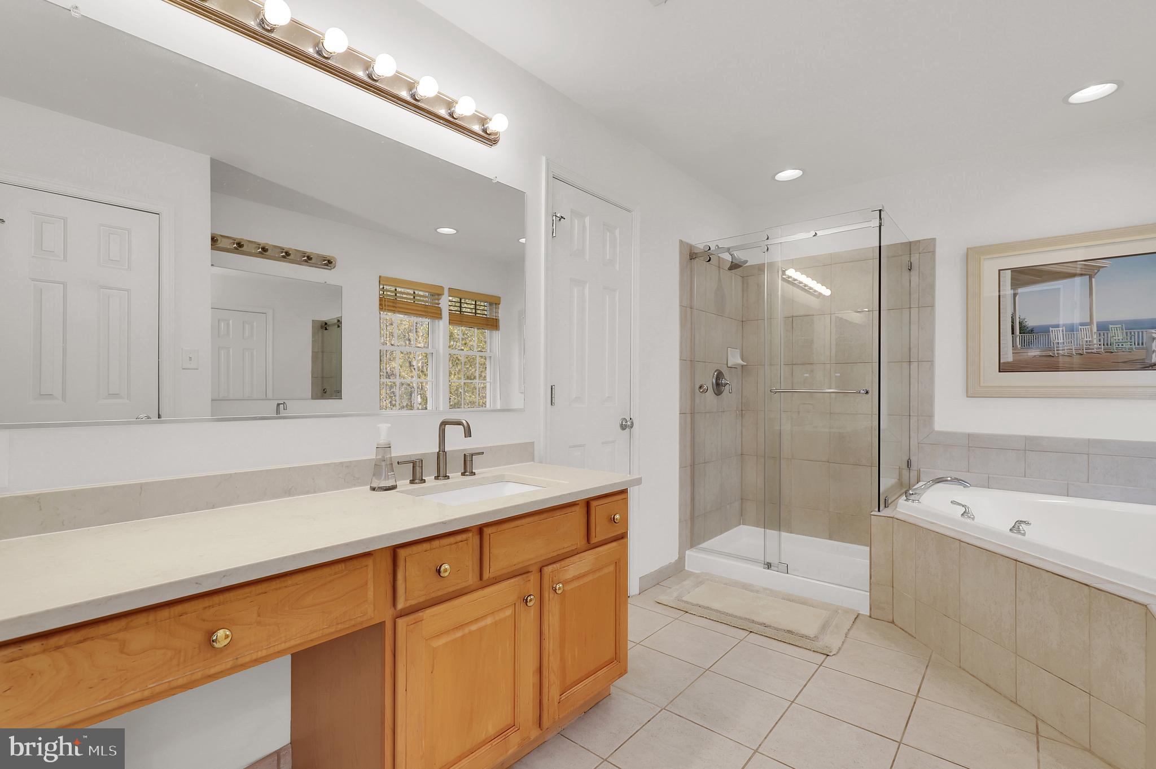
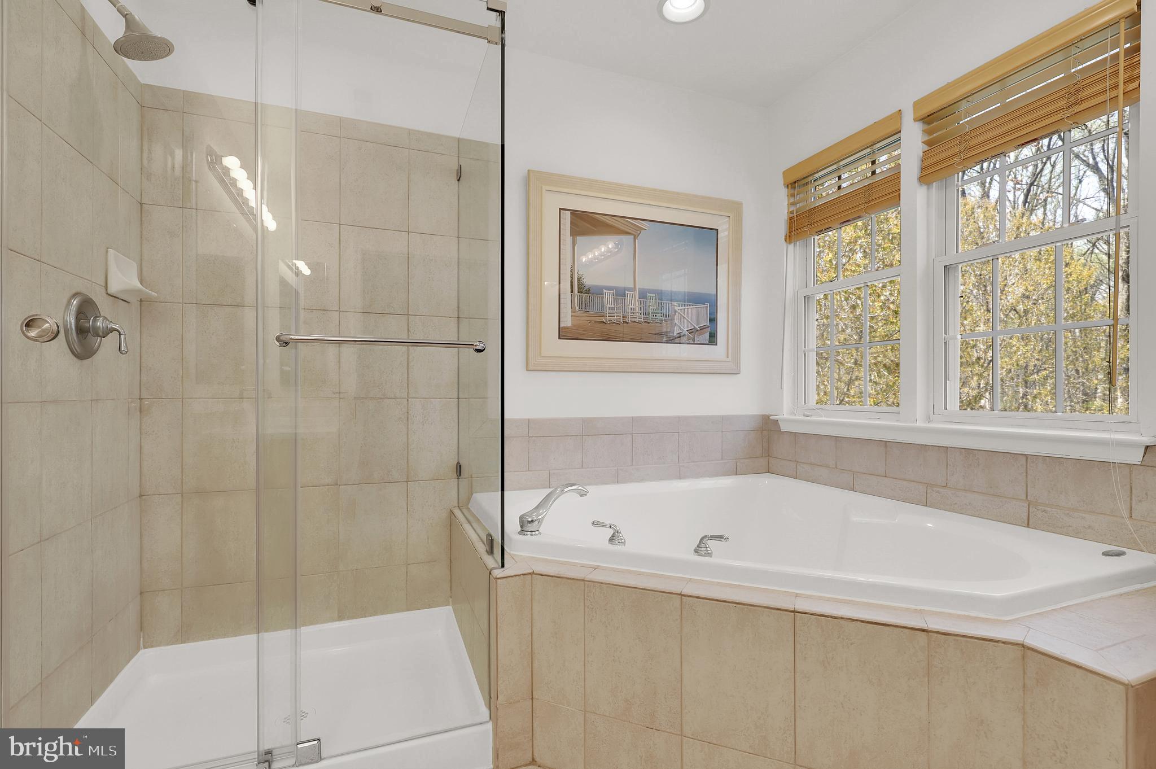
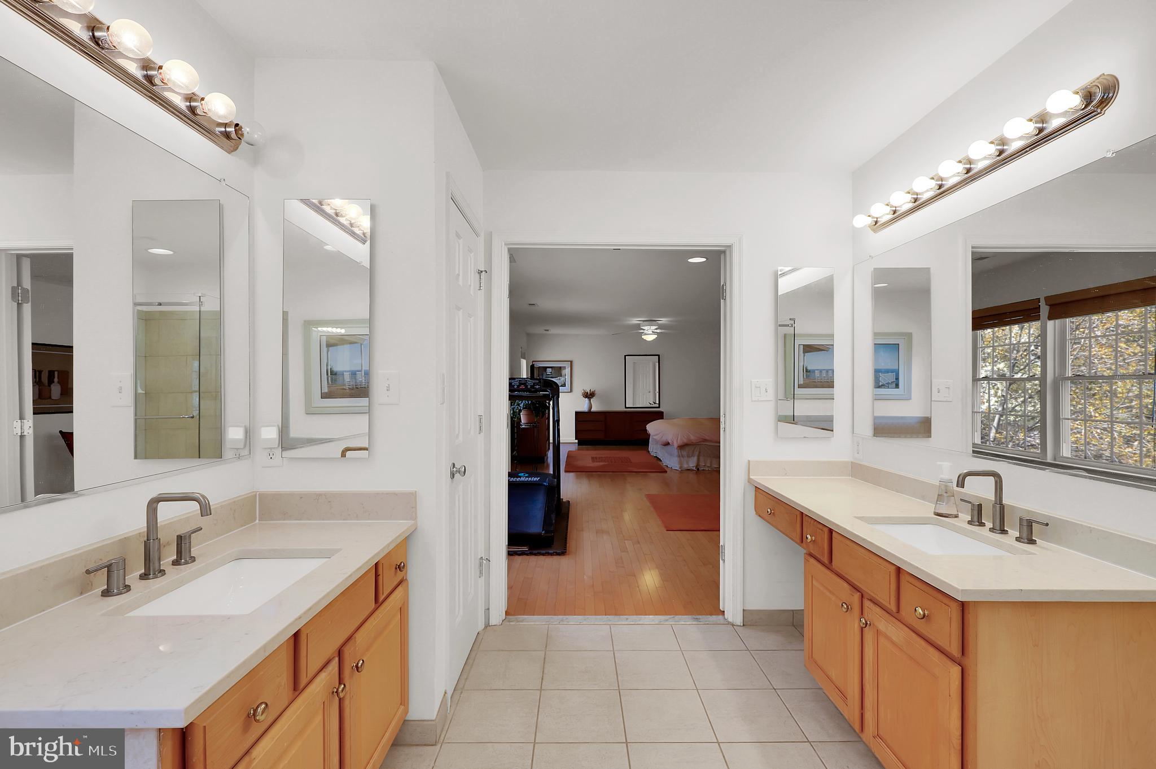
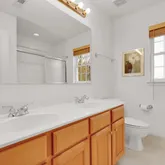
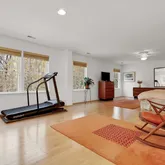
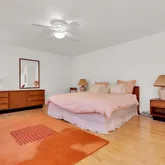
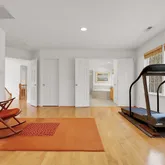
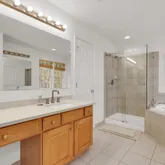
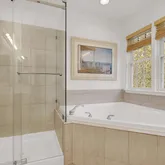
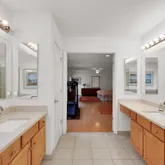
the primary suite offers a private sitting area and an ensuite bath that was newly
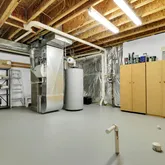
updated in 2026 with quartz countertops and a frameless glass shower. Major systems
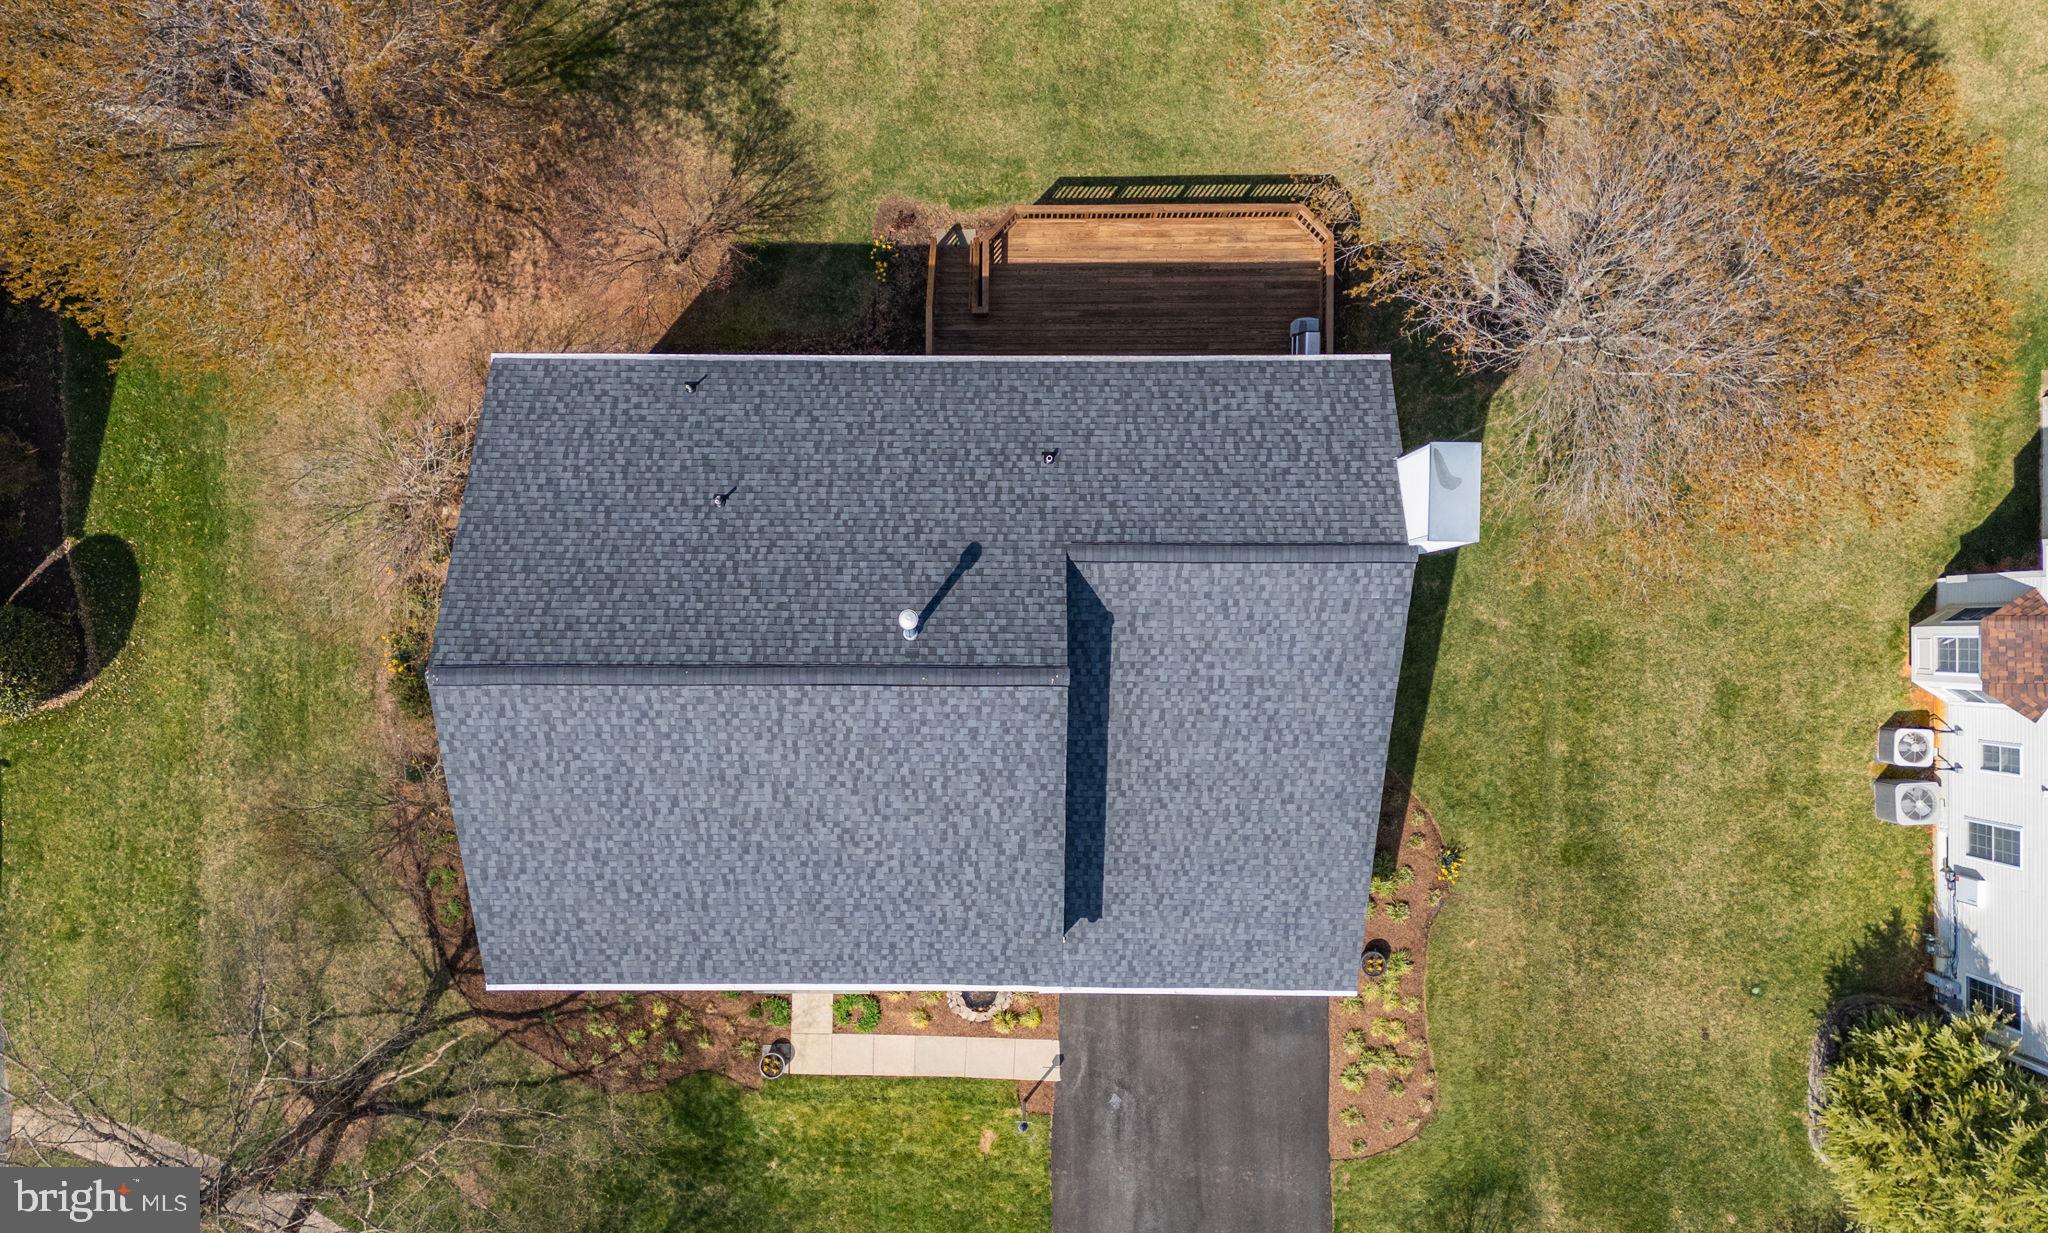
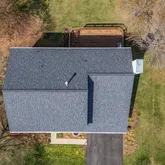
have been meticulously maintained for total peace of mind, including a brand-new
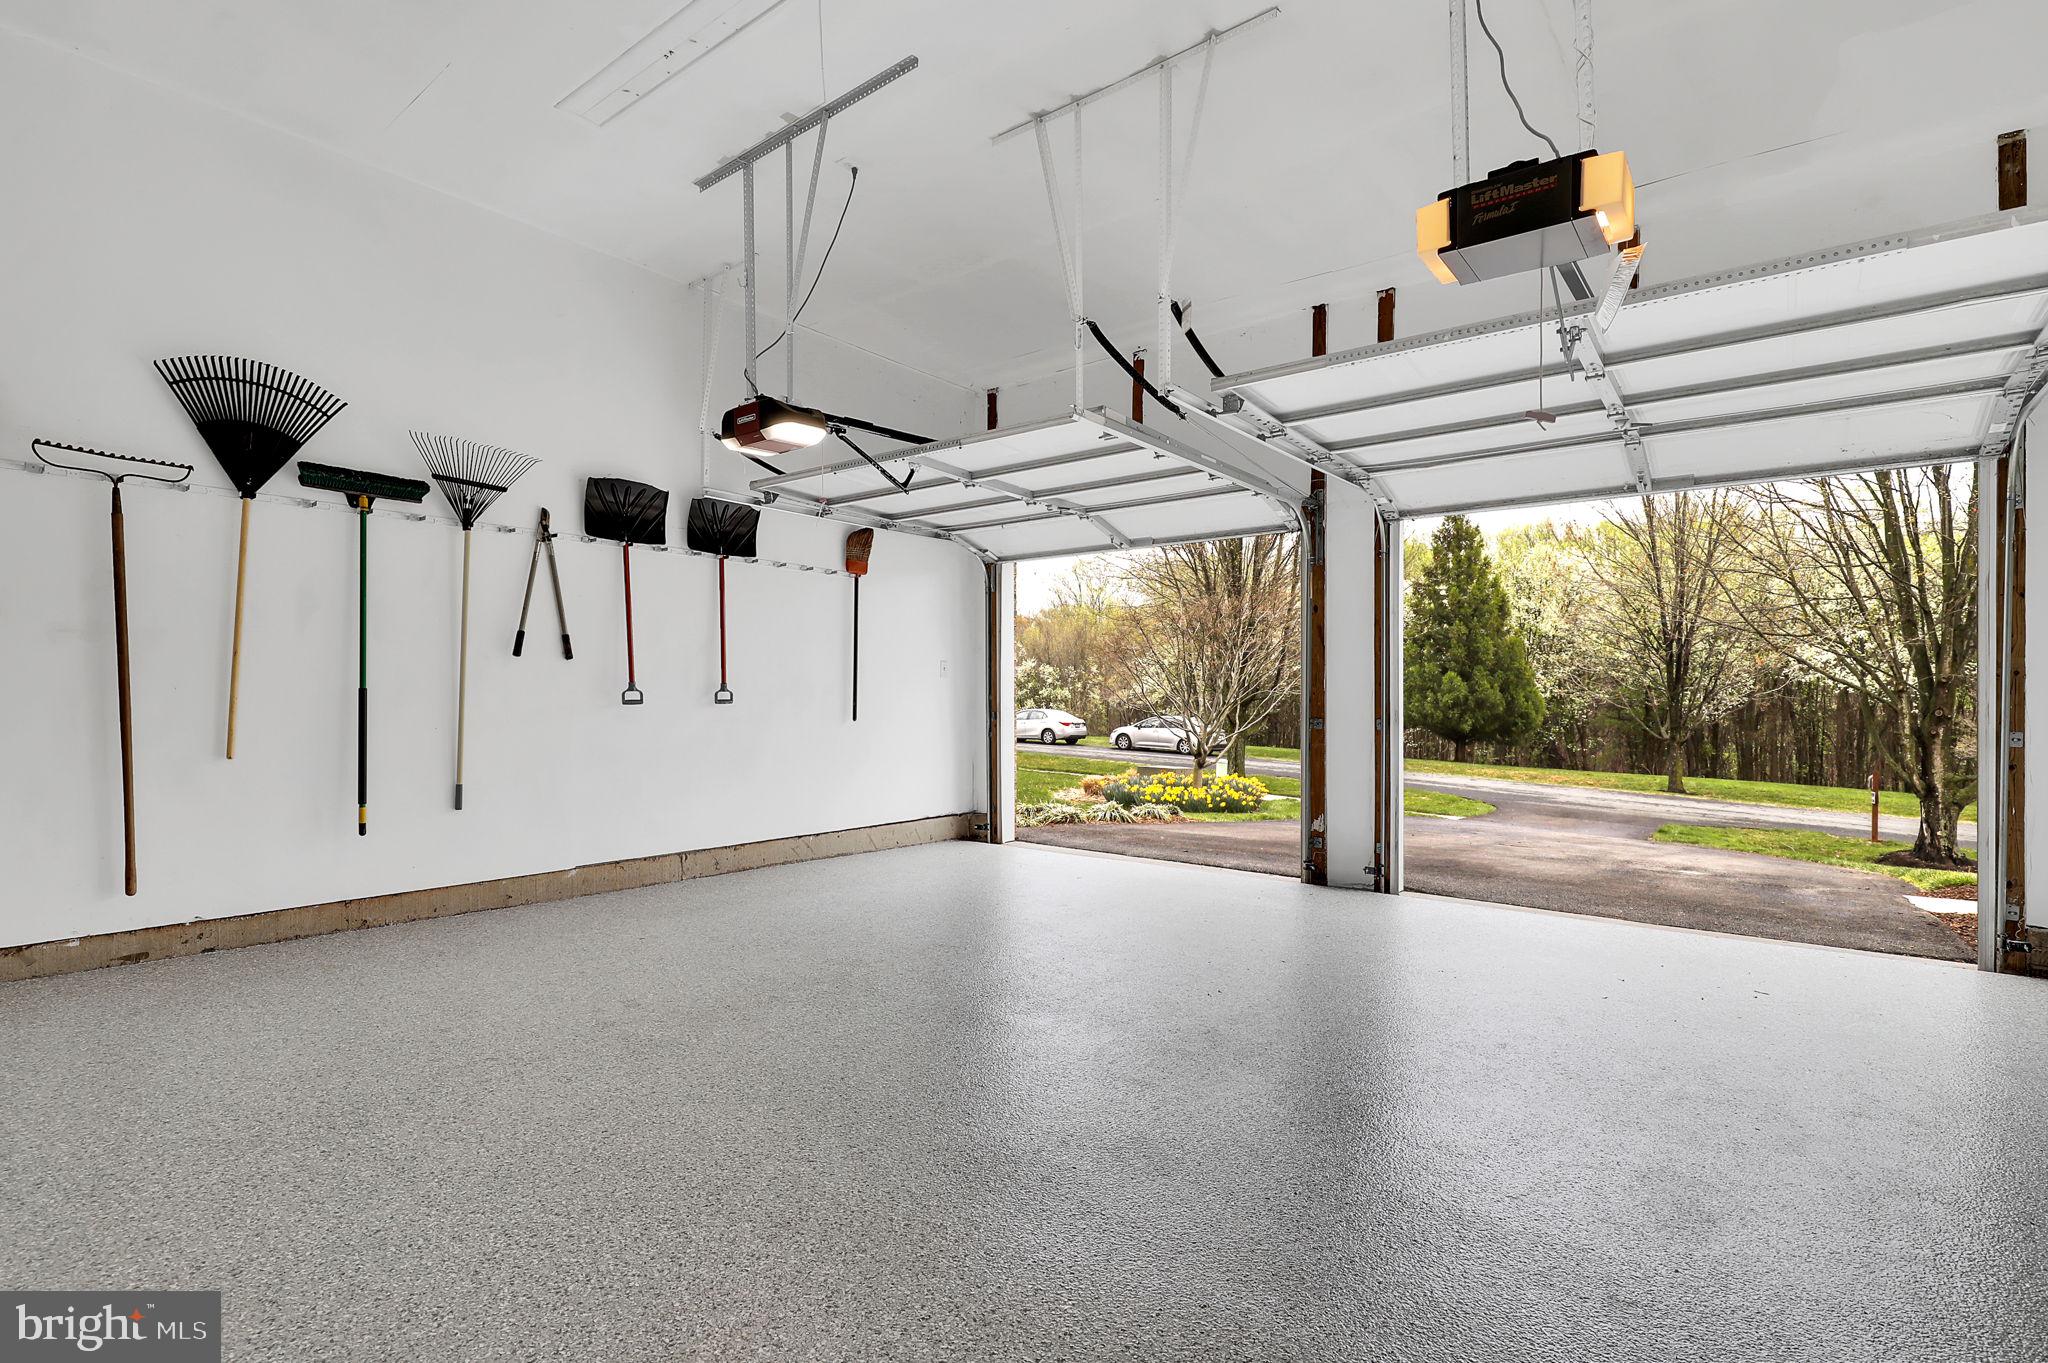
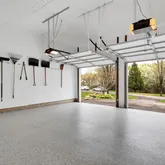
architectural shingle roof (2026), newer HVAC, and a newly asphalted driveway (2026). The laundry/mudroom is equipped with a washer/dryer and leads to a two-car garage
with an elegant and durable polyaspartic floor coating (2026). For those seeking even
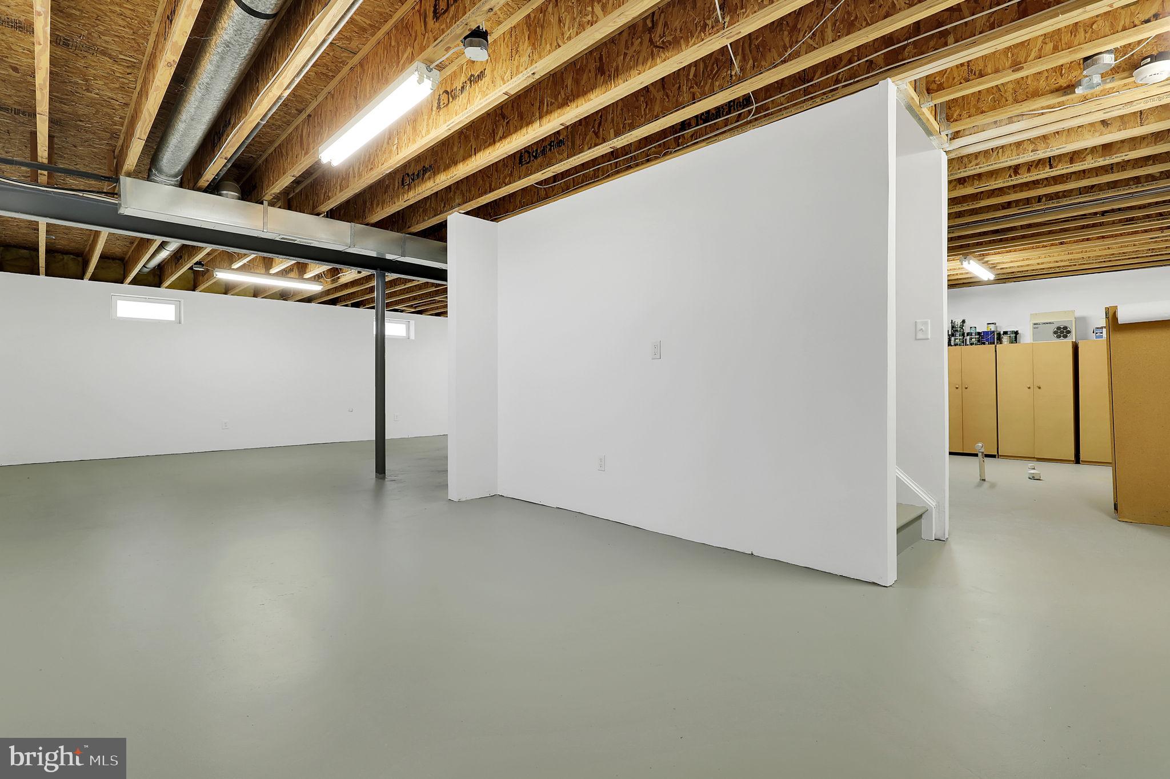
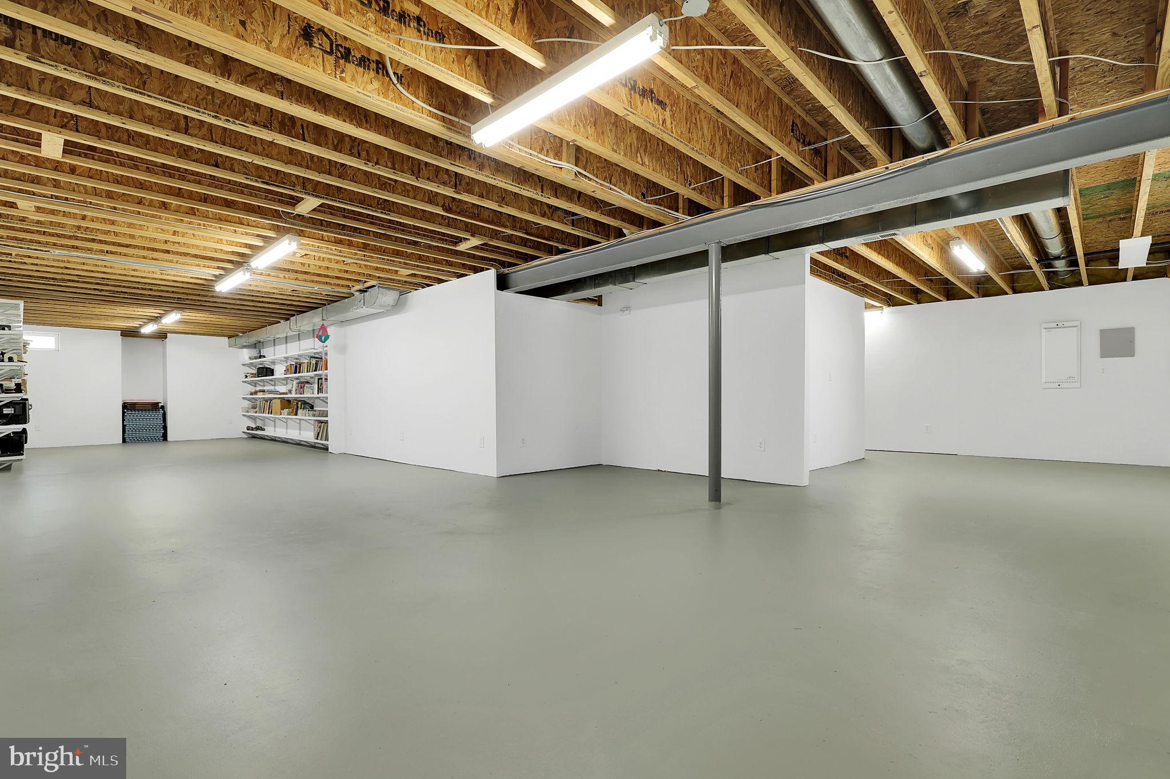
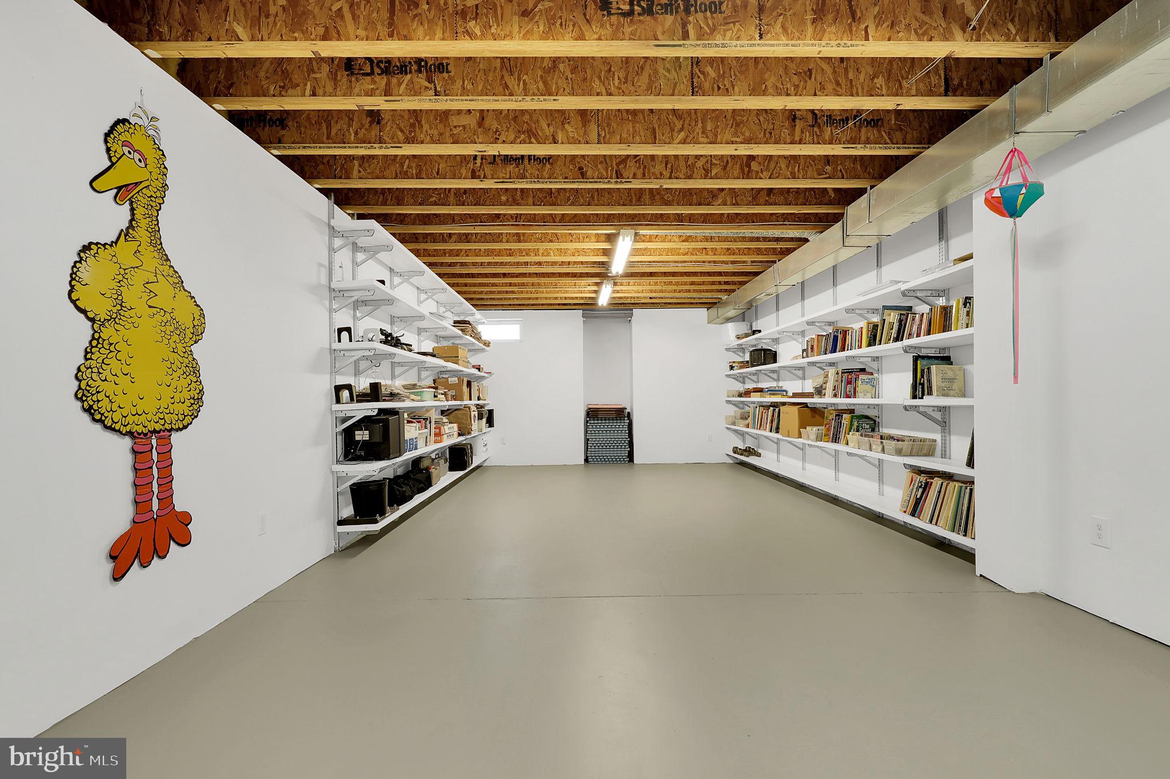
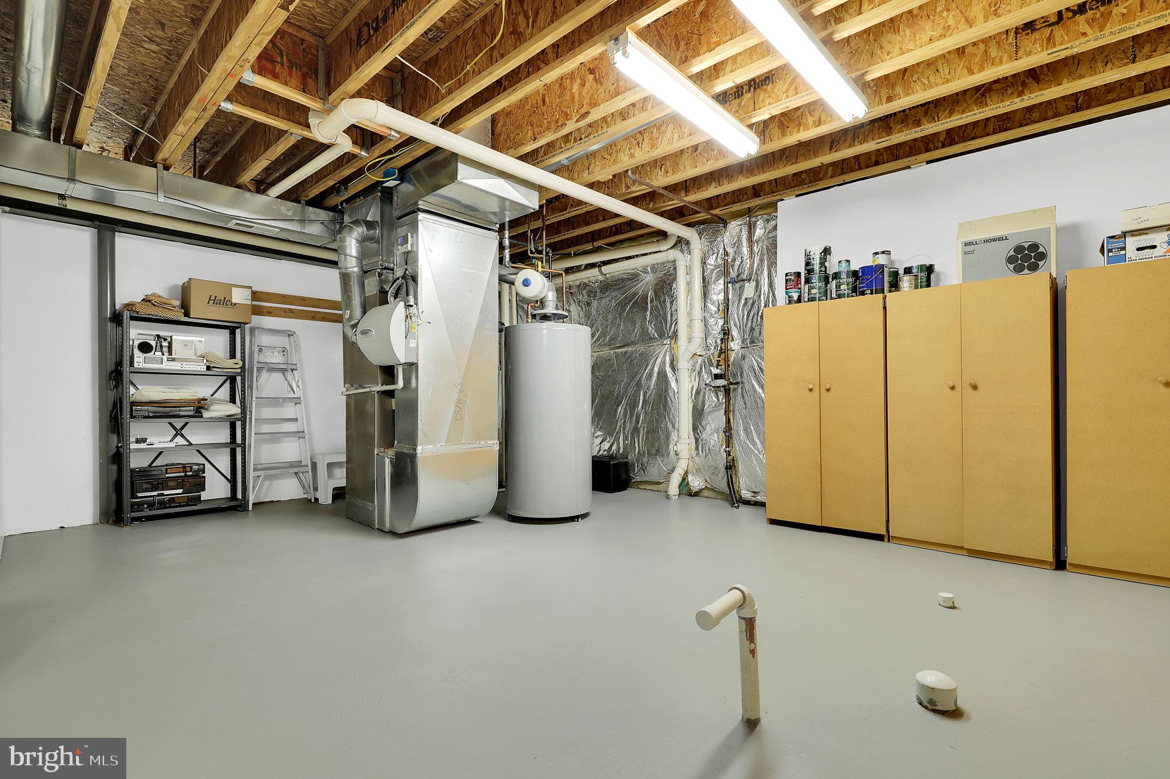
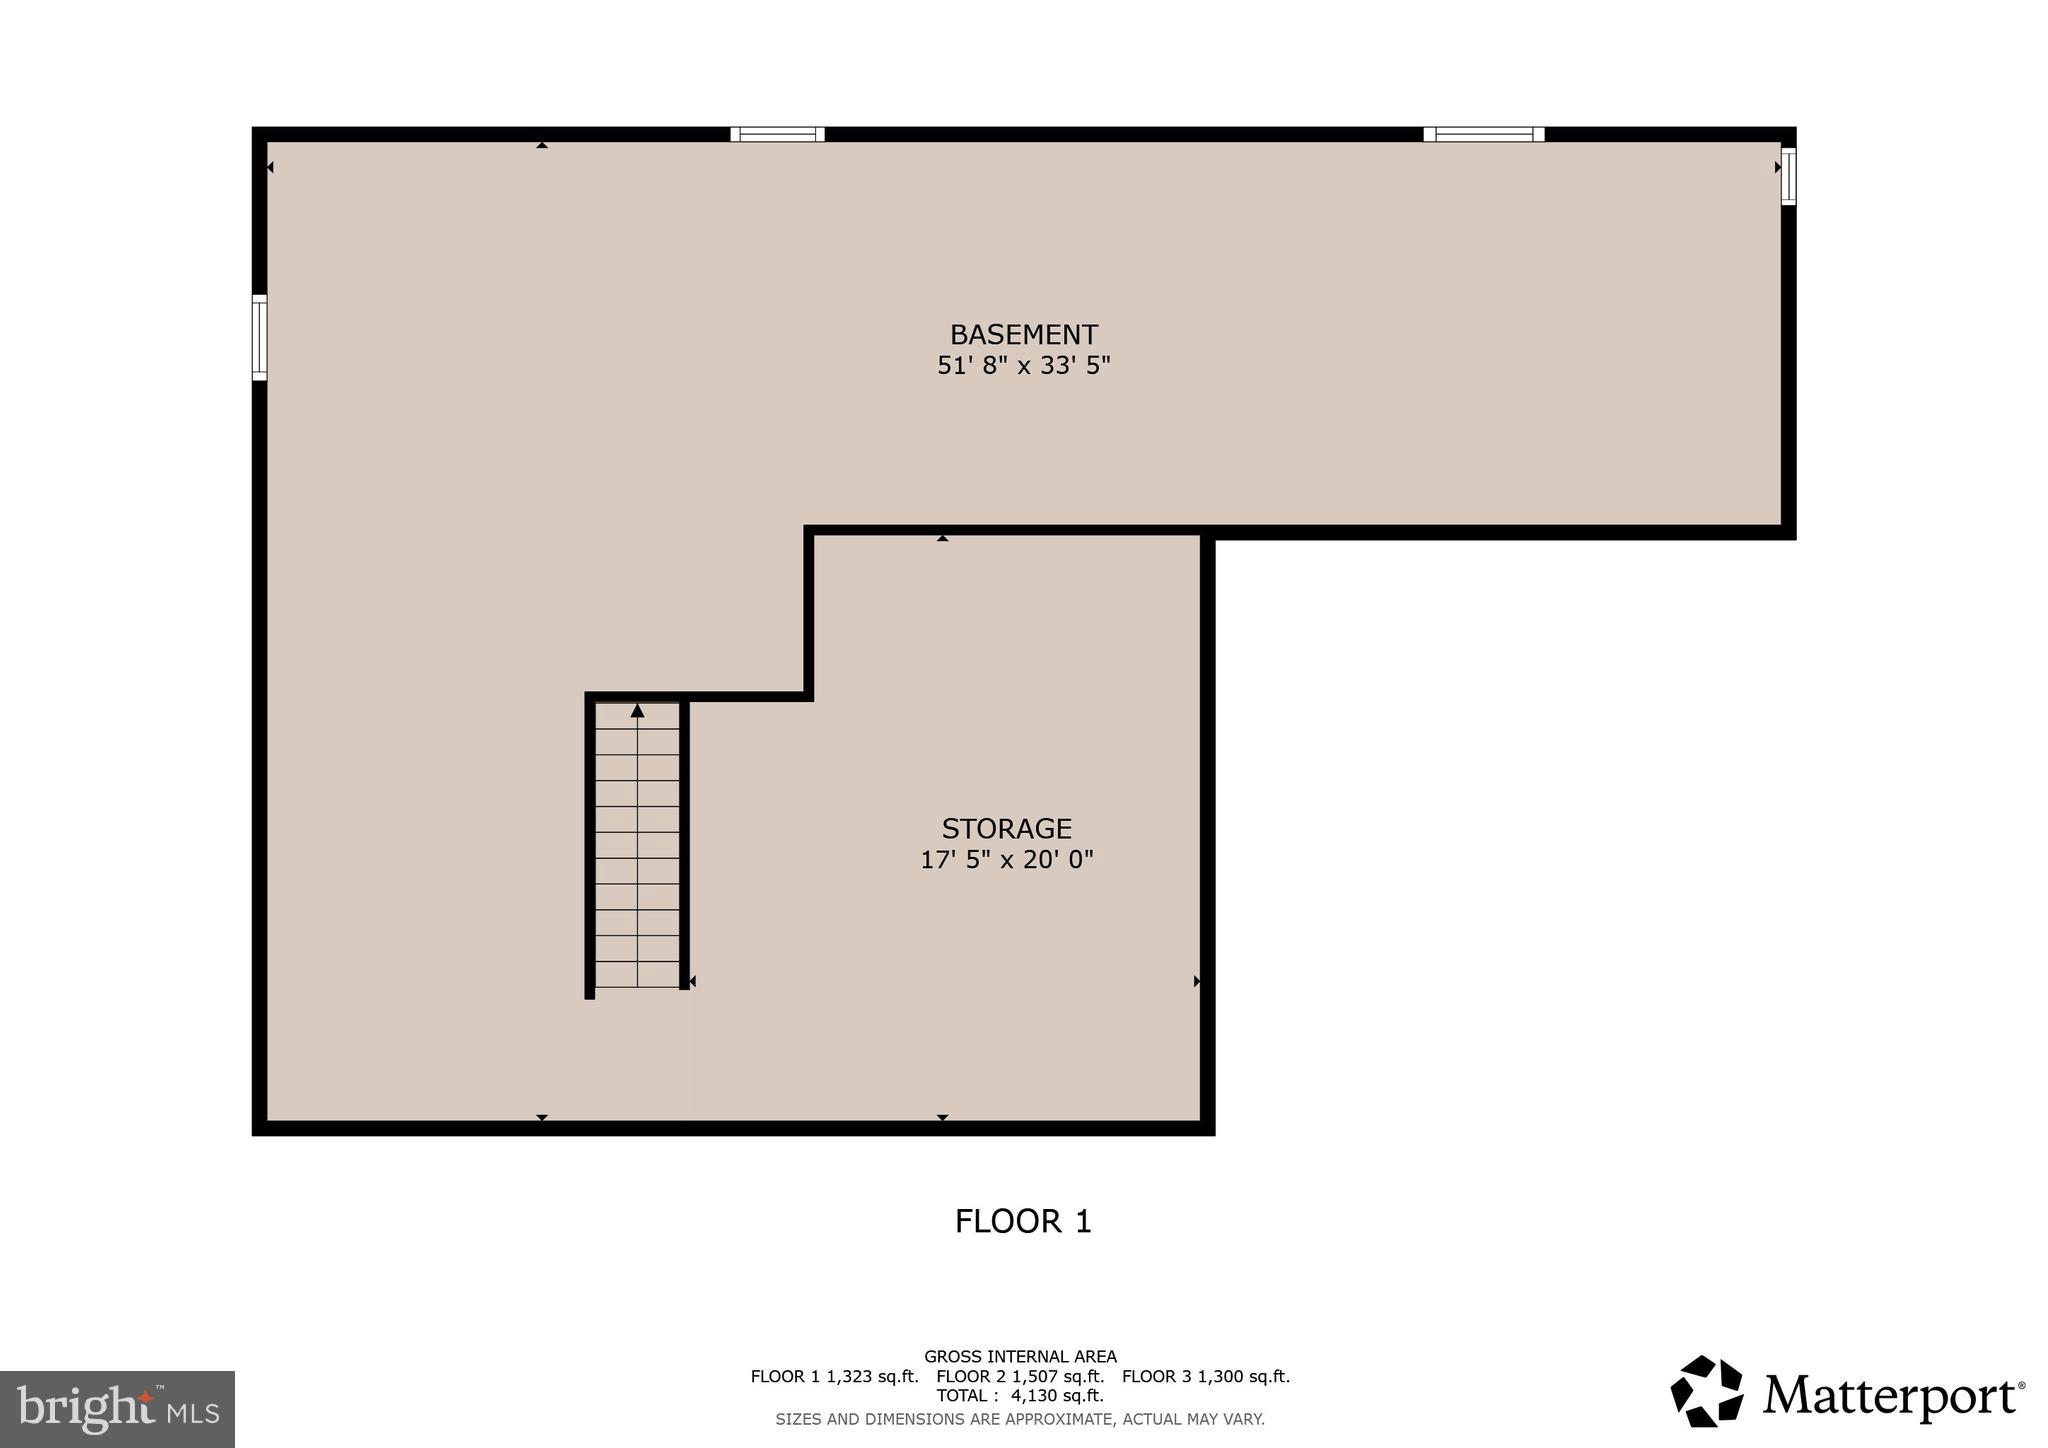
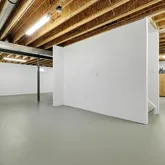
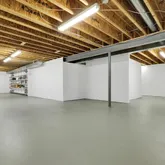
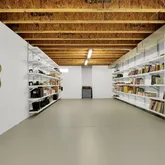
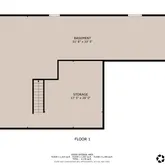
more room, the massive 1,601 sq. ft. basement offers nearly endless potential. Already
fitted with drywall, outlets, and roughed-in plumbing for a bathroom, this expansive
space is a blank canvas ready to be customized into a home theater, gym, or guest
suite—bringing the home’s total area to over 4,800 square feet. Located in a quiet
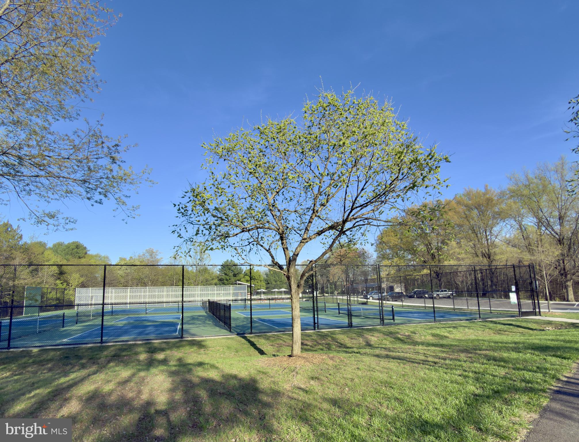
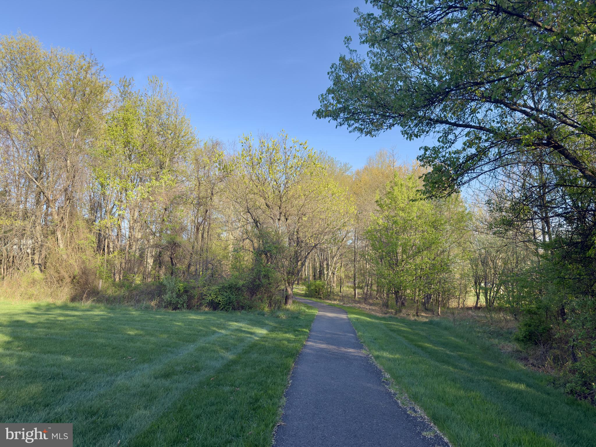
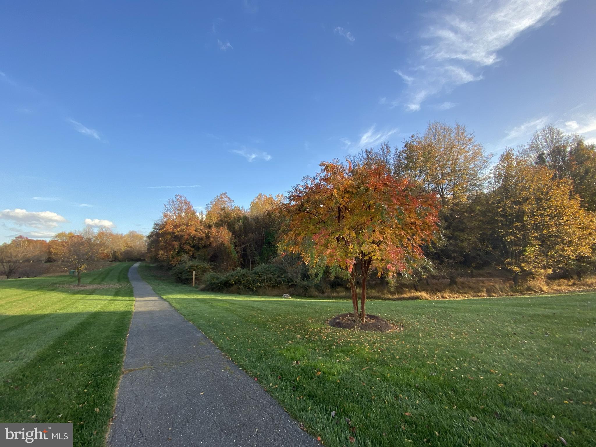
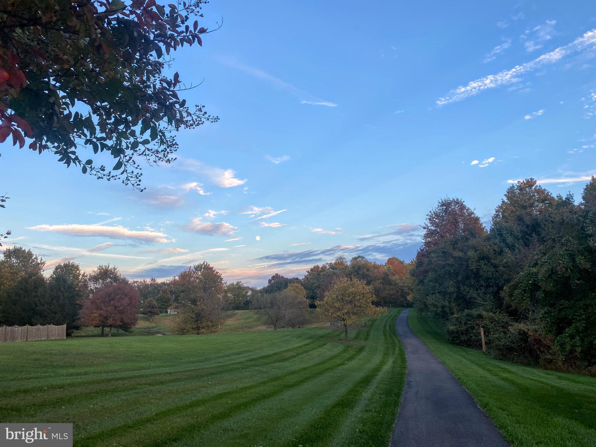
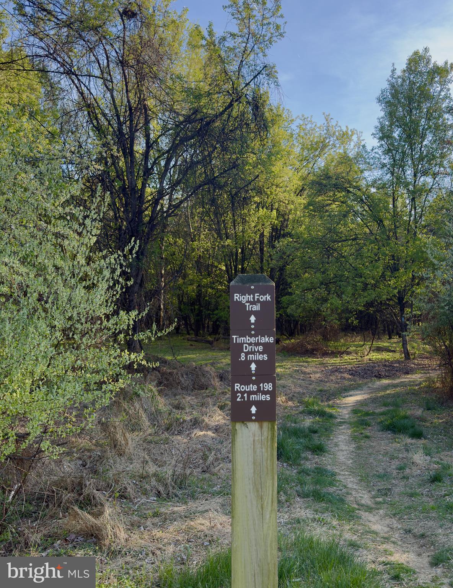
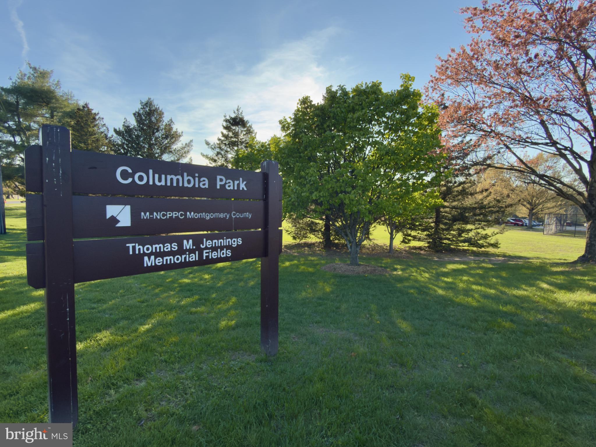
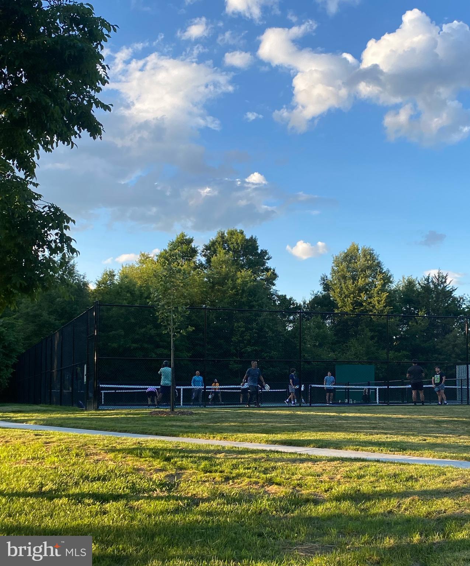
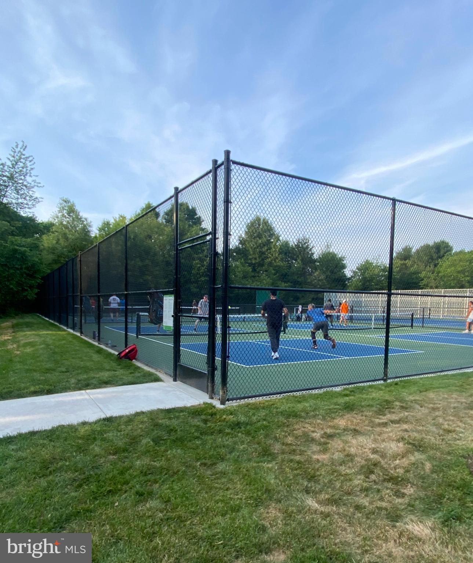
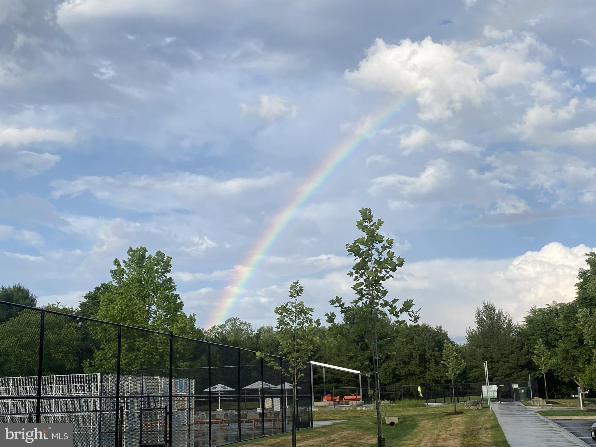
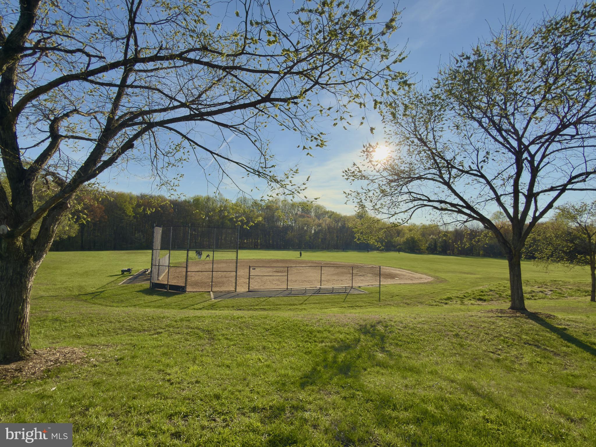
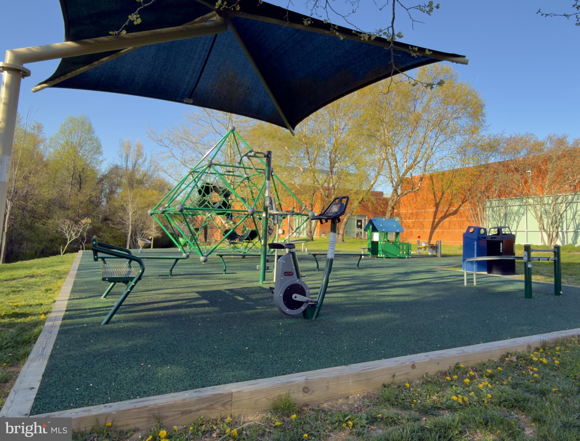
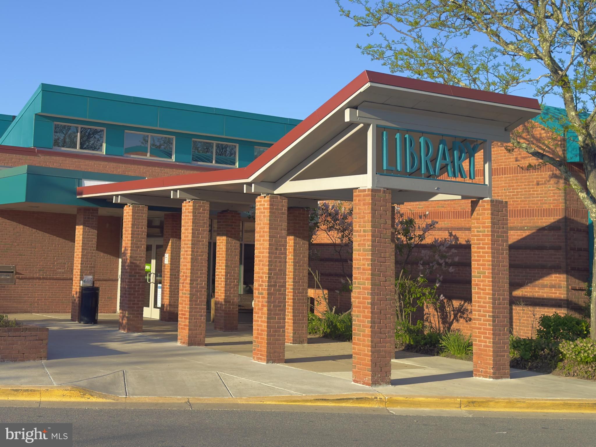
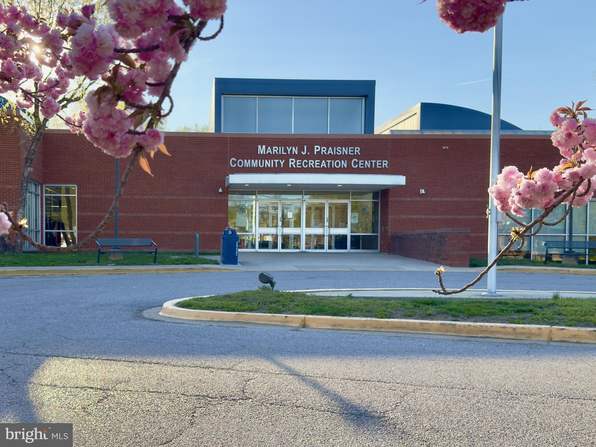
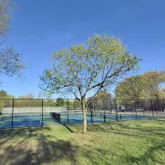
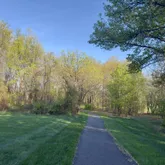
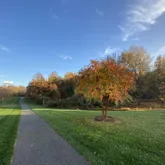
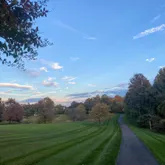
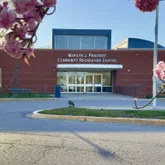
community known for its natural beauty, you are steps away from a paved path
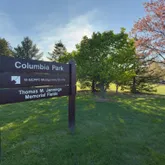
providing easy walking access to the county recreation center, public library, and the
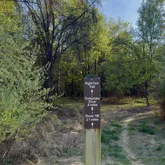
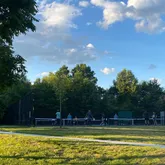
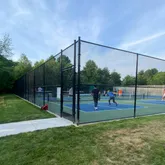
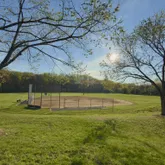
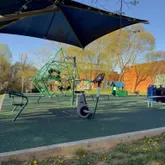
newly renovated Columbia Park—featuring pickleball and tennis courts, a baseball field,
hiking trail, and dog park. Enjoy the ultimate blend of wooded seclusion and commuter
convenience with easy access to Routes 29, 198, 32, I-95, and the ICC (Rt 200),
placing Columbia, Silver Spring, and D. C. all within reach. Mortgage savings
may be available for buyers of this listing.
- Listed by Bryan Kerrigan • Redfin CorpP: (301)-525-7453 bryan.kerrigan@redfin.com
Property Details for 3006 Novak Terrace
Property Details for 3006 Novak Terrace
| Status | Pending |
|---|---|
| MLS # | MDMC2224914 |
| Days on Market | 18 |
| Taxes | $8,976 / year |
| HOA Fees | $49 / month |
| Condo/Co-op Fees | - |
| Property Type | Single Family |
| MLS Type | Residential / Fee Simple |
| Year Built | 2001 |
| Lot Size | 0.45 AC / 19,596 SF |
| County | Montgomery County |
Location
Virtual Tour
Building Information for 3006 Novak Terrace
Payment Calculator
$5,332 per month
30 year fixed, 6.36% Interest
$4,535
$748
$49
Know your buying power with a preapproval and custom rate in minutes
 1
1Property Information for 3006 Novak Terrace
- In City Limits: No
- Transportation: Bus Stop less than 1 mile
- School District Name: MONTGOMERY COUNTY PUBLIC SCHOOLS
- School District County ID: 121138126809
- SchoolDistrictSource: 3rd Party
- Elementary School: BURTONSVILLE (MONTGOMERY MD)
- ElementarySchoolSource: 3rd Party
- Middle Or Junior School: BENJAMIN BANNEKER (MONTGOMERY MD)
- MiddleSchoolSource: 3rd Party
- High School: PAINT BRANCH (MONTGOMERY MD)
- HighSchoolSource: 3rd Party
- County: MONTGOMERY
- Water View: No
- Water Access: No
- Water Oriented: No
- Navigable Water: No
- Tidal Water: No
- Riparian Rights Y/N: No
- HOA Name: BRIARCLIFF MANOR WEST
- HOA Condo Coop Fee Includes: Common Area Maintenance
- Property Manager Y/N: Yes
- Senior Community: No
- Association Recreation Fee Y/N: No
- Type of Condo: Home Owner Association
- Tax Year: 2025
- Tax Assessed Value: $817,000
- Year Assessed: 2026
- County Tax: $8,442
- Improvement Assessed Value: $535,600
- City Town Tax: $0
- Land Assessed Value: $281,400
- Clean Green Assessed: No
- Front Foot Fee: $0
- Front Foot Fee Payment Frequency: Annually
- Municipal Trash: No
- Land Use Code: R
- Refuse Fee: $388
- Loss Mitigation Fee: No
- Agricultural Tax Due: No
- Historic: No
- Zoning: RE1
- Tax Lot: 24
- School Tax: $0
- Automatically Update Tax Values Y/N: Yes
- Pets Allowed: Yes
- Pet Restrictions: Cats OK, Dogs OK
- # Bathrooms Count Main Level: 1
- # Bathrooms Half Main Level: 1
- # Bedrooms Count All Upper Levels: 4
- # Bathrooms Count All Upper Levels: 2
- # Bathrooms Full All Upper Levels: 2
- # Bedrooms Count Upper Level: 4
- # Bathrooms Count Upper Level: 2
- # Bathrooms Full Upper Level: 2
- Room List: Basement
- Stories: Main, Upper 1
- Room Type: Basement
- Room Level: Lower 1
- Room Exists: Yes
- Room Features: Basement - Partially Finished, Flooring - Concrete
- Total Finished SQFT: 3,216.00
- Total Finished SQFT Source: Estimated
- Tax Total Finished SQFT: 4,016.00
- Total SQFT: 4,817.00
- Total SQFT Source: Estimated
- Floors In Unit Count: 3
- Construction Materials: Frame
- Roof: Asphalt, Shingle
- Wall and Ceiling Types: Dry Wall
- Flooring Type: Hardwood, Ceramic Tile
- Basement Type: Improved, Heated
- Foundation Details: Other
- Room and Floor: Bathrooms Half-Main Level-1, Bedrooms-Upper Level 1-1, Bedrooms-Upper Level 1-2, Bedrooms-Upper Level 1-3, Bedrooms-Upper Level 1-4, Bathrooms Full-Upper Level 1-1, Bathrooms Full-Upper Level 1-2
- # Bathrooms Full: 2
- # Bathrooms Half: 1
- Other Structure: Above Grade, Below Grade
- Lot Size Source: Assessor
- Lot Features: Front Yard, SideYard(s), Rear Yard, Backs to Trees, Cleared, Cul-de-sac, Landscaping, No Thru Street, Open, Partly Wooded, Trees/Wooded
- Road Surface Type: Paved
- Road Responsibility: City/County
- Location Type: Suburban
- Parcel ID: 14078004
- Additional Parcels: No
- Ground Rent Exists: No
- Type Of Parking: Attached Garage, Driveway
- Num of Attached Garage Spaces: 2
- Driveway - # of Spaces: 2
- Total Garage Spaces: 2
- Parking Features: Asphalt Driveway, Paved Driveway, Private
- Garage Features: Garage - Front Entry, Garage Door Opener, Inside Access
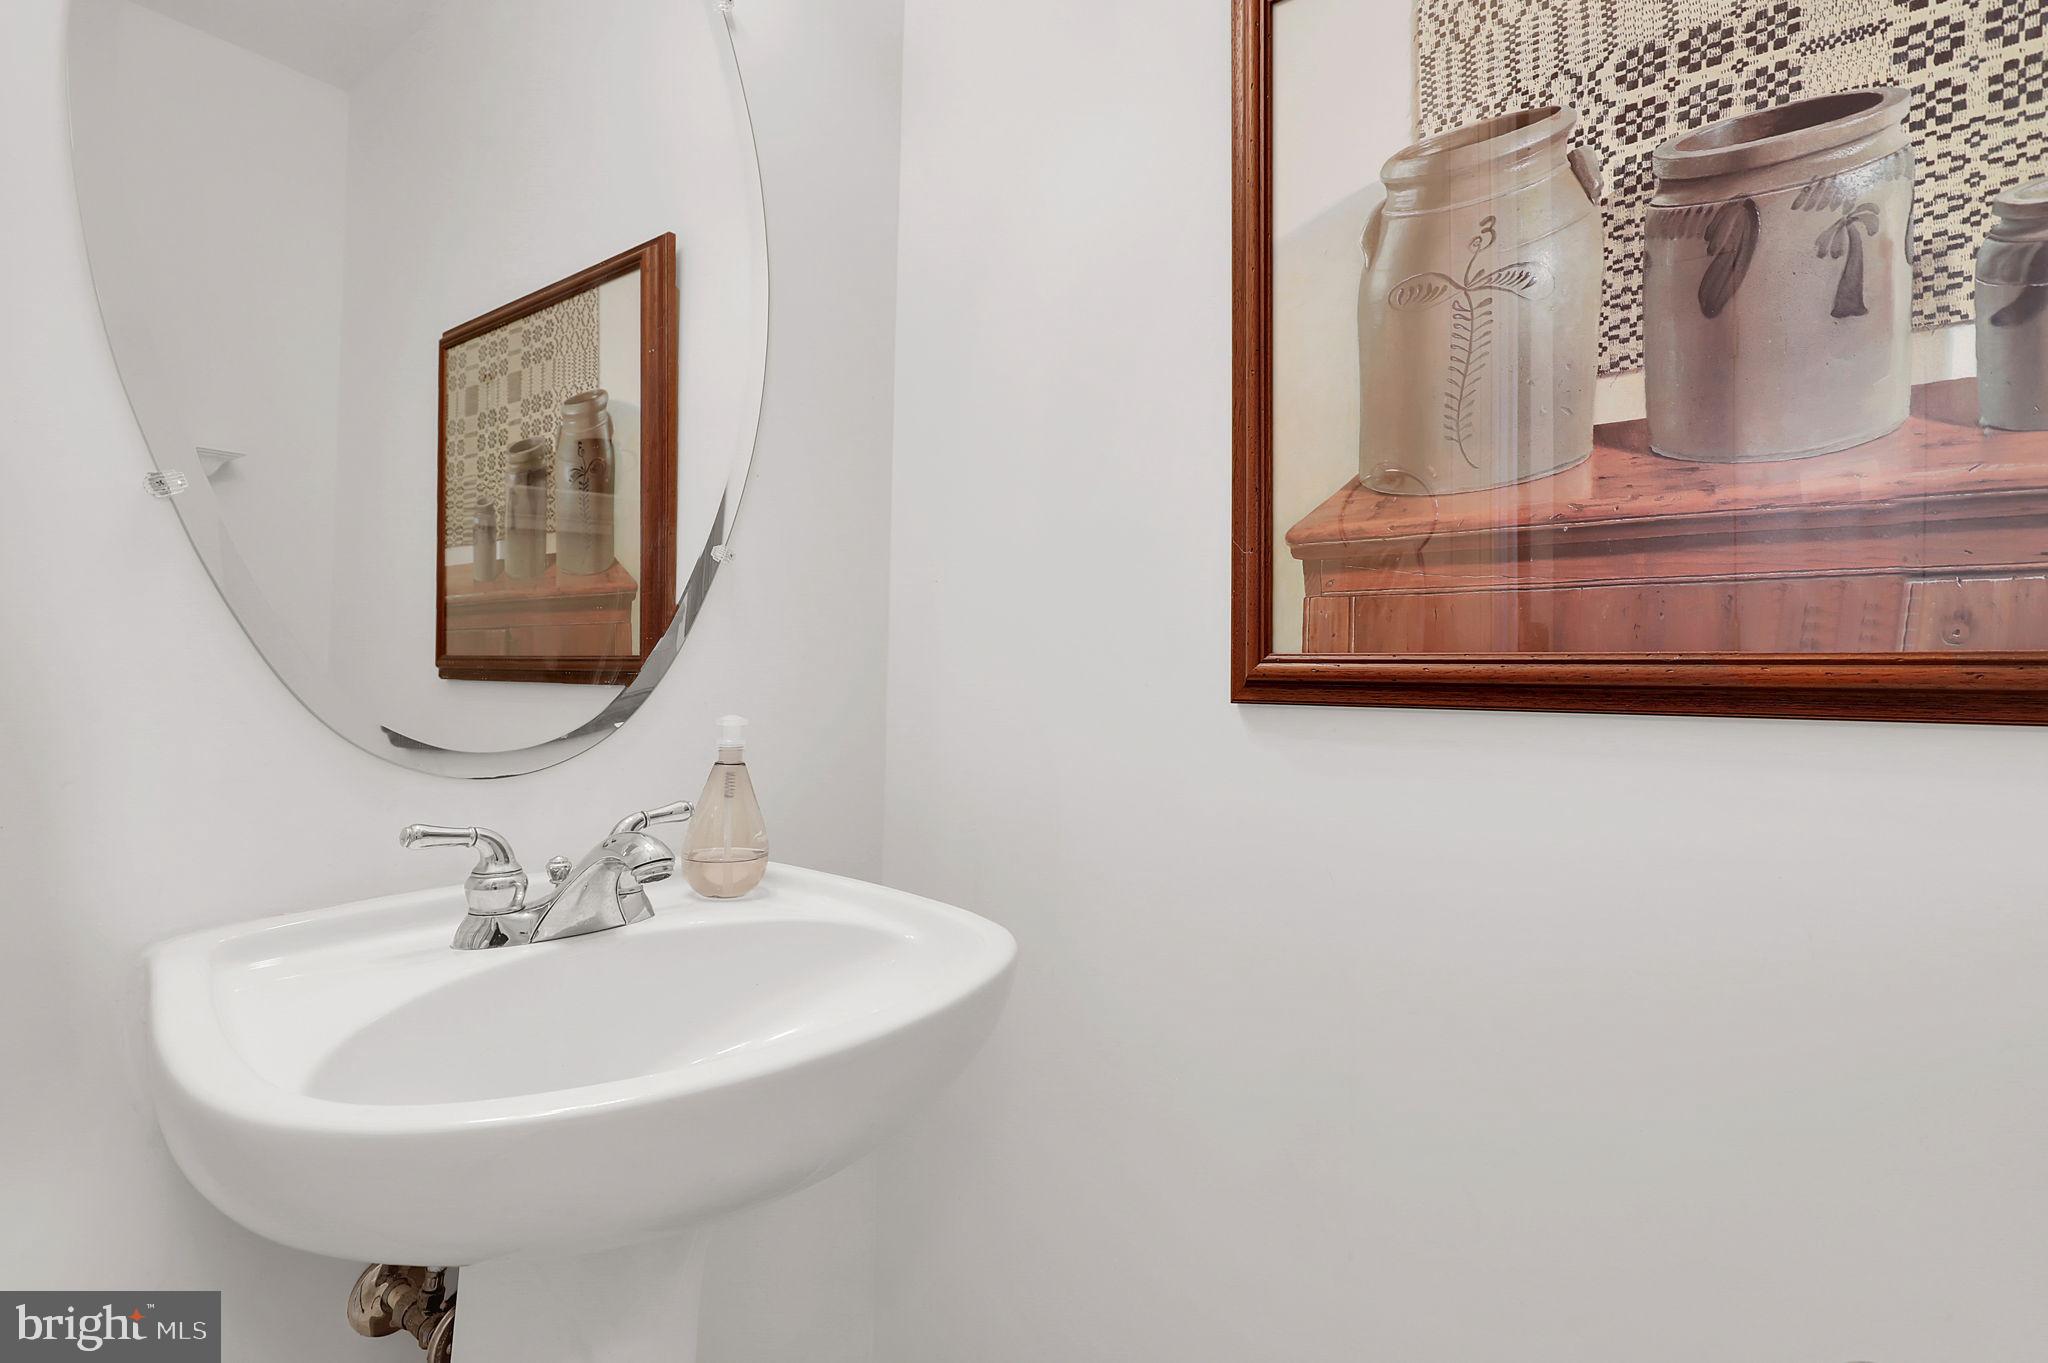
- Interior Features: Attic, Bathroom - Tub Shower, Bathroom - Walk-In Shower, Bathroom - Soaking Tub, Ceiling Fan(s), Chair Railings, Crown Moldings, Family Room Off Kitchen, Floor Plan - Open, Floor Plan - Traditional, Formal/Separate Dining Room, Kitchen - Island, Kitchen - Table Space, Kitchen - Eat-In, Pantry, Primary Bath(s), Recessed Lighting, Upgraded Countertops, Walk-in Closet(s), Wood Floors
- Fireplace: Yes
- Fireplaces Count: 1
- Fireplace Features: Gas/Propane, Mantel(s)
- Appliances: Oven - Wall, Oven - Double, Refrigerator, Dishwasher, Disposal, Stainless Steel Appliances, Washer - Front Loading, Dryer - Front Loading, Water Heater
- Accessibility Features: None
- Security Features: Smoke Detector, Carbon Monoxide Detector(s)
- Door Features: Six Panel
- Window Features: Double Pane
- Laundry Type: Has Laundry, Main Floor, Washer In Unit, Dryer In Unit
- Virtual Tour URL Unbranded: https://my.matterport.com/show/?m=d9qa8pSLoyF
- Spa: No
- Outdoor Living Structures: Deck(s)
- Pool: No Pool
- Horse: No
- Heating: Yes
- Cooling Type: Central A/C
- Cooling Fuel: Electric
- Heating Type: Central
- Heating Fuel: Natural Gas
- Hot Water: Natural Gas
- Water Source: Public
- Sewer Septic: Public Sewer
- List Agent AOR: Greater Capital Area Association of REALTORS
- List Agent URL: https://www.redfin.com/real-estate-agents/bryan-kerrigan
Property History for 3006 Novak Terrace
| Date | Event & Source | Price | Appreciation |
|---|---|---|---|
| May 14, 2026 | Pending BRIGHT #MDMC2224914 | — | |
| May 1, 2026 | Price Change BRIGHT #MDMC2224914 | $910,000 | — |
| May 1, 2026 | Listed (Active) BRIGHT #MDMC2224914 | — | |
| Apr 19, 2026 | Pending BRIGHT #MDMC2224914 | — | |
| Apr 16, 2026 | Listed (Active) BRIGHT #MDMC2224914 | $925,000 | — |
| Apr 27, 2001 | Closed (Public Record) Public Record #73891956 | $398,540 | — |
| Date | Event & Source | Price |
|---|---|---|
| 05/14/2026 | Pending BRIGHT #MDMC2224914 | — |
| 05/01/2026 | Price Change BRIGHT #MDMC2224914 | $910,000 |
| 05/01/2026 | Listed (Active) BRIGHT #MDMC2224914 | — |
| 04/19/2026 | Pending BRIGHT #MDMC2224914 | — |
| 04/16/2026 | Listed (Active) BRIGHT #MDMC2224914 | $925,000 |
| 04/27/2001 | Closed (Public Record) Public Record #73891956 | $398,540 |
For completeness, we often displays two records for one sale: the MLS record and the public record.
Public Records for 3006 Novak Terrace
Schools near 3006 Novak Terrace
Rating | School | Type | Grades | Distance |
|---|---|---|---|---|
| Public - | K to 5 | |||
| Public - | 6 to 8 | |||
| Public - | 9 to 12 | |||
| Public - | 9 to 12 |
Rating | School | Distance |
|---|---|---|
Burtonsville Elementary School PublicK to 5 | ||
Benjamin Banneker Middle School Public6 to 8 | ||
Paint Branch High School Public9 to 12 | ||
Thomas Edison High School Of Technology Public9 to 12 |
School ratings and boundaries are provided by GreatSchools.org and Pitney Bowes. This information should only be used as a reference. Proximity or boundaries shown here are not a guarantee of enrollment. Please reach out to schools directly to verify all information and enrollment eligibility.
Similar Homes
Explore Nearby Homes
- Cloverly Homes for Sale
- Fairland Homes for Sale
- Greencastle Lakes Homes for Sale
- Konterra Homes for Sale
- Maryland Homes for Sale
- Saddle Creek Homes for Sale
- Scaggsville Homes for Sale
- Townes of Gloucester Condominiums Homes for Sale
- Valley Stream Estates Homes for Sale
- West Laurel Homes for Sale
- Calverton Homes for Sale
- Tanglewood Homes for Sale
- Good Hope Estates Homes for Sale
- Ashton-Sandy Spring Homes for Sale
- Snowdens Mill Homes for Sale
- Burtonsville Homes for Sale
- Fulton Homes for Sale
- Spencerville Homes for Sale
- Laurel Homes for Sale
- Beltsville Homes for Sale
- Highland Homes for Sale
- Sandy Spring Homes for Sale
- Ashton Homes for Sale
- Columbia Homes for Sale
- College Park Homes for Sale
- Savage Homes for Sale
- Adelphi Homes for Sale
- Olney Homes for Sale
- Clarksville Homes for Sale
- Brinklow Homes for Sale
- 20707 Homes for Sale
- 20723 Homes for Sale
- 20759 Homes for Sale
- 20868 Homes for Sale
- 20904 Homes for Sale
- 20905 Homes for Sale
- 20705 Homes for Sale
- 20777 Homes for Sale
- 20861 Homes for Sale
- 21029 Homes for Sale
- 20783 Homes for Sale
- 20708 Homes for Sale
- 20740 Homes for Sale
- 21046 Homes for Sale
- 20993 Homes for Sale
No guarantee, warranty or representation of any kind is made regarding the completeness or accuracy of descriptions or measurements (including square footage measurements and property condition), such should be independently verified, and Compass, Inc., its subsidiaries, affiliates and their agents and associated third parties expressly disclaims any liability in connection therewith. Photos may be virtually staged or digitally enhanced and may not reflect actual property conditions. Offers of compensation are subject to change at the discretion of the seller. No financial or legal advice provided. Equal Housing Opportunity.
Listing Courtesy of Redfin Corp
© 2026 Bright MLS. All rights reserved. All information is deemed reliable, but accuracy is not guaranteed. Listing information is from various brokers who participate in IDX and not all listings may be visible on the site. The property information being provided is for the consumer’s personal, non-commercial use and may not be used for any purpose other than to identify prospective properties consumers may be interested in purchasing. Data last updated on 05/14/2026 11:31 AM