3007 Mullingar Walk
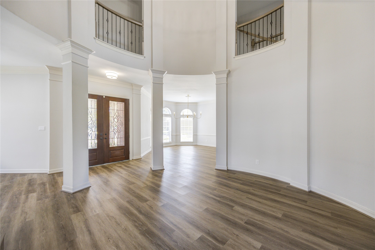
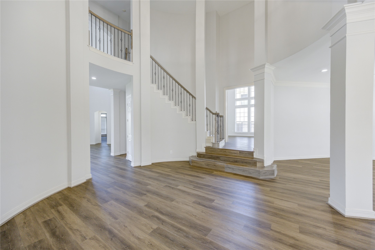
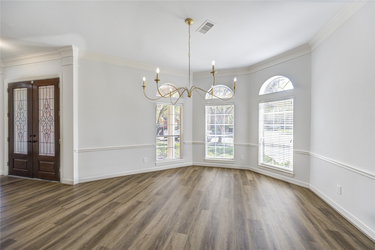
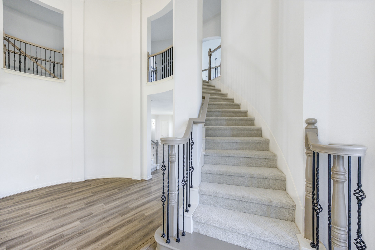
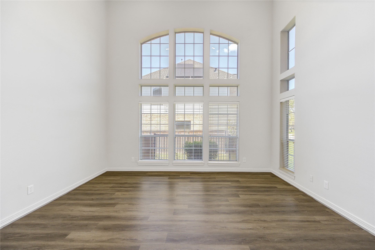
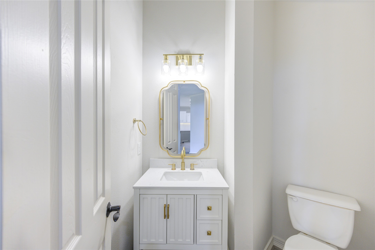
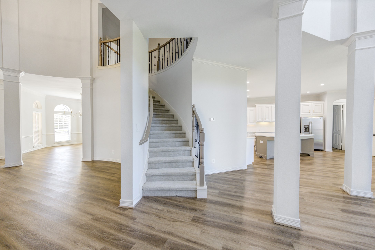
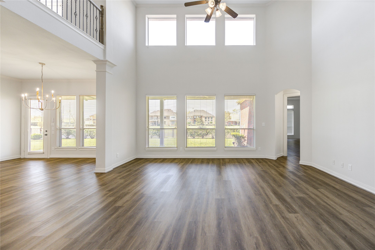
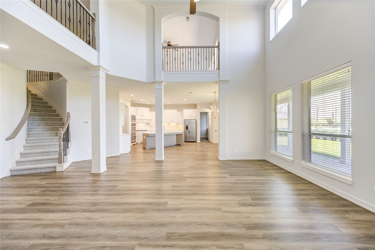
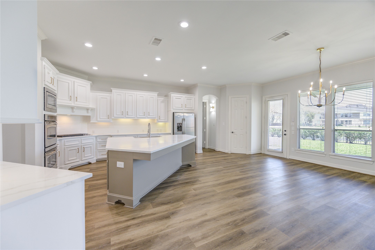
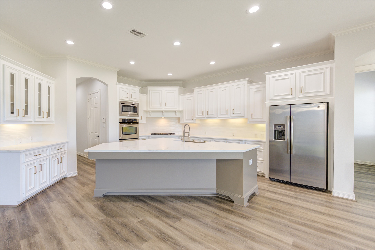
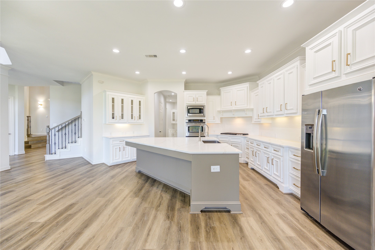
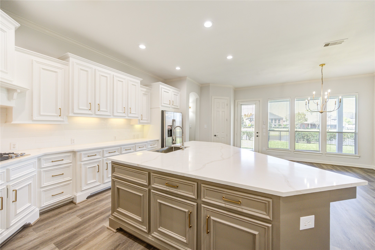
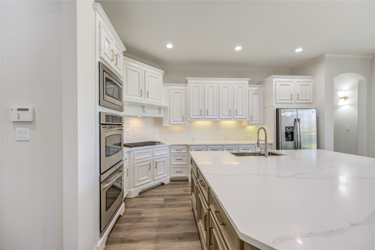
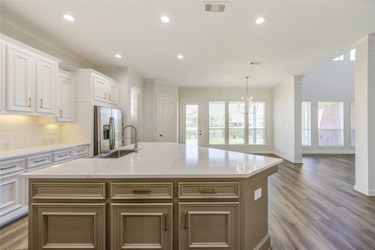
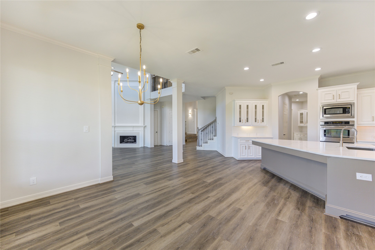
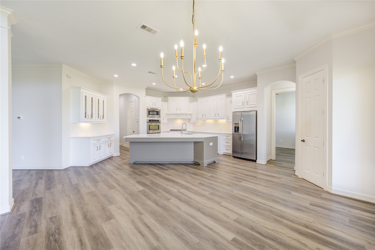
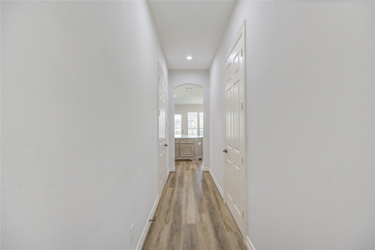
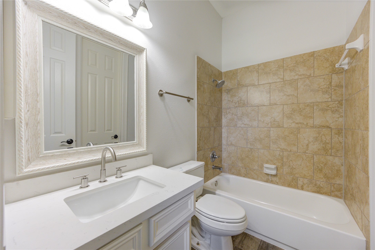
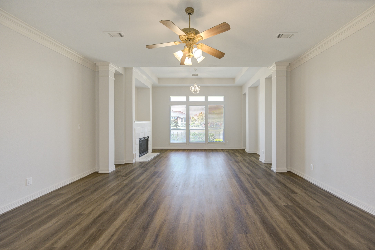
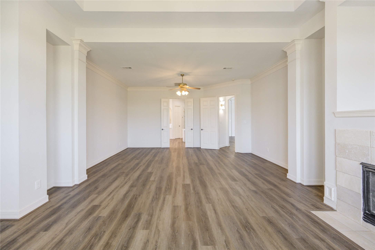
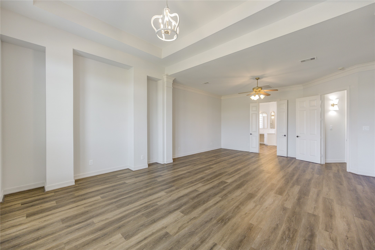
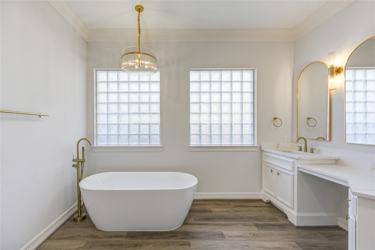
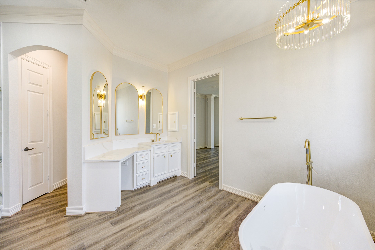
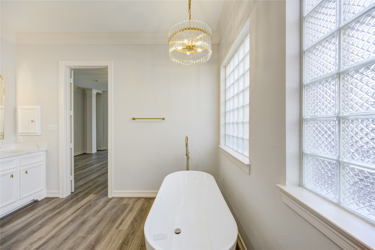
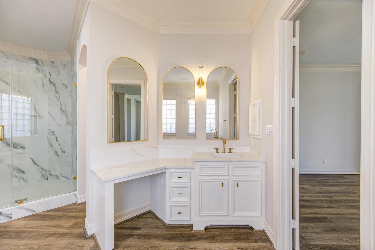
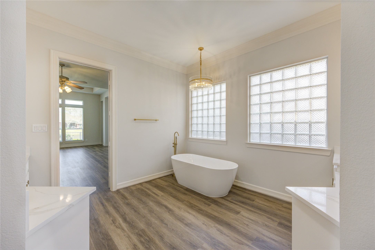
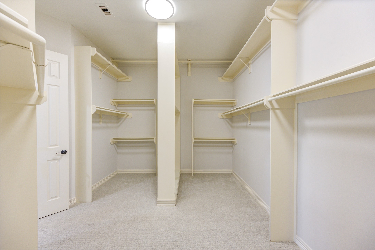
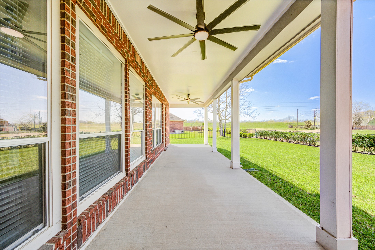
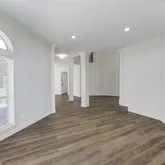
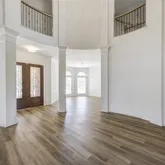
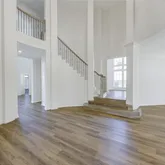
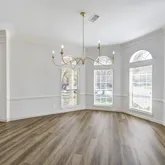
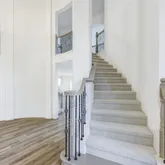
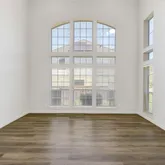
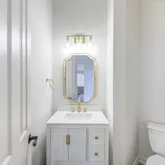
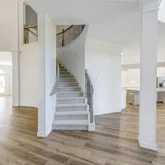
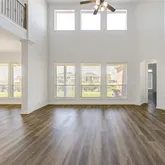
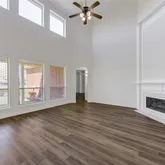
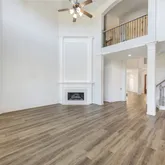
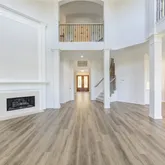
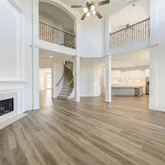
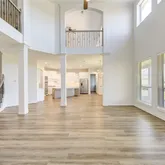
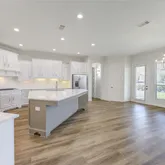
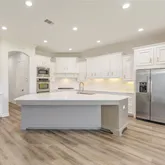
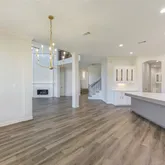
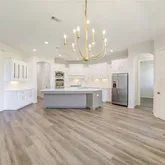
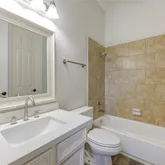
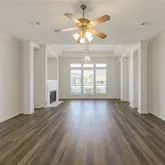
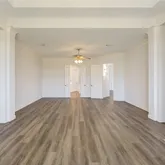
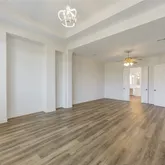
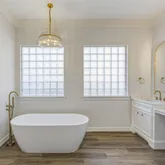
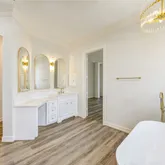
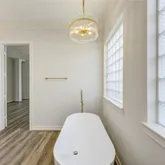
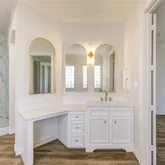
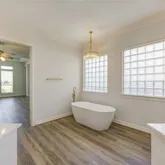
Description
- Listed by Mohtashim Haq • TREC #0684652 • Brokerage DRE #9005999 • 5th Stream RealtyP: (713)-962-3137 realtor.haq@gmail.com
Property Details for 3007 Mullingar Walk
Property Details for 3007 Mullingar Walk
| Status | Active |
|---|---|
| MLS # | 8895292 |
| Days on Market | 26 |
| Taxes | - |
| HOA Fees | $1,600 / year |
| Condo/Co-op Fees | - |
| Property Type | Single Family |
| MLS Type | Residential / Detached |
| Year Built | 2007 |
| Lot Size | 0.26 AC / 11,512 SF |
| County | Fort Bend County |
Location
Building Information for 3007 Mullingar Walk
Payment Calculator
$5,411 per month
30 year fixed, 6.36% Interest
$4,495
$783
$133
Know your buying power with a preapproval and custom rate in minutes
 1
1Property Information for 3007 Mullingar Walk
- Directions: Highway 6 South to Sienna Parkway. Right on Sienna Parkway to Scanlan Trace. Right on Scanlan Trace (by Club Sienna) . Right on Camp Sienna Trail (By Scanlan Oaks Elementary). Left on Left on Stella's Passage. Right on Stowe Creek, Turns into Mullingar Walk. Home is on the left.
- Map Coordinate: 650N
- MLS Area Major: 38
- MLS Area Minor: Sienna Area
- Unparsed Address: 3007 Mullingar Walk
- Water Source: Public
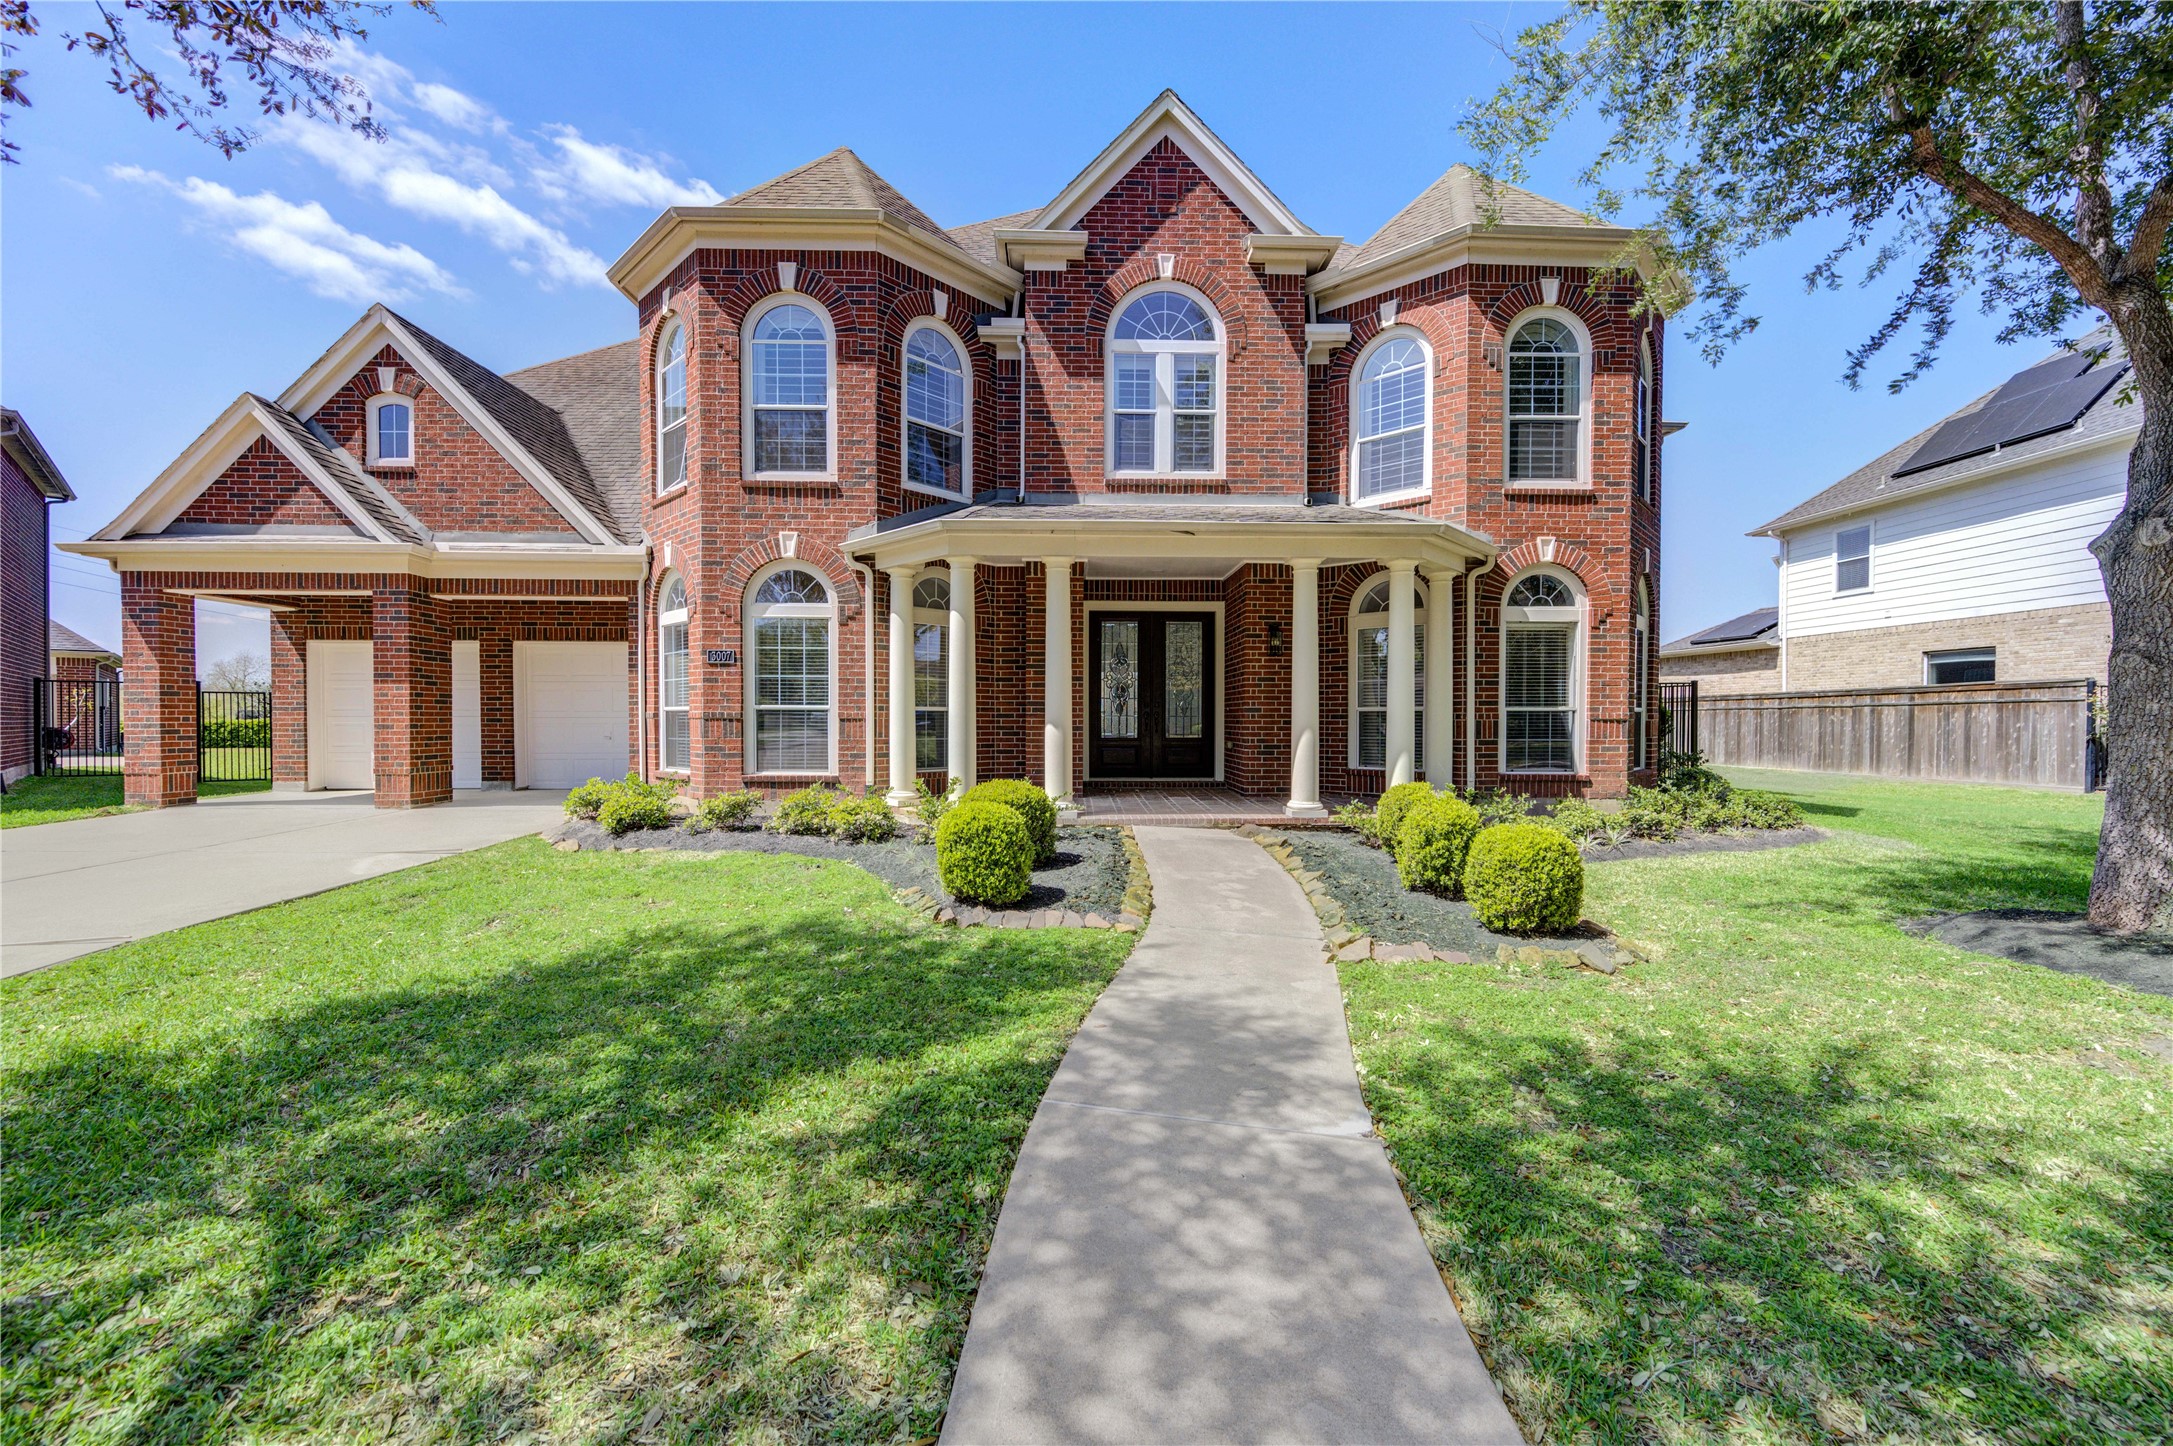
- Attached Garage YN: Yes
- Garage Spaces: 3.0
- Garage YN: Yes
- Parking Features: Attached, Garage
- Association Fee: $1,600
- Association Fee Frequency: Annually
- Association Name: SPRAI
- Association Phone: 281-778-0778
- Association YN: Yes
- Tax Legal Description: SIENNA VILLAGE OF WATERS LAKE SEC 24-B, BLOCK 4, LOT 4
- Elementary School: SCANLAN OAKS ELEMENTARY SCHOOL
- Elementary School District: 19 - Fort Bend
- High School: RIDGE POINT HIGH SCHOOL
- Middle Or Junior School: THORNTON MIDDLE SCHOOL (FORT BEND)
- Living Area: 5876.0
- Living Area Source: Appraiser
- Lot Features: Subdivision
- Lot Size Acres: 11514.0
- Lot Size Source: Appraiser
- Lot Size Units: SquareFeet
- Acres Description: 1/4 Up to 1/2 Acre
- Disclosures: None
- New Construction YN: No
- Parcel Number: 8135-42-004-0040-907
- Property Sub Type: Free Standing, Detached
- Property Type: Single-Family, Residential
- Public Survey Section: 24-B
- Year Built Source: PublicRecords
- Sewer: PublicSewer
- Community Features: Community Pool, Master Planned Community
- Construction Materials: Brick
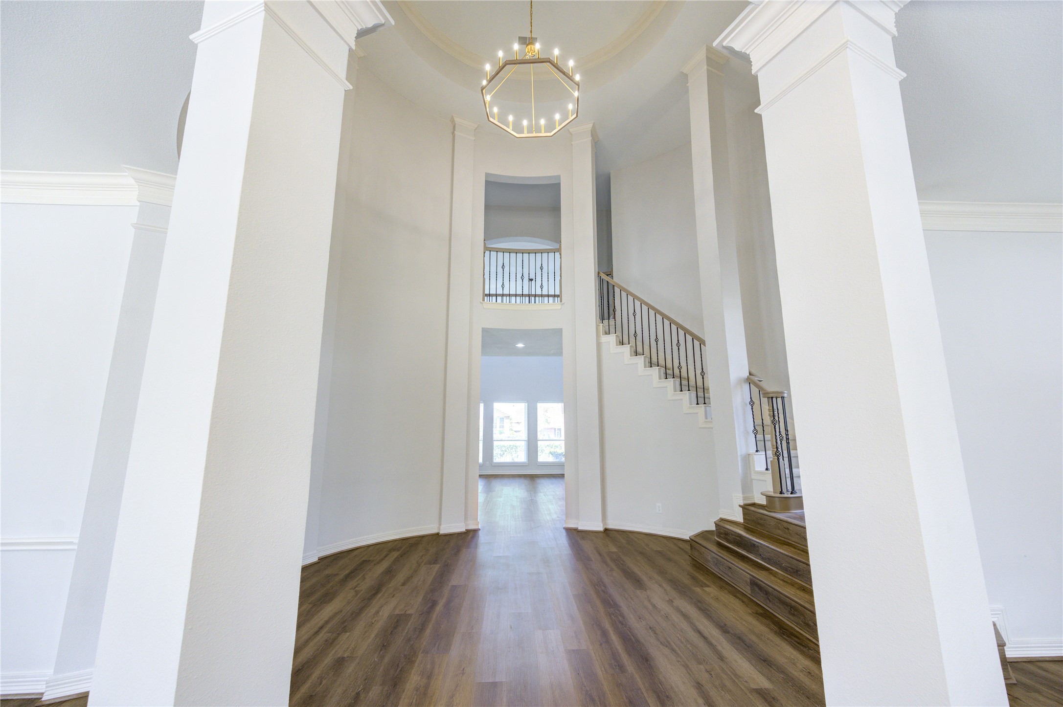
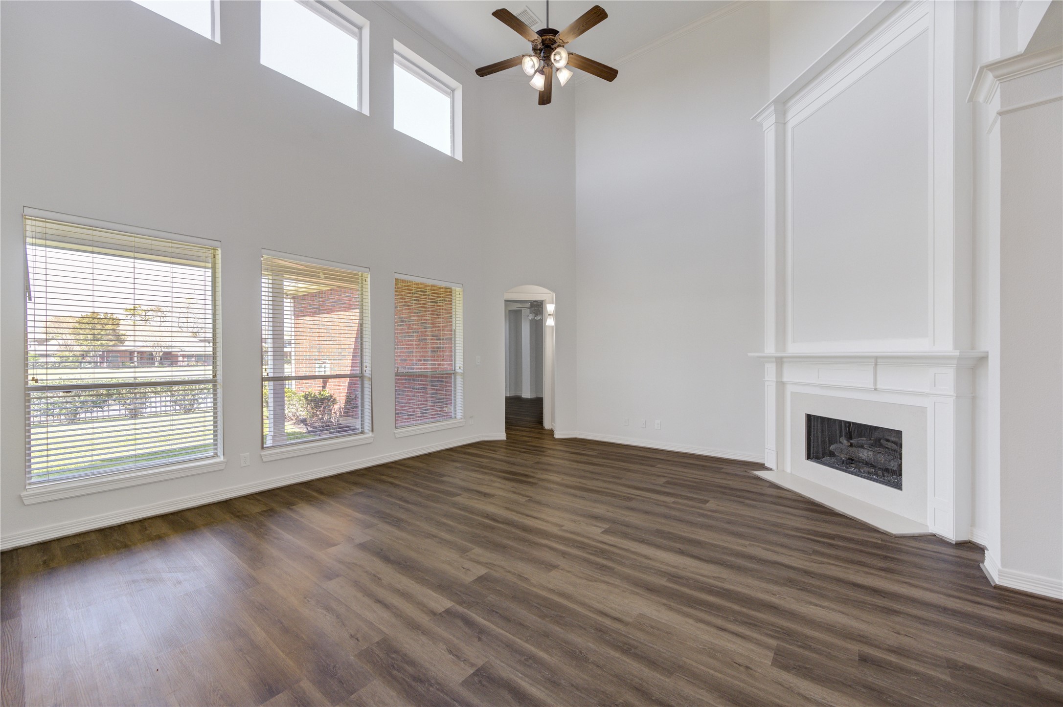
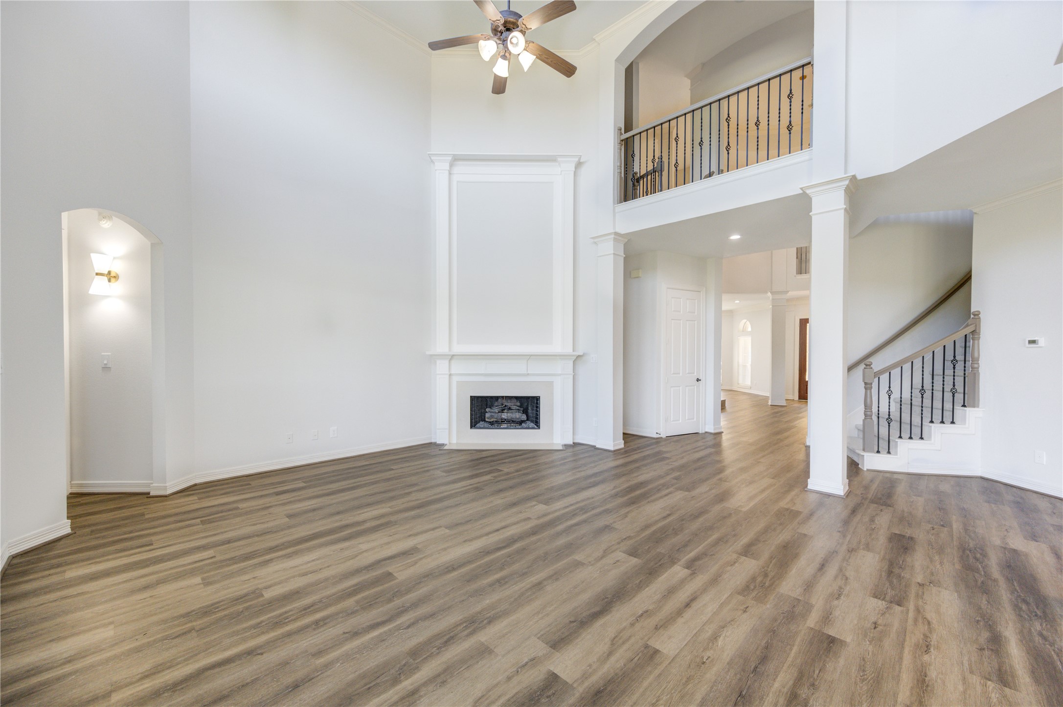
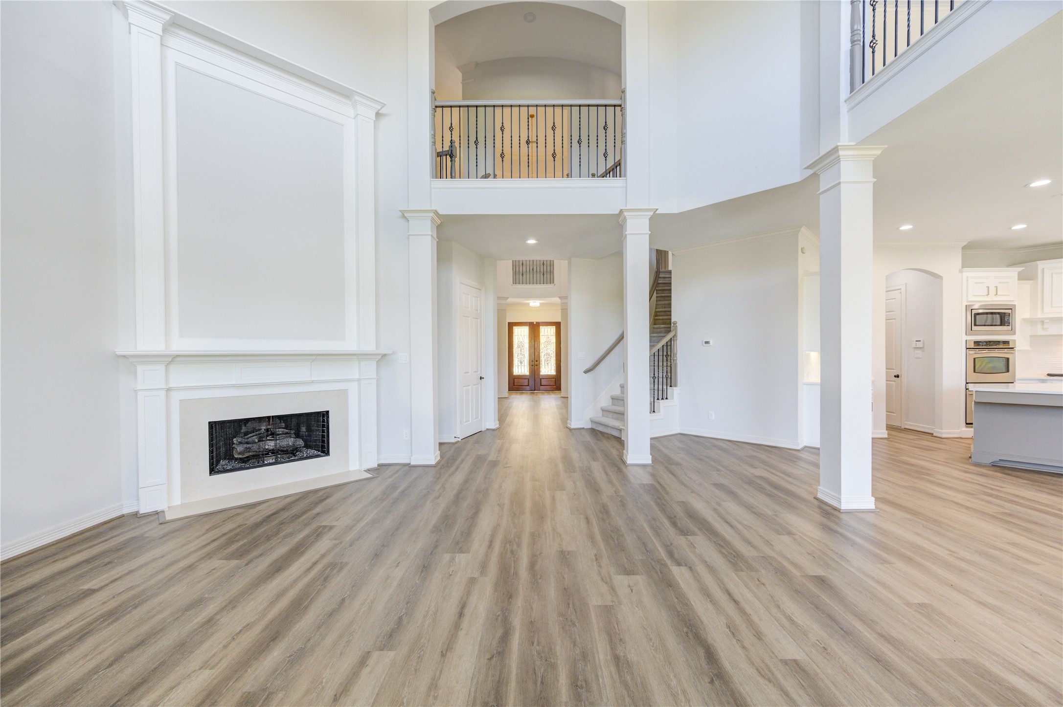
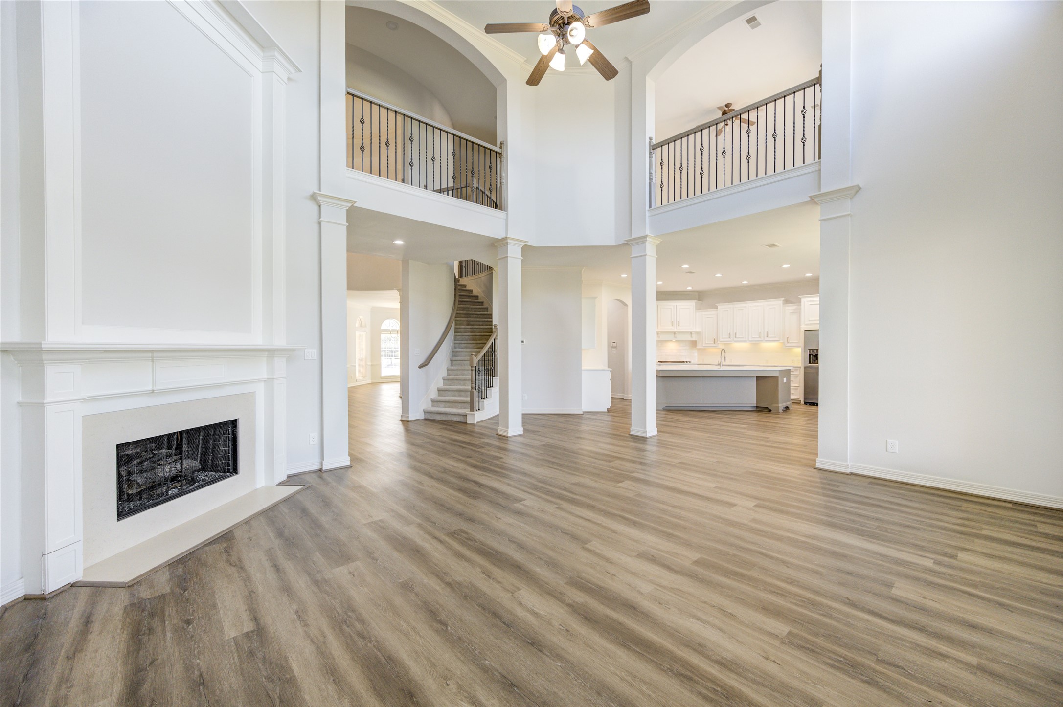
- Fireplaces Total: 2
- Fireplace YN: Yes
- Foundation Details: Pillar Post Pier
- Pool Private YN: No
- Pool Area: Yes
- Roof: Composition
- Bathrooms Full: 4
- Bathrooms Half: 1
- Bathrooms Total Integer: 5
- Bedrooms Total: 5
- Cooling: Central Air, Electric, Gas
- Cooling YN: Yes
- Heating: Central, Electric, Gas
- Heating YN: Yes
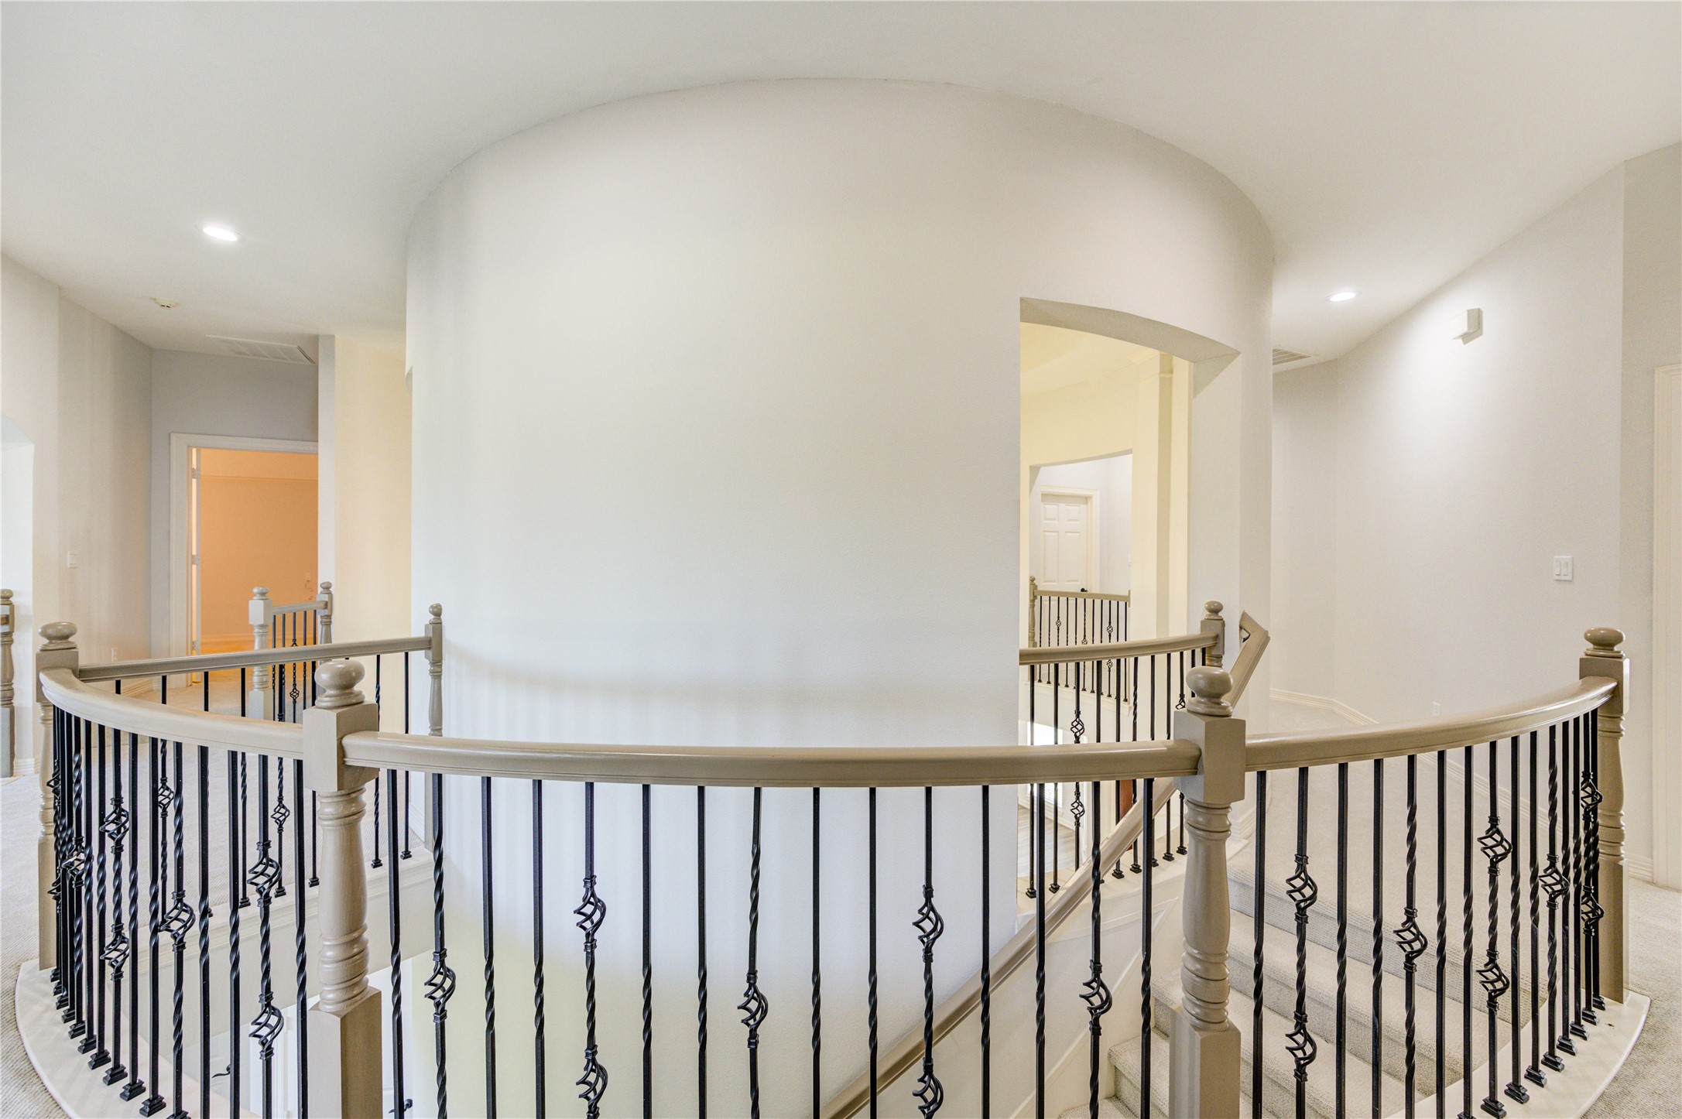
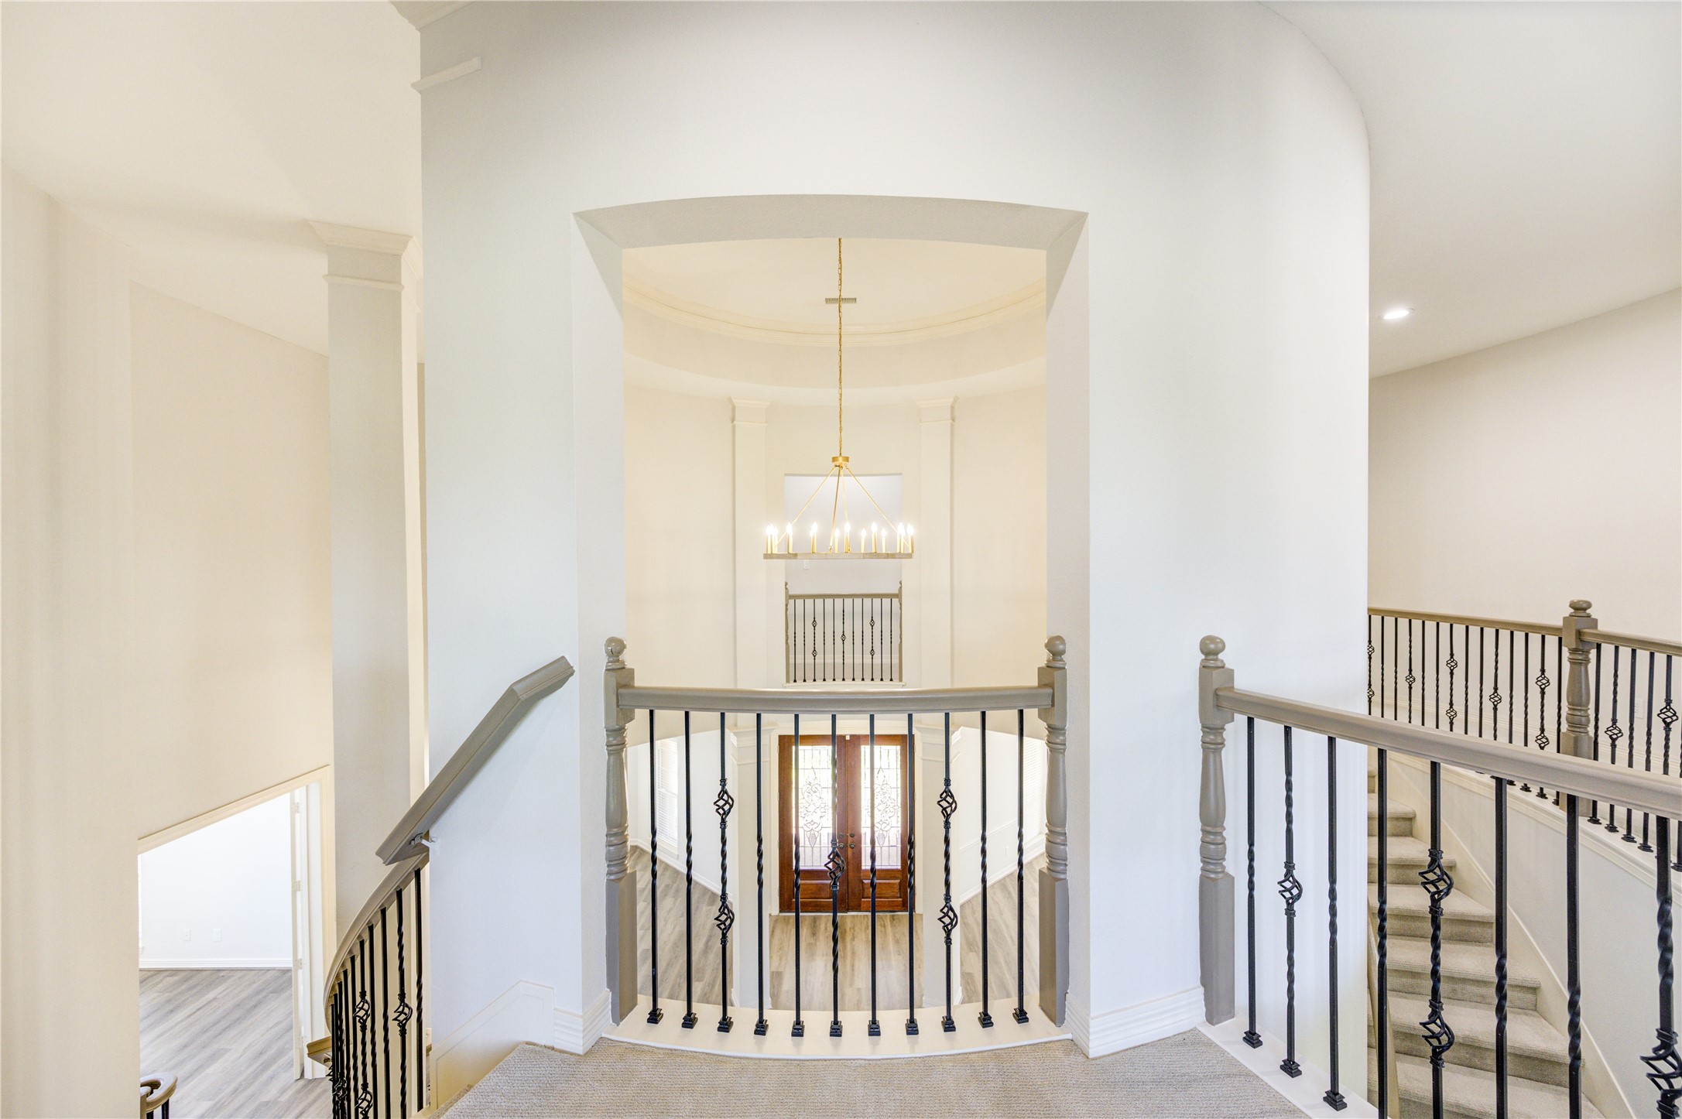
- Levels: Two
- Rooms Total: 5
- Stories: 2
- Human Modified YN: No
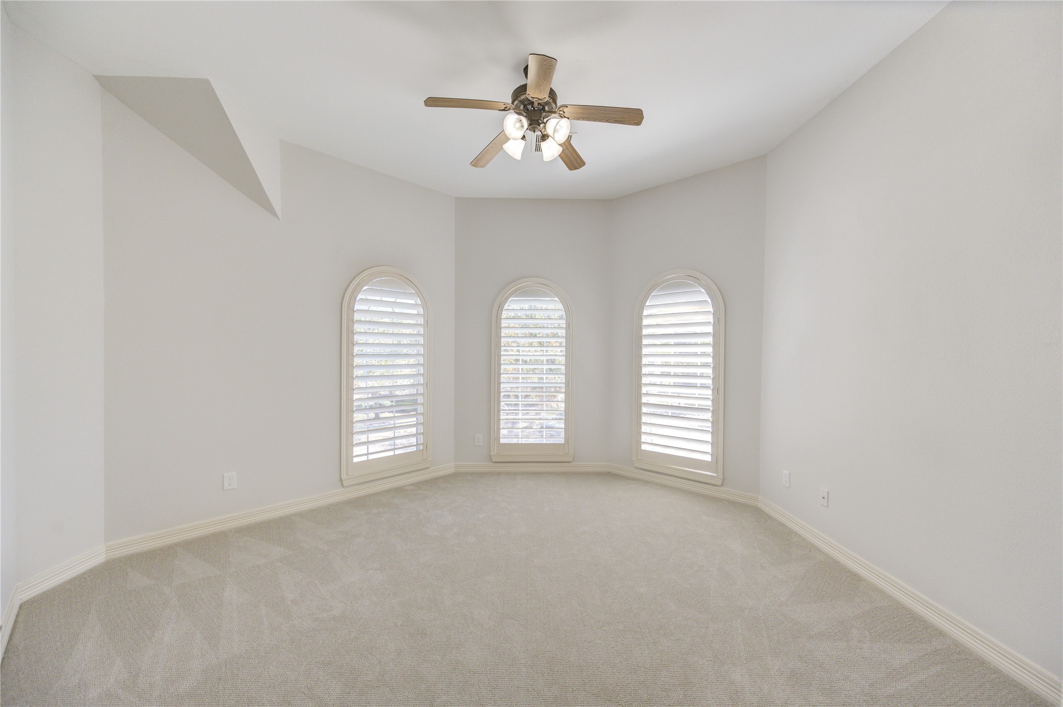
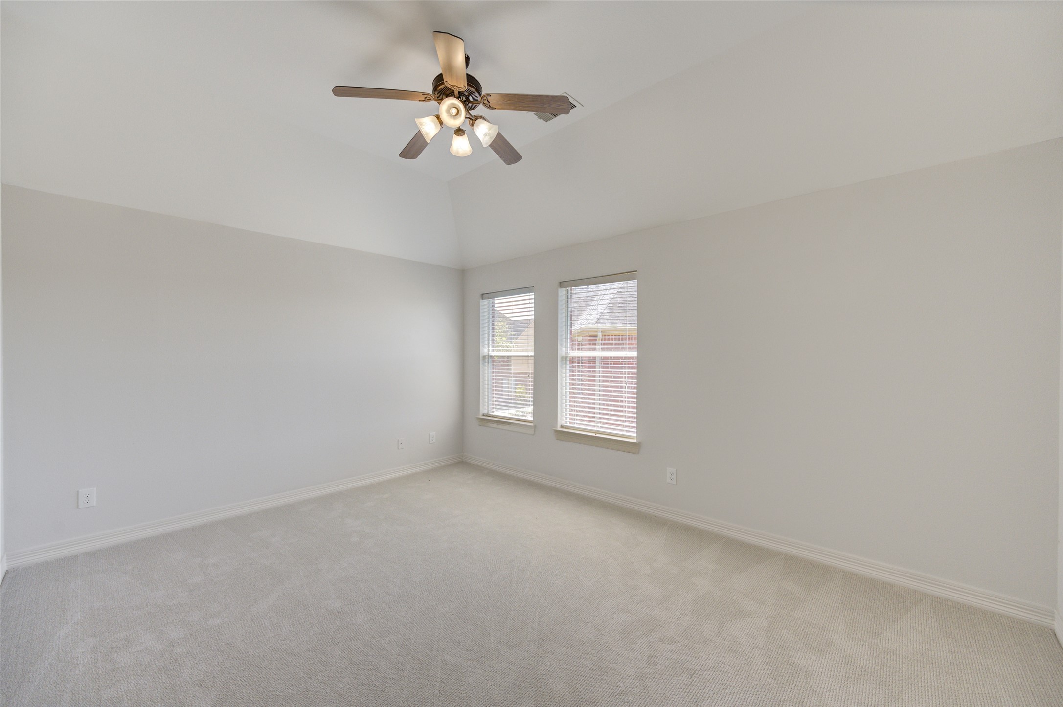
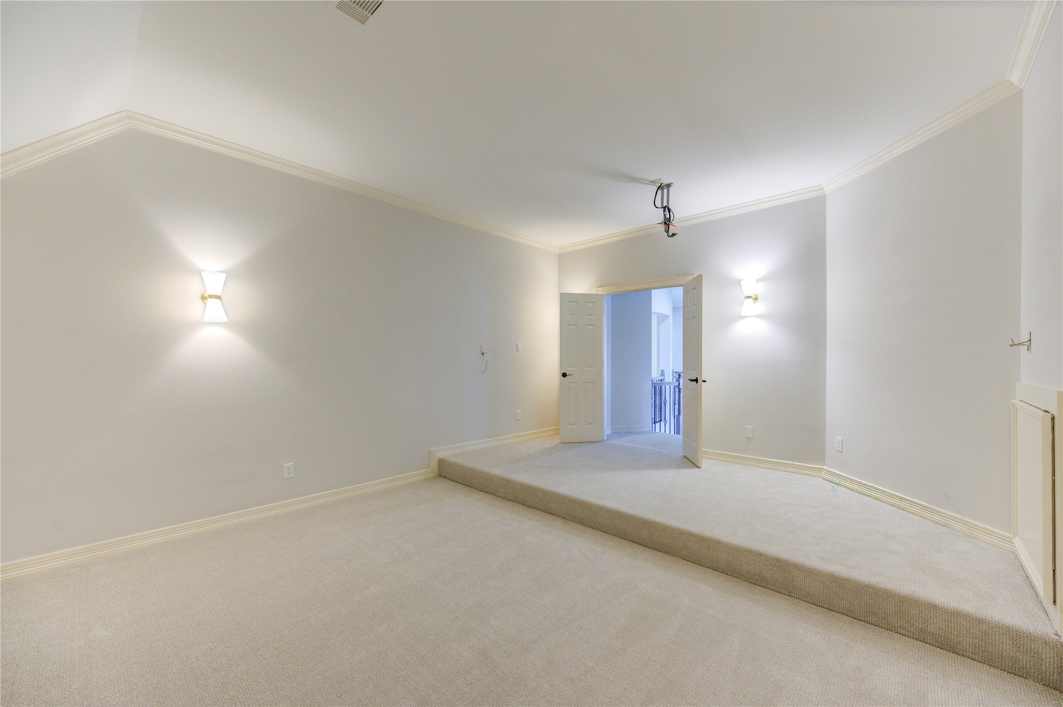
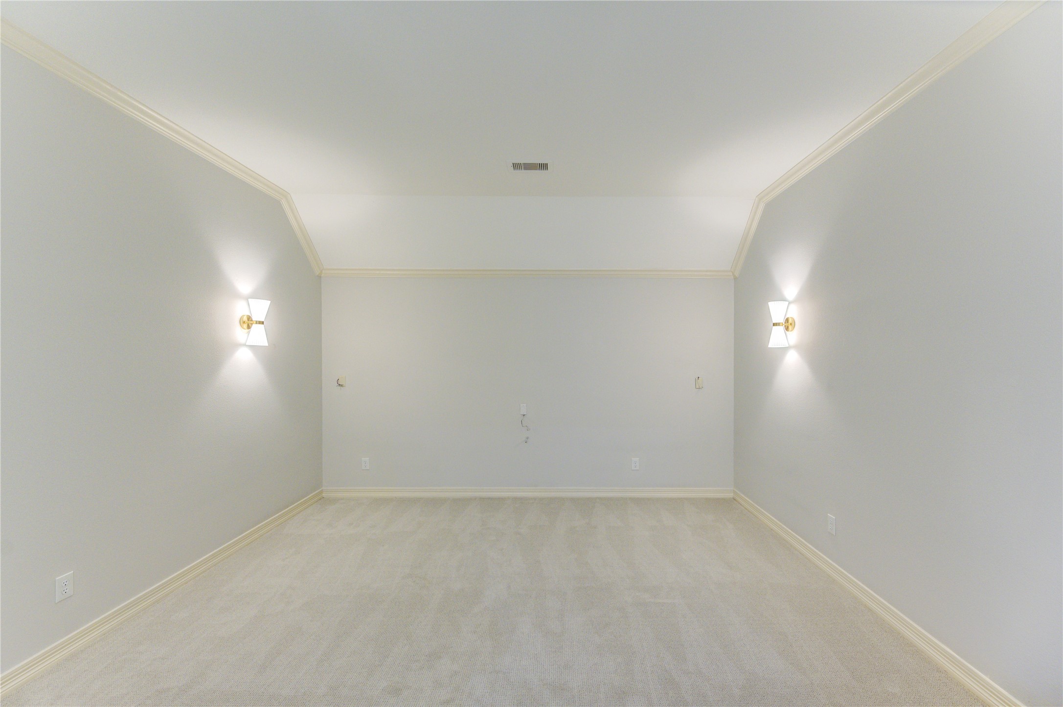
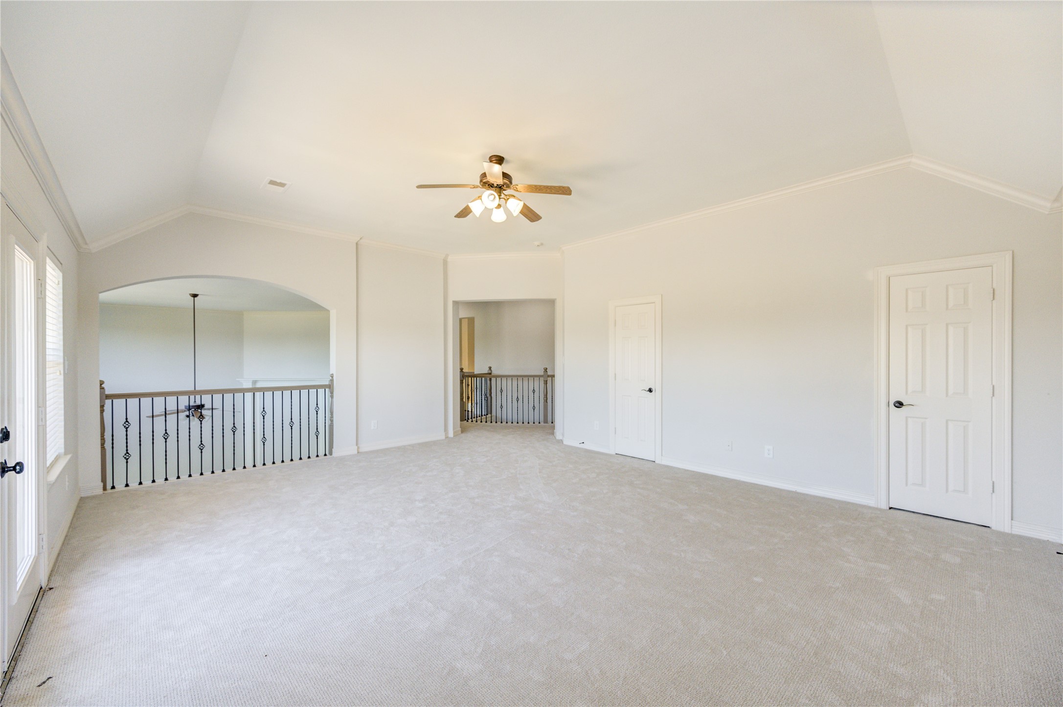
- Room Dimensions: 20x16
- Room Level: Second
- Room Type: Bedroom
- Room Dimensions: 20x16
- Room Level: Second
- Room Type: Bedroom
- Room Dimensions: 20x16
- Room Level: Second
- Room Type: Bedroom
- Room Dimensions: 20x16
- Room Level: First
- Room Type: Bedroom
- Room Dimensions: 20X16
- Room Level: First
- Room Type: PrimaryBedroom
- Master Planned Community: Sienna
- Lease Considered YN: Yes
Property History for 3007 Mullingar Walk
| Date | Event & Source | Price | Appreciation |
|---|---|---|---|
| Apr 30, 2026 | Terminated HARMLS #56254552 | $902,000 | — |
| Apr 30, 2026 | Listed (Active) HARMLS #8895292 | $902,000 | — |
| Mar 15, 2026 | Listed (Active) HARMLS #56254552 | $902,000 | — |
| Dec 10, 2025 | Expired HARMLS #12427124 | $899,900 | — |
| Oct 29, 2025 | Listed (Active) HARMLS #12427124 | $899,900 | — |
| Oct 29, 2025 | Terminated HARMLS #56892196 | $899,900 | — |
| Oct 6, 2025 | Terminated HARMLS #72299323 | $899,900 | — |
| Oct 6, 2025 | Listed (Active) HARMLS #56892196 | $899,900 | — |
| Jun 18, 2025 | Listed (Active) HARMLS #72299323 | $899,900 | — |
| Aug 19, 2023 | Terminated HARMLS #17740635 | $875,000 | — |
| Jan 25, 2023 | Terminated HARMLS #15743797 | $895,000 | — |
| Jan 25, 2023 | Listed (Active) HARMLS #17740635 | $895,000 | — |
| Oct 14, 2022 | Terminated HARMLS #44844256 | $899,000 | — |
| Oct 14, 2022 | Listed (Active) HARMLS #15743797 | $915,000 | — |
| Sep 7, 2022 | Listed (Active) HARMLS #44844256 | $899,000 | — |
| Feb 22, 2013 | Sold HARMLS #62976899 | — | |
| Jan 22, 2013 | Option Pending HARMLS #62976899 | — | |
| Nov 17, 2012 | Listed (Active) HARMLS #62976899 | $425,000 | — |
| Jul 1, 2010 | Expired HARMLS #11251018 | $549,000 | — |
| Aug 15, 2009 | Listed (Active) HARMLS #11251018 | $549,000 | — |
| Aug 10, 2009 | Terminated HARMLS #2289174 | $549,000 | — |
| Dec 16, 2008 | Listed (Active) HARMLS #2289174 | $585,000 | — |
| Sep 14, 2008 | Expired HARMLS #8037937 | $599,995 | — |
| Mar 14, 2008 | Listed (Active) HARMLS #8037937 | $648,122 | — |
| Mar 13, 2008 | Terminated HARMLS #5052570 | $648,122 | — |
| Sep 14, 2007 | Listed (Active) HARMLS #5052570 | $681,522 | — |
| Date | Event & Source | Price |
|---|---|---|
| 04/30/2026 | Terminated HARMLS #56254552 | $902,000 |
| 04/30/2026 | Listed (Active) HARMLS #8895292 | $902,000 |
| 03/15/2026 | Listed (Active) HARMLS #56254552 | $902,000 |
| 12/10/2025 | Expired HARMLS #12427124 | $899,900 |
| 10/29/2025 | Listed (Active) HARMLS #12427124 | $899,900 |
| 10/29/2025 | Terminated HARMLS #56892196 | $899,900 |
| 10/06/2025 | Terminated HARMLS #72299323 | $899,900 |
| 10/06/2025 | Listed (Active) HARMLS #56892196 | $899,900 |
| 06/18/2025 | Listed (Active) HARMLS #72299323 | $899,900 |
| 08/19/2023 | Terminated HARMLS #17740635 | $875,000 |
| 01/25/2023 | Terminated HARMLS #15743797 | $895,000 |
| 01/25/2023 | Listed (Active) HARMLS #17740635 | $895,000 |
| 10/14/2022 | Terminated HARMLS #44844256 | $899,000 |
| 10/14/2022 | Listed (Active) HARMLS #15743797 | $915,000 |
| 09/07/2022 | Listed (Active) HARMLS #44844256 | $899,000 |
| 02/22/2013 | Sold HARMLS #62976899 | — |
| 01/22/2013 | Option Pending HARMLS #62976899 | — |
| 11/17/2012 | Listed (Active) HARMLS #62976899 | $425,000 |
| 07/01/2010 | Expired HARMLS #11251018 | $549,000 |
| 08/15/2009 | Listed (Active) HARMLS #11251018 | $549,000 |
| 08/10/2009 | Terminated HARMLS #2289174 | $549,000 |
| 12/16/2008 | Listed (Active) HARMLS #2289174 | $585,000 |
| 09/14/2008 | Expired HARMLS #8037937 | $599,995 |
| 03/14/2008 | Listed (Active) HARMLS #8037937 | $648,122 |
| 03/13/2008 | Terminated HARMLS #5052570 | $648,122 |
| 09/14/2007 | Listed (Active) HARMLS #5052570 | $681,522 |
For completeness, we often displays two records for one sale: the MLS record and the public record.
Public Records for 3007 Mullingar Walk
Schools near 3007 Mullingar Walk
Rating | School | Type | Grades | Distance |
|---|---|---|---|---|
| Public - | PK to 5 | |||
| Public - | 6 to 8 | |||
| Public - | 9 to 12 | |||
| Public - | 6 to 12 |
Rating | School | Distance |
|---|---|---|
Scanlan Oaks Elementary School PublicPK to 5 | ||
Ronald Thornton Middle Public6 to 8 | ||
Ridge Point High School Public9 to 12 | ||
M R Wood Center for Learning Public6 to 12 |
School ratings and boundaries are provided by GreatSchools.org and Pitney Bowes. This information should only be used as a reference. Proximity or boundaries shown here are not a guarantee of enrollment. Please reach out to schools directly to verify all information and enrollment eligibility.
Similar Homes
Explore Nearby Homes
- Dry Creek Village Homes for Sale
- Fifth Street Homes for Sale
- Lexington Colony Homes for Sale
- Lexington Settlement Homes for Sale
- Lexington Square Homes for Sale
- Olympia Estates Homes for Sale
- Plantation Bend Homes for Sale
- Plantation Colony Homes for Sale
- Plantation Creek Homes for Sale
- Quail Valley Homes for Sale
- Quail Valley Eldorado Homes for Sale
- Quail Valley Glenn Lakes Homes for Sale
- Quail Valley Townhomes Homes for Sale
- Riverstone Homes for Sale
- Steep Bank Village Homes for Sale
- Missouri City Homes for Sale
- Sugar Land Homes for Sale
- Houston Homes for Sale
- Alvin Homes for Sale
- Fresno Homes for Sale
- Stafford Homes for Sale
- Thompsons Homes for Sale
- Pearland Homes for Sale
- Iowa Colony Homes for Sale
- Meadows Place Homes for Sale
- Manvel Homes for Sale
- Rosharon Homes for Sale
- Richmond Homes for Sale
- Rosenberg Homes for Sale
- Bellaire Homes for Sale
- 77461 Homes for Sale
- 77469 Homes for Sale
- 77477 Homes for Sale
- 77478 Homes for Sale
- 77479 Homes for Sale
- 77481 Homes for Sale
- 77489 Homes for Sale
- 77545 Homes for Sale
- 77583 Homes for Sale
- 77053 Homes for Sale
- 77031 Homes for Sale
- 77498 Homes for Sale
- 77071 Homes for Sale
- 77085 Homes for Sale
- 77035 Homes for Sale
No guarantee, warranty or representation of any kind is made regarding the completeness or accuracy of descriptions or measurements (including square footage measurements and property condition), such should be independently verified, and Compass, Inc., its subsidiaries, affiliates and their agents and associated third parties expressly disclaims any liability in connection therewith. Photos may be virtually staged or digitally enhanced and may not reflect actual property conditions. Offers of compensation are subject to change at the discretion of the seller. No financial or legal advice provided. Equal Housing Opportunity.
Listing Courtesy of 5th Stream Realty, Mohtashim Haq, TREC #0684652
Copyright © 2026, Houston Realtors Information Service, Inc. All information provided is deemed reliable but is not guaranteed and should be independently verified.