301 Ridgeway Boulevard
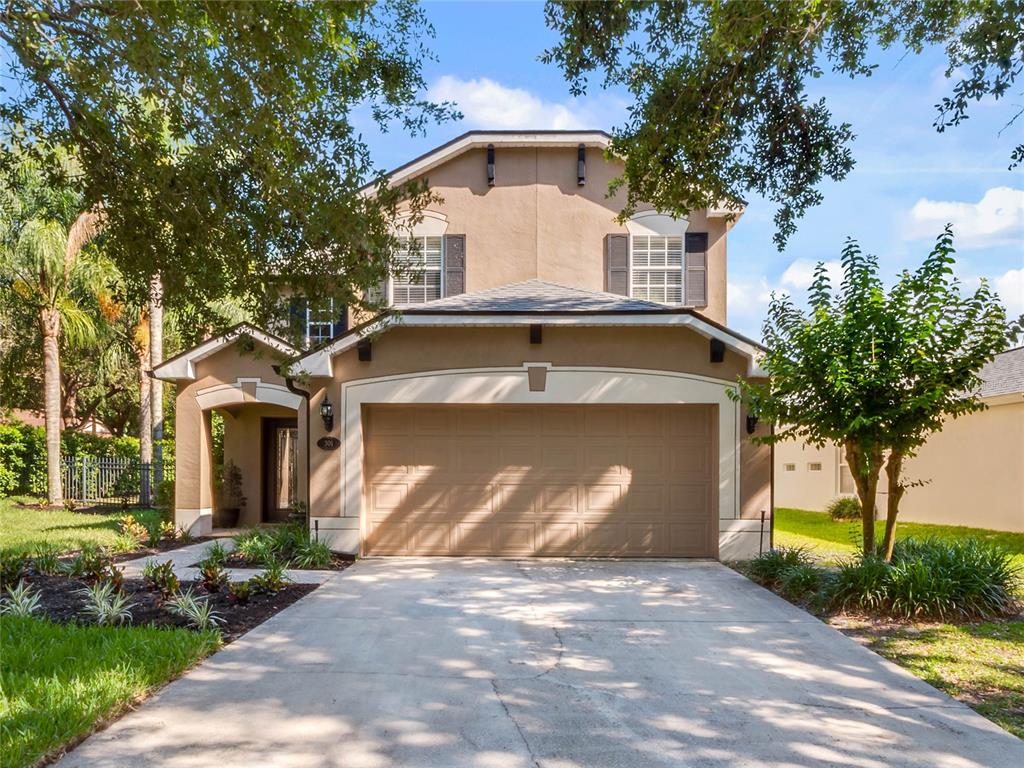
Description
- Listed by Chad Haas • Brokerage DRE #1062283 • PALMETTO REALTYP: (386) 748-9699 C: (386) 748-9699 chad@choosepalmetto.com
Property Details for 301 Ridgeway Boulevard
Recent comparable sales
Median sold price
$374,900
Avg days on market
90
Sale-to-list ratio
92.0%
DeLand, FL
9 comparable properties found

$374,900
Sold 05/22/26
- 3
- Bedrooms
- 3
- Bathrooms
- 2,604
- Square Feet
- 0.15
- Acres

$464,000
Sold 12/03/24
- 3
- Bedrooms
- 3
- Bathrooms
- 2,986
- Square Feet
- 0.91
- Acres

$455,000
Sold 08/14/26
- 3
- Bedrooms
- 3
- Bathrooms
- 2,231
- Square Feet
- 0.17
- Acres

$350,000
Sold 01/29/26
- 3
- Bedrooms
- 3
- Bathrooms
- 2,195
- Square Feet
- 0.17
- Acres

$452,000
Sold 07/31/25
- 3
- Bedrooms
- 3
- Bathrooms
- 2,395
- Square Feet
- 0.14
- Acres

$360,000
Sold 01/07/25
- 3
- Bedrooms
- 3
- Bathrooms
- 2,182
- Square Feet
- 0.17
- Acres

$460,000
Sold 12/05/25
- 3
- Bedrooms
- 3
- Bathrooms
- 2,370
- Square Feet
- 0.26
- Acres

$330,000
Sold 11/18/25
- 3
- Bedrooms
- 3
- Bathrooms
- 2,406
- Square Feet
- 0.5
- Acres

$335,000
Sold 02/18/25
- 3
- Bedrooms
- 3
- Bathrooms
- 2,174
- Square Feet
- 0.25
- Acres
Location
Sold By PREMIUM PROPERTIES R.E SERVICE, David Savage
Building Information for 301 Ridgeway Boulevard
Payment Calculator
$2,410 per month
30 year fixed, 6.55% Interest
$1,957
$299
$155
Know your buying power with a preapproval and custom rate in minutes
 1
1Property Information for 301 Ridgeway Boulevard
- Building Area Source: Public Records
- Building Area Total: 3069.0
- Building Area Units: Square Feet
- Community Features: Deed Restrictions, Fitness Center, Irrigation-Reclaimed Water, Park, Playground, Pool, Tennis Court(s)
- Direction Faces: North
- Directions: Head North on US 17, Turn Left onto Orange Camp Rd, turn right onto Victoria Hills Dr, turn right onto Brookgreen Way, Turn right onto Ridgeway Blvd, property is located on the left-hand side.
- Mls Major Change Type: Sold
- Major Change Type: Closed
- Listing Service: Full Service
- Senior Community: No
- Unit Number: No
- Street Number: 301
- Street Name: RIDGEWAY
- Street Suffix: BOULEVARD
- State: FL
- City: DELAND
- Attached Garage: Yes
- Carport: No
- Garage Dimensions: 20x20
- Garage: Yes
- Association Fee Includes: Cable TV, Community Pool, Internet, Manager, Private Road, Recreational Facilities, Security
- Association Fee Requirement: Required
- Association Name: HOA Evergeen Lifestyle Management
- Association Phone: 386-738-2112
- Association: Yes
- CDD: No
- Tax Block: 01
- Tax Book Number: 48-54
- Tax Legal Description: LOT 125 VICTORIA PARK SOUTHWEST INCREMENT ONE MB 48 PGS 54-57 INC PER OR 4954 PG 4149 PER OR 7240 PG 0469 PER OR 7284 PG 3815 PER OR 7866 PG 4018
- Tax Lot: 125
- Tax Year: 2020
- Virtual Tour URL Unbranded: https://www.propertypanorama.com/instaview/stellar/V4919357
- Additional Parcels: No
- Lot Size Dimensions: 86 x 134
- Parcel Number: 35173002011250
- Total Acreage: 1/4 to less than 1/2
- Water Access: No
- Water Extras: No
- Zoning: RES
- Living Area: 2621
- Lot Dimensions: 86 x 134
- Year Built Numeric: 2002
- Flood Zone Code: X
- Homestead: Yes
- New Construction: No
- Public Survey Range: 30E
- Public Survey Section: 35
- Sewer: Public Sewer
- Utilities: BB/HS Internet Available, Cable Connected, Electricity Connected, Natural Gas Connected, Sewer Connected, Underground Utilities, Water Connected
- Water Source: Public
- Construction Materials: Block, Stucco
- Exterior Features: Irrigation System, Rain Gutters, Sliding Doors
- Fencing: Fenced
- Foundation Details: Slab
- Levels: Two
- Pool Features: In Ground
- Pool Private: Yes
- Pool: Private, Community
- Pool Private: Yes
- Roof: Shingle
- Waterfront Feet Total: 0
- Number Of Stories: 2
- Bedrooms Total: 3
- Bathrooms Full: 2
- Appliances: Dishwasher, Microwave, Range, Refrigerator
- Cooling: Central Air
- Fireplace: No
- Flooring: Carpet, Tile, Vinyl
- Heating: Central, Electric
- Interior Features: Ceiling Fan(s), High Ceilings, Kitchen/Family Room Combo, Living Room/Dining Room Combo, Primary Bedroom Main Floor, Split Bedroom, Walk-In Closet(s)
- Living Area Source: Public Records
- Living Area Units: Square Feet
- Room Count: 8.0
- Water View: No
- Bathrooms Half: 1
- Pets Allowed: No
Property History for 301 Ridgeway Boulevard
| Date | Event & Source | Price | Appreciation |
|---|---|---|---|
| Jul 2, 2021 | Sold (Public Record) Public Record #1467440563 | $385,000 | +30.2% / yr |
| Jul 2, 2021 | Sold MFRMLS #V4919357 | $385,000 | — |
| Jun 2, 2021 | Pending MFRMLS #V4919357 | — | |
| May 27, 2021 | Listed (Active) MFRMLS #V4919357 | $384,900 | — |
| Jun 17, 2020 | Sold (Public Record) Public Record #673277678 | $292,500 | +2.5% / yr |
| Jun 17, 2020 | Sold DAYTONAMLS #1066601 | $292,500 | — |
| Jun 17, 2020 | Sold MFRMLS #V4911550 | $292,500 | — |
| Mar 5, 2020 | Pending DAYTONAMLS #1066601 | — | |
| Mar 5, 2020 | Pending MFRMLS #V4911550 | — | |
| Mar 2, 2020 | Listed (Active) DAYTONAMLS #1066601 | $299,900 | — |
| Jan 16, 2020 | Listed (Active) MFRMLS #V4911550 | $299,900 | — |
| Oct 31, 2019 | Expired DAYTONAMLS #1055519 | $309,900 | — |
| Oct 31, 2019 | Expired MFRMLS #V4906342 | $309,900 | — |
| Jul 12, 2019 | Listed (Active) DAYTONAMLS #1055519 | $309,900 | — |
| Mar 25, 2019 | Listed (Active) MFRMLS #V4906342 | $309,900 | — |
| Nov 29, 2007 | Withdrawn MFRMLS #V4607660 | $399,900 | — |
| Jun 27, 2007 | Listed (Active) MFRMLS #V4607660 | $410,000 | — |
| May 7, 2007 | Withdrawn MFRMLS #V4603836 | $429,900 | — |
| Feb 8, 2007 | Listed (Active) MFRMLS #V4603836 | $449,000 | — |
| Oct 30, 2002 | Sold (Public Record) Public Record #102898762 | $188,500 | — |
| Date | Event & Source | Price |
|---|---|---|
| 07/02/2021 | Sold (Public Record) Public Record #1467440563 | $385,000 +30.2% / yr |
| 07/02/2021 | Sold MFRMLS #V4919357 | $385,000 |
| 06/02/2021 | Pending MFRMLS #V4919357 | — |
| 05/27/2021 | Listed (Active) MFRMLS #V4919357 | $384,900 |
| 06/17/2020 | Sold (Public Record) Public Record #673277678 | $292,500 +2.5% / yr |
| 06/17/2020 | Sold DAYTONAMLS #1066601 | $292,500 |
| 06/17/2020 | Sold MFRMLS #V4911550 | $292,500 |
| 03/05/2020 | Pending DAYTONAMLS #1066601 | — |
| 03/05/2020 | Pending MFRMLS #V4911550 | — |
| 03/02/2020 | Listed (Active) DAYTONAMLS #1066601 | $299,900 |
| 01/16/2020 | Listed (Active) MFRMLS #V4911550 | $299,900 |
| 10/31/2019 | Expired DAYTONAMLS #1055519 | $309,900 |
| 10/31/2019 | Expired MFRMLS #V4906342 | $309,900 |
| 07/12/2019 | Listed (Active) DAYTONAMLS #1055519 | $309,900 |
| 03/25/2019 | Listed (Active) MFRMLS #V4906342 | $309,900 |
| 11/29/2007 | Withdrawn MFRMLS #V4607660 | $399,900 |
| 06/27/2007 | Listed (Active) MFRMLS #V4607660 | $410,000 |
| 05/07/2007 | Withdrawn MFRMLS #V4603836 | $429,900 |
| 02/08/2007 | Listed (Active) MFRMLS #V4603836 | $449,000 |
| 10/30/2002 | Sold (Public Record) Public Record #102898762 | $188,500 |
For completeness, we often displays two records for one sale: the MLS record and the public record.
Public Records for 301 Ridgeway Boulevard
Schools near 301 Ridgeway Boulevard
Rating | School | Type | Grades | Distance |
|---|---|---|---|---|
| Public - | PK to 5 | |||
| Public - | 6 to 8 | |||
| Public - | 9 to 12 | |||
| Charter - | K to 8 |
Rating | School | Distance |
|---|---|---|
Freedom Elementary School PublicPK to 5 | ||
Deland Middle School Public6 to 8 | ||
Deland High School Public9 to 12 | ||
Ivy Hawn Charter School Of The Arts CharterK to 8 |
School ratings and boundaries are provided by GreatSchools.org and Pitney Bowes. This information should only be used as a reference. Proximity or boundaries shown here are not a guarantee of enrollment. Please reach out to schools directly to verify all information and enrollment eligibility.
Similar Homes
New listings in 32724


Nearby home values
| Address | Sold price | Beds | Baths | Sqft | Lot (Sqft) |
|---|---|---|---|---|---|
This home: 301 Ridgeway Boulevard, DeLand, FL 32724 | $385,000 | 3 | 3 | 2,621 | 11,524 |
$370,000 | 4 | 2 | 1,614 | 6,834 | |
$285,000 | 2 | 2 | 1,269 | 7,644 | |
$315,000 | 2 | 2 | 1,274 | 4,440 | |
$200,500 | 4 | 3 | 2,561 | – | |
$180,000 | 4 | 4 | 2,696 | 7,150 | |
$349,900 | 3 | 2 | 1,606 | 4,440 | |
$210,000 | 3 | 2 | 1,798 | 7,800 | |
$178,000 | 3 | 2 | 1,614 | 4,440 | |
$150,000 | 3 | 2 | 1,643 | 4,438 | |
$353,230 | 3 | 2 | 1,663 | 7,800 | |
$224,900 | 3 | 2 | 1,561 | 7,659 | |
$305,000 | 5 | 4 | 2,500 | 9,782 | |
$254,900 | 3 | 2 | 1,809 | 11,898 | |
$388,000 | 4 | 3 | 2,561 | 7,425 | |
$120,000 | 3 | 2 | 1,486 | 4,440 |
Explore Nearby Homes
- Victoria Oaks Homes for Sale
- Long Leaf Plantation Homes for Sale
- Garden District Homes for Sale
- North DeLand Homes for Sale
- Deland Highlands Homes for Sale
- Victoria Commons Homes for Sale
- DeLand Southwest Homes for Sale
- Blue Lake Homes for Sale
- Tomoka Springs Homes for Sale
- Victoria Park Southwest Homes for Sale
- Downtown DeLand Homes for Sale
- Leona Park Homes for Sale
- Winnemissett Park Homes for Sale
- Winnemissett Homes for Sale
- Daytona Park Estates Homes for Sale
- DeLand Homes for Sale
- Deltona Homes for Sale
- Lake Helen Homes for Sale
- De Leon Springs Homes for Sale
- Orange City Homes for Sale
- Daytona Beach Homes for Sale
- DeBary Homes for Sale
- Port Orange Homes for Sale
- New Smyrna Beach Homes for Sale
- Ormond Beach Homes for Sale
- Bunnell Homes for Sale
- South Daytona Homes for Sale
- Sanford Homes for Sale
- Edgewater Homes for Sale
- Holly Hill Homes for Sale
- 32720 Homes for Sale
- 32168 Homes for Sale
- 32723 Homes for Sale
- 32130 Homes for Sale
- 32124 Homes for Sale
- 32763 Homes for Sale
- 32128 Homes for Sale
- 32744 Homes for Sale
- 32174 Homes for Sale
- 32738 Homes for Sale
- 32725 Homes for Sale
- 32102 Homes for Sale
- 32713 Homes for Sale
- 32736 Homes for Sale
- 32180 Homes for Sale
No guarantee, warranty or representation of any kind is made regarding the completeness or accuracy of any information, descriptions or measurements (including square footage measurements and property condition), such should be independently verified through appropriate means, including, but not limited to, in person inspection and public records, and Compass International Holdings, its subsidiaries, affiliates and independently owned and operated franchisees, and their affiliated agents and associated third parties expressly disclaim any liability in connection therewith. Photos may be virtually staged or digitally enhanced and may not reflect actual property conditions. Offers of compensation are subject to change at the seller's discretion. No financial or legal advice provided. Equal Housing Opportunity.
Listing Courtesy of PALMETTO REALTY, Chad Haas
The information being provided by MFRMLS and Daytona Multiple Listing Service is for the consumer's personal, non-commercial use and may not be used for any purpose other than to identify prospective properties the consumer may be interested in purchasing. Any information relating to real estate for sale referenced on this web site comes from the Internet Data Exchange (IDX) program of MFRMLS or Daytona Multiple Listing Service. Real estate listings held by brokerage firms other than this site owner are marked with the IDX/MLS logo. Information deemed reliable but is not guaranteed accurate by MFRMLS or Daytona Multiple Listing Service. Last updated: 01/19/2023 09:09 PM
