30198 Watts Valley Road


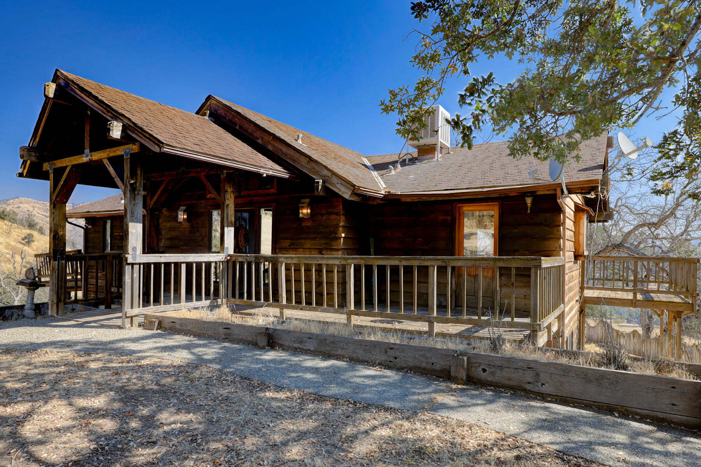

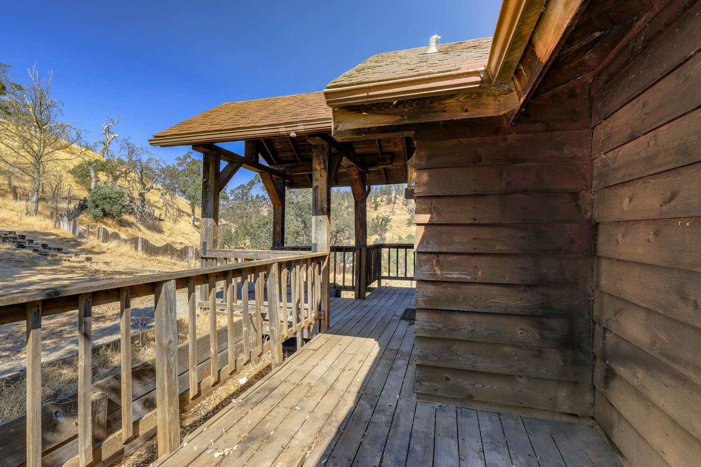


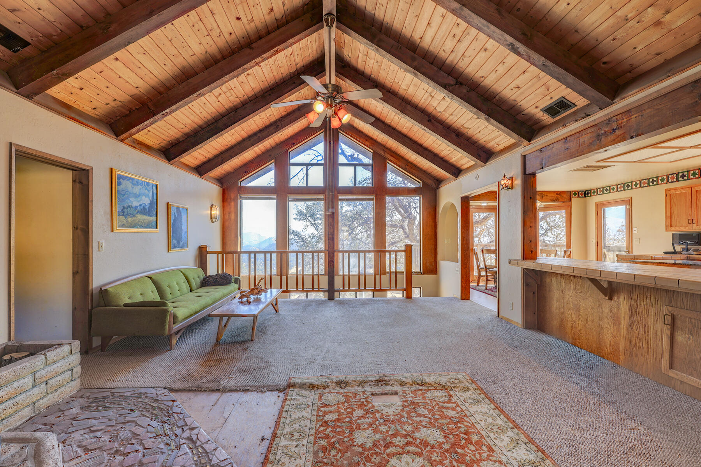


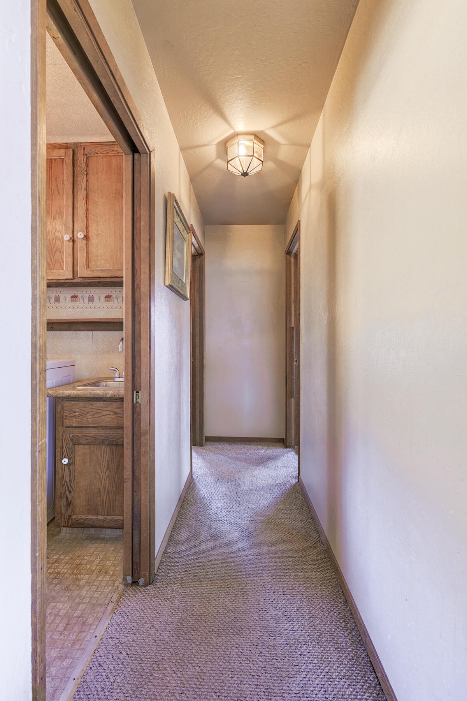
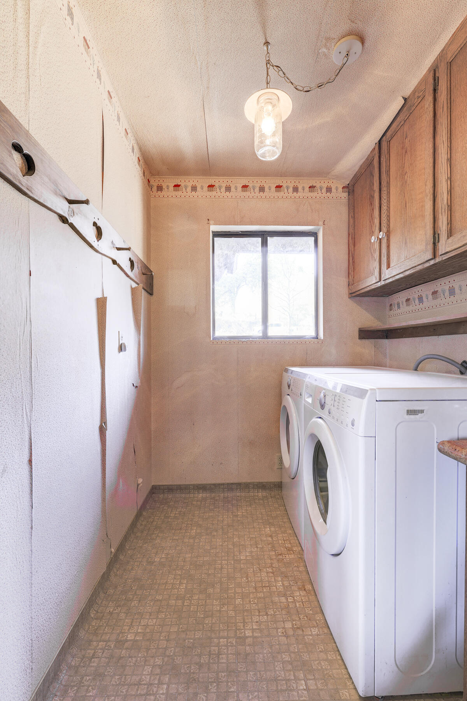

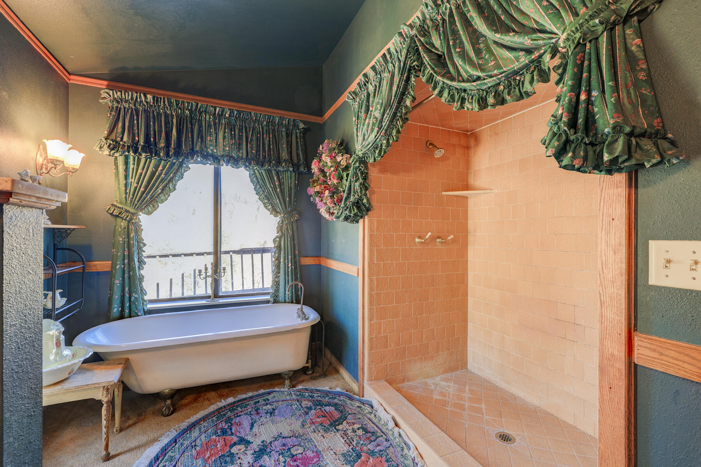


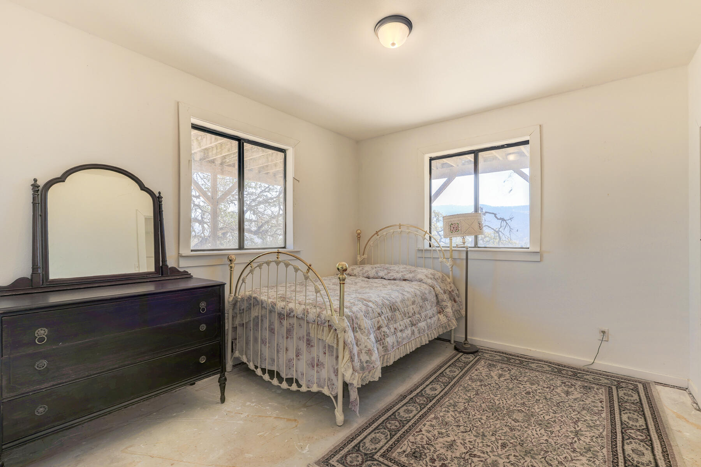


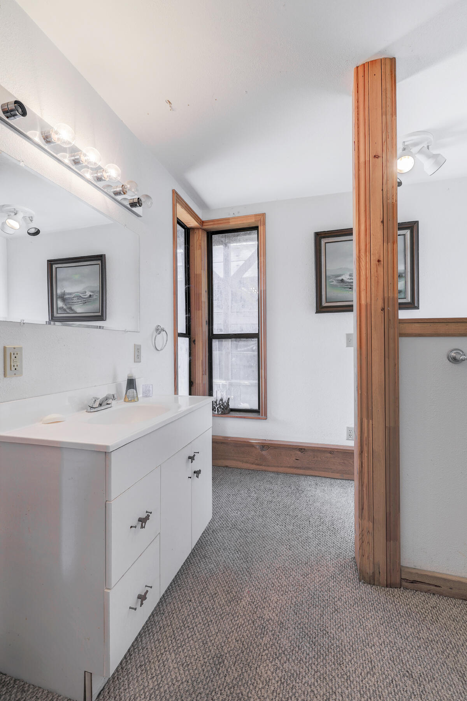
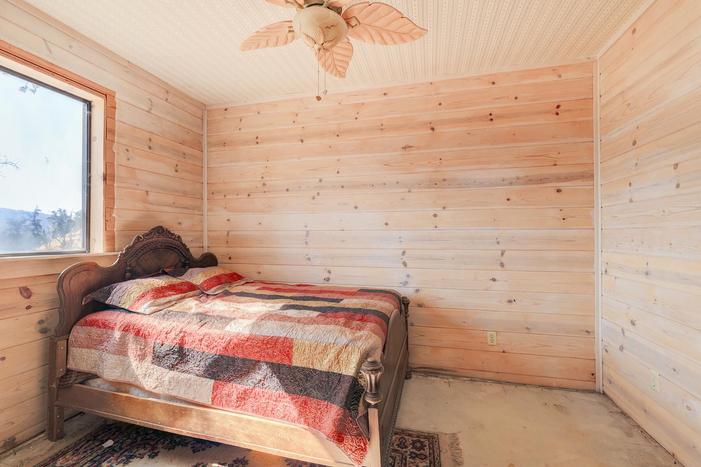

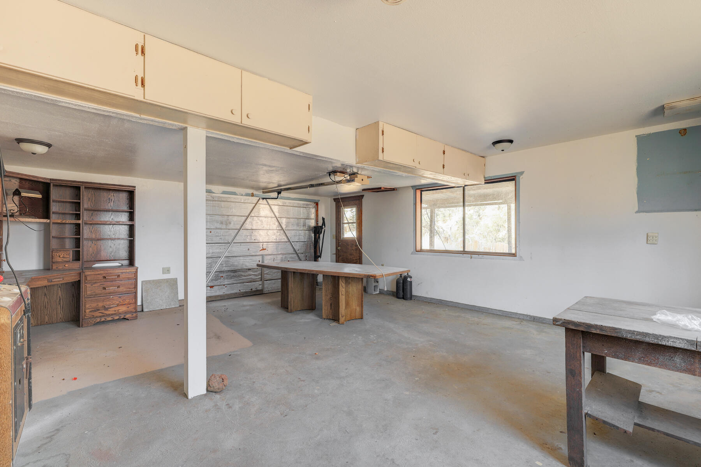


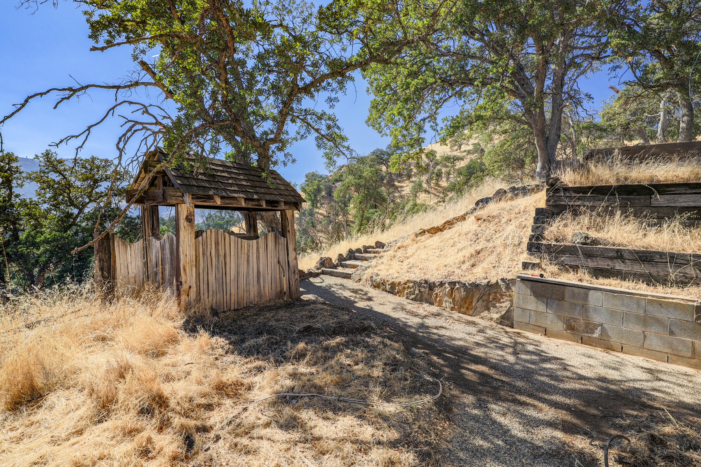

Description
- Listed by: Britt Baca 559.334.7079 brittbacare@gmail.com DRE #02034816 Brokerage DRE #01893830 • RE/MAX Success
Amenities
- Central AC
- Garage
- Panoramic Views
- Wood Burning Stove
Location
Sold By Downtown Realty
Payment Calculator
$1,937 per month
30 year fixed, 6.71% Interest
$1,654
$283
$0
Know your buying power with a preapproval and custom rate in minutes
 1
1Property Information for 30198 Watts Valley Road
- MLS Type: Residential / Single Family Residence
- County: Fresno County
- Stories: 2
- Year Built: 1984
- Lot Size: 8.45 AC / 368,082 SF
- Longitude: -119.366342
- Latitude: 36.936061
- Directions: 168 to Sample Rd (turn right) Right on Pitman Hill Rd- Left on Watts Valley Rd and roughly 6 miles down.
- MLS Area Major: Out of Area
- MLS Area Minor: Out of Area
- NBHD Market Report: Yes
- Association: No
- Additional Parcels: No
- Parcel Number: 14015061
- Garage: Yes
- Garage Spaces: 2.0
- Lot Size Units: Acres
- Lot Size Square Feet: 368082.0
- Lot Size Acres: 8.45
- Lot Size Source: Public Records
- Lot Size Dimensions: irregular
- Lot Size Area: 8.45
- Building Area Total: 2130.0
- Year Built: 1984
- Year Built Source: Public Records
- Building Area Source: Public Records
- New Construction: No
- Utilities: Propane
- Sewer: Septic Tank
- Water Source: Well
- Stories: 2
- Roof: Composition
- Pool: No
- Bathrooms Full: 2
- Bedrooms Total: 3
- Cooling: Central Air
- Fireplace: Yes
- Bathrooms Total Integer: 2
- Heating: Wall Furnace, Wood Stove
- Fireplace Features: Family Room, Living Room
- Bathrooms Total Decimal: 2.0
- Total Baths: 2.0
- Spa: No
- Main Level Bedrooms: 1
- Main Level Bathrooms: 1
- Accessory Dwelling Unit: No
Property History for 30198 Watts Valley Road
| Date | Event & Source | Price | Appreciation |
|---|---|---|---|
| May 24, 2024 | Sold Tulare County MLS #226181 | $320,000 | — |
| Mar 21, 2024 | Listed (Active) Tulare County MLS #226181 | $375,000 | — |
| Jan 29, 2024 | Sold (Public Record) Public Record #1533005439 | $320,000 | +9.4% / yr |
| Sep 29, 2011 | Sold FRESNOMLS #372928 | $104,975 | — |
| Aug 17, 2011 | Sold (Public Record) Public Record #315999863 | $105,000 | — |
| Aug 12, 2011 | Pending FRESNOMLS #372928 | — | |
| Apr 29, 2011 | Listed (Active) FRESNOMLS #372928 | $104,975 | — |
| Apr 20, 2006 | Sold FRESNOMLS #251145 | $150,000 | — |
| Apr 20, 2006 | Sold FRESNOMLS #251066 | $565,000 | — |
| Apr 20, 2006 | Sold FRESNOMLS #251143 | $100,000 | — |
| Dec 28, 2005 | Pending FRESNOMLS #251066 | — | |
| Dec 28, 2005 | Pending FRESNOMLS #251143 | — | |
| Dec 28, 2005 | Pending FRESNOMLS #251145 | — | |
| Nov 28, 2005 | Listed (Active) FRESNOMLS #251143 | $100,000 | — |
| Nov 28, 2005 | Listed (Active) FRESNOMLS #251145 | $150,000 | — |
| Nov 26, 2005 | Listed (Active) FRESNOMLS #251066 | $579,000 | — |
| Date | Event & Source | Price |
|---|---|---|
| 05/24/2024 | Sold Tulare County MLS #226181 | $320,000 |
| 03/21/2024 | Listed (Active) Tulare County MLS #226181 | $375,000 |
| 01/29/2024 | Sold (Public Record) Public Record #1533005439 | $320,000 +9.4% / yr |
| 09/29/2011 | Sold FRESNOMLS #372928 | $104,975 |
| 08/17/2011 | Sold (Public Record) Public Record #315999863 | $105,000 |
| 08/12/2011 | Pending FRESNOMLS #372928 | — |
| 04/29/2011 | Listed (Active) FRESNOMLS #372928 | $104,975 |
| 04/20/2006 | Sold FRESNOMLS #251145 | $150,000 |
| 04/20/2006 | Sold FRESNOMLS #251066 | $565,000 |
| 04/20/2006 | Sold FRESNOMLS #251143 | $100,000 |
| 12/28/2005 | Pending FRESNOMLS #251066 | — |
| 12/28/2005 | Pending FRESNOMLS #251143 | — |
| 12/28/2005 | Pending FRESNOMLS #251145 | — |
| 11/28/2005 | Listed (Active) FRESNOMLS #251143 | $100,000 |
| 11/28/2005 | Listed (Active) FRESNOMLS #251145 | $150,000 |
| 11/26/2005 | Listed (Active) FRESNOMLS #251066 | $579,000 |
For completeness, we often displays two records for one sale: the MLS record and the public record.
Public Records for 30198 Watts Valley Road
Schools near 30198 Watts Valley Road
Rating | School | Type | Grades | Distance |
|---|---|---|---|---|
| Public - | K to 6 | |||
| Public - | 7 to 8 | |||
| Public - | 9 to 12 | |||
| Public - | 4 to 8 |
Rating | School | Distance |
|---|---|---|
Foothill Elementary PublicK to 6 | ||
Sierra Junior High Public7 to 8 | ||
Sierra High School Public9 to 12 | ||
Oak Meadow Community Day School Public4 to 8 |
School ratings and boundaries are provided by GreatSchools.org and Pitney Bowes. This information should only be used as a reference. Proximity or boundaries shown here are not a guarantee of enrollment. Please reach out to schools directly to verify all information and enrollment eligibility.
Similar Homes
Explore Nearby Homes
- Tollhouse Homes for Sale
- Prather Homes for Sale
- Millerton Homes for Sale
- Harlan Ranch Homes for Sale
- Minkler Homes for Sale
- Centerville Homes for Sale
- Herndon-Shepherd Homes for Sale
- Loma Vista Homes for Sale
- Heritage Grove Homes for Sale
- Eastern Village Homes for Sale
- Dry Creek Preserve Homes for Sale
- Gray Colony Homes for Sale
- North Growth Area Homes for Sale
- Community Center North Homes for Sale
- Gettysburg-Ashlan Homes for Sale
- Auberry Homes for Sale
- Shaver Lake Homes for Sale
- Prather Homes for Sale
- Tollhouse Homes for Sale
- North Fork Homes for Sale
- Lakeshore Homes for Sale
- Clovis Homes for Sale
- Friant Homes for Sale
- Big Creek Homes for Sale
- O'Neals Homes for Sale
- Squaw Valley Homes for Sale
- Wishon Homes for Sale
- Dunlap Homes for Sale
- Fresno Homes for Sale
- Coarsegold Homes for Sale
- 93602 Homes for Sale
- 93664 Homes for Sale
- 93657 Homes for Sale
- 93651 Homes for Sale
- 93619 Homes for Sale
- 93675 Homes for Sale
- 93626 Homes for Sale
- 93645 Homes for Sale
- 93643 Homes for Sale
- 93634 Homes for Sale
- 93654 Homes for Sale
- 93605 Homes for Sale
- 93621 Homes for Sale
- 93614 Homes for Sale
- 93636 Homes for Sale
No guarantee, warranty or representation of any kind is made regarding the completeness or accuracy of any information, descriptions or measurements (including square footage measurements and property condition), such should be independently verified through appropriate means, including, but not limited to, in person inspection and public records, and Compass International Holdings, its subsidiaries, affiliates and independently owned and operated franchisees, and their affiliated agents and associated third parties expressly disclaim any liability in connection therewith. Photos may be virtually staged or digitally enhanced and may not reflect actual property conditions. Offers of compensation are subject to change at the seller's discretion. No financial or legal advice provided. Equal Housing Opportunity.
Listing Courtesy of RE/MAX Success
Based on information from the Tulare County Association of REALTORS® as of 04/10/2025 04:08 PM. All data, including all measurements and calculations of area, is obtained from various sources and has not been, and will not be, verified by broker or MLS. All information should be independently reviewed and verified for accuracy. Properties may or may not be listed by the office/agent presenting the information.
