3020 Riverside Trail
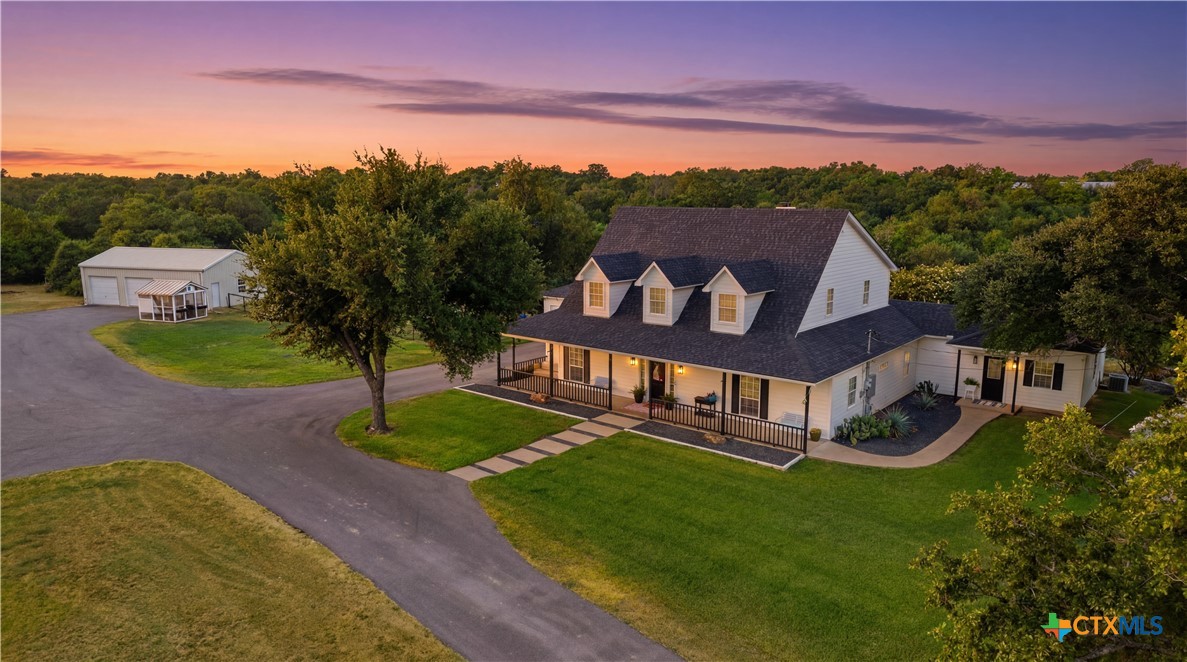
4,266 Sq. Ft.
$316 / Sq. Ft.
4,266
Sq. Ft.
$316
per Sq. Ft.

Description

Experience luxury, privacy, and convenience on this beautifully remodeled 9-acre estate just minutes from Belton and Temple. Outside the city limits with no city taxes, this exceptional 4,266-square-foot home was designed for both everyday living and entertaining. Completely remodeled just a few years ago, the home features 4 bedrooms, 5 full bathrooms, an office, formal dining room, spacious family room, breakfast area, and two versatile flex rooms that can serve as game rooms, media rooms, playrooms,...Experience luxury, privacy, and convenience on this beautifully remodeled 9-acre estate just minutes from Belton and Temple. Outside the city limits with no city taxes, this exceptional 4,266-square-foot home was designed for both everyday living and entertaining. Completely remodeled just a few years ago, the home features 4 bedrooms, 5 full bathrooms, an office, formal dining room, spacious family room, breakfast area, and two versatile flex rooms that can serve as game rooms, media rooms, playrooms, or additional living spaces.
The main level offers a private primary suite, office, formal dining room, full guest bathroom, inviting family room, breakfast area, and an oversized flex room beyond the sunroom. The sunroom overlooks the backyard and includes a built-in storm shelter for added peace of mind. Upstairs you'll find three additional bedrooms, two full bathrooms, and another flex room with built-in bunk beds and a closet—ideal as a bunk room, game room, or guest retreat. Two bedrooms share a Jack-and-Jill bathroom, while the third enjoys its own private bath.
Step outside to your private backyard oasis featuring a sparkling pool and hot tub, outdoor kitchen beneath beautiful pergolas, and a convenient full pool bathroom with direct access from the garage. Additional features include a 25x40 shop with a concrete floor, electric, and three overhead doors, a 10x10 chicken coop, mature hardwood trees, beautiful creek frontage, and a heavily wooded setting that offers exceptional privacy. Whether you're searching for a luxury acreage property, private wooded retreat, multigenerational home, or a beautifully updated home with room to spread out, this unrestricted property offers endless possibilities just minutes from shopping, dining, schools, and healthcare in Belton and Temple. Enjoy the freedom of country living with no HOA and no city taxes, all while being just minutes from the conveniences of town.

Listing Agent

  1. Stephen Morton

    Stephen Morton

    Listing Agent

    Compass

    TREC #0665072

    P: (254)-780-5539

Property Details for 3020 Riverside Trail

Architectural Style
Traditional
Waterfront
No
View
Meadow, CreekStream, SeasonalView, TreesWoods, Pool
State Or Province
TX
LISTING UPDATED: 07/11/2026 02:07 PM

Property Details for 3020 Riverside Trail

StatusActive
MLS #619180
Days on Market3
Taxes-
HOA Fees-
Condo/Co-op Fees-
Property TypeSingle Family
MLS TypeResidential / Single Family Residence
Year Built1999
Lot Size9.08 AC / 395,437 SF
CountyBell County

Location

Add your commute

Building Information for 3020 Riverside Trail

Stories2Year Built1999Building Size-Lot Size9.08 AC / 395,437 SF

Payment Calculator

Get preapproved with
OriginPoint Mortgage or Rocket Mortgage1

$7,513 per month

30 year fixed, 6.36% Interest

Principal and Interest

$6,727

Property Taxes

$786

HOA Dues

$0

The Payment Calculator is for illustrative purposes only.

Know your buying power with a preapproval and custom rate in minutes

Rocket Mortgage1

Property Information for 3020 Riverside Trail

Summary
Location and General Information
  • Community Features: None
  • Directions: From W. Adams Ave., turn right onto Old Waco Rd., then left onto Riverside Trail. Continue to the right-hand curve in the road. The gated entrance to the property will be on your left.
  • Elementary School: Charter Oak Elementary
  • Elementary School District: Belton ISD
  • Lake Name: Creek-Seasonal,Fields,Woods
  • Middle Or Junior School: Lake Belton Middle School
  • Middle Or Junior School District: Belton ISD
  • High School: Lake Belton High School
  • High School District: Belton ISD
  • Road Frontage Type: CityStreet, Easement, PrivateRoad
  • Road Surface Type: Paved
  • Major Change Type: NewListing
Parking
  • Attached Garage: Yes
  • Carport Spaces: 0
  • Garage: Yes
  • Garage Spaces: 2
  • Parking Features: Attached, GarageFacesFront, Garage, RvAccessParking
Taxes and HOA Information
  • Association: No
Property
Lot Information
  • Lot Features: FiveToTenAcres, FloodZone, MatureTrees, OutsideCityLimits, Other, Secluded, SeeRemarks, Wooded
  • Parcel Number: 197595
  • Vegetation: HeavilyWooded
  • Living Area Source: Appraiser
Property and Assessments
  • Construction Materials: BlownInInsulation, HardiplankType
  • Human Modified: No
  • Property Condition: Resale
  • Security Features: SecuritySystemOwned, SmokeDetectors, SecurityLights
  • Spa Features: Gunite, Heated, InGround
  • Spa: Yes
  • Stories: 2
  • Year Built Source: Assessor
Utilities
  • Cooling: CentralAir, Electric, ThreeOrMoreUnits
  • Cooling: Yes
  • Heating: Central, Electric, MultipleHeatingUnits
  • Heating: Yes
  • Sewer: NotConnectedAtLot, PublicSewer, SepticTank
  • Utilities: ElectricityAvailable, HighSpeedInternetAvailable, Propane, TrashCollectionPublic
Interior and Exterior Features
Exterior Features
  • Exterior Features: CoveredPatio, GasGrill, OutdoorKitchen, Other, Porch, PrivateYard, RainGutters, SecurityLighting, SeeRemarks, PropaneTankOwned
  • Fencing: BackYard, ChainLink, Other, SeeRemarks
  • Foundation Details: Slab
  • Patio And Porch Features: Covered, Patio, Porch
  • Pool Private: Yes
  • Pool Features: Cabana, Gunite, GasHeat, Heated, InGround, OutdoorPool, Private
  • Roof: Composition, Shingle
  • View: Yes
  • Water Body Name: Creek-Seasonal,Fields,Woods
  • Window Features: DoublePaneWindows, PlantationShutters
Interior Features
  • Appliances: ConvectionOven, DoubleOven, Dishwasher, ElectricWaterHeater, GasCooktop, Disposal, Other, Refrigerator, RangeHood, SeeRemarks, VentedExhaustFan, WaterHeater, BuiltInOven, Cooktop, Microwave
  • Fireplace Features: LivingRoom, WoodBurning
  • Fireplace: Yes
  • Fireplaces Total: 1
  • Flooring: Brick, Carpet, LuxuryVinylPlank
  • Interior Features: Bookcases, BuiltInFeatures, CeilingFans, DiningArea, SeparateFormalDiningRoom, DoubleVanity, GameRoom, HisAndHersClosets, HomeOffice, MultipleLivingAreas, MultipleDiningAreas, MultipleClosets, PullDownAtticStairs, QuartzCounters, StoneCounters, RecessedLighting, Storage, ShowerOnly, SolidSurfaceCounters, SeparateShower, TubShower
  • Laundry Features: WasherHookup, ElectricDryerHookup, Inside, LaundryInUtilityRoom, MainLevel, LaundryRoom
  • Levels: Two
  • Rooms Total: 10
Room 1
  • Room Type 1: BonusRoom
  • Room Level 1: Upper
Room Information
Room 2
  • Room Type 2: Bedroom4
  • Room Level 2: Upper
Room 3
  • Room Type 3: Bedroom3
  • Room Level 3: Upper
Room 4
  • Room Type 4: Bedroom2
  • Room Level 4: Upper
Room 5
  • Room Type 5: GameRoom
  • Room Level 5: Main
Room 6
  • Room Type 6: Laundry
  • Room Level 6: Main
Room 7
  • Room Type 7: Kitchen
  • Room Level 7: Main
Room 8
  • Room Type 8: Office
  • Room Level 8: Main
Room 9
  • Room Type 9: DiningRoom
  • Room Level 9: Main
Room 10
  • Room Type 10: PrimaryBedroom
  • Room Level 10: Main

Property History for 3020 Riverside Trail

DateEvent & SourcePriceAppreciation
Jul 10, 2026

Listed (Active)

CTXMLS #619180

$1,350,000
DateEvent & SourcePrice
07/10/2026

Listed (Active)

CTXMLS #619180

$1,350,000

For completeness, we often displays two records for one sale: the MLS record and the public record.

Public Records for 3020 Riverside Trail

Taxable ValueLand$30,556Additions$588,572Total$619,128
Tax Record2024$9,430 ($786 / month)
Home Facts
Beds0Total Finished SqFt3,383 SqFtAbove Grade Finished SqFt3,383 SqFtStories2Lot Size395,438 SqFtStyleSingle Family ResidenceYear Built1999CountyBELLAPN197595Fireplace TypeHas Fireplace

Schools near 3020 Riverside Trail

This home is within Belton Independent School District.
Rating
School
Type
Grades
Distance
Public - K to 5
Public - 6 to 8
Public - 9 to 12
Public - 9 to 12
Rating
School
Distance
Charter Oak Elementary School
PublicK to 5

Lake Belton Middle School
Public6 to 8

Lake Belton High School
Public9 to 12

Belton New Tech High School At Waskow
Public9 to 12

School ratings and boundaries are provided by GreatSchools.org and Pitney Bowes. This information should only be used as a reference. Proximity or boundaries shown here are not a guarantee of enrollment. Please reach out to schools directly to verify all information and enrollment eligibility.

Similar Homes

3020 Riverside Trail is a single family home for sale in Temple, TX 76502. This property was listed for sale on July 10, 2026 by Compass, it's currently listed at $1,350,000. This listing's school district is Belton Independent School District. Nearby schools include Charter Oak Elementary School, Lake Belton Middle School and Lake Belton High School. 3020 Riverside Trail is a 4-bed, 5-bath, 4,266 sqft single family home built in 1999.

No guarantee, warranty or representation of any kind is made regarding the completeness or accuracy of any information, descriptions or measurements (including square footage measurements and property condition), such should be independently verified through appropriate means, including, but not limited to, in person inspection and public records, and Compass International Holdings, its subsidiaries, affiliates and independently owned and operated franchisees, and their affiliated agents and associated third parties expressly disclaim any liability in connection therewith. Photos may be virtually staged or digitally enhanced and may not reflect actual property conditions. Offers of compensation are subject to change at the seller's discretion. No financial or legal advice provided. Equal Housing Opportunity.

Based on information from the Austin Board of REALTORS® (alternatively, from ACTRIS), Central Hill Country Board of Realtors, Central Texas MLS, Highland Lakes Association of Realtors, Bryan-College Station Association of REALTORS, and Waco Association of REALTORS. All information provided is deemed reliable but is not guaranteed and should be independently verified. The Austin Board of REALTORS®, ACTRIS, Central Hill Country Board of Realtors, Central Texas MLS, Highland Lakes Association of Realtors, Bryan-College Station Association of REALTORS, Waco Association of REALTORS, and their affiliates provide the MLS and all content therein “AS IS” and without any warranty, express or implied. IDX information is provided exclusively for consumers’ personal, non-commercial use, that it may not be used for any purpose other than to identify prospective properties consumers may be interested in purchasing, and that the data is deemed reliable but is not guaranteed accurate by the MLS. Copyright© 2026 Austin Board of REALTORS® (alternatively, from ACTRIS), Central Hill Country Board of Realtors, Central Texas MLS, Highland Lakes Association of Realtors, Bryan-College Station Association of REALTORS, and Waco Association of REALTORS. All rights reserved. We do not attempt to independently verify the currency, completeness, accuracy or authenticity of the data contained herein. All area measurements and calculations are approximate and should be independently verified. Data may be subject to transcription and transmission errors. Accordingly, the data is provided on an “as is” “as available” basis only and may not reflect all real estate activity in the market”. © [2026] REsides, Inc. All rights reserved. Certain information contained herein is derived from information, which is the licensed property of, and copyrighted by, REsides, Inc.