3025 North Yoder Road





Description

Location
Sold By Epic Real Estate Group, Inc., Kip Petersen
Payment Calculator
$190 per month
30 year fixed, 7.03% Interest
$187
$3
$0
Know your buying power with a preapproval and custom rate in minutes
 1
1Property Information for 3025 North Yoder Road
- Taxes: $39 / year
- MLS Type: Land / Unimproved Land
- County: El Paso County
- Zoning: A-35
- Lot Size: 40.00 AC
- Zoning Entity: El Paso County
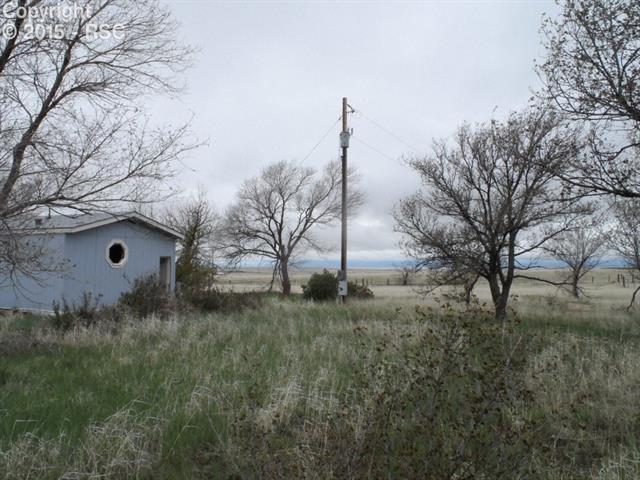
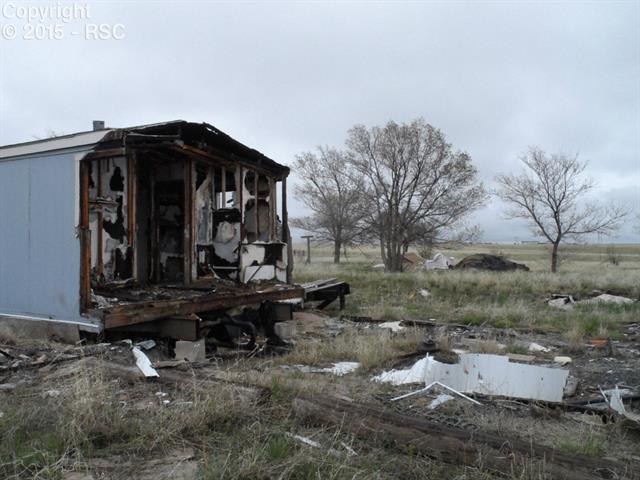
- Directions: From HWY 94, turn north on Yoder Rd, go 2.49 miles, property begins on right, go approx. another .15 miles to driveway. You'll see part of a trailer where old residence sat. Property is .25 mi from corner to corner along the road.
- Latitude: 38.877588
- Longitude: -104.221398
- Has HOA Covenants Exist: No
- Association Fee Frequency: Not Applicable
- Has Association: Yes
- Parcel Number: 1300000053
- Tax Annual Amount: $39
- Tax Year: 2014
- High School District: Miami/Yoder 60JT
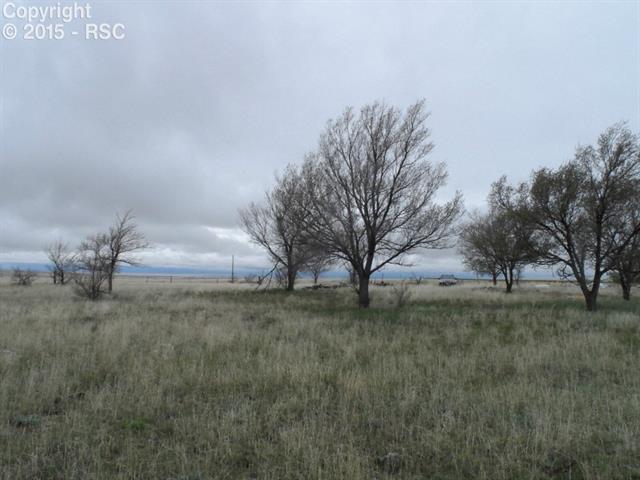
- Lot Description: Meadow, Rural, Trees/Woods, View of Pikes Peak
- Lot Size: 1742400.0
- Lot Size Units: Sq Ft
- Lot Size Acres: 40.0
- Lot Size Square Feet: 1742400.0
- Topography: Meadow
- Living Area Source: Assessor Records
- Vegetation: Grass, Lightly Treed
- Sanitation Available: Septic Installed
- Water Availability: Well
- Well: Domestic
- Well Permit Number: 88854
- Has Well Permit: Yes
- Wells Numberof: 1
- Utilities: Electricity Connected
- Water Source: Well-Active
- Features Extra: Fence-Partial, Horses Allowed, Manu Homes Allowed
Property History for 3025 North Yoder Road
| Date | Event & Source | Price | Appreciation |
|---|---|---|---|
| Jul 6, 2015 | Sold Pikes Peak REALTOR Services (elevatedMLS) #7546510 | $35,000 | — |
| Jul 6, 2015 | Sold (Public Record) Public Record #551957833 | $35,000 | — |
| Jun 16, 2015 | Pending Pikes Peak REALTOR Services (elevatedMLS) #7546510 | — | |
| May 18, 2015 | Listed (Active) Pikes Peak REALTOR Services (elevatedMLS) #7546510 | $49,500 | — |
| Date | Event & Source | Price |
|---|---|---|
| 07/06/2015 | Sold Pikes Peak REALTOR Services (elevatedMLS) #7546510 | $35,000 |
| 07/06/2015 | Sold (Public Record) Public Record #551957833 | $35,000 |
| 06/16/2015 | Pending Pikes Peak REALTOR Services (elevatedMLS) #7546510 | — |
| 05/18/2015 | Listed (Active) Pikes Peak REALTOR Services (elevatedMLS) #7546510 | $49,500 |
For completeness, we often displays two records for one sale: the MLS record and the public record.
Public Records for 3025 North Yoder Road
Schools near 3025 North Yoder Road
Rating | School | Type | Grades | Distance |
|---|---|---|---|---|
| Public - | PK to 5 | |||
| Public - | 6 to 12 | |||
| Public - | 9 to 12 |
Rating | School | Distance |
|---|---|---|
Miami/Yoder Elementary School PublicPK to 5 | ||
Miami-Yoder Senior High School Public6 to 12 | ||
Miami Yoder Preparatory Academy Public9 to 12 |
School ratings and boundaries are provided by GreatSchools.org and Pitney Bowes. This information should only be used as a reference. Proximity or boundaries shown here are not a guarantee of enrollment. Please reach out to schools directly to verify all information and enrollment eligibility.
Similar Homes
Explore Nearby Homes
- Ellicott Homes for Sale
- Falcon Homes for Sale
- Lorson Ranch East Homes for Sale
- Colorado Centre Homes for Sale
- Fountain Valley Homes for Sale
- Woodmen Hills Homes for Sale
- Security-Widefield Homes for Sale
- Meridian Ranch Homes for Sale
- The Glen at Widefield Homes for Sale
- Powers Homes for Sale
- Trails at Aspen Ridge Homes for Sale
- Claremont Ranch Homes for Sale
- Cumberland Green Homes for Sale
- Paint Brush Hills Homes for Sale
- Pueblo West Homes for Sale
- Rush Homes for Sale
- Yoder Homes for Sale
- Calhan Homes for Sale
- Ramah Homes for Sale
- Simla Homes for Sale
- Peyton Homes for Sale
- Fountain Homes for Sale
- Colorado Springs Homes for Sale
- Karval Homes for Sale
- Matheson Homes for Sale
- Boone Homes for Sale
- Pueblo Homes for Sale
- Avondale Homes for Sale
- Agate Homes for Sale
- Crowley Homes for Sale
- 80833 Homes for Sale
- 80808 Homes for Sale
- 81062 Homes for Sale
- 81025 Homes for Sale
- 80928 Homes for Sale
- 81001 Homes for Sale
- 81063 Homes for Sale
- 80832 Homes for Sale
- 80835 Homes for Sale
- 80830 Homes for Sale
- 80930 Homes for Sale
- 80831 Homes for Sale
- 80912 Homes for Sale
- 80929 Homes for Sale
- 81008 Homes for Sale
No guarantee, warranty or representation of any kind is made regarding the completeness or accuracy of any information, descriptions or measurements (including square footage measurements and property condition), such should be independently verified through appropriate means, including, but not limited to, in person inspection and public records, and Compass International Holdings, its subsidiaries, affiliates and independently owned and operated franchisees, and their affiliated agents and associated third parties expressly disclaim any liability in connection therewith. Photos may be virtually staged or digitally enhanced and may not reflect actual property conditions. Offers of compensation are subject to change at the seller's discretion. No financial or legal advice provided. Equal Housing Opportunity.
Listing Courtesy of 00073501-Keller Williams Clients Choice Rlty, Bryan W. Bacher CMRS
Based on information from one of the following Multiple Listing Services: REColorado, Summit MLS Inc (a wholly owned subsidiary of Summit Association of REALTORS), Pikes Peak Association of Realtors, IRES, Grand Junction Area REALTOR, CREN, Vail Board of REALTORS and Grand County Board of REALTORS . Information being provided is for the visitor’s personal, noncommercial use and may not be used for any purpose other than to identify prospective properties visitor may be interested in purchasing. The data contained herein is copyrighted by REColorado, Summit MLS Inc (a wholly owned subsidiary of Summit Association of REALTORS), Pikes Peak Association of Realtors, IRES, Grand Junction Area REALTOR, CREN, Vail Board of REALTORS and Grand County Board of REALTORS is protected by all applicable copyright laws. Any dissemination of this information is in violation of copyright laws and is strictly prohibited. Property information referenced on this web site comes from the Internet Data Exchange (IDX) program of the MLS. This web site may reference real estate listing(s) held by a brokerage firm other than the broker and/or agent who owns this web site. For the avoidance of doubt, the accuracy of all information, regardless of source, is deemed reliable but not guaranteed and should be personally verified through personal inspection by and/or with the appropriate professionals.
