3026 Eltham Place



















Description
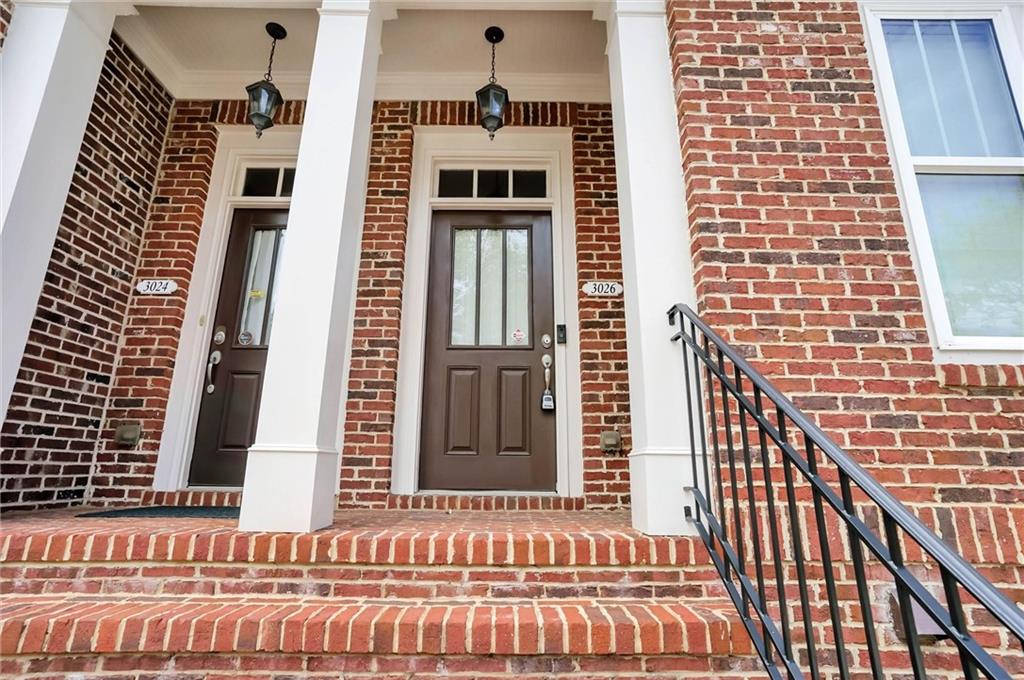
Welcome to this spacious 3-bedroom, 3.5-bath brick townhome located in the sought-after gated community of Kingston Point Manor, just minutes from Downtown Decatur, Emory, CDC, VA Hospital, and convenient access to I-285. Offering a versatile tri-level floorplan, this home combines comfort, privacy, and an unbeatable Intown location. Step inside to discover an inviting open-concept layout featuring hardwood floors, crown molding,...Spacious 3-bedroom, 3.5-bath brick townhome located in Kingston Point Manor
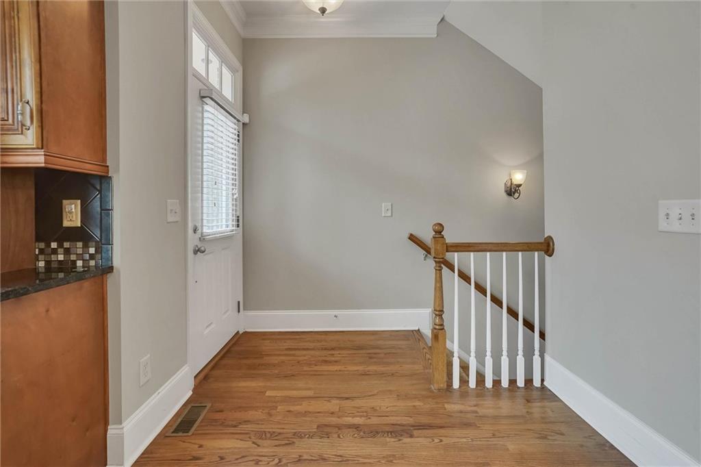
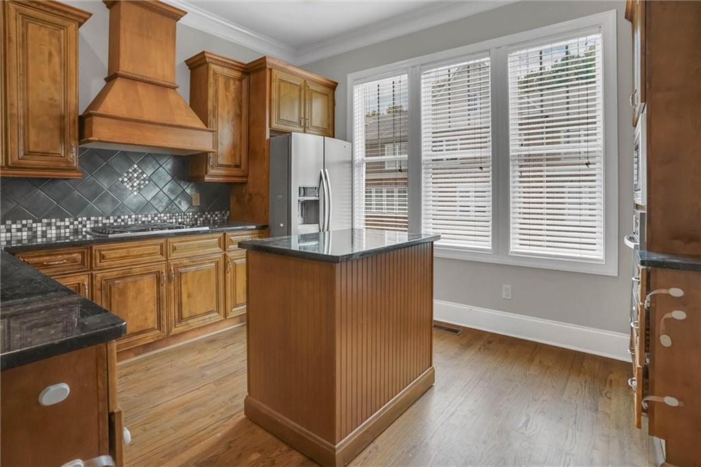
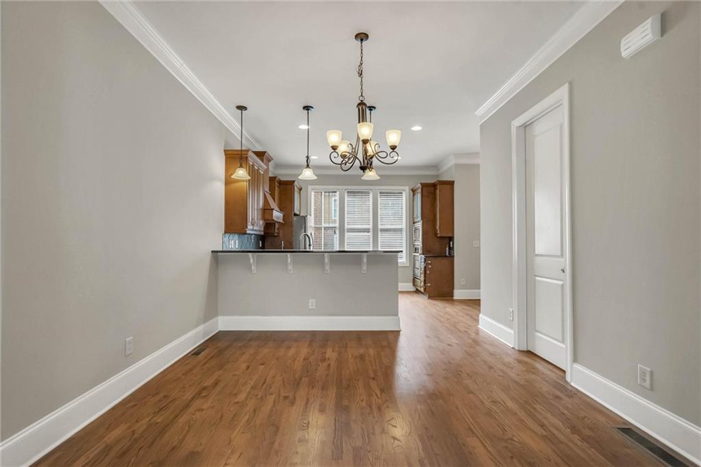
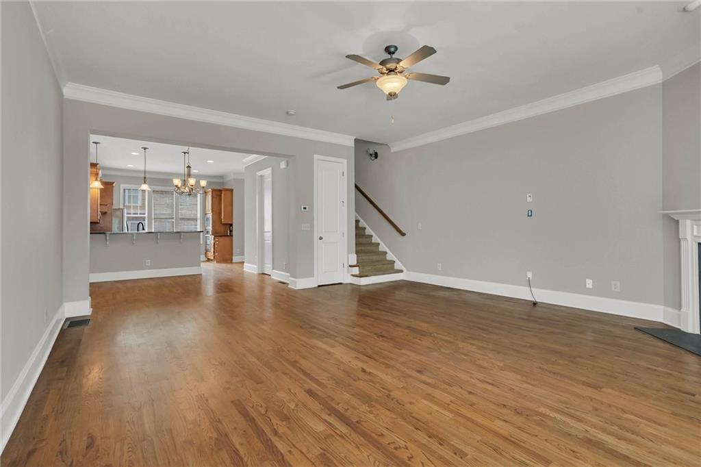
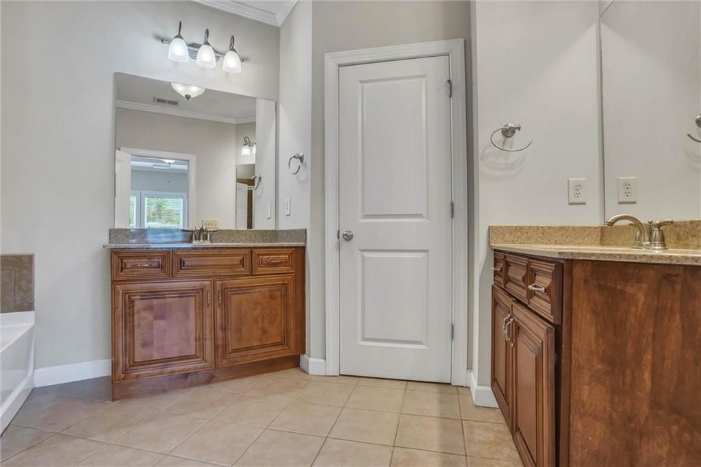
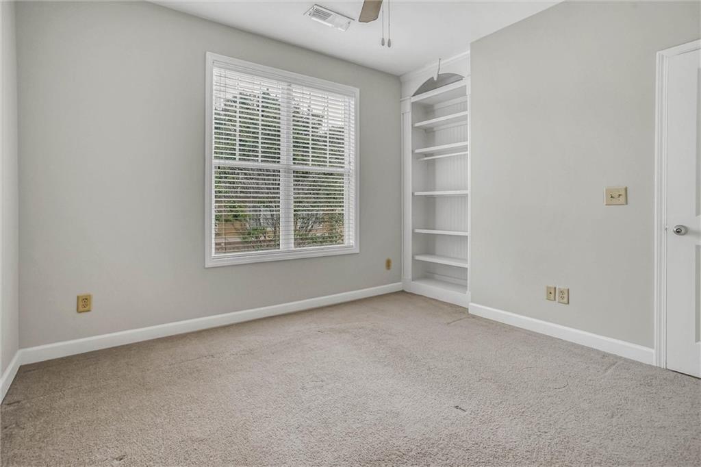
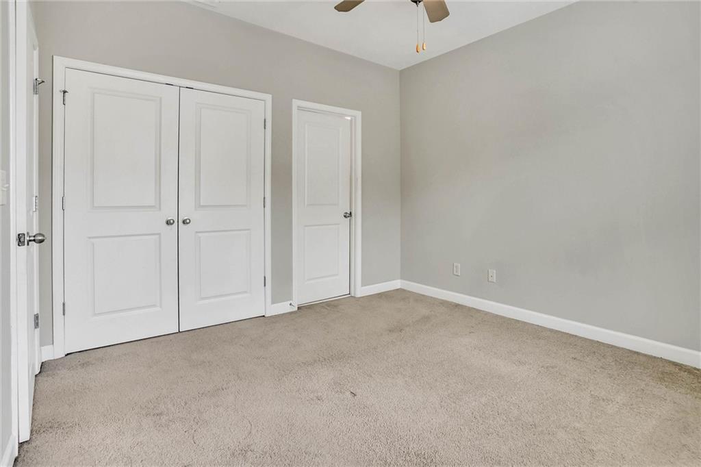
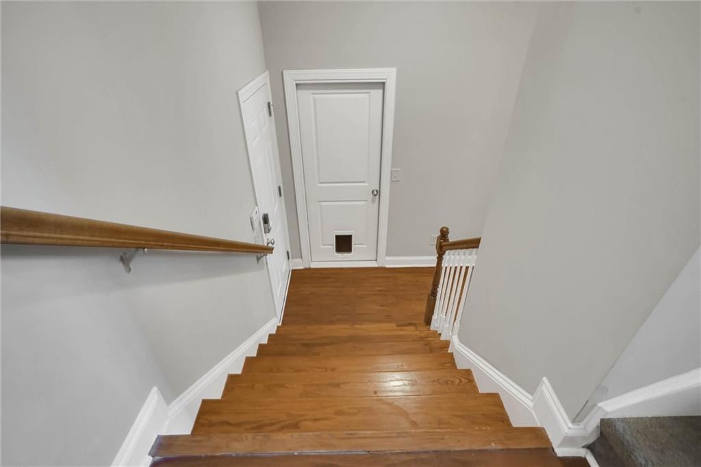
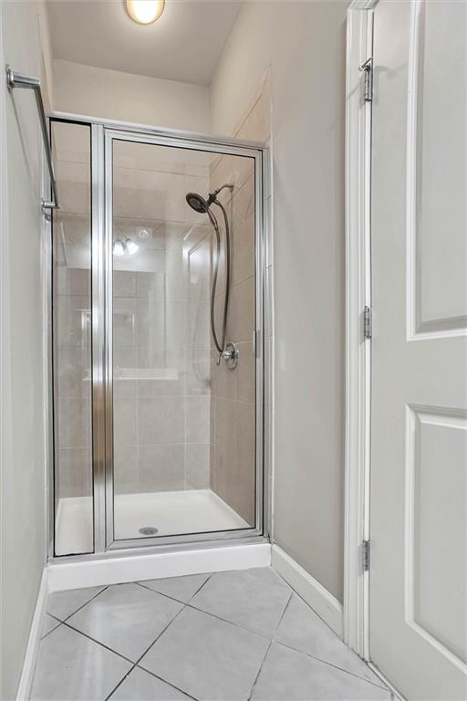
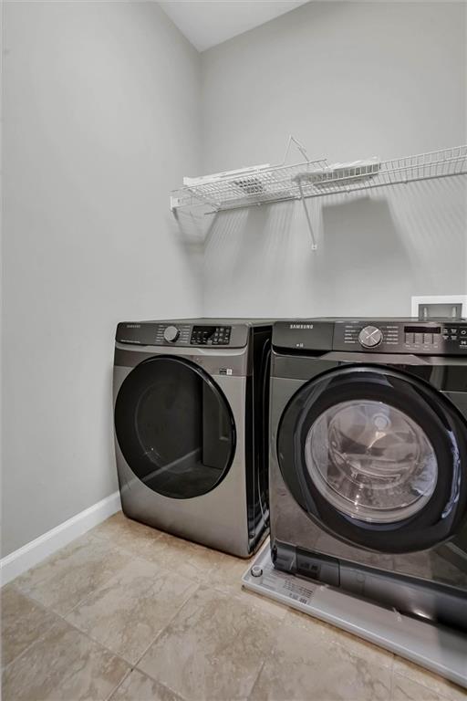
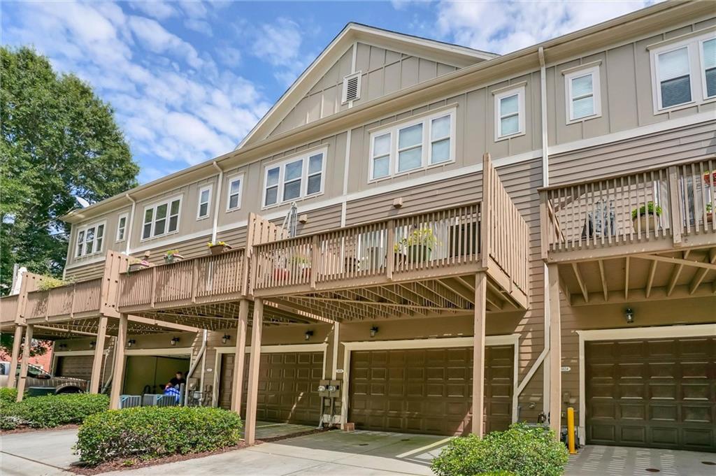
Welcome to this spacious 3-bedroom, 3.5-bath brick townhome located in the sought-after gated community of Kingston Point Manor, just minutes from Downtown Decatur, Emory, CDC, VA Hospital, and convenient access to I-285. Offering a versatile tri-level floorplan, this home combines comfort, privacy, and an unbeatable Intown location. Step inside to discover an inviting open-concept layout featuring hardwood floors, crown molding, and abundant natural light. The spacious living room flows seamlessly into the dining area and a modern kitchen equipped with granite countertops, stainless steel appliances, a breakfast bar, and ample cabinet space perfect for entertaining or everyday living. A rear deck extends the living area outdoors for relaxing or entertaining. Upstairs, the third level offers two bedrooms with en-suite bathrooms, including a spacious primary suite with tray ceiling, walk-in closet, and bath featuring double vanities, soaking tub, and separate shower. A laundry room completes the upstairs and adds convenience to the functional layout. The terrace-level entry features a private bedroom with full bath, ideal for guests, roommates, or a quiet home office, along with convenient access to the two-car garage. Residents enjoy access to community amenities including a neighborhood pool and beautifully maintained grounds within this secure gated community. Ideally located close to shopping, dining, parks, and major employment centers, this home offers flexible living space and exceptional convenience in one of Decatur’s most desirable locations. All Real Property Management - North Point residents are enrolled in the Resident Benefits Package (RBP) for $52.00/month which includes renters’ insurance, HVAC air filter delivery, credit building to help boost your credit score with timely rent payments, $1M Identity Protection, move-in concierge service making utility connection and home service setup a breeze during your move-in, our best-in-class resident rewards program, on-demand pest control services, and much more. More details upon application. Application fees are $65 per adult (all potential residents 18+ must apply). See the application for complete eligibility requirements. Small pets will be considered. This property is not qualified to accept housing vouchers.
- Listed by: Russell Shuster • Real Property Management North Point 404-905-9455

Location
Property Information for 3026 Eltham Place
Property Details
- Lease Term: Lease Length: 12 Months
- Property Type: Rental
- MLS Type: Residential Lease / Townhouse
- Year Built: 2007
- Lot Size: 0.02 AC / 871 SF
- County: DeKalb County
- Subdivision Complex: Kingston Point Manor
- Architectural Style: Townhouse, Traditional
- Exterior: Private Entrance
- Num Of Garage Spaces: 2
- Parking Features: Garage, Garage Door Opener, Garage Faces Rear, Level Driveway
- Property Attached: No
- Waterfront Features: None
- Furnished: Unfurnished
Building Information
- Building/Complex: 3026 Eltham Pl
- Stories: 3
- Pet Policy: Allowed
- Pet Policy Details: Pets Allowed
- Year Built: 2007
- Lot Size: 0.02 AC / 871 SF
Summary
- Community Features: Gated, Near Shopping, Pool
- Directions: GPS
- Lake Name: None
- View: Neighborhood
- Coordinates: -84.264696, 33.818537
- Parcel Number: 18 116 19 024
- Application Fee Per Family: No
- Association: No
- Elementary School: Laurel Ridge
- High School: Druid Hills
- Middle School: Druid Hills
- Virtual Tour Link PP: https://www.propertypanorama.com/3026-Eltham-Place-Decatur-GA-30033/unbranded
- Open Parking: Yes
Interior and Exterior Features
- Cooling: Ceiling Fan(s), Central Air, Zoned
- Heating: Forced Air, Natural Gas, Zoned
- Appliances: Dishwasher, Disposal, Dryer, Electric Oven, Gas Cooktop, Gas Water Heater, Microwave, Refrigerator, Washer
- Basement: Daylight, Driveway Access, Finished, Interior Entry
- Fireplace Features: Family Room, Gas Starter
- # of Fireplaces: 1
- Flooring: Carpet, Hardwood
- Interior Features: Crown Molding, Double Vanity, High Ceilings 10 ft Main, High Ceilings 10 ft Upper, Tray Ceiling(s)
- Levels/Stories: Three Or More
- Other Equipment: None
- Window Features: None
- Bedroom Features: Oversized Master, Roommate Floor Plan
- Diningroom Features: Open Concept
- Kitchen Features: Breakfast Bar, Cabinets Stain, Stone Counters, View to Family Room
- Master Bathroom Features: Double Vanity, Separate Tub/Shower, Soaking Tub
- Main Bedrooms: 0
- Total Half Baths: 1
- Bathrooms Total Interger: 4
- Main Full Baths: 0
- Additional Rooms: Other
- Bathrooms Total Decimal: 3.50
- Accessibility Features: None
- Construction Materials: Brick Front
- Fencing: None
- Patio And Porch Features: Deck
- Pool Features: None
- Road Surface Type: Paved
- Roof Type: Composition
- Security Features: Carbon Monoxide Detector(s), Security Gate, Smoke Detector(s)
- Spa Features: None
- Laundry Features: Laundry Room, Upper Floor
- Pool Private: No
- Road Frontage Type: Private Road
- Other Structures: None
Property
- Utilities: Cable Available,Electricity Available,Natural Gas Available,Sewer Available,Water Available
- Credit Report Required: Yes
- Home Warranty: No
- SqFt Source: Public Records
- Square Footage: 1856.0
- Common Walls: 2+ Common Walls,No One Above,No One Below
- Lot Features: Landscaped
- Acreage Source: Public Records
Rental
- Deposit: 2995
- Lease Term: 12 Months
- Pets Allowed: Call
- Reservation Deposit: $2,295.00
- Tenant Pays: Electricity, Gas, Water
- Pet Deposit $: $350.00
- Occupant Types: Vacant
- Deposit Required: Security
Schools near 3026 Eltham Place
Rating | School | Type | Grades | Distance |
|---|---|---|---|---|
| Public - | PK to 5 | |||
| Public - | 6 to 8 | |||
| Public - | 9 to 12 | |||
| Charter - | K to 5 |
Rating | School | Distance |
|---|---|---|
Laurel Ridge Elementary School PublicPK to 5 | ||
Druid Hills Middle School Public6 to 8 | ||
Druid Hills High School Public9 to 12 | ||
International Community School CharterK to 5 |
School ratings and boundaries are provided by GreatSchools.org and Pitney Bowes. This information should only be used as a reference. Proximity or boundaries shown here are not a guarantee of enrollment. Please reach out to schools directly to verify all information and enrollment eligibility.
No guarantee, warranty or representation of any kind is made regarding the completeness or accuracy of any information, descriptions or measurements (including square footage measurements and property condition), such should be independently verified through appropriate means, including, but not limited to, in person inspection and public records, and Compass International Holdings, its subsidiaries, affiliates and independently owned and operated franchisees, and their affiliated agents and associated third parties expressly disclaim any liability in connection therewith. Photos may be virtually staged or digitally enhanced and may not reflect actual property conditions. Offers of compensation are subject to change at the owner's discretion. No financial or legal advice provided. Equal Housing Opportunity.
Listing Courtesy of Real Property Management North Point, Russell Shuster
Listings identified with the FMLS IDX logo come from FMLS and are held by brokerage firms other than the owner of this website. The listing brokerage is identified in any listing details. Information is deemed reliable but is not guaranteed. If you believe any FMLS Listing contains material that infringes your copyrighted work, please click here: https://www.fmls.com/dmca to review our DMCA policy and learn how to submit a takedown request. © 2026 First Multiple Listing Service, Inc.
