303 Snyder Road



















Description
- Listed by: Sheri Alexander • Jackson Stanley Realtors 8646175450
Recent comparable sales
Median sold price
$605,000
Avg days on market
56
Sale-to-list ratio
96.2%
Easley, SC
9 comparable properties found

$620,000
Sold 10/25/24
- 4
- Bedrooms
- 3
- Bathrooms
- 2,388
- Square Feet
- 0.76
- Acres


$575,000
Sold 06/13/25
- 3
- Bedrooms
- 4
- Bathrooms
- 2,907
- Square Feet
- 0.94
- Acres

$534,900
Sold 07/23/25
- 4
- Bedrooms
- 3
- Bathrooms
- 2,318
- Square Feet
- 1.8
- Acres

$683,000
Sold 02/11/25
- 4
- Bedrooms
- 4
- Bathrooms
- 2,638
- Square Feet
- 2.71
- Acres

$679,900
Sold 09/16/25
- 4
- Bedrooms
- 3
- Bathrooms
- 2,968
- Square Feet
- 0.65
- Acres
Location
Sold By Western Upstate MLS
Virtual Tour
Payment Calculator
$3,373 per month
30 year fixed, 6.71% Interest
$3,292
$81
$0
Know your buying power with a preapproval and custom rate in minutes
 1
1Property Information for 303 Snyder Road
- Taxes: $970 / year
- MLS Type: Residential / Single Family Residence
- County: Pickens County
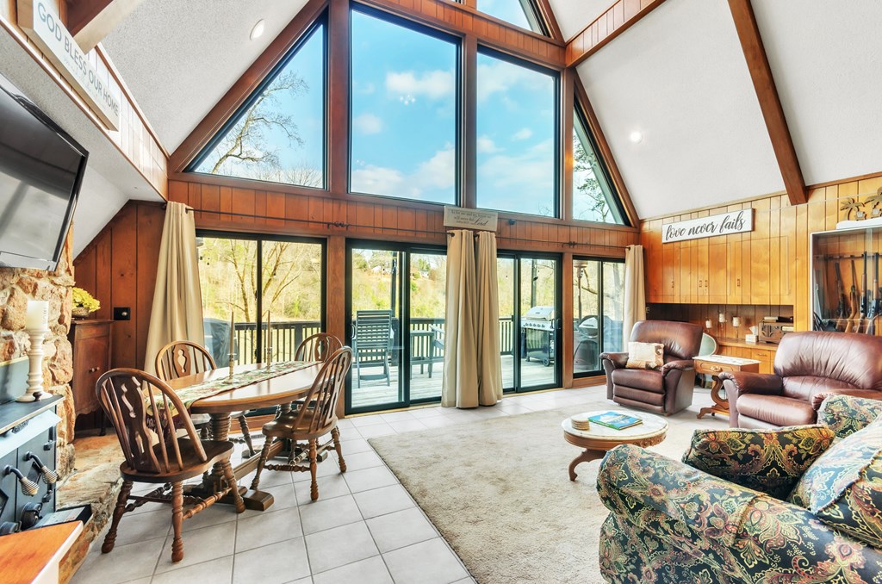
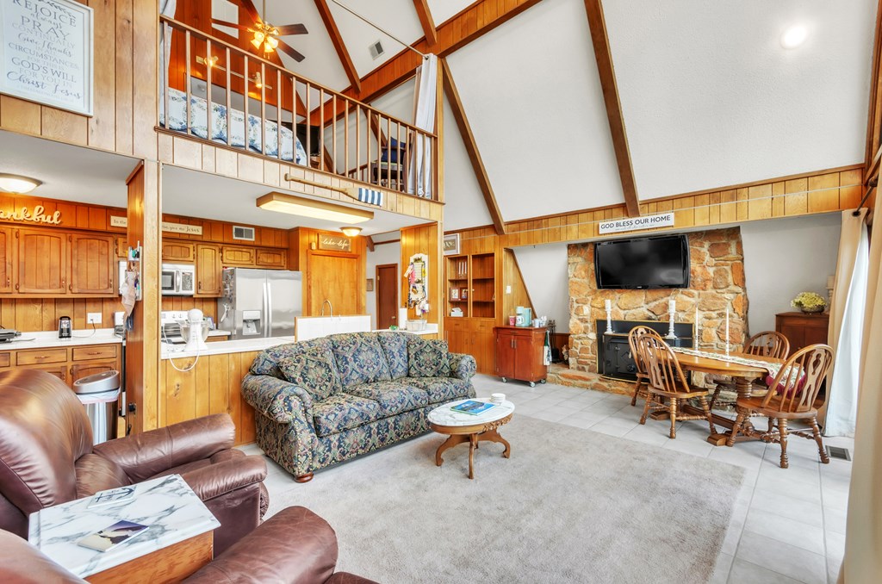
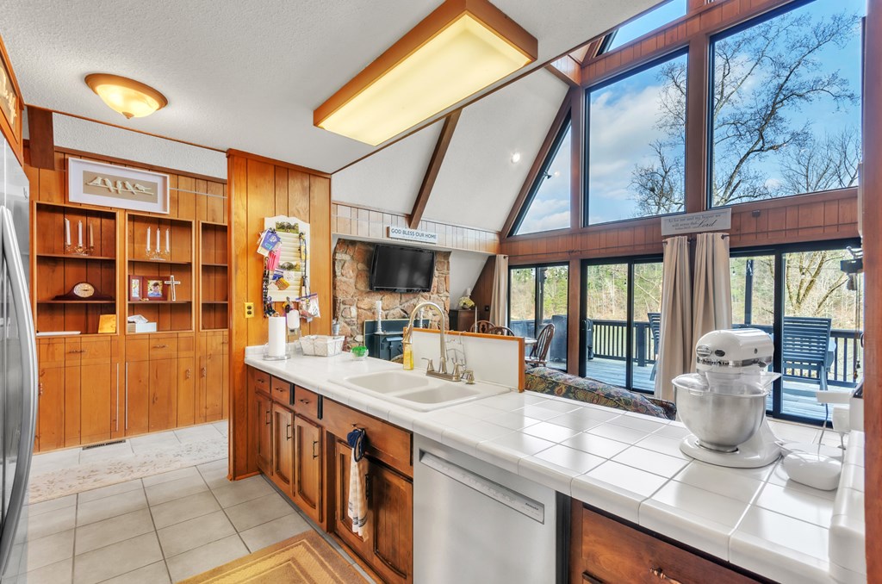
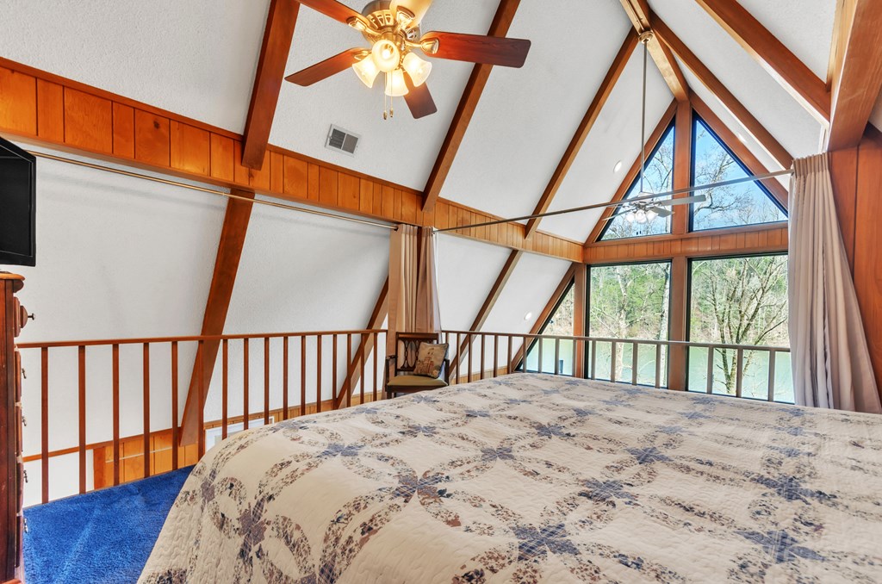
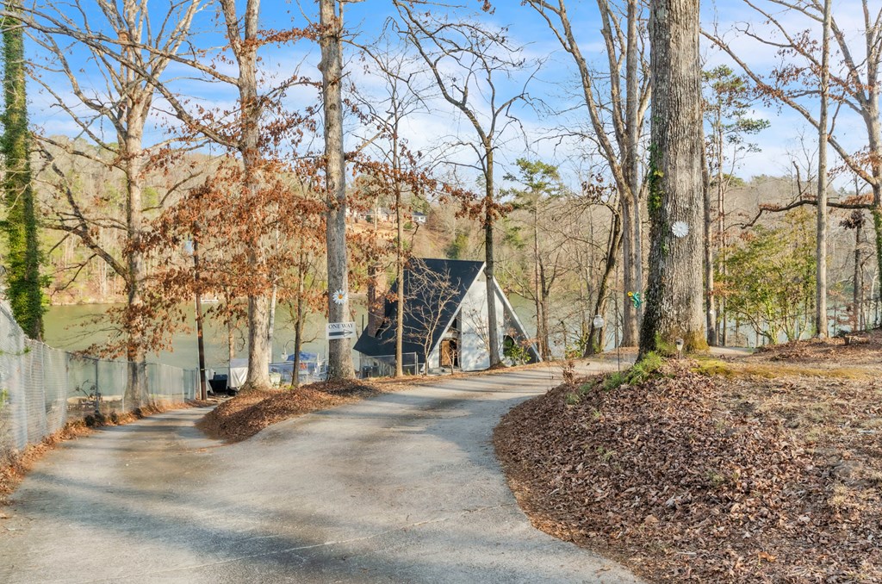
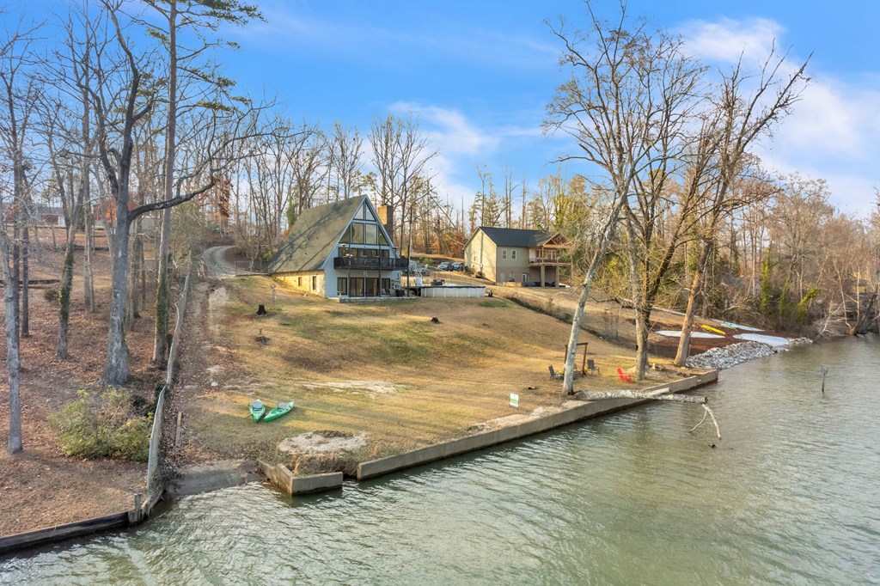
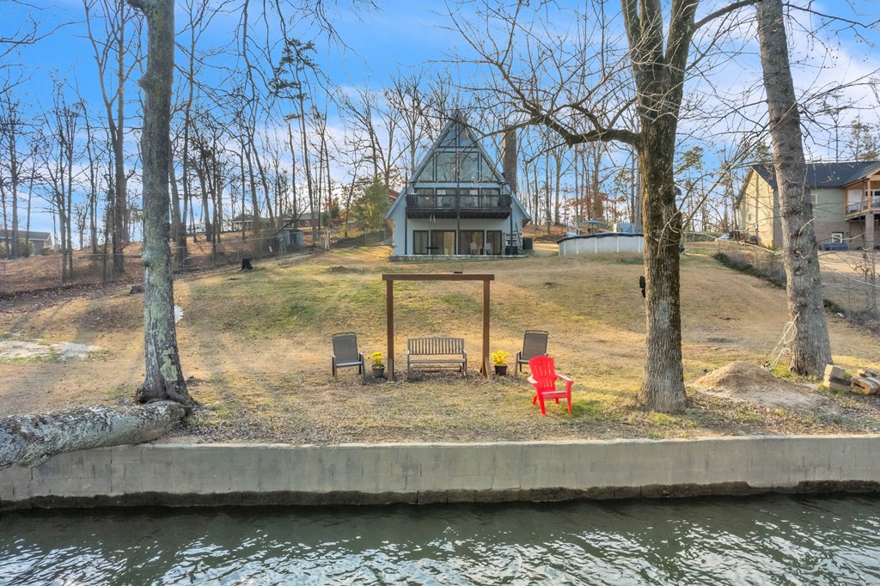
- Architectural Style: A-Frame
- Subdivision Name: OTHER
- Has View: Yes
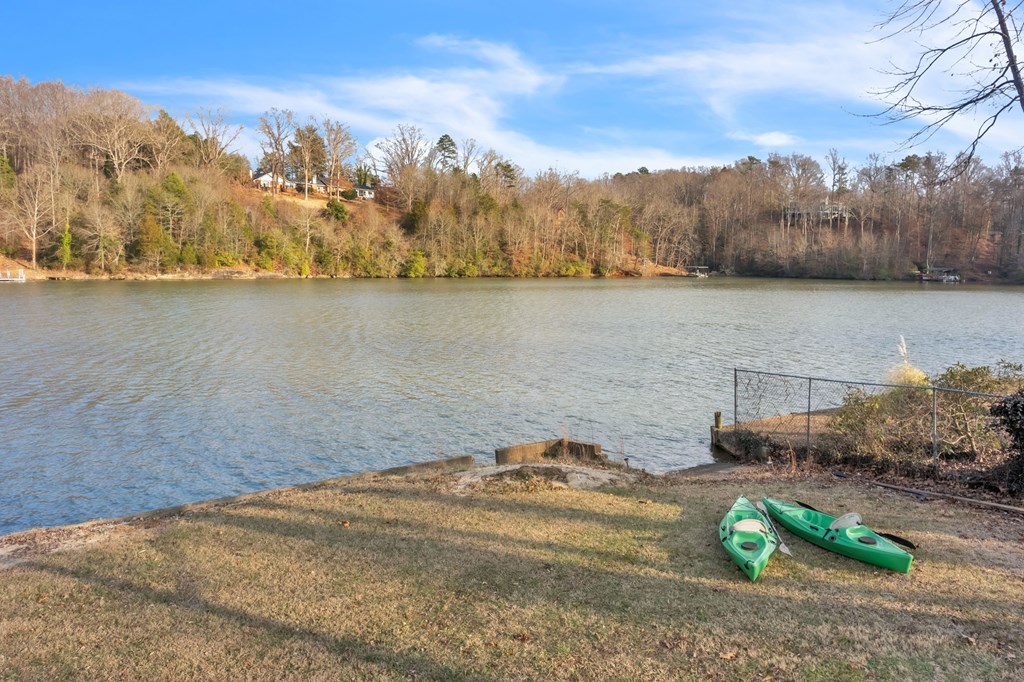
- View: Lake
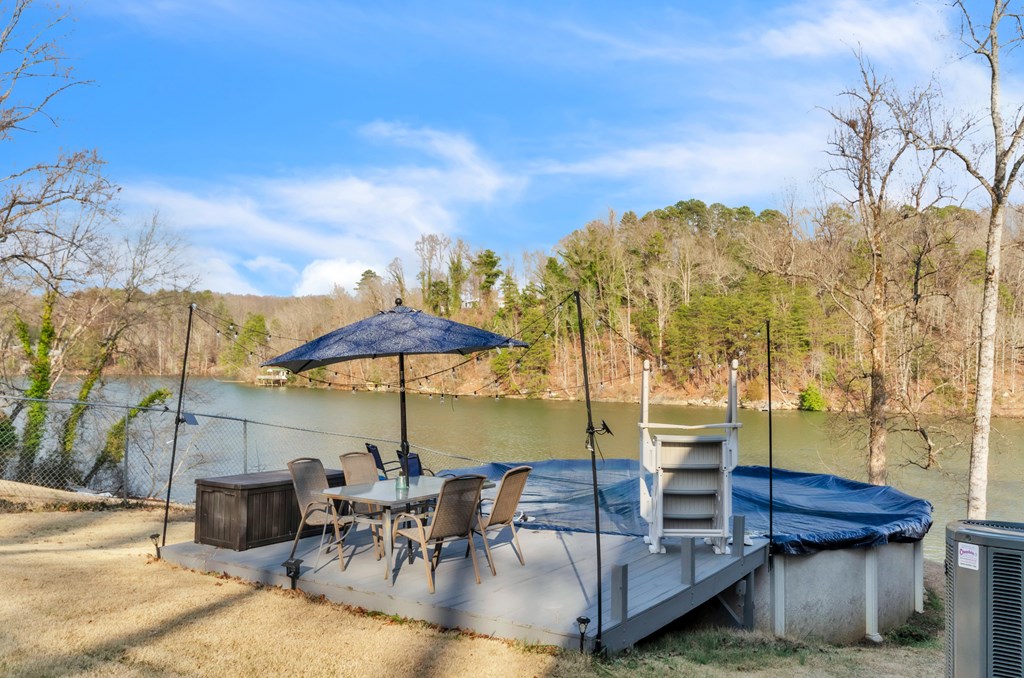
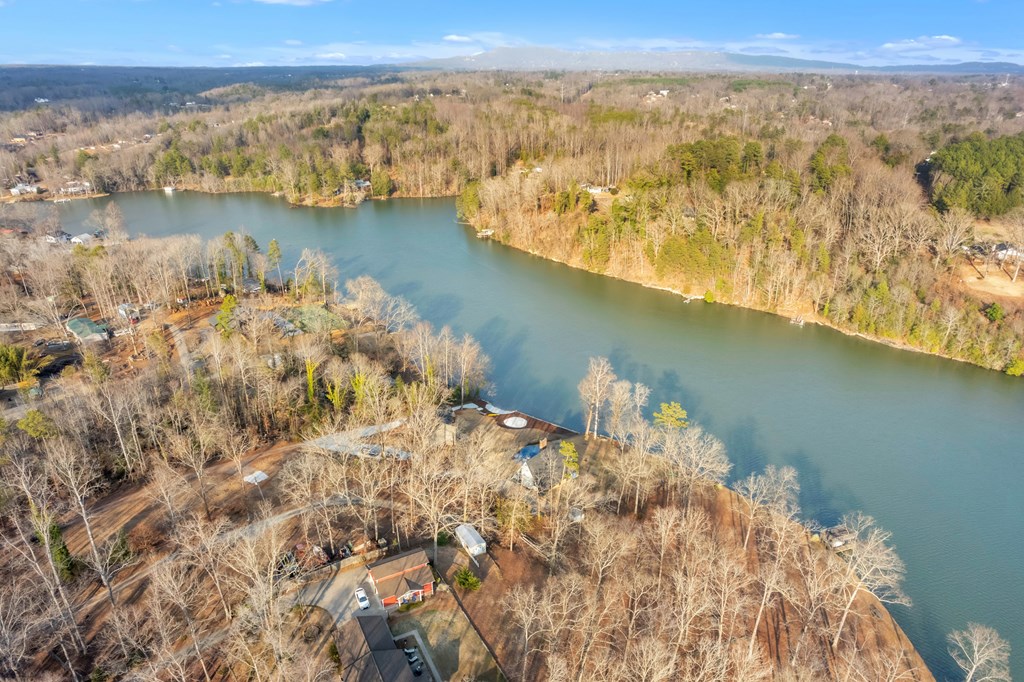
- Waterfront Features: Lake, Lake Privileges, Lake Front, Waterfront Access
- Has Waterfront: Yes
- Year Built: 1977
- Lot Size: 1.25 AC / 54,450 SF
- Directions: from highway 123 in Easley at Rolling Hills Cir, at the roundabout, take 2nd exit onto Latham Rd, slight left onto Kay Dr, right onto Saluda Dam Rd. Slight left onto Pistol Club Rd, slight right onto Snyder Rd, then left at 303 Snyder Rd.
- Latitude: 34.871703
- Location: Other
- Longitude: -82.488231
- Map Coordinate: -82.488556, 34.871721
- MLS Area Major: Other
- Senior Community: No
- Additional Parcels: No
- Association: No
- Parcel Number: 515001384753
- Tax Annual Amount: $970.00
- Tax Year: 2024
- Attached Garage: No
- Carport: No
- Garage: No
- Virtual Tour URL Unbranded: http://vimeo.com/1054802295?share=copy
- Frontage Length Remarks: Road: 92, Water: 223
- Lot Features: Rolling Slope, Wooded, Waterfront
- Lot Size Acres: 1.25
- Lot Size Area: 1.25
- Lot Size Square Feet: 54450.0
- Lot Size Units: Acres
- Road Frontage Type: County Road
- Road Responsibility: Public Maintained Road
- Building Area Source: Appraiser
- Building Area Total: 2895.0
- Building Area Units: Square Feet
- Living Area: 3023.0
- Living Area Source: Appraiser
- Living Area Units: Square Feet
- Property Sub Type: Single Family Residence
- Property Type: Residential
- Year Built: 1977
- Construction Materials: Stone, Wood Siding
- Roof: Architectural, Shingle
- Horse: No
- Sewer: Septic Tank
- Utilities: Water Connected
- Community Features: Lake
- Fencing: Chain Link
- Patio And Porch Features: Deck, Patio
- Pool Features: Above Ground, Private
- Private Pool: Yes
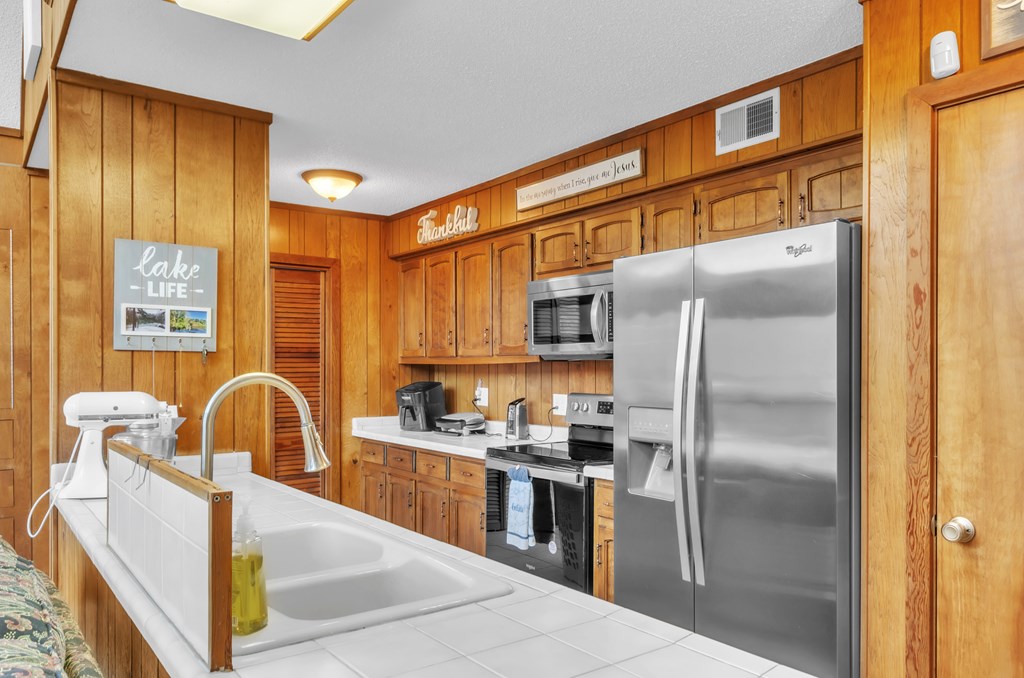
- Appliances: Dishwasher, Electric Oven, Electric Range, Electric Water Heater, Microwave
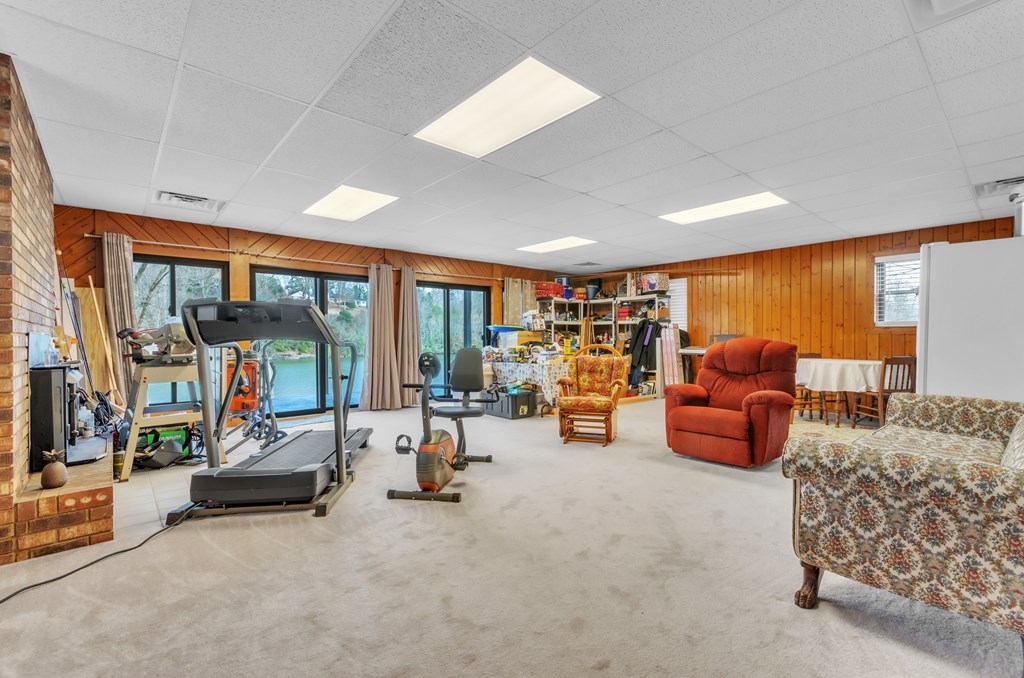
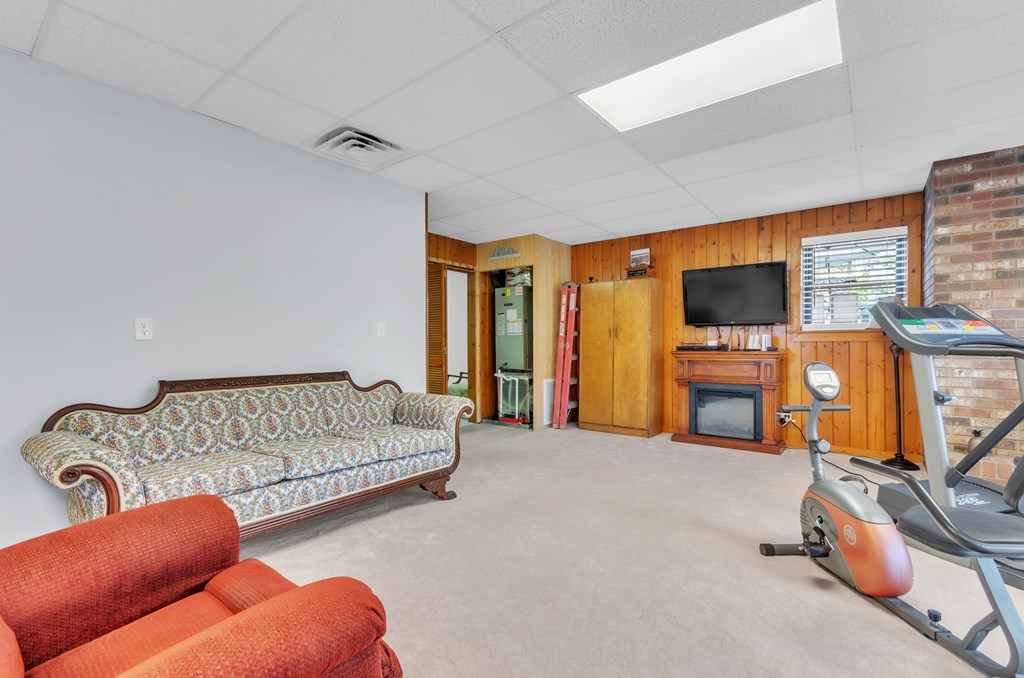
- Basement: Finished, Full, Walk-Out Access
- Has Basement: Yes
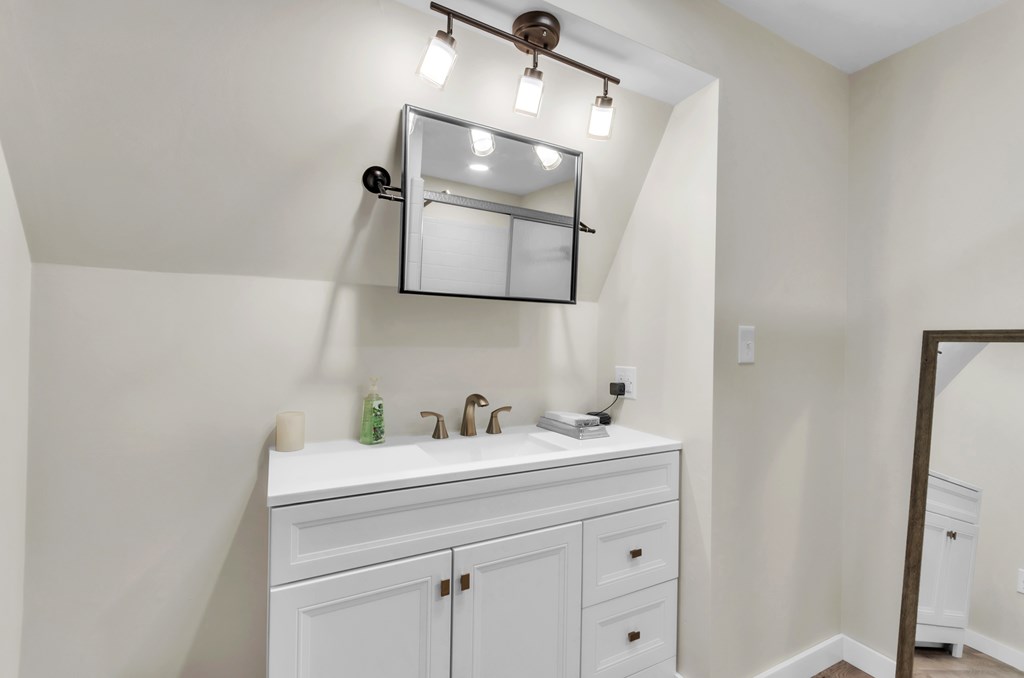
- Full Bathrooms: 3
- Total Bathrooms: 3
- Total Bedrooms: 4
- Cooling: Central Air, Electric, Multi Units, Ceiling Fan(s)
- Has Cooling: Yes
- Heating: Electric, Wood, Wood Stove
- Has Heating: Yes
- Has Fireplace: Yes
- Total Fireplaces: 2
- Fireplace Features: Family Room, Great Room, Wood Burning, Wood Burning Stove
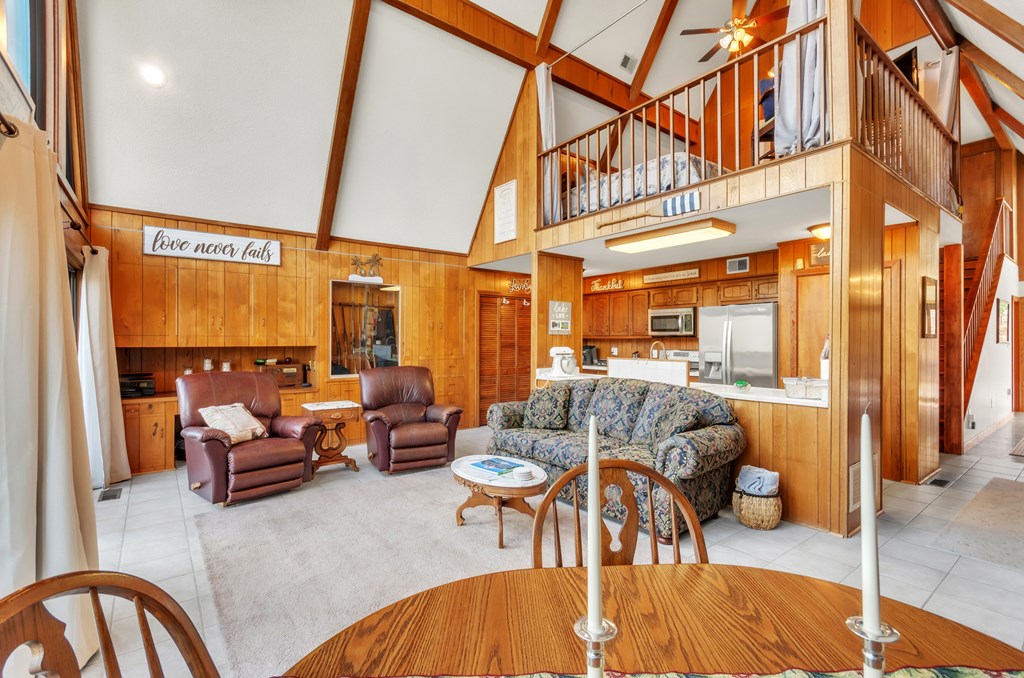
- Flooring: Carpet, Ceramic Tile, Hardwood, Vinyl
- Interior Features: Pantry, Bookcases, Cathedral Ceiling(s), Ceiling Fan(s), Storage, Vaulted Ceiling(s)
- Water Heater: Electric
- Window Features: Insulated Windows
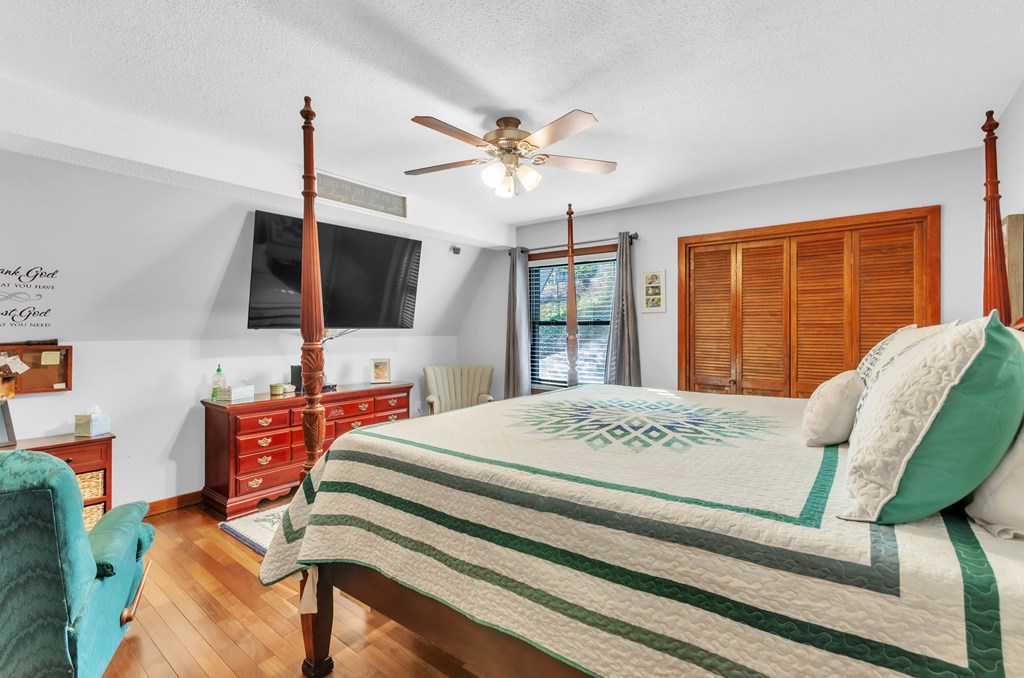
- Type: Master Bedroom
- Level: Main
Property History for 303 Snyder Road
| Date | Event & Source | Price | Appreciation |
|---|---|---|---|
| Sep 16, 2026 | Temporarily Off Market WESTERN UPSTATE MLS #20299567 | $899,640 | — |
| Sep 16, 2026 | Temporarily Off Market Greater Greenville AOR #1588249 | — | |
| Apr 15, 2026 | Listed (Active) WESTERN UPSTATE MLS #20299567 | $899,640 | — |
| Apr 15, 2026 | Listed (Active) Greater Greenville AOR #1588249 | $899,640 | — |
| Jan 14, 2026 | Withdrawn Greater Greenville AOR #1571218 | — | |
| Nov 26, 2025 | Temporarily Off Market Greater Greenville AOR #1571218 | — | |
| Oct 29, 2025 | Price Change Greater Greenville AOR #1571218 | $899,640 | — |
| Oct 18, 2025 | Price Change Greater Greenville AOR #1571218 | $924,900 | — |
| Oct 3, 2025 | Listed (Active) Greater Greenville AOR #1571218 | $949,640 | — |
| Mar 14, 2025 | Closed (Public Record) Public Record #1553136851 | $637,000 | +10.4% / yr |
| Mar 14, 2025 | Closed WESTERN UPSTATE MLS #20283396 | $637,000 | — |
| Mar 14, 2025 | Closed MLS of Greenwood #132063 | $637,000 | — |
| Mar 14, 2025 | Closed Greater Greenville AOR #1547574 | $627,000 | — |
| Feb 12, 2025 | Under Contract-No Show MLS of Greenwood #132063 | — | |
| Feb 11, 2025 | Under Contract-No Show Greater Greenville AOR #1547574 | — | |
| Feb 11, 2025 | Under Contract-Show Greater Greenville AOR #1547574 | — | |
| Feb 10, 2025 | Under Contract-No Show WESTERN UPSTATE MLS #20283396 | $639,900 | — |
| Feb 7, 2025 | Listed (Active) MLS of Greenwood #132063 | $639,900 | — |
| Feb 7, 2025 | Listed (Active) Greater Greenville AOR #1547574 | $639,900 | — |
| Feb 3, 2025 | Listed (Active) WESTERN UPSTATE MLS #20283396 | $639,900 | — |
| Sep 17, 2014 | Closed (Public Record) Public Record #442615482 | $225,000 | — |
| Sep 17, 2014 | Closed (Public Record) Public Record #442615482 | $225,000 | — |
| Sep 17, 2014 | Closed WESTERN UPSTATE MLS #20153092 | $225,000 | — |
| Sep 17, 2014 | Closed Greater Greenville AOR #1279582 | $225,000 | — |
| Aug 11, 2014 | Under Contract-No Show Greater Greenville AOR #1279582 | — | |
| Aug 10, 2014 | Under Contract-No Show WESTERN UPSTATE MLS #20153092 | — | |
| May 12, 2014 | Listed (Active) Greater Greenville AOR #1279582 | $259,900 | — |
| Apr 21, 2014 | Listed (Active) WESTERN UPSTATE MLS #20153092 | $249,900 | — |
| Date | Event & Source | Price |
|---|---|---|
| 09/16/2026 | Temporarily Off Market WESTERN UPSTATE MLS #20299567 | $899,640 |
| 09/16/2026 | Temporarily Off Market Greater Greenville AOR #1588249 | — |
| 04/15/2026 | Listed (Active) WESTERN UPSTATE MLS #20299567 | $899,640 |
| 04/15/2026 | Listed (Active) Greater Greenville AOR #1588249 | $899,640 |
| 01/14/2026 | Withdrawn Greater Greenville AOR #1571218 | — |
| 11/26/2025 | Temporarily Off Market Greater Greenville AOR #1571218 | — |
| 10/29/2025 | Price Change Greater Greenville AOR #1571218 | $899,640 |
| 10/18/2025 | Price Change Greater Greenville AOR #1571218 | $924,900 |
| 10/03/2025 | Listed (Active) Greater Greenville AOR #1571218 | $949,640 |
| 03/14/2025 | Closed (Public Record) Public Record #1553136851 | $637,000 +10.4% / yr |
| 03/14/2025 | Closed WESTERN UPSTATE MLS #20283396 | $637,000 |
| 03/14/2025 | Closed MLS of Greenwood #132063 | $637,000 |
| 03/14/2025 | Closed Greater Greenville AOR #1547574 | $627,000 |
| 02/12/2025 | Under Contract-No Show MLS of Greenwood #132063 | — |
| 02/11/2025 | Under Contract-No Show Greater Greenville AOR #1547574 | — |
| 02/11/2025 | Under Contract-Show Greater Greenville AOR #1547574 | — |
| 02/10/2025 | Under Contract-No Show WESTERN UPSTATE MLS #20283396 | $639,900 |
| 02/07/2025 | Listed (Active) MLS of Greenwood #132063 | $639,900 |
| 02/07/2025 | Listed (Active) Greater Greenville AOR #1547574 | $639,900 |
| 02/03/2025 | Listed (Active) WESTERN UPSTATE MLS #20283396 | $639,900 |
| 09/17/2014 | Closed (Public Record) Public Record #442615482 | $225,000 |
| 09/17/2014 | Closed (Public Record) Public Record #442615482 | $225,000 |
| 09/17/2014 | Closed WESTERN UPSTATE MLS #20153092 | $225,000 |
| 09/17/2014 | Closed Greater Greenville AOR #1279582 | $225,000 |
| 08/11/2014 | Under Contract-No Show Greater Greenville AOR #1279582 | — |
| 08/10/2014 | Under Contract-No Show WESTERN UPSTATE MLS #20153092 | — |
| 05/12/2014 | Listed (Active) Greater Greenville AOR #1279582 | $259,900 |
| 04/21/2014 | Listed (Active) WESTERN UPSTATE MLS #20153092 | $249,900 |
For completeness, we often displays two records for one sale: the MLS record and the public record.
Public Records for 303 Snyder Road
Schools near 303 Snyder Road
Rating | School | Type | Grades | Distance |
|---|---|---|---|---|
| Public - | PK to 5 | |||
| Public - | 6 to 8 | |||
| Public - | 9 to 12 | |||
| Public - | 9 to 12 |
Rating | School | Distance |
|---|---|---|
Crosswell Elementary School PublicPK to 5 | ||
Dacusville Middle School Public6 to 8 | ||
Easley High School Public9 to 12 | ||
Pickens County Career And Technology Center Public9 to 12 |
School ratings and boundaries are provided by GreatSchools.org and Pitney Bowes. This information should only be used as a reference. Proximity or boundaries shown here are not a guarantee of enrollment. Please reach out to schools directly to verify all information and enrollment eligibility.
Similar Homes
New listings in 29640


$525,000
- 3
- Bedrooms
- 3
- Bathrooms
- 2,472
- Square Feet
- Unavailable
- Acres

$35,000
- Unavailable
- Bedrooms
- Unavailable
- Bathrooms
- Unavailable
- Square Feet
- 0.52
- Acres


$234,500
- 2
- Bedrooms
- 2
- Bathrooms
- Unavailable
- Square Feet
- Unavailable
- Acres


$299,900
- 3
- Bedrooms
- 3
- Bathrooms
- Unavailable
- Square Feet
- Unavailable
- Acres
Nearby home values
| Address | Sold price | Beds | Baths | Sqft | Lot (Sqft) |
|---|---|---|---|---|---|
This home: 303 Snyder Road, Easley, SC 29640 | $637,000 | 4 | 3 | 2,895 | 54,450 |
$520,000 | 3 | 2 | 2,400 | 65,340 | |
– | 4 | 3 | 2,345 | 108,900 | |
– | 3 | 2 | 3,003 | 104,544 | |
$77,500 | – | – | – | 52,272 | |
$395,000 | 4 | 2 | 2,252 | 27,878 | |
$225,000 | 2 | 1 | 1,019 | 16,117 | |
$50,000 | – | 1 | 684 | – | |
$1,250,000 | 2 | 2 | 1,200 | 83,635 | |
$965,000 | 5 | 4 | 3,108 | 37,026 | |
– | 3 | 3 | 1,885 | 21,780 | |
$249,900 | – | – | – | 405,108 | |
$80,000 | – | – | – | 21,344 | |
– | 4 | 3 | 1,985 | 157,252 | |
– | – | – | – | 22,651 | |
– | – | 2 | 1,680 | – |
Explore Nearby Homes
- Arial Homes for Sale
- Berea Homes for Sale
- Dacusville Homes for Sale
- Parker Homes for Sale
- Welcome Homes for Sale
- Powdersville Homes for Sale
- Freetown Homes for Sale
- Brandon Homes for Sale
- Sans Souci Homes for Sale
- Judson Homes for Sale
- City View Homes for Sale
- Monaghan Mill Homes for Sale
- Slater-Marietta Homes for Sale
- Dunean Homes for Sale
- West Greenville Homes for Sale
- Easley Homes for Sale
- Marietta Homes for Sale
- Liberty Homes for Sale
- Pickens Homes for Sale
- Greenville Homes for Sale
- Travelers Rest Homes for Sale
- Slater Homes for Sale
- Norris Homes for Sale
- Piedmont Homes for Sale
- Six Mile Homes for Sale
- Central Homes for Sale
- Taylors Homes for Sale
- Cleveland Homes for Sale
- Mauldin Homes for Sale
- Clemson Homes for Sale
- 29671 Homes for Sale
- 29611 Homes for Sale
- 29617 Homes for Sale
- 29642 Homes for Sale
- 29657 Homes for Sale
- 29661 Homes for Sale
- 29690 Homes for Sale
- 29635 Homes for Sale
- 29673 Homes for Sale
- 29601 Homes for Sale
- 29609 Homes for Sale
- 29605 Homes for Sale
- 29613 Homes for Sale
- 29683 Homes for Sale
- 29630 Homes for Sale
No guarantee, warranty or representation of any kind is made regarding the completeness or accuracy of any information, descriptions or measurements (including square footage measurements and property condition), such should be independently verified through appropriate means, including, but not limited to, in person inspection and public records, and Compass International Holdings, its subsidiaries, affiliates and independently owned and operated franchisees, and their affiliated agents and associated third parties expressly disclaim any liability in connection therewith. Photos may be virtually staged or digitally enhanced and may not reflect actual property conditions. Offers of compensation are subject to change at the seller's discretion. No financial or legal advice provided. Equal Housing Opportunity. Subject to change at any time. Compass, Inc., its subsidiaries, affiliates and their agents and associated third parties make no guarantee, warranty or representation regarding the accuracy of any waterfront feature, water view or waterfront view.
Listing Courtesy of Jackson Stanley Realtors
The data relating to real estate for sale on this website comes in part from the Internet Data exchange (IDX) program of Greenwood Association of REALTORS®. IDX information is provided exclusively for consumers' personal, non-commercial use and may not be used for any purpose other than to identify prospective properties consumers may be interested in purchasing. Information deemed reliable but not guaranteed. Copyright ©2026 Greenwood Association of REALTORS®. All Rights Reserved.
