304 Balsinger Road


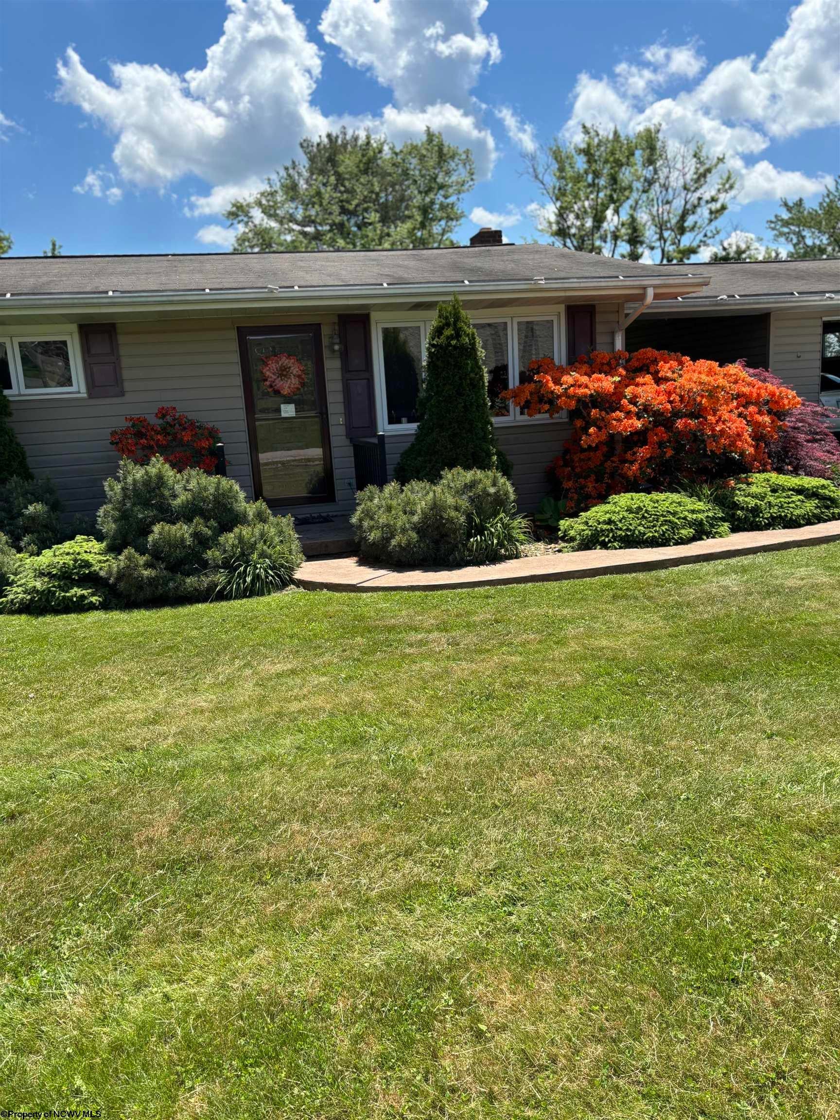

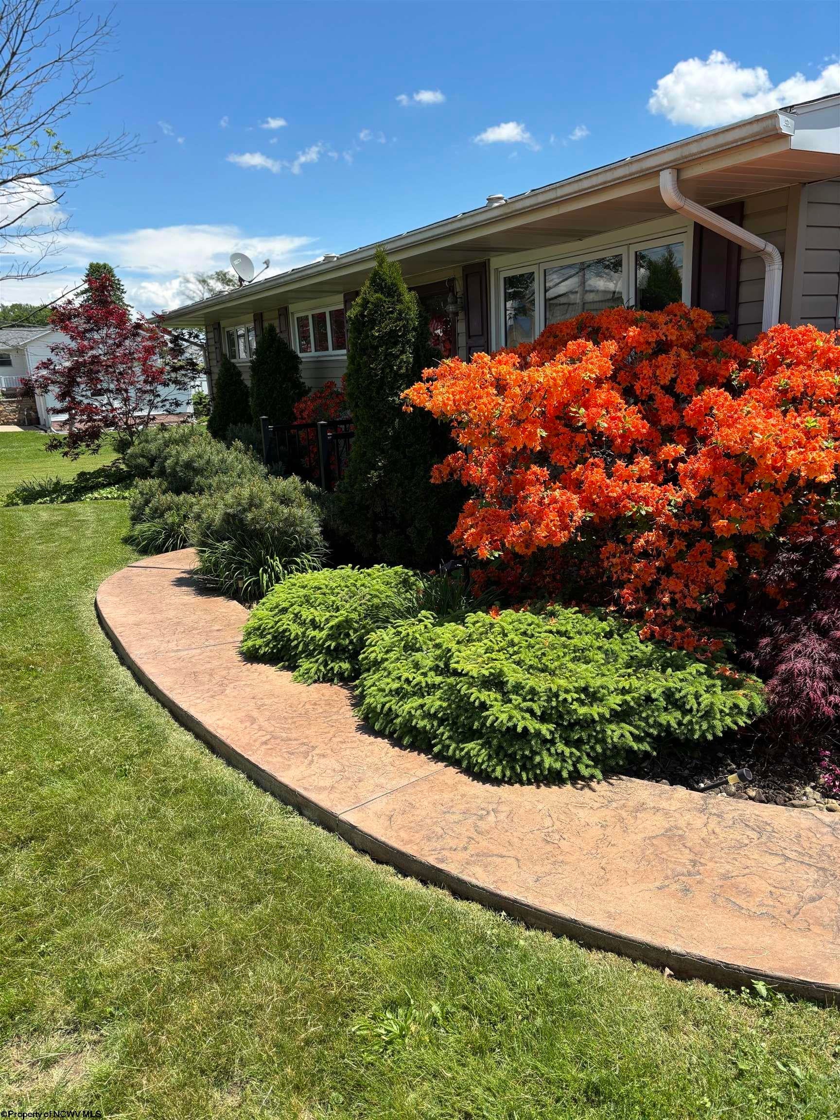


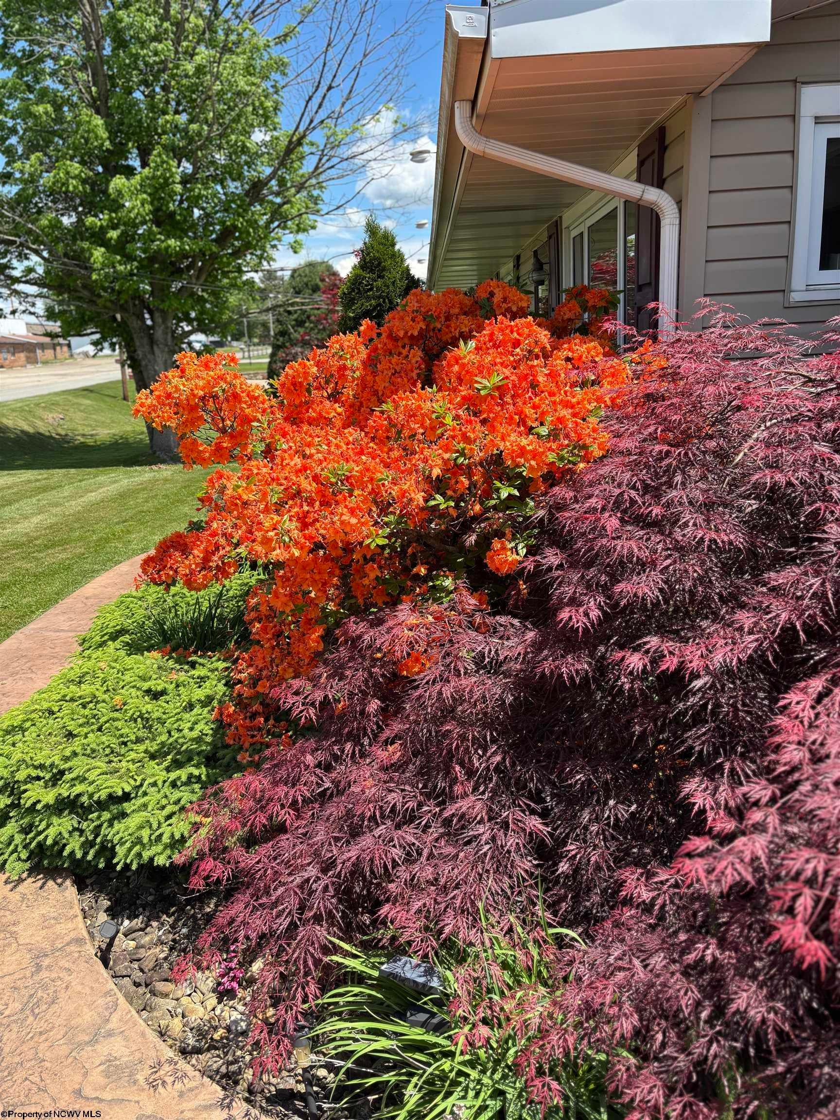


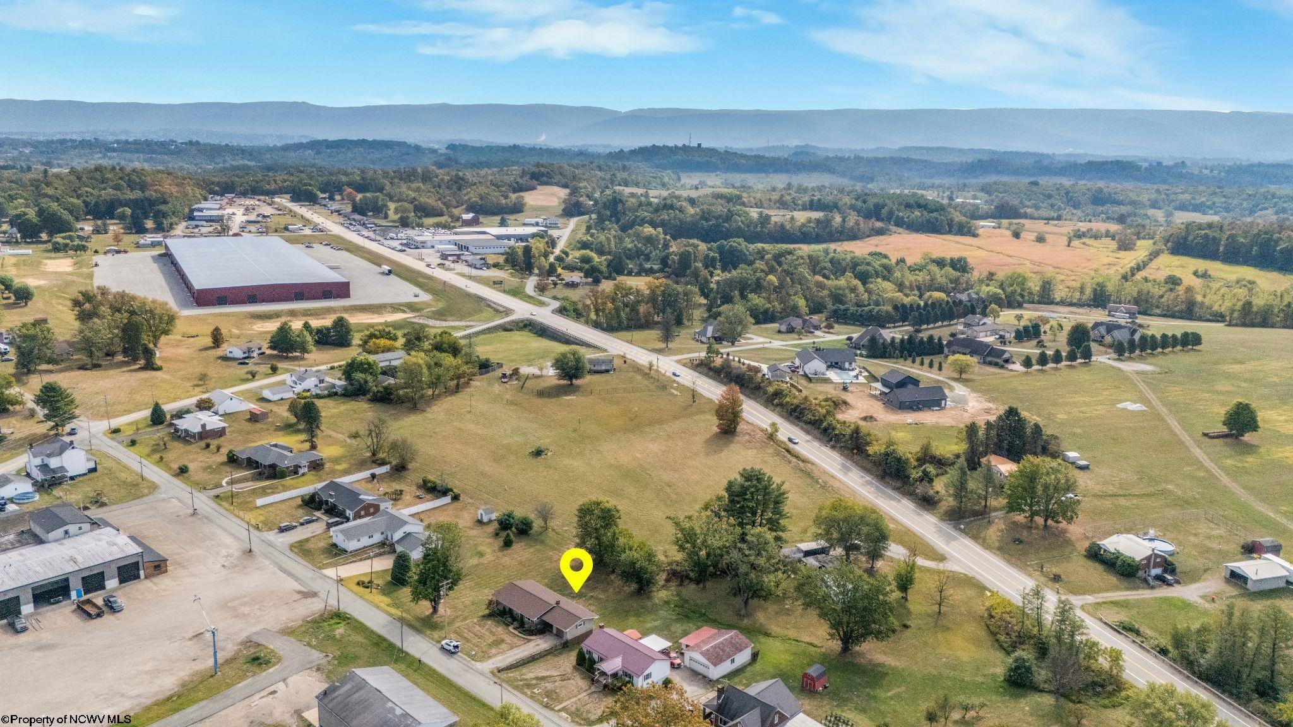










Description
- Listed by: • WHITE DIAMOND REALTY LLC

Location
Payment Calculator
$1,101 per month
30 year fixed, 7.03% Interest
$977
$124
$0
Know your buying power with a preapproval and custom rate in minutes
 1
1Property Information for 304 Balsinger Road
- Taxes: $1,485 / year
- MLS Type: Residential / Single Family Residence
- County: Fayette County
- Architectural Style: Ranch
- Stories: 1
- Year Built: 1960
- Lot Size: 0.54 AC / 23,522 SF
- Directions: Traveling on 43N Take PA 21W/Mcclellandtown Road exit Make Left off of exit Turn Right onto Footedale Road Turn L onto Balsinger Road home on left
- Latitude: 39.893512
- Longitude: -79.810066
- Parcel Number: 15280060
- Tax Annual Amount: $1,485.00
- Tax Year: 2025
- Elementary School: George J Plava Elementary
- High School: Albert Gallatin High
- Middle Or Junior School: Albert Gallatin North Middle
- Garage: Yes
- Parking Features: Detached
- Lot Features: Level, Sloped
- Lot Size Acres: 0.54
- Living Area: 1218.0
- Property Sub Type: Single Family Residence
- Property Type: Residential
- Year Built: 1960
- Construction Materials: Block, Frame, Vinyl Siding
- Roof: Shingle
- Total Stories: 1
- Horse: No
- Sewer: Public Sewer
- Utilities: Cable Available
- Water Source: Public
- Patio And Porch Features: Porch
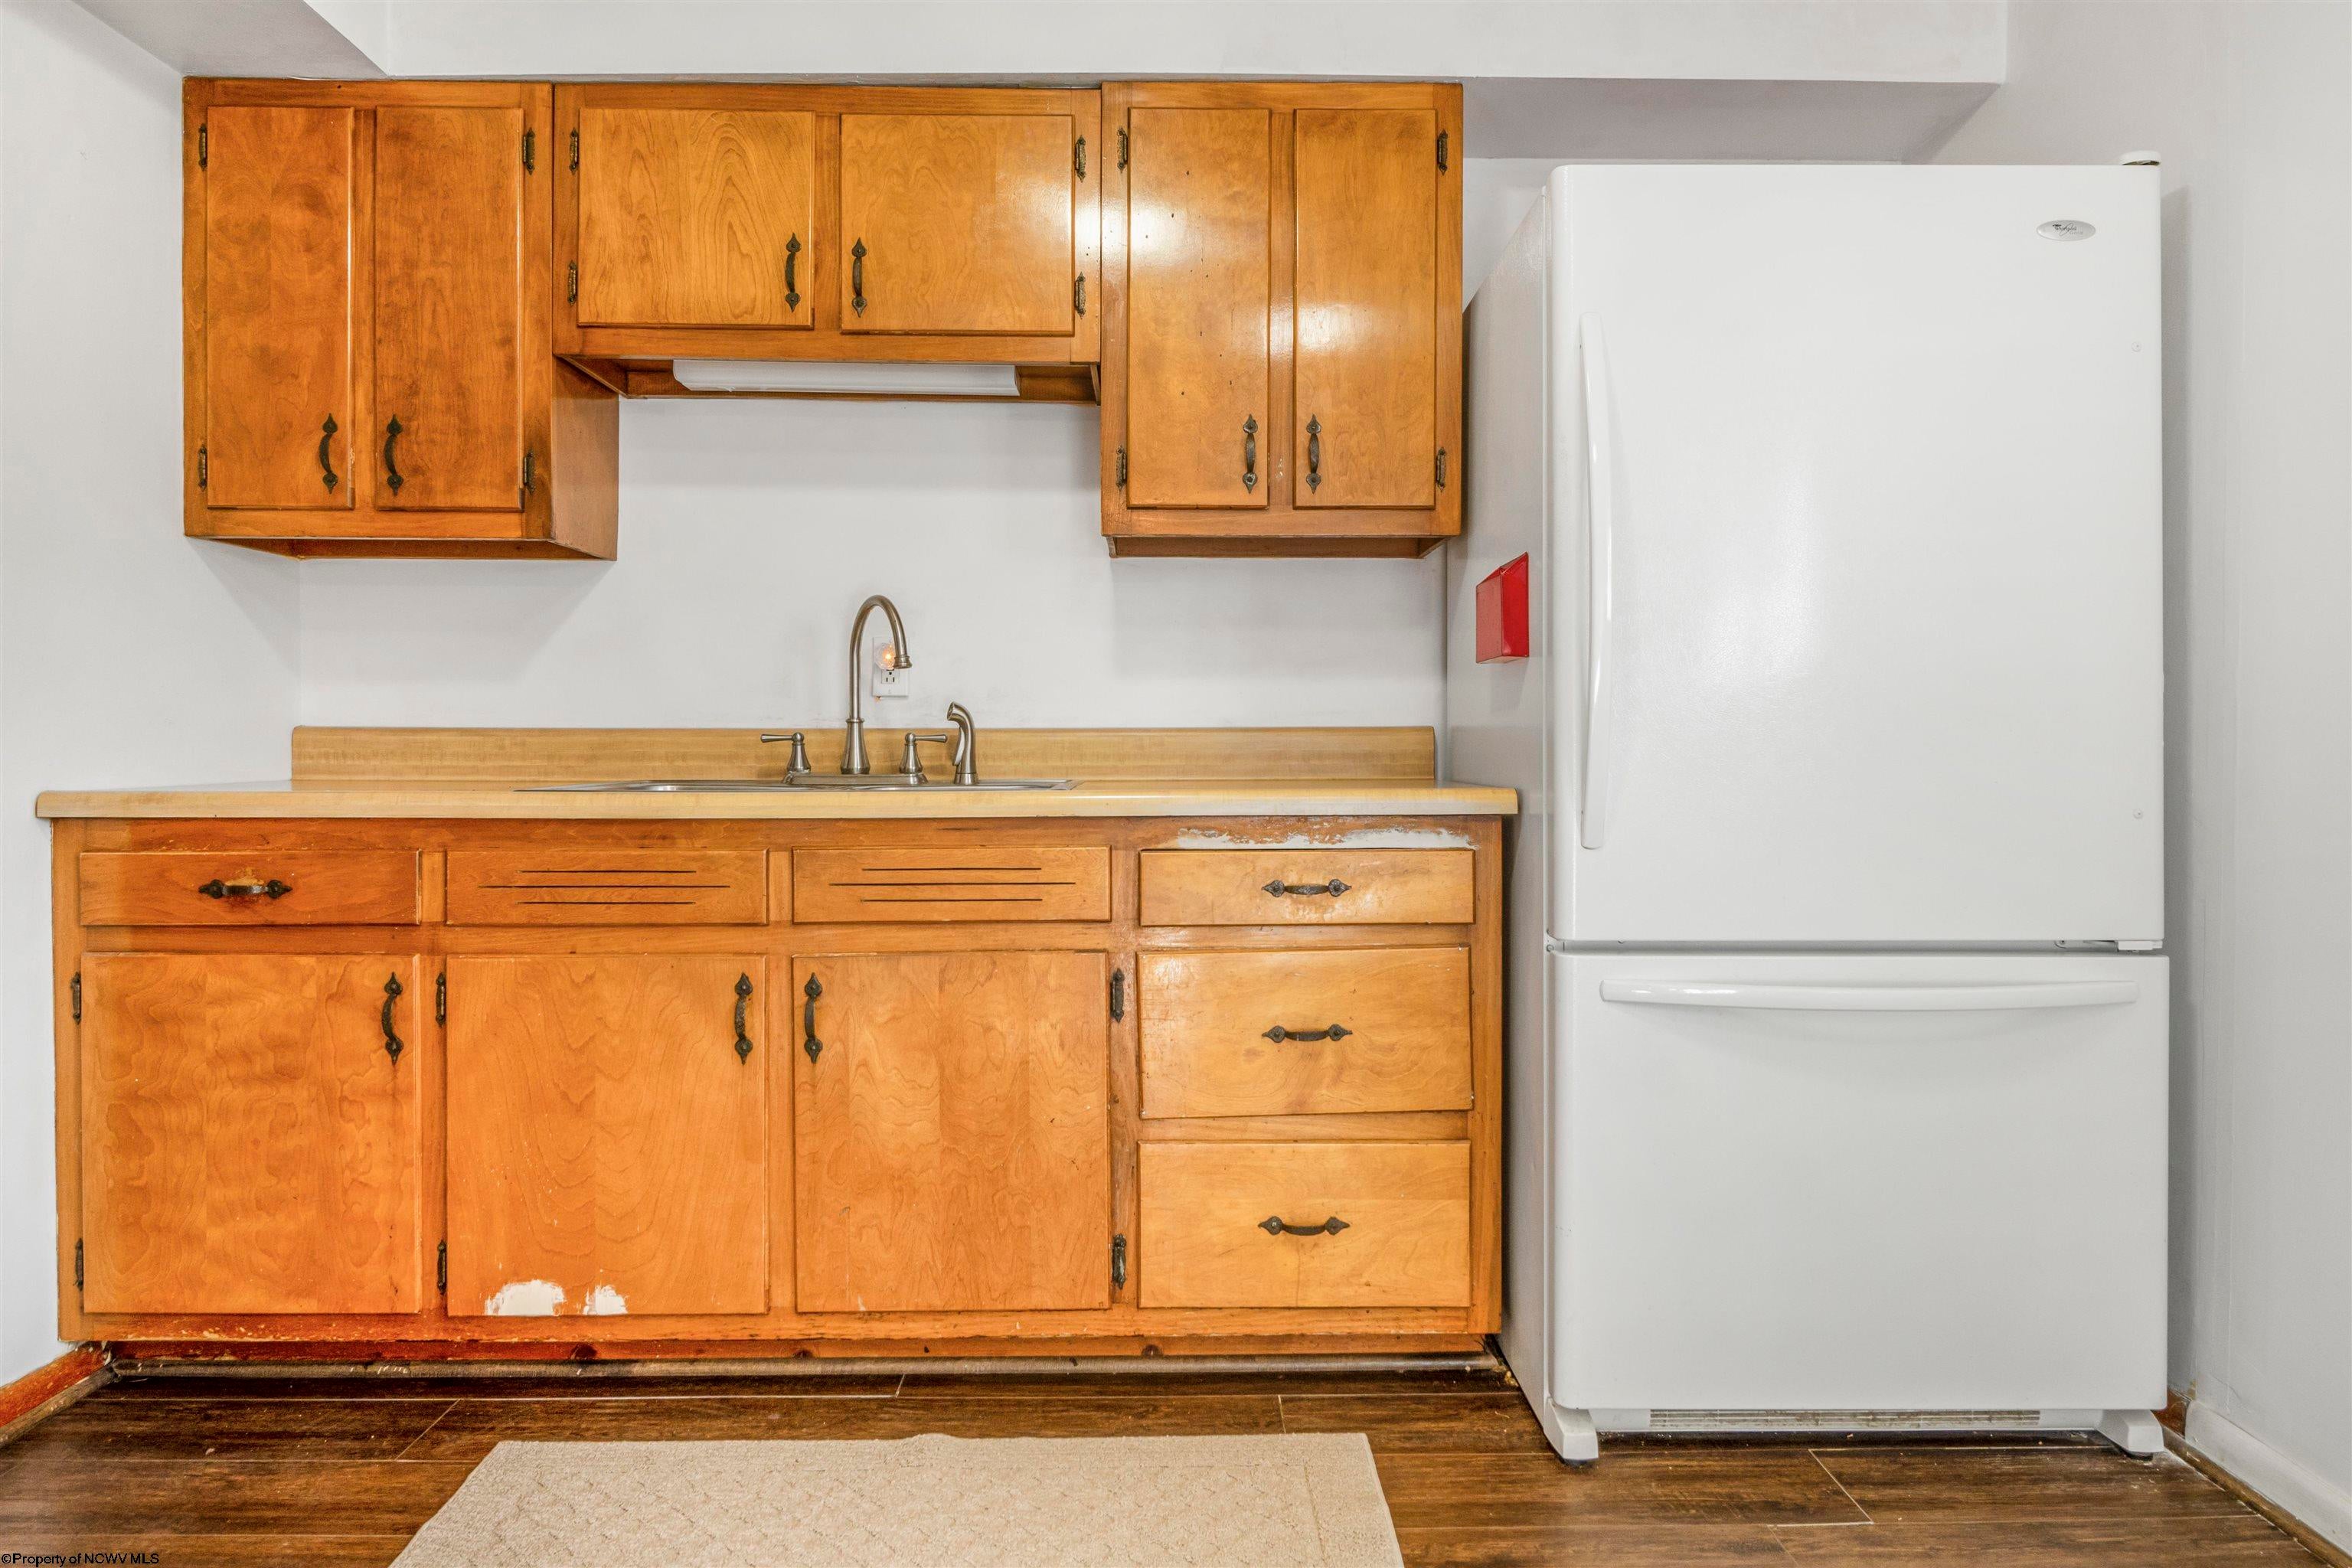
- Appliances: Refrigerator, Range
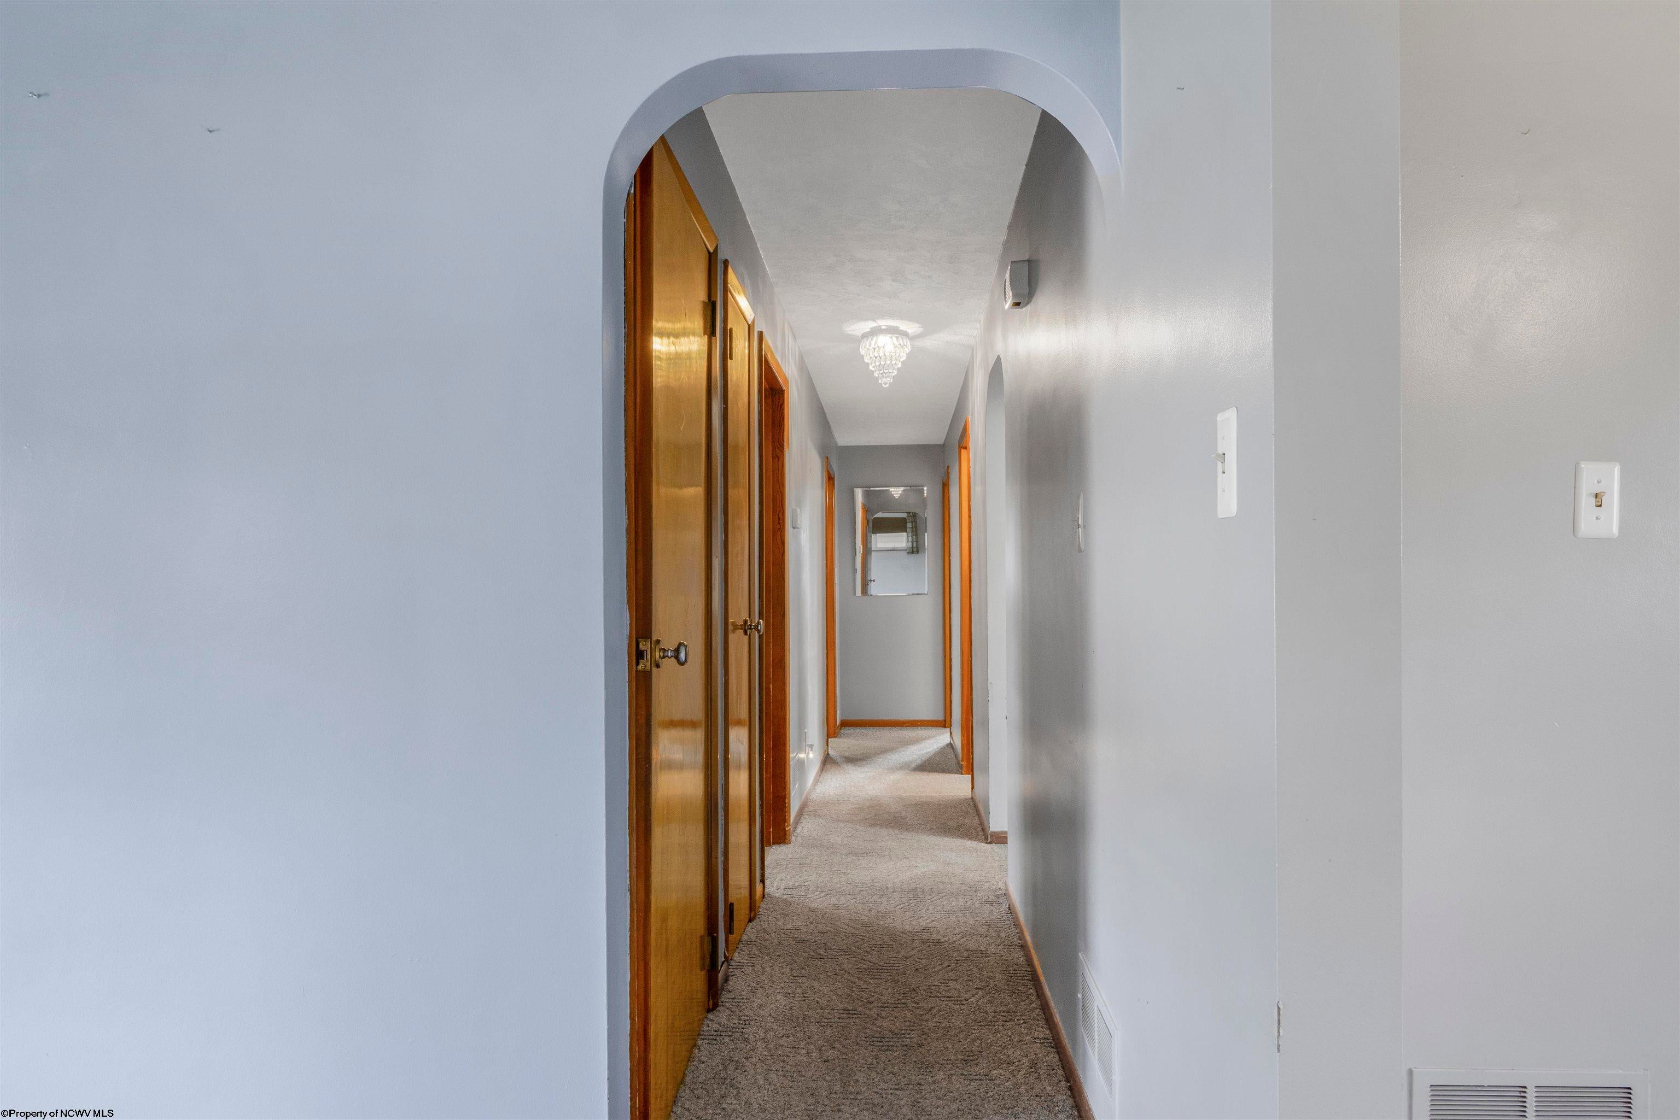
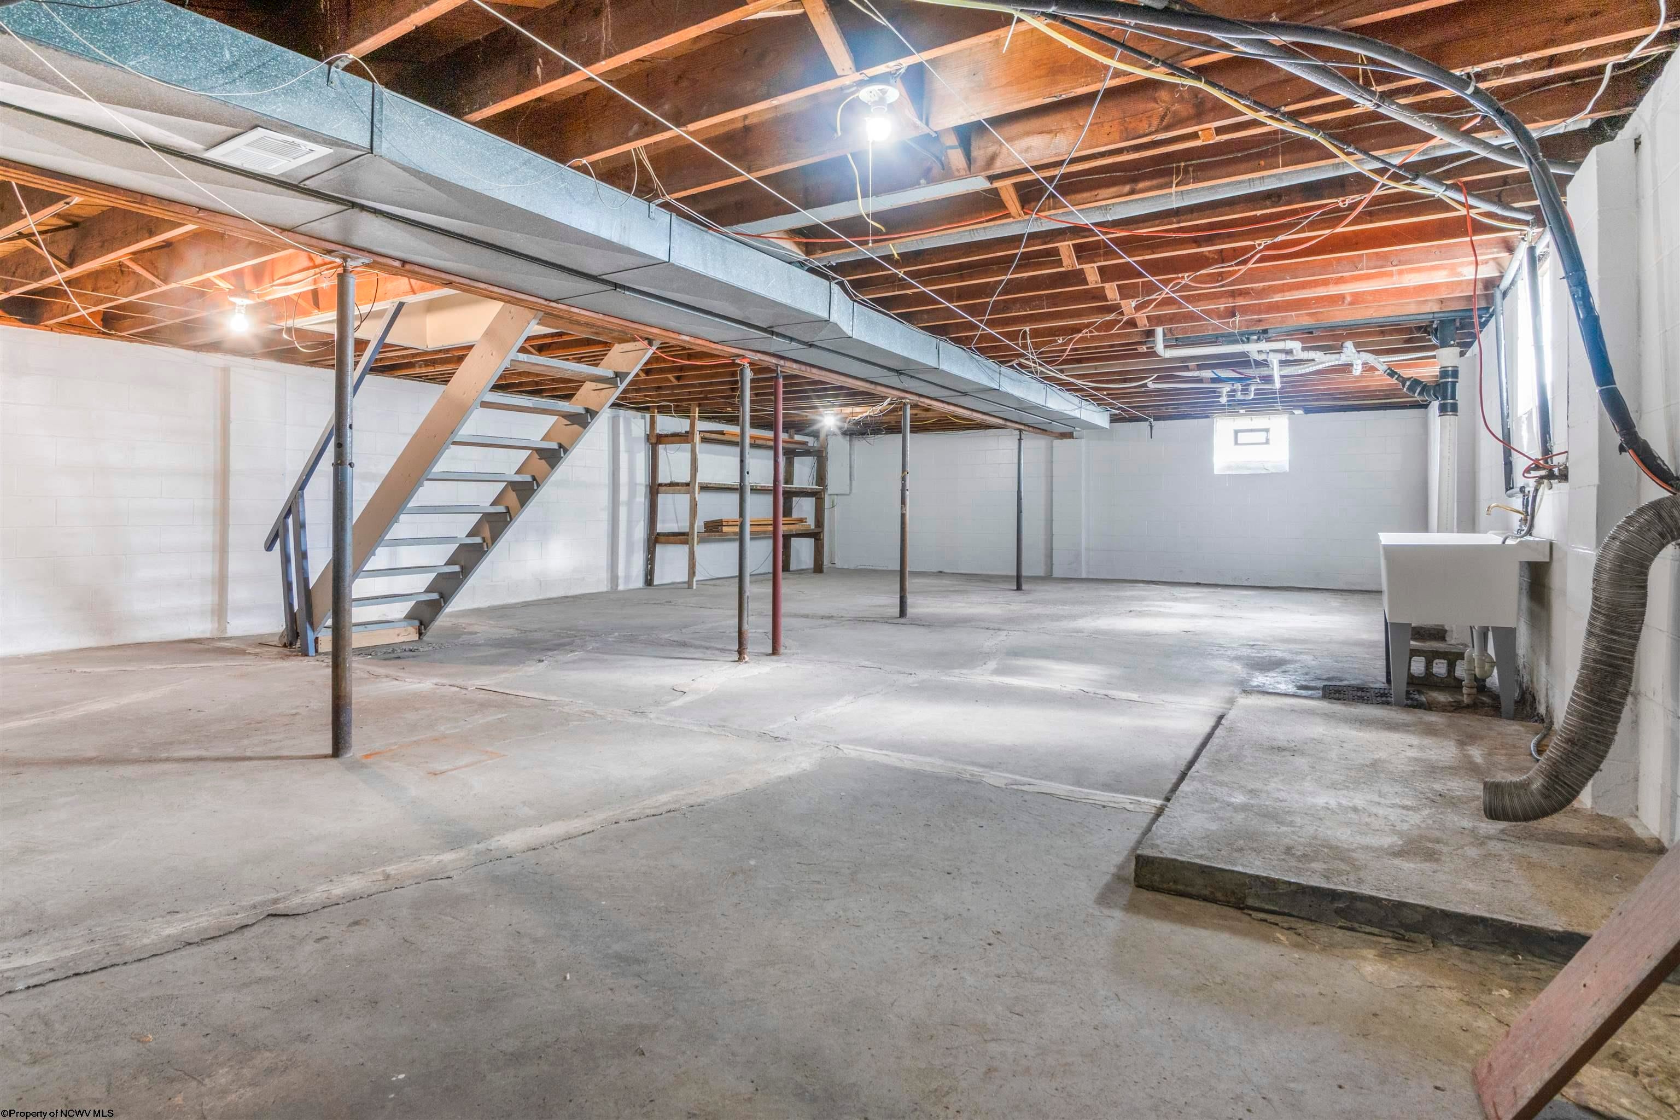
- Basement: Concrete, Unfinished, Walk-Out Access
- Has Basement: Yes
- Full Bathrooms: 1
- Total Bedrooms: 3
- Cooling: Ceiling Fan(s), Central Air
- Has Cooling: Yes
- Heating: Forced Air, Natural Gas
- Has Heating: Yes
- Has Fireplace: No
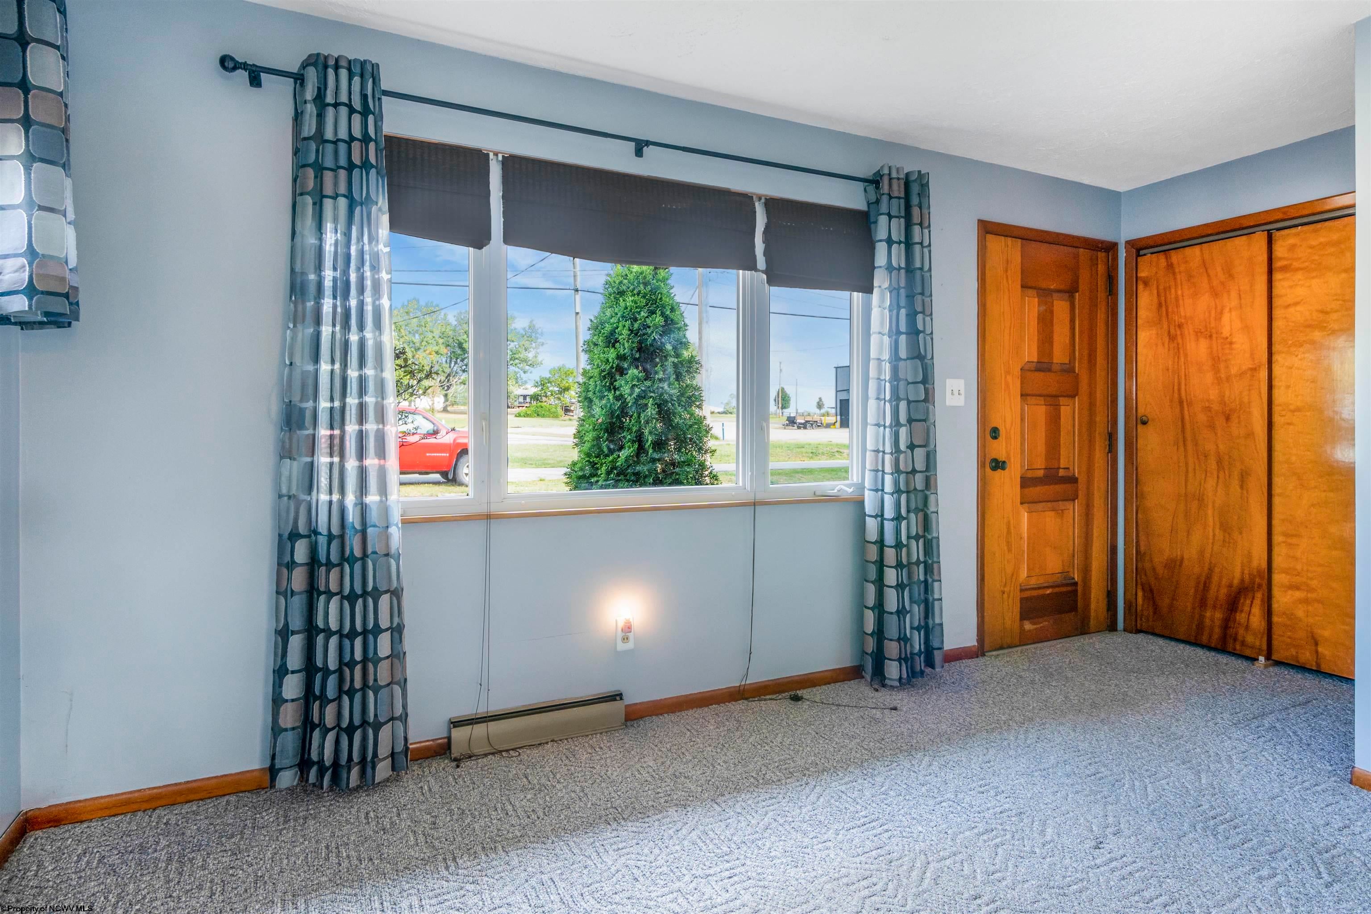
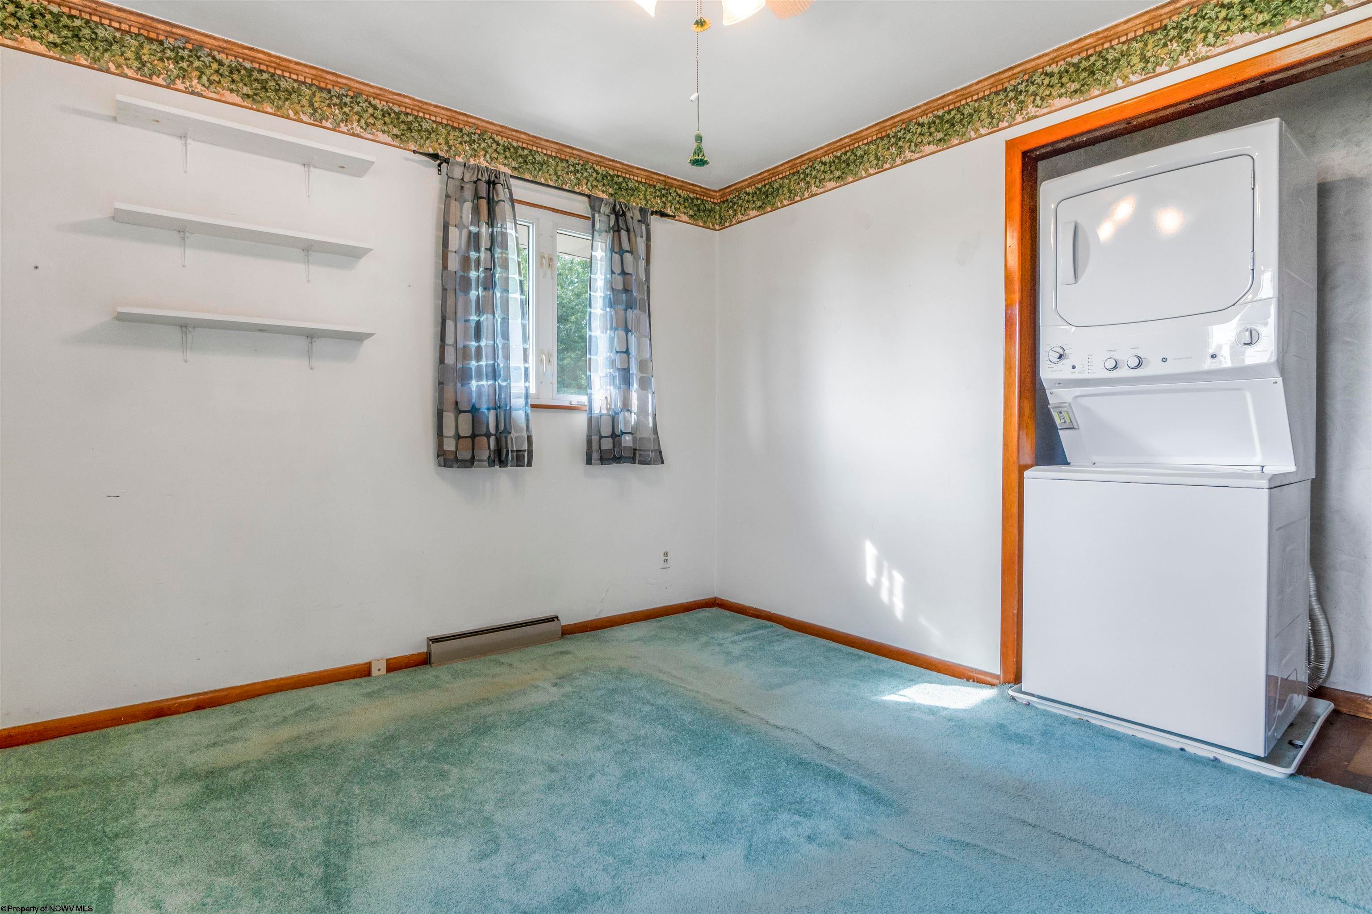
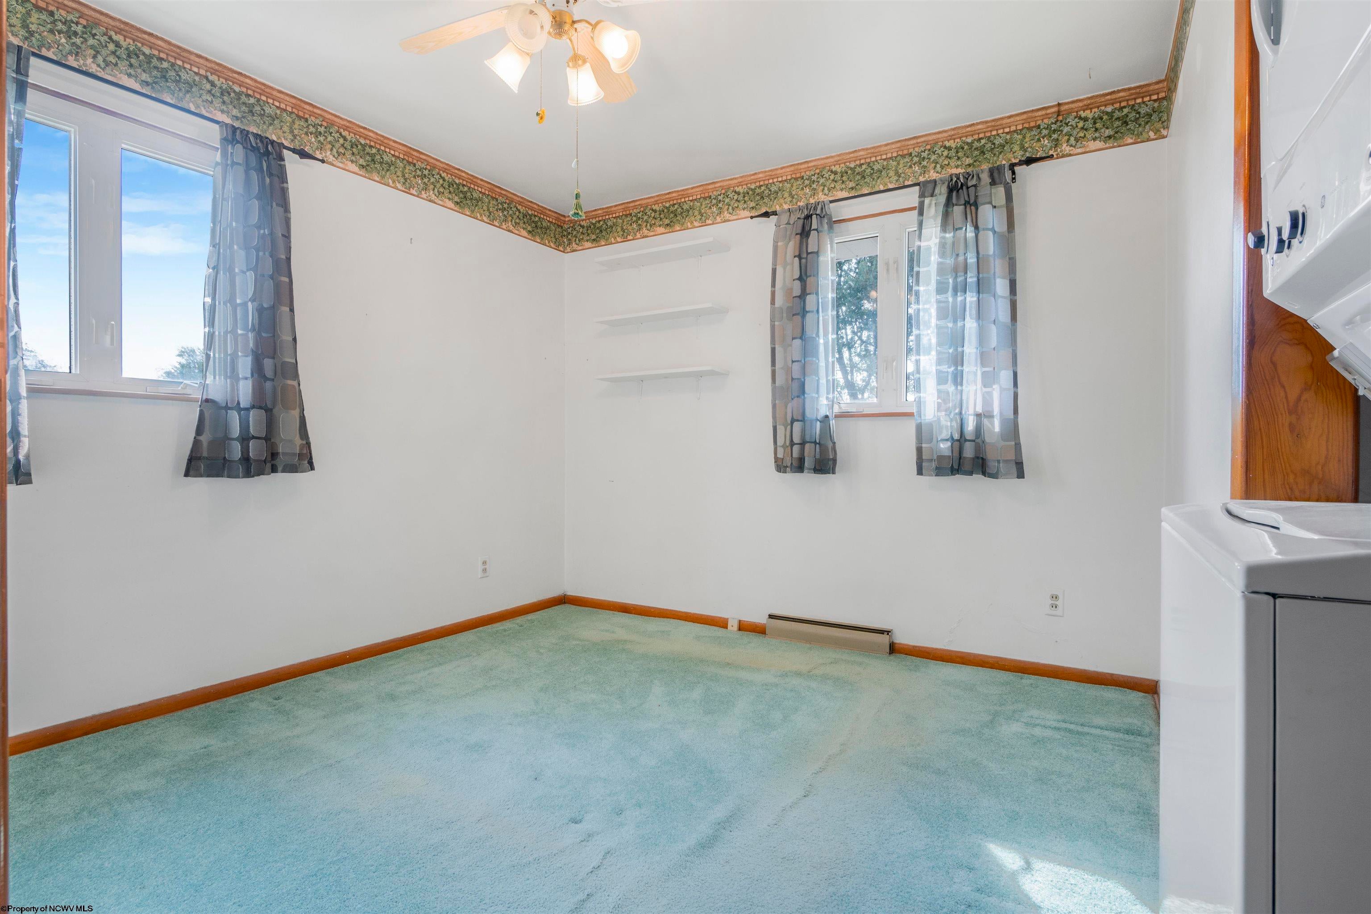
- Flooring: Laminate, Wood
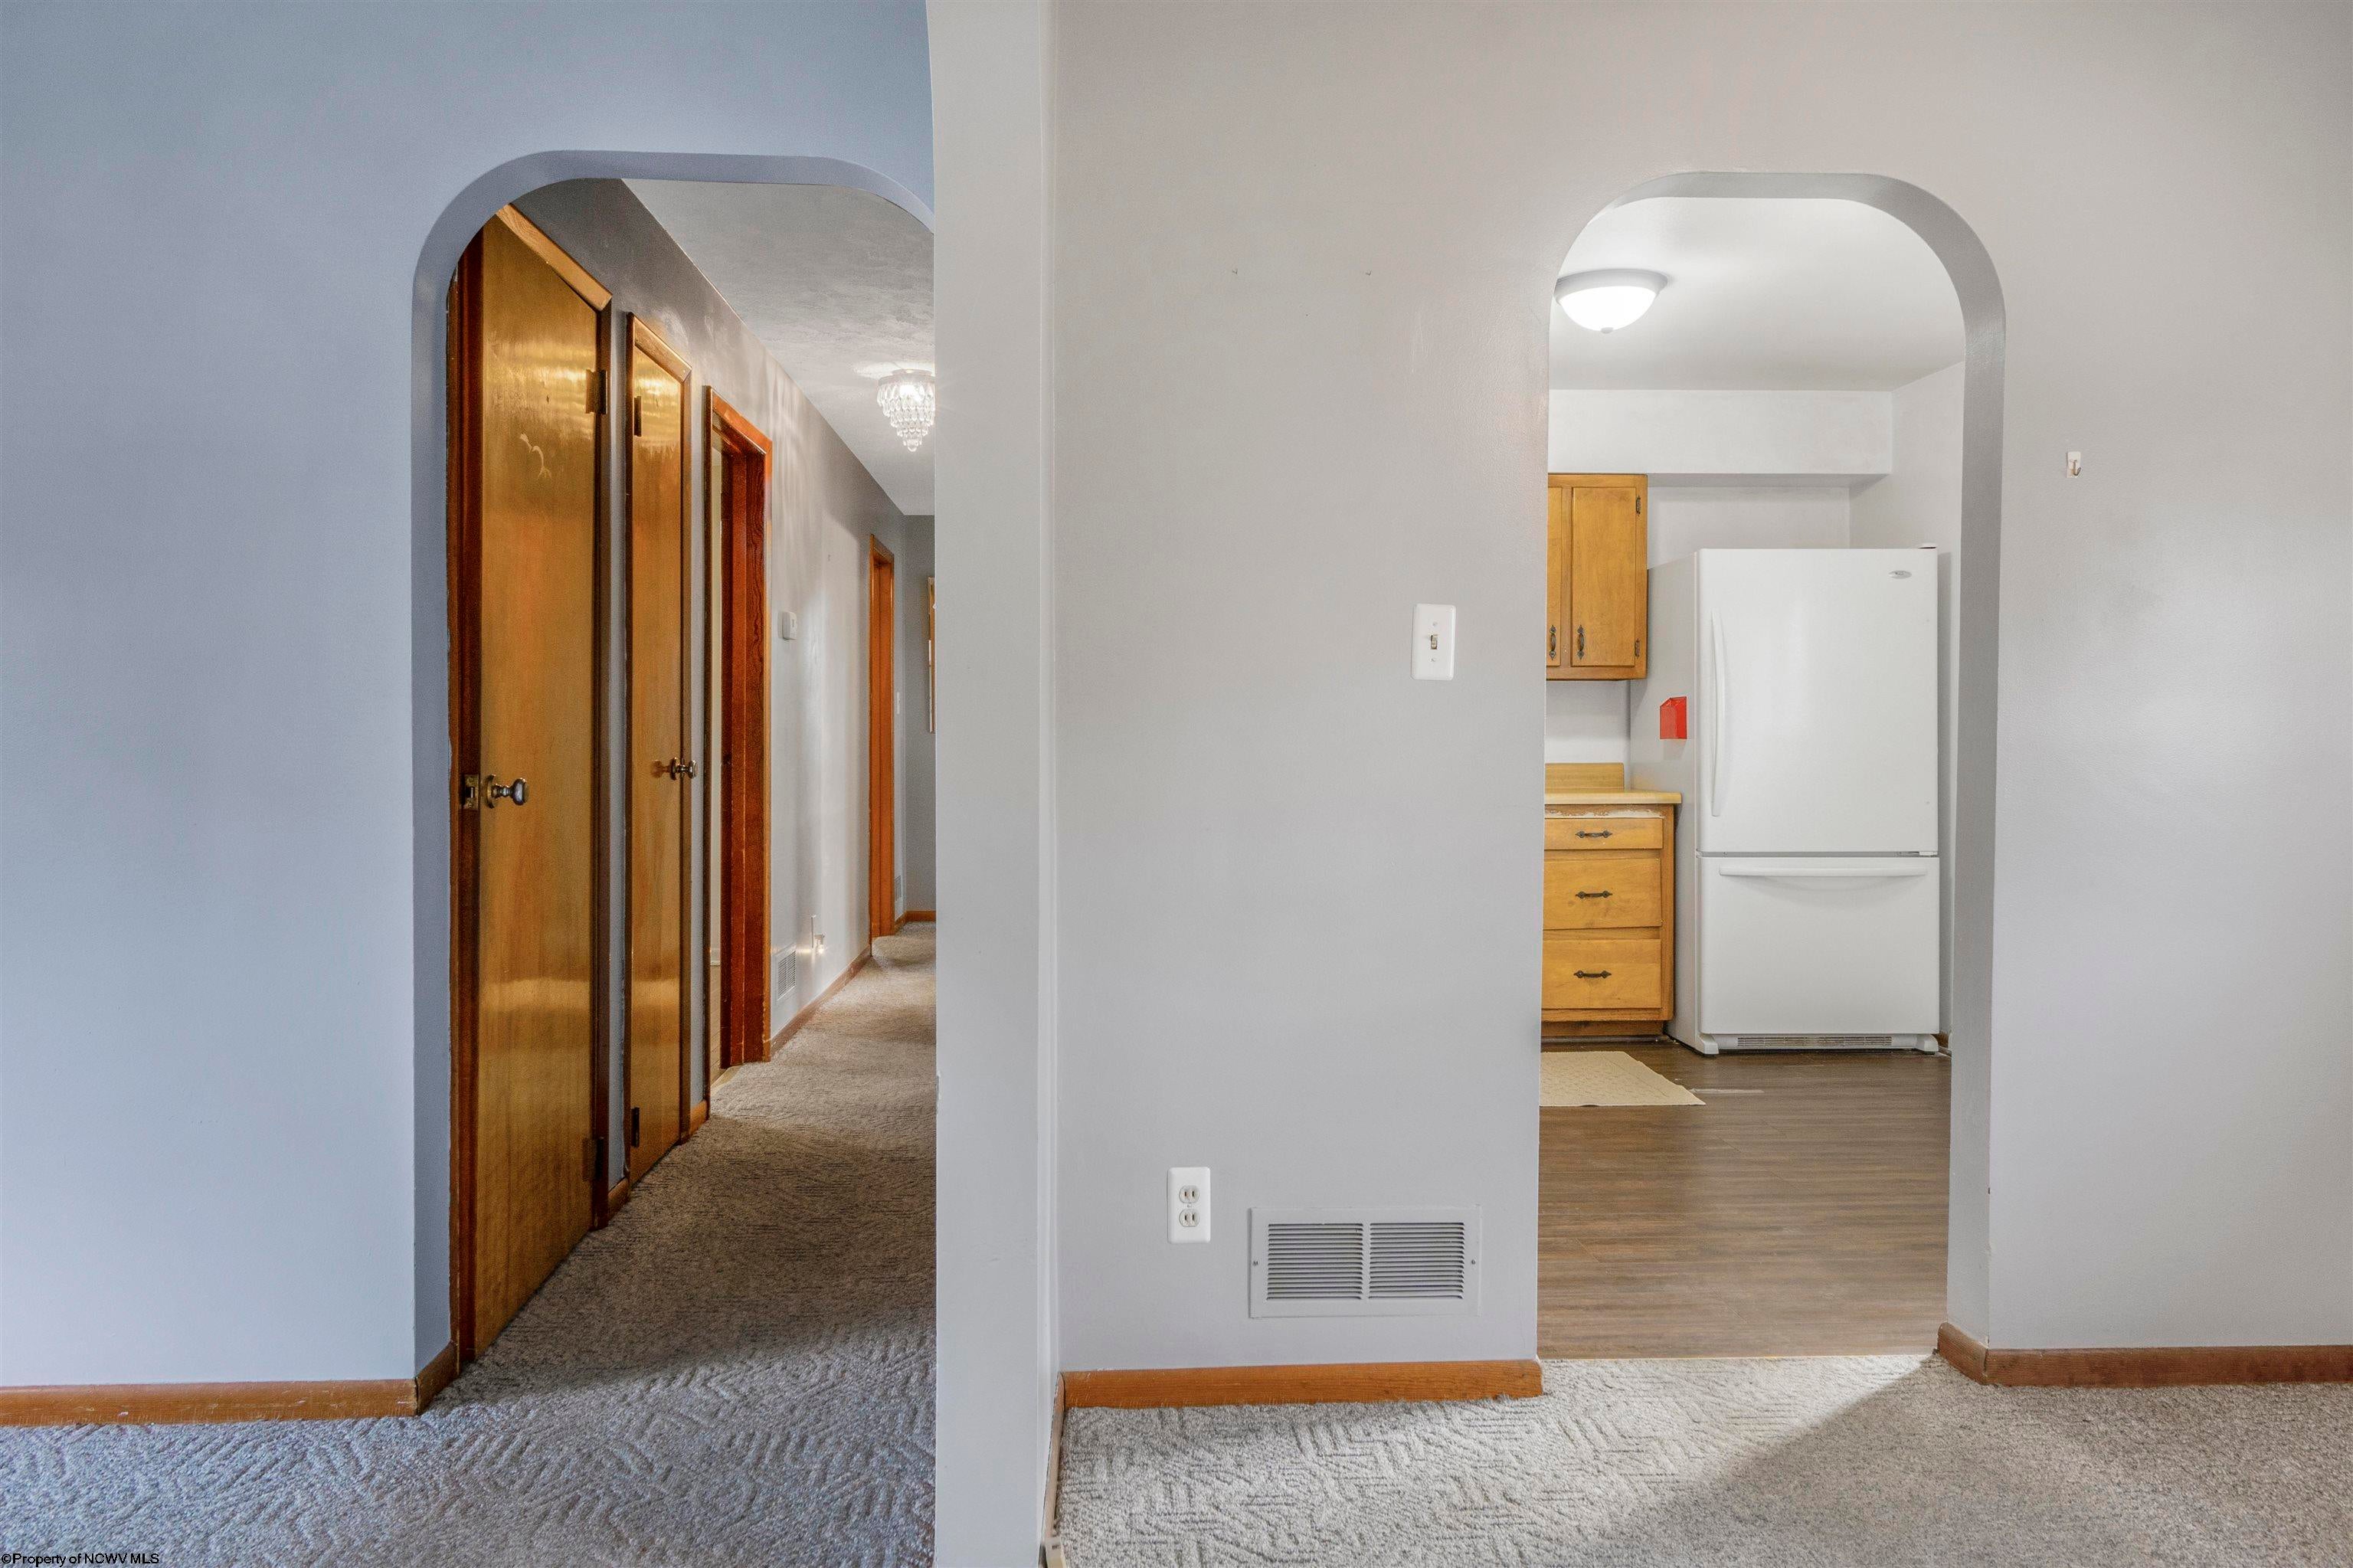
- Total Rooms: 6
- Has Spa: No
- Type: Kitchen
- Dimensions: 10x11'5
- Type: Living Room
- Dimensions: 16'9x11'1
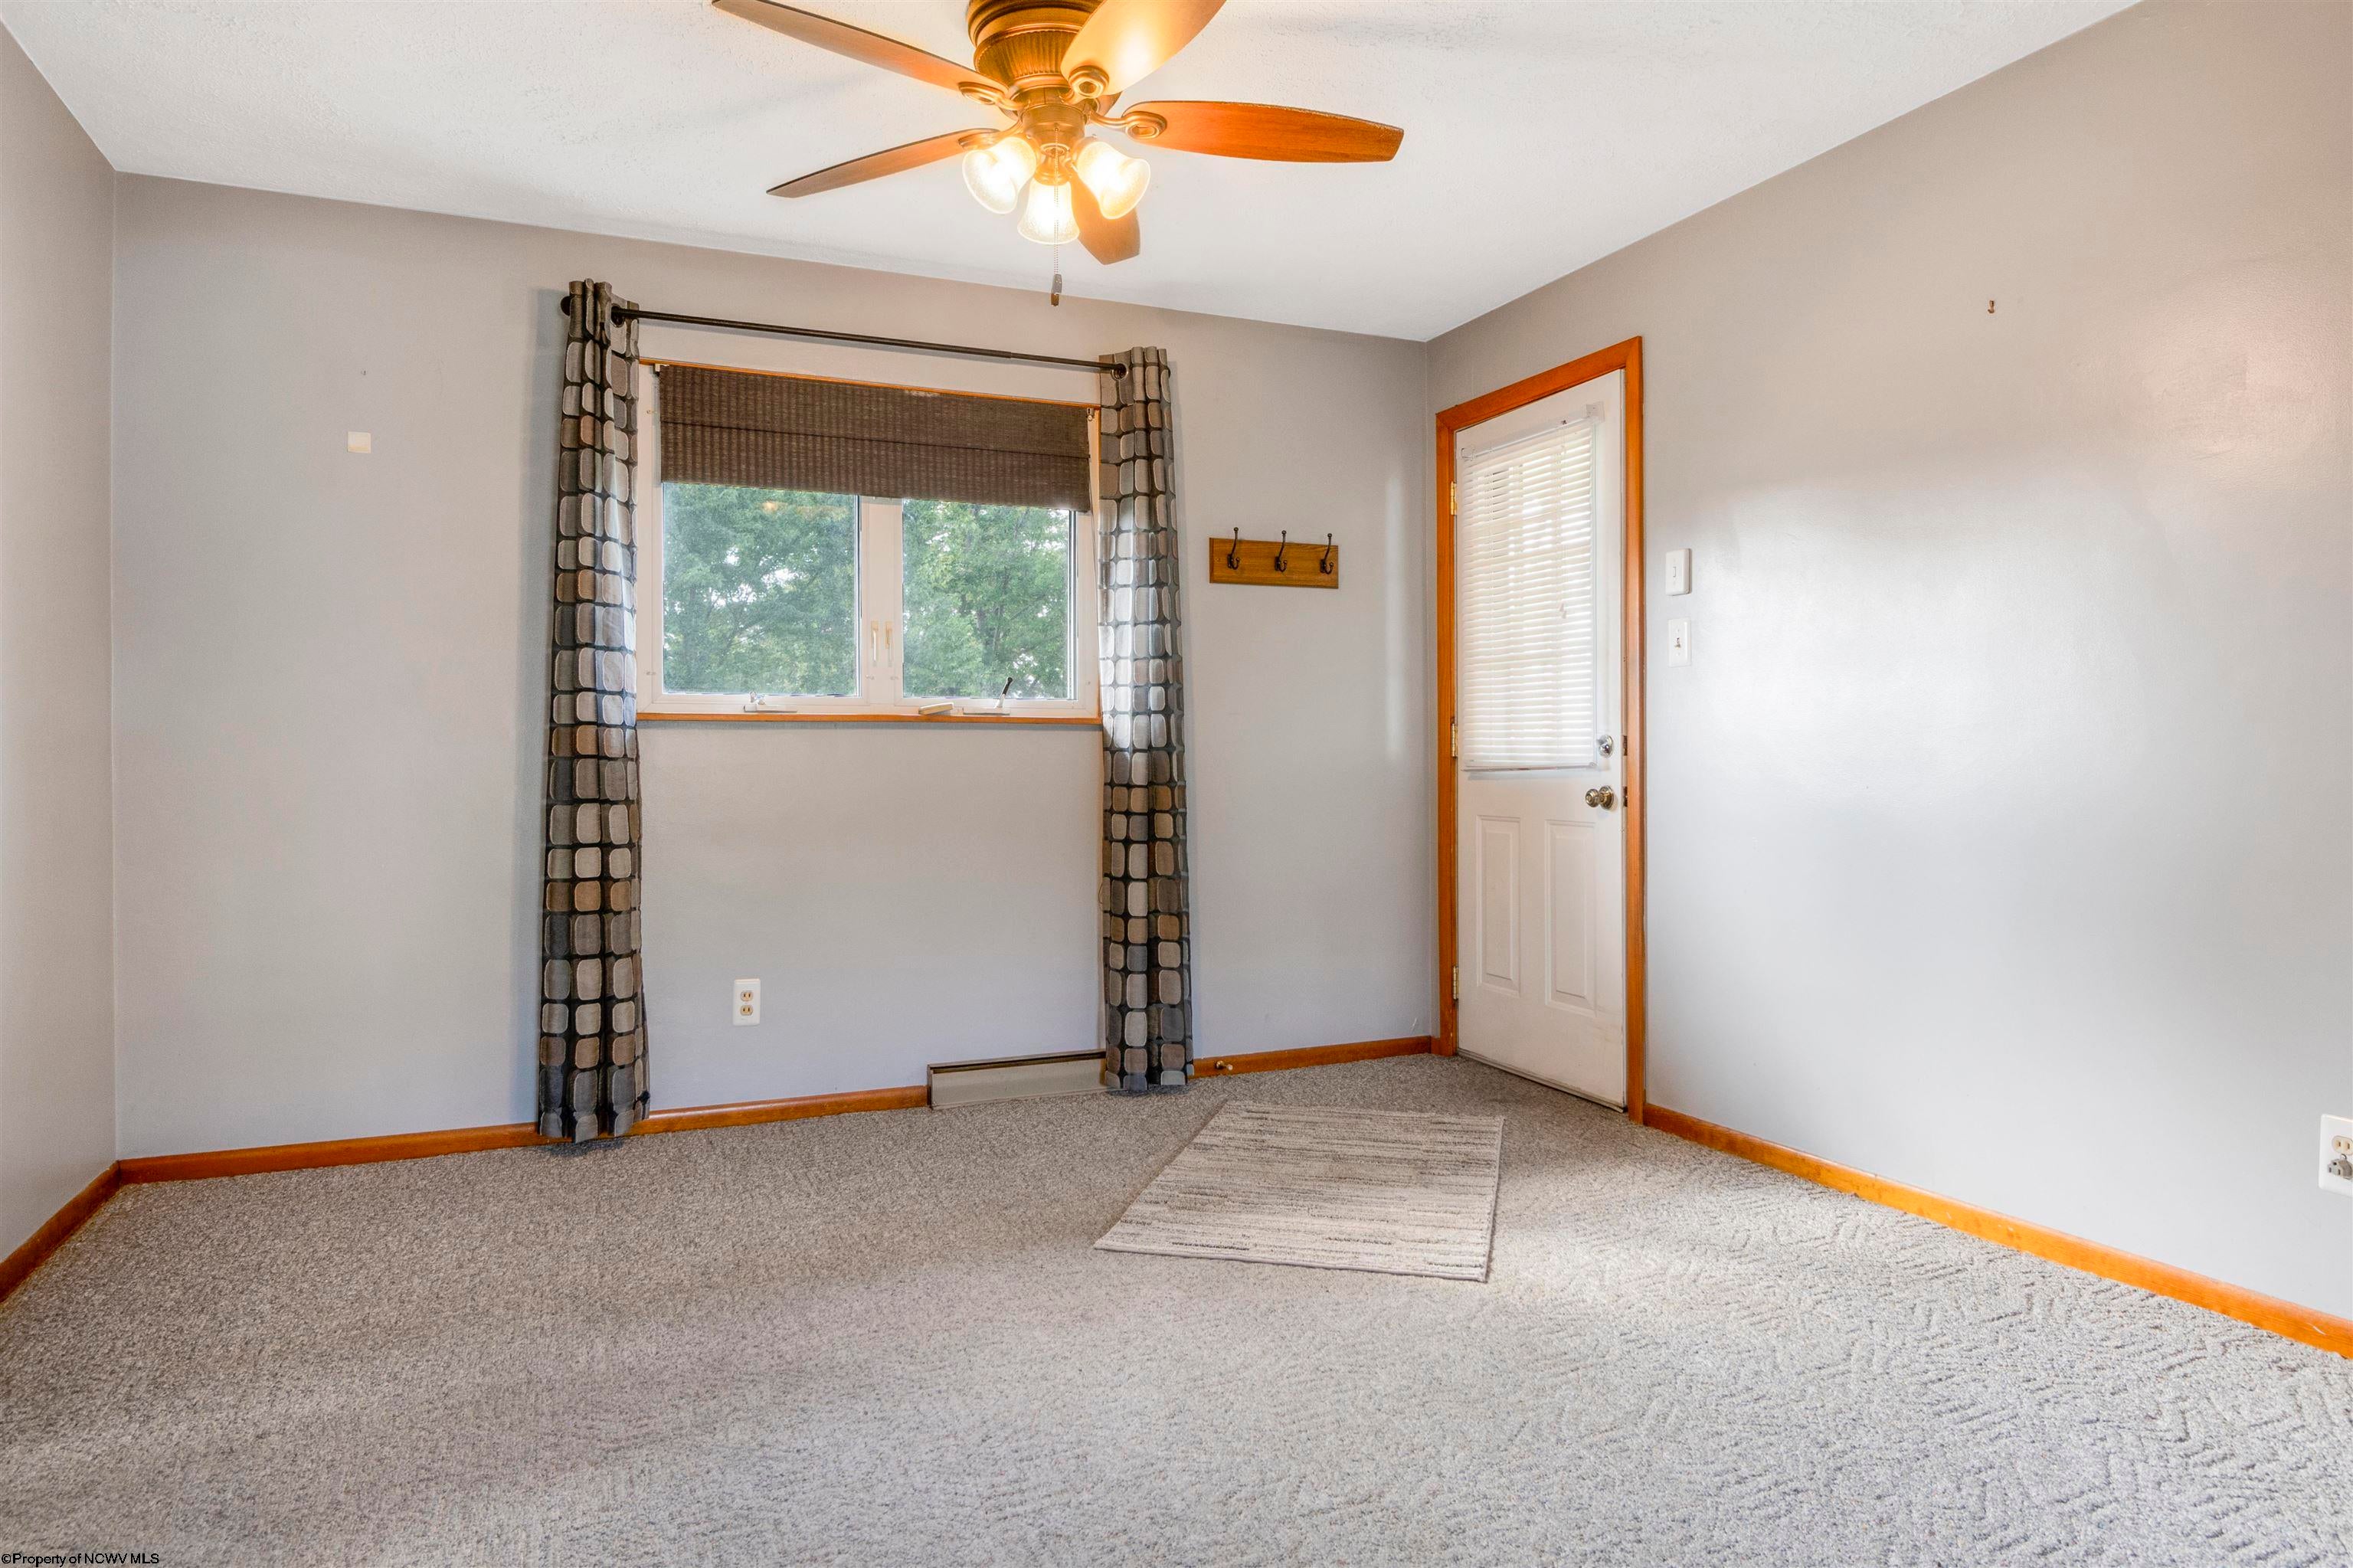
- Type: Bedroom 3
- Dimensions: 10'10x10'8
- Type: Dining Room
- Dimensions: 10x11'1
- Type: Master Bedroom
- Dimensions: 11'11x13'4
- Type: Bedroom 2
- Dimensions: 10'5x13'4
Property History for 304 Balsinger Road
| Date | Event & Source | Price | Appreciation |
|---|---|---|---|
| Nov 7, 2025 | Sold WPMLS #1722287 | — | |
| Nov 7, 2025 | Pending WPMLS #1722287 | — | |
| Nov 7, 2025 | Sold (Public Record) Public Record #1922341964 | $183,000 | — |
| Nov 7, 2025 | Sold WPMLS #1722287 | $183,000 | — |
| Nov 7, 2025 | Sold North Central West Virginia REIN #10161728 | $183,000 | — |
| Sep 28, 2025 | In Contract WPMLS #1722287 | — | |
| Sep 28, 2025 | Pending North Central West Virginia REIN #10161728 | — | |
| Sep 27, 2025 | Pending WPMLS #1722287 | — | |
| Sep 26, 2025 | Listed (Active) North Central West Virginia REIN #10161728 | $175,000 | — |
| Sep 26, 2025 | Listed (Active) WPMLS #1722287 | $175,000 | — |
| Date | Event & Source | Price |
|---|---|---|
| 11/07/2025 | Sold WPMLS #1722287 | — |
| 11/07/2025 | Pending WPMLS #1722287 | — |
| 11/07/2025 | Sold (Public Record) Public Record #1922341964 | $183,000 |
| 11/07/2025 | Sold WPMLS #1722287 | $183,000 |
| 11/07/2025 | Sold North Central West Virginia REIN #10161728 | $183,000 |
| 09/28/2025 | In Contract WPMLS #1722287 | — |
| 09/28/2025 | Pending North Central West Virginia REIN #10161728 | — |
| 09/27/2025 | Pending WPMLS #1722287 | — |
| 09/26/2025 | Listed (Active) North Central West Virginia REIN #10161728 | $175,000 |
| 09/26/2025 | Listed (Active) WPMLS #1722287 | $175,000 |
For completeness, we often displays two records for one sale: the MLS record and the public record.
Public Records for 304 Balsinger Road
Schools near 304 Balsinger Road
Rating | School | Type | Grades | Distance |
|---|---|---|---|---|
| Public - | K to 5 | |||
| Public - | 6 to 8 | |||
| Public - | 9 to 12 | |||
| Public - | K to 5 |
Rating | School | Distance |
|---|---|---|
George J Plava Elementary School PublicK to 5 | ||
Albert Gallatin North Middle School Public6 to 8 | ||
Albert Gallatin Area Senior High School Public9 to 12 | ||
A L Wilson Elementary School PublicK to 5 |
School ratings and boundaries are provided by GreatSchools.org and Pitney Bowes. This information should only be used as a reference. Proximity or boundaries shown here are not a guarantee of enrollment. Please reach out to schools directly to verify all information and enrollment eligibility.
Similar Homes
Explore Nearby Homes
- Downtown Uniontown Homes for Sale
- Youngstown Homes for Sale
- Wharton Township - Fayette County Homes for Sale
- South Union Township Homes for Sale
- South Uniontown Homes for Sale
- Redstone Township - Fayette County Homes for Sale
- North Union Township - Fayette County Homes for Sale
- Menallen Township - Fayette County Homes for Sale
- Leith-Hatfield Homes for Sale
- German Township - Fayette County Homes for Sale
- Georges Township - Fayette County Homes for Sale
- Franklin Township - Fayette County Homes for Sale
- Evans Manor Homes for Sale
- East Uniontown Homes for Sale
- Dunbar Township - Fayette County Homes for Sale
- West Leisenring Homes for Sale
- Uniontown Homes for Sale
- Uledi Homes for Sale
- Oliver Homes for Sale
- New Salem Homes for Sale
- McClellandtown Homes for Sale
- Hopwood Homes for Sale
- Fairchance Homes for Sale
- Brownfield Homes for Sale
- Keisterville Homes for Sale
- Mount Braddock Homes for Sale
- Brier Hill Homes for Sale
- Smithfield Homes for Sale
- Lemont Furnace Homes for Sale
- Chestnut Ridge Homes for Sale
- 15465 Homes for Sale
- 15458 Homes for Sale
- 15456 Homes for Sale
- 15445 Homes for Sale
- 15437 Homes for Sale
- 15436 Homes for Sale
- 15431 Homes for Sale
- 15416 Homes for Sale
- 15489 Homes for Sale
- 15484 Homes for Sale
- 15480 Homes for Sale
- 15478 Homes for Sale
- 15472 Homes for Sale
- 15468 Homes for Sale
- 15449 Homes for Sale
No guarantee, warranty or representation of any kind is made regarding the completeness or accuracy of any information, descriptions or measurements (including square footage measurements and property condition), such should be independently verified through appropriate means, including, but not limited to, in person inspection and public records, and Compass International Holdings, its subsidiaries, affiliates and independently owned and operated franchisees, and their affiliated agents and associated third parties expressly disclaim any liability in connection therewith. Photos may be virtually staged or digitally enhanced and may not reflect actual property conditions. Offers of compensation are subject to change at the seller's discretion. No financial or legal advice provided. Equal Housing Opportunity.
Listing Courtesy of WHITE DIAMOND REALTY LLC
The listing content relating to real estate for sale on this web site comes in part from the IDX Program of North Central West Virginia. Copyright 2026 North Central West Virginia. All rights reserved
