304 North Jungle Road

















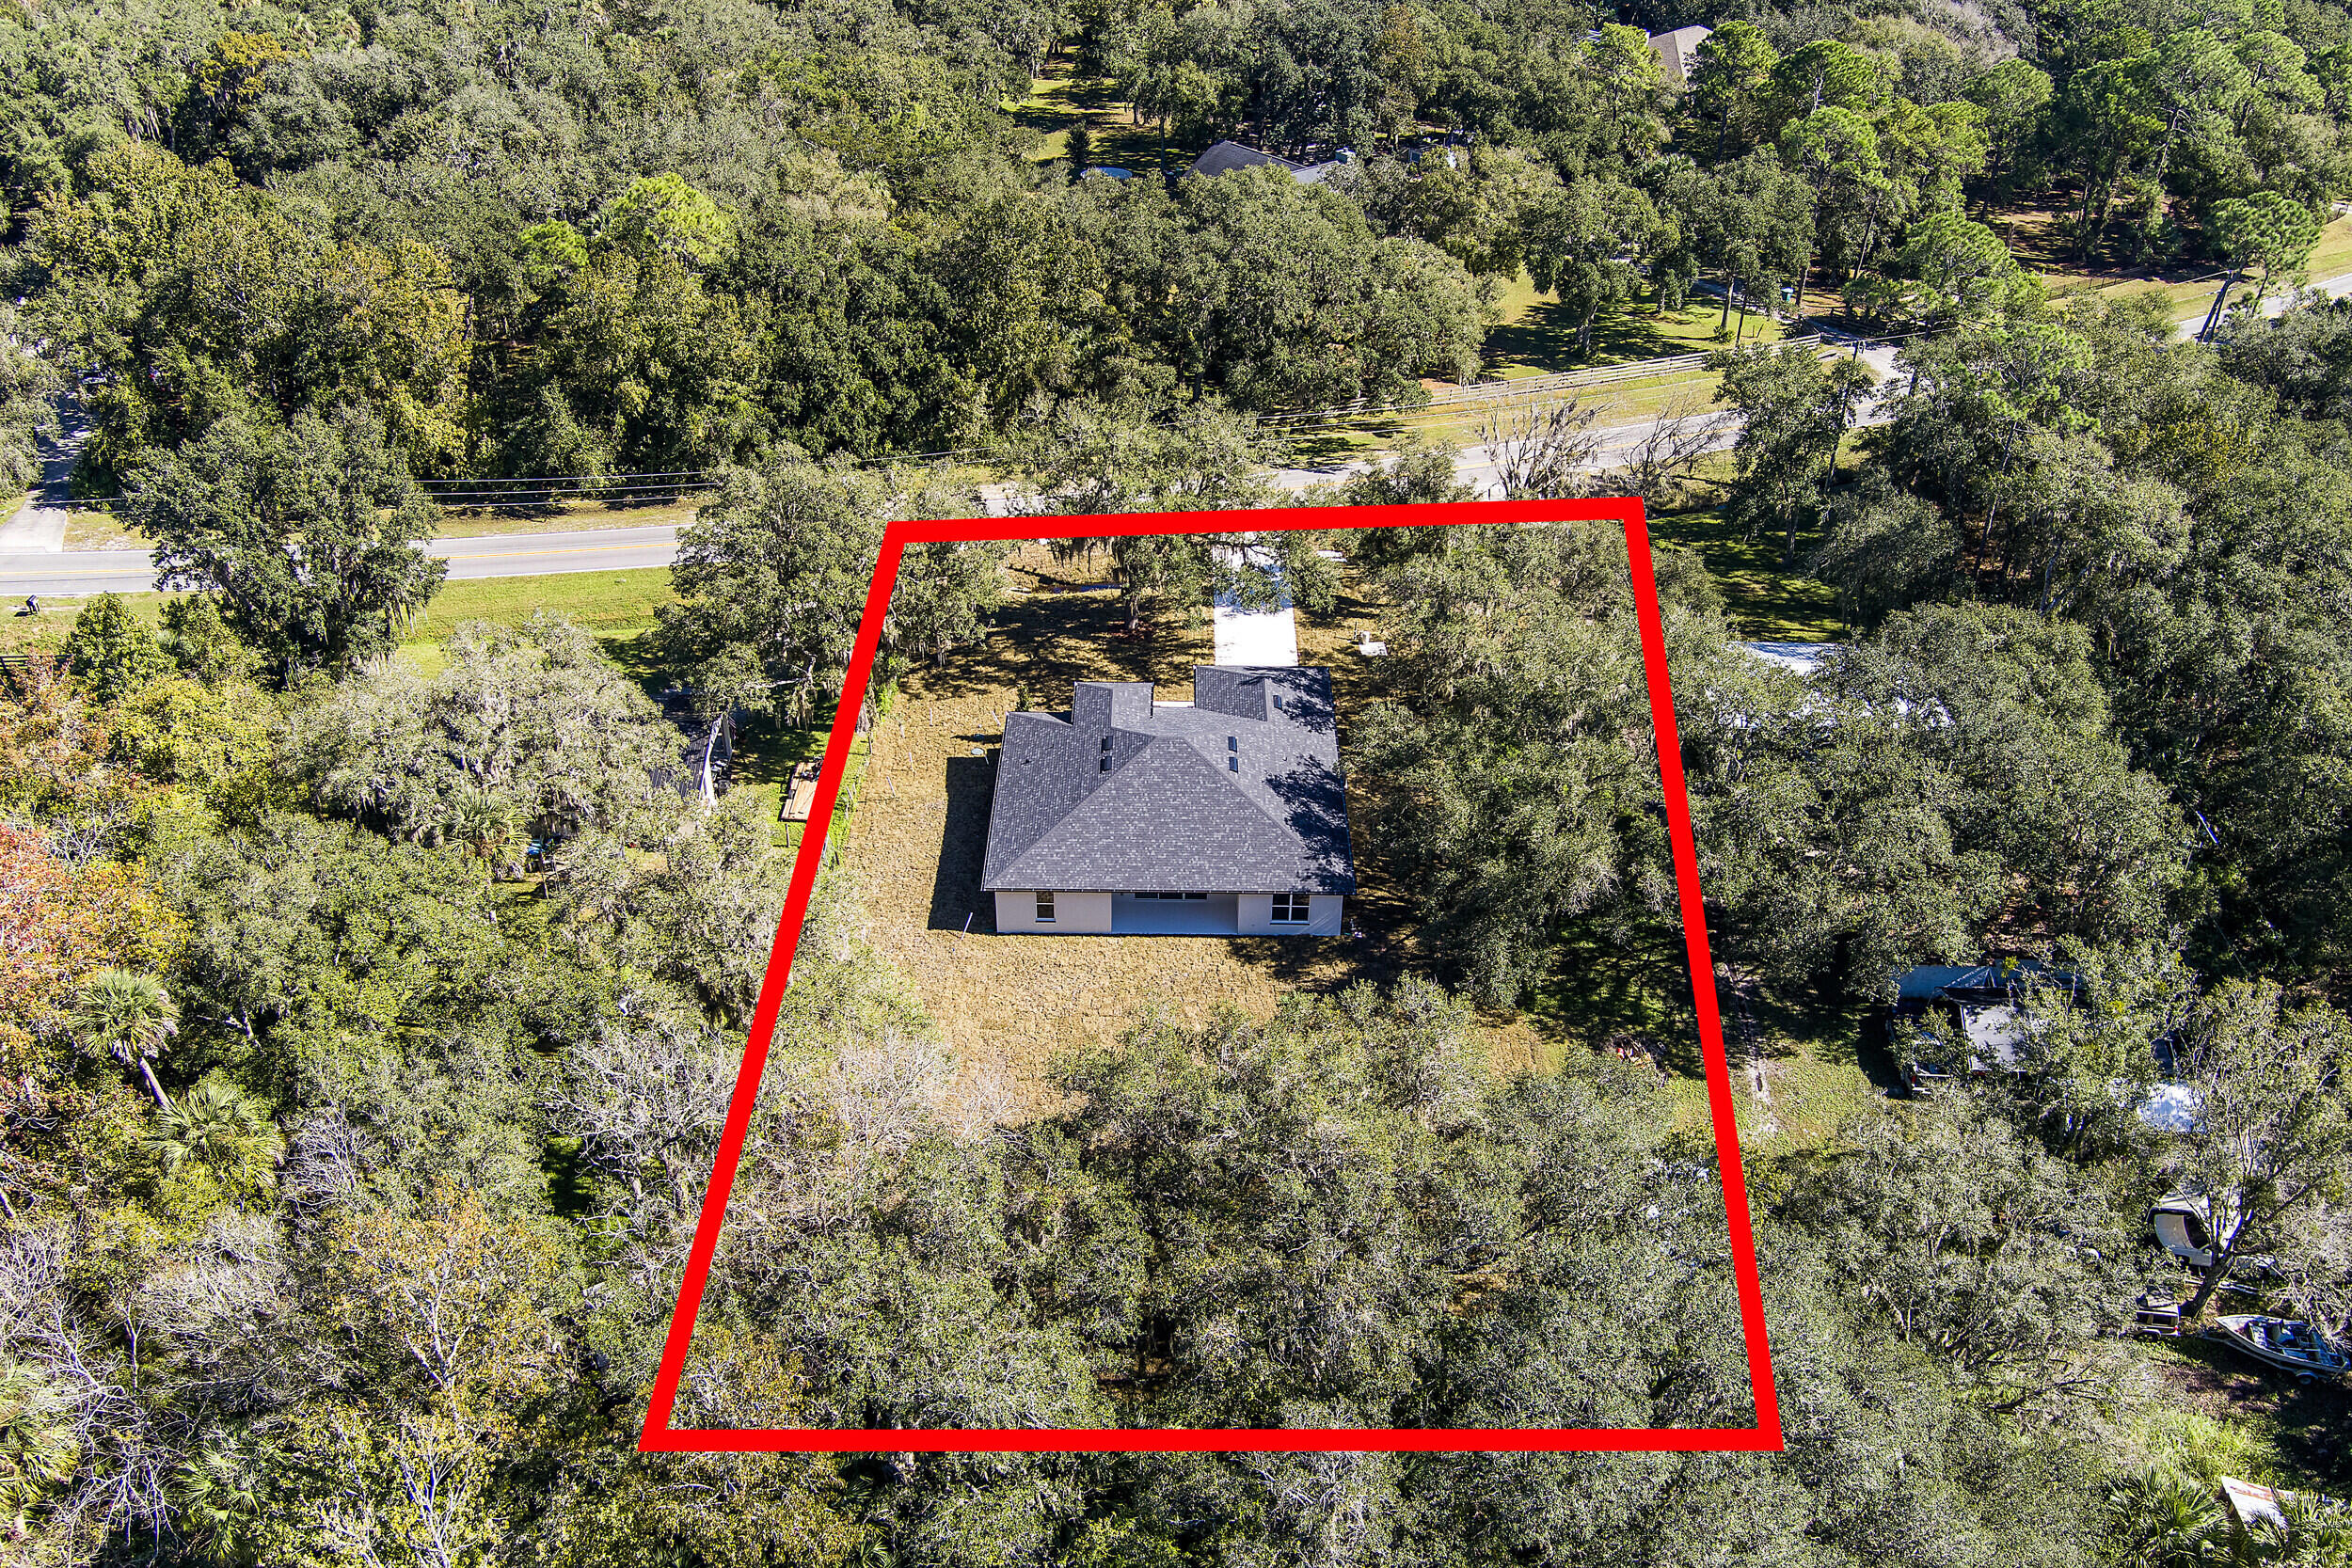


Description
- Listed by: Heather C Lewis Brokerage DRE #2035053 • EXP Realty LLC Heatherlewis.Realtor@gmail.com
- Listed by: Christopher T Nolan Brokerage DRE #2035053 • EXP Realty LLC

Location
$3,076 per month
30 year fixed, 7.03% Interest
$3,043
$33
$0
 1
1Property Information for 304 North Jungle Road
Property Details
- Taxes: $392 / year
- MLS Type: Residential / Single Family Residence
- County: Seminole County
- Furnished: Unfurnished
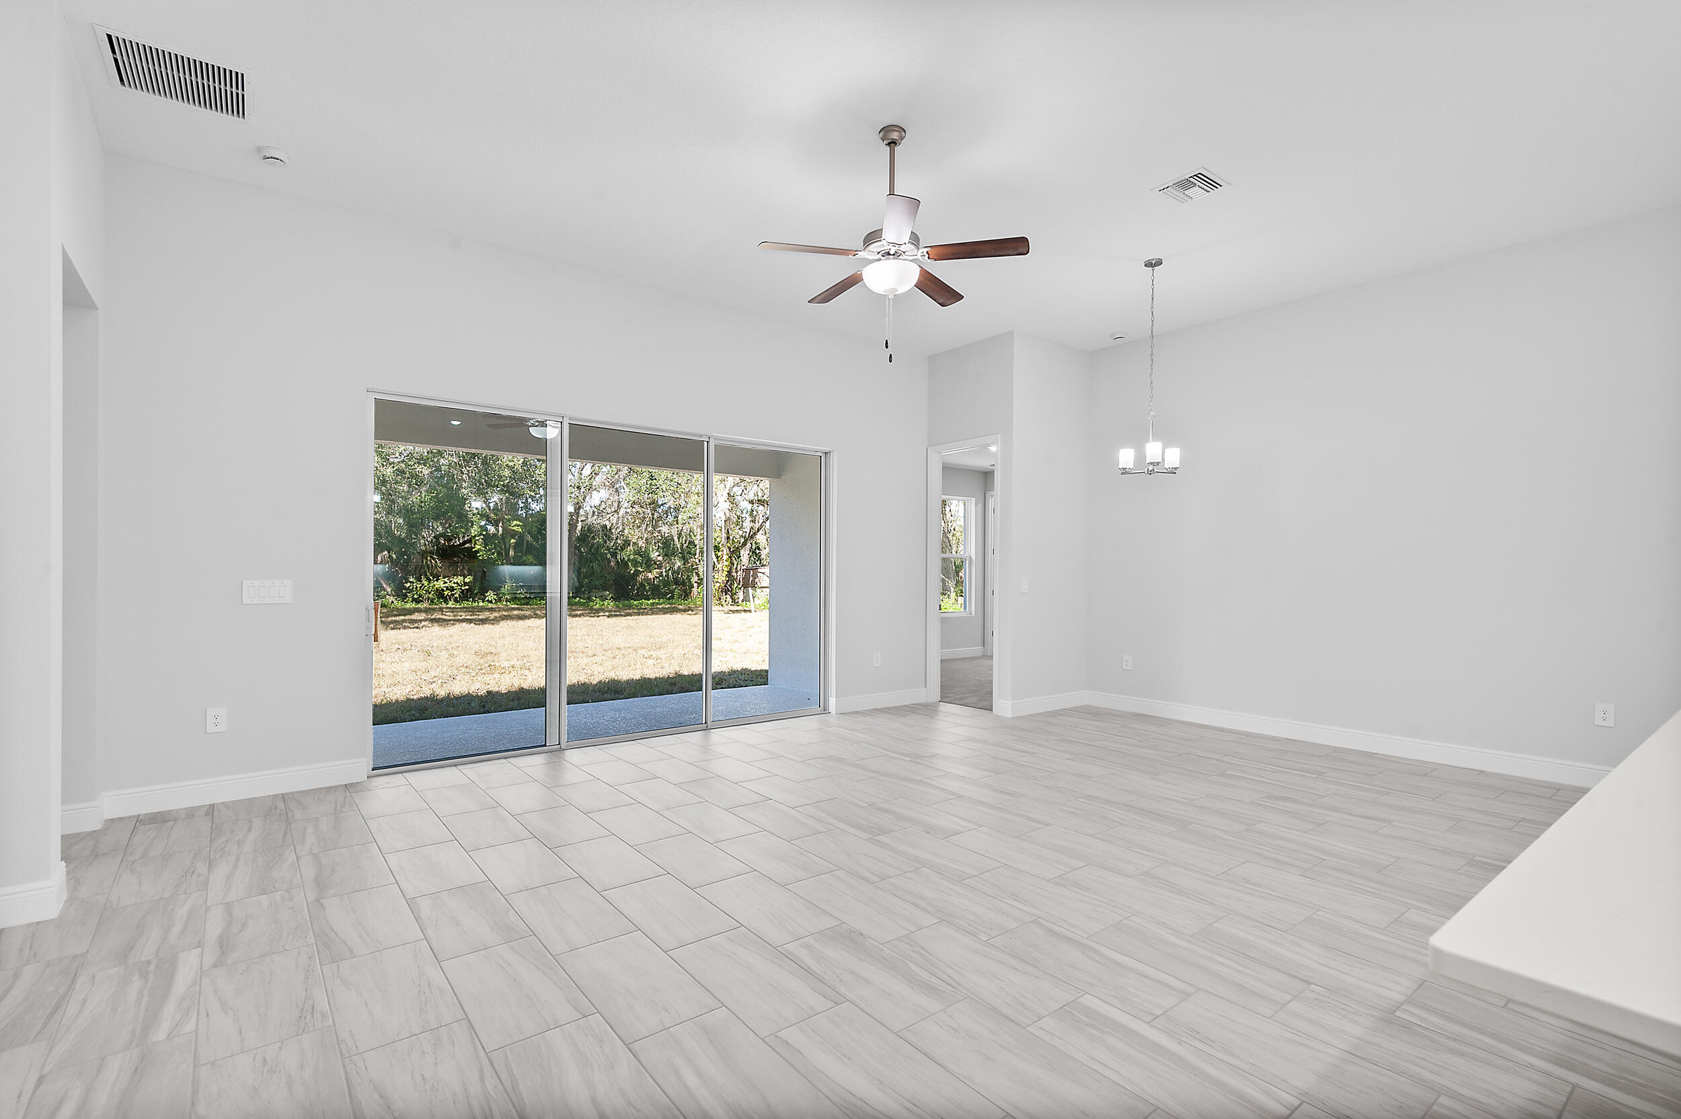
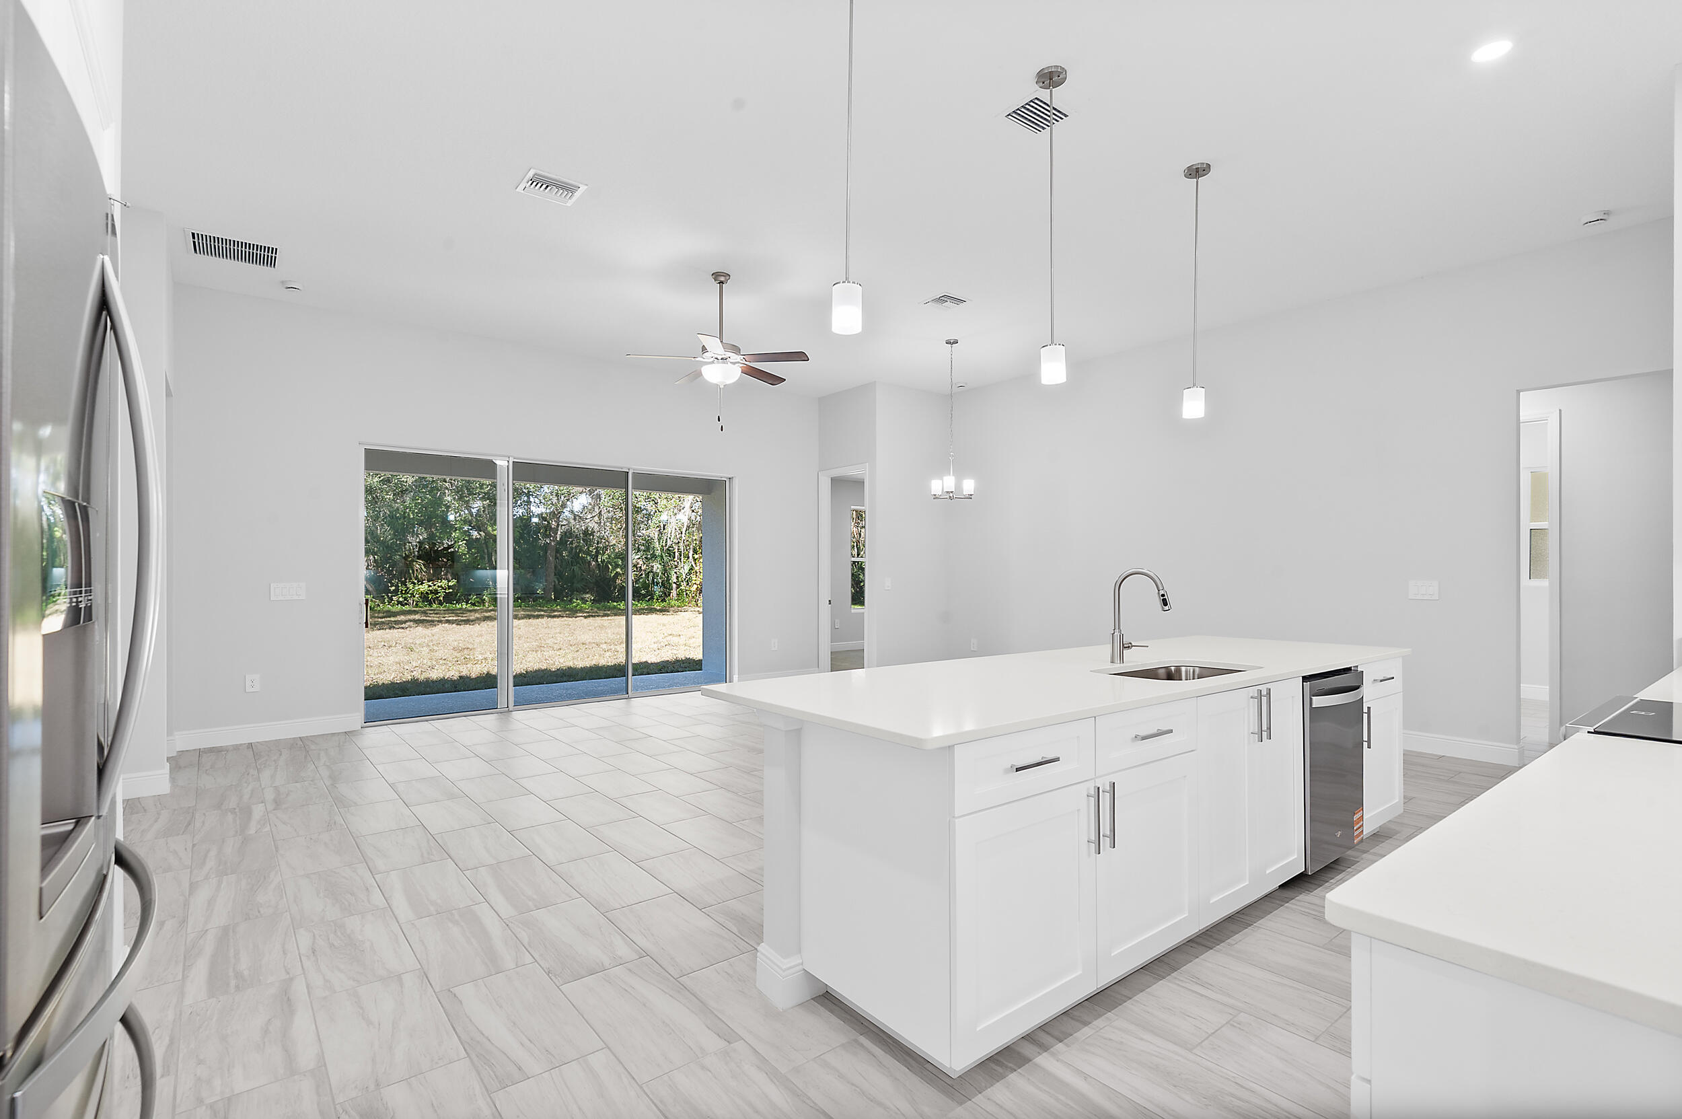
- View: Trees/Woods
- Waterfront Details: None
- Waterfront: No
- Style: No Pool/No Water
- Year Built Numeric: 2025
- Pets Allowed YN: Yes
- Design: House
- Subdivision: ACREAGE & UNREC
Building Information
- Stories: 1
- Year Built: 2025
- Lot Size: 0.53 AC / 23,086 SF
Summary
- Area: 5940 - Other Florida County, 5940
- City and Location Text: Geneva
- County Land Code: Seminole County
- County Or Parish: Seminole County
- Front Exp: East
- Front Exposure: East
- Geo Lat: 28.740766
- MLS Area: 5940 - Other Florida County, 5940
- MLS Sub Area: Other, Other Geographic Area (Out Of Area Only)
- Postal Code: 32732
- State: FL
- Street Direction Prefix: N
- Street #: 304
- Subdivision Complex Bldg: ACREAGE & UNREC
- Complex Name: ACREAGE & UNREC
- Subdivision Number Numeric: 300.0
- Water Access: None
- Zoning: A-5
- Association Fee: $0
- Legal Desc: SEC 23 TWP 20S RGE 32E N 110 FT OF S 210 FT OF E 210 FT OF NW 1/4 OF NE 1/4
- Membership Fee Required: No
- Parcel ID: 23203230000500000
- Tax Information: Land Only
- Tax Year: 2025
- Taxes: $392
- Senior Community: No
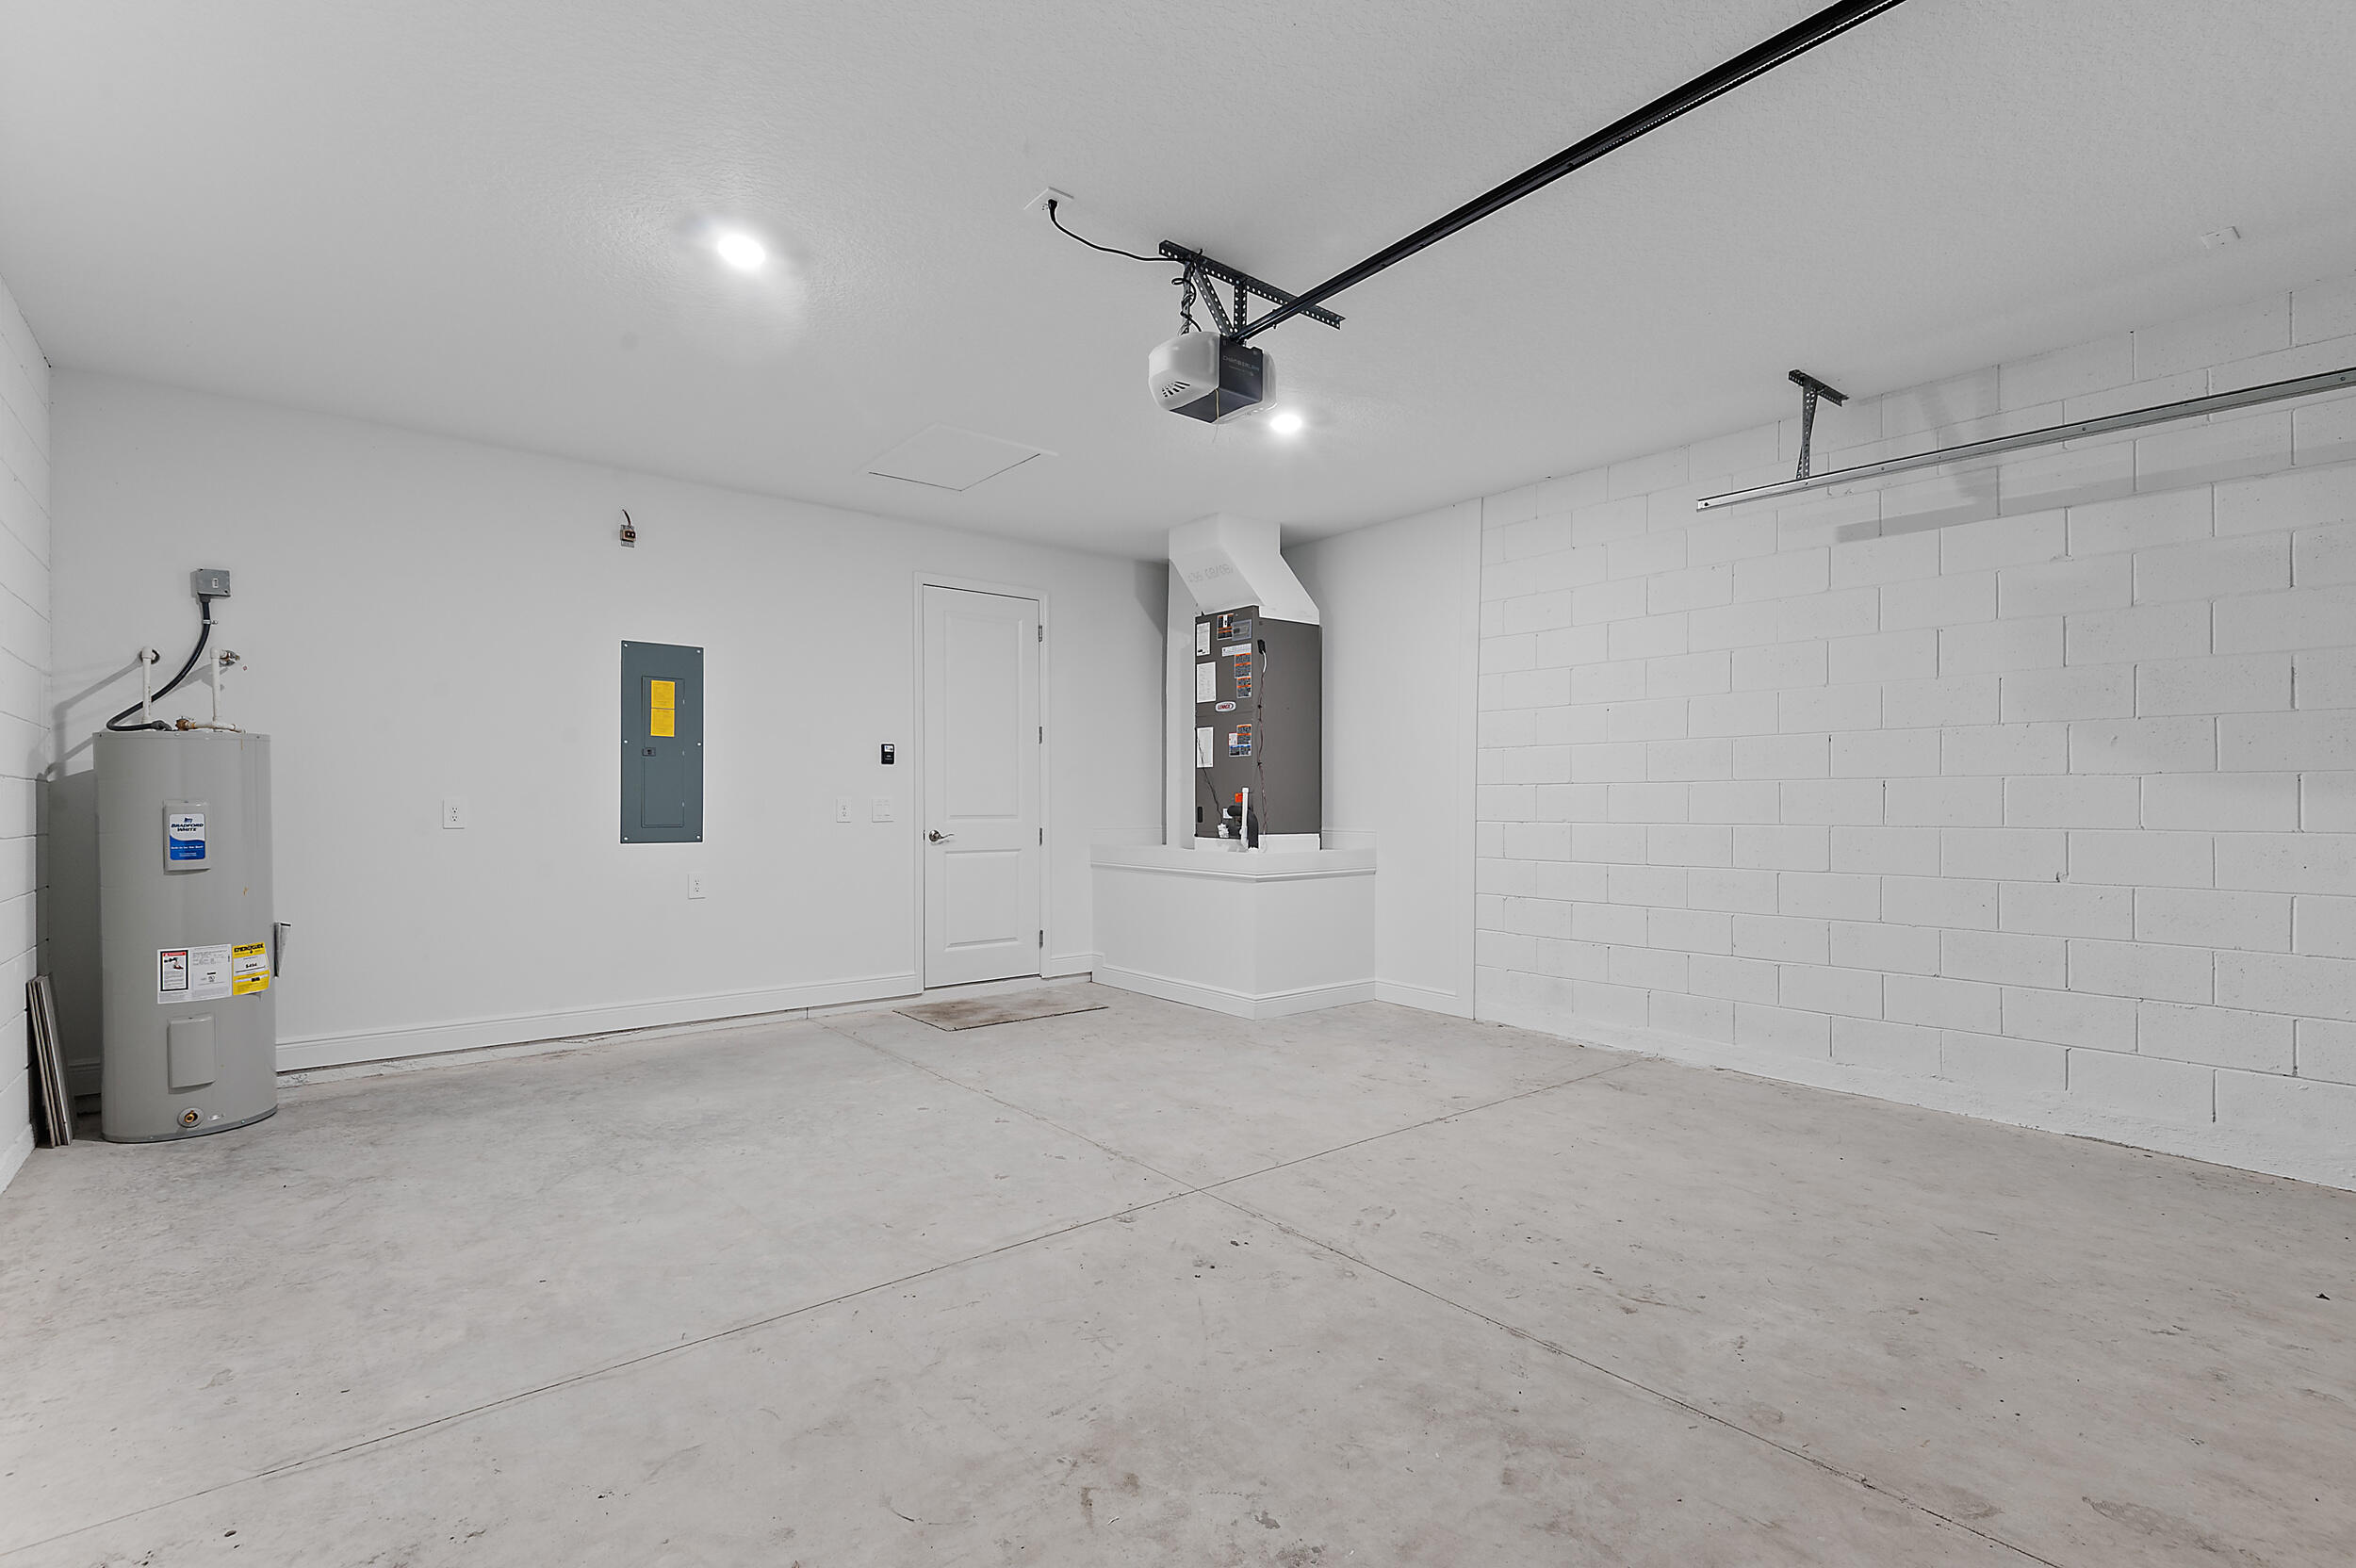
- Covered Spaces: 2
- Garage Spaces: 2
- Parking: 2 Or More Spaces, 2+ Spaces, Attached Garage, Concrete, Driveway, Garage
- Middle School: Lawton Chiles
- UnBranded Virtual Tour: https://www.propertypanorama.com/304-N-Jungle-Road-Geneva-FL-32732/unbranded
Property
- Acreage Description: 1/2 To Less Than 1 Acre Lot, Less Than 1 Acre Lot
- Acres: 0.53
- Approx Sqft Total Area: 2929
- Condo Model Name: Royal Model
- Lot Description: Landscaped, Oversized Lot
- Lot Dimensions: 110.0 ft x 210.0 ft
- Property Condition: New Construction
- Sq Ft: 2929
- Sq Ft Liv Area: 2235.0
- Sq Ft Total: 2,929
- Total Floors in Bldg: 1.00
- Type of Building: House
- Property Type: A
- Builder Name: Eastern Homes
- Construction Type: Single Family Residence, Slab, Shingle, New Construction, Concrete Block - With Stucco
- Document Count: 0
- Legal Description: SEC 23 TWP 20S RGE 32E N 110 FT OF S 210 FT OF E 210 FT OF NW 1/4 OF NE 1/4
- Special Assessment: No
- Type: Single Family Residence
- Year Built Description: 2025
- Electric Service: True
- On Site Utilities: Sewer Connected, Water Connected
- Sewer Description: Septic Tank
- Utilities: Sewer Connected, Water Connected
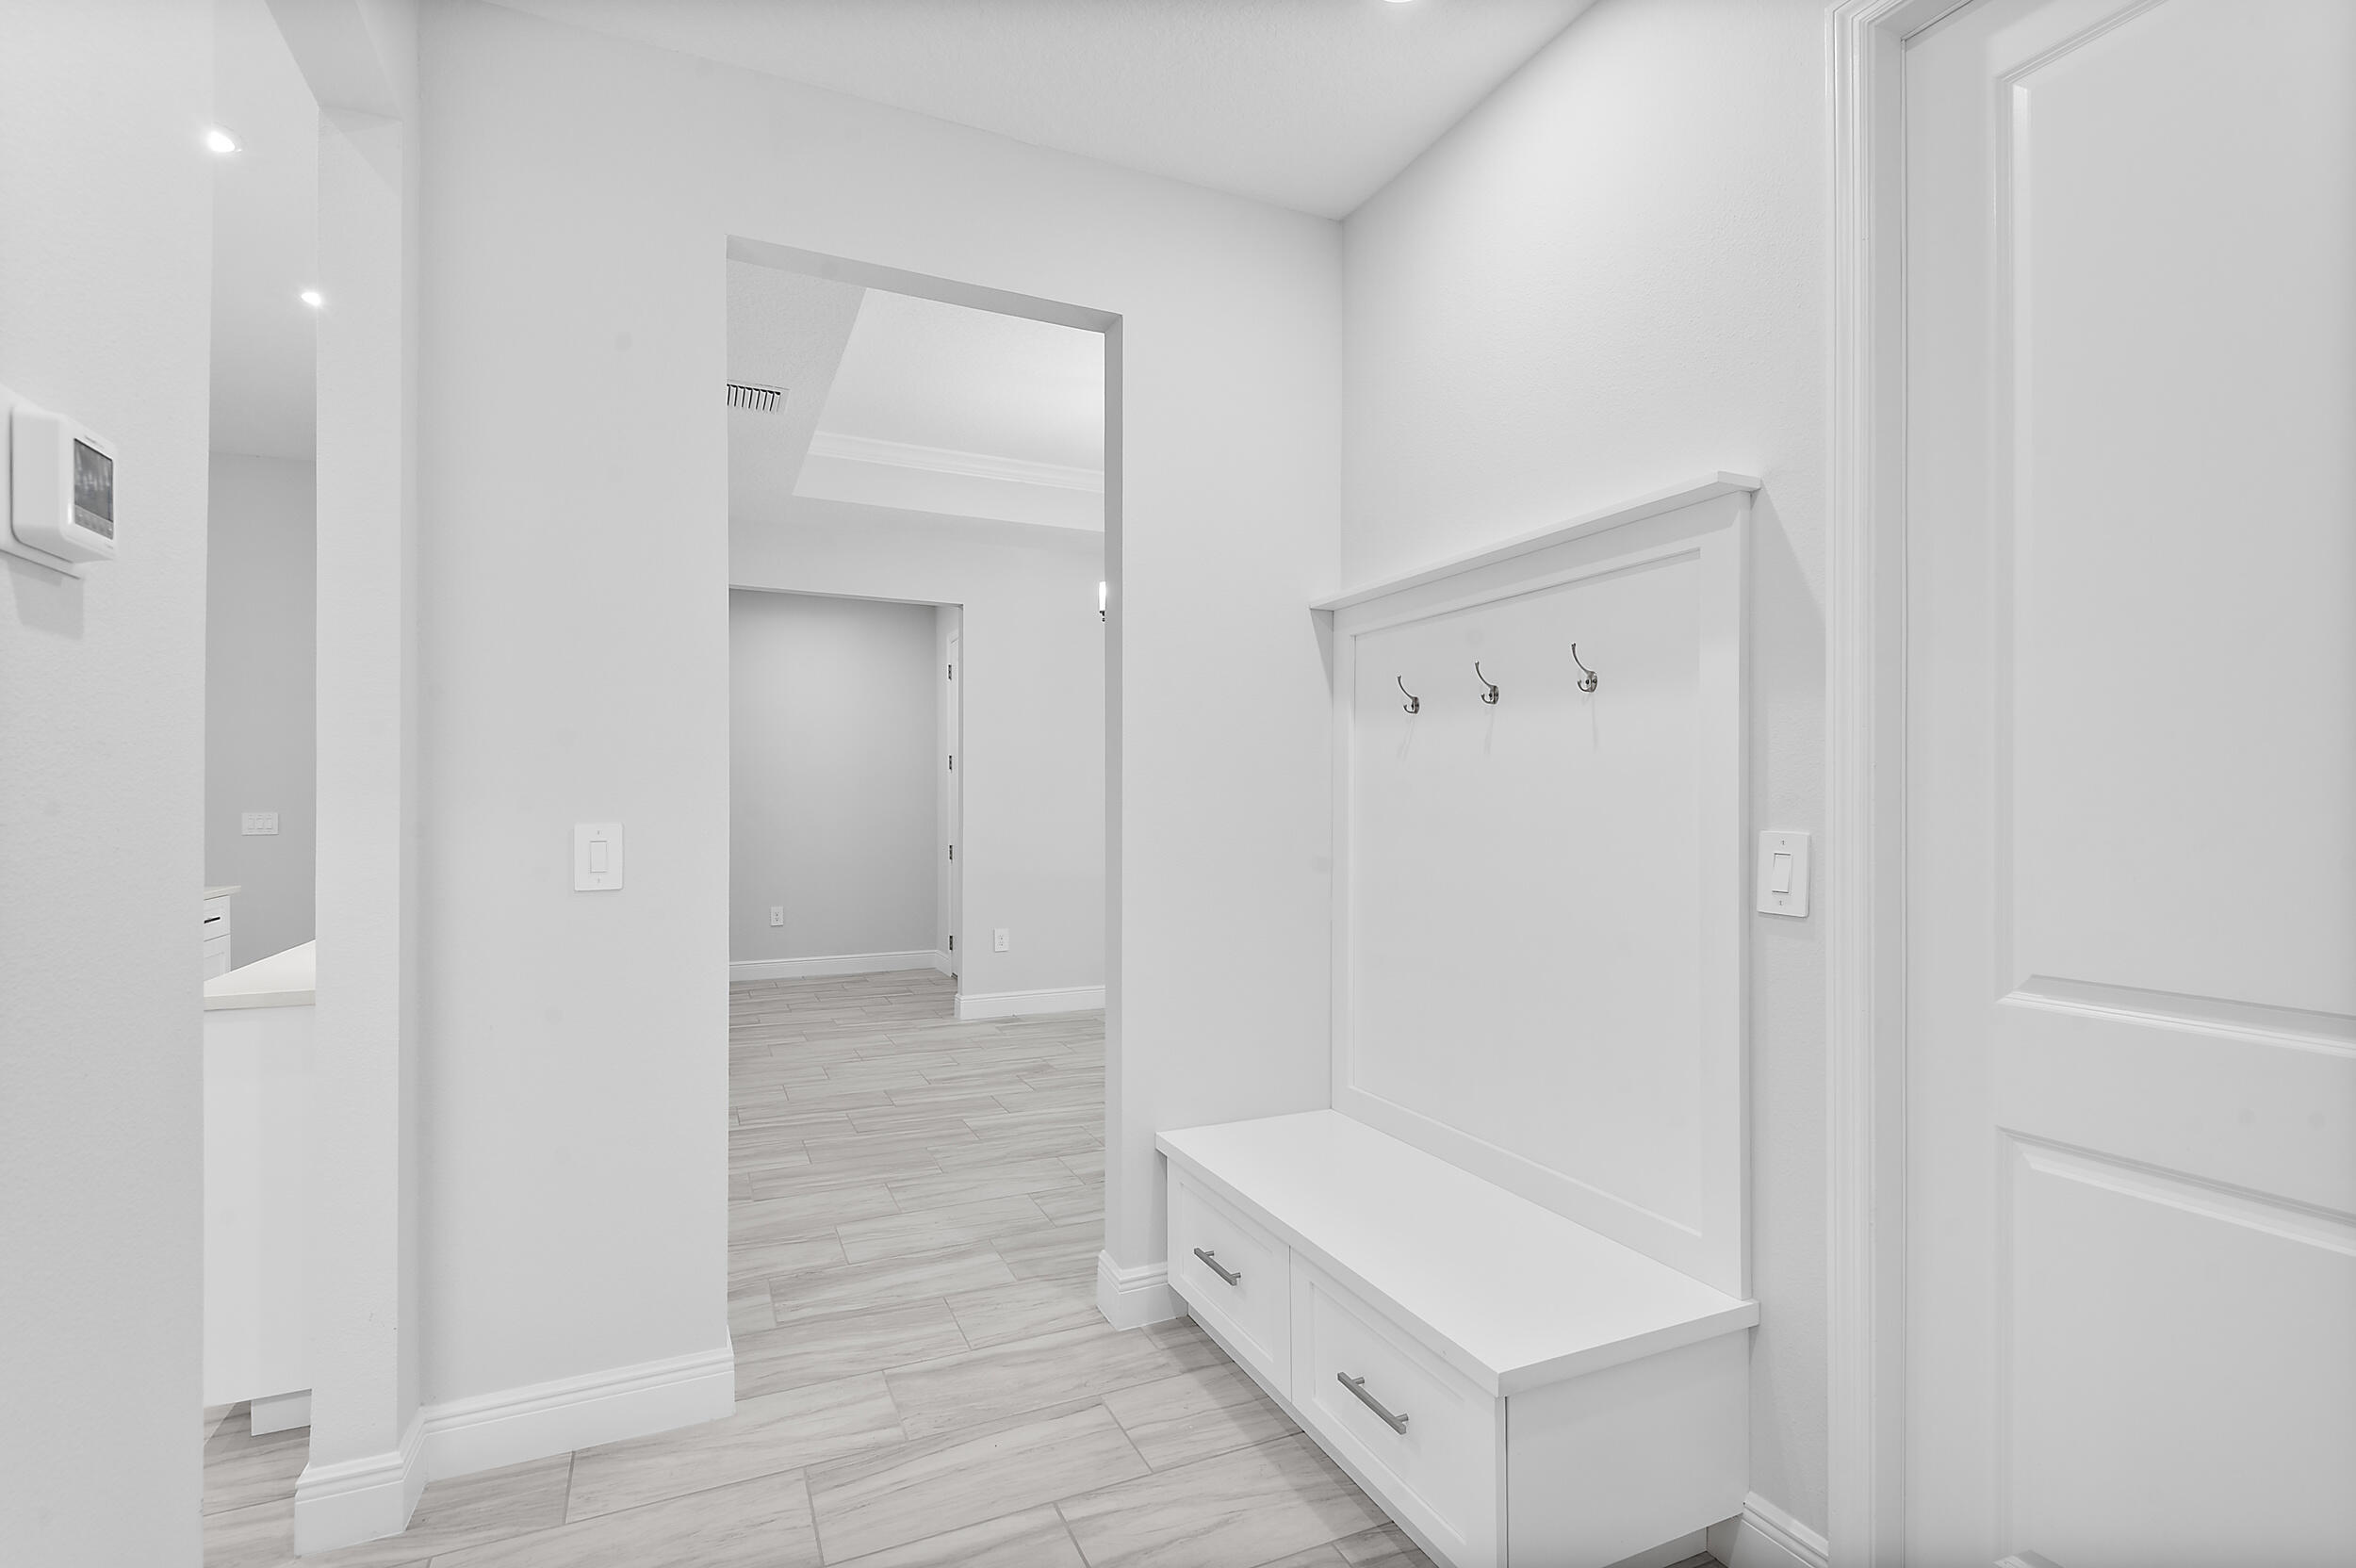
- Laundry Features: Inside
Interior and Exterior Features
- Balcony Porch/Patio: Yes
- Construction: Concrete Block - With Stucco
- Gated Community YN: No
- Guest Accommodations: No
- Private Pool: No
- Roof: Shingle
- Roof Description: Shingle
- Structure Type: House
- Patio And Porch Features: Patio - Covered, Patio
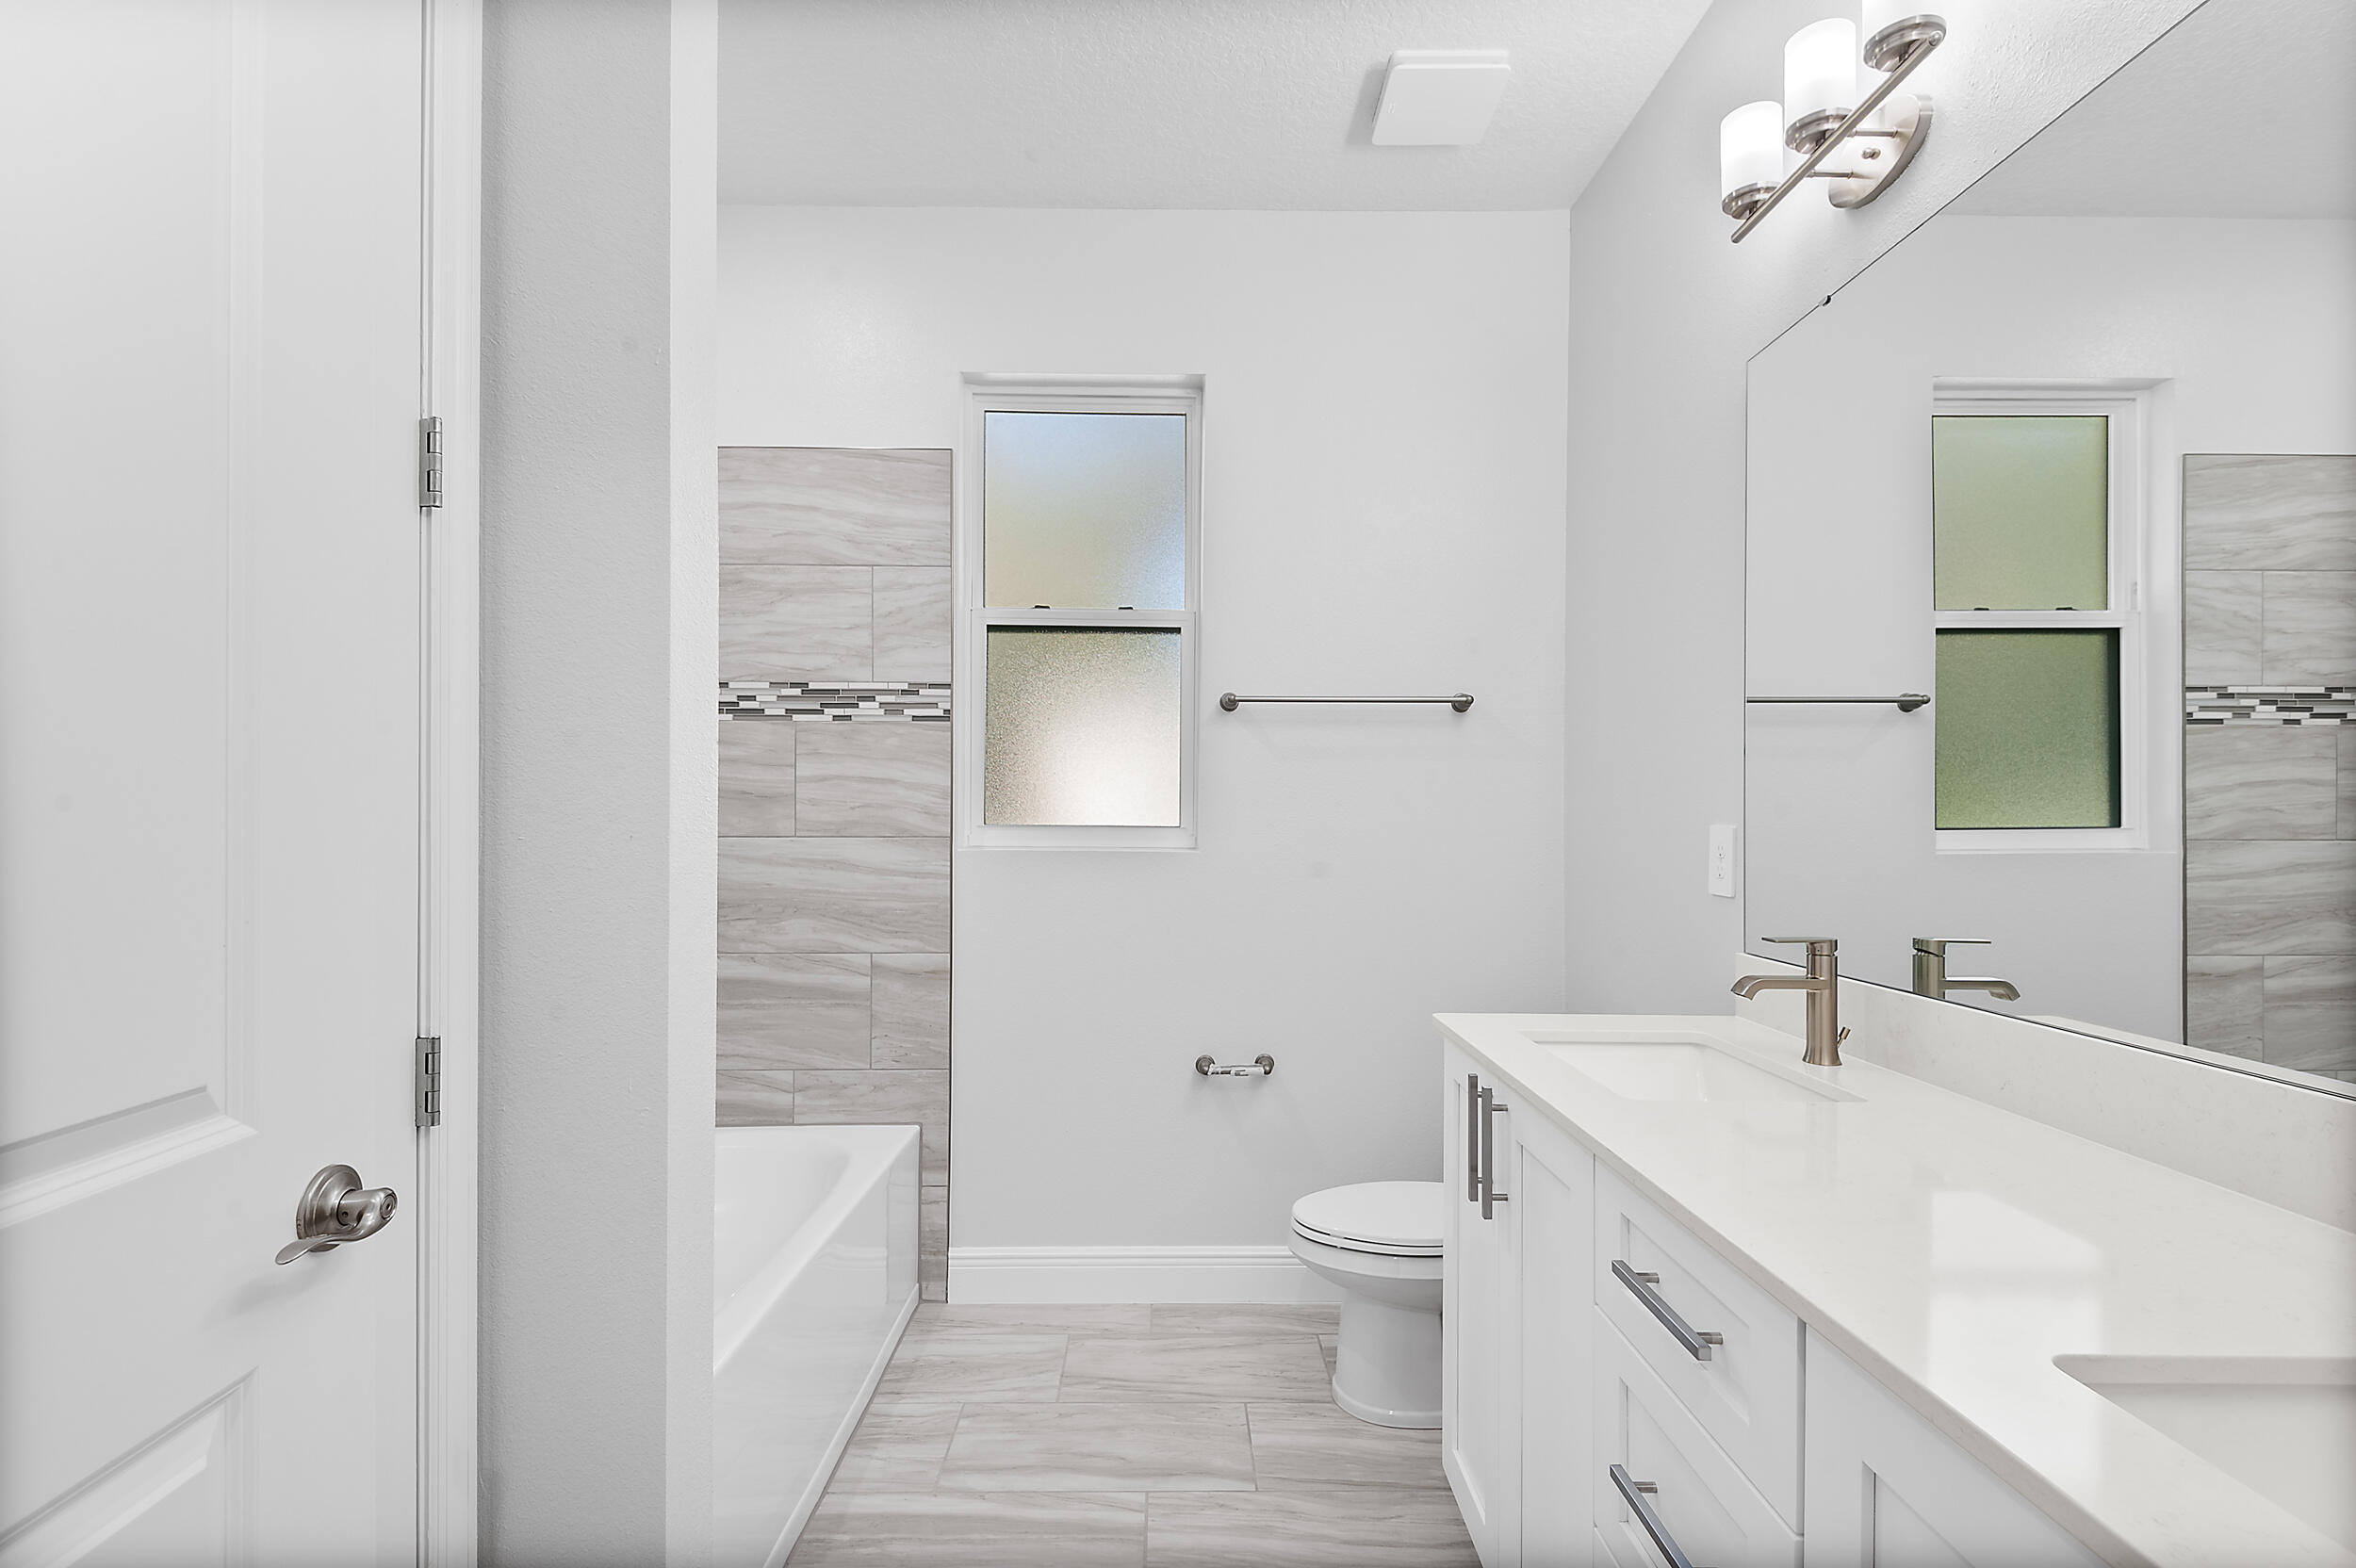
- Baths Total: 2
- Beds Total: 4
- Column Description: Concrete Block - With Stucco
- Cooling: Central Air
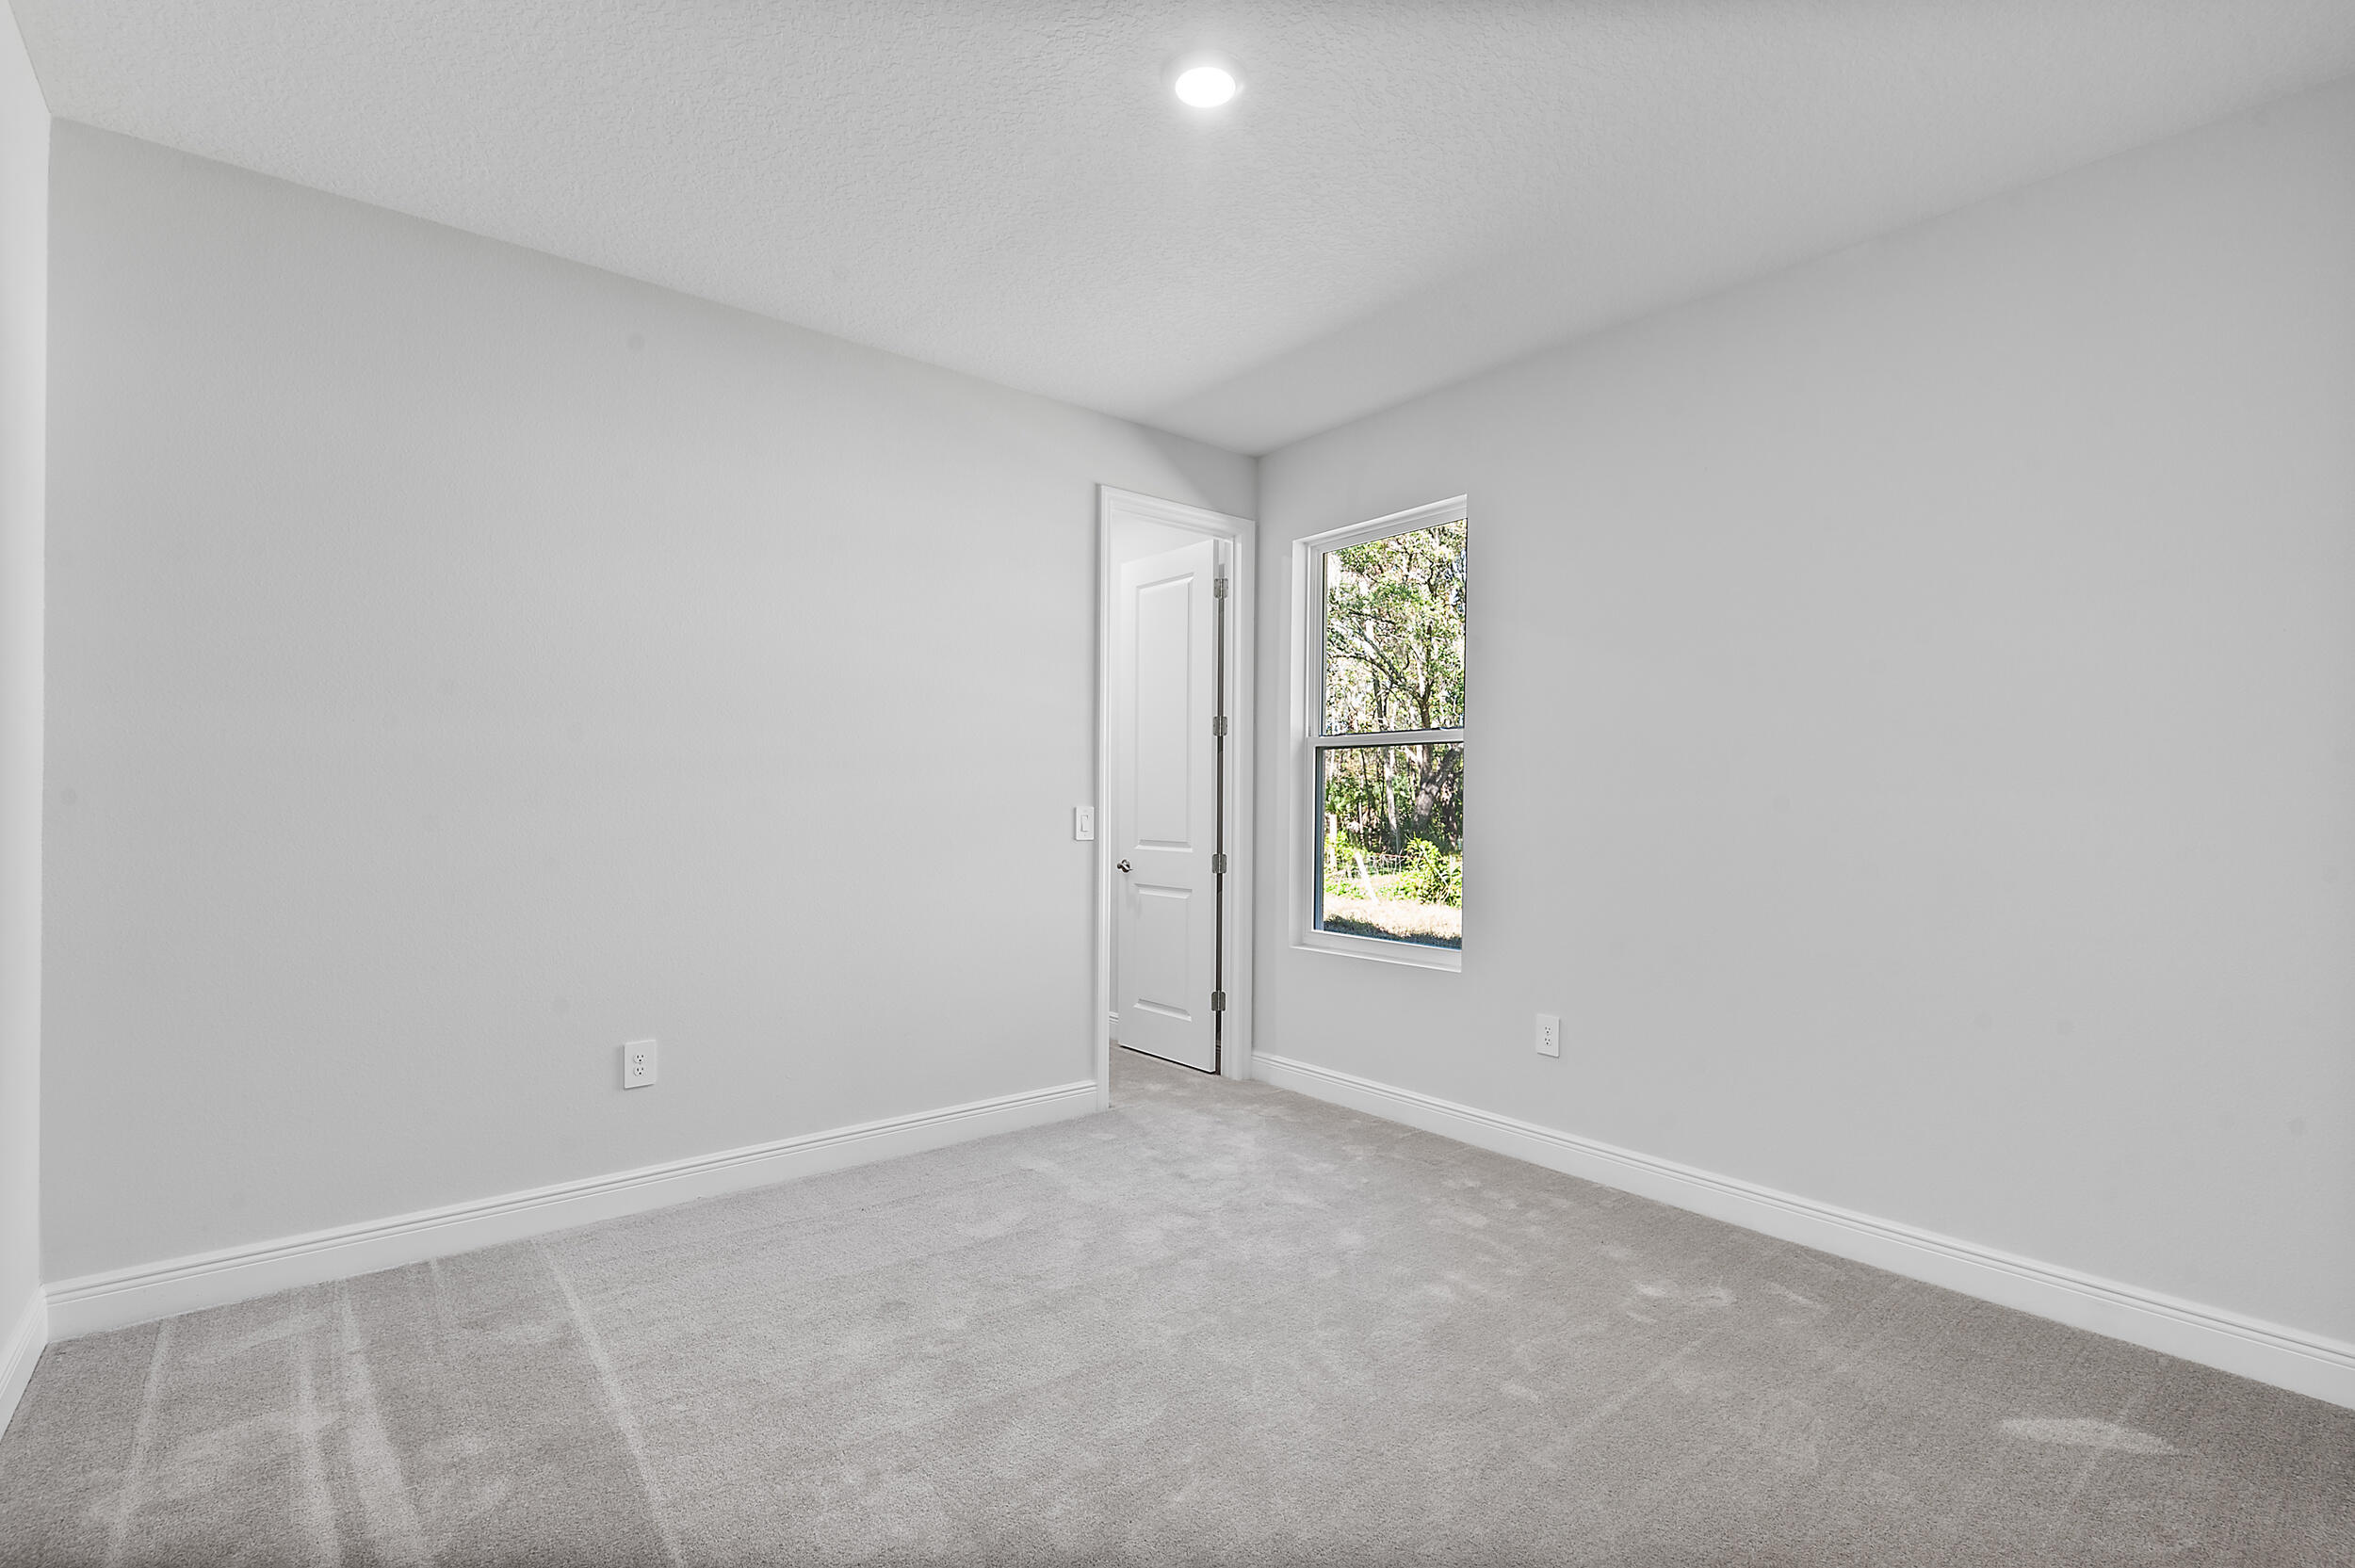
- Flooring: Carpet,Tile
- Heating: Central, Electric
- Heating Description: Central, Electric
- Main Level Bathrooms: 2
- Main Level Bedrooms: 4
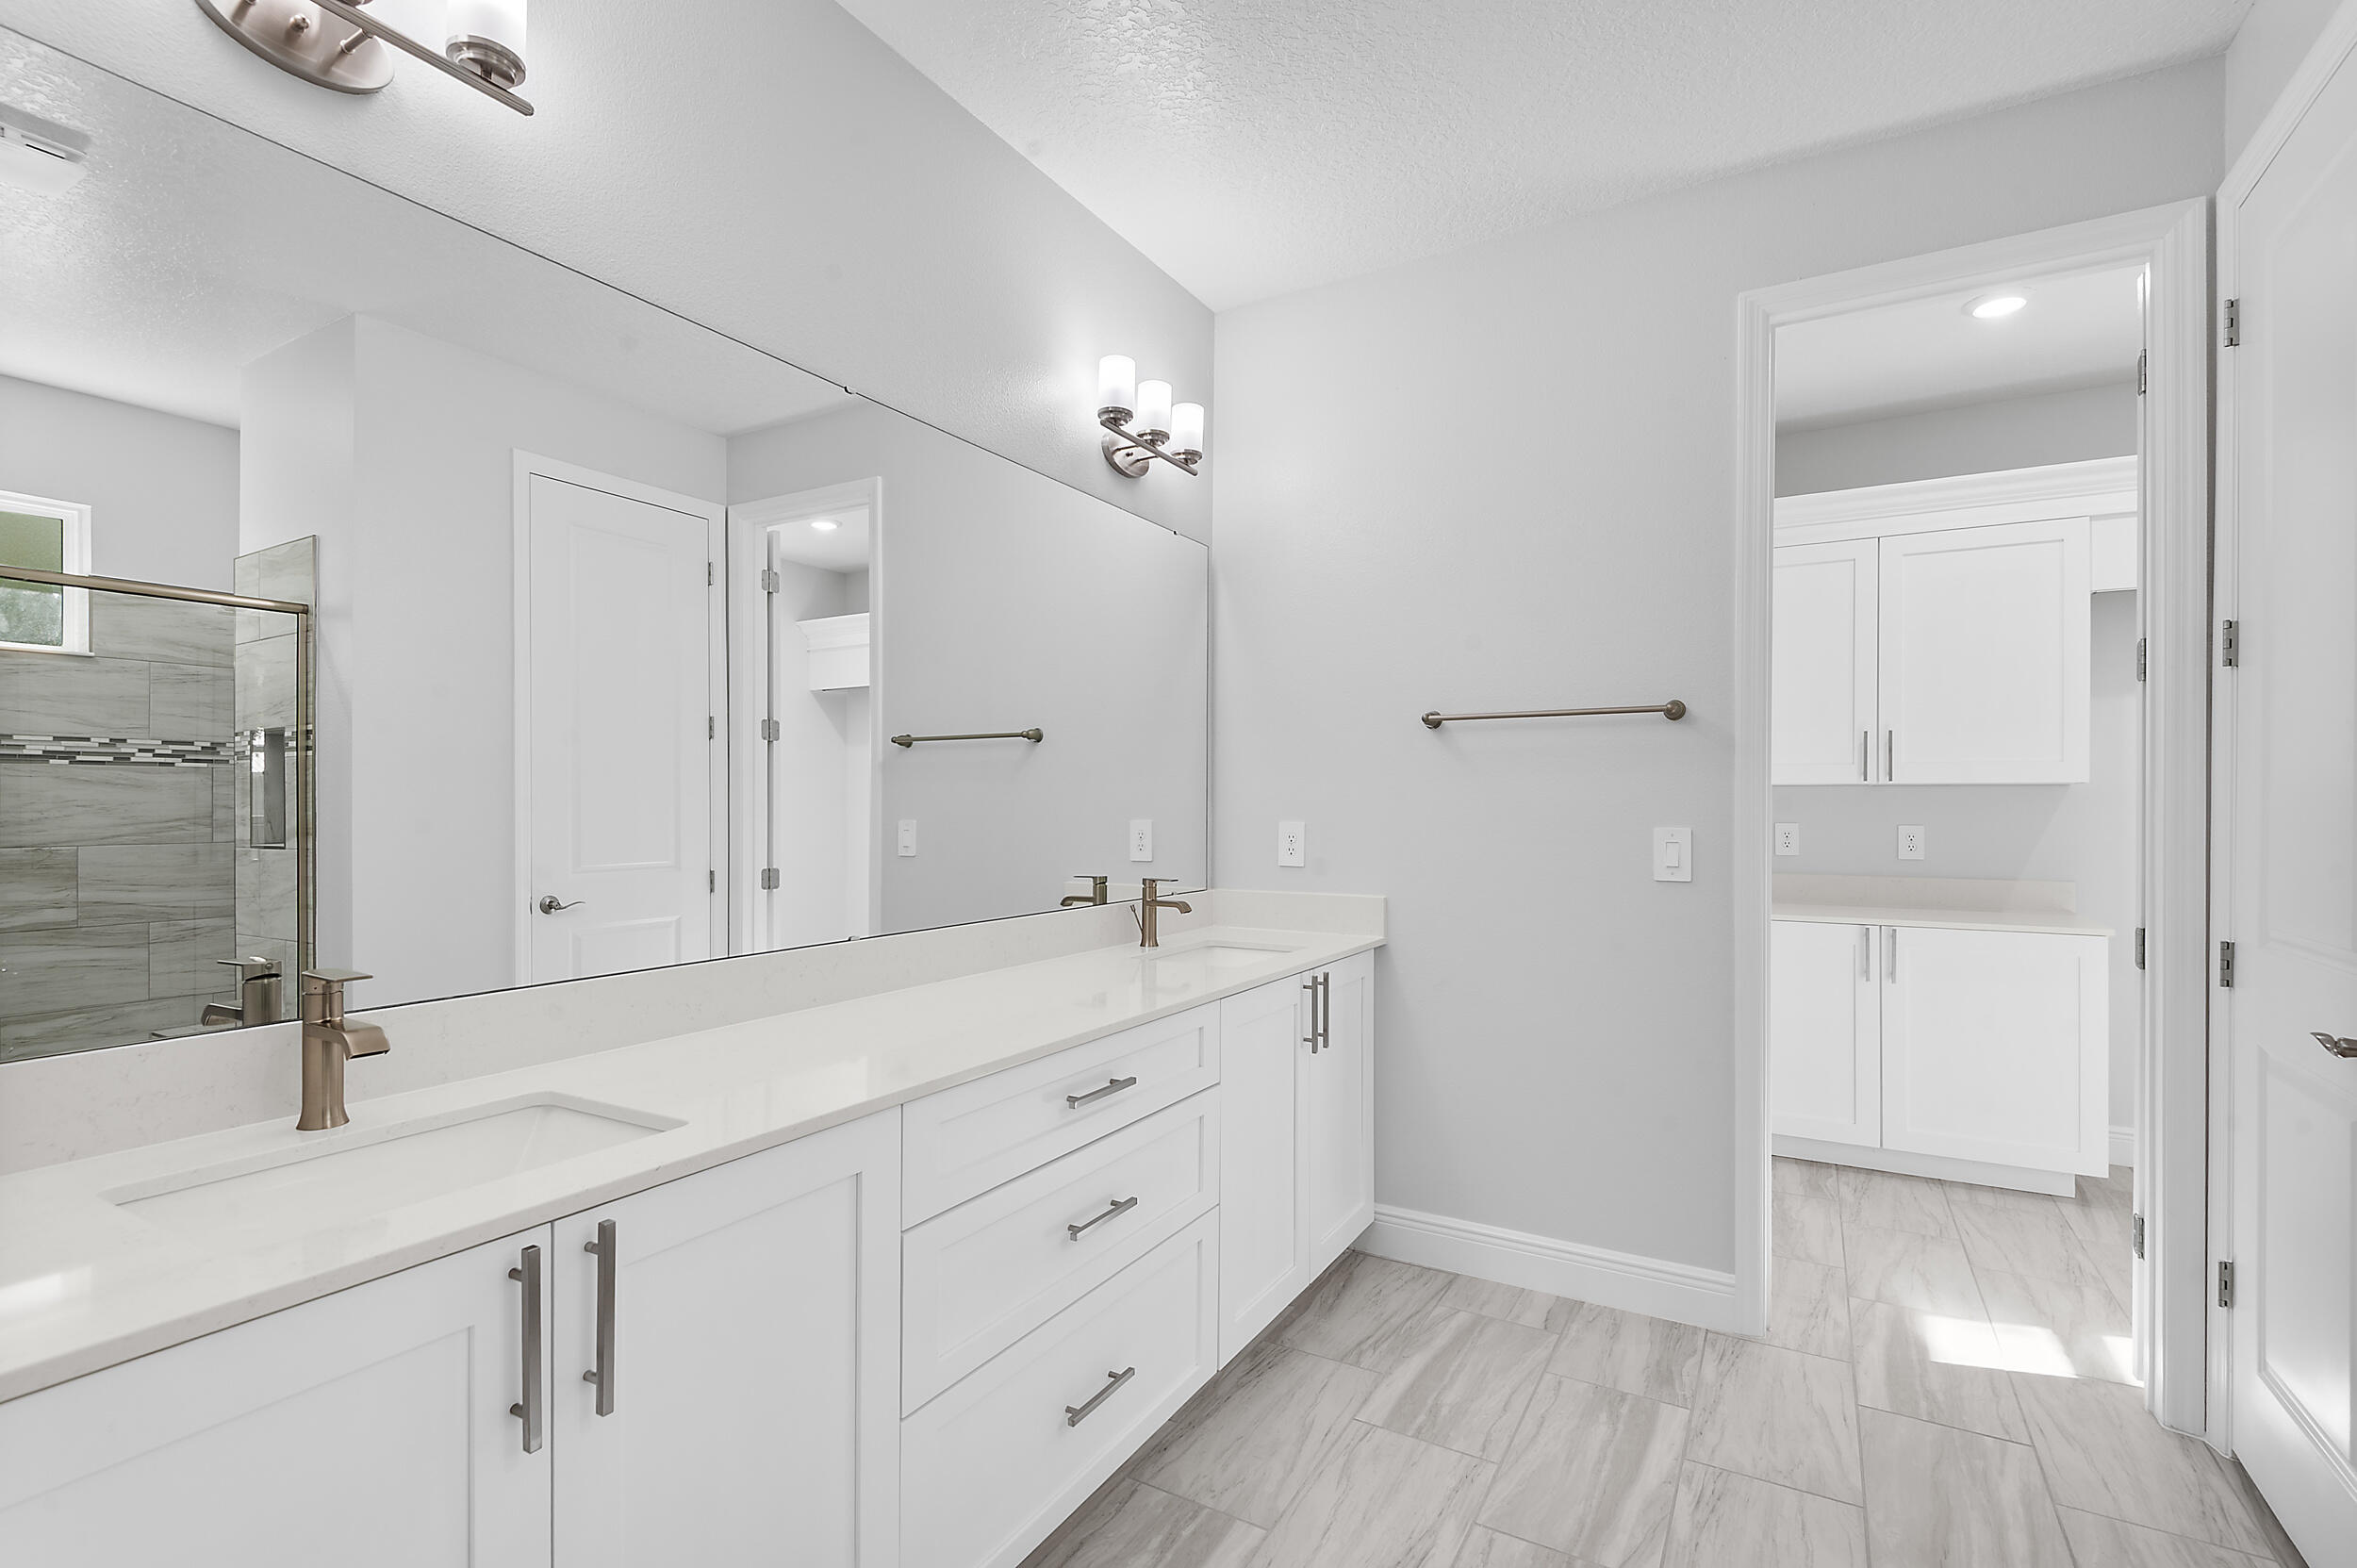
- Master Bath Features: Dual Sinks
- Num Floors: 1
- Num Interior Levels: One
- Num of Baths: 2.0
- Num of Full Baths: 2
- Num Stories: 1
- PatioFeatures: Patio
- Room Count: 6
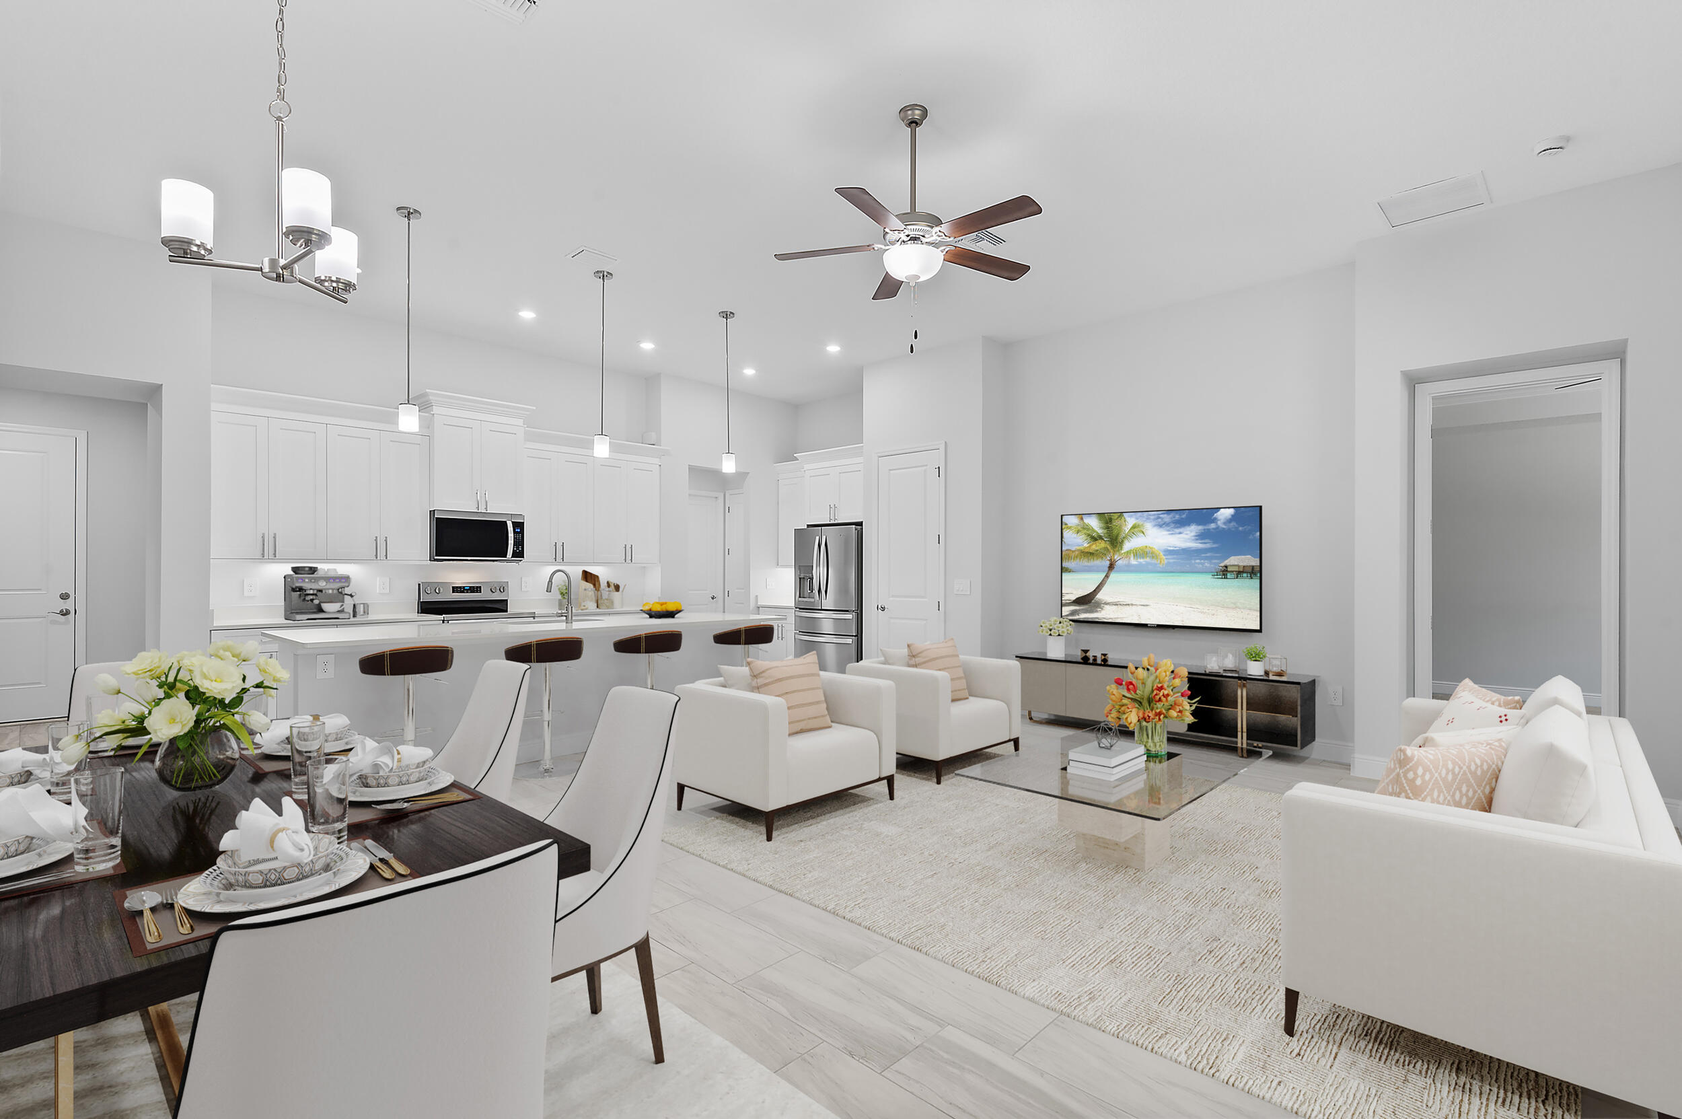
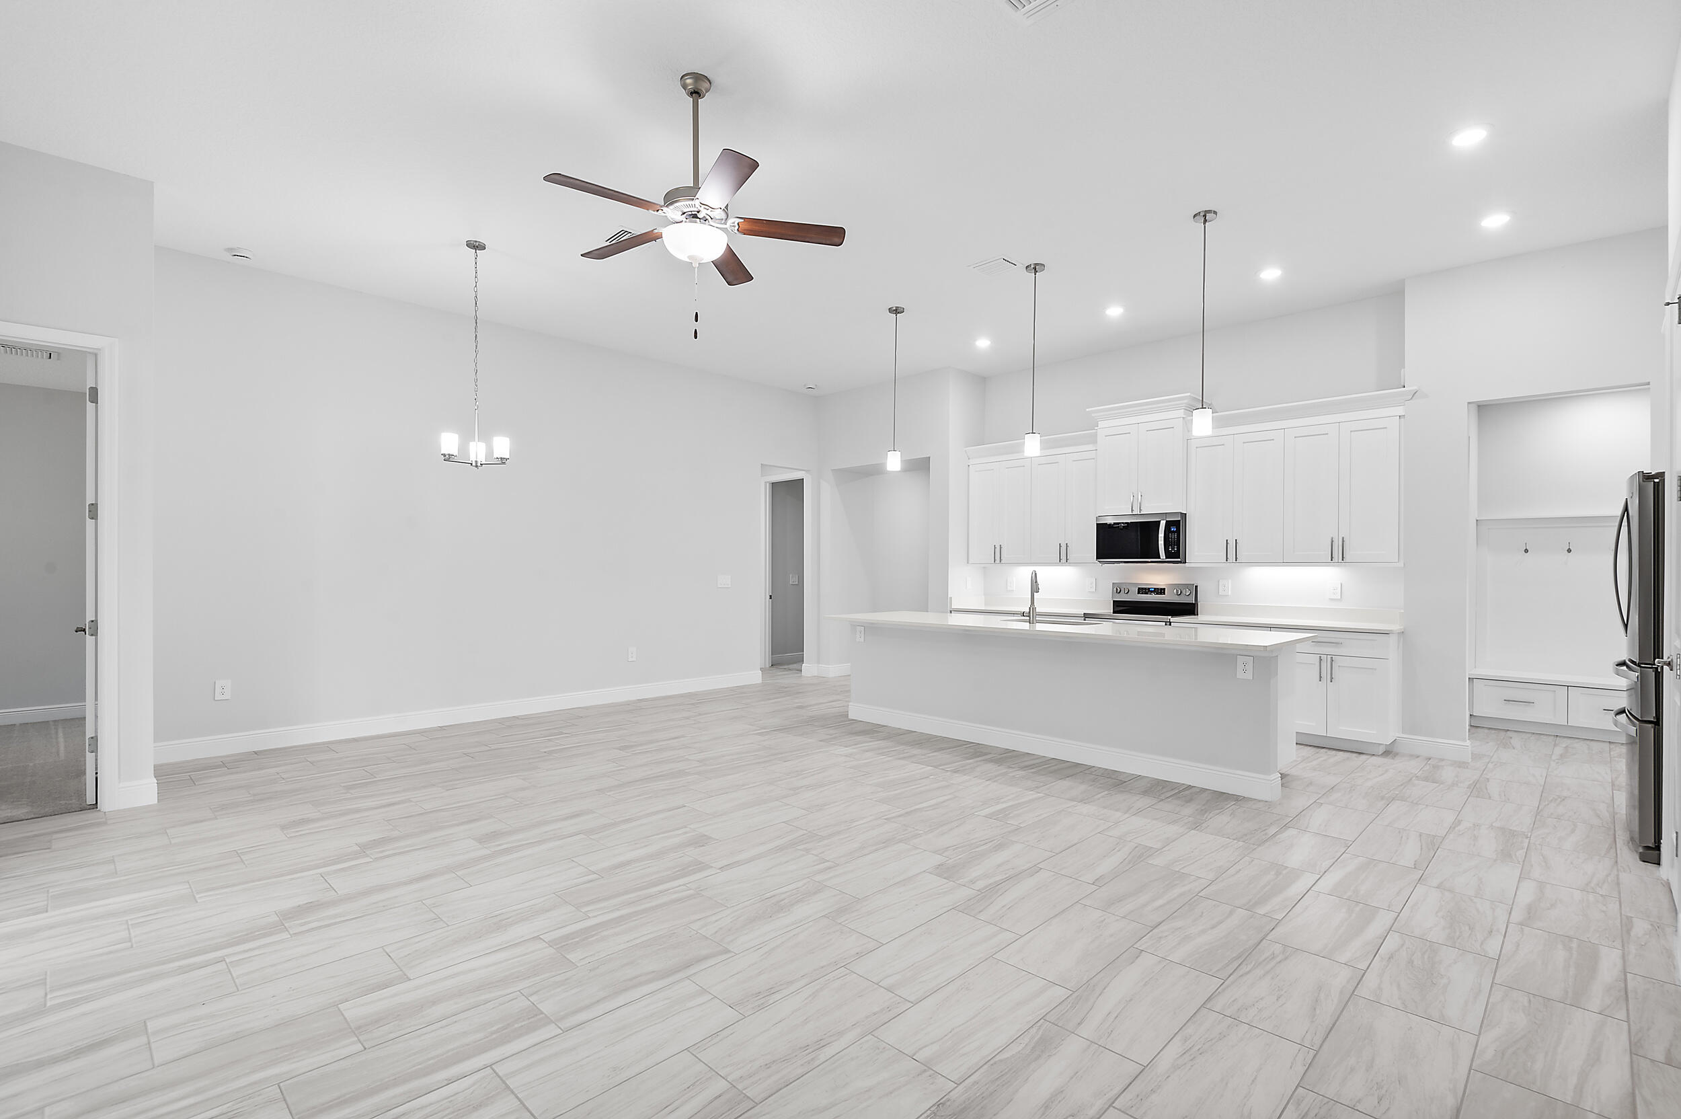
- Rooms: Kitchen, Living Room, Master Bedroom, Bedroom 2, Bedroom 3, Bedroom 4
- Spa: No
- Stories: 1.0
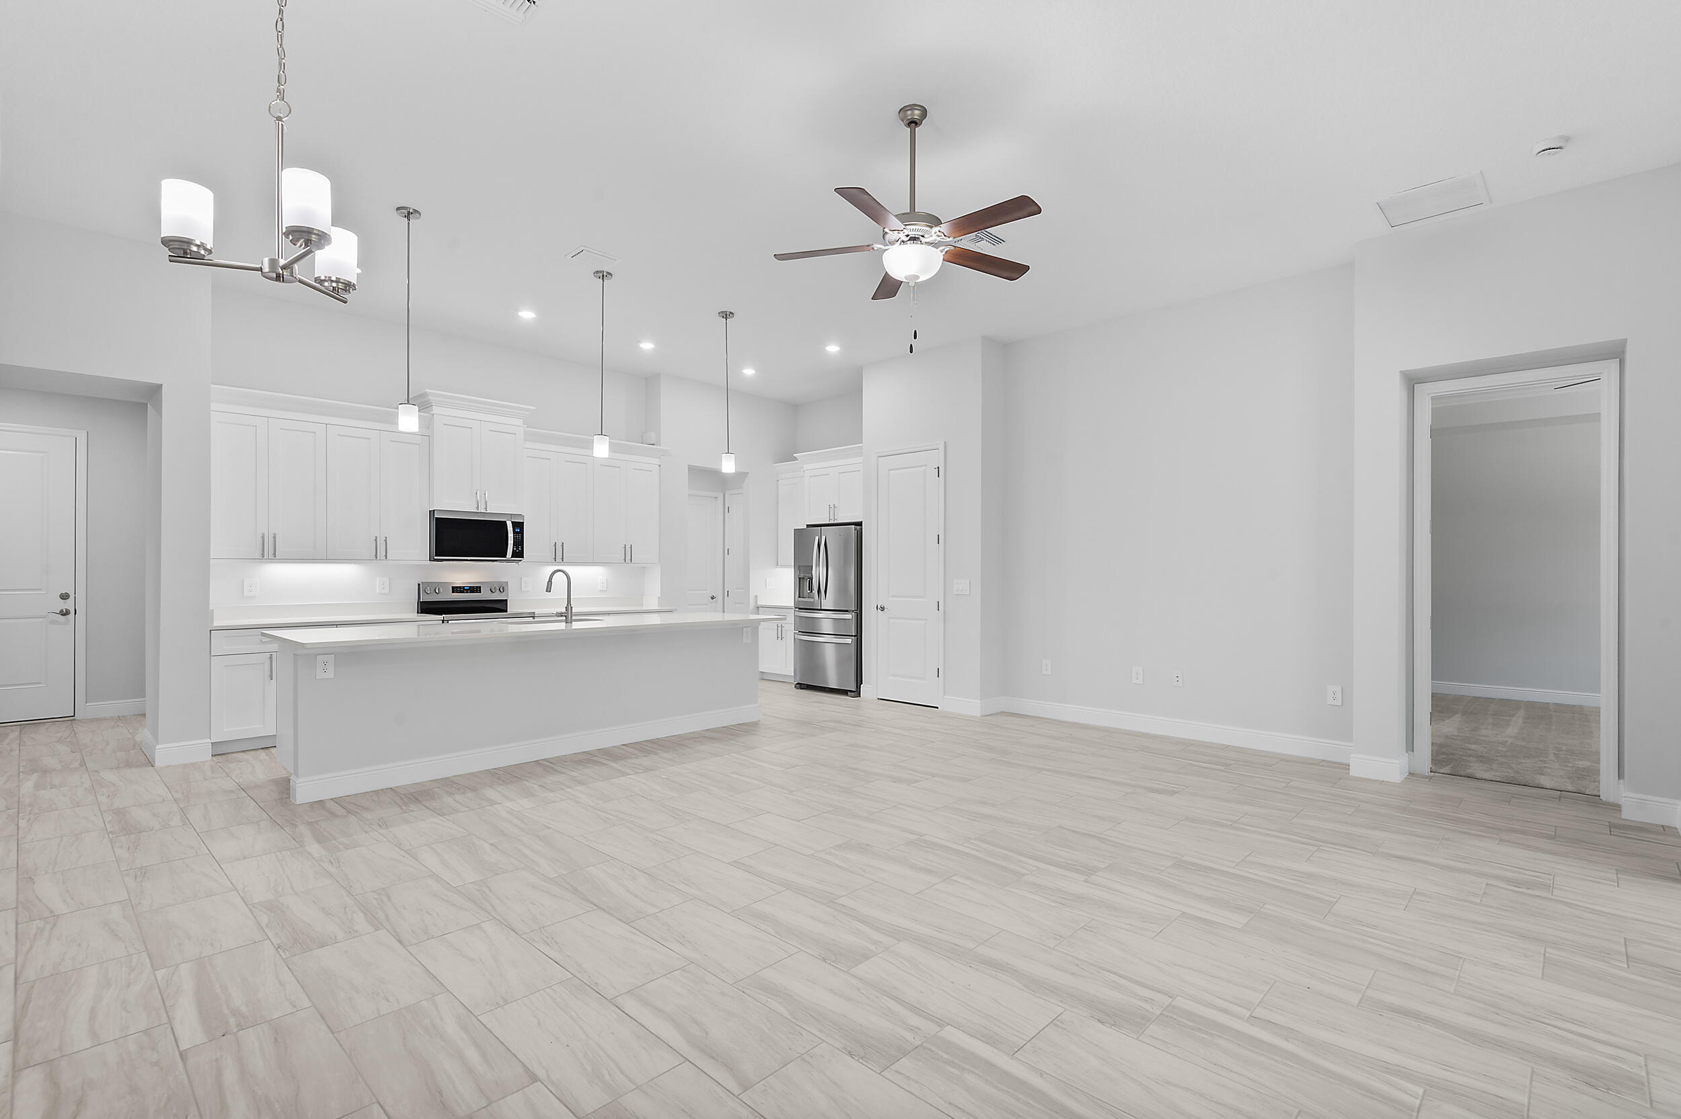
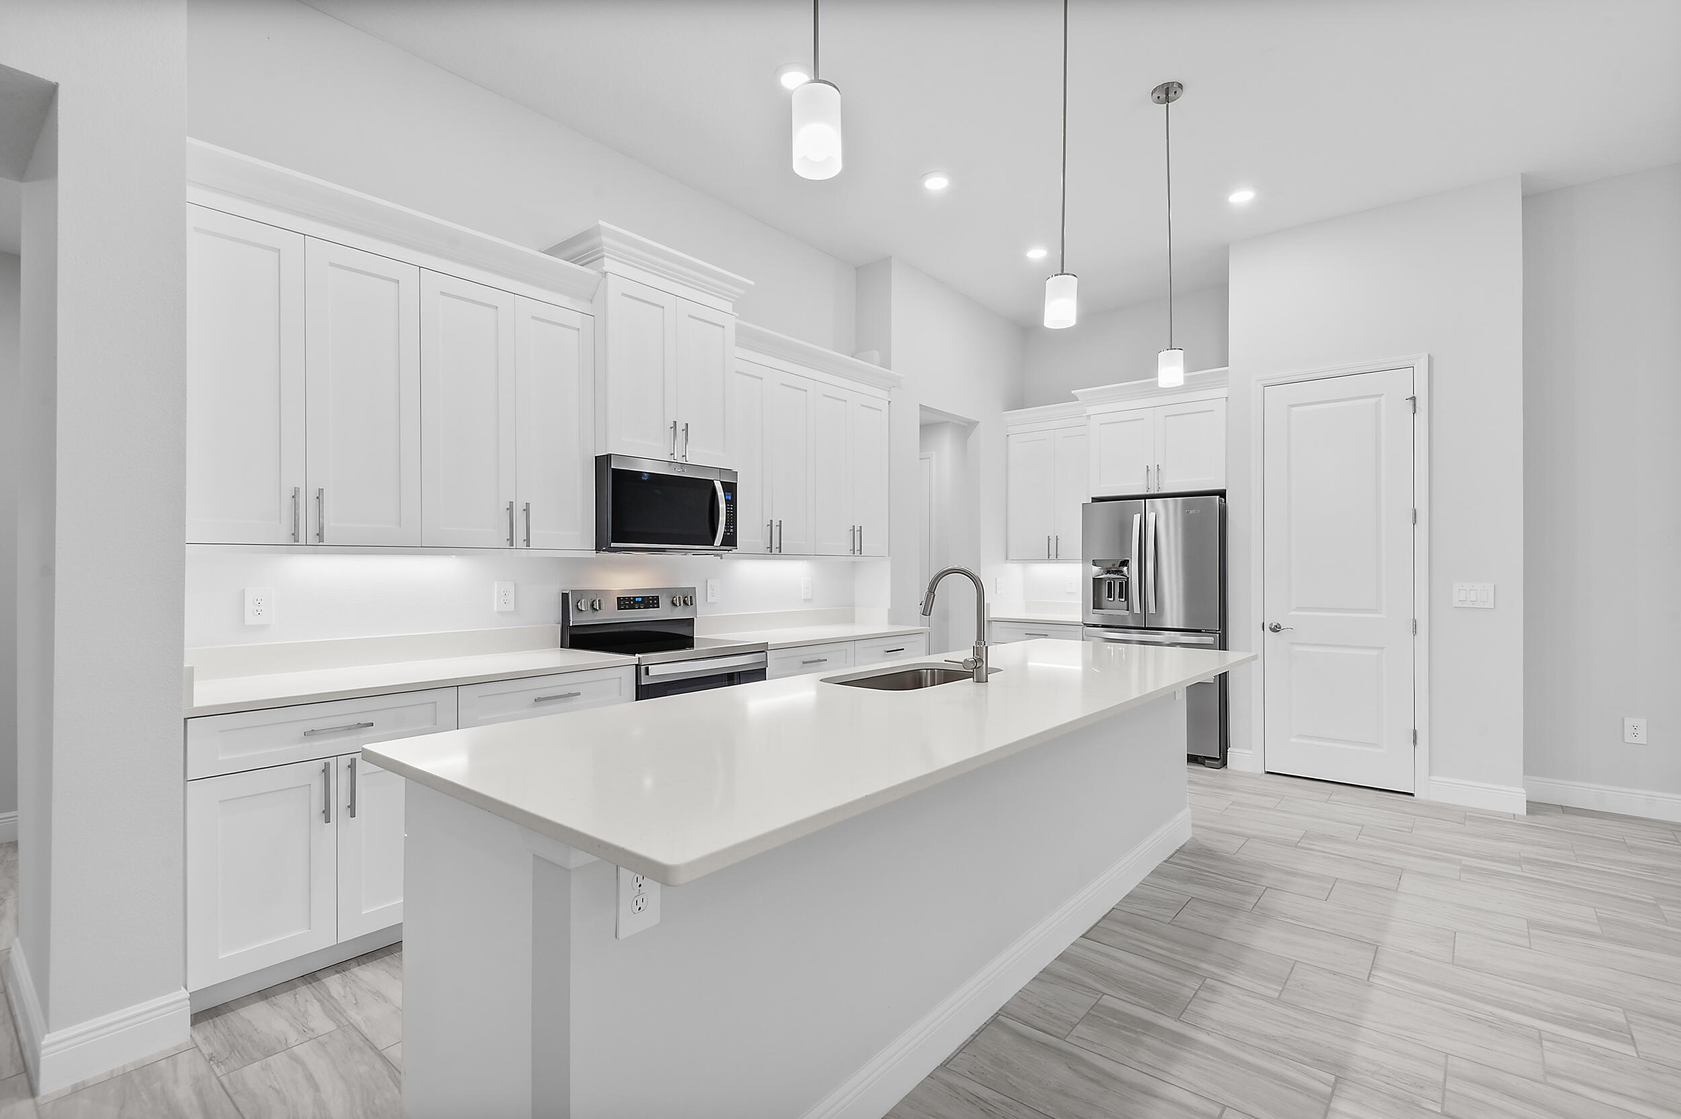
- Interior Features: High Ceilings, Kitchen Island, Pantry, Walk-In Closet(s)
- Appliances: Electric Water Heater, Dishwasher, Electric Range, Microwave, Oven, Refrigerator, Water Heater
Room Information
- Room Type: Kitchen
- Room Level: Main
- Room Type: Living Room
- Room Level: Main
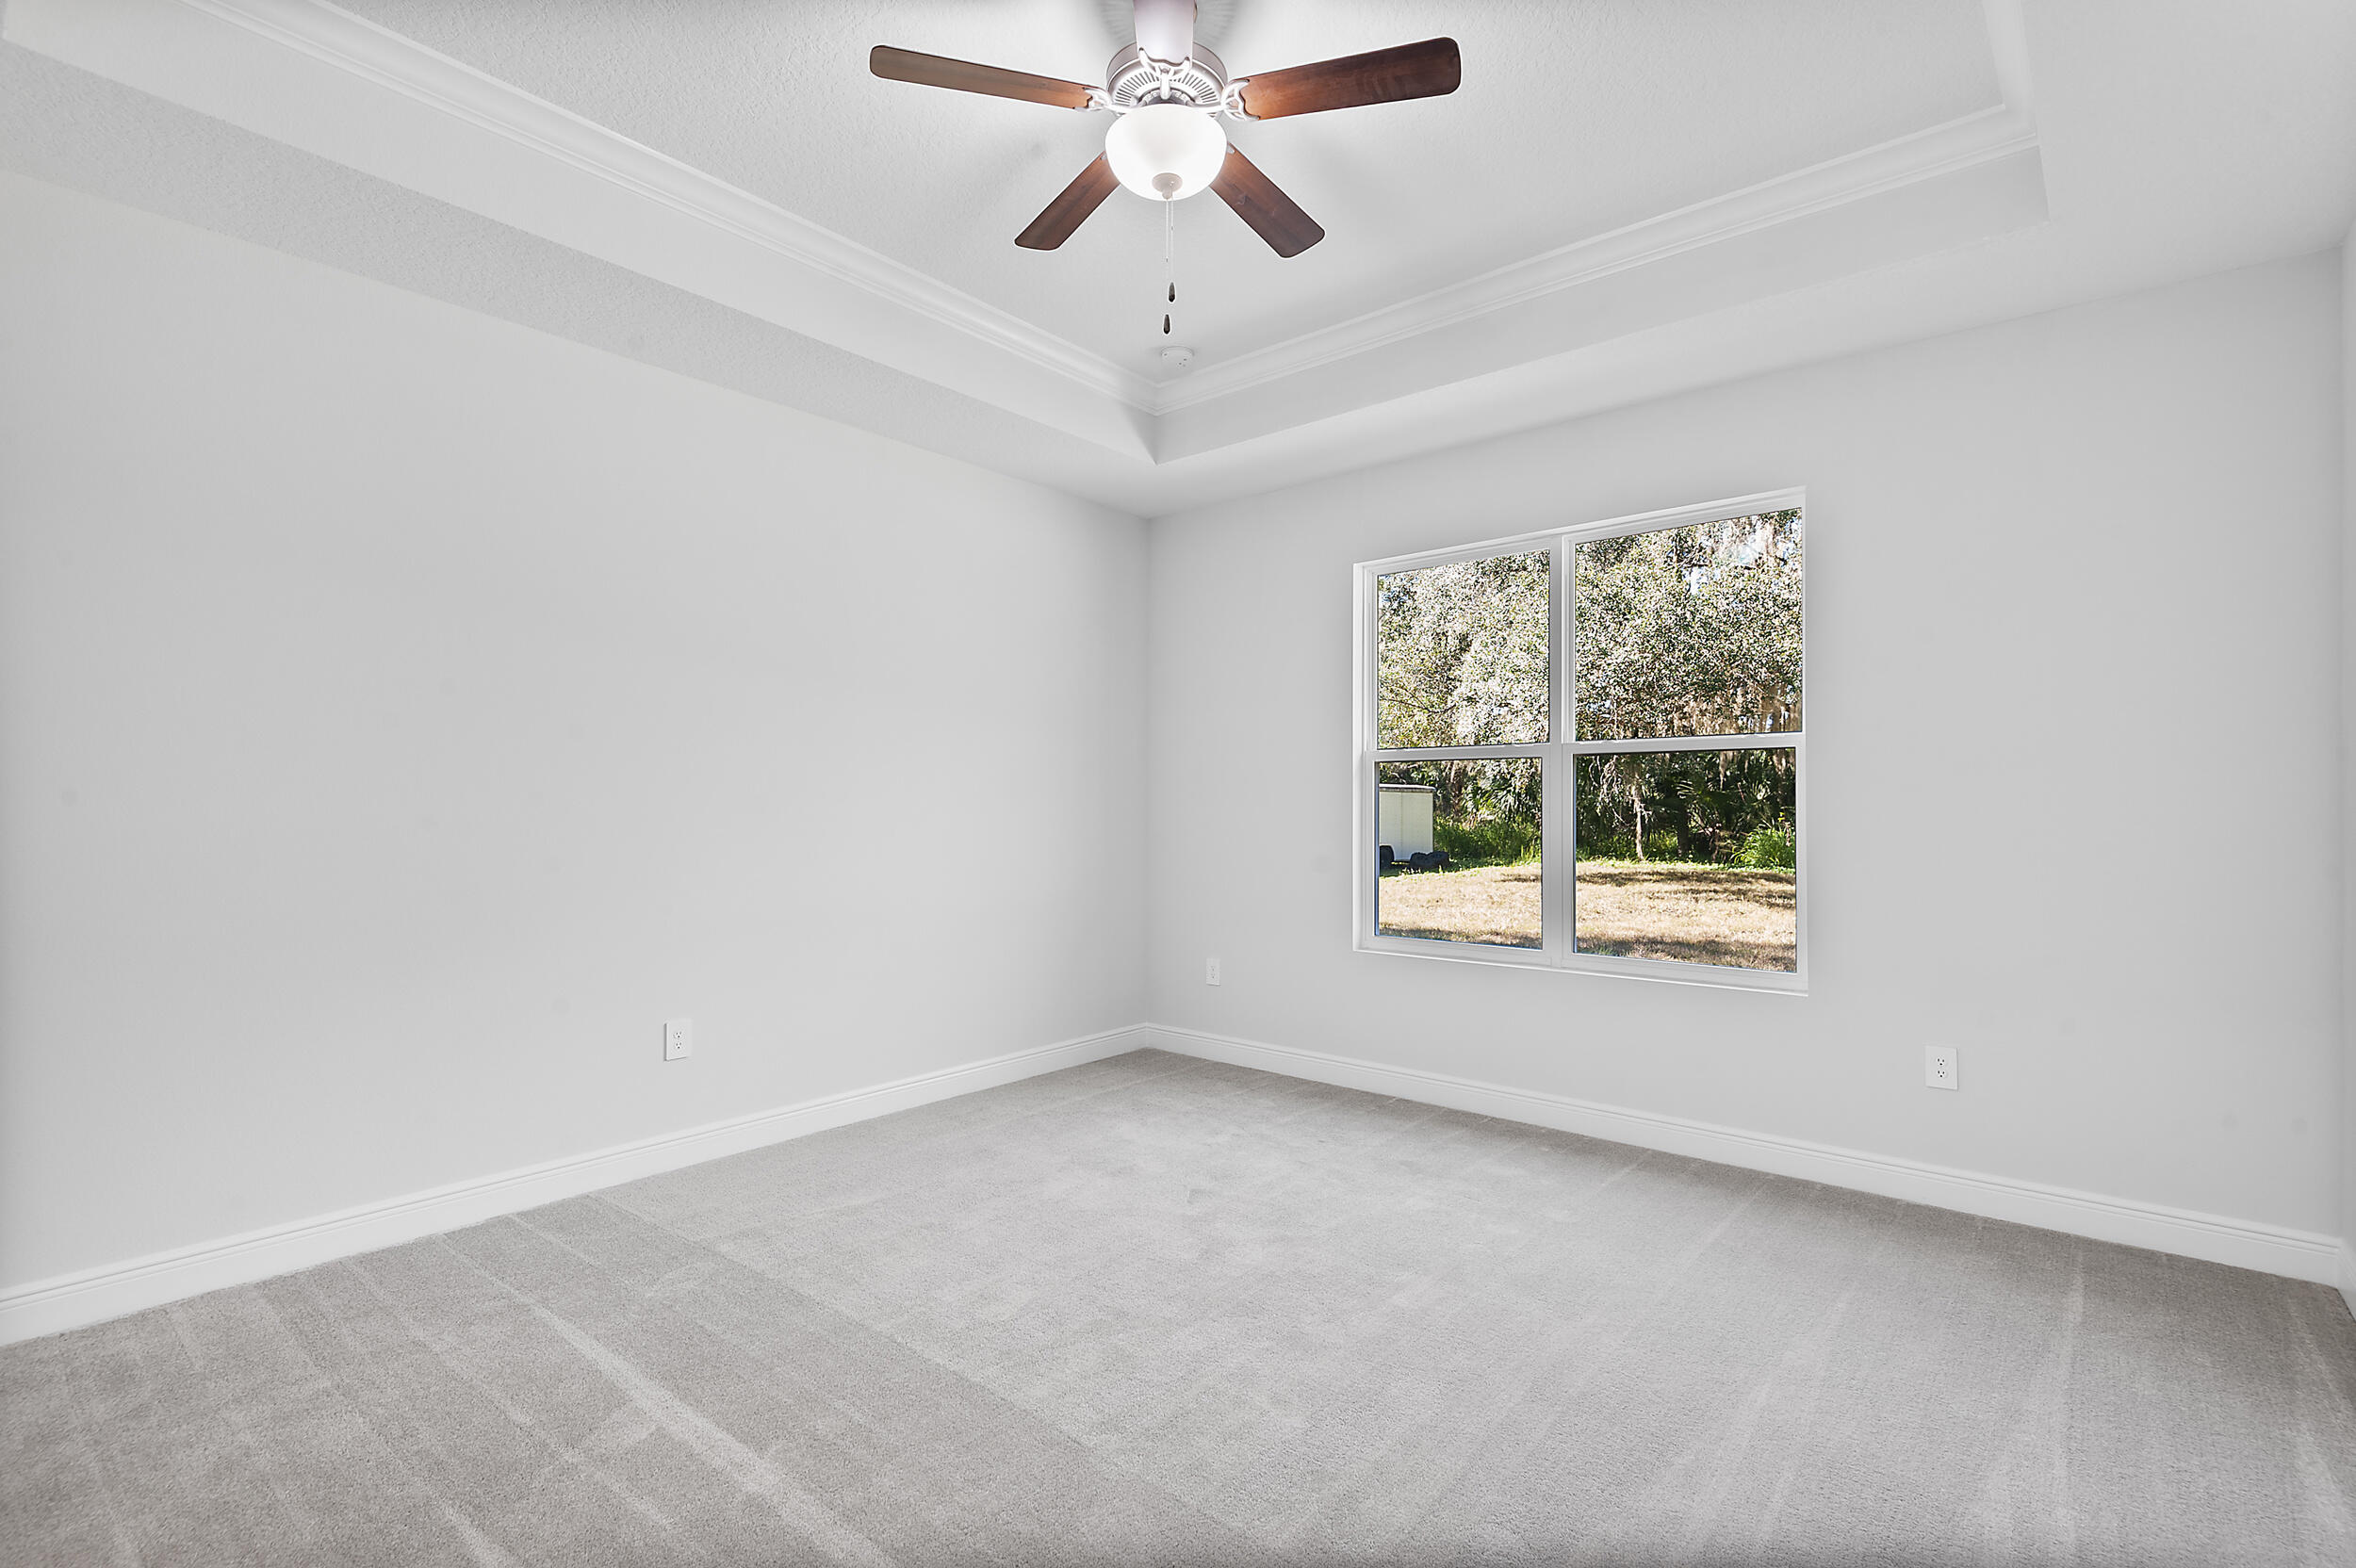
- Room Type: Master Bedroom
- Room Level: Main
- Room Length: 14.0
- Room Width: 16.0
- Room Type: Bedroom 2
- Room Level: Main
- Room Length: 12.0
- Room Width: 11.0
- Room Type: Bedroom 3
- Room Level: Main
- Room Length: 12.0
- Room Width: 11.0
- Room Type: Bedroom 4
- Room Level: Main
- Room Length: 13.0
- Room Width: 12.0
Multi Family
- Number of Stories: 1.0
- Exp Incl Pool Service: No
Mobile Home
- Builder Model: Royal Model
Rental
- DXORIGMLNO: RML
- Lease Times per Year: 364
- Min Days for Lease: 364.00
- Minimum Lease Period: 364
- Minimum Num of Days for Lease: 364
- Num Leases Year: 364
- Occupancy Information: Vacant
- Pets Allowed: No Restrictions, Yes
- Pets on Premises: No
- Pets On Premises YN: No
- Possession Information: Close Of Escrow
- Rental Price/SqFt: $263.53
Property History for 304 North Jungle Road
| Date | Event & Source | Price | Appreciation |
|---|---|---|---|
| Jul 17, 2026 | Sold MFRMLS #O6310516 | $570,000 | — |
| Jul 15, 2026 | Sold Beaches MLS #B26044415 | $570,000 | — |
| Jun 28, 2026 | Pending Beaches MLS #B26044415 | — | |
| Jun 28, 2026 | Pending MFRMLS #O6310516 | — | |
| Jun 23, 2026 | Listed (Active) Beaches MLS #B26044415 | $589,000 | — |
| May 19, 2026 | Listed (Active) MFRMLS #O6310516 | — | |
| May 18, 2026 | Expired MFRMLS #O6310516 | $589,000 | — |
| May 18, 2026 | Expired SCMLS #1066302 | — | |
| May 15, 2026 | Listed (Active) MFRMLS #O6310516 | — | |
| May 15, 2026 | Listed (Active) SCMLS #1066302 | — | |
| May 5, 2026 | Pending SCMLS #1066302 | — | |
| May 3, 2026 | Pending MFRMLS #O6310516 | — | |
| Nov 9, 2025 | Price Change MFRMLS #O6310516 | $599,000 | — |
| May 20, 2025 | Price Change MFRMLS #O6310516 | $625,000 | — |
| May 20, 2025 | Price Change MFRMLS #O6310516 | $599,000 | — |
| May 20, 2025 | Listed (Active) SCMLS #1066302 | $599,000 | — |
| May 20, 2025 | Listed (Active) MFRMLS #O6310516 | $589,000 | — |
| Date | Event & Source | Price |
|---|---|---|
| 07/17/2026 | Sold MFRMLS #O6310516 | $570,000 |
| 07/15/2026 | Sold Beaches MLS #B26044415 | $570,000 |
| 06/28/2026 | Pending Beaches MLS #B26044415 | — |
| 06/28/2026 | Pending MFRMLS #O6310516 | — |
| 06/23/2026 | Listed (Active) Beaches MLS #B26044415 | $589,000 |
| 05/19/2026 | Listed (Active) MFRMLS #O6310516 | — |
| 05/18/2026 | Expired MFRMLS #O6310516 | $589,000 |
| 05/18/2026 | Expired SCMLS #1066302 | — |
| 05/15/2026 | Listed (Active) MFRMLS #O6310516 | — |
| 05/15/2026 | Listed (Active) SCMLS #1066302 | — |
| 05/05/2026 | Pending SCMLS #1066302 | — |
| 05/03/2026 | Pending MFRMLS #O6310516 | — |
| 11/09/2025 | Price Change MFRMLS #O6310516 | $599,000 |
| 05/20/2025 | Price Change MFRMLS #O6310516 | $625,000 |
| 05/20/2025 | Price Change MFRMLS #O6310516 | $599,000 |
| 05/20/2025 | Listed (Active) SCMLS #1066302 | $599,000 |
| 05/20/2025 | Listed (Active) MFRMLS #O6310516 | $589,000 |
For completeness, we often displays two records for one sale: the MLS record and the public record.
Schools near 304 North Jungle Road
Rating | School | Type | Grades | Distance |
|---|---|---|---|---|
| Public - | PK to 5 | |||
| Public - | 6 to 8 | |||
| Public - | 9 to 12 | |||
| Charter - | PK to 8 |
Rating | School | Distance |
|---|---|---|
Geneva Elementary School PublicPK to 5 | ||
Chiles Middle School Public6 to 8 | ||
Oviedo High School Public9 to 12 | ||
GALILEO SCHOOL FOR GIFTED LEARNING SKYWAY-9255 CharterPK to 8 |
School ratings and boundaries are provided by GreatSchools.org and Pitney Bowes. This information should only be used as a reference. Proximity or boundaries shown here are not a guarantee of enrollment. Please reach out to schools directly to verify all information and enrollment eligibility.
Similar Homes
Explore Nearby Homes
- Black Hammock Homes for Sale
- Lake Harney Homes for Sale
- Osceola Bluff North Homes for Sale
- Oakdale Homes for Sale
- The Cove at Lemon Bluff Homes for Sale
- Sanctuary Village Homes for Sale
- Kingsbridge Homes for Sale
- Sterling Meadows Homes for Sale
- Twin Rivers Homes for Sale
- Live Oak Reserve Homes for Sale
- North Chuluota Homes for Sale
- Landings at Riverbend Homes for Sale
- Alafaya Woods Homes for Sale
- Downtown Ovideo Homes for Sale
- New Downtown Ovideo Homes for Sale
- Oviedo Homes for Sale
- Geneva Homes for Sale
- Sanford Homes for Sale
- Chuluota Homes for Sale
- Deltona Homes for Sale
- Osteen Homes for Sale
- Winter Springs Homes for Sale
- Christmas Homes for Sale
- Lake Mary Homes for Sale
- Casselberry Homes for Sale
- Longwood Homes for Sale
- DeBary Homes for Sale
- Mims Homes for Sale
- Edgewater Homes for Sale
- Orange City Homes for Sale
- 32771 Homes for Sale
- 32754 Homes for Sale
- 32764 Homes for Sale
- 32765 Homes for Sale
- 32773 Homes for Sale
- 32766 Homes for Sale
- 32168 Homes for Sale
- 32725 Homes for Sale
- 32738 Homes for Sale
- 32708 Homes for Sale
- 32820 Homes for Sale
- 32709 Homes for Sale
- 32826 Homes for Sale
- 32759 Homes for Sale
- 32816 Homes for Sale
No guarantee, warranty or representation of any kind is made regarding the completeness or accuracy of any information, descriptions or measurements (including square footage measurements and property condition), such should be independently verified through appropriate means, including, but not limited to, in person inspection and public records, and Compass International Holdings, its subsidiaries, affiliates and independently owned and operated franchisees, and their affiliated agents and associated third parties expressly disclaim any liability in connection therewith. Photos may be virtually staged or digitally enhanced and may not reflect actual property conditions. Offers of compensation are subject to change at the seller's discretion. No financial or legal advice provided. Equal Housing Opportunity.
Listing Courtesy of EXP Realty LLC, Heather C Lewis; EXP Realty LLC, Christopher T Nolan
The information being provided by MFRMLS and Daytona Multiple Listing Service is for the consumer's personal, non-commercial use and may not be used for any purpose other than to identify prospective properties the consumer may be interested in purchasing. Any information relating to real estate for sale referenced on this web site comes from the Internet Data Exchange (IDX) program of MFRMLS or Daytona Multiple Listing Service. Real estate listings held by brokerage firms other than this site owner are marked with the IDX/MLS logo. Information deemed reliable but is not guaranteed accurate by MFRMLS or Daytona Multiple Listing Service. Last updated: 07/28/2026 12:14 PM
