304 Torquay Court, Unit B
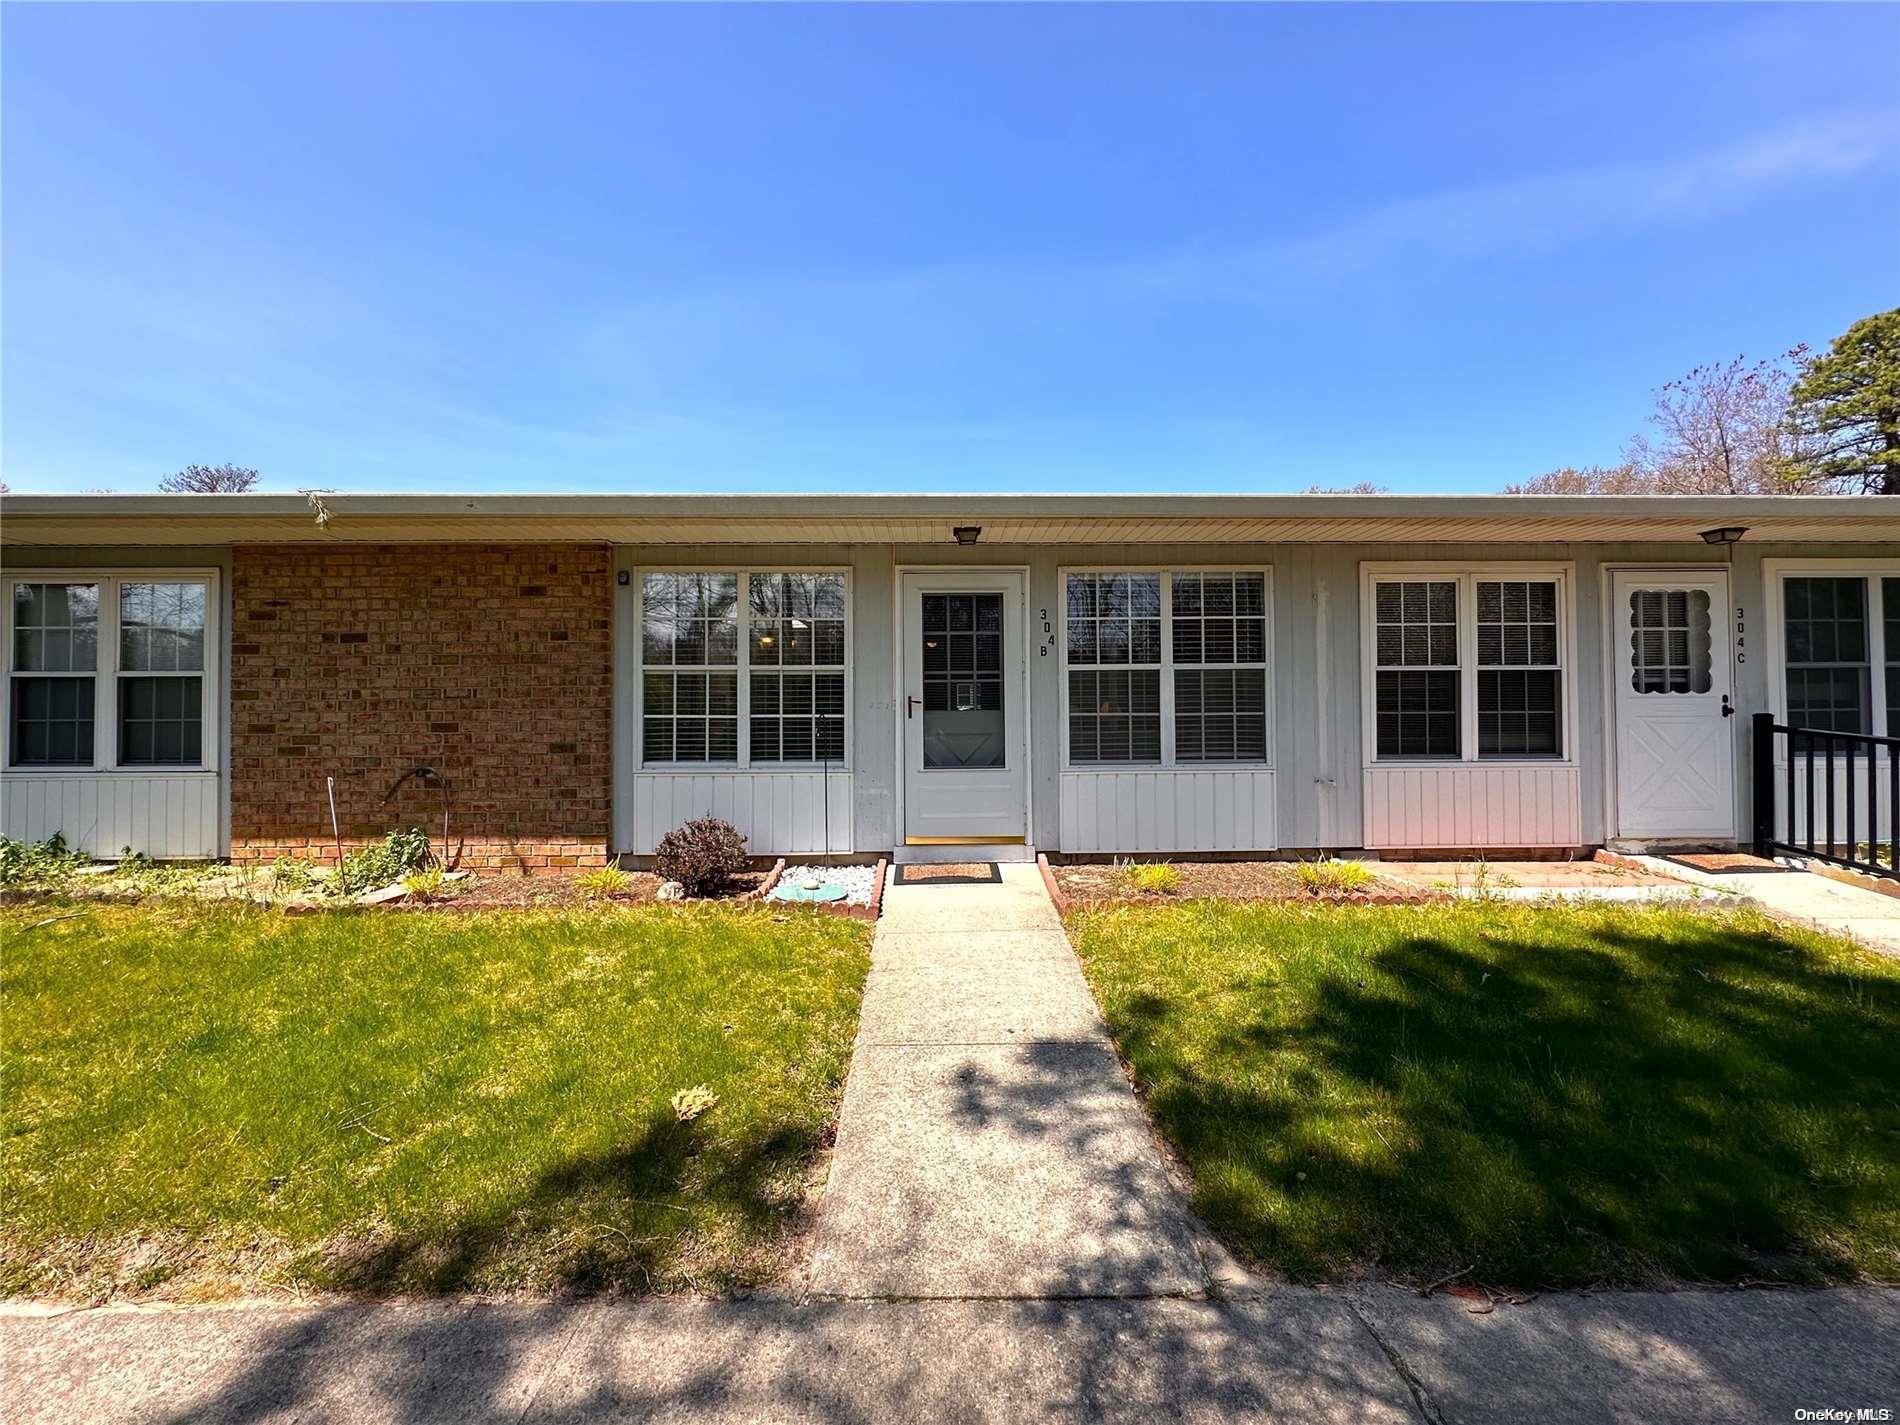
Description
- Listed by: Paulina Ruhnke 631.821.1083 paulinaruhnke@hotmail.com • Leisure Living Realty Inc
- Listed by: Laura Ruhnke SRES 631.821.1083 lauraruhnke66@hotmail.com • Leisure Living Realty Inc
Recent comparable sales
Median sold price
$290,000
Avg days on market
81
Sale-to-list ratio
83.7%
Ridge, NY
9 comparable properties found

$290,000
Sold 07/25/25
- 2
- Bedrooms
- 1
- Bathrooms
- 836
- Square Feet
- Unavailable
- Acres

$270,000
Sold 12/19/24
- 2
- Bedrooms
- 1
- Bathrooms
- Unavailable
- Square Feet
- Unavailable
- Acres

$325,000
Sold 02/19/26
- 2
- Bedrooms
- 1
- Bathrooms
- 1,278
- Square Feet
- Unavailable
- Acres

$295,000
Sold 02/25/25
- 2
- Bedrooms
- 1
- Bathrooms
- 1,171
- Square Feet
- Unavailable
- Acres

$285,000
Sold 08/05/25
- 2
- Bedrooms
- 1
- Bathrooms
- 1,000
- Square Feet
- Unavailable
- Acres

$280,000
Sold 10/17/25
- 2
- Bedrooms
- 1
- Bathrooms
- 836
- Square Feet
- Unavailable
- Acres

$285,000
Sold 07/09/26
- 2
- Bedrooms
- 1
- Bathrooms
- 836
- Square Feet
- Unavailable
- Acres

$305,000
Sold 09/18/25
- 2
- Bedrooms
- 1
- Bathrooms
- 1,187
- Square Feet
- Unavailable
- Acres

$310,000
Sold 05/22/25
- 2
- Bedrooms
- 1
- Bathrooms
- Unavailable
- Square Feet
- Unavailable
- Acres
Location
Sold By Vintage American Realty LLC, Edana M. Kiernan
Payment Calculator
$2,244 per month
30 year fixed, 6.71% Interest
$1,550
$263
$431
Know your buying power with a preapproval and custom rate in minutes
 1
1Property Information for 304 Torquay Court, Unit B
- Pet Policy: Allowed
- Taxes: $3,152 / year
- MLS Type: Condominium
- County: Suffolk County
- City/Township: Brookhaven
- Subdivision Name: Leisure Village
- Architectural Style: Other
- Pets Allowed: Call, Cats OK, Size Limit
- Section Area: Woodbridge Dr
- Building/Complex: 304 Torquay Ct
- Floor: 1
- Pet Policy: Allowed
- Pet Policy Details: Call,Cats OK,Size Limit
- Year Built: 1974
- Hamlet: Ridge
- Complex Name: Leisure Village
- Senior Community YN: Yes
- MLS District Code: 200
- Directions: Whiskey Road to Bridgewater Drive to Woodbridge Drive to Torquay Court
- Tax Block: 0002
- Tax Lot: 38
- Property Attached: Yes
- Structure Type: Attached
- Levels: One
- State Or Province: NY
- School District: Longwood
- Middle Or Junior School: Longwood Junior High School
- High School District: Longwood
- High School: Longwood High School
- Lease Considered: No
- Seasonal Rental: No
- RentSpree Y/N: false
- Number Of 1 Bedrooms: 0.0
- Number Of 2 Bedrooms: 0.0
- Number Of 3 Bedrooms: 0.0
- Number Of 4 Bedrooms: 0.0
- Room Level: First
- Room Type: Auxiliary Room
- RoomDescription 1: Heated porch with storage closet, living room, kitchen with eat-in kitchen, 2 spacious bedrooms, bathroom with walk-in shower
- Parcel Number: 0200-240-00-02-00-038-000
- Additional Fees: No
- Association Amenities: Gated
- Association Fee: $431.00
- Association Fee Includes: Exterior Maintenance, Grounds Care, Pool Service, Snow Removal, Trash
- Association Fee Frequency: Monthly
- Association: Yes
- Amenities: Eat in Kitchen, Gated, In Ground, Other, Porch, Public
- Interior Features: Eat-in Kitchen
- Appliances: Electric Water Heater
- Total Rooms: 5
- Basement: None
- Attic Description: Partial
- Location Amenities: Other/See Remarks, Eat in Kitchen, Porch, In Ground Pool
- Spa: No
- Basement: No
- Exterior Property Features: In Ground, Porch, Assigned, On Street, Sprinklers In Front, Sprinklers In Rear
- Elevation Certificate: No
- Entry Level: 1
- Patio And Porch Features: Porch
- Construction Materials: Frame, Vinyl Siding
- Smoking: Yes
- Pool Private: Yes
- Pool Features: In Ground
- Pool Details: In Ground
- Lot Features: Sprinklers In Front, Sprinklers In Rear
- Site Features: Sprinklers In Front, Sprinklers In Rear
- Parking Features: Assigned, On Street
- Cooling: Central Air
- Heating: Electric
- Heat Fuel Type: Electric
- Water Source: Public
- Utilities: Trash Collection Private
- Green Features: Electric Water Heater, Electric, In Ground
- Down Payment Resource: Yes
Property History for 304 Torquay Court, Unit B
| Date | Event & Source | Price | Appreciation |
|---|---|---|---|
| Jul 12, 2024 | Sold ONEKEY #3547871 | $300,000 | — |
| Jun 17, 2024 | Pending ONEKEY #3547871 | — | |
| Apr 29, 2024 | Listed (Active) ONEKEY #3547871 | $295,000 | — |
| Date | Event & Source | Price |
|---|---|---|
| 07/12/2024 | Sold ONEKEY #3547871 | $300,000 |
| 06/17/2024 | Pending ONEKEY #3547871 | — |
| 04/29/2024 | Listed (Active) ONEKEY #3547871 | $295,000 |
For completeness, we often displays two records for one sale: the MLS record and the public record.
Public Records for 304 Torquay Court, Unit B
Schools near 304 Torquay Court, Unit B
Rating | School | Type | Grades | Distance |
|---|---|---|---|---|
| Public - | 5 to 6 | |||
| Public - | 7 to 8 | |||
| Public - | 9 to 12 | |||
| Public - | K to 4 |
Rating | School | Distance |
|---|---|---|
Longwood Middle School Public5 to 6 | ||
Longwood Junior High School Public7 to 8 | ||
Longwood High School Public9 to 12 | ||
Ridge Elementary School PublicK to 4 |
School ratings and boundaries are provided by GreatSchools.org and Pitney Bowes. This information should only be used as a reference. Proximity or boundaries shown here are not a guarantee of enrollment. Please reach out to schools directly to verify all information and enrollment eligibility.
Similar Homes
New listings in 11961

Listing Courtesy of Integrity Core Realty, Christine Dickson CIREC CRS C2EX A

Listing Courtesy of Signature Premier Properties, Marian McKenna CBR E-PRO

Listing Courtesy of Long Island Home Prop LLC, Elaine A. Halpin; Long Island Home Prop LLC, Michael P. McLean

Listing Courtesy of Coldwell Banker American Homes, Joy H. Bryant

Listing Courtesy of Coldwell Banker M&D Good Life, Michael Steinhoff

Listing Courtesy of Leisure Living Realty Inc, Paulina Ruhnke; Leisure Living Realty Inc, Laura Ruhnke SRES

Listing Courtesy of Signature Premier Properties, Salvatore Catalano

Listing Courtesy of Century 21 Cor Ace Realty Inc, James S. Sigerson

Nearby home values
| Address | Sold price | Beds | Baths | Sqft | Lot (Sqft) |
|---|---|---|---|---|---|
This home: 304 Torquay Court, Unit B, Ridge, NY 11961 | $300,000 | 2 | 1 | – | – |
$285,000 | 2 | 1 | – | – | |
$285,000 | 2 | 1 | 836 | 880 | |
$82,000 | 2 | 1 | 875 | – | |
$90,000 | 2 | 1 | – | – | |
$155,000 | 2 | 1 | – | – | |
$290,000 | 2 | 1 | 836 | – | |
$290,000 | 2 | 1 | 836 | 828 | |
$270,000 | 2 | 1 | – | – | |
$75,000 | 2 | 1 | 875 | – | |
$342,500 | 2 | 1 | 836 | 873 | |
$178,000 | 2 | 1 | 836 | 889 | |
$185,000 | 1 | 1 | 684 | 706 | |
$139,999 | 2 | 1 | – | – | |
$178,000 | 2 | 1 | – | – | |
$185,000 | 1 | 1 | 679 | – |
Explore Nearby Homes
- East Shoreham Homes for Sale
- Leisure Glen Homes for Sale
- Leisure Knoll Homes for Sale
- Leisure Village Homes for Sale
- Long Island Homes for Sale
- North Fork Homes for Sale
- Riverhead Town Homes for Sale
- Artist Lake Homes for Sale
- Birchwood at Spring Lake Homes for Sale
- Gordon Heights Homes for Sale
- Silver Ponds Homes for Sale
- North Isle Village Homes for Sale
- Mastic Park Homes for Sale
- North Bellport Homes for Sale
- Blue Ridge Condominiums Homes for Sale
- Brookhaven Homes for Sale
- Yaphank Homes for Sale
- Wading River Homes for Sale
- Upton Homes for Sale
- Rocky Point Homes for Sale
- Ridge Homes for Sale
- Middle Island Homes for Sale
- Calverton Homes for Sale
- Miller Place Homes for Sale
- Manorville Homes for Sale
- Shoreham Homes for Sale
- Shirley Homes for Sale
- Coram Homes for Sale
- Medford Homes for Sale
- Mastic Homes for Sale
- 11792 Homes for Sale
- 11949 Homes for Sale
- 11953 Homes for Sale
- 11967 Homes for Sale
- 11973 Homes for Sale
- 11980 Homes for Sale
- 11764 Homes for Sale
- 11778 Homes for Sale
- 11786 Homes for Sale
- 11933 Homes for Sale
- 11763 Homes for Sale
- 11727 Homes for Sale
- 11766 Homes for Sale
- 11950 Homes for Sale
- 11789 Homes for Sale
No guarantee, warranty or representation of any kind is made regarding the completeness or accuracy of any information, descriptions or measurements (including square footage measurements and property condition), such should be independently verified through appropriate means, including, but not limited to, in person inspection and public records, and Compass International Holdings, its subsidiaries, affiliates and independently owned and operated franchisees, and their affiliated agents and associated third parties expressly disclaim any liability in connection therewith. Photos may be virtually staged or digitally enhanced and may not reflect actual property conditions. Offers of compensation are subject to change at the seller's discretion. No financial or legal advice provided. Equal Housing Opportunity.
Listing Courtesy of Leisure Living Realty Inc, Paulina Ruhnke; Leisure Living Realty Inc, Laura Ruhnke SRES
Based on information submitted to the MLS GRID as of 11/21/2024 09:04 AM. All data is obtained from various sources and may not have been verified by broker or MLS GRID. Supplied Open House Information is subject to change without notice. All information should be independently reviewed and verified for accuracy. Properties may or may not be listed by the office/agent presenting the information. Properties displayed may be listed or sold by various participants in the MLS. IDX information is provided exclusively for consumers’ personal, non-commercial use and may not be used for any purpose other than to identify prospective properties consumers may be interested in purchasing. The data is deemed reliable but is not guaranteed by MLS GRID. Use of the MLS GRID data may be subject to an end user license agreement prescribed by the applicable MLS of the Member Participant, if any, and as amended from time to time.
