3041 Pine Grove Road

Description
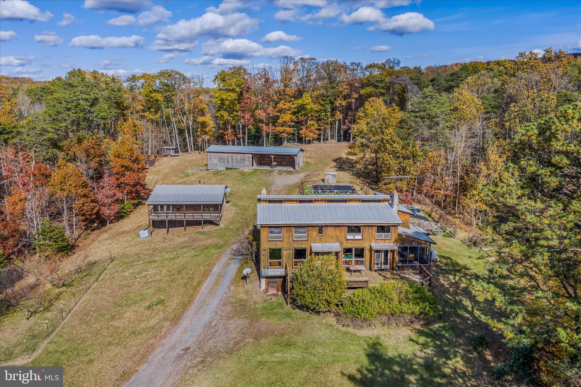
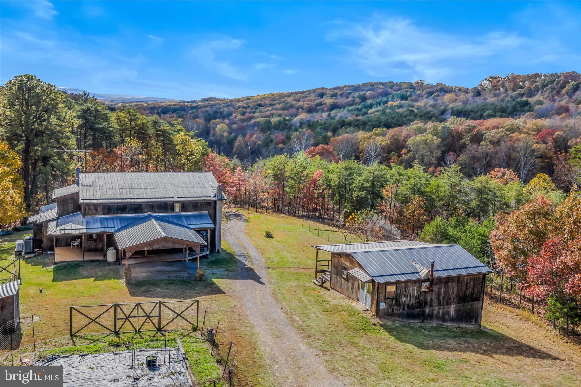
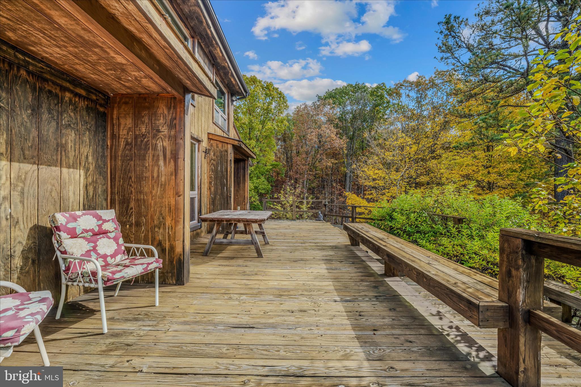
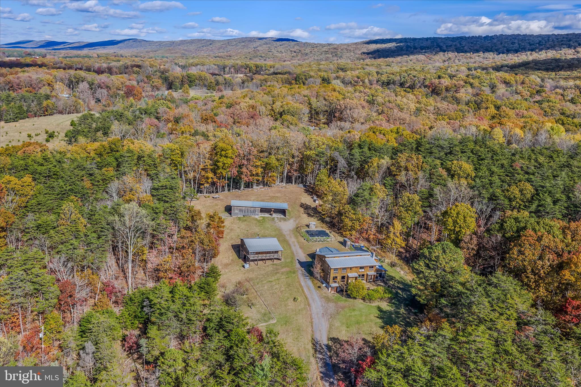
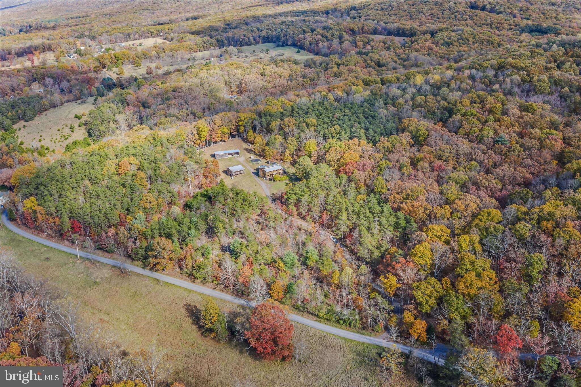
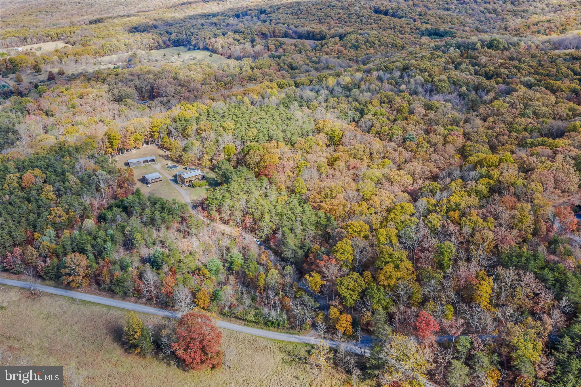

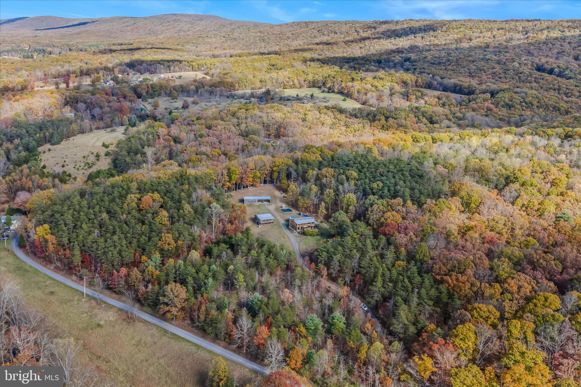
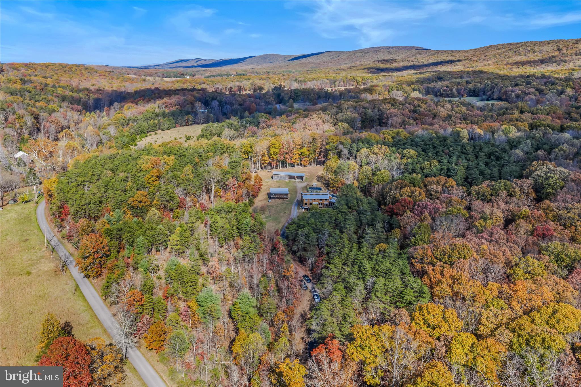
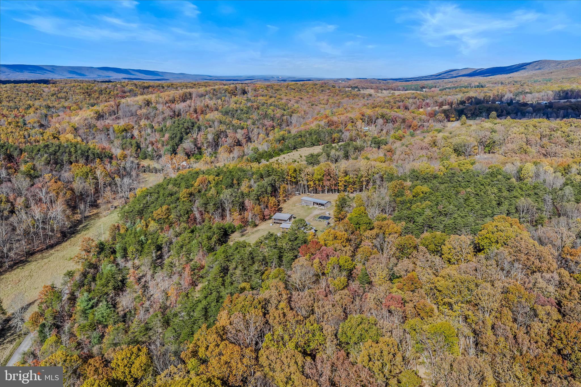
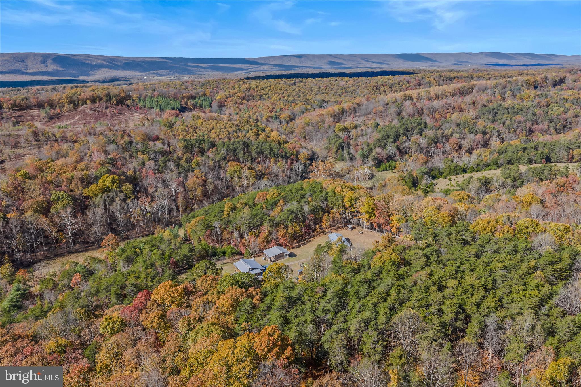
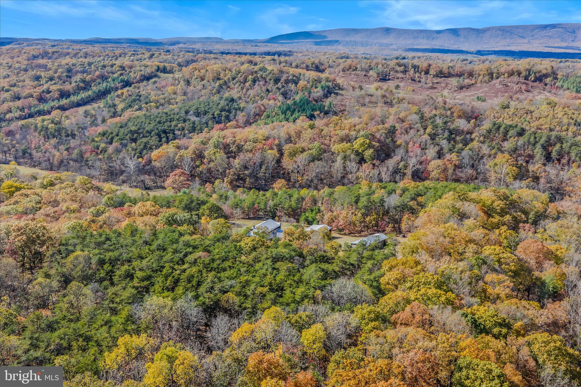
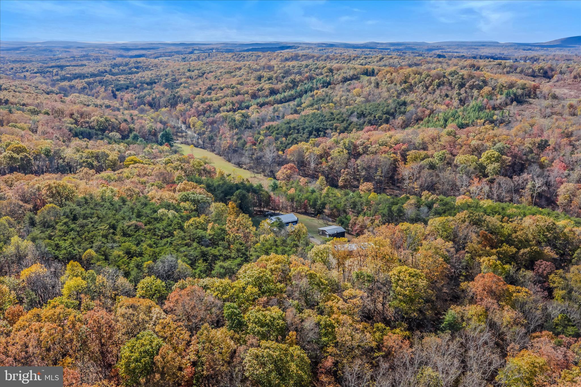
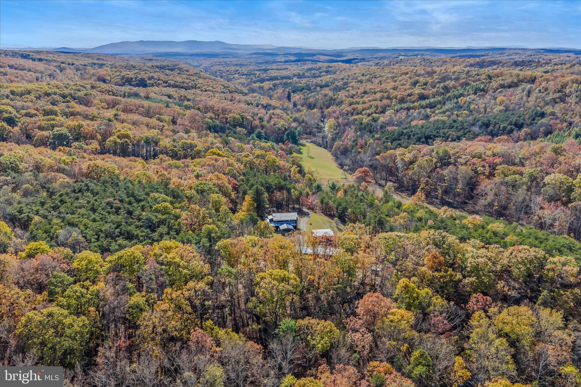
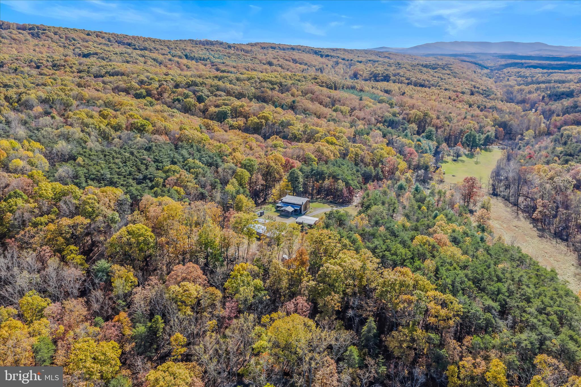
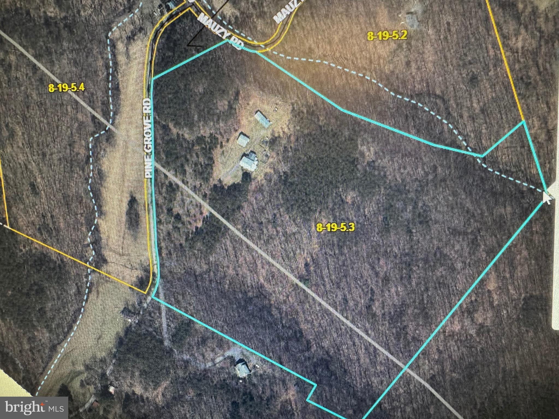
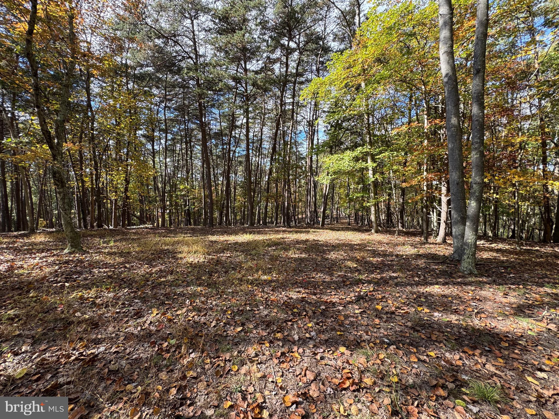
Welcome to the center of the universe — where the stars align in the rural countryside of Berkeley Springs! This one-of-a-kind property blends naturalist living with industrial artistry on 32.13 acres of unrestricted solitude. Designed for creativity, sustainability, and self-sufficiency, it offers multiple buildings and limitless potential for live/work uses, workshops, studios, or retreats. The rustic contemporary...Artist Retreat & Mixed-Use Sanctuary on 32.13 Unrestricted Acres — Berkeley Springs, WV
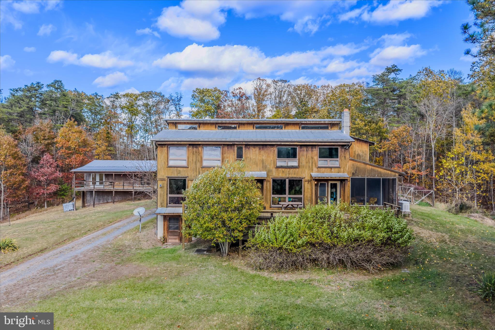
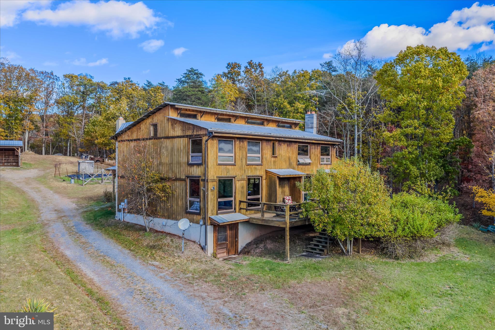
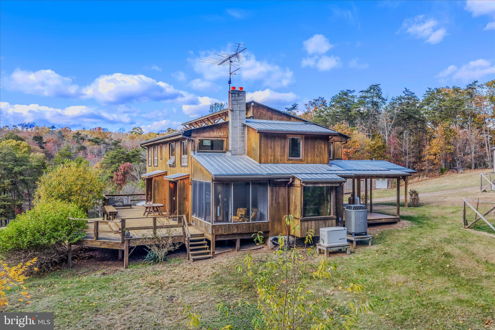
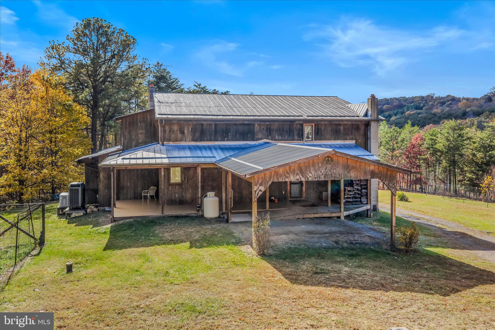
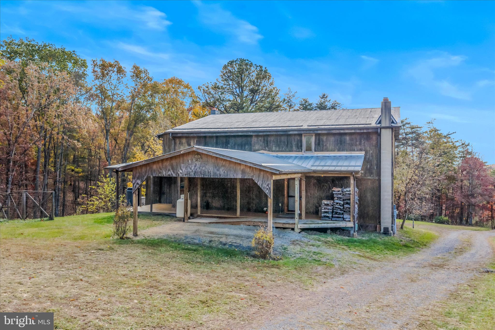
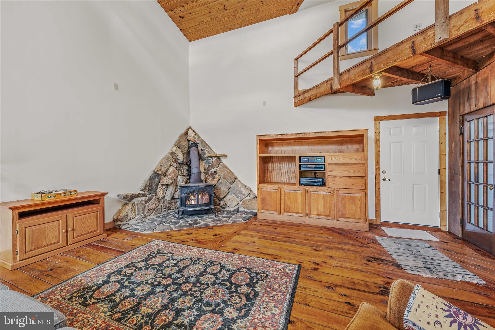
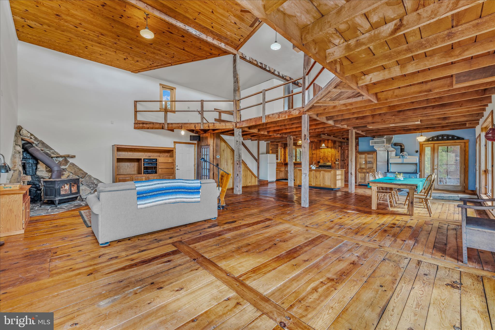
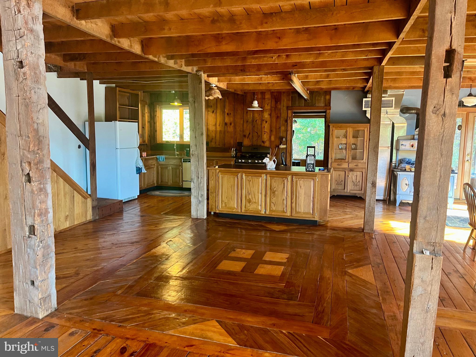
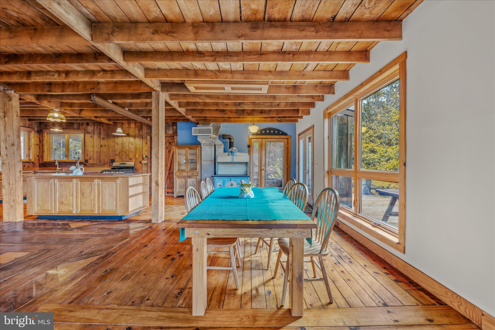
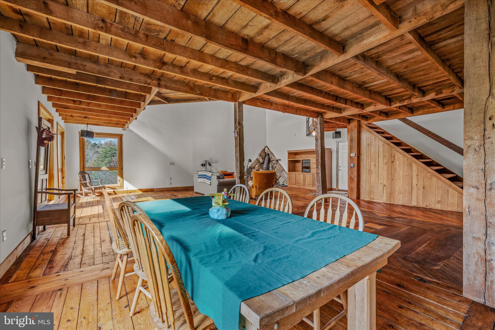
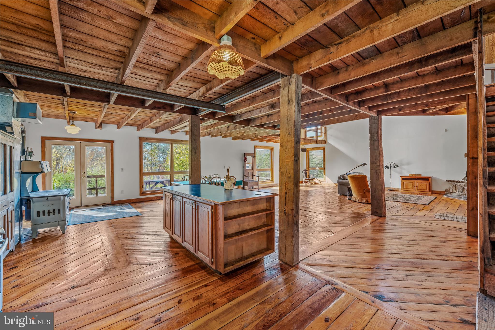
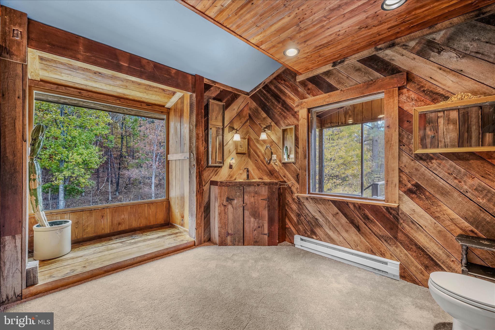
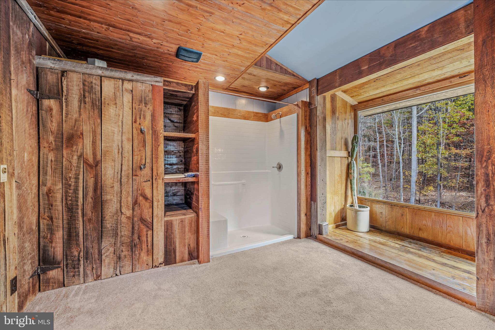
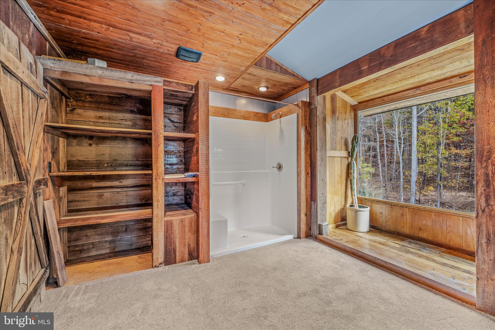
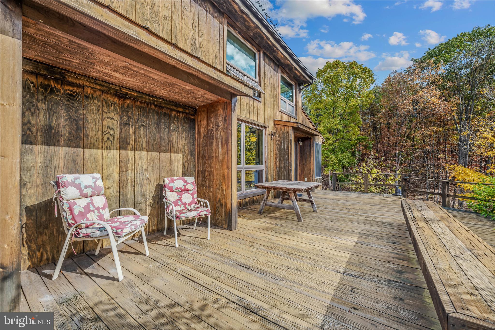

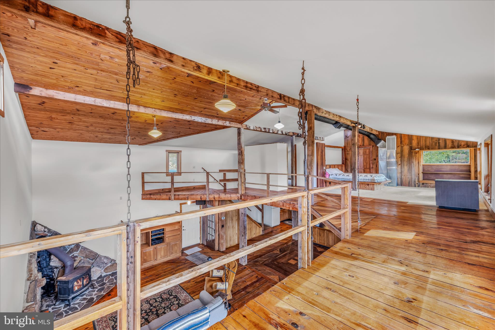
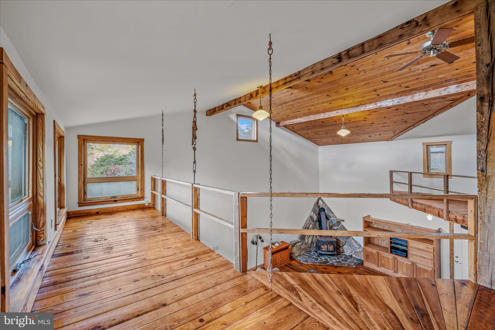
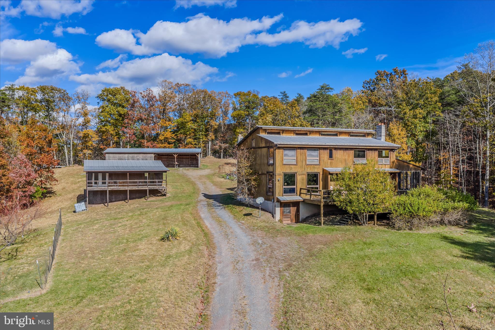

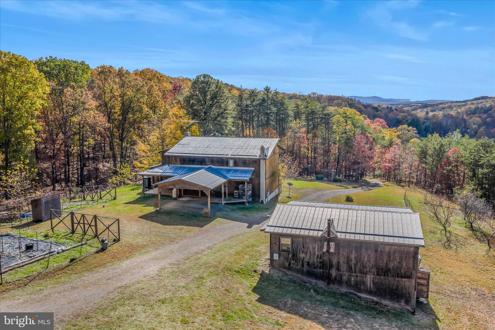
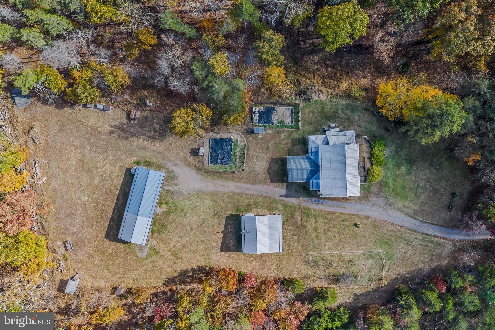
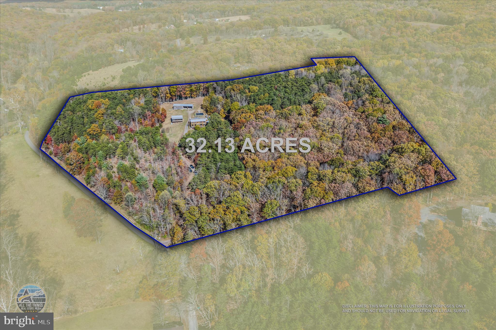
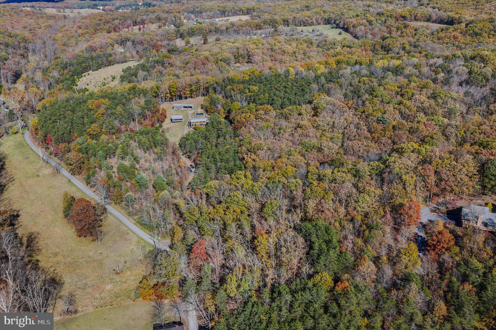
Welcome to the center of the universe — where the stars align in the rural countryside of Berkeley Springs! This one-of-a-kind property blends naturalist living with industrial artistry on 32.13 acres of unrestricted solitude. Designed for creativity, sustainability, and self-sufficiency, it offers multiple buildings and limitless potential for live/work uses, workshops, studios, or retreats. The rustic contemporary passive solar home features:
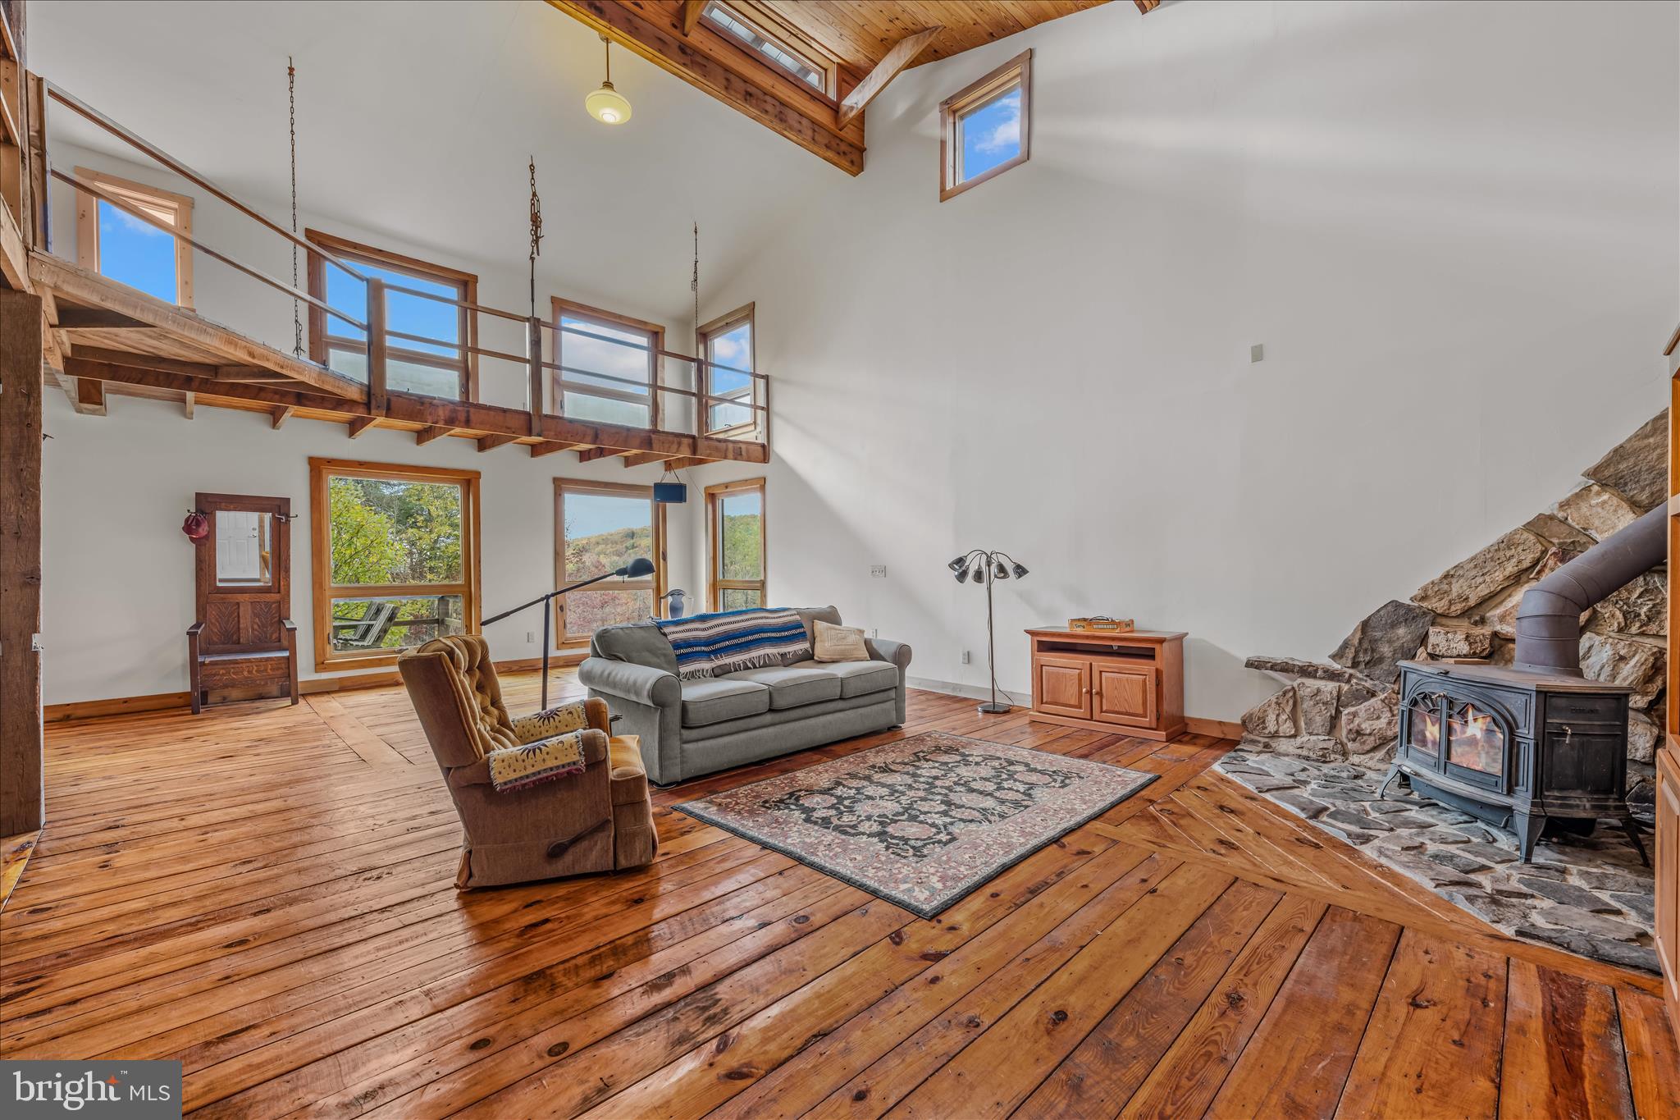
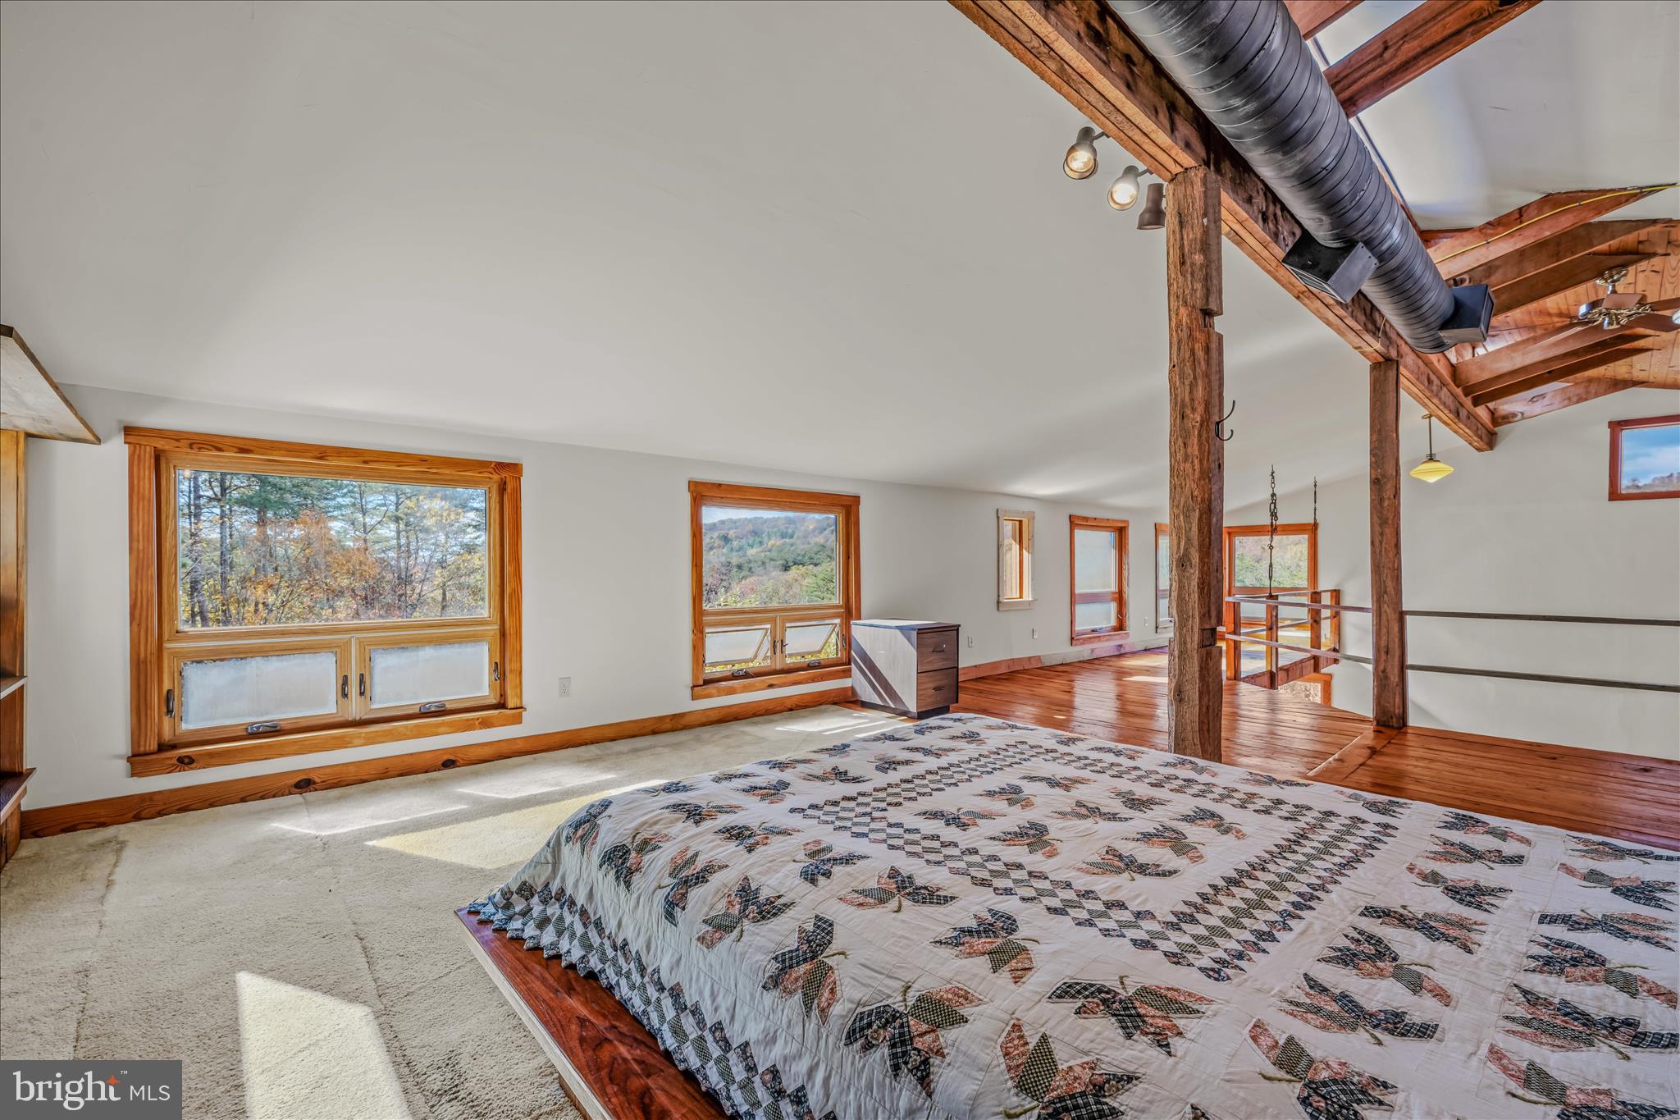
A dramatic wall of south-facing windows capturing natural light,
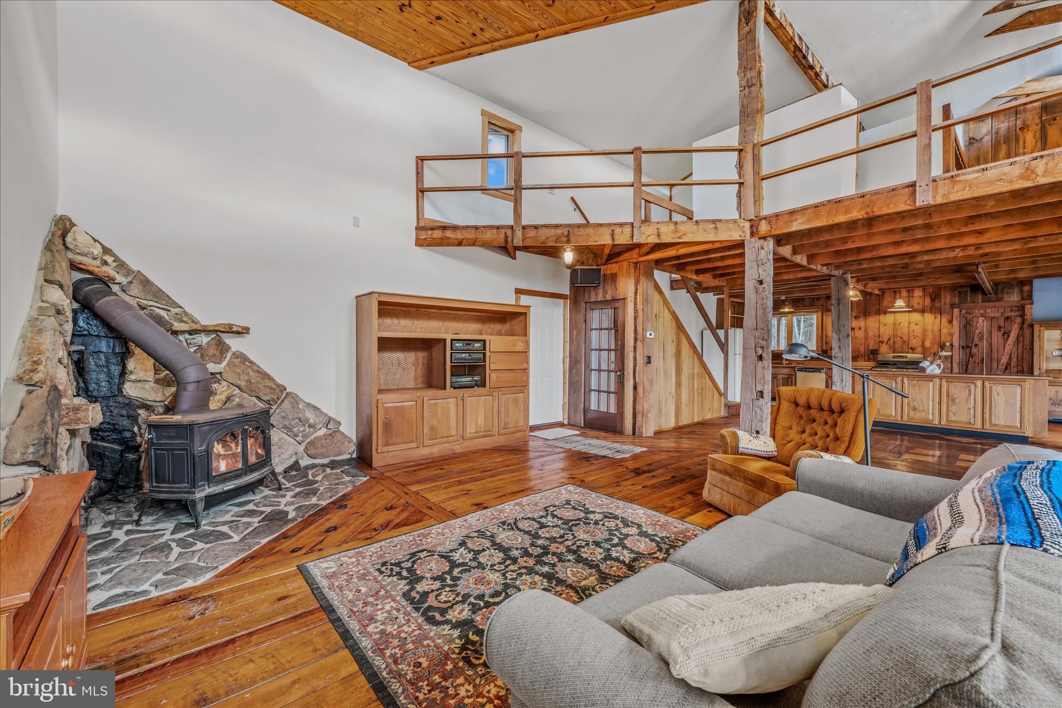
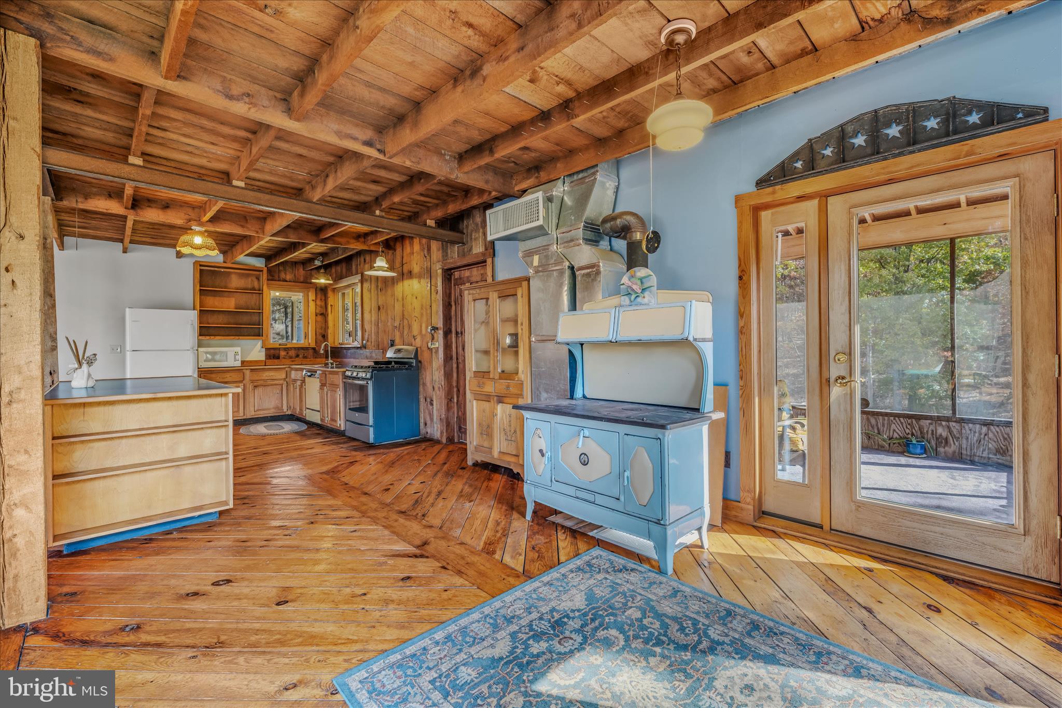
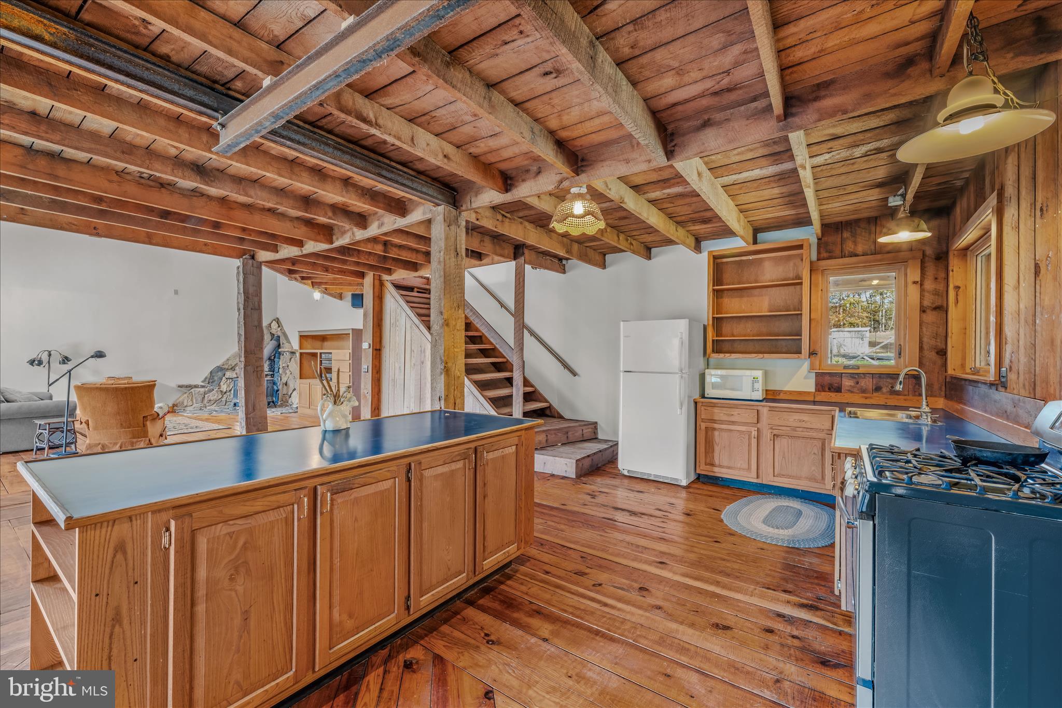
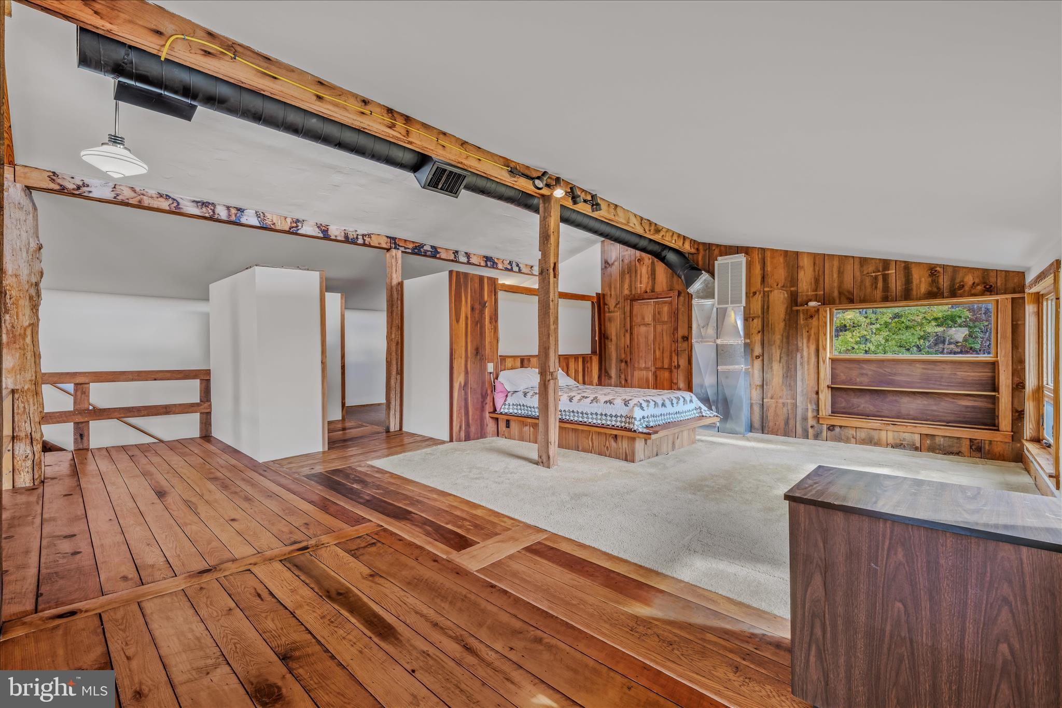
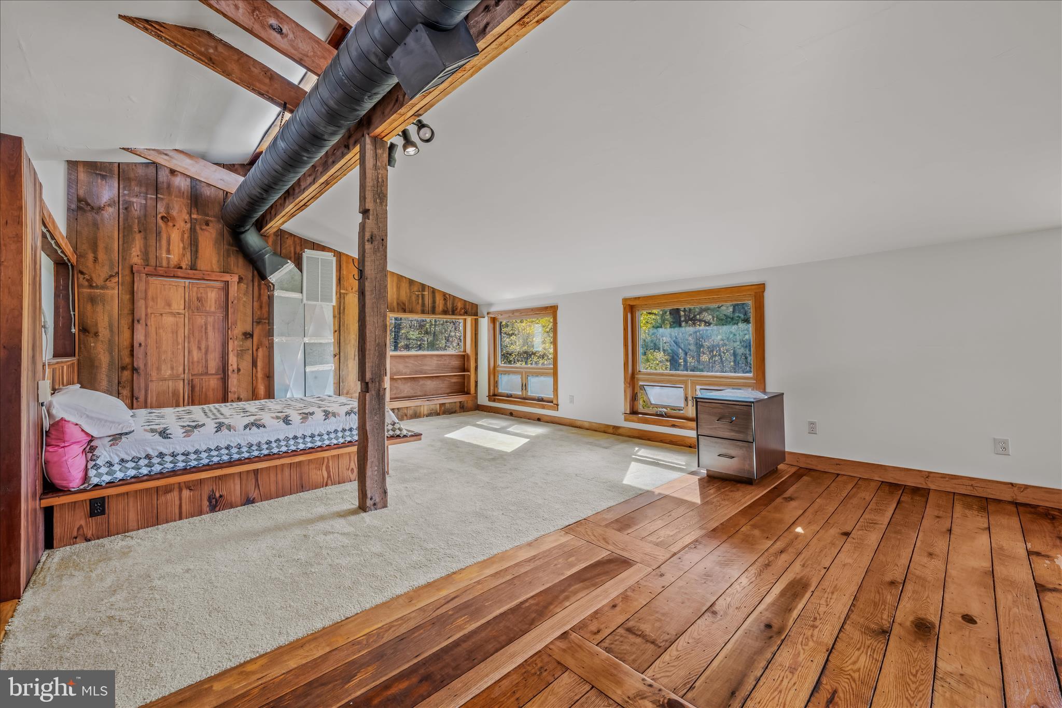
Custom-crafted thick pine floors milled locally,
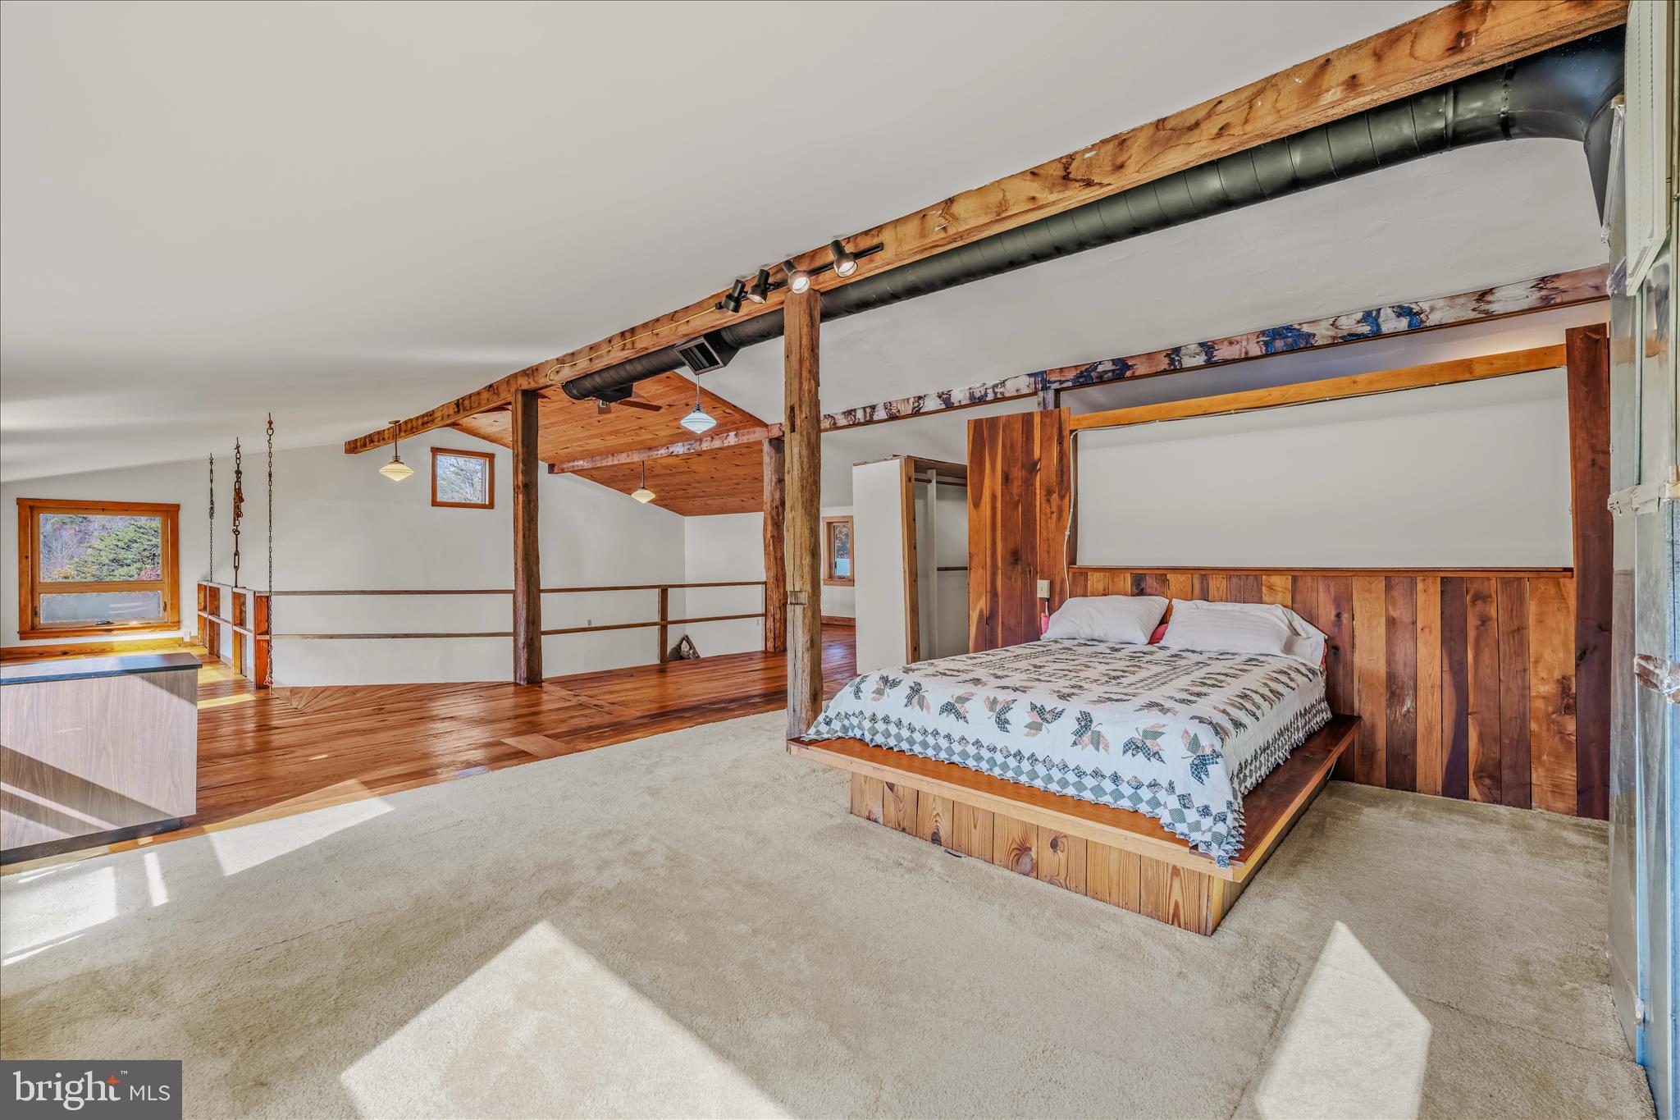
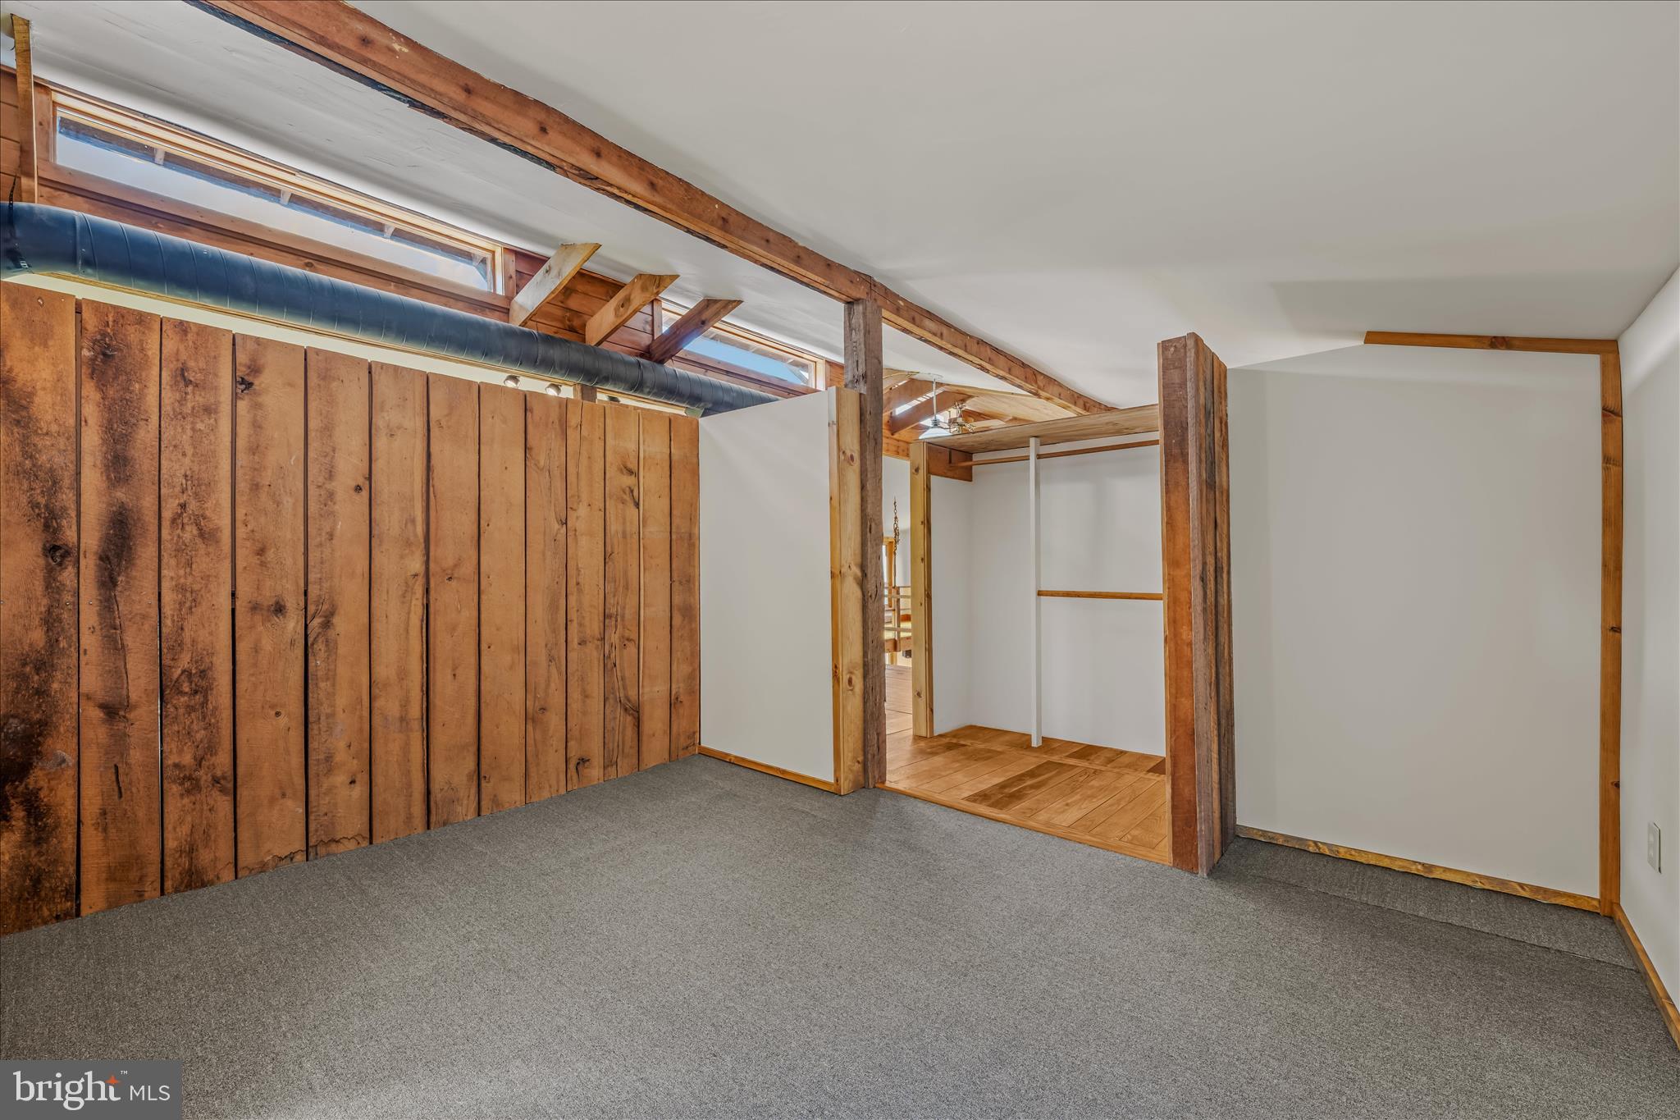
Solid oak framing and soaring ceilings with open lofts for additional sleeping or studio space,
Vermont Castings stove with stone surround,
Central heat & air installed in 2012,

Kitchen with an additional antique cookstove,
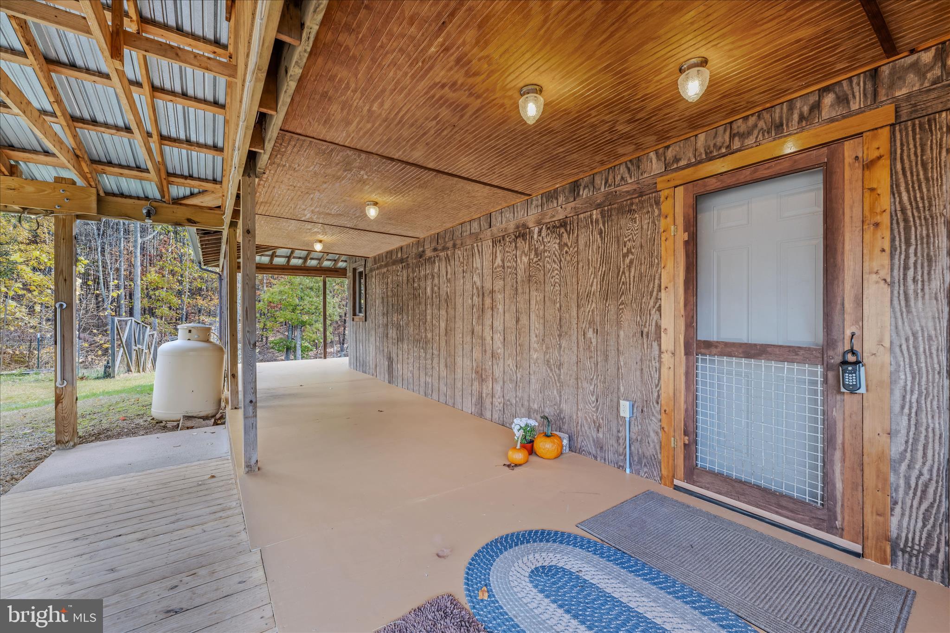


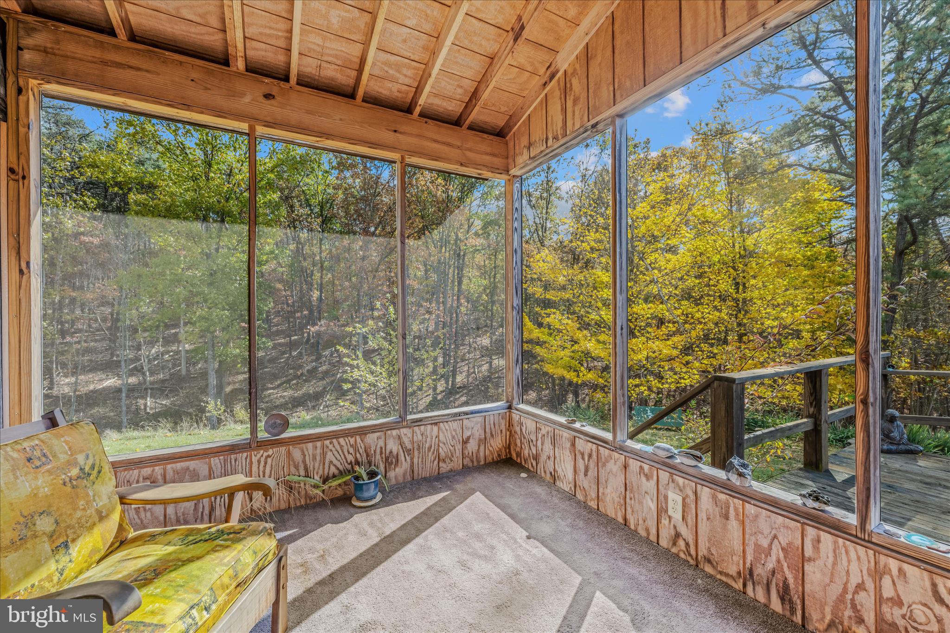
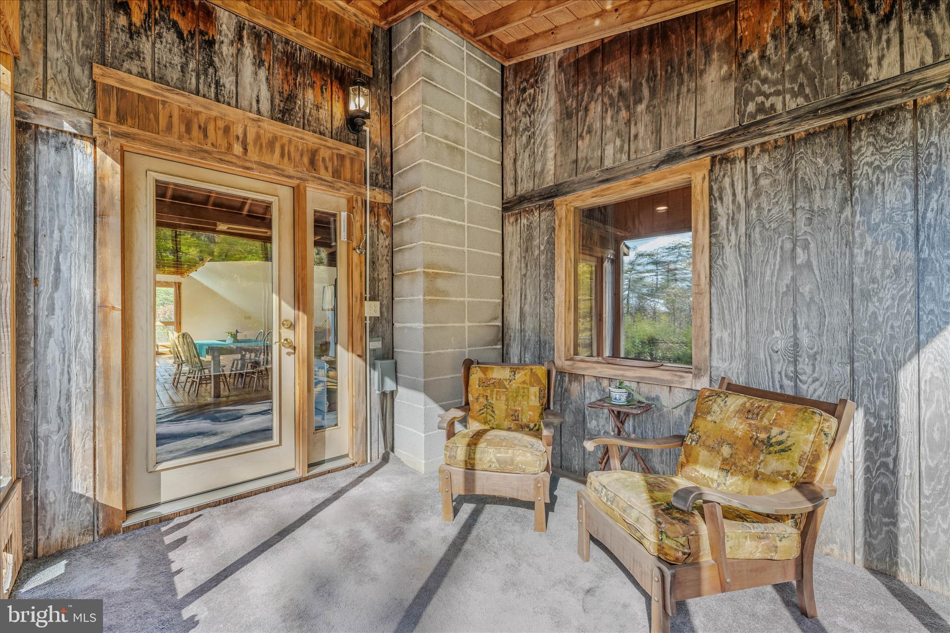

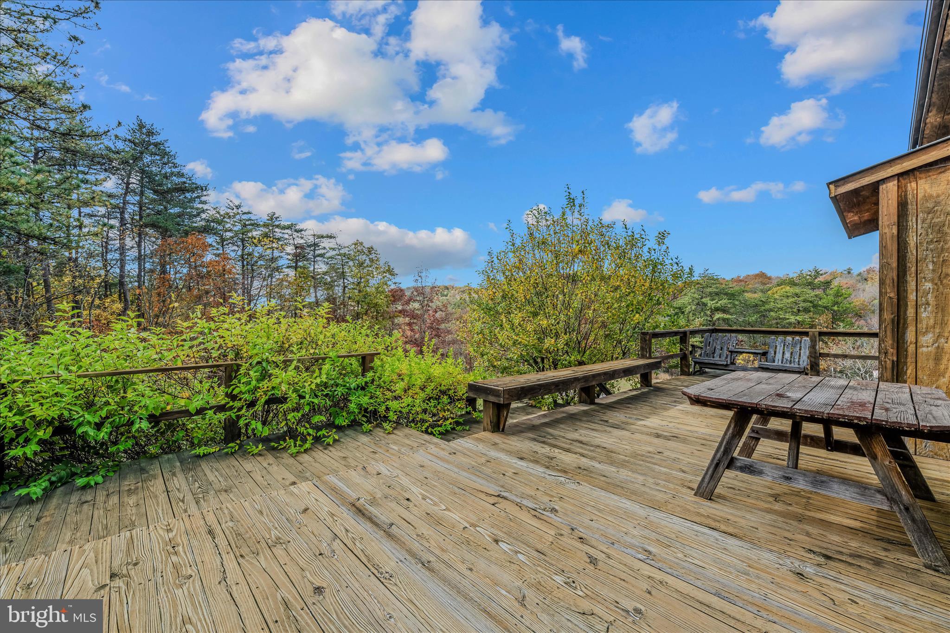
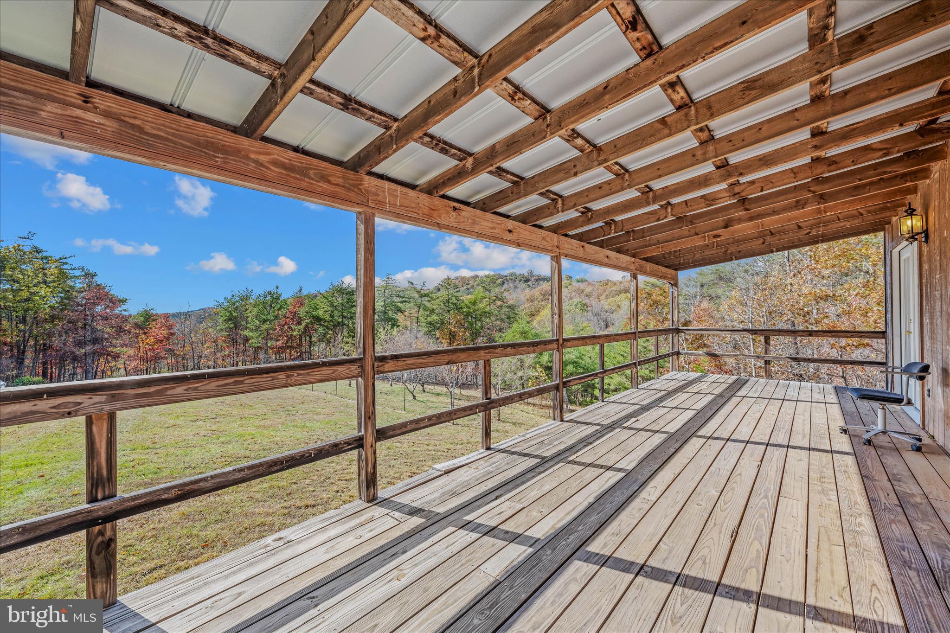

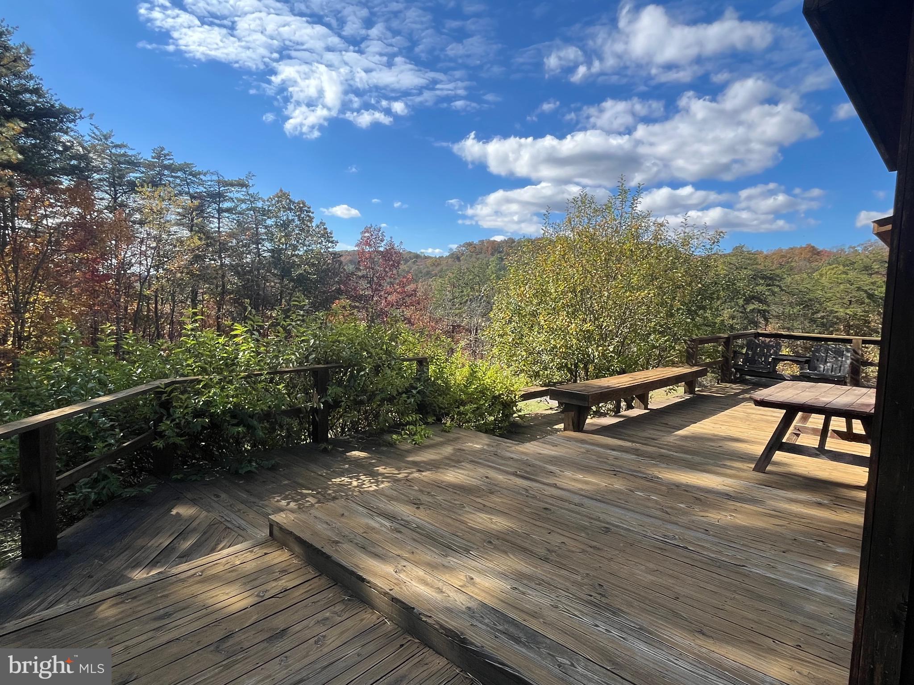

Multiple decks and porches — including a screened porch designed to support a hot tub,
Whole-house generator for peace of mind,
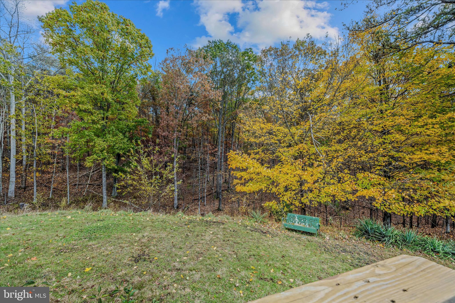
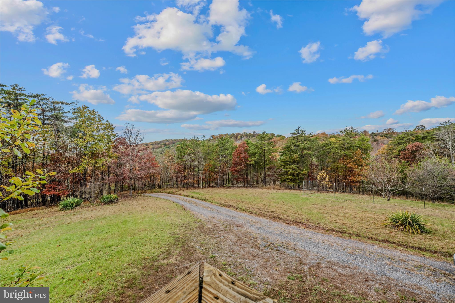
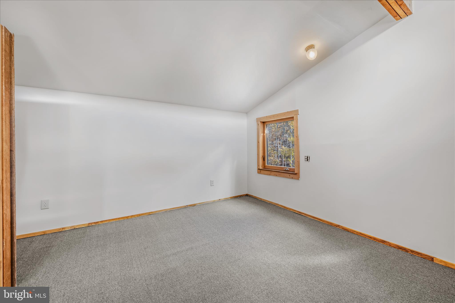

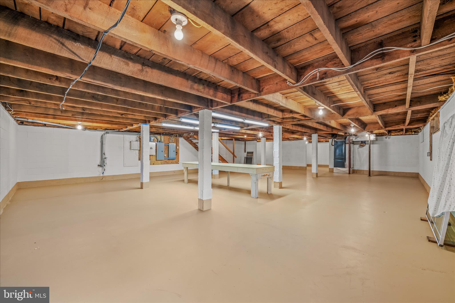


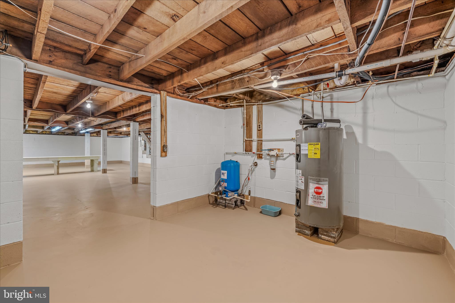
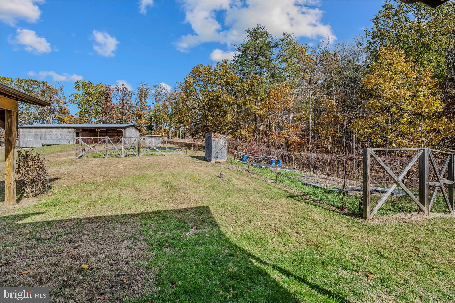
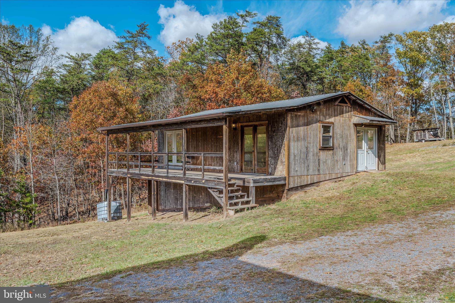


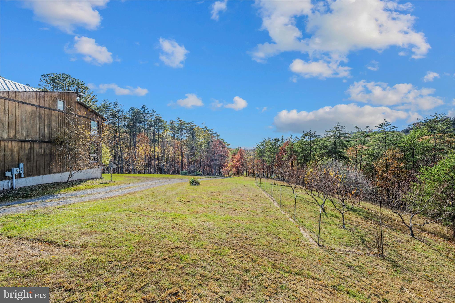
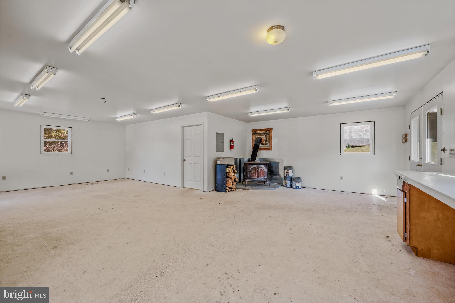
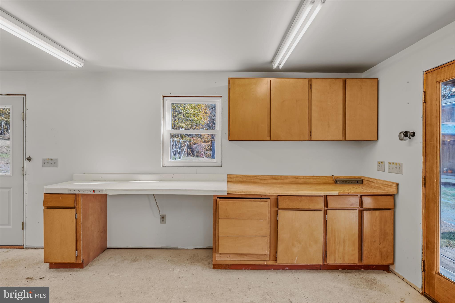
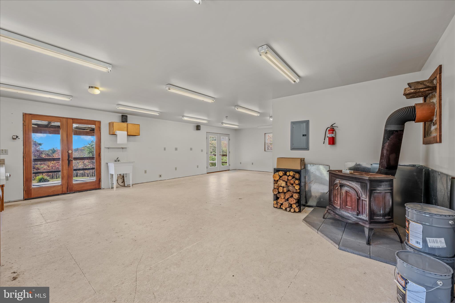
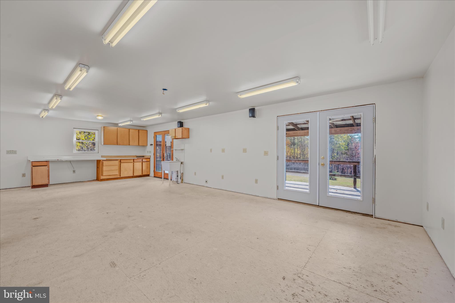
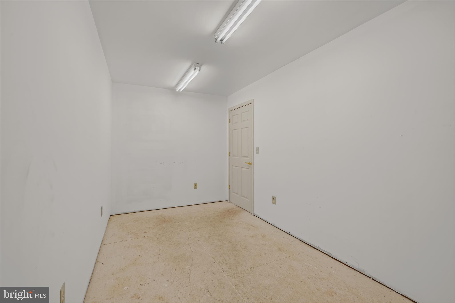
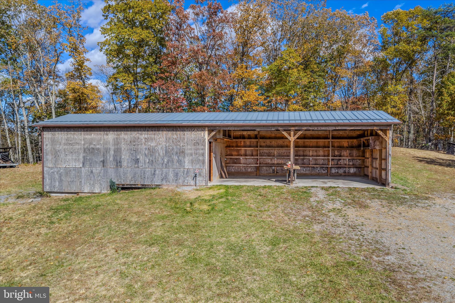
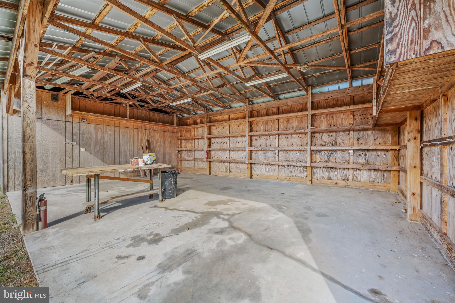
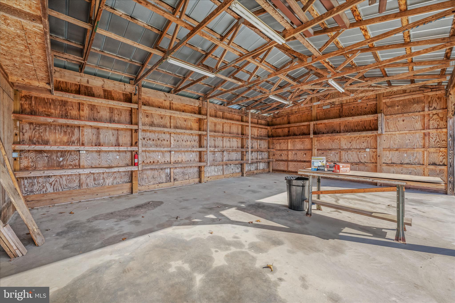
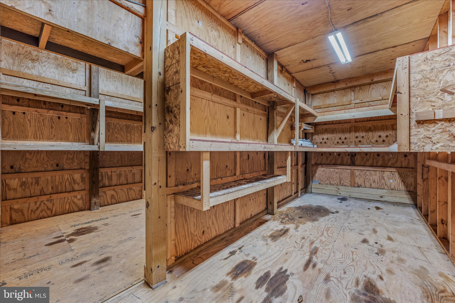
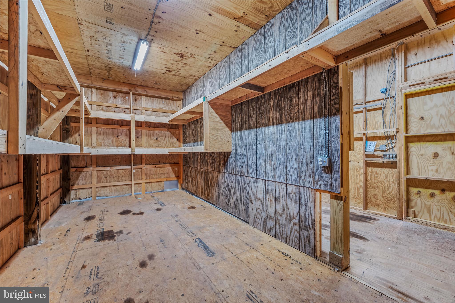
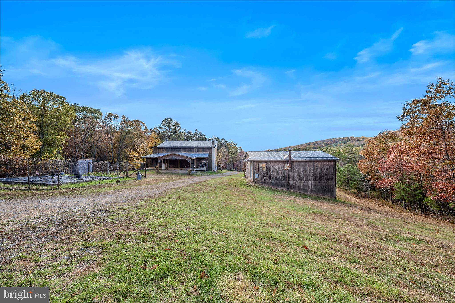
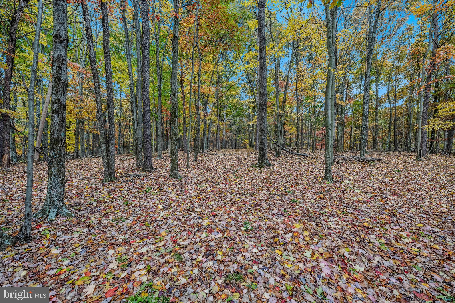
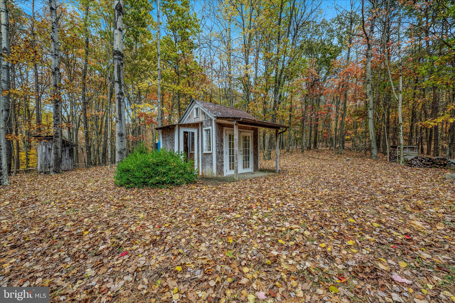

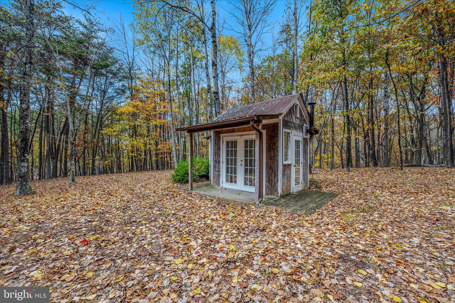
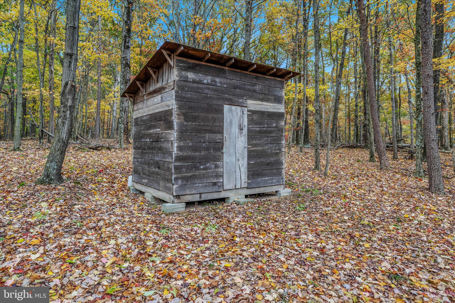
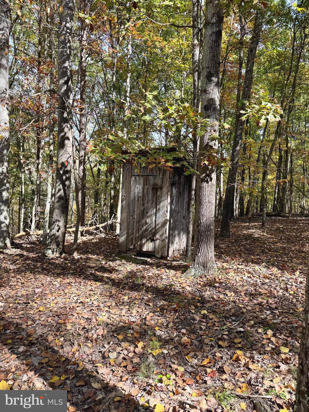
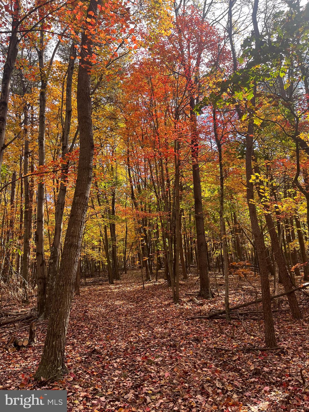

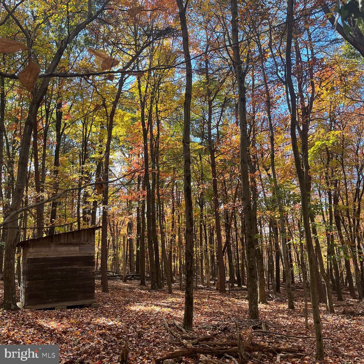
Full improved unfinished basement — spacious enough to house large-scale projects. The pole barn/run-in shed offers flexible workshop with water and electric or storage space for every creative endeavor. The office/studio or guest quarters includes a full covered porch, water, electric, and a wood stove — ready to be completed to your vision, storage below is big enough for tractors. Nestled among the trees, the chapel provides a serene haven for meditation, yoga, or reflection. A little further into the property, the hunting shack offers opportunities for wildlife observation or sport, with drop-down windows for watching, photographing, or hunting. The acreage is thoughtfully developed with walking trails, fruit trees-4 peach, 1 cherry, 1apple- gardens, rain barrels, and kindling boxes for practical off-grid living. There’s even room for chickens! Whether you’re seeking a private creative sanctuary, a sustainable homestead, or a multi-purpose live/work retreat, this property offers endless inspiration — your quiet refuge and shelter from the storm. NOTE NUMBER OF BEDROOM SPACES COUNTED WITH BUILDINGS IN MIND-MAIN HOUSE HAS 2 CURRENT POSSIBLE BEDROOMS WITH SPACE FOR MORE. 5 buildings in total and a few small sheds. Stove/flu cleaned in spring 2025,
PROFESSIONAL PHOTOS TO FOLLOW
- Listed by: Sabrena J Funk 304.258.1492 sabrenafunkrealtor@gmail.com • Kesecker Realty, Inc.

Location
Sold By Kesecker Realty, Inc.
$3,506 per month
30 year fixed, 7.03% Interest
$3,390
$116
$0
 1
1Property Information for 3041 Pine Grove Road
Property Details
- Taxes: $1,389 / year
- MLS Type: Residential / Fee Simple
- County: Morgan County
- Tax ID Number: 08 19000500030000
- Ownership: Fee Simple
- Condo Coop Association: No
- HOA: No
- Structure Type: Detached
- Style: Contemporary, Other
- Levels/Stories: 2.5
- Waterfront: No
- Views: Mountain, Trees/Woods
- Garage: No
- Expected On Market Date: 11-06-2025
- Subdivision: NONE AVAILABLE
- Subdivision: NONE AVAILABLE (MORGAN WV)
- Municipality: Timber Ridge
- Total Parking Spaces: 11
- Central Air: Yes
- Basement: Yes
- Above Grade Finished SQFT: 3,034.00
- Above Grade Fin SQFT Source: Assessor
- Below Grade Finished SQFT: .00
- Below Grade Fin SQFT Source: Assessor
- Total Below Grade SQFT: .00
- Total Below Grade SQFT Source: Assessor
- New Construction: No
- Property Condition: Good
Building Information
- Year Built: 1980
- Lot Size: 32.13 AC / 1,399,713 SF
Location
- In City Limits: No
- School District Name: MORGAN COUNTY SCHOOLS
- School District County ID: 121141762928
- SchoolDistrictSource: Listing Agent
- County: MORGAN
Waterfront / Water Access
- Water View: No
- Water Access: No
- Water Oriented: No
- Navigable Water: No
- Tidal Water: No
- Riparian Rights Y/N: No
Association / Community Info
- Property Manager Y/N: No
- Senior Community: No
Taxes and Assessment
- Tax Year: 2025
- Tax Assessed Value: $139,680
- Year Assessed: 2025
- County Tax: $397
- Improvement Assessed Value: $91,200
- City Town Tax: $0
- Land Assessed Value: $48,480
- Clean Green Assessed: No
- Land Use Code: 004
- Zoning: 101
- School Tax: $991
- Automatically Update Tax Values Y/N: Yes
Lease Information
- Pets Allowed: Yes
- Pet Restrictions: No Pet Restrictions
Rooms
- # Bedrooms Count Main Level: 1
- # Bathrooms Count Main Level: 1
- # Bathrooms Full Main Level: 1
- # Bedrooms Count All Upper Levels: 2
- # Bathrooms Count All Upper Levels: 1
- # Bathrooms Half All Upper Levels: 1
- # Bedrooms Count Upper Level: 2
- # Bathrooms Count Upper Level: 1
- # Bathrooms Half Upper Level: 1
- Stories: Main, Upper 1
Building Info
- Total Finished SQFT: 3,034.00
- Total Finished SQFT Source: Assessor
- Tax Total Finished SQFT: 3,034.00
- Total SQFT: 3,034.00
- Total SQFT Source: Assessor
- Construction Materials: Frame
- Roof: Metal
- Wall and Ceiling Types: Wood Walls, Dry Wall, High, Wood Ceilings
- Flooring Type: Wood, Carpet
- Basement Type: Full, Walkout Level, Unfinished, Improved
- Foundation Details: Block
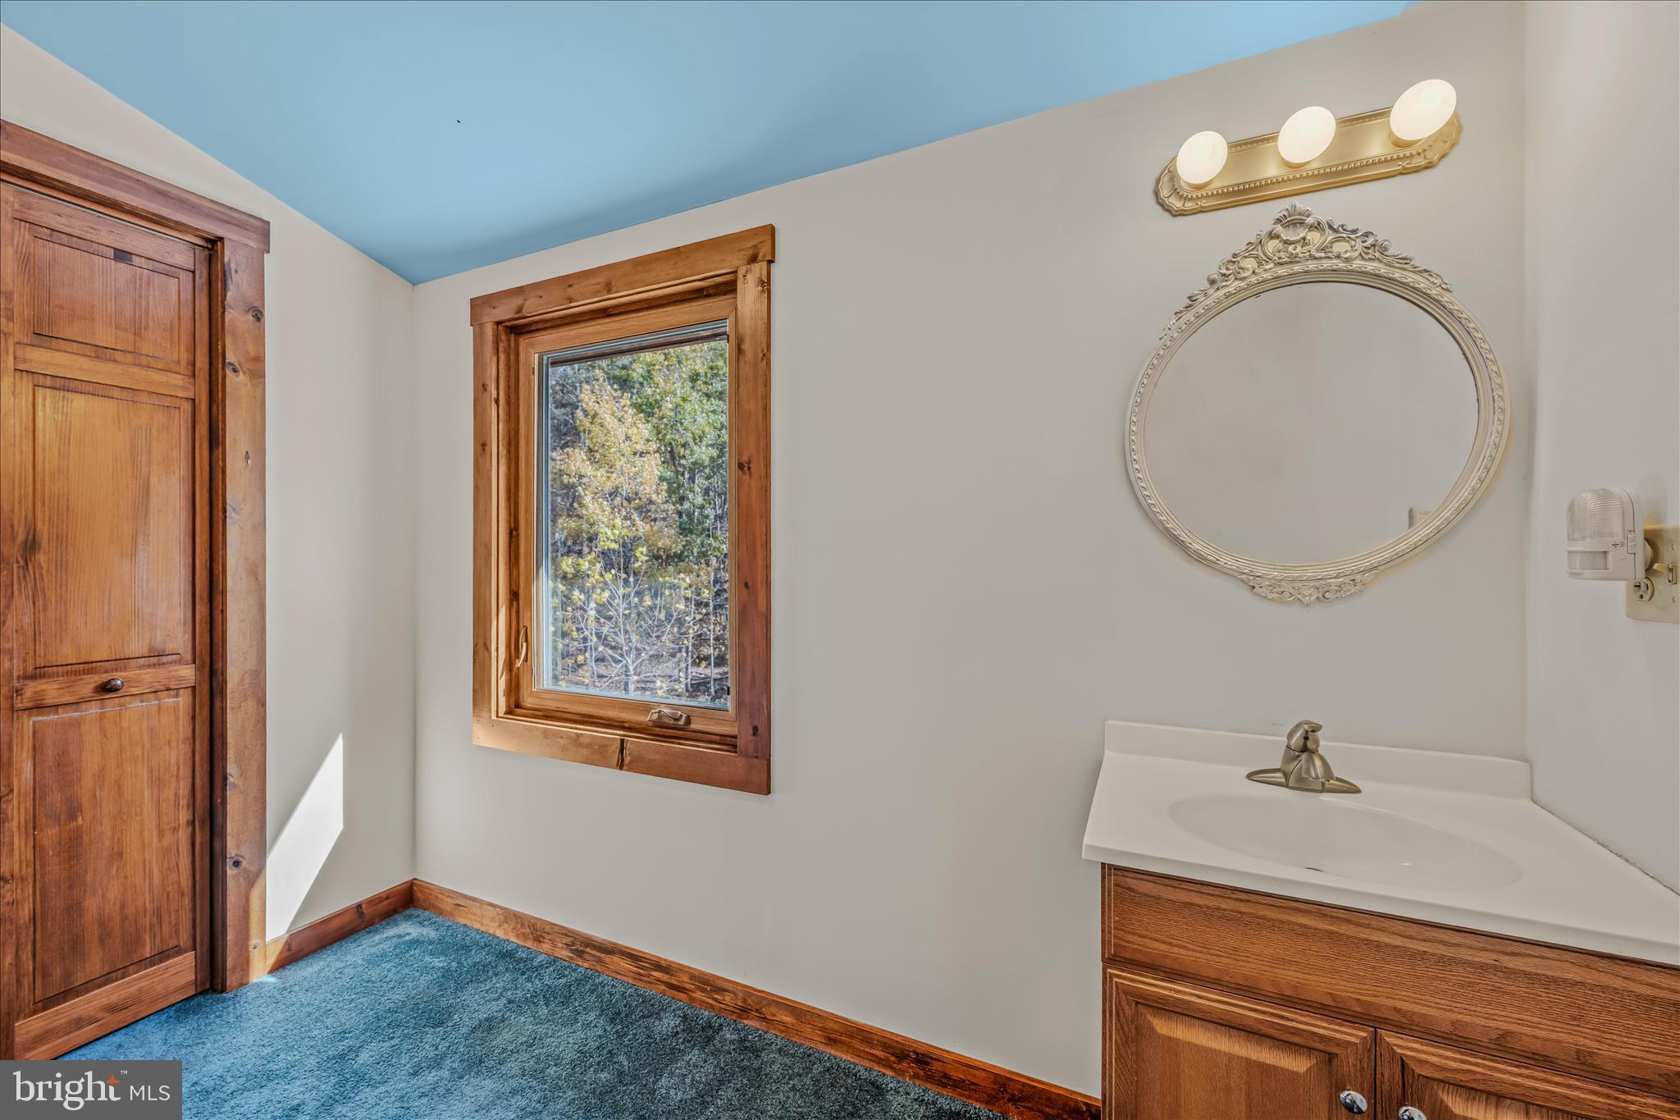
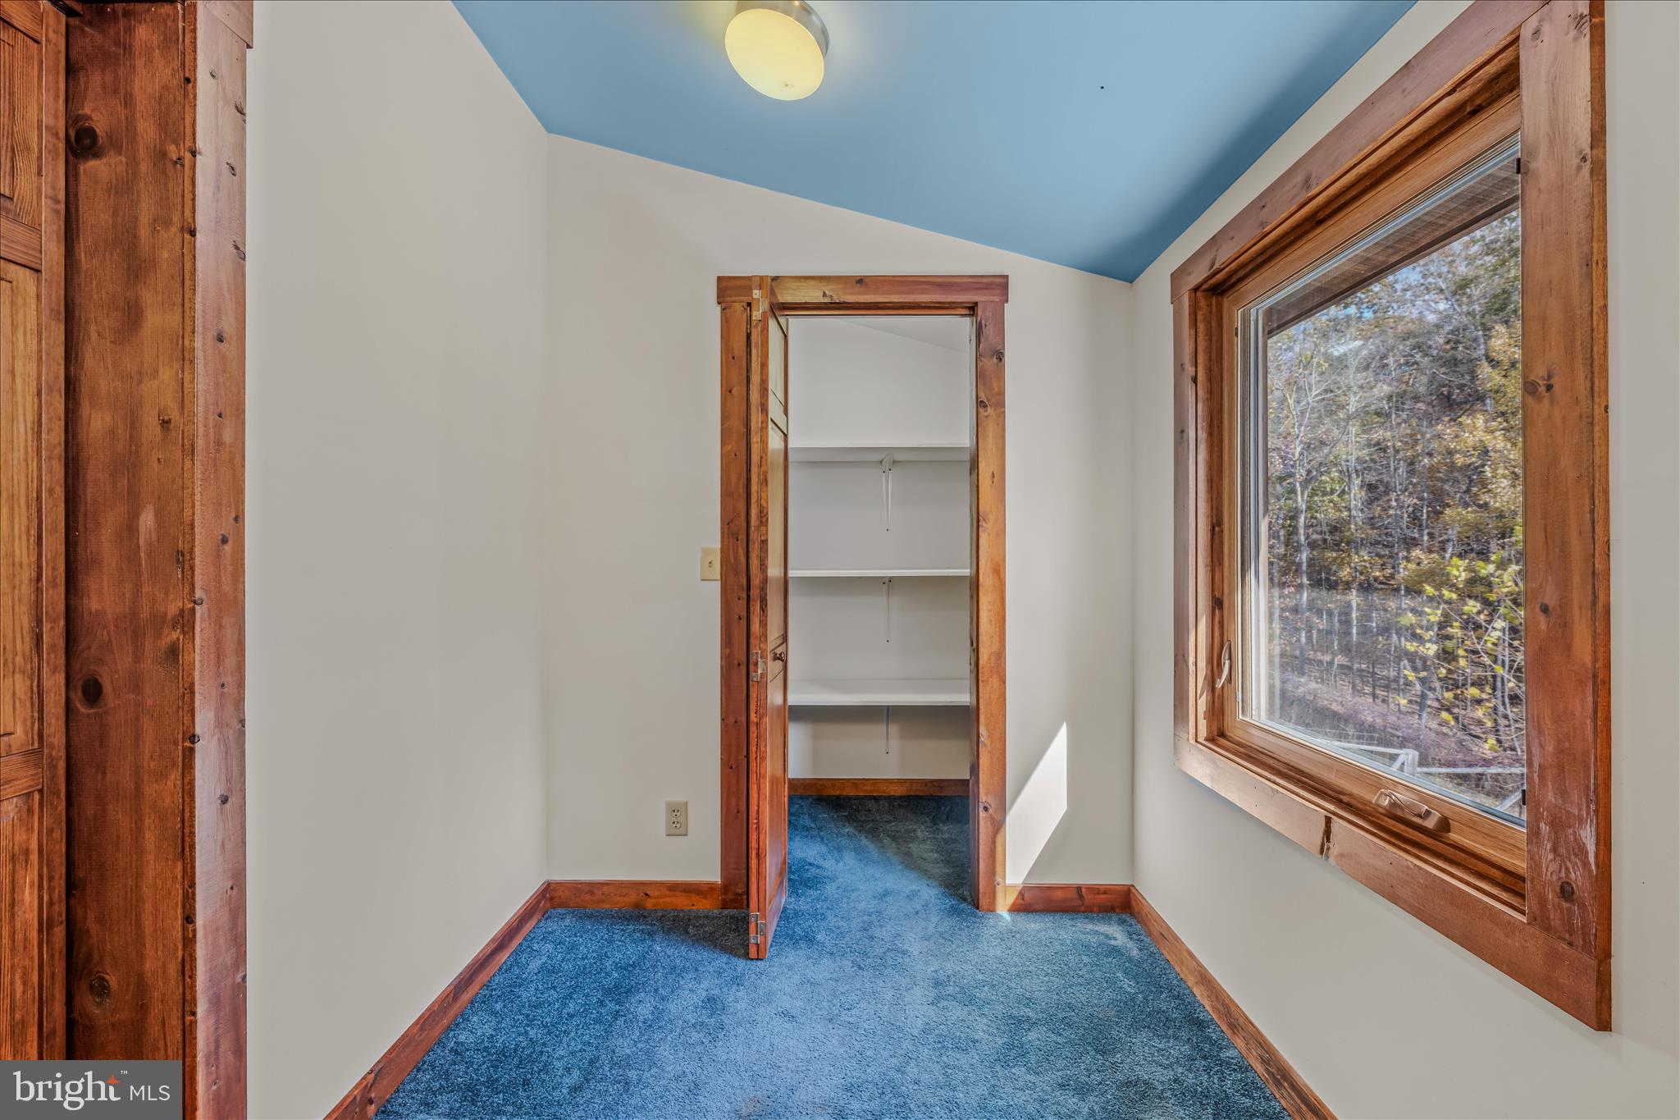
- Room and Floor: Bedrooms-Main Level-1, Bathrooms Full-Main Level-1, Bedrooms-Upper Level 1-1, Bedrooms-Upper Level 1-2, Bathrooms Half-Upper Level 1-1
- # Bathrooms Full: 1
- # Bathrooms Half: 1
- Other Structure: Office/Studio, Storage Barn/Shed, Run-in Shed, Guest House, Shed, Other
Lot / Land Information
- Lot Size Source: Assessor
- Lot Features: Backs to Trees, Private, Unrestricted, Trees/Wooded
- Road Surface Type: Paved
- Road Responsibility: State
- Location Type: Rural
- Parcel ID: 20426593
Parking
- Type Of Parking: Driveway, Attached Carport
- Driveway - # of Spaces: 10
- Attached Carport - # of Spaces: 1.0
- Parking Features: Gravel Driveway, Dirt Driveway
Interior Features
- Interior Features: Cedar Closet(s), Ceiling Fan(s), Combination Dining/Living, Combination Kitchen/Dining, Combination Kitchen/Living, Floor Plan - Open, Sound System, Stove - Wood, Wood Floors
- Fireplace: Yes
- Fireplaces Count: 1
- Fireplace Features: Wood, Flue for Stove, Stone
- Appliances: Dishwasher, Refrigerator, Stove, Oven/Range - Gas
- Accessibility Features: None
- Virtual Tour URL Unbranded: https://allthethingsrealestatemedia.hd.pics/3041-Pine-Grove-Rd/idx
Exterior Features
- Outdoor Living Structures: Patio(s), Porch(es), Screened, Wrap Around, Deck(s)
- Pool: No Pool
Utilities
- Heating: Yes
- Cooling Type: Central A/C
- Cooling Fuel: Electric
- Heating Type: Heat Pump(s), Solar - Passive, Wood Burn Stove
- Heating Fuel: Electric, Propane - Leased, Wood
- Hot Water: Electric
- Water Source: Well
- Sewer Septic: On Site Septic
- Internet Services: Fiber Optic
Property History for 3041 Pine Grove Road
| Date | Event & Source | Price | Appreciation |
|---|---|---|---|
| Dec 19, 2025 | Sold BRIGHT #WVMO2006882 | $635,000 | — |
| Nov 6, 2025 | Contract Signed BRIGHT #WVMO2006882 | — | |
| Nov 6, 2025 | Contract Out BRIGHT #WVMO2006882 | — | |
| Nov 6, 2025 | Listed (Active) BRIGHT #WVMO2006882 | $629,000 | — |
| Date | Event & Source | Price |
|---|---|---|
| 12/19/2025 | Sold BRIGHT #WVMO2006882 | $635,000 |
| 11/06/2025 | Contract Signed BRIGHT #WVMO2006882 | — |
| 11/06/2025 | Contract Out BRIGHT #WVMO2006882 | — |
| 11/06/2025 | Listed (Active) BRIGHT #WVMO2006882 | $629,000 |
For completeness, we often displays two records for one sale: the MLS record and the public record.
Public records
3041 Pine Grove Road
Beds
1Baths
2Total Finished SqFt
3,034 SqFtAbove Grade Finished SqFt
3,034 SqFtStories
2Lot Size
1,399,713 SqFtSchools near 3041 Pine Grove Road
Rating | School | Type | Grades | Distance |
|---|---|---|---|---|
| Public - | 6 to 8 | |||
| Public - | 9 to 12 |
Rating | School | Distance |
|---|---|---|
Warm Springs Middle School Public6 to 8 | ||
Berkeley Springs High School Public9 to 12 |
School ratings and boundaries are provided by GreatSchools.org and Pitney Bowes. This information should only be used as a reference. Proximity or boundaries shown here are not a guarantee of enrollment. Please reach out to schools directly to verify all information and enrollment eligibility.
Similar Homes
Explore Nearby Homes
- Maryland Homes for Sale
- Virginia Homes for Sale
- Pecktonville Homes for Sale
- Ernstville Homes for Sale
- Indian Springs Homes for Sale
- Bethel Township - Fulton County Homes for Sale
- Thompson Township - Fulton County Homes for Sale
- Warren Township - Franklin County Homes for Sale
- Union Township - Fulton County Homes for Sale
- Big Spring Homes for Sale
- Montgomery Township - Franklin County Homes for Sale
- Lake Holiday Homes for Sale
- Charlton Homes for Sale
- Laurel Ridge Homes for Sale
- Mann Township - Bedford County Homes for Sale
- Cross Junction Homes for Sale
- Berkeley Springs Homes for Sale
- Great Cacapon Homes for Sale
- Hancock Homes for Sale
- Big Pool Homes for Sale
- Bloomery Homes for Sale
- Big Cove Tannery Homes for Sale
- Glengary Homes for Sale
- Warfordsburg Homes for Sale
- Little Orleans Homes for Sale
- Gerrardstown Homes for Sale
- Clear Spring Homes for Sale
- Hedgesville Homes for Sale
- Paw Paw Homes for Sale
- Augusta Homes for Sale
- 22603 Homes for Sale
- 25422 Homes for Sale
- 22625 Homes for Sale
- 25427 Homes for Sale
- 21711 Homes for Sale
- 21750 Homes for Sale
- 25434 Homes for Sale
- 25421 Homes for Sale
- 17267 Homes for Sale
- 17238 Homes for Sale
- 21722 Homes for Sale
- 17236 Homes for Sale
- 21766 Homes for Sale
- 25420 Homes for Sale
- 17212 Homes for Sale
No guarantee, warranty or representation of any kind is made regarding the completeness or accuracy of any information, descriptions or measurements (including square footage measurements and property condition), such should be independently verified through appropriate means, including, but not limited to, in person inspection and public records, and Compass International Holdings, its subsidiaries, affiliates and independently owned and operated franchisees, and their affiliated agents and associated third parties expressly disclaim any liability in connection therewith. Photos may be virtually staged or digitally enhanced and may not reflect actual property conditions. Offers of compensation are subject to change at the seller's discretion. No financial or legal advice provided. Equal Housing Opportunity.
Listing Courtesy of Kesecker Realty, Inc.