3042 Native Spg Drive










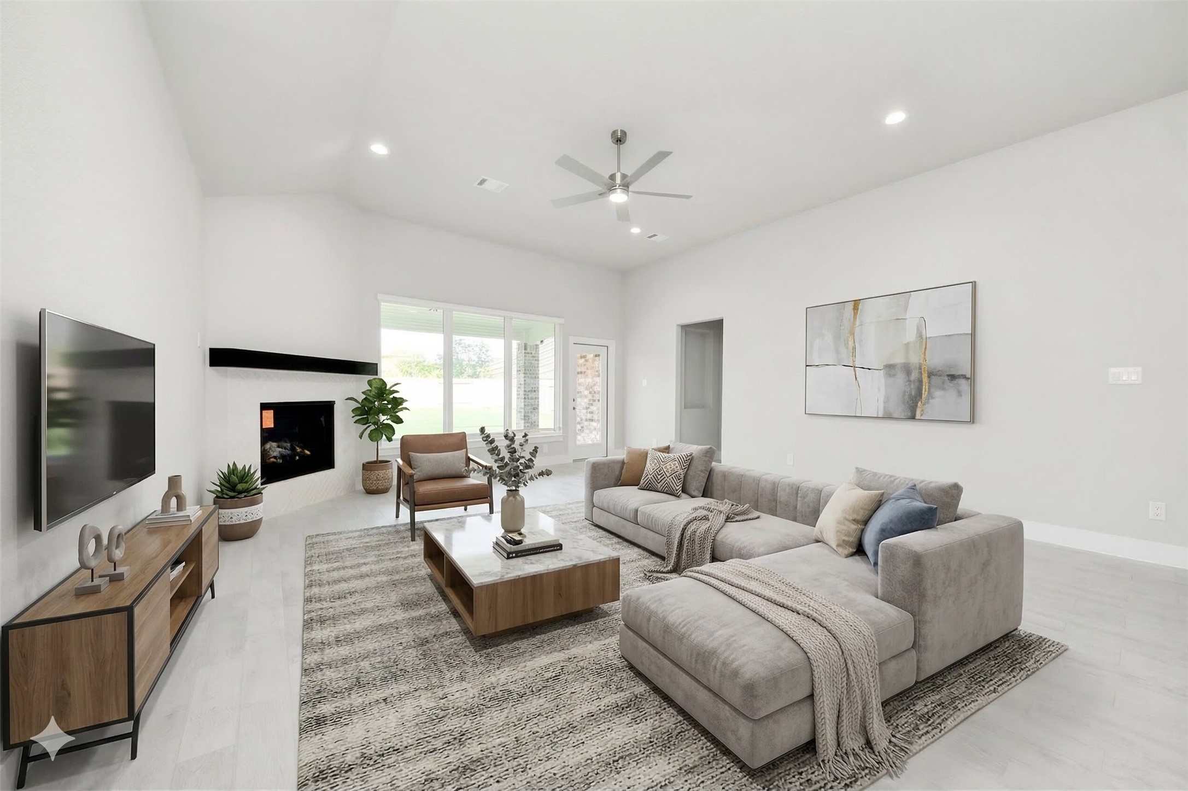


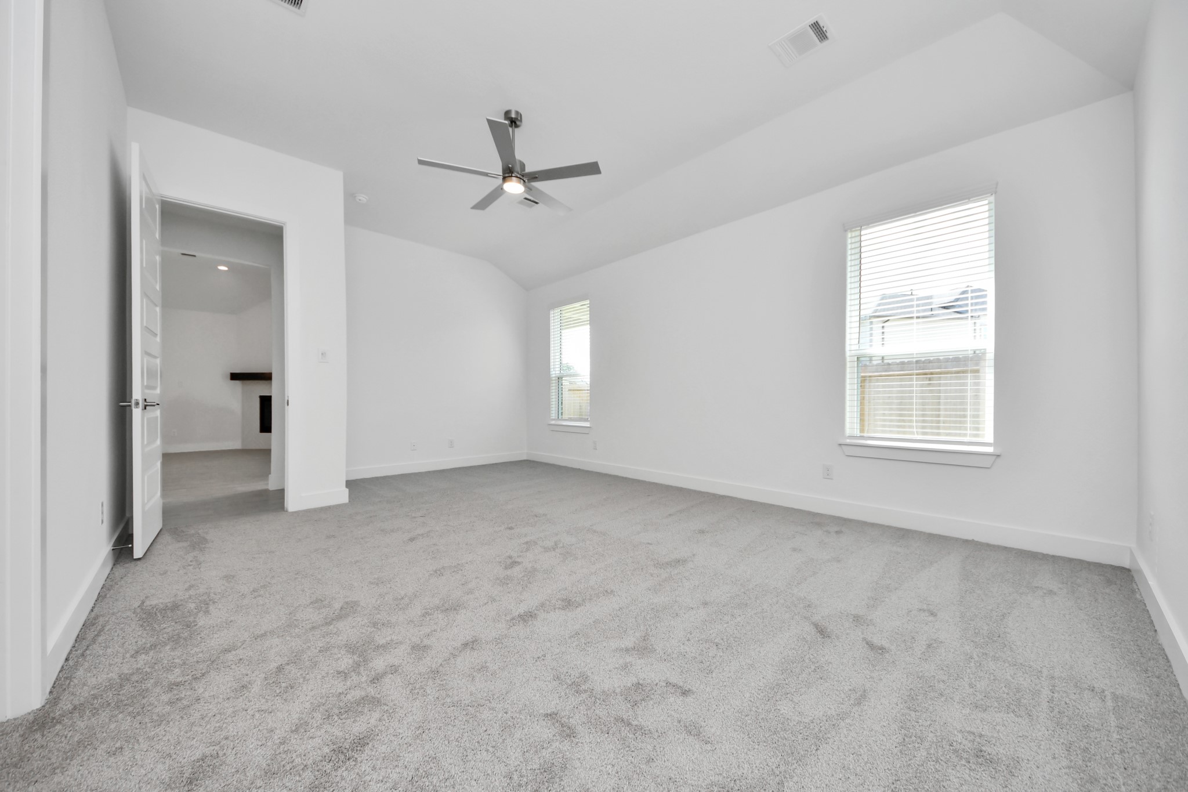


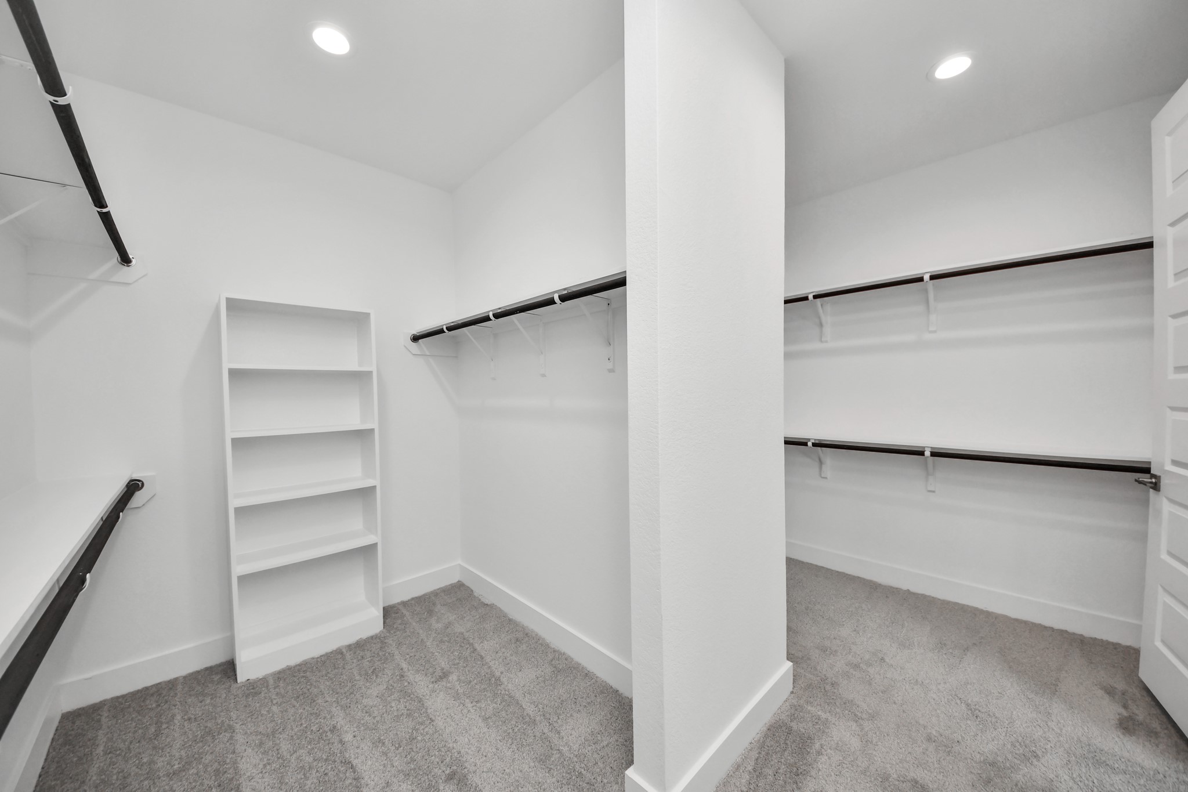


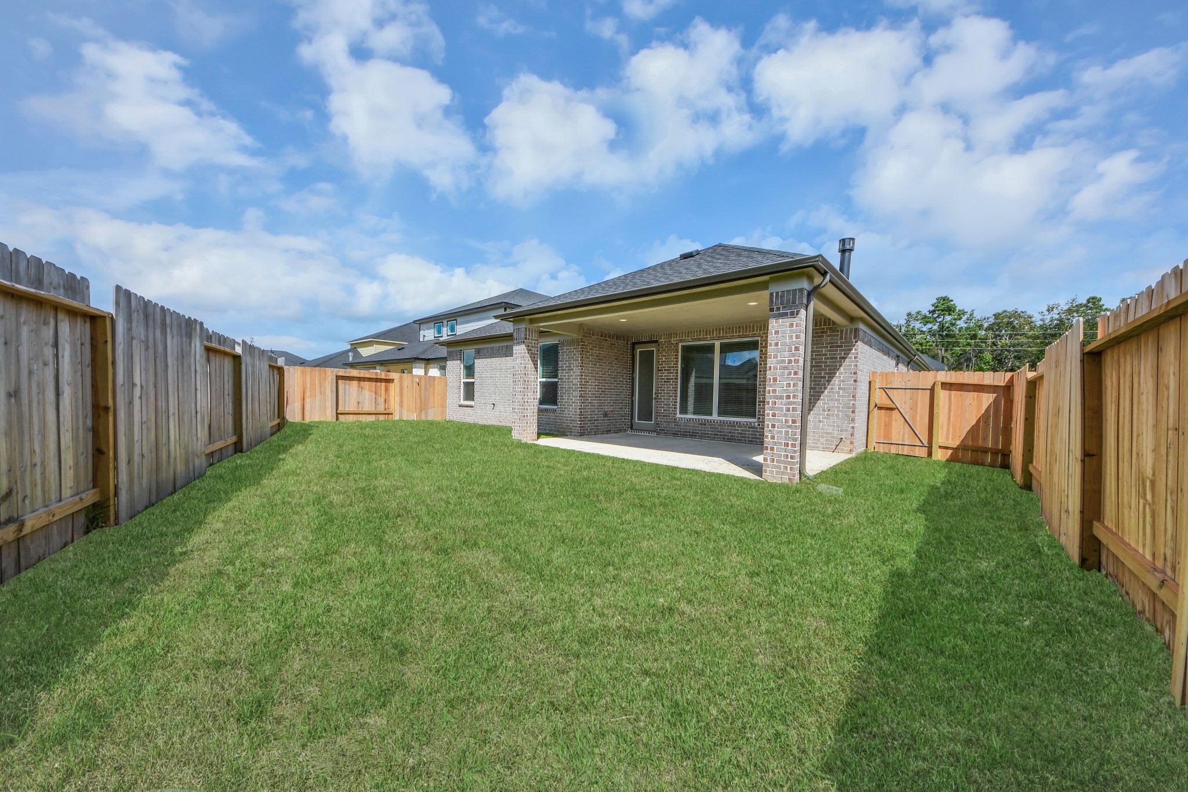



Description
- Listed by: Olga M. Garza 281.780.8610 olga.garza@nanproperties.com TREC #0682930 Brokerage DRE #9003484 • Nan & Company Properties - Corporate Office (Heights)
- Listed by: Eddie Garza eddie.garza@nanproperties.com

Open Houses
Location
$2,337 per month
30 year fixed, 7.03% Interest
$2,211
$78
$48
 1
1Property Information for 3042 Native Spg Drive
Property Details
- MLS Type: Residential / Detached
- County: Harris County
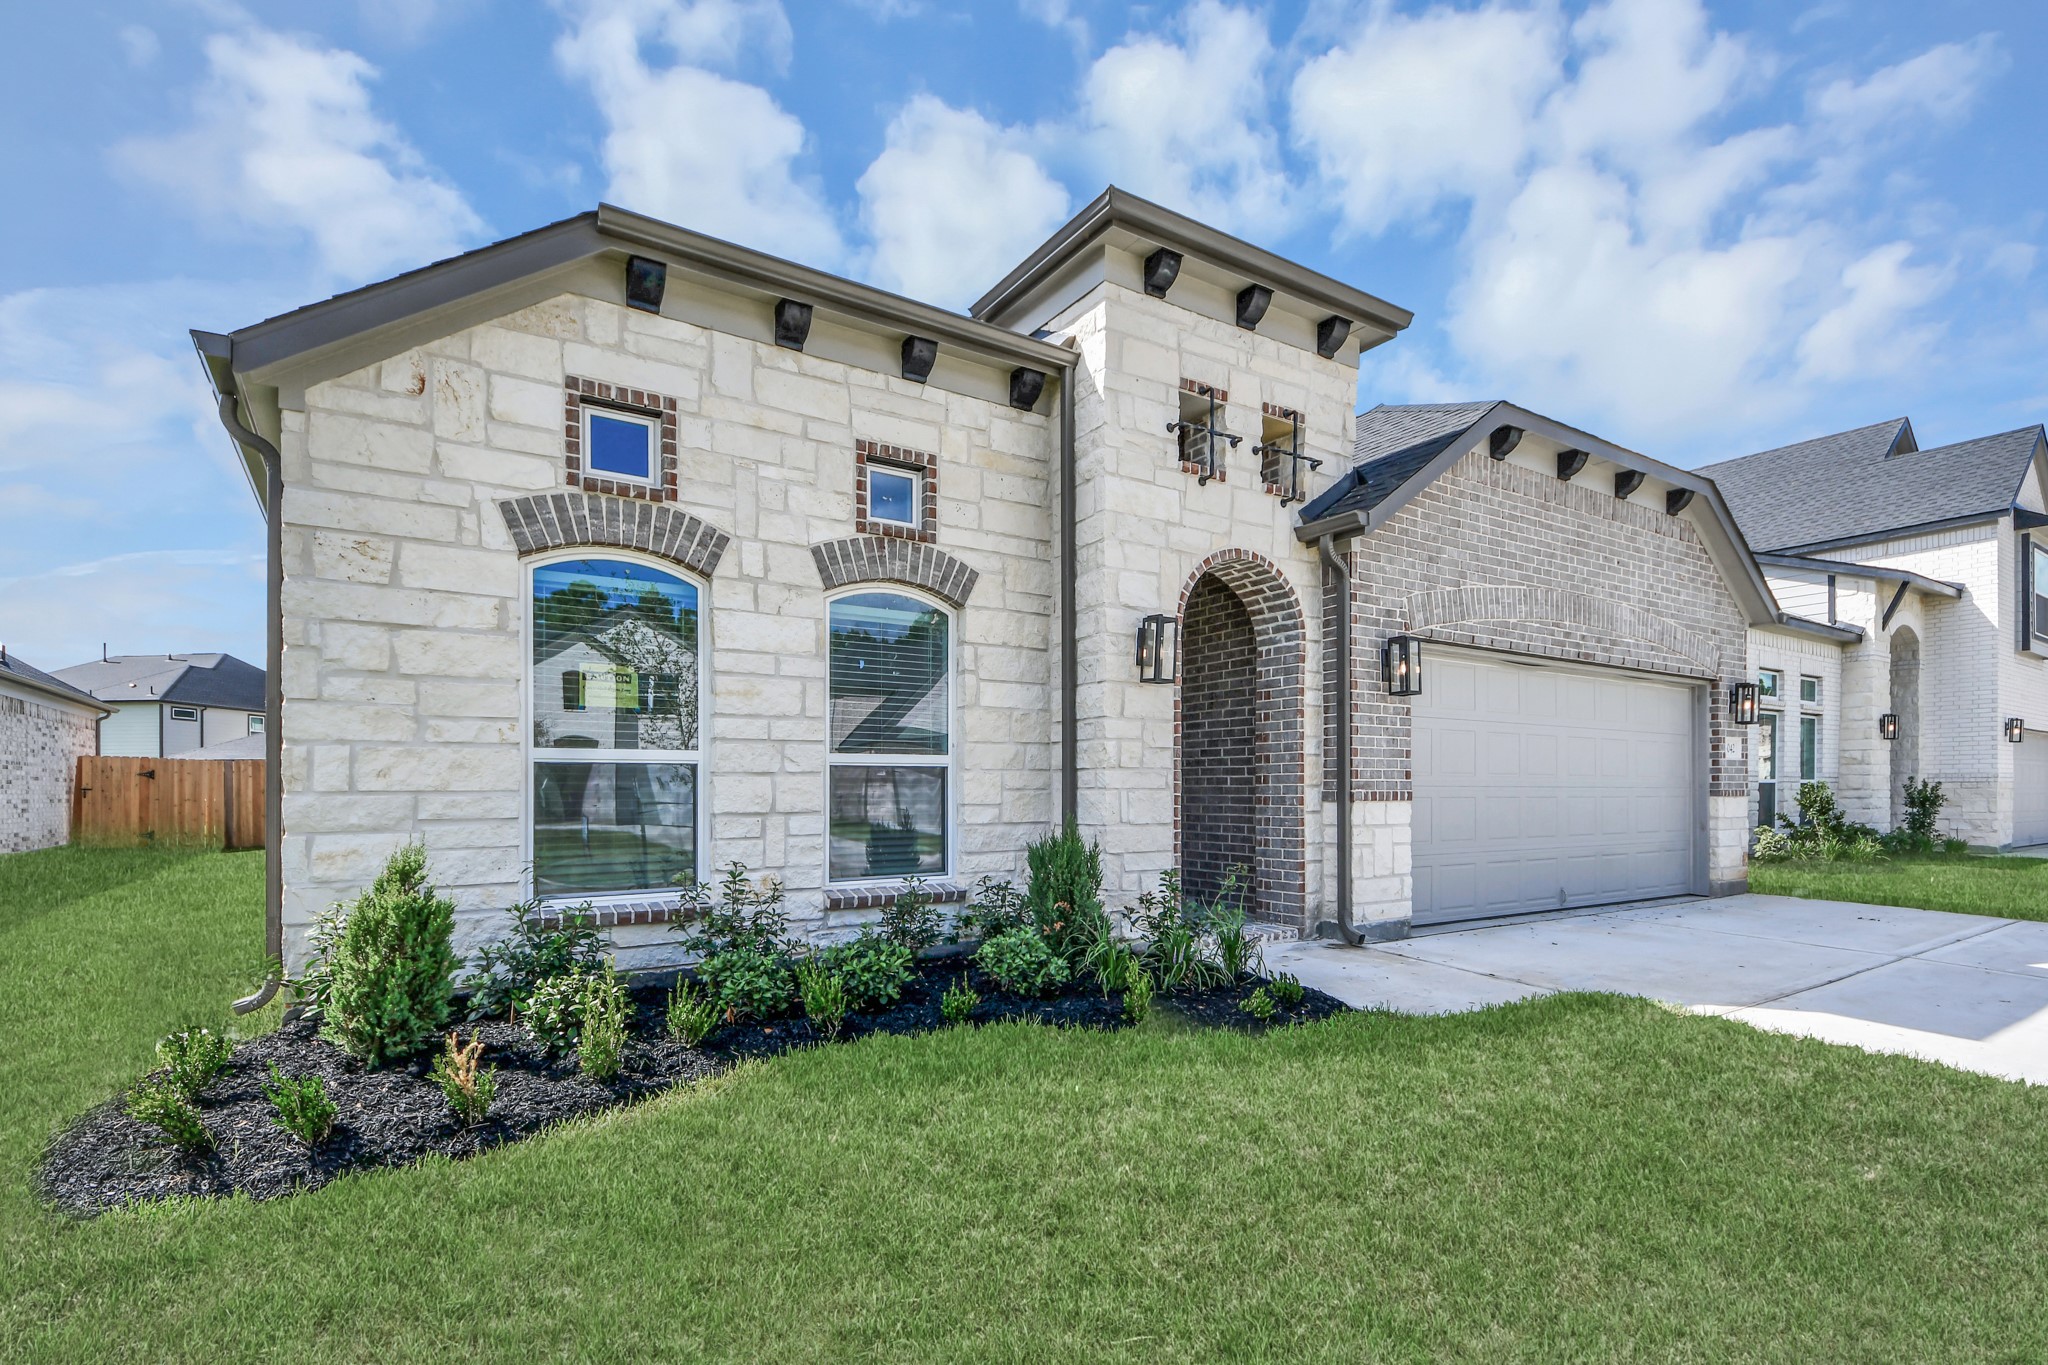
- Architectural Style: Traditional
- Subdivision Name: Bradbury Forest
Building Information
- Stories: 1
- Year Built: 2026
Summary
- Directions: I45N to Cypresswood. Make a right onto Cypresswood. Drive down Cypresswood 1.5 miles. And, look for Bradbury forest street as well as neighborhood. Make a right onto Bradbury Forest. Model Home Address: 24546 Bradbury Woods Drive, Spring, Tx 77373
- MLS Area Major: 12
- MLS Area Minor: Spring East
- Road Surface Type: Concrete
- Unparsed Address: 3042 Native Spring Dr
- Water Source: Public
- Attached Garage YN: Yes
- Garage Spaces: 2.0
- Garage YN: Yes
- Parking Features: Attached, Garage
- Association Amenities: Controlled Access, Trails
- Association Fee: $577
- Association Fee Frequency: Annually
- Association Name: CMC–Chaparral Management Company
- Association Phone: 281-537-0957
- Association YN: Yes
- Tax Legal Description: Lot 3 Block 4
- Elementary School: JOHN WINSHIP ELEMENTARY SCHOOL
- Elementary School District: 48 - Spring
- High School: SPRING HIGH SCHOOL
- Middle Or Junior School: TWIN CREEKS MIDDLE SCHOOL
Property
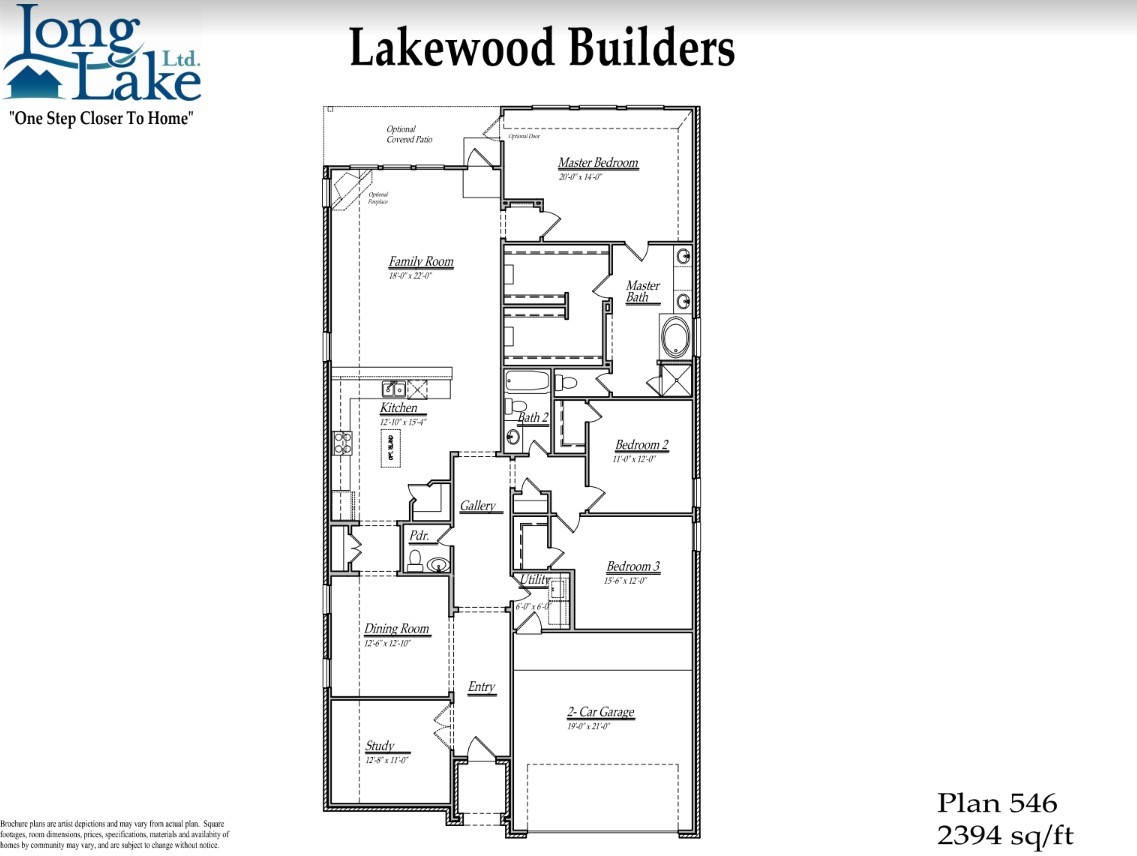
- Living Area: 2394.0
- Living Area Source: Builder
- Lot Features: Subdivision, Pond On Lot
- Lot Size Units: SquareFeet
- Acres Description: 0 Up To 1/4 Acre
- Disclosures: Municipal Utility District Disclosure
- New Construction YN: Yes
- Ownership: Full Ownership
- Parcel Number: NA
- Property Condition: New Construction
- Property Sub Type: Free Standing, Detached
- Property Type: Single-Family, Residential
- Public Survey Section: 11
- Year Built Source: Builder
- Green Building Verification Type: Energy Star Certified Homes, Hers Index Score
- Green Energy Efficient: Appliances, Hvac, Insulation, Lighting, Water Heater, Windows
- Sewer: PublicSewer
Interior and Exterior Features
- Community Features: Curbs, Gutters
- Construction Materials: Brick, Cement Siding, Stone
- Exterior Features: Covered Patio, Deck, Fence, Sprinkler Irrigation, Patio, Private Yard
- Fencing: Back Yard
- Fireplace Features: Gas Log
- Fireplaces Total: 1
- Fireplace YN: Yes
- Foundation Details: Slab
- Patio And Porch Features: Covered, Deck, Patio
- Pool Private YN: No
- Pool Area: No
- Roof: Composition
- Security Features: Smoke Detectors
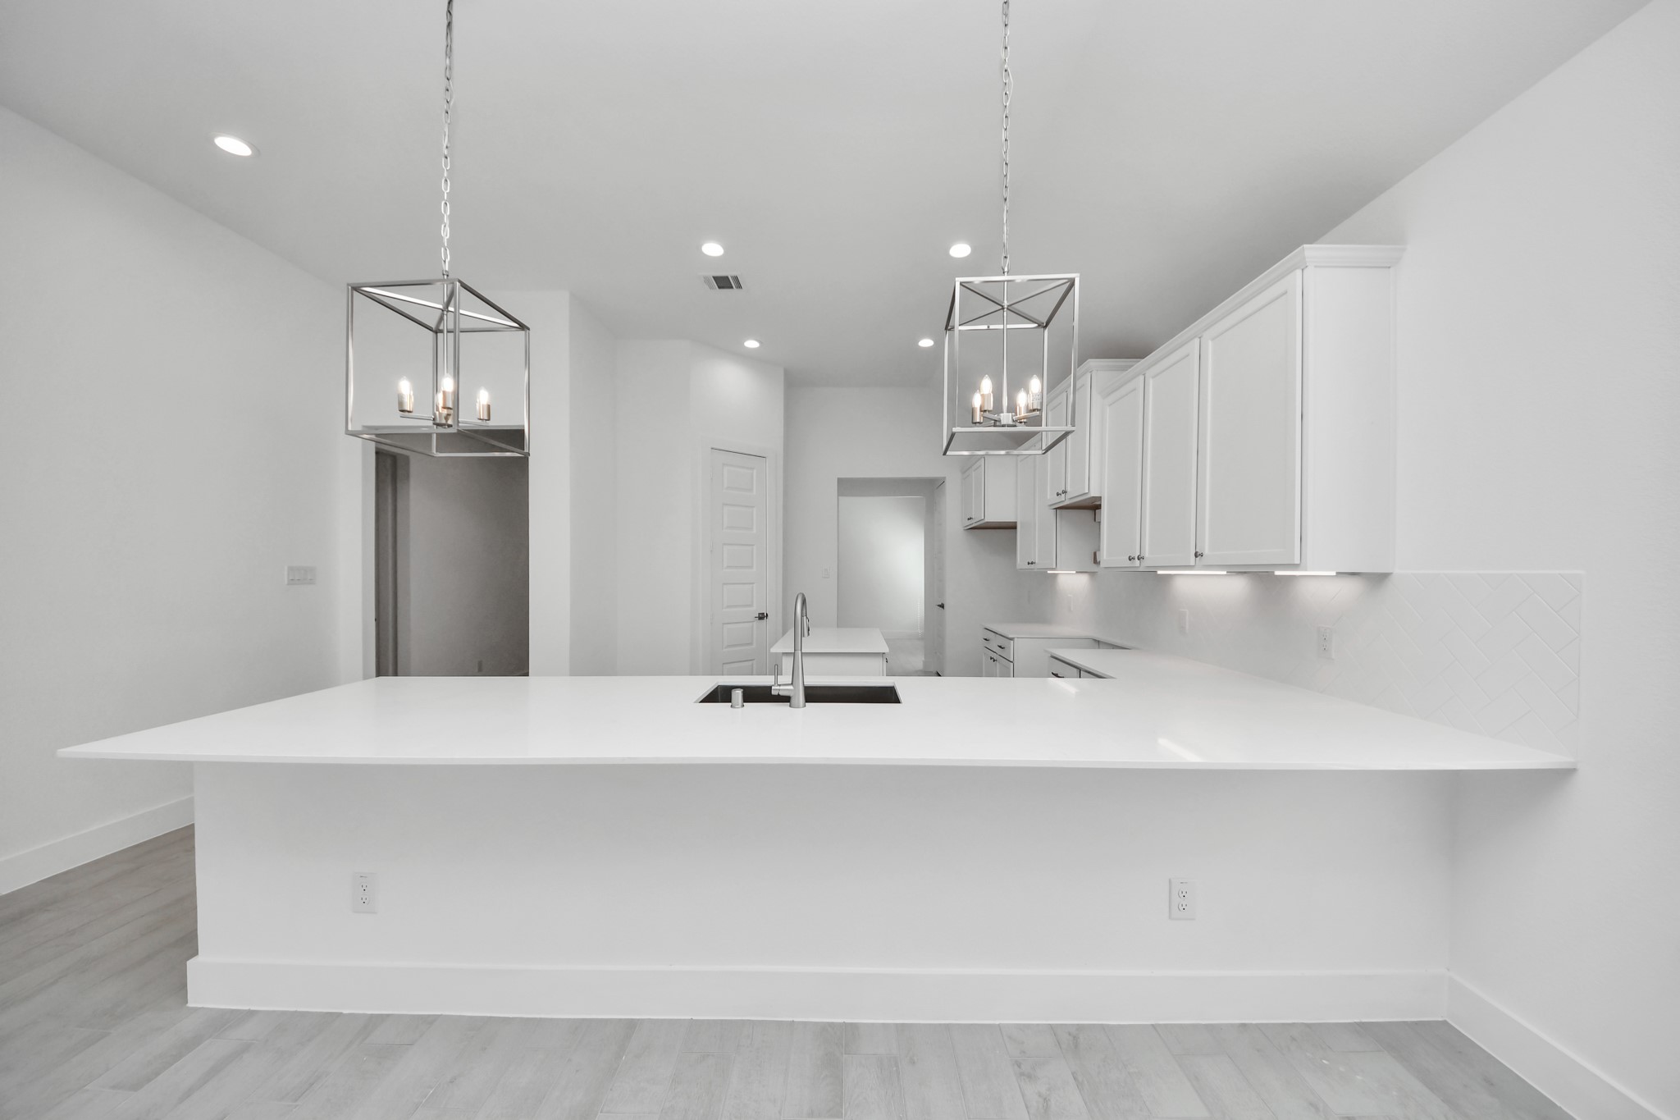
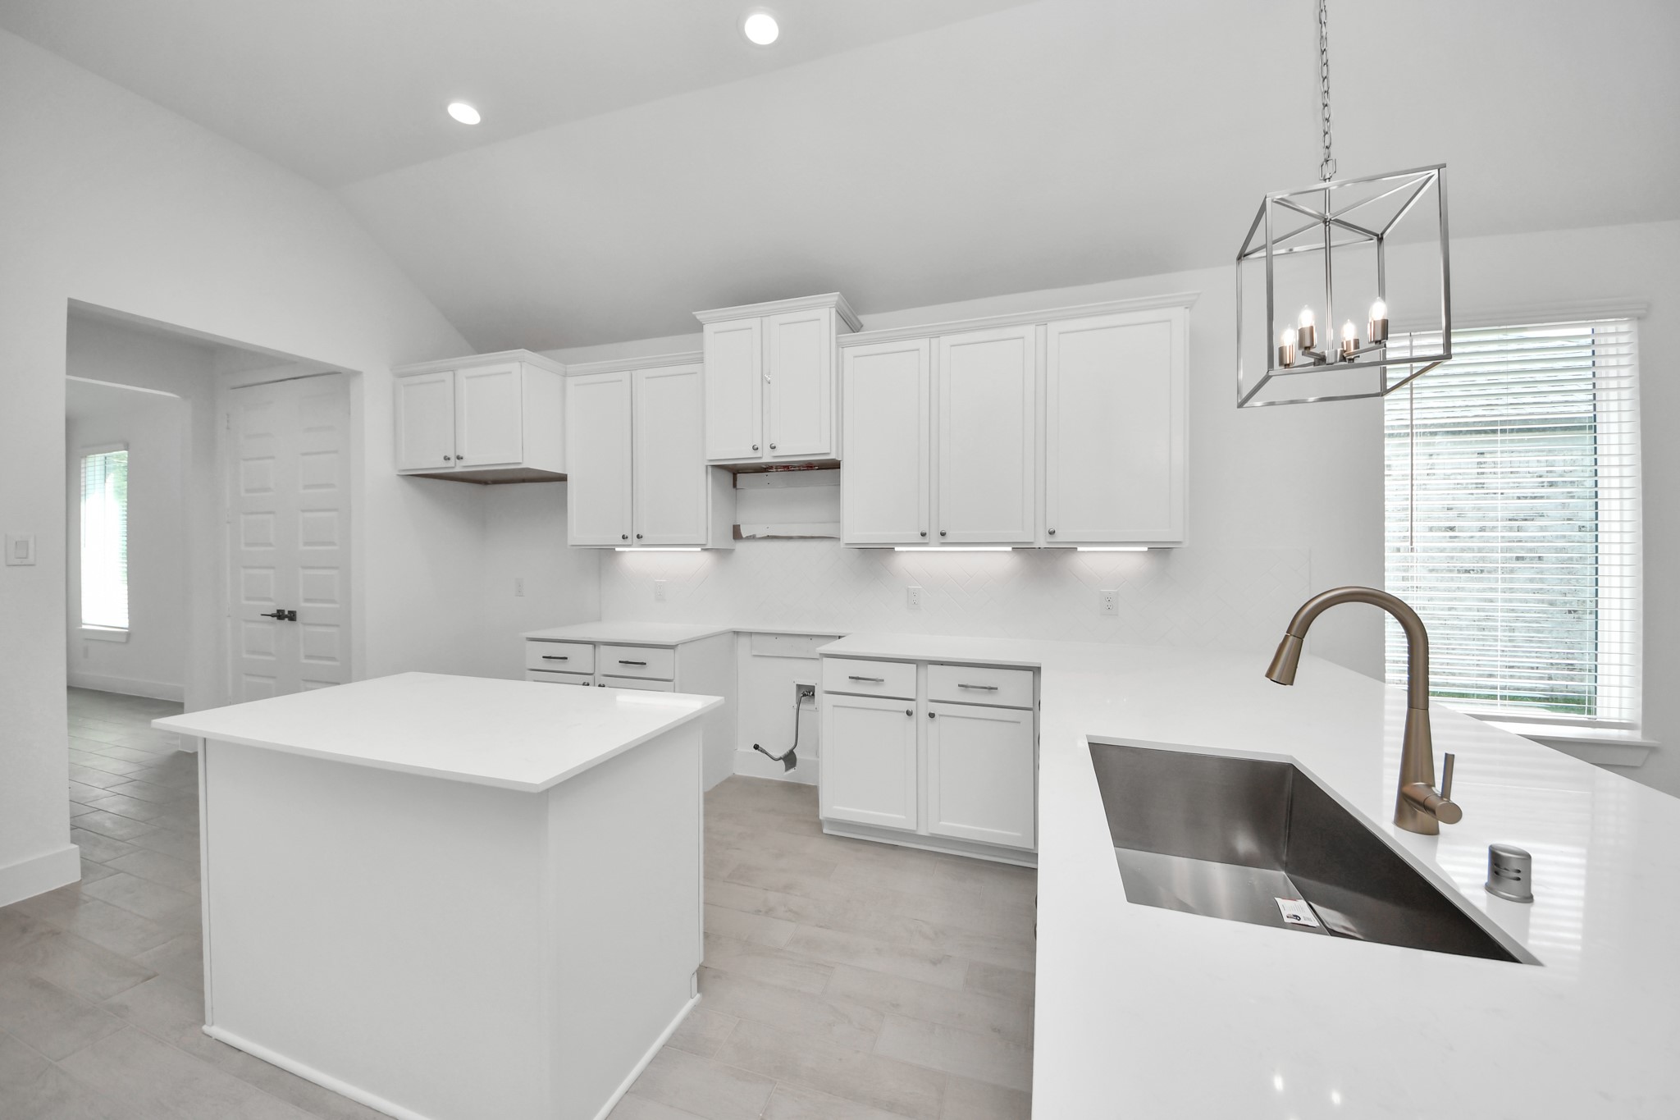
- Appliances: Dishwasher, Disposal, Gas Oven, Gas Range, Microwave, Energy Star Qualified Appliances, Instant Hot Water, Tankless Water Heater
- Bathrooms Full: 2
- Bathrooms Half: 1
- Bathrooms Total Integer: 3
- Bedrooms Total: 3
- Cooling: Central Air, Electric
- Cooling YN: Yes
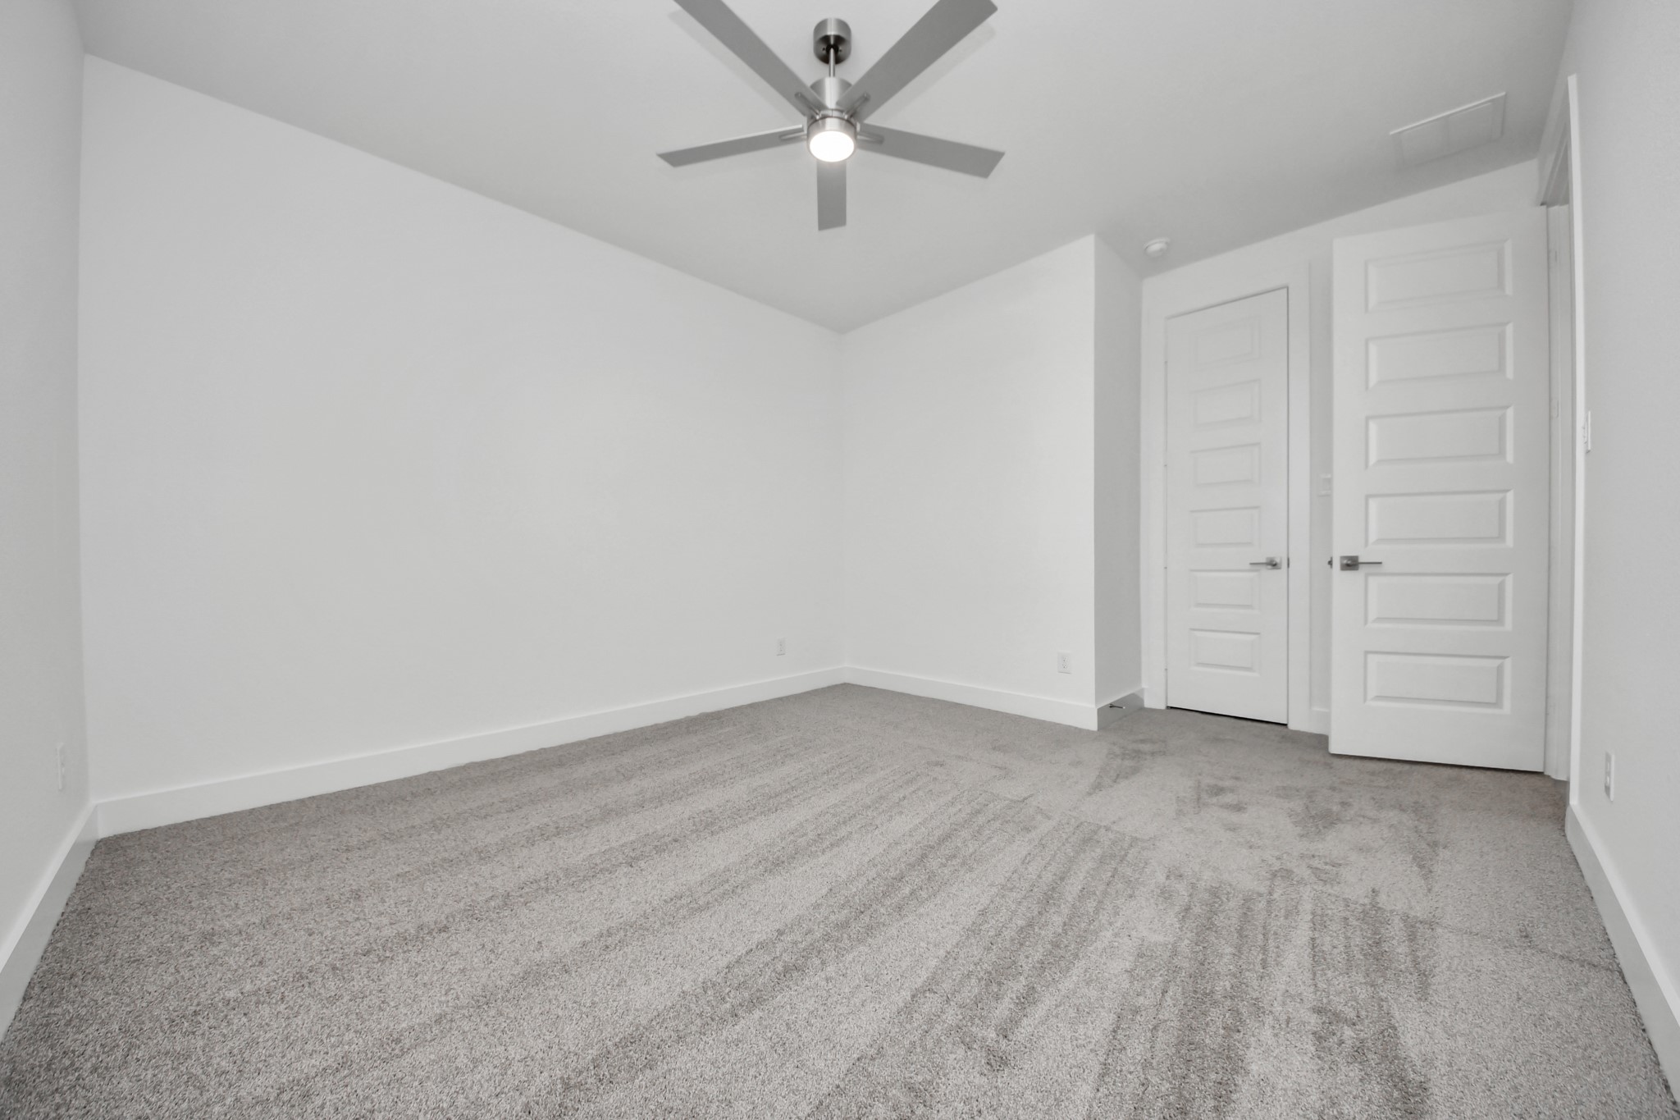
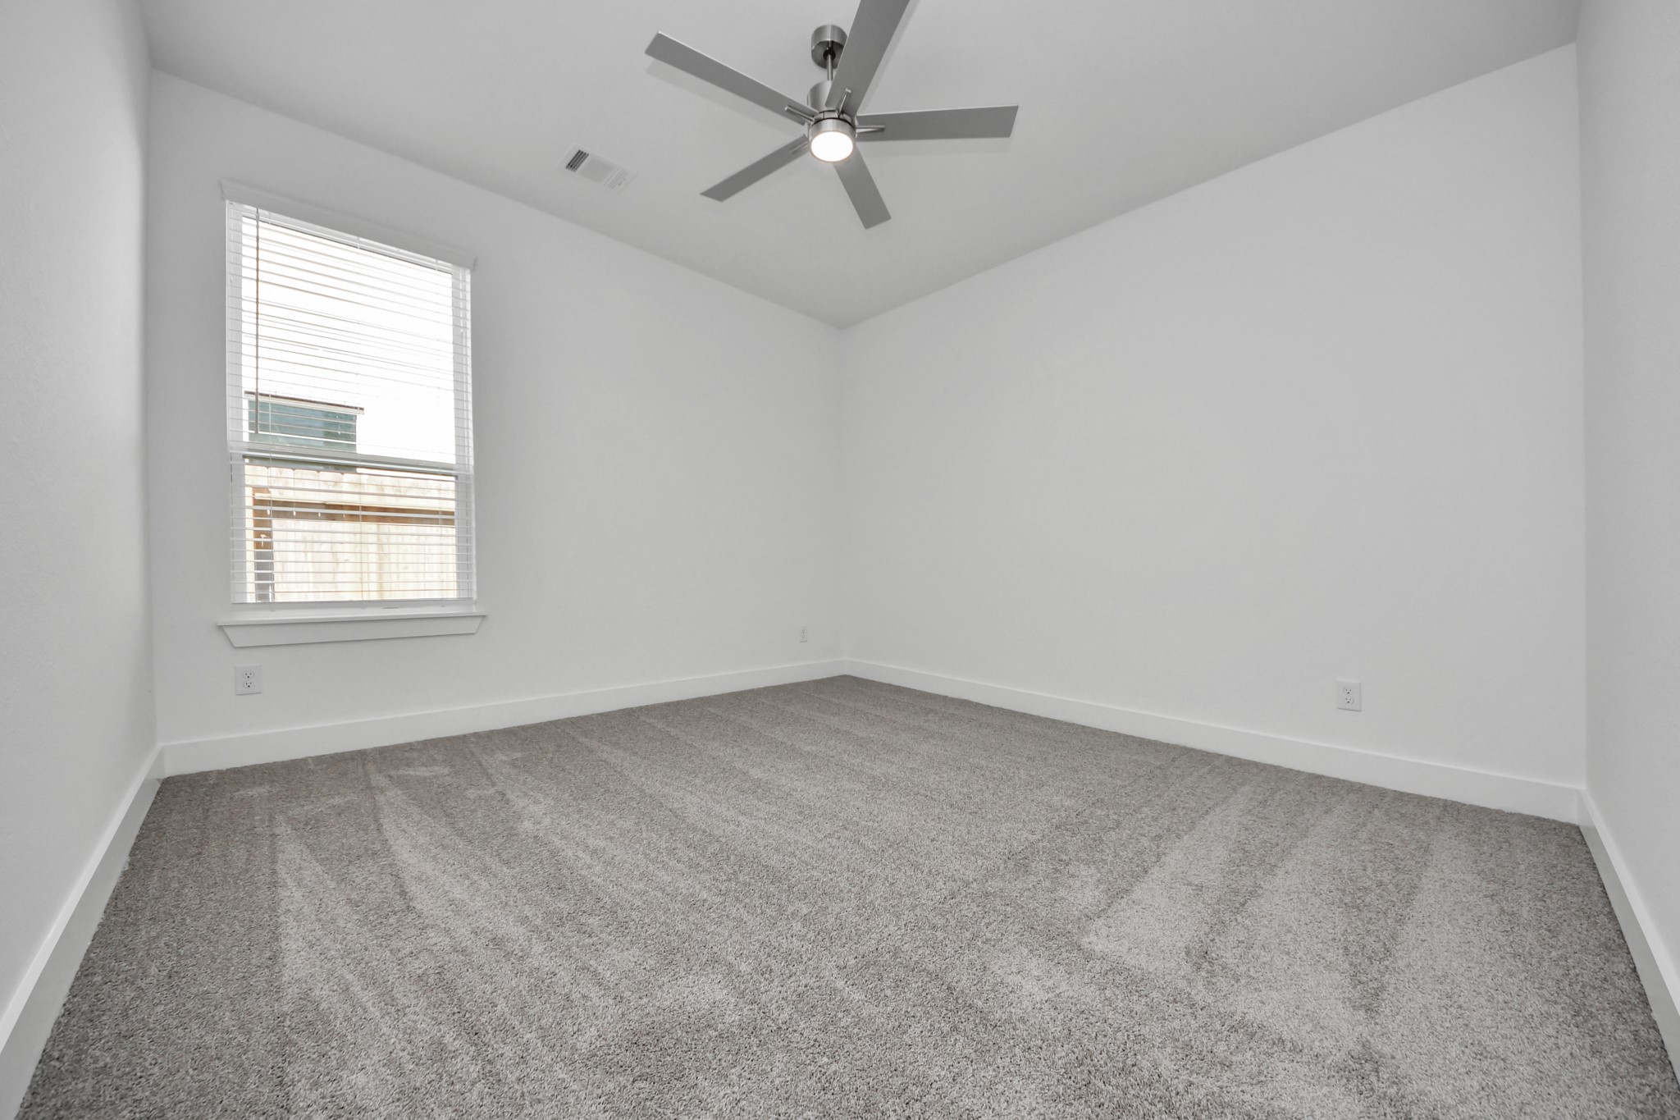
- Flooring: Carpet, Tile
- Heating: Central, Gas
- Heating YN: Yes
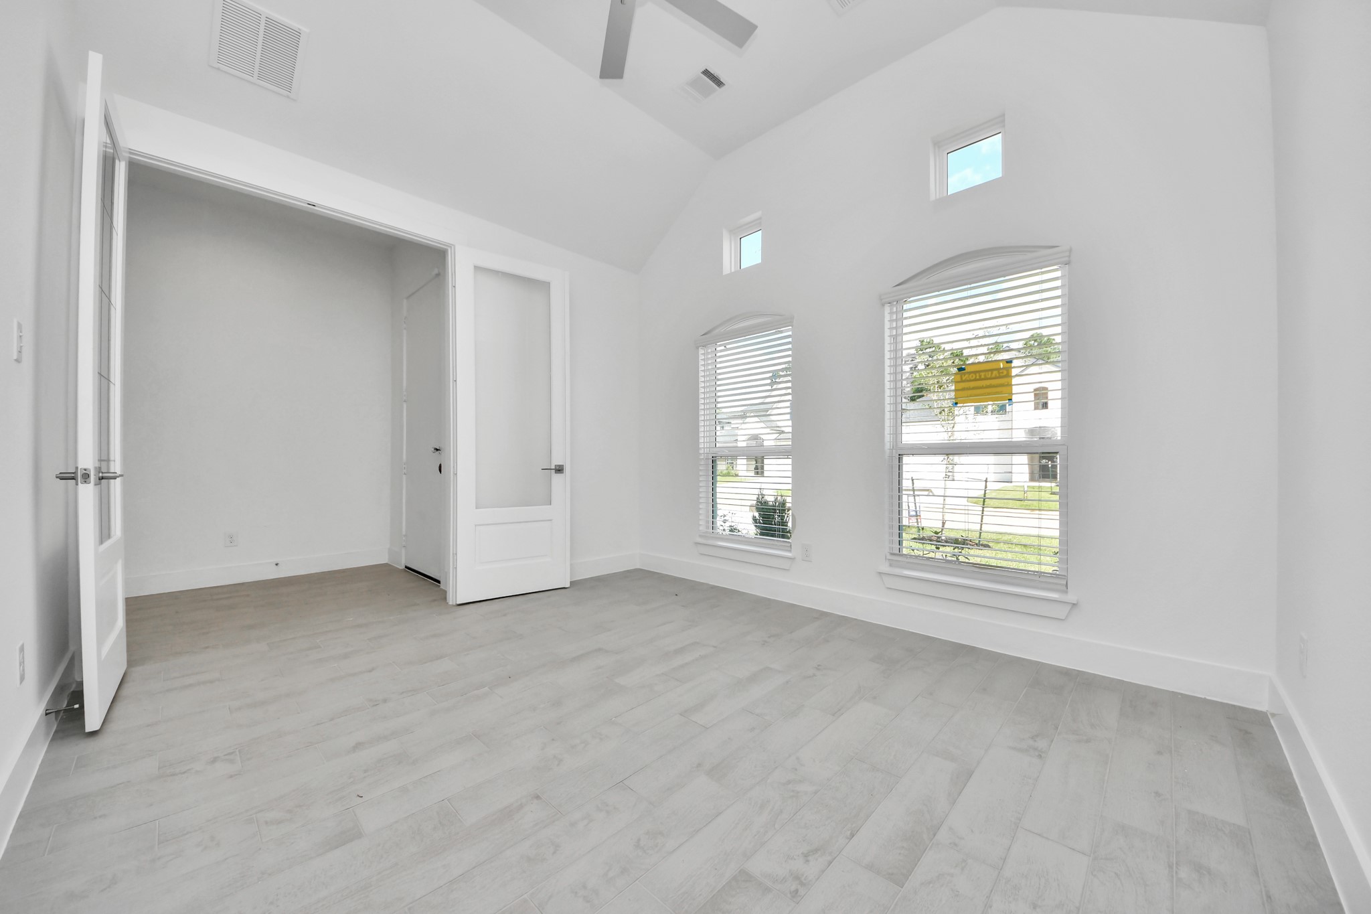
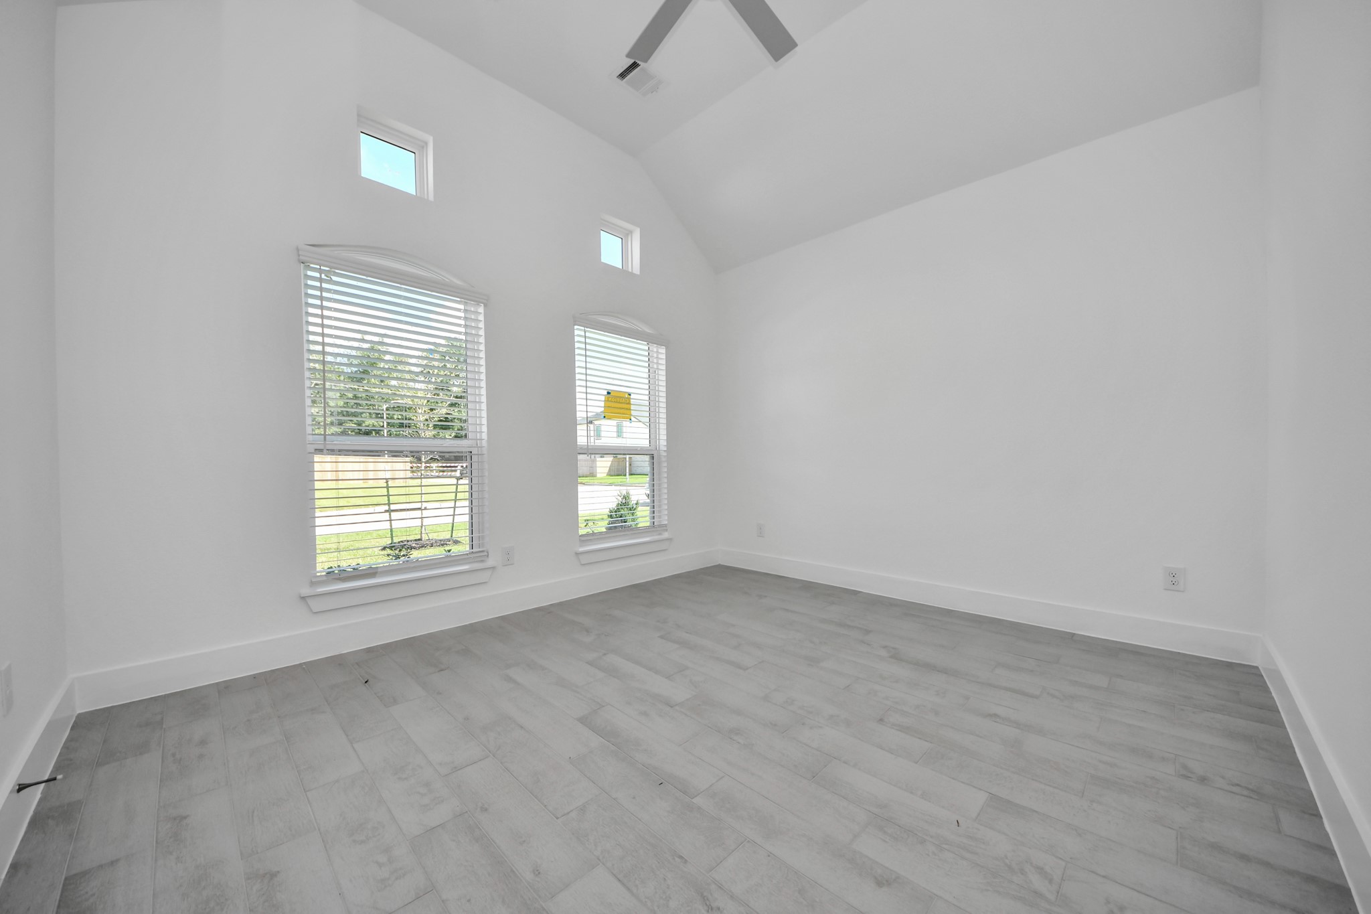
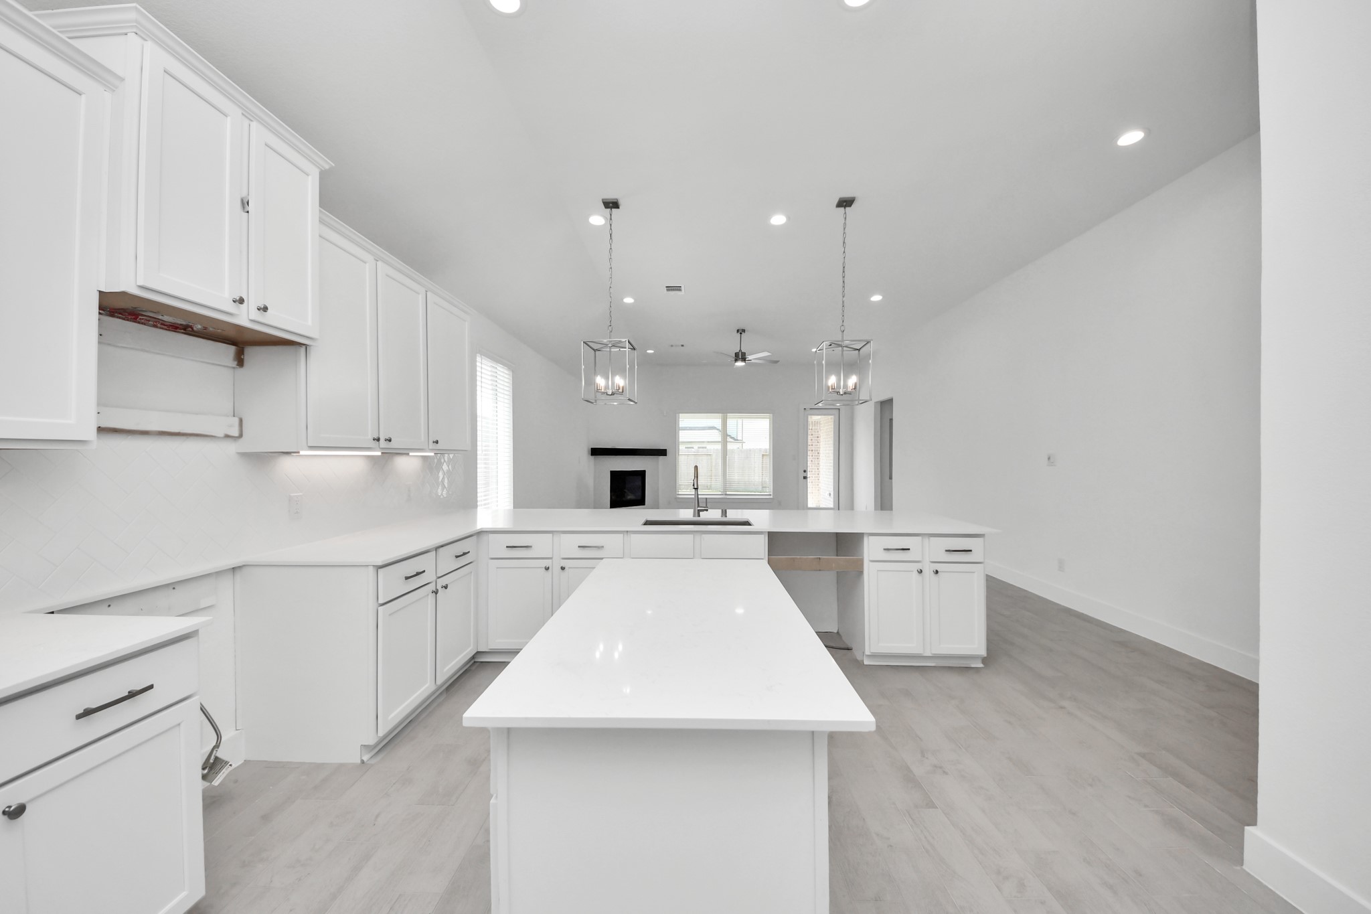
- Interior Features: Granite Counters, High Ceilings, Instant Hot Water, Kitchen Island, Kitchen Family Room Combo, Bath In Primary Bedroom, Main Level Primary, Pantry, Soaking Tub, Separate Shower, Tub Shower, Walk In Closets, Window Treatments, Ceiling Fans
- Laundry Features: WasherHookup, ElectricDryerHookup, GasDryerHookup
- Levels: One
- Rooms Total: 7
- Room Type: Family Room, Game Room, Living Room, Office, Utility Room, Half Bath
- Stories: 1
- Window Features: Low Emissivity Windows, Window Coverings
Room Information
- Human Modified YN: No
- Room Dimensions: 11x12
- Room Level: First
- Room Type: Bedroom
- Room Dimensions: 15x12
- Room Level: First
- Room Type: Bedroom
- Room Dimensions: 22x18
- Room Level: First
- Room Type: FamilyRoom
- Room Dimensions: 12X15
- Room Level: First
- Room Type: Kitchen
- Room Dimensions: 12x12
- Room Level: First
- Room Type: DiningRoom
- Room Dimensions: 11x12
- Room Level: First
- Room Type: Office
- Room Dimensions: 14x20
- Room Level: First
- Room Type: PrimaryBedroom
Description Information
- Builder Name: Long Lake
Rental
- Lease Considered YN: No
Property History for 3042 Native Spg Drive
| Date | Event & Source | Price | Appreciation |
|---|---|---|---|
| Sep 4, 2026 | Price Change HARMLS #25873614 | $414,090 | — |
| Aug 14, 2026 | Terminated HARMLS #42029134 | $417,090 | — |
| Aug 14, 2026 | Listed (Active) HARMLS #25873614 | $417,090 | — |
| Aug 4, 2026 | Price Change HARMLS #42029134 | $407,090 | — |
| Jul 10, 2026 | Price Change HARMLS #42029134 | $427,090 | — |
| Jul 3, 2026 | Price Change HARMLS #42029134 | $415,215 | — |
| Jun 15, 2026 | Price Change HARMLS #42029134 | $403,215 | — |
| Jun 6, 2026 | Price Change HARMLS #42029134 | $413,215 | — |
| May 6, 2026 | Listed (Active) HARMLS #42029134 | $457,871 | — |
| Date | Event & Source | Price |
|---|---|---|
| 09/04/2026 | Price Change HARMLS #25873614 | $414,090 |
| 08/14/2026 | Terminated HARMLS #42029134 | $417,090 |
| 08/14/2026 | Listed (Active) HARMLS #25873614 | $417,090 |
| 08/04/2026 | Price Change HARMLS #42029134 | $407,090 |
| 07/10/2026 | Price Change HARMLS #42029134 | $427,090 |
| 07/03/2026 | Price Change HARMLS #42029134 | $415,215 |
| 06/15/2026 | Price Change HARMLS #42029134 | $403,215 |
| 06/06/2026 | Price Change HARMLS #42029134 | $413,215 |
| 05/06/2026 | Listed (Active) HARMLS #42029134 | $457,871 |
For completeness, we often displays two records for one sale: the MLS record and the public record.
Public Records for 3042 Native Spg Drive
Taxable Value
Land
$46,700Additions
-Tax Record
2025
$941 ($78 / month)Home Facts
Beds
0Lot Size
6,659 SqFtStyle
Miscellaneous Vacant LandCounty
HARRISAPN
147-617-004-0003Schools near 3042 Native Spg Drive
Rating | School | Type | Grades | Distance |
|---|---|---|---|---|
| Public - | PK to 5 | |||
| Public - | 6 to 8 | |||
| Public - | 9 to 12 | |||
| Public - | 9 to 12 |
Rating | School | Distance |
|---|---|---|
John Winship Elementary School PublicPK to 5 | ||
Twin Creeks Middle School Public6 to 8 | ||
Spring High School Public9 to 12 | ||
Carl Wunsche Sr High School Public9 to 12 |
School ratings and boundaries are provided by GreatSchools.org and Pitney Bowes. This information should only be used as a reference. Proximity or boundaries shown here are not a guarantee of enrollment. Please reach out to schools directly to verify all information and enrollment eligibility.
Similar Homes
Explore Nearby Homes
- Benders Landing Homes for Sale
- Benders Landing Estates Homes for Sale
- Birnam Wood Homes for Sale
- Bradbury Forest Homes for Sale
- Greengate Place Homes for Sale
- Harmony Homes for Sale
- Highland Glen Homes for Sale
- Lexington Woods Homes for Sale
- Lexington Woods North Homes for Sale
- Northgate Crossing Homes for Sale
- North Spring Homes for Sale
- Northwood Pines Homes for Sale
- Spring Crossing Homes for Sale
- Villages of Spring Oaks Homes for Sale
- Spring Hills Homes for Sale
- Spring Homes for Sale
- Porter Homes for Sale
- Houston Homes for Sale
- The Woodlands Homes for Sale
- Humble Homes for Sale
- New Caney Homes for Sale
- Kingwood Homes for Sale
- North Houston Homes for Sale
- Conroe Homes for Sale
- Tomball Homes for Sale
- Huffman Homes for Sale
- Cypress Homes for Sale
- Jersey Village Homes for Sale
- Splendora Homes for Sale
- Pinehurst Homes for Sale
- 77389 Homes for Sale
- 77073 Homes for Sale
- 77090 Homes for Sale
- 77338 Homes for Sale
- 77386 Homes for Sale
- 77388 Homes for Sale
- 77380 Homes for Sale
- 77032 Homes for Sale
- 77385 Homes for Sale
- 77365 Homes for Sale
- 77339 Homes for Sale
- 77068 Homes for Sale
- 77014 Homes for Sale
- 77379 Homes for Sale
- 77396 Homes for Sale
No guarantee, warranty or representation of any kind is made regarding the completeness or accuracy of any information, descriptions or measurements (including square footage measurements and property condition), such should be independently verified through appropriate means, including, but not limited to, in person inspection and public records, and Compass International Holdings, its subsidiaries, affiliates and independently owned and operated franchisees, and their affiliated agents and associated third parties expressly disclaim any liability in connection therewith. Photos may be virtually staged or digitally enhanced and may not reflect actual property conditions. Offers of compensation are subject to change at the seller's discretion. No financial or legal advice provided. Equal Housing Opportunity. Subject to change at any time. Compass, Inc., its subsidiaries, affiliates and their agents and associated third parties make no guarantee, warranty or representation regarding the accuracy of any waterfront feature, water view or waterfront view.
Listing Courtesy of Nan & Company Properties - Corporate Office (Heights), Olga M. Garza, TREC #0682930
Copyright © 2026, Houston Realtors Information Service, Inc. All information provided is deemed reliable but is not guaranteed and should be independently verified.