30436 Holly Road
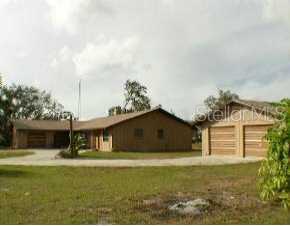
Description
- Listed by: NANCY ELLIOTT 941.740.2448 nmelliott@comcast.net • LANDMARK REALTY

Location
Sold By LANDMARK REALTY, NANCY ELLIOTT
Payment Calculator
$1,739 per month
30 year fixed, 7.03% Interest
$1,441
$298
$0
Know your buying power with a preapproval and custom rate in minutes
 1
1Property Information for 30436 Holly Road
- Taxes: $3,571 / year
- MLS Type: Residential / Single Family Residence
- County: Charlotte County
- Architectural Style: Ranch
- Subdivision Name: RIDGE HARBOR
- Carport Spaces: 1
- Garage Spaces: 2
- Waterfront: No
- Stories: 1
- Year Built: 1982
- Lot Size: 0.70 AC / 30,375 SF
- Building Area Total: 2602.0
- Building Area Units: Square Feet
- Community Features: Community Boat Ramp
- Direction Faces: South
- Directions: RT. 17 PAST WASHINGTON LOOP. JUST PAST SHELL CREEK BRIDGES TURN RT INTO RIDGE HARBOR. GO LFT ON SERVICE RD. TURN RT ON HOLLY. GO THROUGH 2 STOP SIGNS. #30436 HOLLY ON LEFT. SEE SIGN
- Listing Service: Full Service
- Road Frontage Type: Street Paved
- Subdivision Num: RIH
- Subdivision Section Number: 4
- SW Subdiv Community Name: Ridge Harbor
- SW Subdiv Condo Num: RIH
- Street Number: 30436
- Street Name: Holly Rd
- State: FL
- City: Punta Gorda
- Attached Garage: Yes
- Carport: Yes
- Garage: Yes
- Parking Features: Circular Driveway, Driveway, Garage Door Opener
- Montly Maint Amt Addition To HOA: $0
- Tax Block: 0
- Tax Book Number: 6A18S
- Tax Legal Description: RIH 004 0000 0518 RIDGE HARB 4TH ADD LTS 518 519 396/ 79 613/1410 615/221 223 692/306 1 20/1032 TR AFF2404/1112 24
- Tax Lot: 520
- Tax Year: 2005
- Lot Size Dimensions: 225 x 135
- Parcel Number: 402418458011
- Total Acreage: 1/2 to less than 1
- Water Access: No
- Water Extras: No
- Zoning: RSF5
- Living Area: 1870
- Lot Dimensions: 225 x 135
- Year Built Numeric: 1982
- Home Warranty: No
- Homestead: No
- Public Survey Section: 4
- Sewer: Septic Tank
- Water Source: Well
- Construction Materials: Siding, Wood Frame
- Exterior Features: Lighting, Rain Gutters, Sliding Doors
- Levels: One
- Pool Private: No
- Pool: None
- Pool Private: No
- Roof: Shingle
- Security Features: Smoke Detector(s)
- Number Of Stories: 1
- Bedrooms Total: 3
- Bathrooms Full: 2
- Appliances: Dishwasher, Dryer, Oven, Refrigerator, Washer
- Cooling: Central Air, Humidity Control
- Fireplace: Yes
- Flooring: Carpet, Ceramic Tile
- Heating: Central, Electric
- Interior Features: Ceiling Fan(s), Eating Space In Kitchen, Solid Wood Cabinets, Split Bedroom, TV Antenna, Walk-In Closet(s), Window Treatments
- Living Area Units: Square Feet
- Room Count: 8.0
- Water View: No
- Window Features: Window Treatments
- Bathrooms Half: 0
- Pets Allowed: Yes
Property History for 30436 Holly Road
| Date | Event & Source | Price | Appreciation |
|---|---|---|---|
| May 31, 2006 | Sold (Public Record) Public Record #196786640 | $270,000 | — |
| May 31, 2006 | Sold MFRMLS #C630429 | $270,000 | — |
| Apr 14, 2006 | Pending MFRMLS #C630429 | — | |
| Mar 27, 2006 | Listed (Active) MFRMLS #C630429 | $280,000 | — |
| Mar 27, 2006 | Withdrawn MFRMLS #C626407 | $295,000 | — |
| Feb 27, 2006 | Withdrawn MFRMLS #C619125 | $275,000 | — |
| Feb 27, 2006 | Listed (Active) MFRMLS #C626407 | $295,000 | — |
| Jan 11, 2006 | Listed (Active) MFRMLS #C619125 | $299,000 | — |
| Date | Event & Source | Price |
|---|---|---|
| 05/31/2006 | Sold (Public Record) Public Record #196786640 | $270,000 |
| 05/31/2006 | Sold MFRMLS #C630429 | $270,000 |
| 04/14/2006 | Pending MFRMLS #C630429 | — |
| 03/27/2006 | Listed (Active) MFRMLS #C630429 | $280,000 |
| 03/27/2006 | Withdrawn MFRMLS #C626407 | $295,000 |
| 02/27/2006 | Withdrawn MFRMLS #C619125 | $275,000 |
| 02/27/2006 | Listed (Active) MFRMLS #C626407 | $295,000 |
| 01/11/2006 | Listed (Active) MFRMLS #C619125 | $299,000 |
For completeness, we often displays two records for one sale: the MLS record and the public record.
Public Records for 30436 Holly Road
Schools near 30436 Holly Road
Rating | School | Type | Grades | Distance |
|---|---|---|---|---|
| Public - | PK to 5 | |||
| Public - | 6 to 8 | |||
| Public - | 9 to 12 | |||
| Charter - | 9 to 12 |
Rating | School | Distance |
|---|---|---|
East Elementary School PublicPK to 5 | ||
Punta Gorda Middle School Public6 to 8 | ||
Charlotte High School Public9 to 12 | ||
Florida SouthWestern Collegiate HS-Charlotte Charter9 to 12 |
School ratings and boundaries are provided by GreatSchools.org and Pitney Bowes. This information should only be used as a reference. Proximity or boundaries shown here are not a guarantee of enrollment. Please reach out to schools directly to verify all information and enrollment eligibility.
Similar Homes
Explore Nearby Homes
- Babcock Ranch Homes for Sale
- Charlotte Ranchettes Homes for Sale
- Cleveland Homes for Sale
- Jones Loop Homes for Sale
- Prairie Creek Park Homes for Sale
- Taylor Road Corridor Homes for Sale
- Fort Denaud Homes for Sale
- Edison College Area Homes for Sale
- Solana Homes for Sale
- Harbour Heights Homes for Sale
- Tropical Gulf Acres Homes for Sale
- Deep Creek Homes for Sale
- South Punta Gorda Heights Homes for Sale
- La Villa Homes for Sale
- Charlotte Harbor Homes for Sale
- North Fort Myers Homes for Sale
- Venus Homes for Sale
- Punta Gorda Homes for Sale
- Alva Homes for Sale
- Port Charlotte Homes for Sale
- Fort Ogden Homes for Sale
- North Port Homes for Sale
- Lake Suzy Homes for Sale
- Lehigh Acres Homes for Sale
- LaBelle Homes for Sale
- Fort Myers Homes for Sale
- Cape Coral Homes for Sale
- Placida Homes for Sale
- Arcadia Homes for Sale
- Bokeelia Homes for Sale
- 34269 Homes for Sale
- 33935 Homes for Sale
- 33950 Homes for Sale
- 33955 Homes for Sale
- 33960 Homes for Sale
- 33983 Homes for Sale
- 34266 Homes for Sale
- 33917 Homes for Sale
- 33920 Homes for Sale
- 33980 Homes for Sale
- 34267 Homes for Sale
- 33905 Homes for Sale
- 33954 Homes for Sale
- 33952 Homes for Sale
- 34288 Homes for Sale
No guarantee, warranty or representation of any kind is made regarding the completeness or accuracy of any information, descriptions or measurements (including square footage measurements and property condition), such should be independently verified through appropriate means, including, but not limited to, in person inspection and public records, and Compass International Holdings, its subsidiaries, affiliates and independently owned and operated franchisees, and their affiliated agents and associated third parties expressly disclaim any liability in connection therewith. Photos may be virtually staged or digitally enhanced and may not reflect actual property conditions. Offers of compensation are subject to change at the seller's discretion. No financial or legal advice provided. Equal Housing Opportunity.
Listing Courtesy of LANDMARK REALTY, NANCY ELLIOTT
The information is being provided in part by Southwest Florida Multiple Listing Service, Broker Reciprocity Program ("BR Program") of M.L.S. of Naples, Inc. ("Naples MLS"), under License No. NCOMPN2, and MarcoMls. Information deemed reliable but not guaranteed. Information is provided for consumers' personal, non-commercial use, and may not be used for any purpose other than the identification of potential properties for purchase. Copyright 2026 Southwest Florida Multiple Listing Service and MarcoMls. All Rights Reserved. The data relating to real estate for sale displayed on this website comes in part from the Broker Reciprocity Program ("BR Program") of M.L.S. of Naples, Inc. ("Naples MLS"), under License No. NCOMPN2 and MarcoMls. Properties listed with brokerage firms other than Compass are marked with the "BR House" logo. Detailed information about such properties includes the name of the brokerage firm with which the seller has listed the property. The properties displayed may not be all the properties listed with brokerage firms participating in the Naples MLS BR Program, or contained in the database compilation of Naples MLS.
