3044 North Prospectors Road


Description
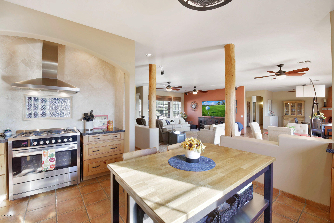
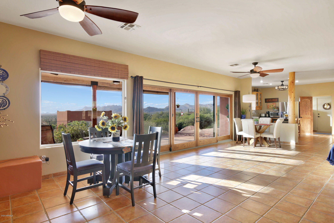
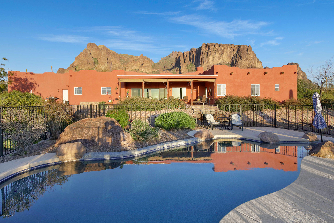
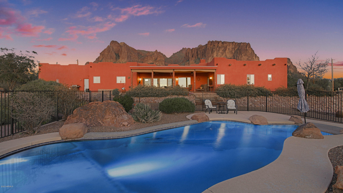
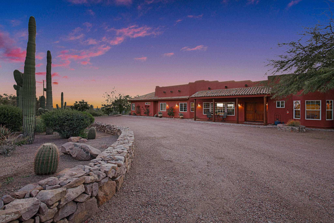
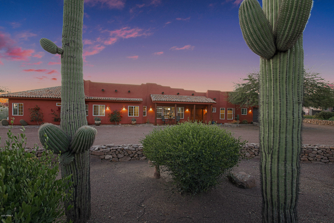
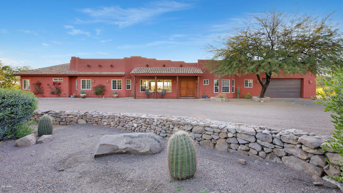
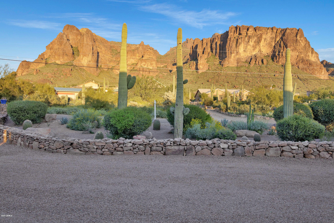
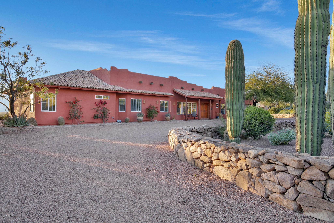
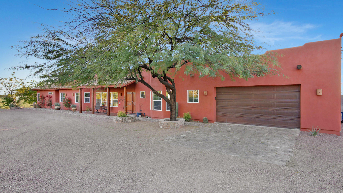
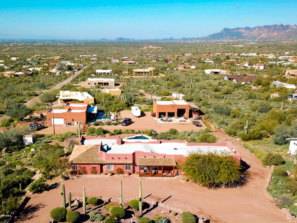
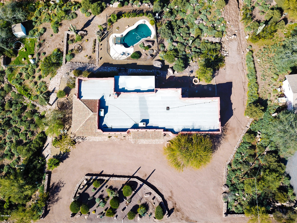
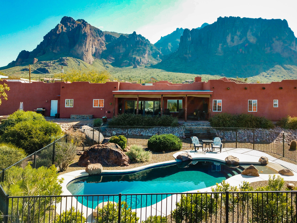
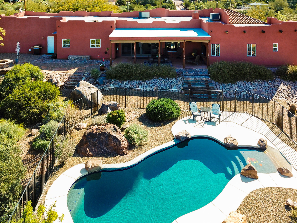
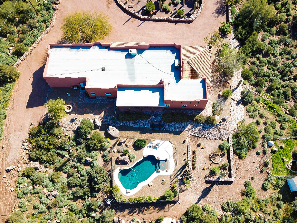
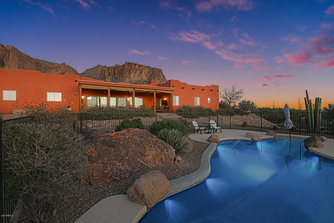
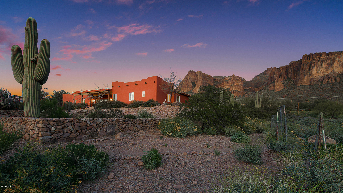
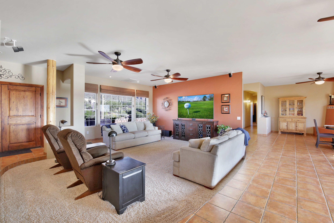
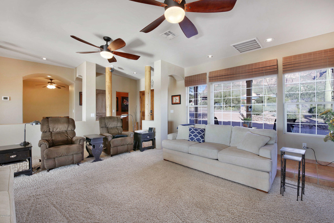
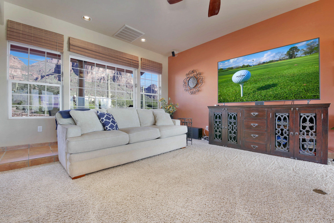
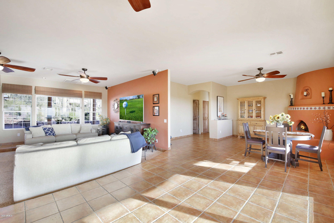
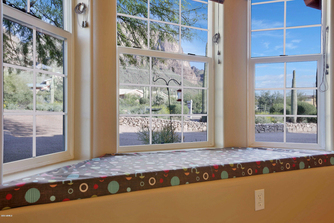
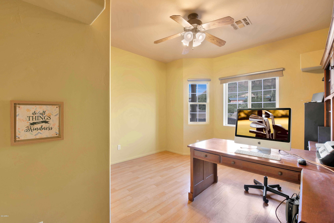
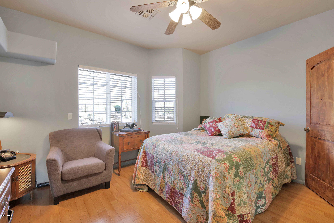
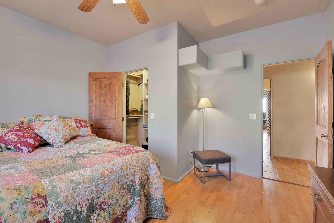
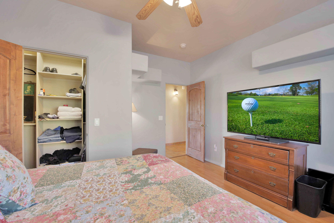
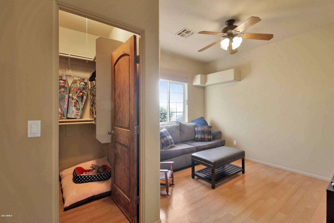
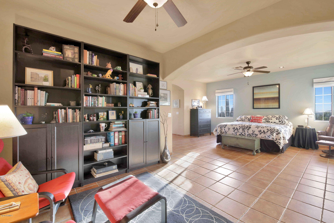
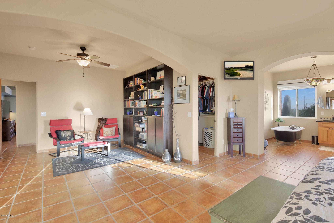
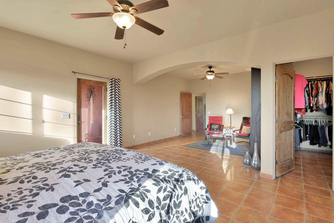
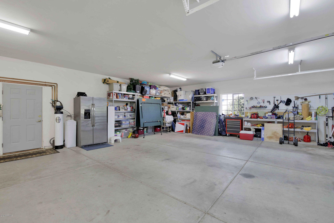
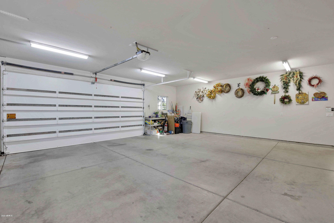
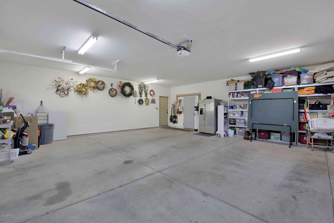
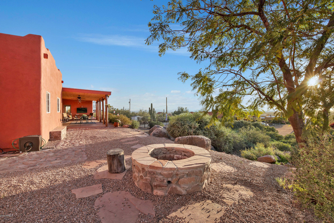
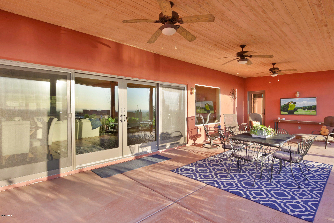
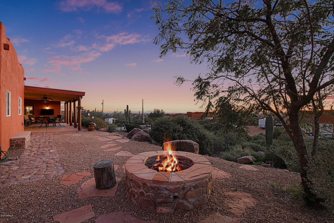
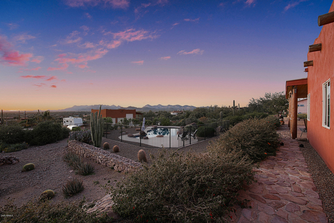
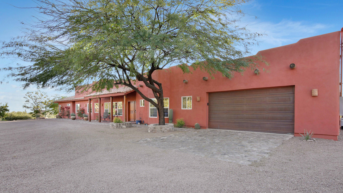
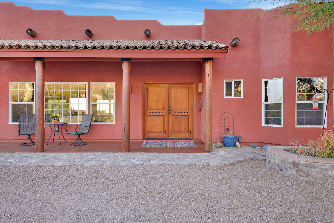
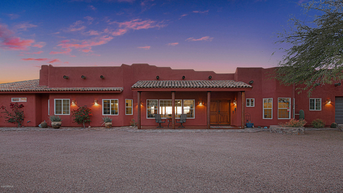
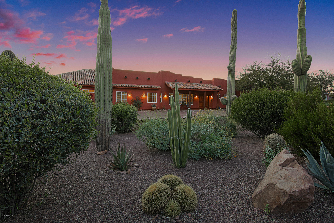
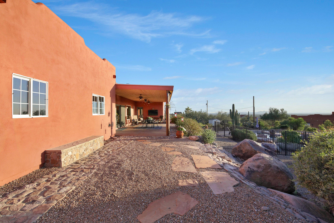
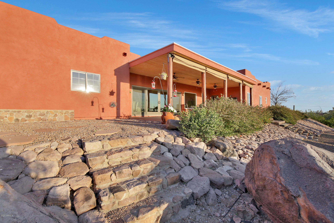
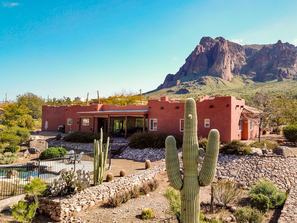
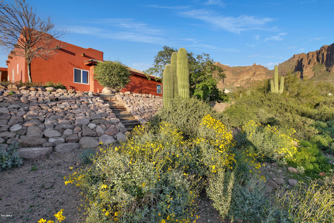
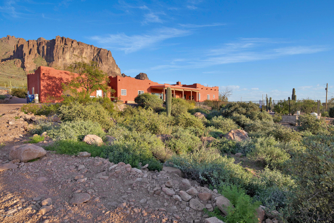
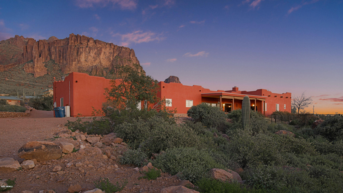
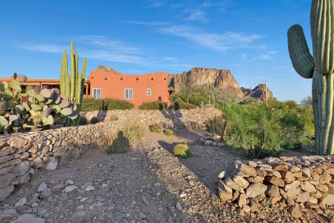
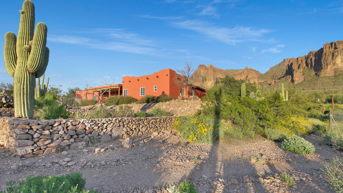
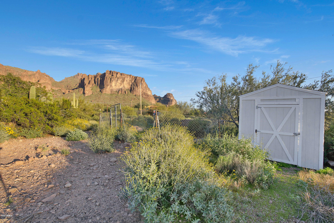
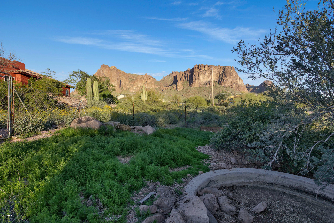
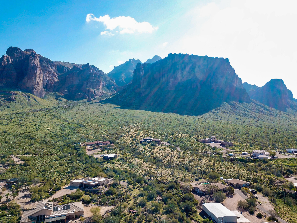
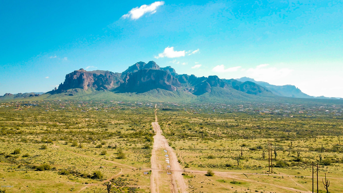
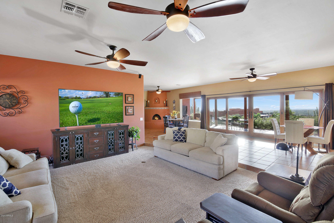
surrounded by plenty of Kool Decking & rock features, this lighted, fenced pool allows ample seating for parties and guests. The front of the home features a circular driveway with rock wall border preserving the natural Sonoran desert landscape with 5 mature Saguaro Cactus, several Barrel Cactus & natural desert landscape plants. This home includes a covered front patio for viewing Spectacular Sunrises and Beautiful background Sunsets of the Superstition Mountains. The oversized 3-car garage was built with extended length parking spaces. Your full size pickup truck or extended length SUV will fit comfortably. Extended storage space areas are located on all sides and in the front of the parking areas. Inside the garage are a water softener and a water heater, both less than 12 months old. This home was built with Energy Efficiency in mind and has two roof-top HVAC units, each with its own programmable thermostat. Amazingly for a house this size, it averages less than $200 per month electrical bills. Additional features in the back yard include an approximately 1200 sq ft fenced enclosure and an 8X8X8 storage shed. This home, located near the base of the Superstition Mountains, provides quiet relaxation with no heavy traffic. There's easy access to hiking at nearby Siphon Draw into the Superstition Mountains, ATV riding in the area's many desert trails, nearby Goldfield Ghost Town, and it's less than 20 minutes to nearby Canyon Lake where you can fish, swim, go boating through the steep walls of Canyon Lake and likely catch a glimpse of a Desert Bighorn Sheep perched on a rock outing or cliff. You will love this place and all the area has to offer.
- Listed by: Jody Sayler 480.209.6226 Jody@JustSellingAZ.com Brokerage DRE #LC639992000 • Just Selling AZ

Location
Sold By Long Realty Partners
$3,534 per month
30 year fixed, 7.03% Interest
$3,203
$331
$0
 1
1Property Information for 3044 North Prospectors Road
Property Details
- Taxes: $3,971 / year
- MLS Type: Residential / Single Family Residence
- County: Pinal County
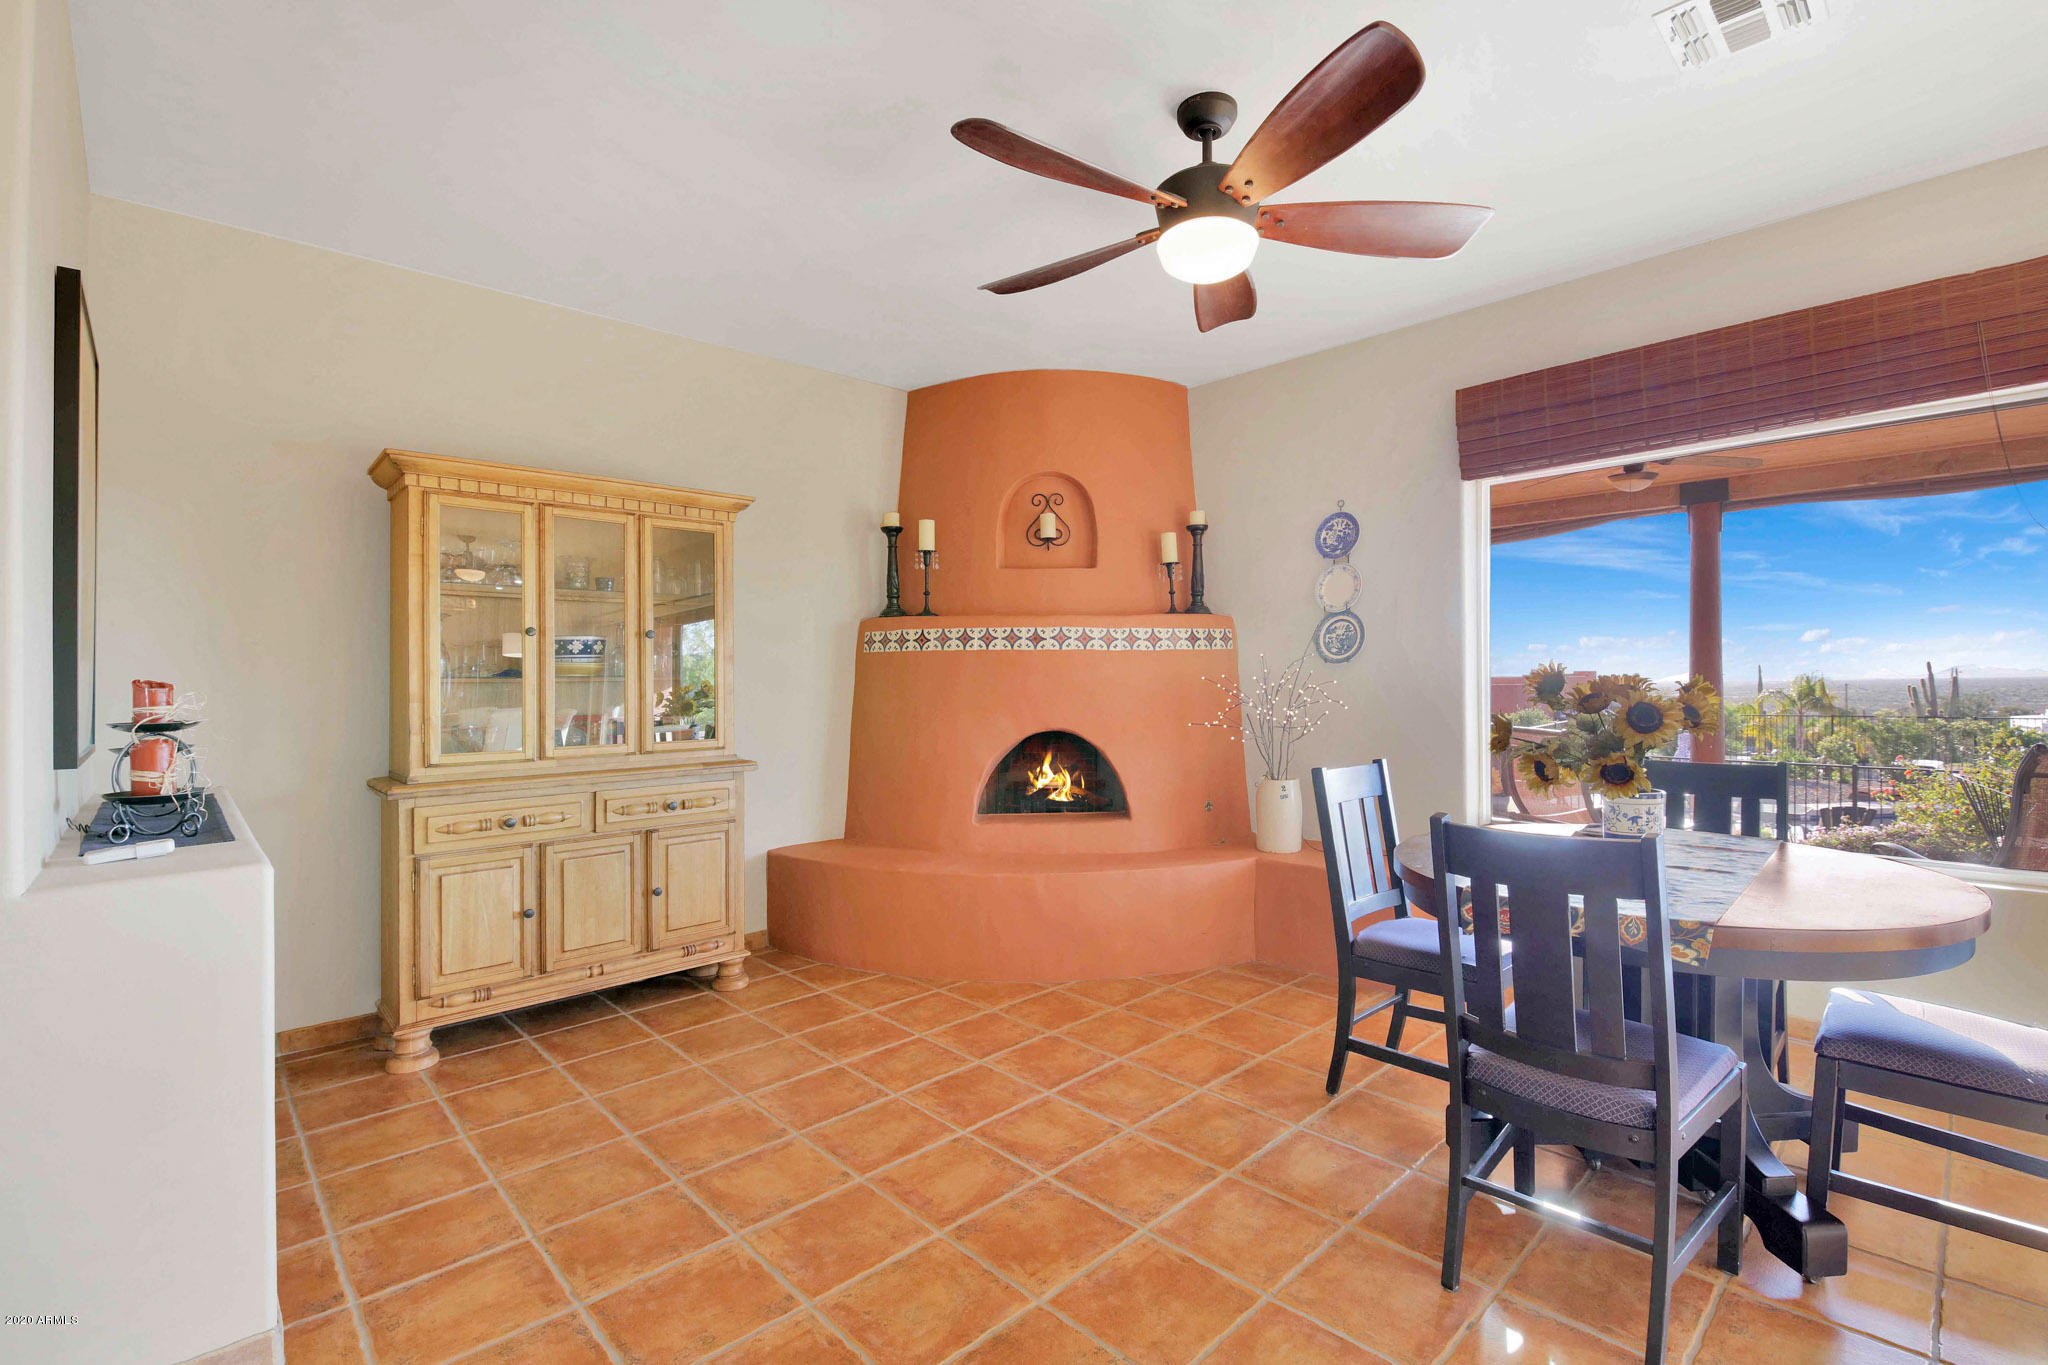
- Architectural Style: Territorial/Santa Fe
- Subdivision Name: COM @ NE CORNER OF THE NW, SE OF SEC 12 1N 8E TH S
- View: City Lights, Mountain(s)
- View YN: Yes
Building Information
- Stories: 1
- Year Built: 2002
- Lot Size: 1.00 AC / 43,479 SF
Summary
- Unparsed Address: 3044 N PROSPECTORS Road, Apache Junction, AZ 85119
- City: Apache Junction
- Coordinates: -111.48151, 33.442788
- Country: US
- County Or Parish: Pinal
- Cross Street: SR 88 & Nodak Rd
- Directions: N on SR 88 to Nodak Road. Right to Mining Camp Rd, E to N Prospectors Rd, S to home on the right (NW Corner of Prospectors Rd and Boulder St.)
- Latitude: 33.442788
- Longitude: -111.48151
- Map Coordinate: Q45
- Postal City: Apache Junction
- Postal Code: 85119
- Postal Code Plus4: 9544
- State Or Province: AZ
- Street Suffix: Road
- Year Built: 2,002
- Association Amenities: None
- Association Fee Includes: No Fees
- Association YN: No
- Tax Annual Amount: $3,971.00
- Tax Book Number: 100.00
- Tax Legal Description: COM @ NE CORNER OF THE NW, SE OF SEC 12 1N 8E TH S 395.99 TO POB TH S 264 TH W 33 TH N 33 TH W 149.1
- Tax Lot: -
- Tax Map Number: 18.00
- Tax Parcel Letter: G
- Tax Year: 2,019
- Carport Spaces: 0
- Covered Spaces: 3
- Garage Spaces: 3
- Garage YN: Yes
- Open Parking Spaces: 0
- Parking Features: RV Access/Parking, Garage Door Opener, Extended Length Garage, Direct Access, Circular Driveway
- Elementary School: Desert Vista Elementary School
- Elementary School District: Apache Junction Unified District
- High School: Apache Junction High School
- High School District: Apache Junction Unified District
- Middle Or Junior School: Cactus Canyon Junior High
- Virtual Tour URL Unbranded: https://my.matterport.com/show/?m=PUVoyE19fnv&mls=1
Property
- Building Area Total: 3,144
- Building Area Units: Square Feet
- Living Area: 3144.0
- Living Area Source: Assessor
- Living Area Units: Square Feet
- Lot Features: Adjacent to Wash, Hillside Lot, Sprinklers In Rear, Sprinklers In Front, Corner Lot, Desert Back, Desert Front, Natural Desert Back, Gravel/Stone Front, Gravel/Stone Back, Auto Timer H2O Front, Natural Desert Front, Auto Timer H2O Back
- Lot Size Acres: 1.0
- Lot Size Area: 43479.0
- Lot Size Source: Assessor
- Lot Size Square Feet: 43479.0
- Lot Size Units: Square Feet
- Propertysp Descriptionco Cornersp Lot4: Yes
- Propertysp Descriptionco Hillsidesp Lot: Yes
- Builder Name: Unknown
- Building Area Source: Assessor
- Disclosures: Agency Discl Req, Seller Discl Avail
- Documents Count: 4
- Ownership: Fee Simple
- Parcel Number: 10018006G
- Possible Use: None
- Property Attached YN: No
- Property Sub Type: Single Family Residence
- Property Type: Residential
- Public Survey Range: 08E
- Public Survey Section: 12
- Public Survey Township: 01N
- Green Energy Efficient: Multi-Zones
- Electric On Property YN: Yes
- Sewer: Septic in & Cnctd, Septic Tank
- Utilities: Propane
- Water Source: Pvt Water Company
Interior and Exterior Features
- Construction Materials: Stucco, Wood Frame, Painted
- Exterior Features: Storage
- Fencing: Partial, Wrought Iron
- Horse YN: Yes
- Patio And Porch Features: Storage
- Pool Features: Fenced
- Pool Private YN: Yes
- Roof: Reflective Coating, Tile, Rolled/Hot Mop
- Stories Total: 1
- Bathrooms Total Decimal: 2.5
- Kitchensp Featuresco Dishwasher2: Yes
- Kitchensp Featuresco Disposal2: Yes
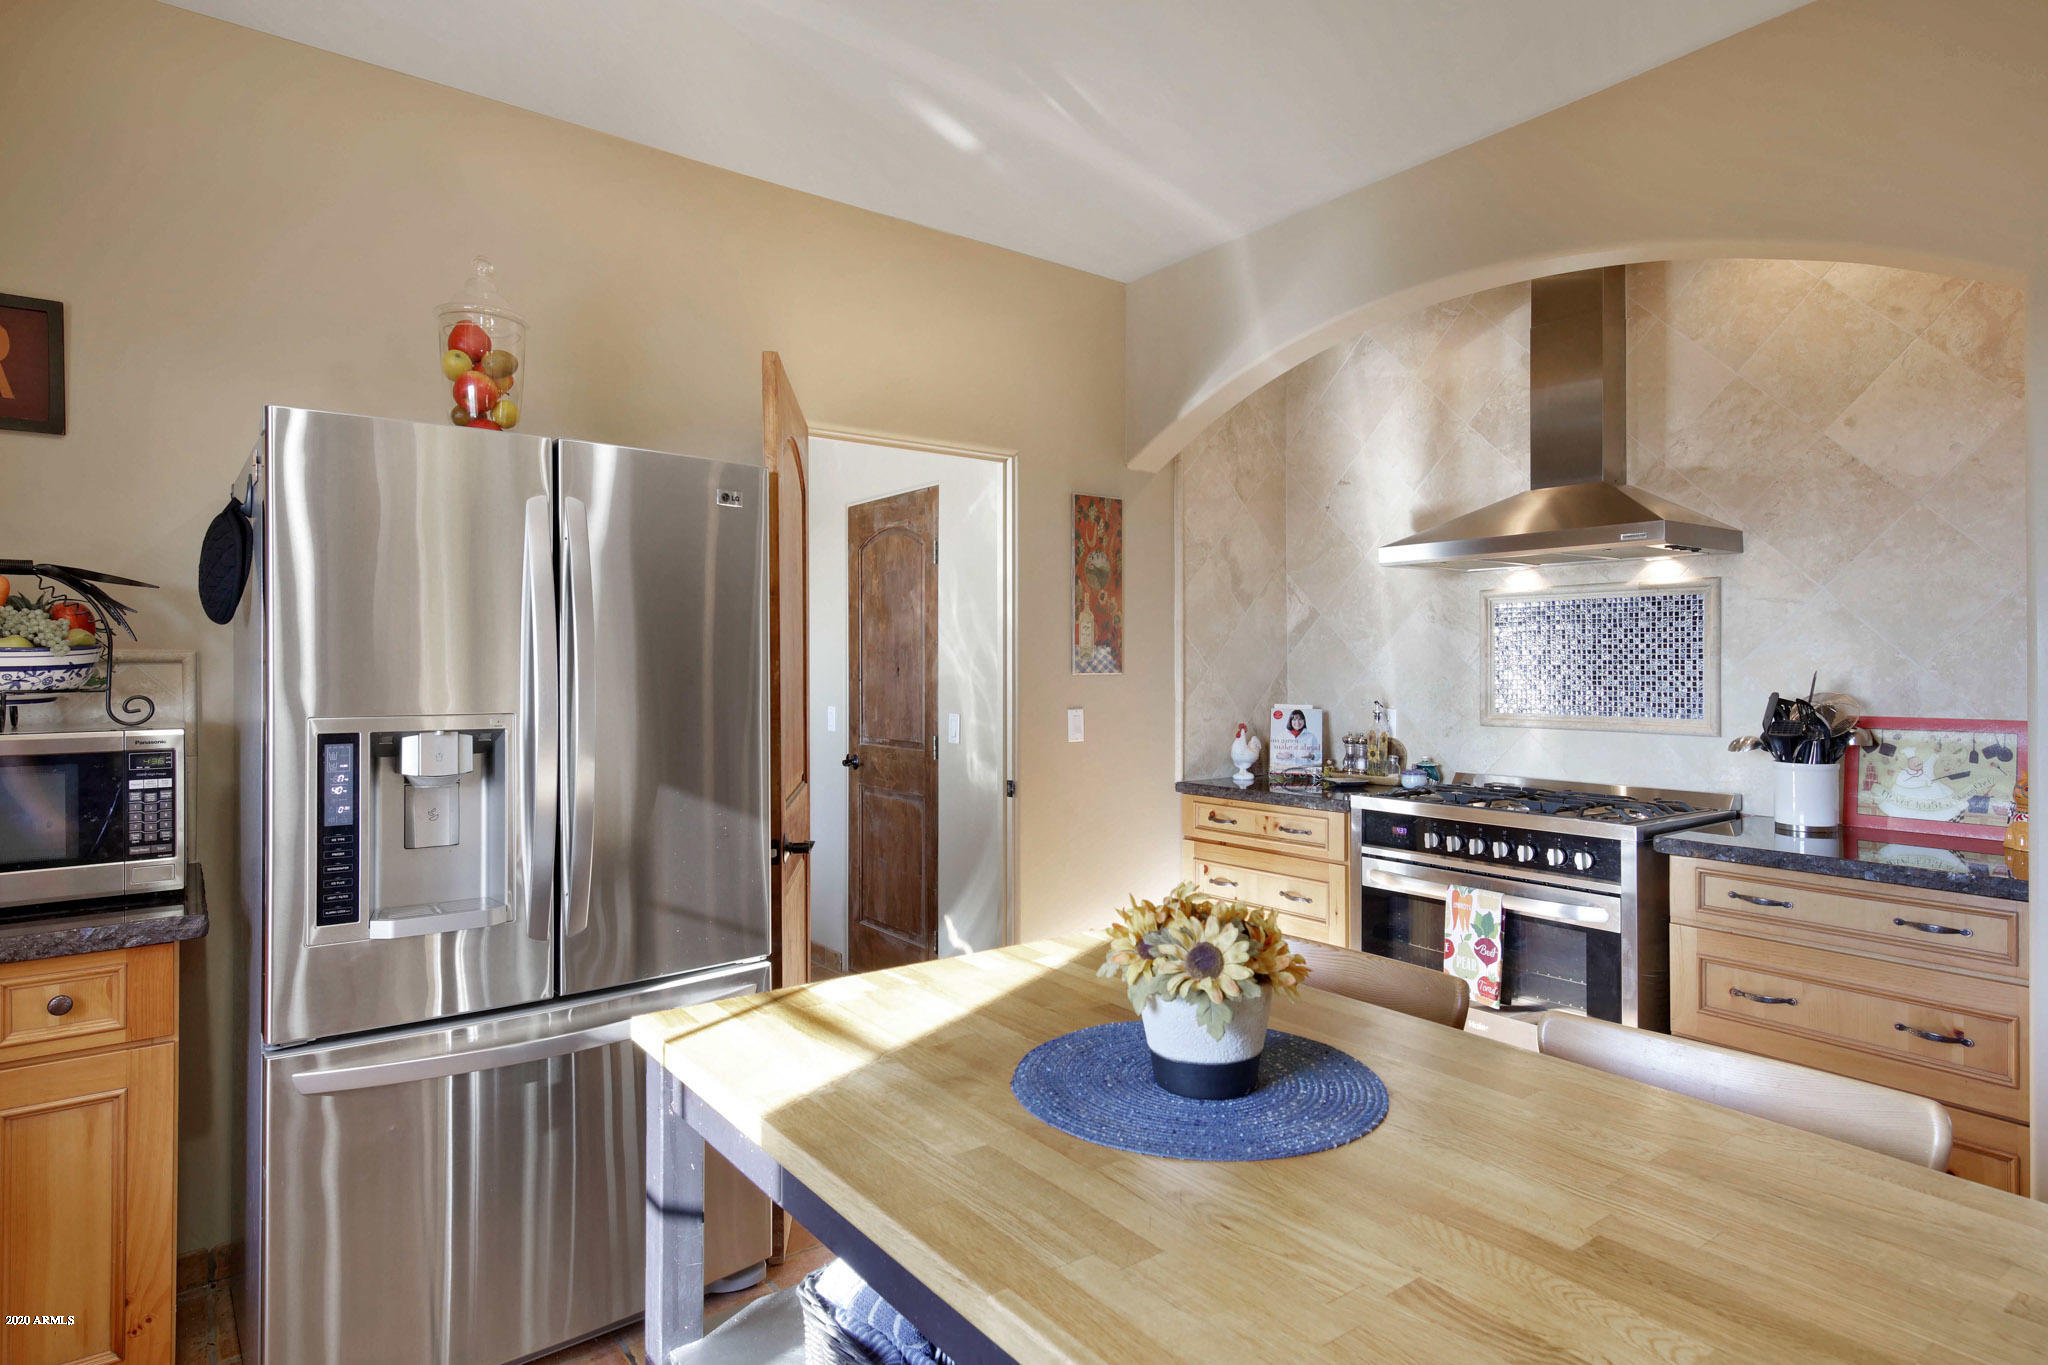
- Kitchensp Featuresco Range Ovensp Gas: Yes
- Bathrooms Total Integer: 3
- Bedrooms Possible: 7
- Bedrooms Total: 5
- Cooling: Central Air, Ceiling Fan(s), Programmable Thmstat
- Cooling YN: Yes
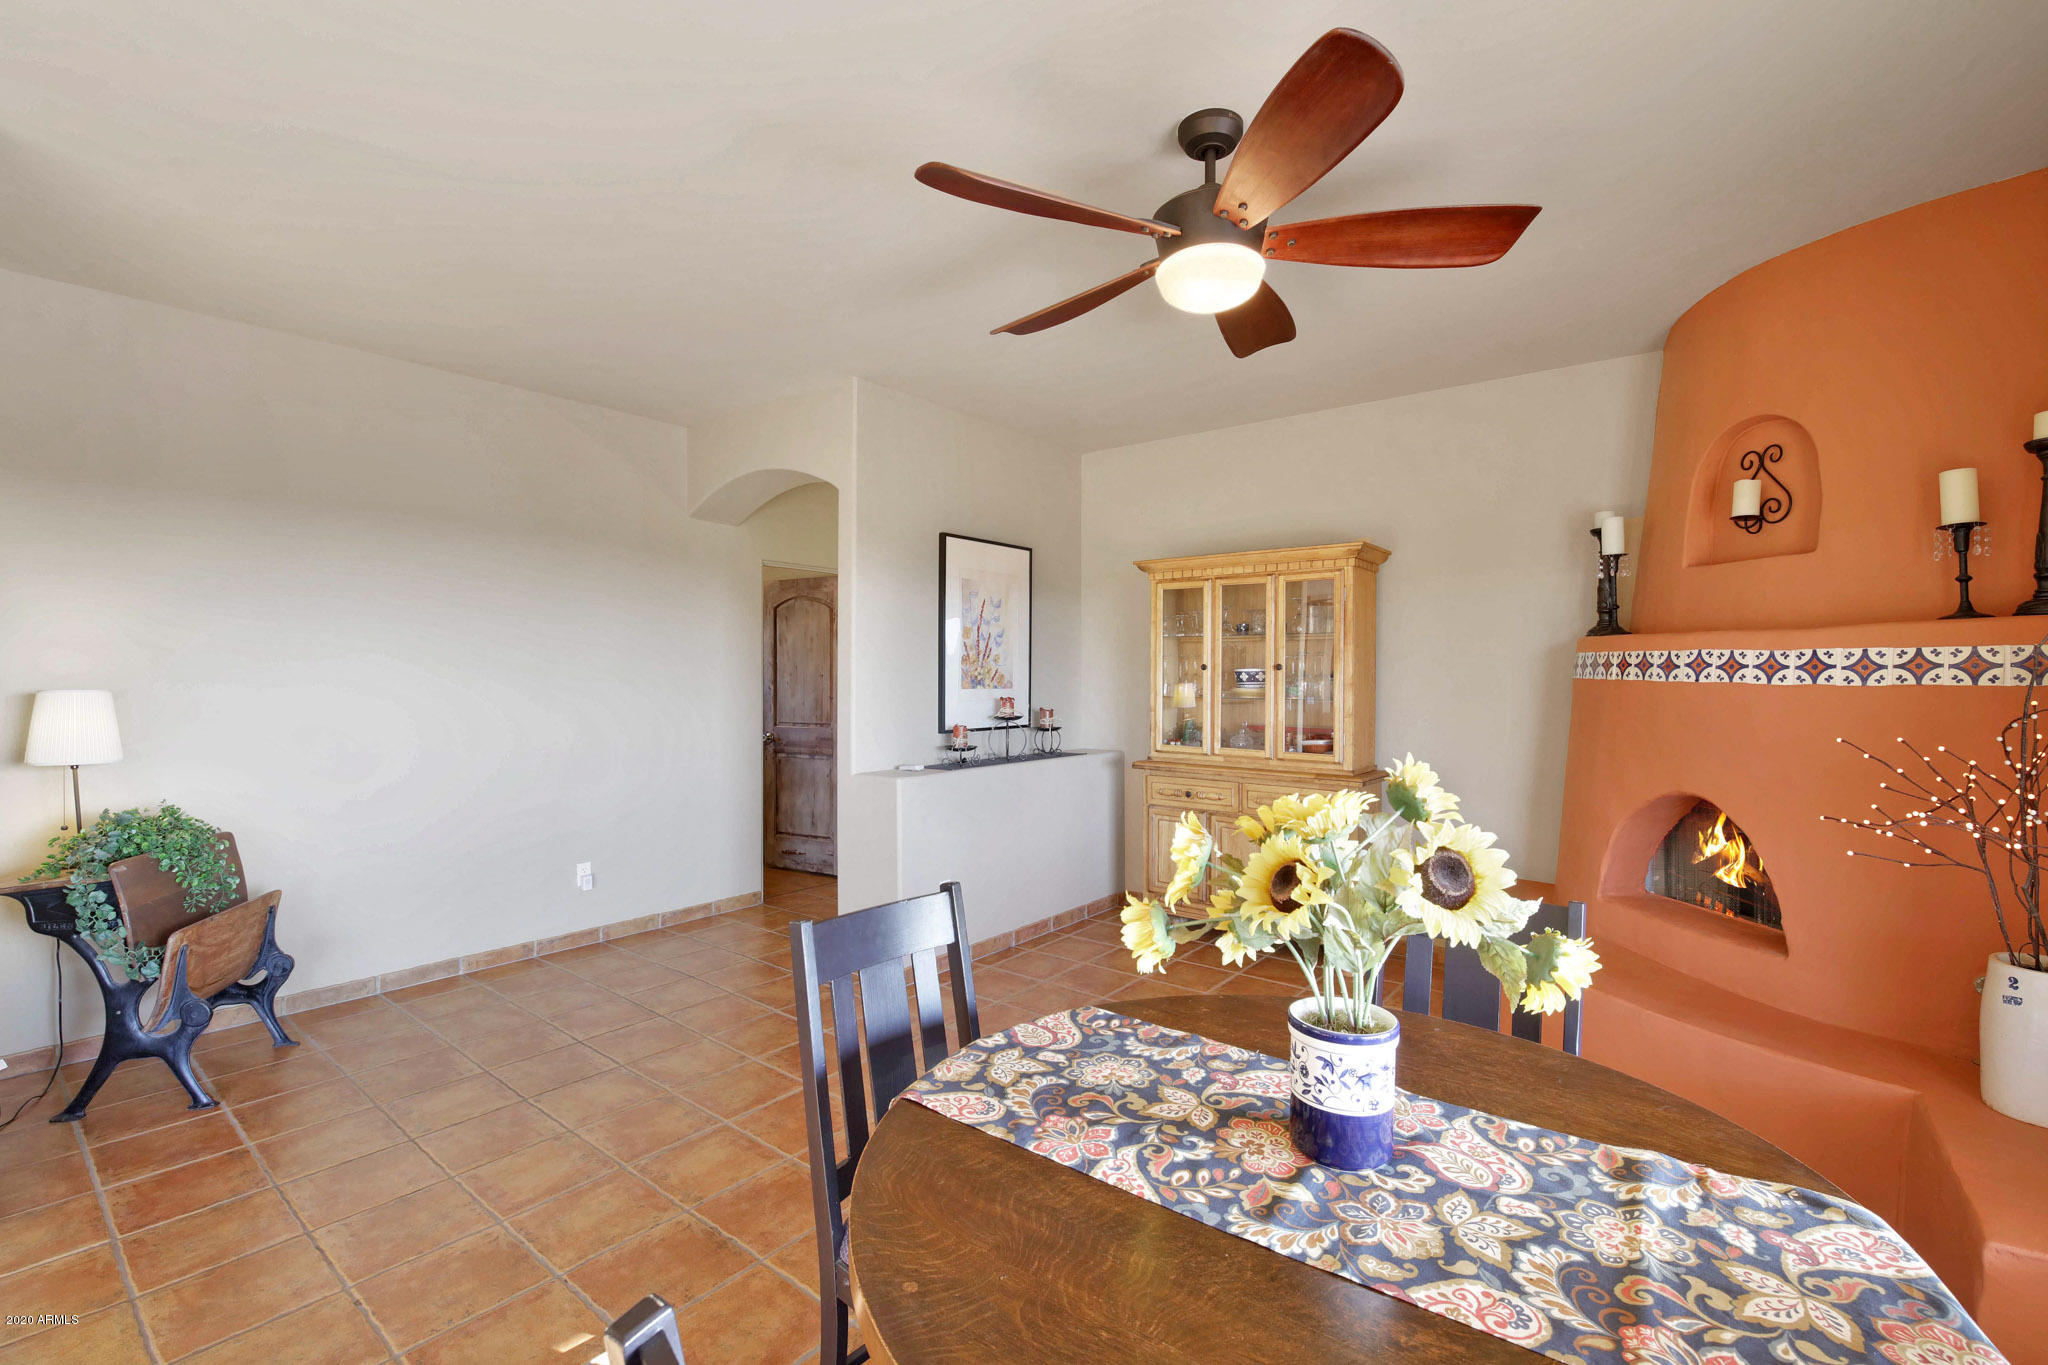
- Fireplace Features: Fire Pit, Living Room
- Fireplace YN: Yes
- Flooring: Carpet, Vinyl, Tile
- Heating: Electric
- Heating YN: Yes
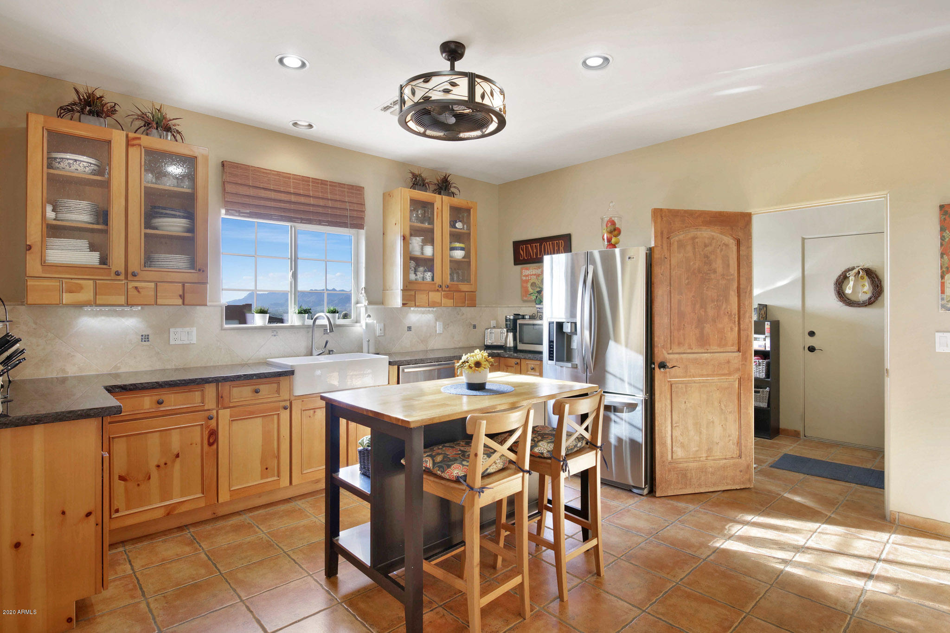
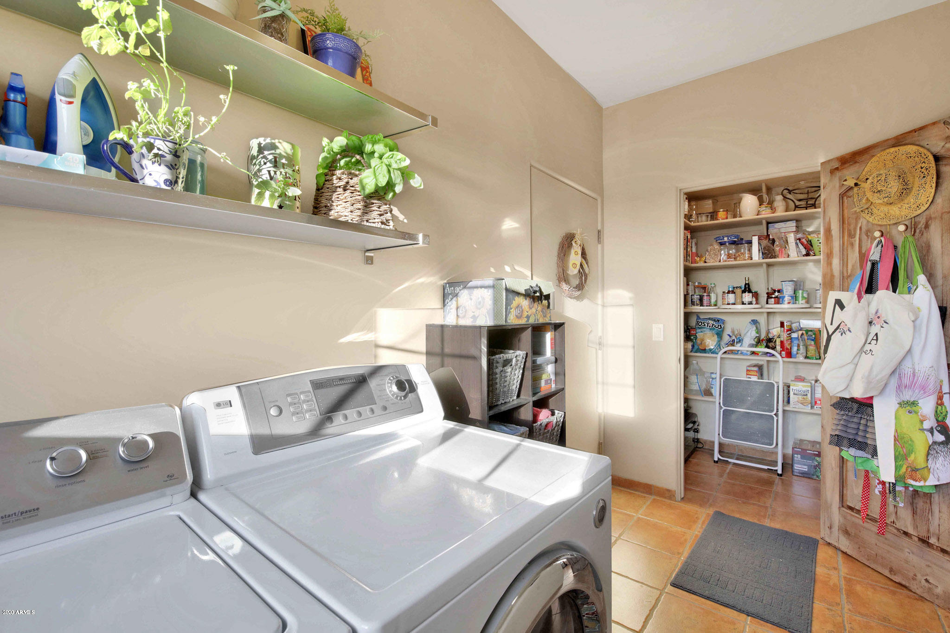
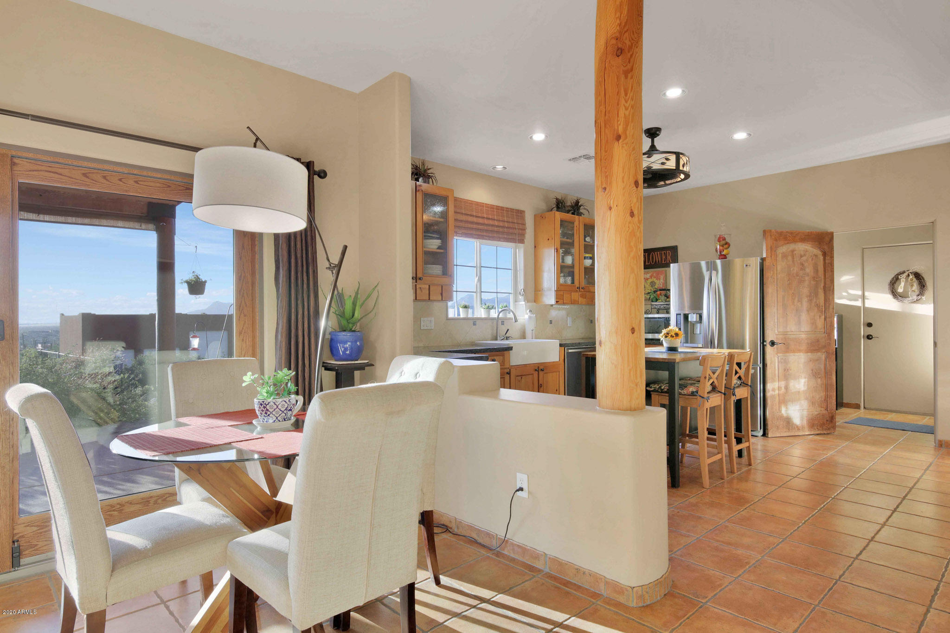
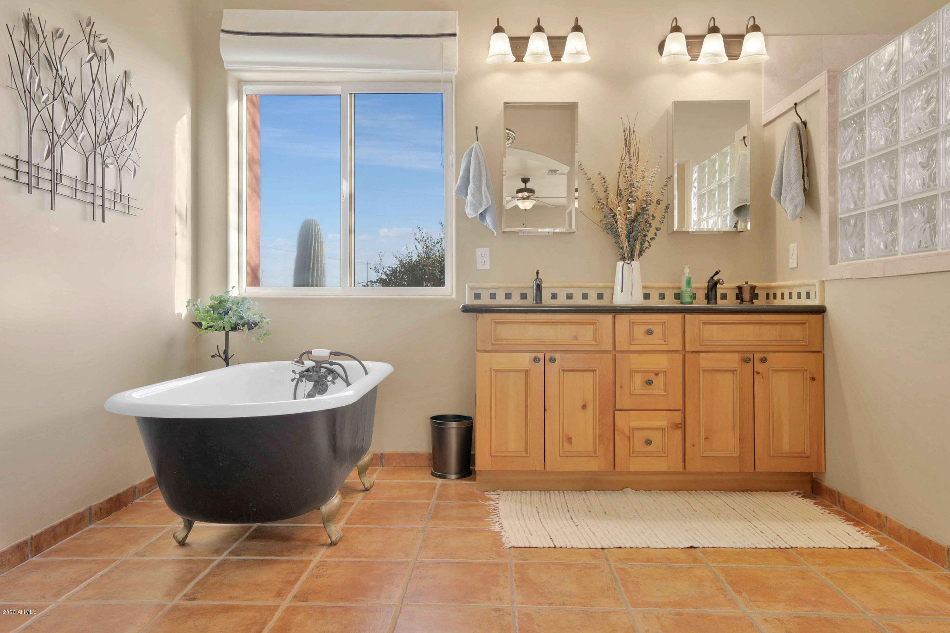
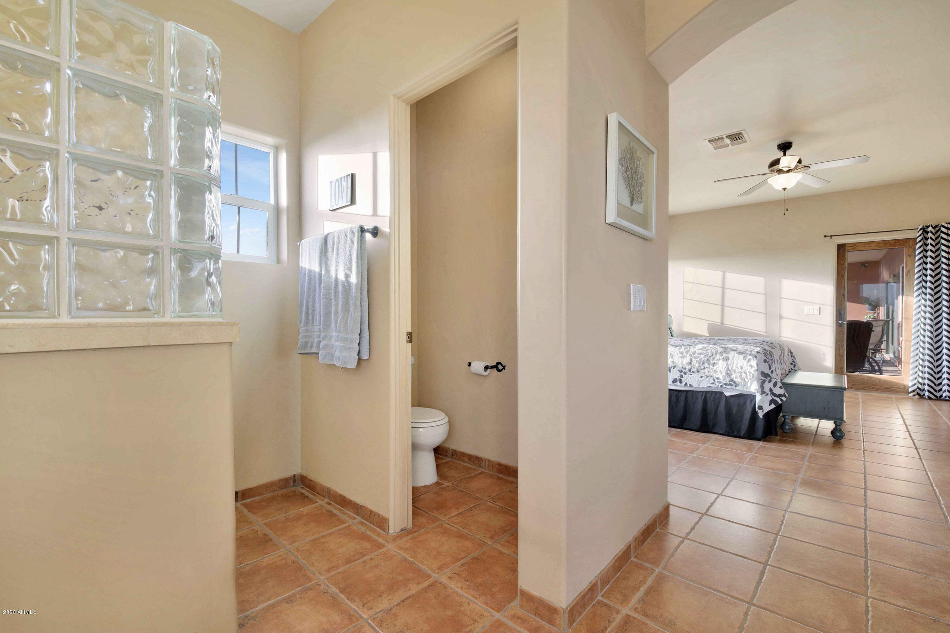
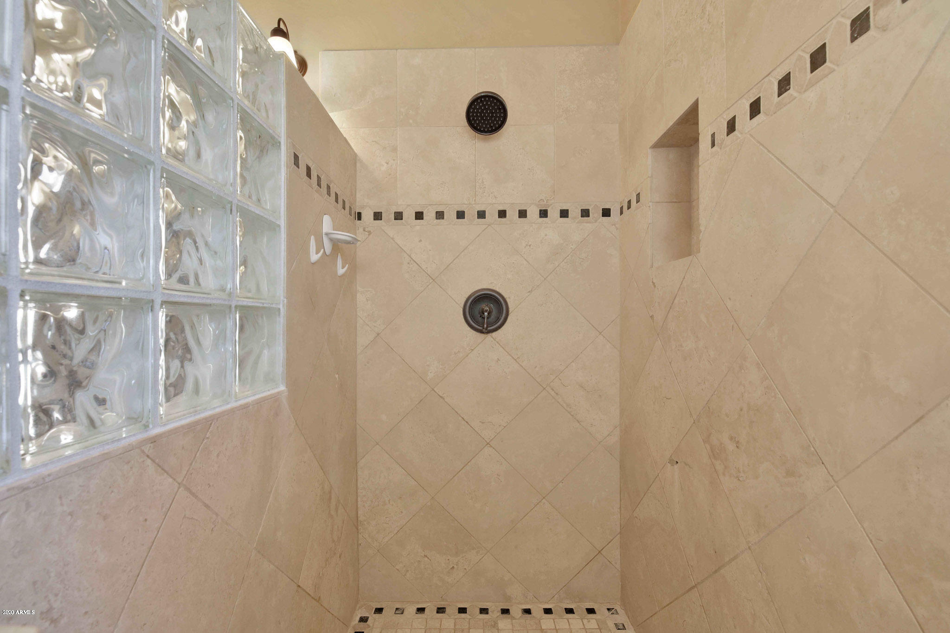
- Interior Features: Walk-in Pantry, High Speed Internet, Granite Counters, Double Vanity, Eat-in Kitchen, Breakfast Bar, 9+ Flat Ceilings, Kitchen Island, Full Bth Master Bdrm, Separate Shwr & Tub
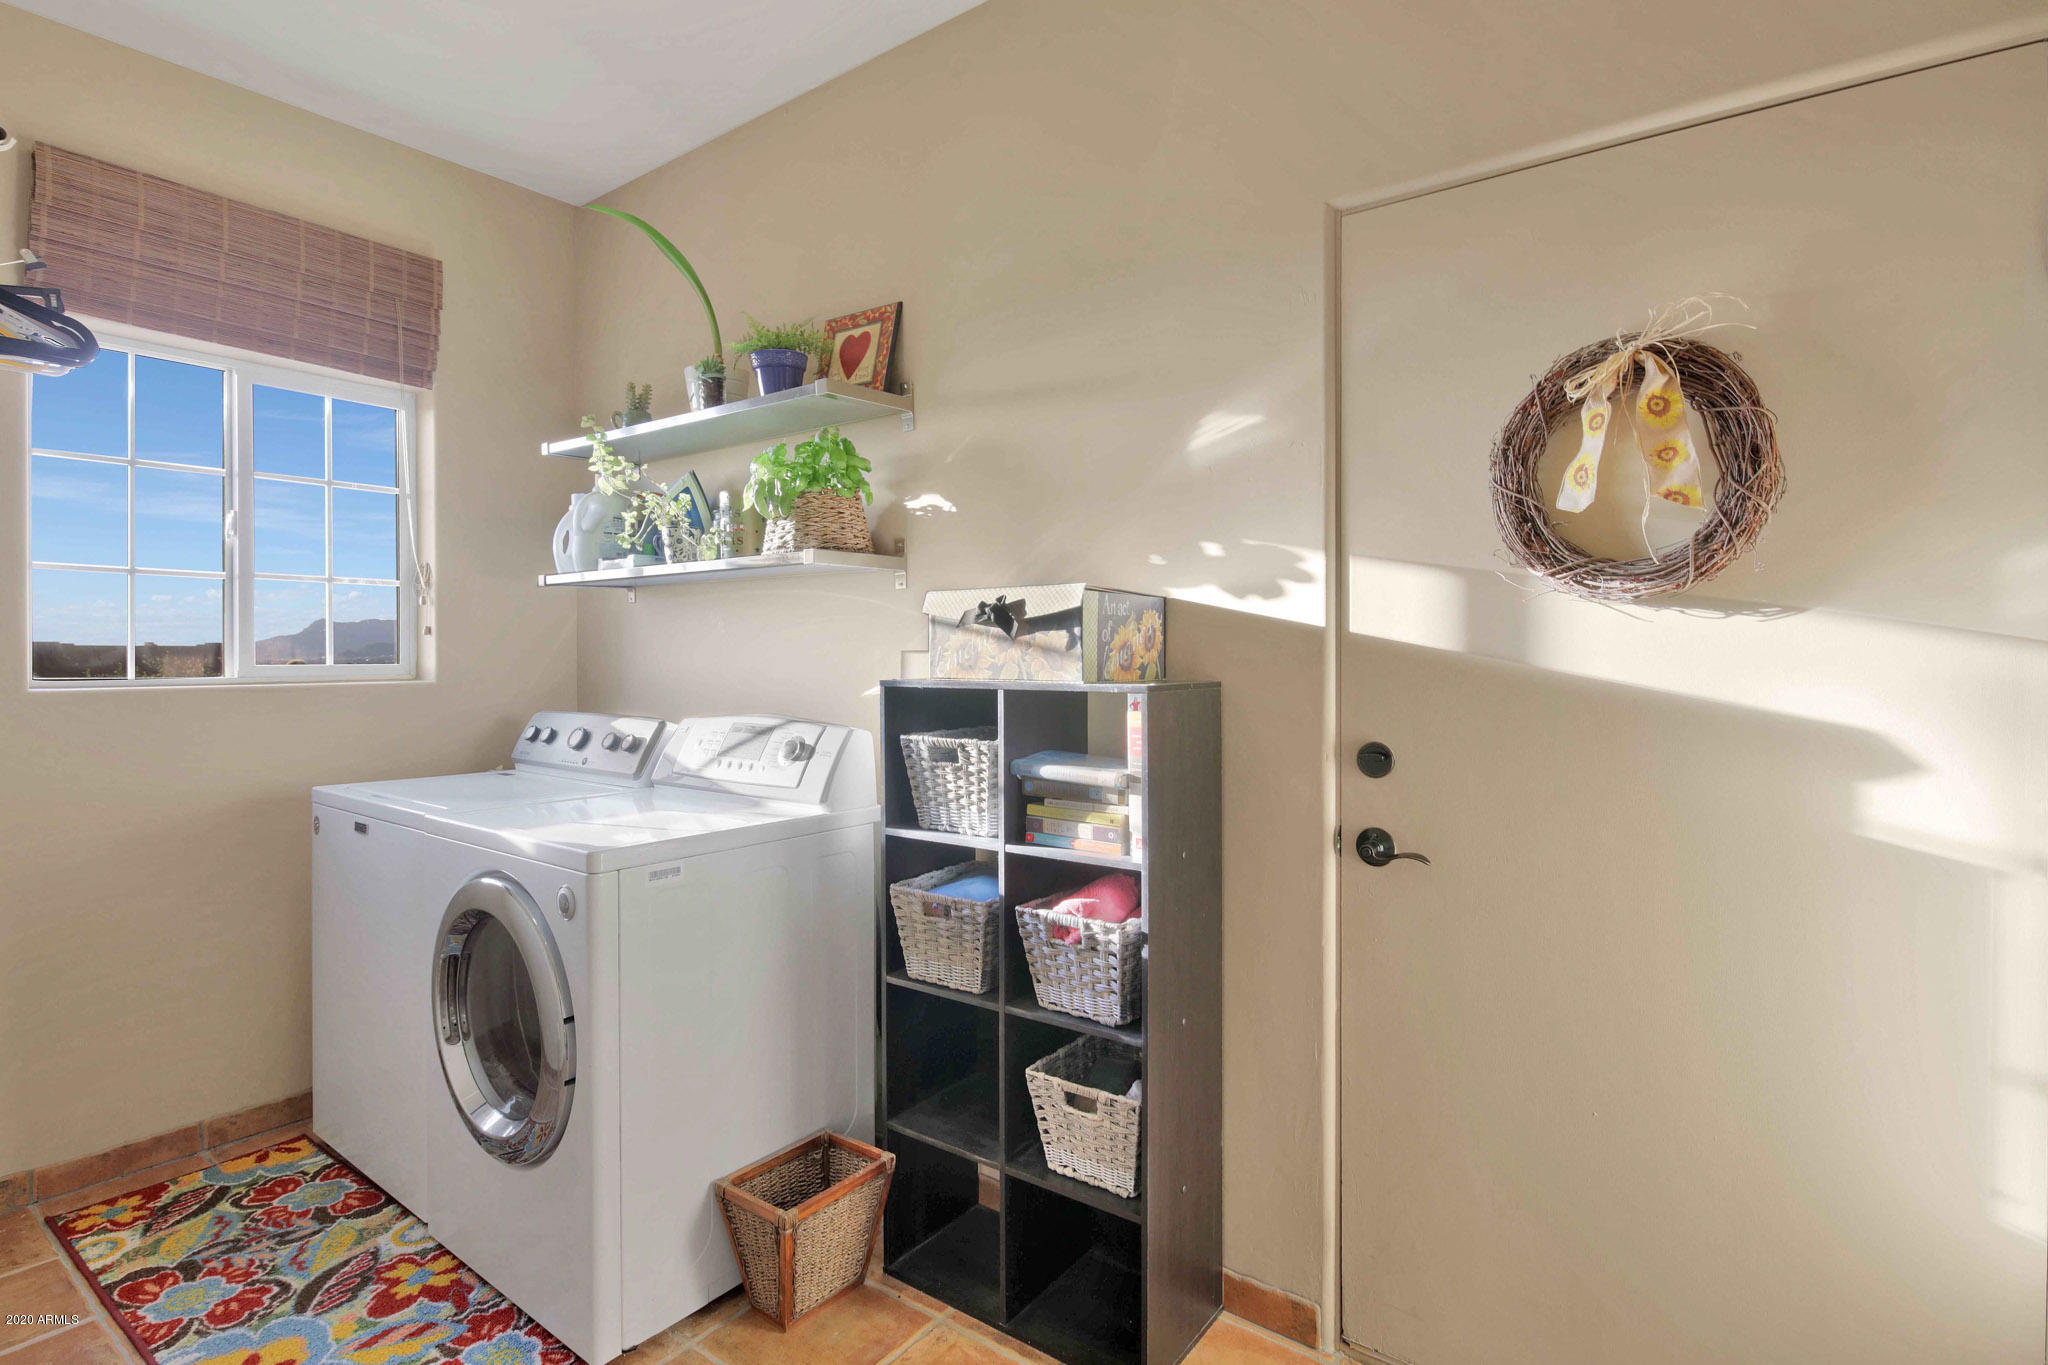
- Laundry Features: Inside
- Spa Features: None
- Window Features: Low-Emissivity Windows, Solar Screens, Dual Pane
- Number of Interior Levels: 1.0
Room Information
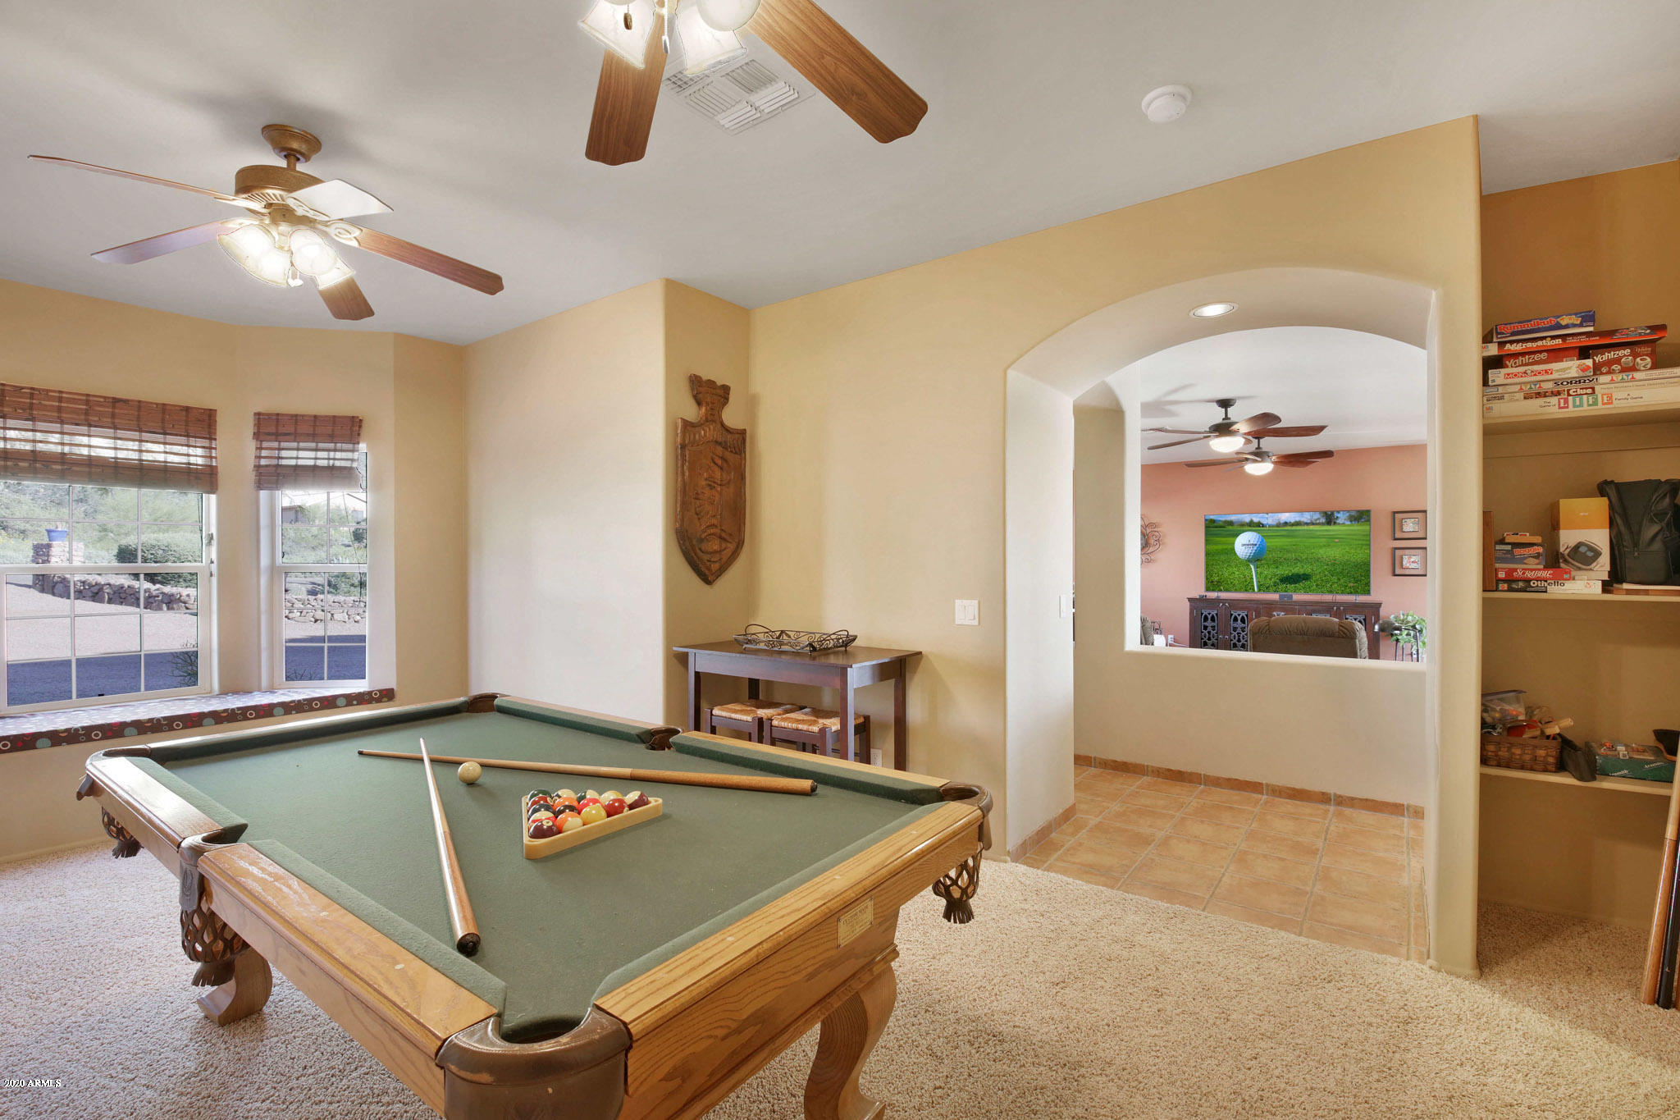
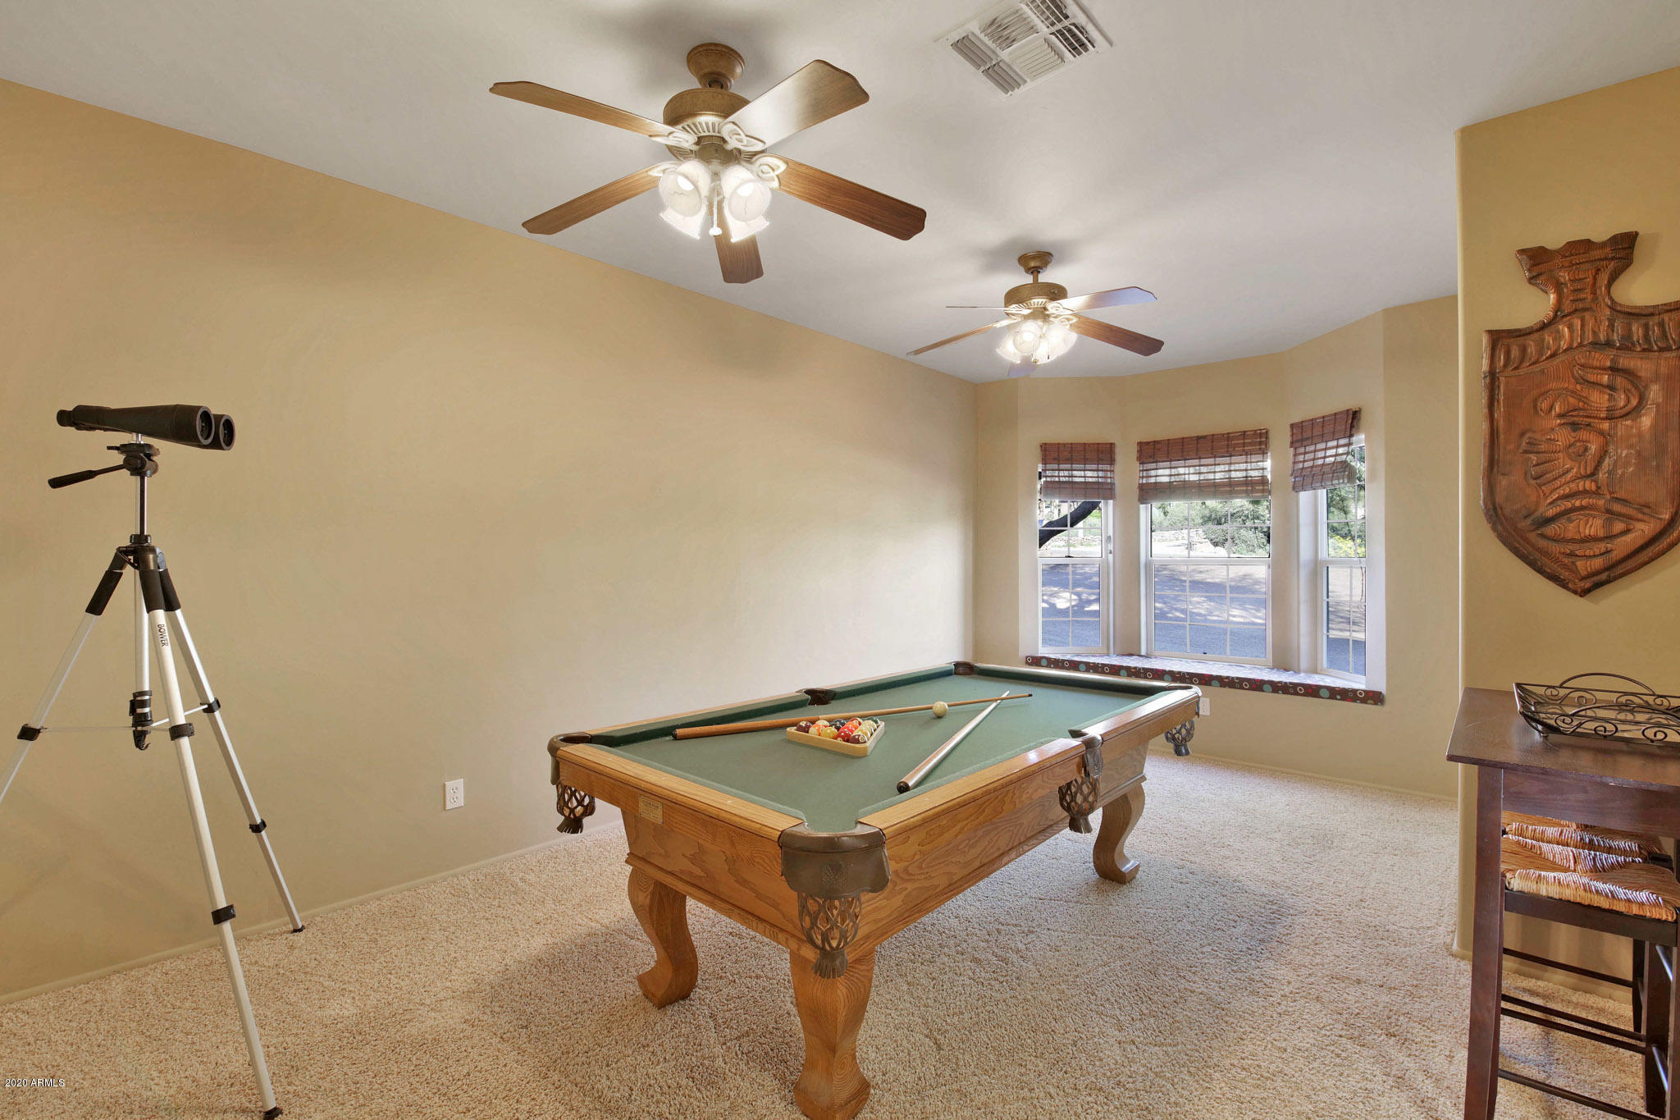
- Othersp Roomsco Bonus Gamesp Room: Yes
- Othersp Roomsco Greatsp Room: Yes
- Rooms Total: 0
Mobile Home
- Model: Custom
Rental
- Land Lease YN: No
Property History for 3044 North Prospectors Road
| Date | Event & Source | Price | Appreciation |
|---|---|---|---|
| May 28, 2020 | Sold ARMLS #6043622 | $600,000 | — |
| May 13, 2020 | Sold (Public Record) Public Record #668294926 | $600,000 | +6.5% / yr |
| Apr 20, 2020 | Pending ARMLS #6043622 | — | |
| Feb 28, 2020 | Listed (Active) ARMLS #6043622 | $599,995 | — |
| Feb 19, 2009 | Withdrawn ARMLS #2955246 | $464,900 | — |
| Dec 2, 2008 | Sold ARMLS #4023920 | $290,000 | — |
| Nov 25, 2008 | Pending ARMLS #4023920 | — | |
| Oct 28, 2008 | Sold (Public Record) Public Record #260349472 | $290,000 | — |
| Sep 4, 2008 | Listed (Active) ARMLS #4023920 | $399,000 | — |
| Mar 7, 2008 | Listed (Active) ARMLS #2955246 | $709,900 | — |
| Date | Event & Source | Price |
|---|---|---|
| 05/28/2020 | Sold ARMLS #6043622 | $600,000 |
| 05/13/2020 | Sold (Public Record) Public Record #668294926 | $600,000 +6.5% / yr |
| 04/20/2020 | Pending ARMLS #6043622 | — |
| 02/28/2020 | Listed (Active) ARMLS #6043622 | $599,995 |
| 02/19/2009 | Withdrawn ARMLS #2955246 | $464,900 |
| 12/02/2008 | Sold ARMLS #4023920 | $290,000 |
| 11/25/2008 | Pending ARMLS #4023920 | — |
| 10/28/2008 | Sold (Public Record) Public Record #260349472 | $290,000 |
| 09/04/2008 | Listed (Active) ARMLS #4023920 | $399,000 |
| 03/07/2008 | Listed (Active) ARMLS #2955246 | $709,900 |
For completeness, we often displays two records for one sale: the MLS record and the public record.
Public records
3044 North Prospectors Road
Beds
0Total Finished SqFt
3,144 SqFtAbove Grade Finished SqFt
3,144 SqFtStories
1Lot Size
43,560 SqFtStyle
Miscellaneous ResidentialSchools near 3044 North Prospectors Road
Rating | School | Type | Grades | Distance |
|---|---|---|---|---|
| Public - | PK to 6 | |||
| Public - | 6 to 8 | |||
| Public - | 9 to 12 | |||
| Public - | 7 to 12 |
Rating | School | Distance |
|---|---|---|
Desert Vista Elementary School PublicPK to 6 | ||
Cactus Canyon Junior High School Public6 to 8 | ||
Apache Junction High School Public9 to 12 | ||
Apache Junction Distance Learning Program Public7 to 12 |
School ratings and boundaries are provided by GreatSchools.org and Pitney Bowes. This information should only be used as a reference. Proximity or boundaries shown here are not a guarantee of enrollment. Please reach out to schools directly to verify all information and enrollment eligibility.
Similar Homes
Explore Nearby Homes
- Arizona Goldfield Homes for Sale
- Dolce Vita Homes for Sale
- Golden Vista RV Resort Homes for Sale
- Palm Springs Homes for Sale
- Quail Creek Condominiums Homes for Sale
- Superstition Villa Homes for Sale
- Superstition Mountain Homes for Sale
- Sunrise Canyon Homes for Sale
- Superstition Foothills Homes for Sale
- East Mesa Homes for Sale
- Las Sendas Homes for Sale
- Peralta Trails Homes for Sale
- Meridian Manor Homes for Sale
- Radiance Superstition Vistas Homes for Sale
- Desert Uplands Homes for Sale
- Gold Canyon Homes for Sale
- Apache Junction Homes for Sale
- Mesa Homes for Sale
- San Tan Valley Homes for Sale
- Queen Creek Homes for Sale
- Roosevelt Homes for Sale
- Fountain Hills Homes for Sale
- Fort McDowell Homes for Sale
- Gilbert Homes for Sale
- Scottsdale Homes for Sale
- Florence Homes for Sale
- Rio Verde Homes for Sale
- Chandler Homes for Sale
- Tonto Basin Homes for Sale
- Tempe Homes for Sale
- 85207 Homes for Sale
- 85545 Homes for Sale
- 85264 Homes for Sale
- 85215 Homes for Sale
- 85118 Homes for Sale
- 85120 Homes for Sale
- 85140 Homes for Sale
- 85209 Homes for Sale
- 85212 Homes for Sale
- 85208 Homes for Sale
- 85256 Homes for Sale
- 85142 Homes for Sale
- 85205 Homes for Sale
- 85553 Homes for Sale
- 85143 Homes for Sale
No guarantee, warranty or representation of any kind is made regarding the completeness or accuracy of any information, descriptions or measurements (including square footage measurements and property condition), such should be independently verified through appropriate means, including, but not limited to, in person inspection and public records, and Compass International Holdings, its subsidiaries, affiliates and independently owned and operated franchisees, and their affiliated agents and associated third parties expressly disclaim any liability in connection therewith. Photos may be virtually staged or digitally enhanced and may not reflect actual property conditions. Offers of compensation are subject to change at the seller's discretion. No financial or legal advice provided. Equal Housing Opportunity.
Listing Courtesy of Just Selling AZ
The data relating to real estate listings on this website comes in part from the Internet Data Exchange (IDX) program of Multiple Listing Service of Northern Arizona Association of REALTORS, Prescott Area Association of REALTORS and Arizona Regional Multiple Listing Service. IDX information is provided exclusively for consumers' personal, non-commercial use and may not be used for any purpose other than to identify prospective properties consumers may be interested in purchasing. Listings provided by brokerages other than Compass are identified with the ARMLS logo. All Information Is Deemed Reliable But Is Not Guaranteed Accurate. All information should be verified by the recipient and none is guaranteed as accurate by ARMLSListing information Copyright© 2026 Northern Arizona Association of REALTORS, Prescott Area Association of REALTORS and Arizona Regional Multiple Listing Service, Inc. All Rights Reserved.