305 Brewer Lake Road











Description
- Listed by: Patricia Largay 207.949.3060 Tricialargay@yahoo.com • Realty of Maine

Location
Sold By Realty of Maine
$389 per month
30 year fixed, 7.03% Interest
$214
$175
$0
 1
1Property Information for 305 Brewer Lake Road
Property Details
- Taxes: $2,100 / year
- MLS Type: Residential / Single Family Residence
- County: Penobscot County
- Architectural Style: Bungalow
- Style: Bungalow
- Has Waterfront: Yes
- Zoning: RES
Building Information
- Year Built: 1940
- Lot Size: 2.00 AC / 87,120 SF
Summary
- Water View: No
- Location: Rural
- Page: 333
- Directions: From Brewer: left on Elm Street from Route 15 bear right on Brewer Lake Road, sits on top of hill on right. Approx 2 miles.
- Latitude: 44.750728
- Longitude: -$68.77
- Transportation: Major Road Access
- Water Frontage Owned: 264.0
- Waterfront Amount: $264.00
- Waterfront Other Source: previous mls
- Water Body Type: Stream
- Water Body Name: SEGEUNKEDUNK
- Association: No
- Tax Lot: 23
- Tax Book Number: 7474
- Tax Map Number: 9
- Tax Annual Amount: $2,100.00
- Parking Features: Gravel, Detached
- Vehicle Storage: 2 Car, Detached
- Has Attached Garage: No
- Has Garage: Yes
Property
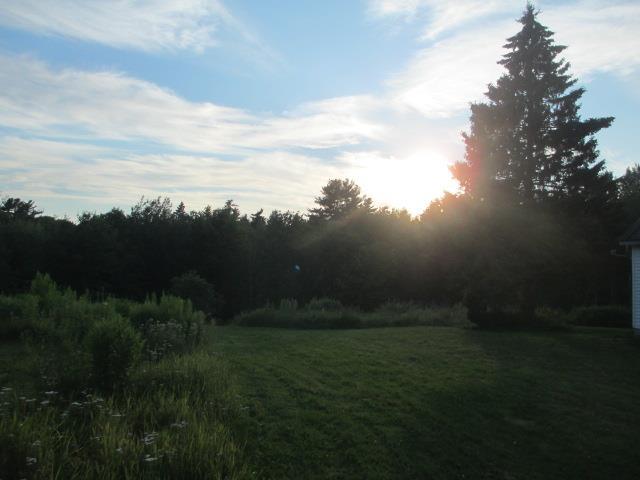
- Lot Features: Rolling/Sloping, Rural
- Lot Size Acres: 2.0
- Lot Size Area: 2.0
- Lot Size Square Feet: 87120.0
- Lot Size Units: Acres
- Acreage Other Source: previous mls
- Roads: Paved, Public
- Road Surface Type: Paved
- Road Front Other Source: previous mls
- Road Frontage: true
- Road Frontage: 244.0
- Site: Rolling/Sloping
- Above Grade Finished Area: 1150.0
- Building Area Source: Seller
- Building Area Total: 1150.0
- Property Sub Type: Single Family Residence
- Property Type: Residential
- Deed/Conveyance Type Offered: Warranty
- Restrictions: No Restrictions
- Construction: Wood Frame
- Year Built: 1940
- Foundation Details: Stone, Concrete Perimeter
- Foundation Materials: Stone, Poured Concrete
- Construction Materials: Vinyl Siding, Wood Frame
- Color: WHITE
- List Price/SqFt: $34.78
- HERS Certified: No
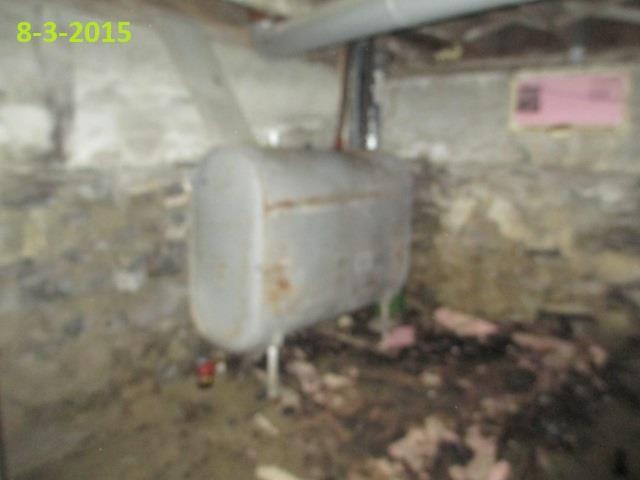
- Heat Fuel: Oil
- Electric: Circuit Breakers
- Gas: No Gas
- Recreational Water: River/Brook/Stream
- Sewer: Septic Tank, Private Sewer
- Water Source: Well, Private
- Water Heater: Other Water Heater
- Utilities On: No
Interior and Exterior Features
- Exterior: Vinyl Siding
- Roof: Metal
- Driveway: Gravel
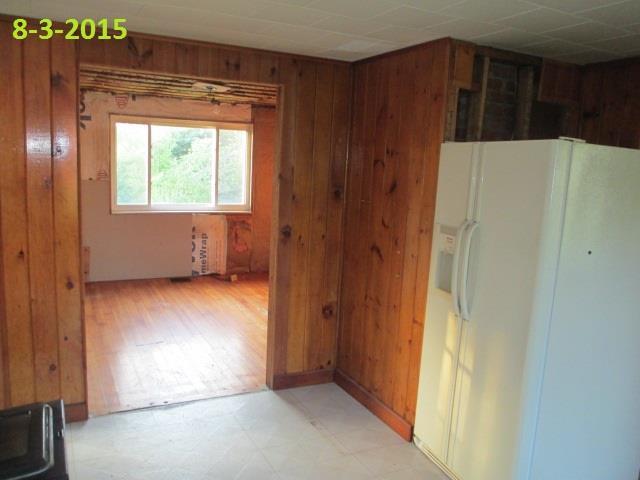
- Appliances: Washer, Refrigerator, Gas Range, Dryer, Dishwasher
- Appliances Included: Dishwasher, Dryer, Gas Range, Refrigerator, Washer
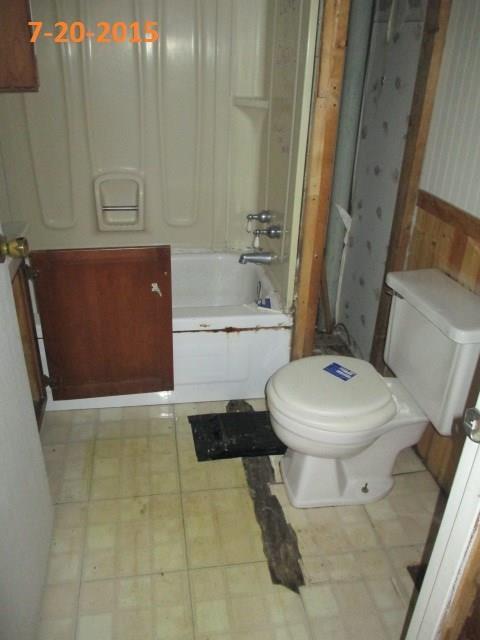
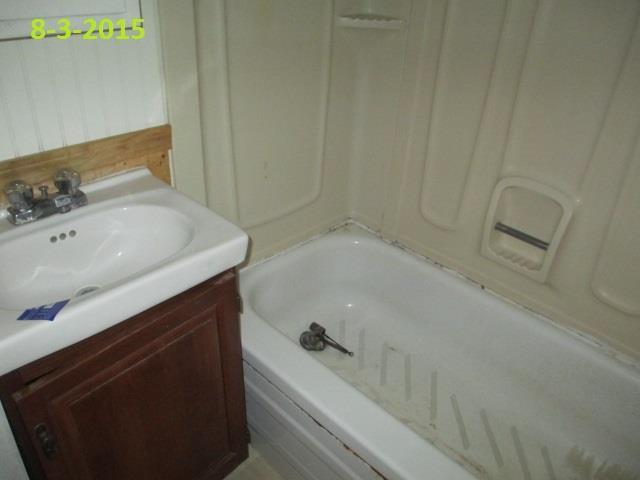
- Bathrooms Full: 1
- Bathrooms Total Decimal: 1.0
- Bathrooms Total Integer: 1
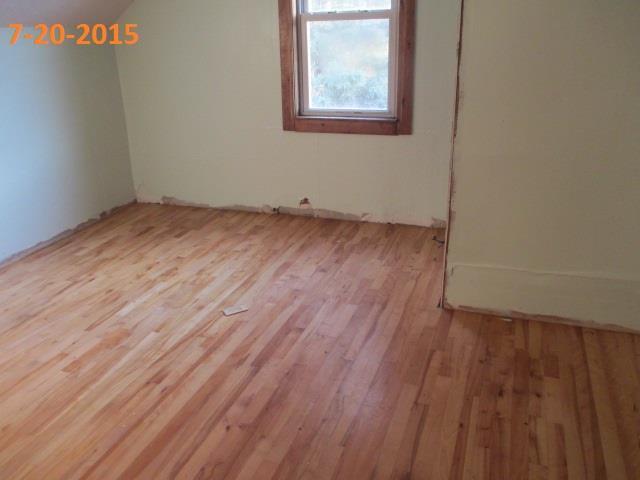
- Bedrooms Total: 3
- # Full Baths Level 1: 1
- Rooms Total: 6
- Basement: Interior, Full, Unfinished
- Basement: Full, Unfinished
- Basement Entry: Interior
- Patio And Porch Features: Porch
- Has Cooling: No
- Heating: Hot Air
- Has Heating: Yes
Room Information
- Primary Bedroom: Primary Bedroom
- Primary Bedroom Length: 11.0
- Primary Bedroom Level: First
- Primary Bedroom Width: 11.0
- Bedroom 1: Bedroom 1
- Bedroom 1 Level: Second
- Bedroom 2: Bedroom 2
- Bedroom 2 Level: Second
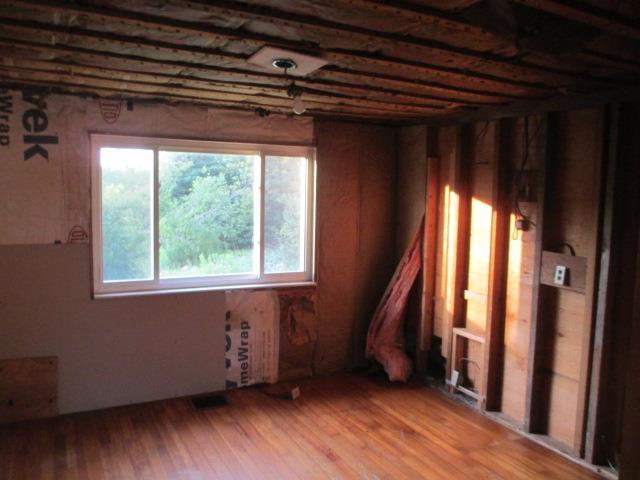
- Dining Room: Dining Room
- Dining Room Length: 11.0
- Dining Room Level: First
- Dining Room Width: 11.0
- Kitchen: Kitchen
- Kitchen Length: 13.0
- Kitchen Level: First
- Kitchen Width: 13.0
- Living Room: Living Room
- Living Room Level: First
Rental
- Land Lease: No
- Pets Allowed: No Restrictions
Property History for 305 Brewer Lake Road
| Date | Event & Source | Price | Appreciation |
|---|---|---|---|
| Oct 16, 2015 | Sold Maine Listings #1233117 | $40,000 | — |
| Sep 16, 2015 | Pending Maine Listings #1233117 | — | |
| Sep 4, 2015 | Listed (Active) Maine Listings #1233117 | $27,000 | — |
| Mar 5, 2002 | Sold Maine Listings #535595 | $87,500 | — |
| Feb 12, 2002 | Pending Maine Listings #535595 | — | |
| Feb 7, 2002 | Active Under Contract Maine Listings #535595 | — | |
| Dec 28, 2001 | Listed (Active) Maine Listings #535595 | $82,900 | — |
| Sep 15, 2000 | Sold Maine Listings #368587 | $63,500 | — |
| Jun 30, 2000 | Pending Maine Listings #368587 | — | |
| Jun 23, 2000 | Active Under Contract Maine Listings #368587 | — | |
| Apr 24, 2000 | Listed (Active) Maine Listings #368587 | $67,000 | — |
| Date | Event & Source | Price |
|---|---|---|
| 10/16/2015 | Sold Maine Listings #1233117 | $40,000 |
| 09/16/2015 | Pending Maine Listings #1233117 | — |
| 09/04/2015 | Listed (Active) Maine Listings #1233117 | $27,000 |
| 03/05/2002 | Sold Maine Listings #535595 | $87,500 |
| 02/12/2002 | Pending Maine Listings #535595 | — |
| 02/07/2002 | Active Under Contract Maine Listings #535595 | — |
| 12/28/2001 | Listed (Active) Maine Listings #535595 | $82,900 |
| 09/15/2000 | Sold Maine Listings #368587 | $63,500 |
| 06/30/2000 | Pending Maine Listings #368587 | — |
| 06/23/2000 | Active Under Contract Maine Listings #368587 | — |
| 04/24/2000 | Listed (Active) Maine Listings #368587 | $67,000 |
For completeness, we often displays two records for one sale: the MLS record and the public record.
Public records
305 Brewer Lake Road
Beds
0Lot Size
87,120 SqFtStyle
Single Family ResidenceCounty
PENOBSCOTAPN
ORRI M:009 L:023Schools near 305 Brewer Lake Road
Rating | School | Type | Grades | Distance |
|---|---|---|---|---|
| Public - | PK to 8 |
Rating | School | Distance |
|---|---|---|
Center Drive School PublicPK to 8 |
School ratings and boundaries are provided by GreatSchools.org and Pitney Bowes. This information should only be used as a reference. Proximity or boundaries shown here are not a guarantee of enrollment. Please reach out to schools directly to verify all information and enrollment eligibility.
Similar Homes
Explore Nearby Homes
- West Side Village Homes for Sale
- Waterfront Homes for Sale
- Downtown Bangor Homes for Sale
- Main Street Historic District Homes for Sale
- High Street Historic District Homes for Sale
- Whitney Park Historic District Homes for Sale
- West Market Square Homes for Sale
- Great Fire Historic District Homes for Sale
- Broadway Homes for Sale
- Broadway Historic District Homes for Sale
- Thomas Hill District Homes for Sale
- Tree Streets Homes for Sale
- Little City Homes for Sale
- Mount Hope-Stillwater Park Homes for Sale
- Outer Essex Homes for Sale
- Winterport Homes for Sale
- Orrington Homes for Sale
- Holden Homes for Sale
- Hampden Homes for Sale
- Bucksport Homes for Sale
- Brewer Homes for Sale
- Bangor Homes for Sale
- Dedham Homes for Sale
- Hermon Homes for Sale
- Orland Homes for Sale
- Frankfort Homes for Sale
- Prospect Homes for Sale
- Eddington Homes for Sale
- Ellsworth Homes for Sale
- Newburgh Homes for Sale
- 04496 Homes for Sale
- 04429 Homes for Sale
- 04412 Homes for Sale
- 04416 Homes for Sale
- 04444 Homes for Sale
- 04401 Homes for Sale
- 04472 Homes for Sale
- 04438 Homes for Sale
- 04981 Homes for Sale
- 04428 Homes for Sale
- 04605 Homes for Sale
- 04419 Homes for Sale
- 04473 Homes for Sale
- 04951 Homes for Sale
- 04456 Homes for Sale
No guarantee, warranty or representation of any kind is made regarding the completeness or accuracy of any information, descriptions or measurements (including square footage measurements and property condition), such should be independently verified through appropriate means, including, but not limited to, in person inspection and public records, and Compass International Holdings, its subsidiaries, affiliates and independently owned and operated franchisees, and their affiliated agents and associated third parties expressly disclaim any liability in connection therewith. Photos may be virtually staged or digitally enhanced and may not reflect actual property conditions. Offers of compensation are subject to change at the seller's discretion. No financial or legal advice provided. Equal Housing Opportunity. Subject to change at any time. Compass, Inc., its subsidiaries, affiliates and their agents and associated third parties make no guarantee, warranty or representation regarding the accuracy of any waterfront feature, water view or waterfront view.
Listing Courtesy of Realty of Maine
Listing data is derived in whole or in part from the Maine IDX and is for consumers' personal, noncommercial use only. Dimensions are approximate and not guaranteed. All data should be independently verified. © 2026 Maine Real Estate Information System, Inc. All Rights Reserved.
