305 North First Street


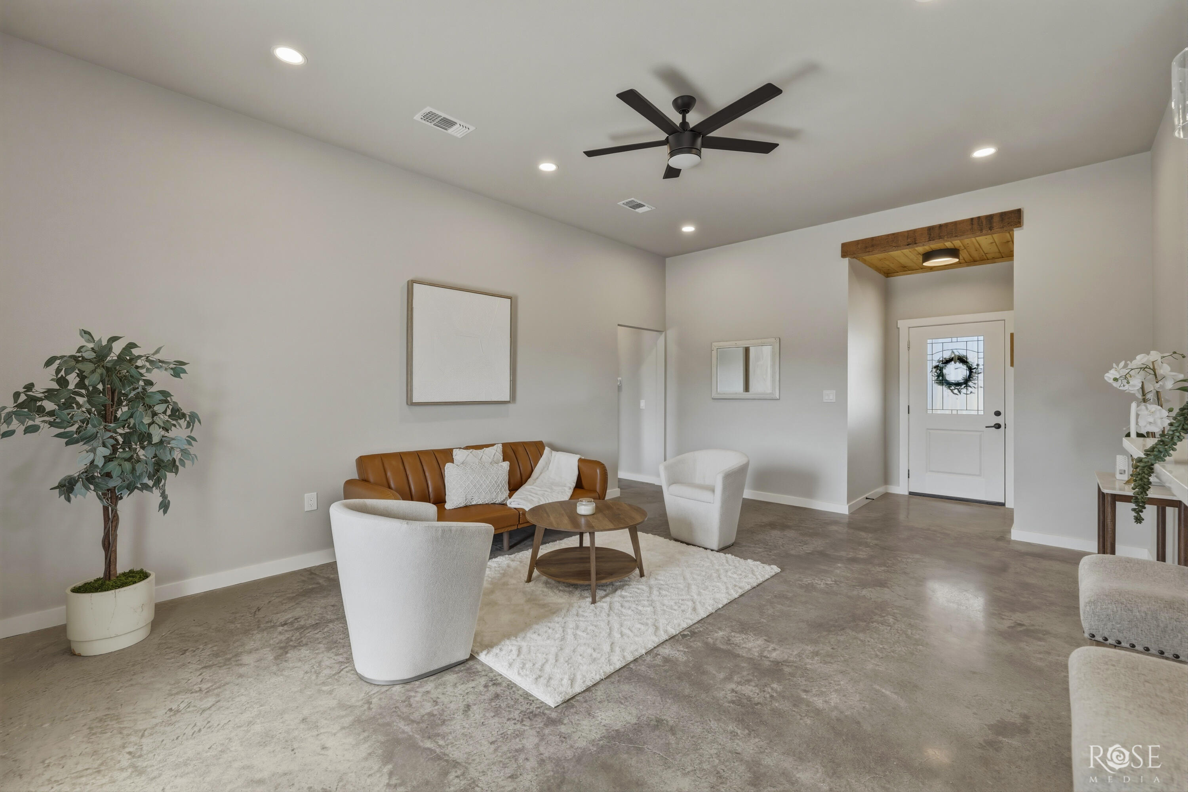


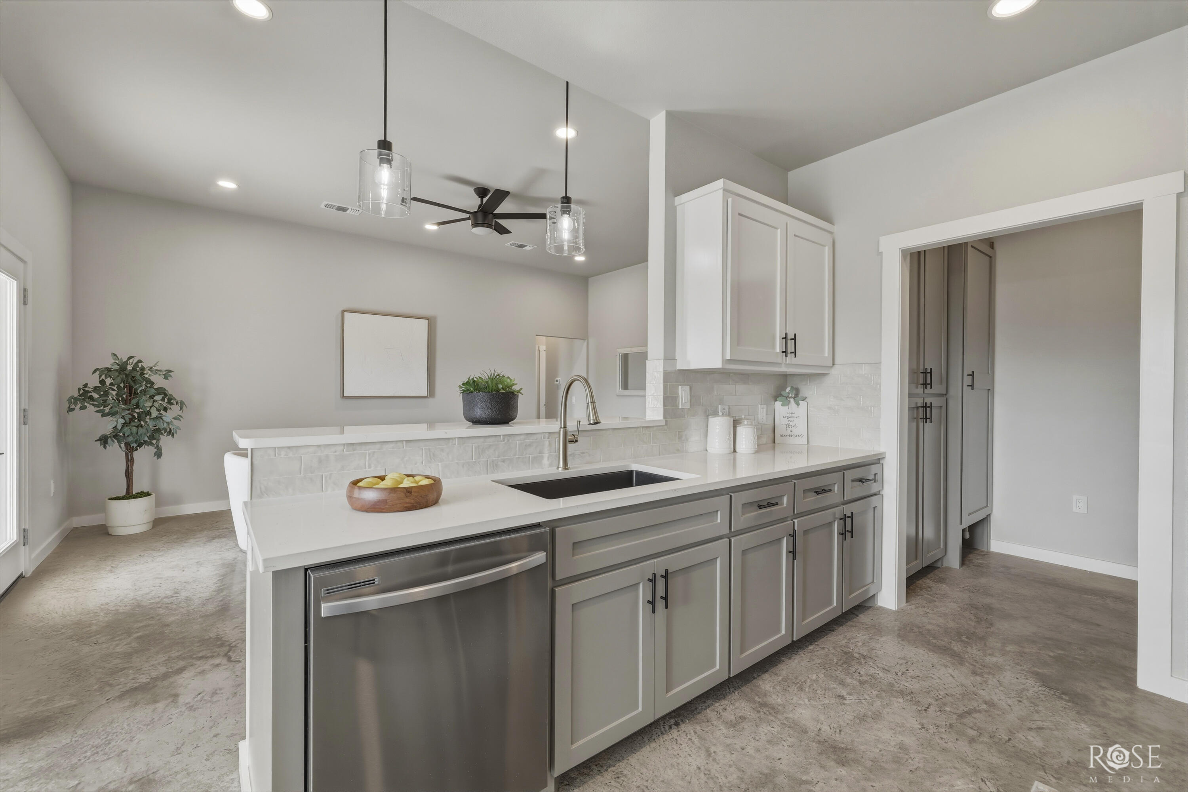


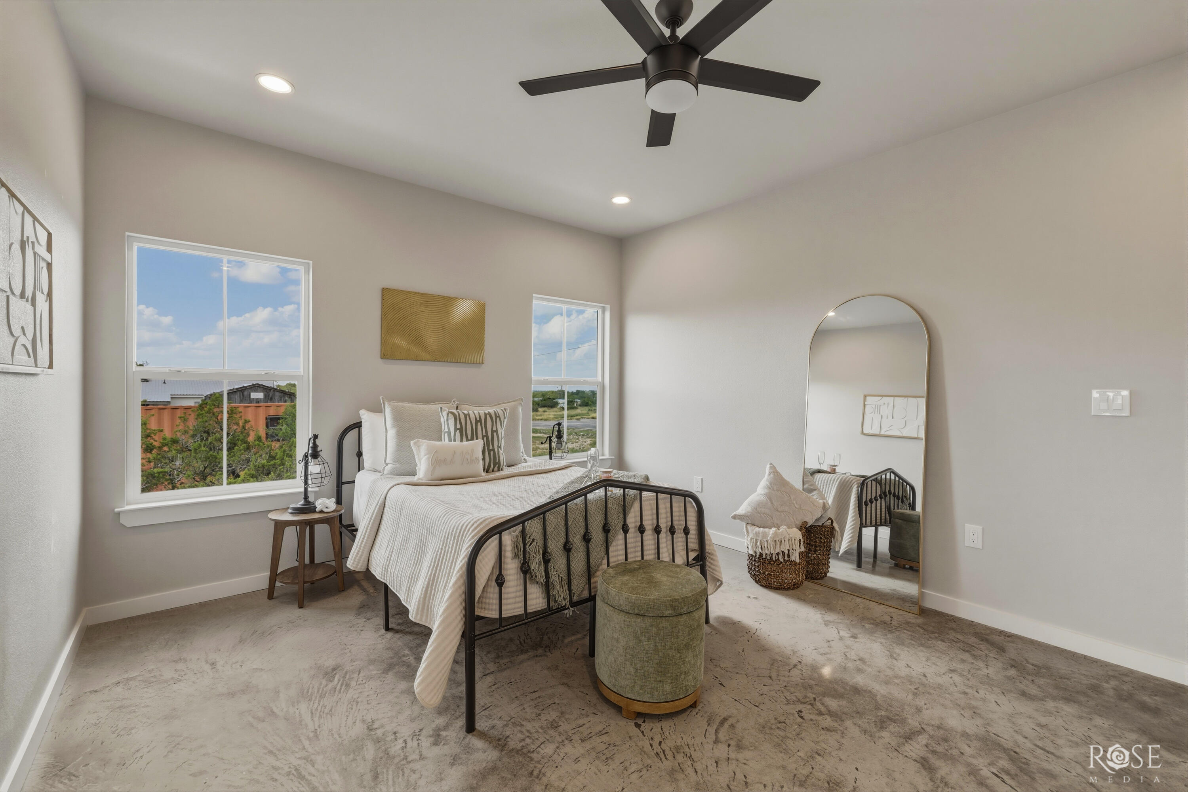


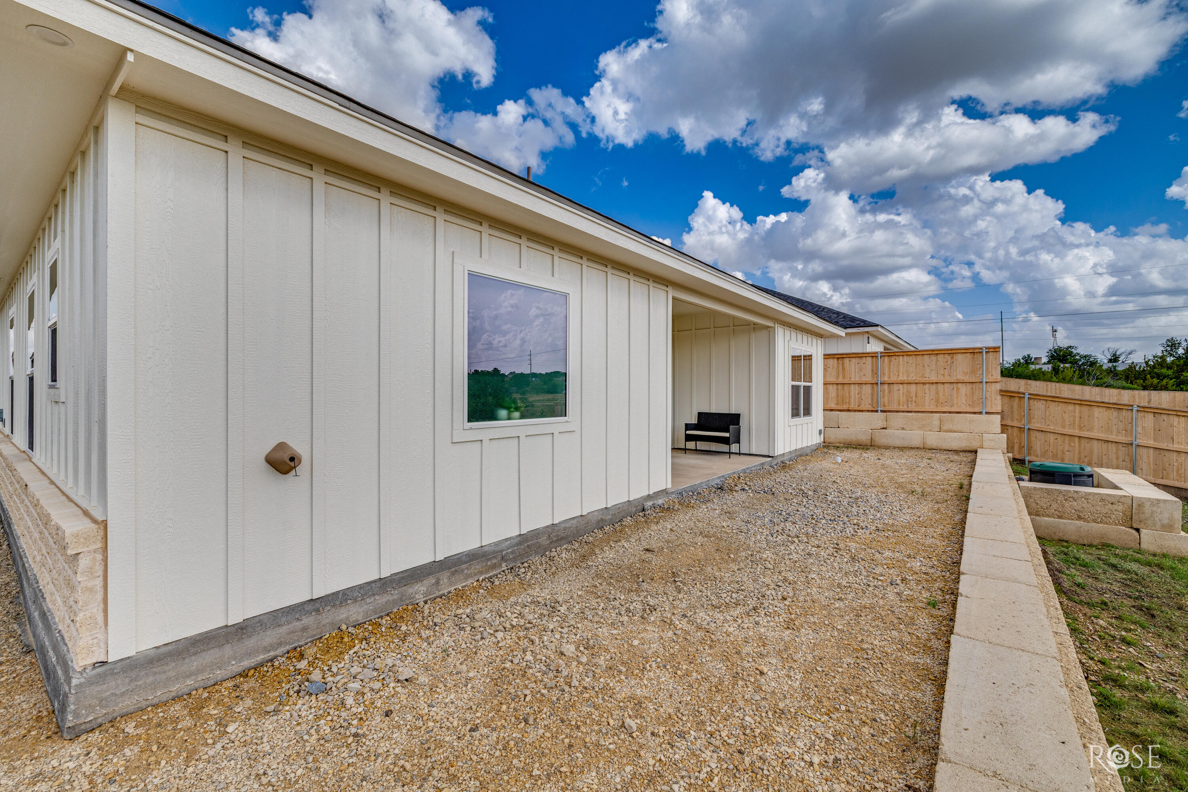


Description
- Listed by: Danielle Ellise Group 325.812.1314 danielleellise.group@kw.com TREC #dgroup • Keller Williams Synergy
Location
Payment Calculator
$1,271 per month
30 year fixed, 6.55% Interest
$1,271
$0
$0
Know your buying power with a preapproval and custom rate in minutes
 1
1Property Information for 305 North First Street
- MLS Type: Residential / Single Family Residence
- County: Brown County
- Subdivision Name: Mertzon
- Year Built: 2026
- Lot Size: 0.22 AC / 9,496 SF
- Longitude: -99.132558
- Latitude: 31.718027
- MLS Area Major: WW
- MLS Area Minor: WW
- Tax Lot: N Hlf Lt 15, N Hlf Lt 16
- Has Association: No
- Tax Block: 36
- Parcel Number: 00020-01980-00000-000000
- Elementary School: Irion
- Middle Or Junior School: Irion
- High School: Irion
- Has Carport: Yes
- Parking Features: Attached, Attached Carport, Carport, Driveway, On Street, Paved
- Carport Spaces: 1.0
- Has Garage: No
- Road Frontage Type: City Street
- Lot Size Square Feet: 9496.08
- Lot Features: Interior Lot, Landscaped
- Lot Size Acres: 0.218
- Lot Size Area: 0.22
- Lot Size Units: Acres
- Road Surface Type: Paved
- Property Type: Residential
- New Construction: Yes
- Year Built: 2026
- Building Area Total: 1370.0
- Property Condition: Never Occupied
- Living Area: 1370.0
- Living Area Source: Owner
- Property Sub Type: Single Family Residence
- Levels: One
- Foundation Details: Slab
- Construction Materials: Brick, Frame
- Sewer: Public Sewer
- Water Source: Public
- Has Private Pool: No
- Patio And Porch Features: Patio, Covered Patio
- Roof: Composition
- Outdoor Living Spaces: Patio, Covered Patio
- Bathrooms Full: 2
- Bedrooms Total: 3
- Appliances: Dishwasher, Electric Range, Microwave, Oven
- Cooling: Central Air, Electric
- Has Fireplace: No
- Window Features: Double Pane Windows
- Has Heating: Yes
- Has Cooling: Yes
- Interior Features: Pantry, Smart Thermostat, Quartz Counters, Ceiling Fan(s)
- Rooms Total: 7
- Laundry Features: Electric Dryer Hookup, Laundry Room, Washer Hookup
- Heating: Central, Electric
- Flooring: Concrete
- Bathrooms Total: 2.0
- Has Basement: No
- Room Types: Bedroom 2, Bedroom 3, Dining Room, Kitchen, Living Room, Primary Bedroom, Utility Room
- Water Heater: Electric
- Accessibility Features: No
- Type: Living Room
- Width: 18.0
- Length: 14.0
- Type: Dining Room
- Width: 11.0
- Length: 11.0
- Type: Kitchen
- Width: 11.0
- Length: 11.0
- Type: Primary Bedroom
- Width: 16.0
- Length: 13.0
- Type: Bedroom 2
- Width: 12.0
- Length: 12.0
- Type: Bedroom 3
- Width: 12.0
- Length: 11.0
- Type: Utility Room
- Width: 9.0
- Length: 6.0
- Occupant Type: Vacant
Property History for 305 North First Street
| Date | Event & Source | Price | Appreciation |
|---|---|---|---|
| Aug 27, 2026 | Price Change San Angelo Association of REALTORS #201693 | $250,000 | — |
| Jul 20, 2026 | Listed (Active) San Angelo Association of REALTORS #201693 | $260,000 | — |
| Date | Event & Source | Price |
|---|---|---|
| 08/27/2026 | Price Change San Angelo Association of REALTORS #201693 | $250,000 |
| 07/20/2026 | Listed (Active) San Angelo Association of REALTORS #201693 | $260,000 |
For completeness, we often displays two records for one sale: the MLS record and the public record.
Schools near 305 North First Street
Rating | School | Type | Grades | Distance |
|---|---|---|---|---|
| Public - | PK to 5 | |||
| Public - | 6 to 8 | |||
| Public - | 9 to 12 |
Rating | School | Distance |
|---|---|---|
J B Stephens Elementary School PublicPK to 5 | ||
Bangs Middle School Public6 to 8 | ||
Bangs High School Public9 to 12 |
School ratings and boundaries are provided by GreatSchools.org and Pitney Bowes. This information should only be used as a reference. Proximity or boundaries shown here are not a guarantee of enrollment. Please reach out to schools directly to verify all information and enrollment eligibility.
Similar Homes
Explore Nearby Homes
- Lake Brownwood Homes for Sale
- Whiteland Acres Homes for Sale
- Thunderbird Bay Homes for Sale
- Royal Oaks Homes for Sale
- Proctor Homes for Sale
- Potosi Homes for Sale
- Lamkin Homes for Sale
- Carriage Hills Homes for Sale
- Far Southside Homes for Sale
- Indian Wells Homes for Sale
- South Lytle Homes for Sale
- Chimney Rock Area Homes for Sale
- Lytle Shores South Homes for Sale
- Mesquite Forest Estates Homes for Sale
- Lytle Area Homes for Sale
- Bangs Homes for Sale
- Brownwood Homes for Sale
- Santa Anna Homes for Sale
- Brookesmith Homes for Sale
- Rockwood Homes for Sale
- Early Homes for Sale
- Gouldbusk Homes for Sale
- Lohn Homes for Sale
- Coleman Homes for Sale
- Burkett Homes for Sale
- Zephyr Homes for Sale
- Voss Homes for Sale
- Valera Homes for Sale
- May Homes for Sale
- Blanket Homes for Sale
- 76878 Homes for Sale
- 76801 Homes for Sale
- 76827 Homes for Sale
- 76834 Homes for Sale
- 76802 Homes for Sale
- 76872 Homes for Sale
- 76873 Homes for Sale
- 76828 Homes for Sale
- 76857 Homes for Sale
- 76845 Homes for Sale
- 76432 Homes for Sale
- 76864 Homes for Sale
- 76890 Homes for Sale
- 76471 Homes for Sale
- 76852 Homes for Sale
No guarantee, warranty or representation of any kind is made regarding the completeness or accuracy of any information, descriptions or measurements (including square footage measurements and property condition), such should be independently verified through appropriate means, including, but not limited to, in person inspection and public records, and Compass International Holdings, its subsidiaries, affiliates and independently owned and operated franchisees, and their affiliated agents and associated third parties expressly disclaim any liability in connection therewith. Photos may be virtually staged or digitally enhanced and may not reflect actual property conditions. Offers of compensation are subject to change at the seller's discretion. No financial or legal advice provided. Equal Housing Opportunity.
Listing Courtesy of Keller Williams Synergy, Danielle Ellise Group
IDX information is provided exclusively for personal, non-commercial use, and may not be used for any purpose other than to identify prospective properties consumers may be interested in purchasing. Information is deemed reliable but not guaranteed.
