3053 Sidley Hill Road
Description
Virtually New Construction with New Roof, Siding, Windows, HVAC, Plumbing, Electric, Insulation, Drywall and All Interior Finishes. One-Year Builder Warranty Provided.
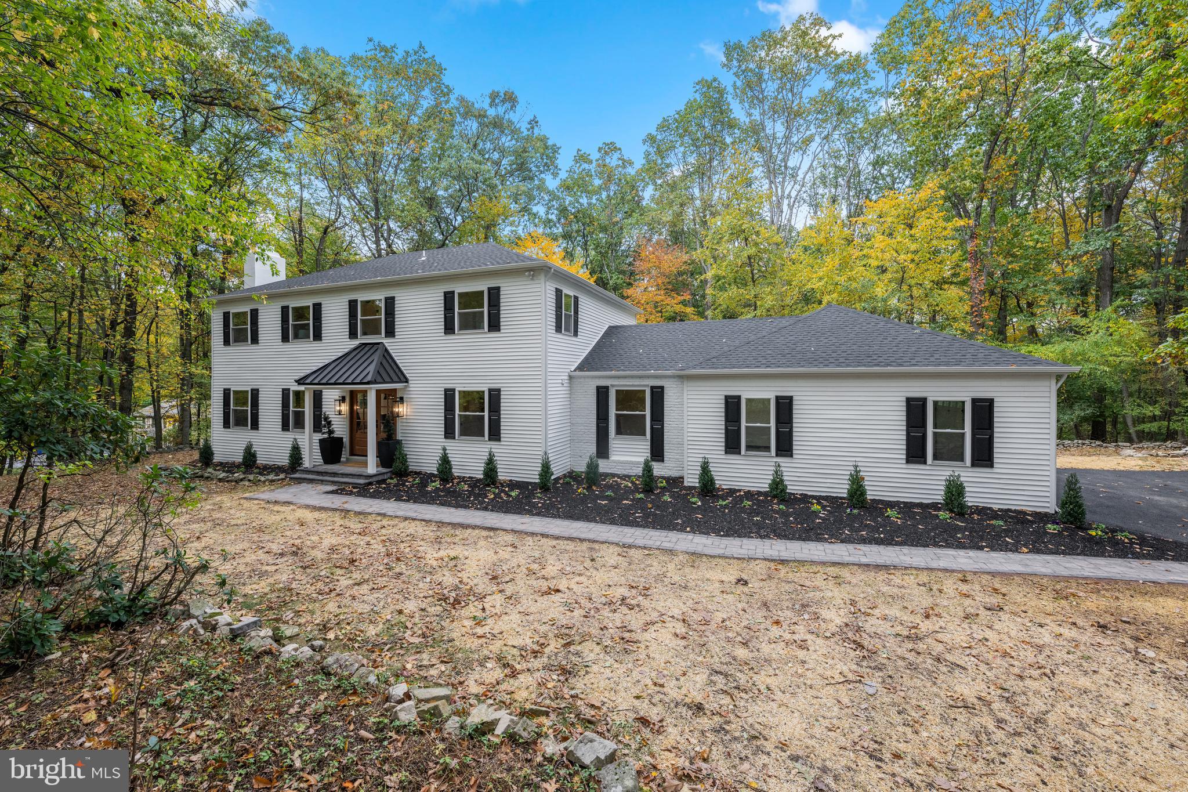
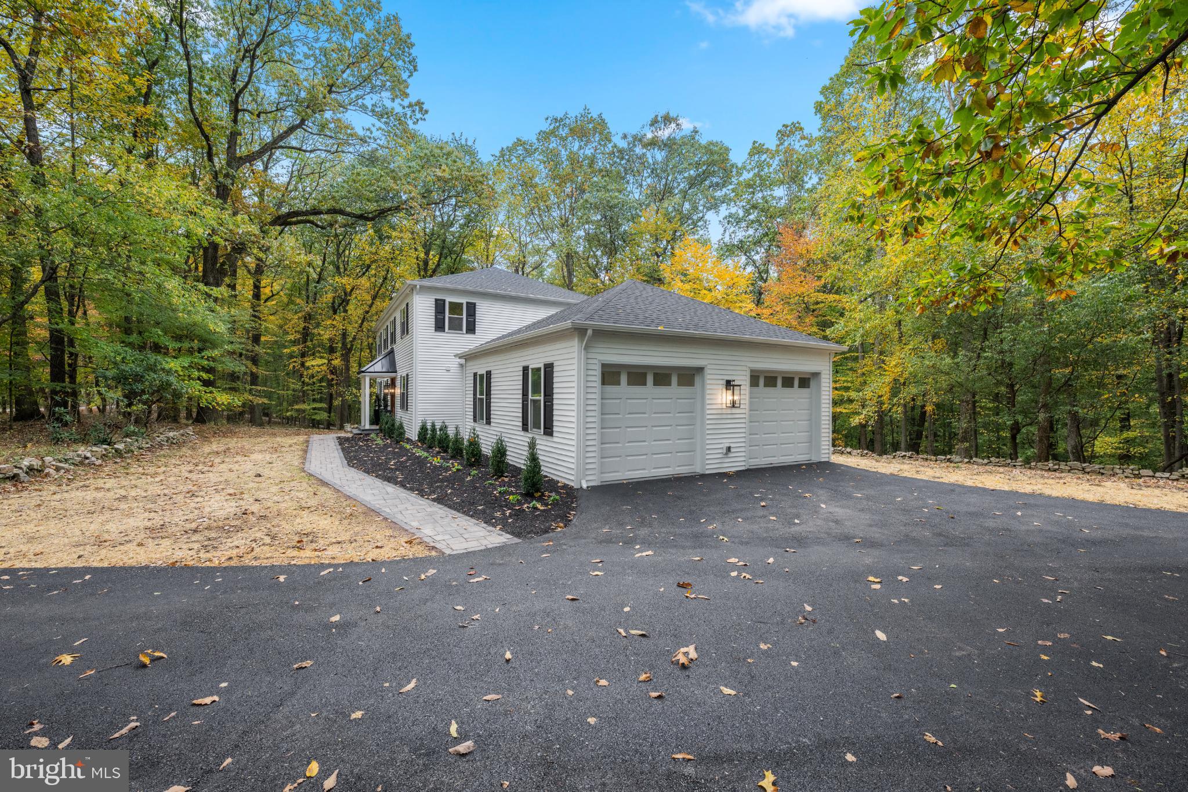
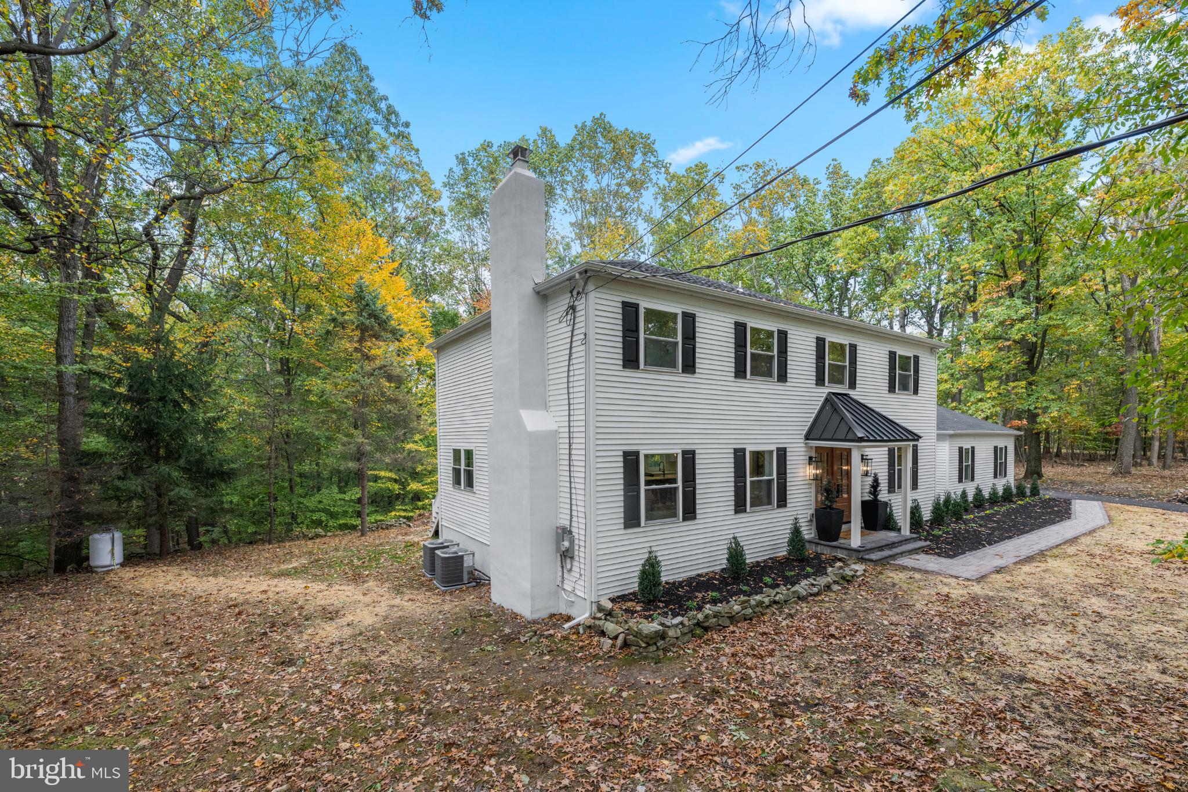
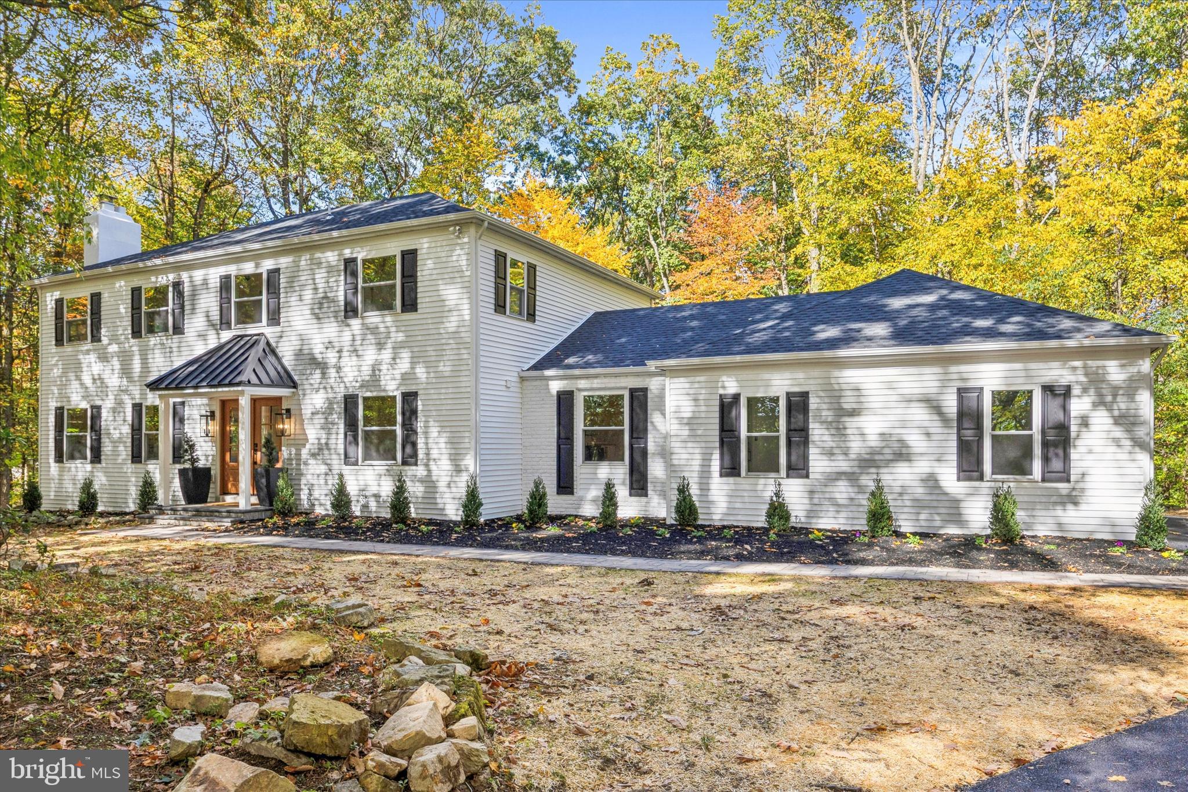
3053 Sidley Hill Road boasts a secluded private feeling on a quiet tree-lined street. Situated on just over 3 acres, this one-of-a-kind completely renovated home features 4 bedrooms, 3.5 bathrooms with 3,500 sqft of custom designed, modern living. Showcasing unparalleled design, this...Brand New Complete and Total Renovation in Malvern!
Virtually New Construction with New Roof, Siding, Windows, HVAC, Plumbing, Electric, Insulation, Drywall and All Interior Finishes. One-Year Builder Warranty Provided.
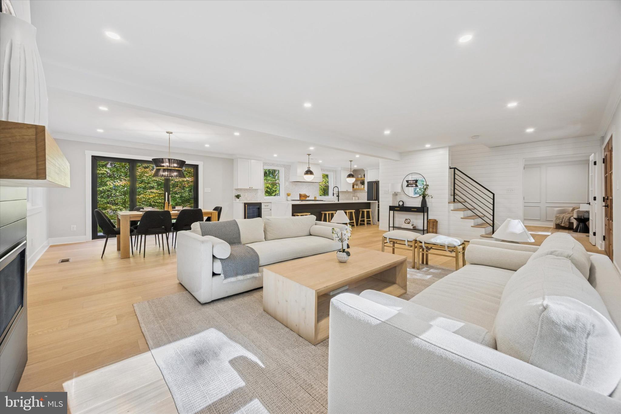

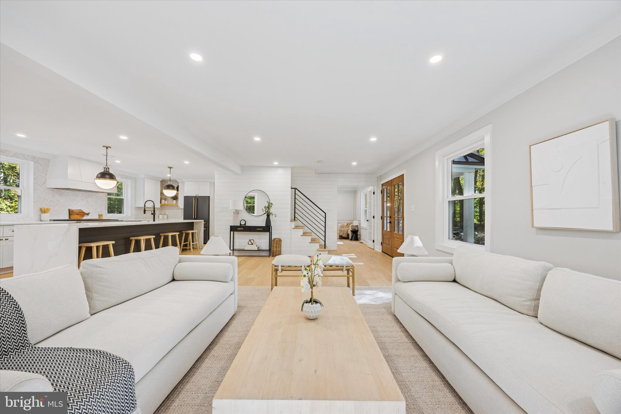
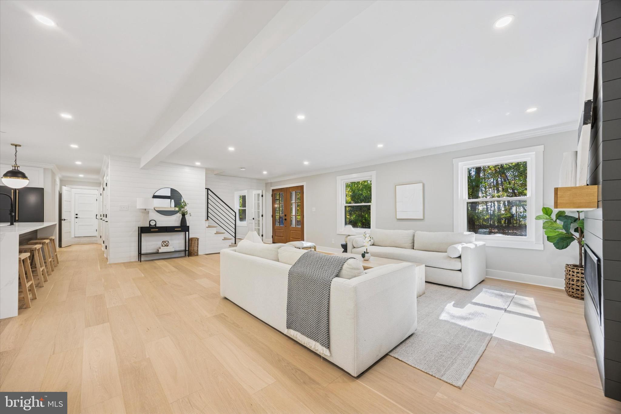
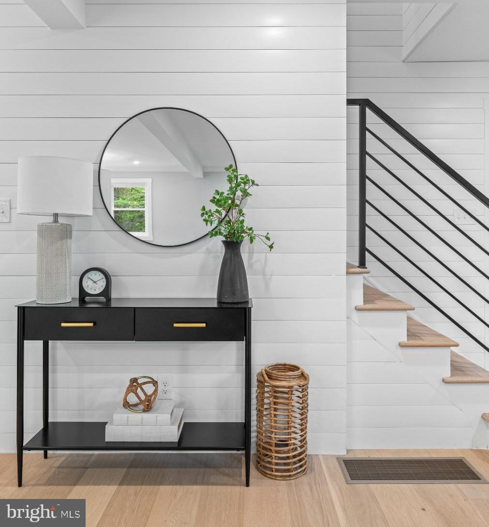

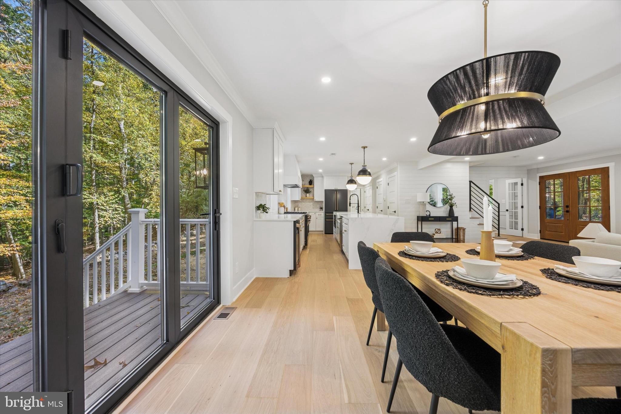
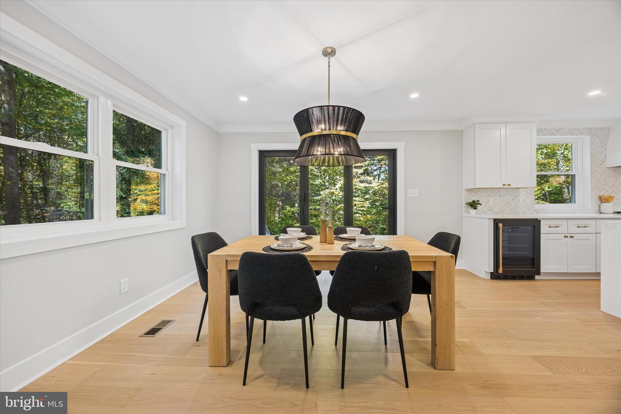
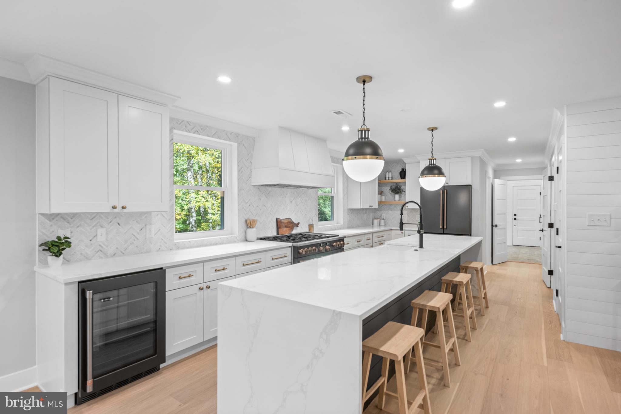
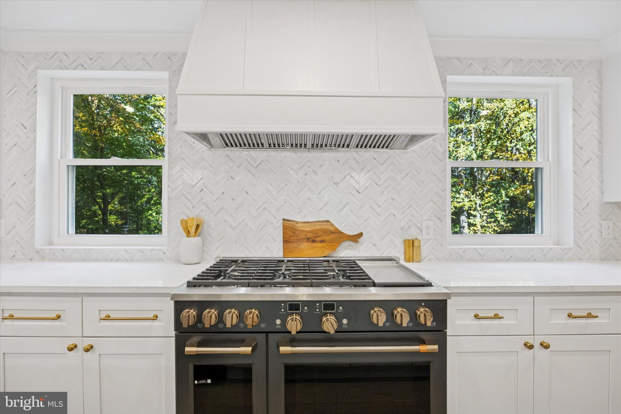
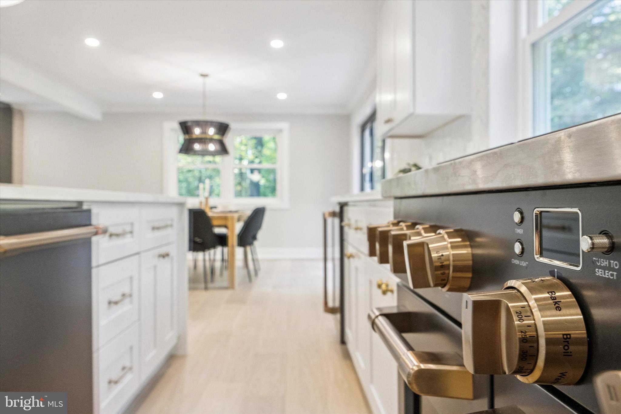
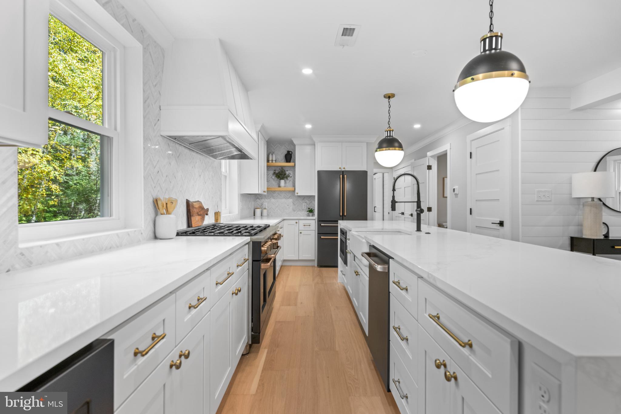
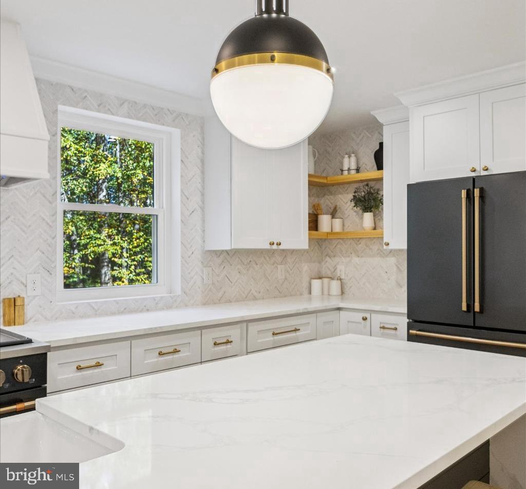
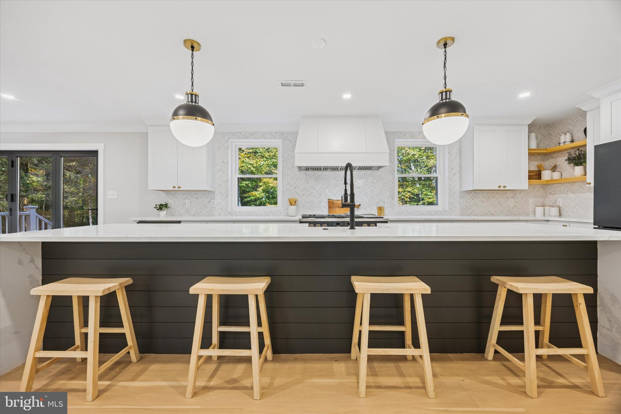
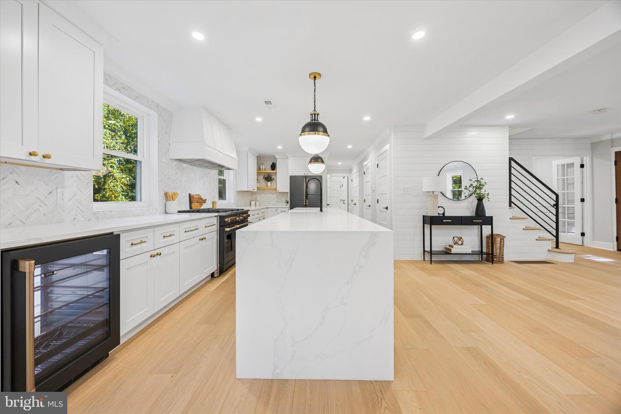
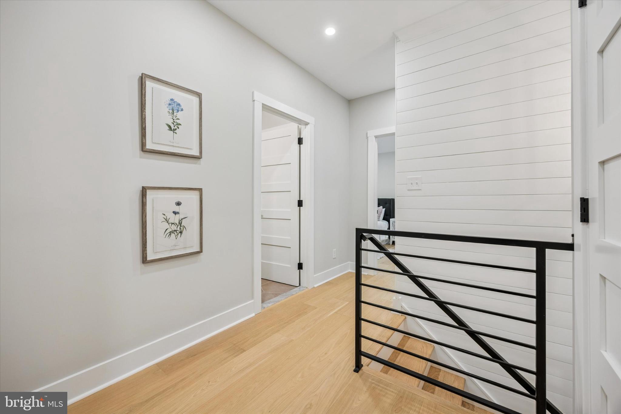

3053 Sidley Hill Road boasts a secluded private feeling on a quiet tree-lined street. Situated on just over 3 acres, this one-of-a-kind completely renovated home features 4 bedrooms, 3.5 bathrooms with 3,500 sqft of custom designed, modern living. Showcasing unparalleled design, this home is accented with high-end finishes throughout - White Oak Hardwood Floors, Kohler Fixtures, GE Cafe Appliances in Matte Black with Brushed Bronze Hardware, California Closets Built-Ins, Shiplap Accents and Custom-Designed White Shaker Kitchen Cabinetry.
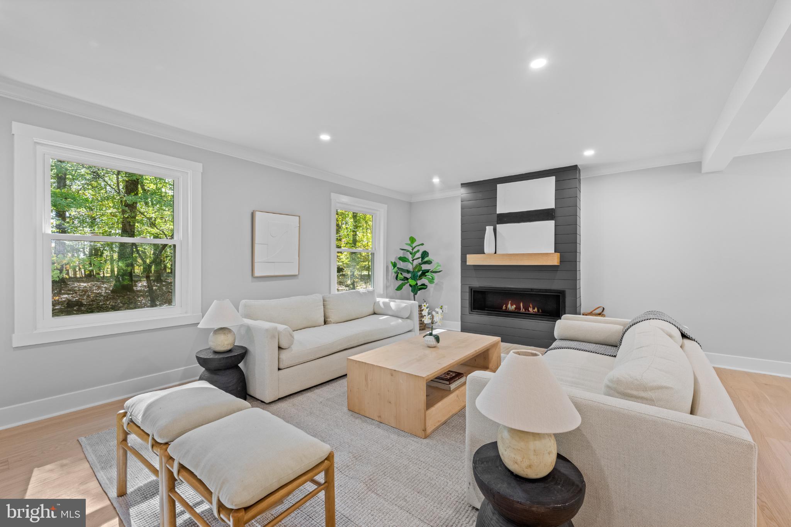
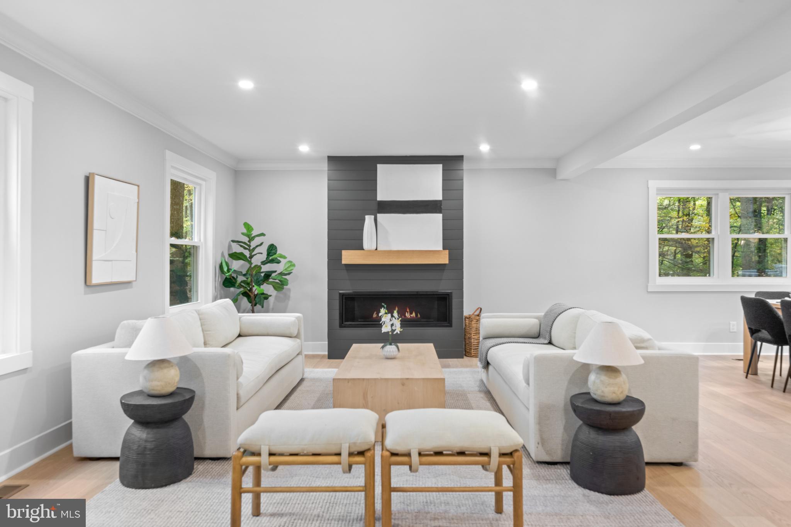
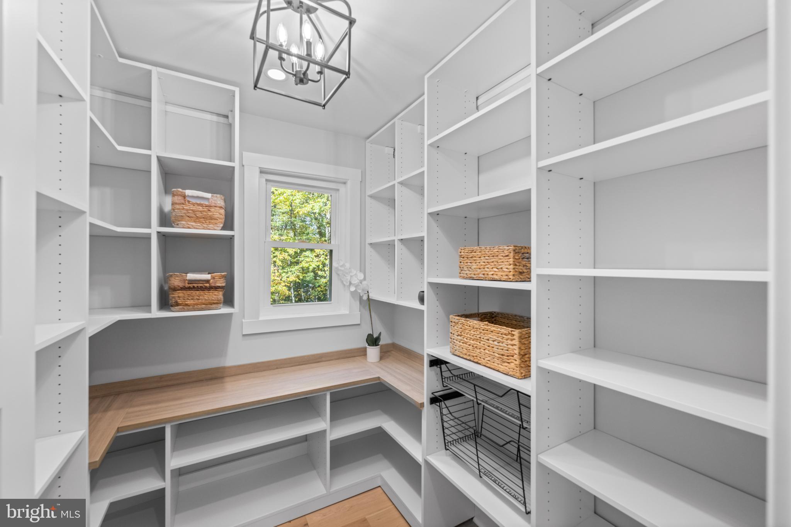

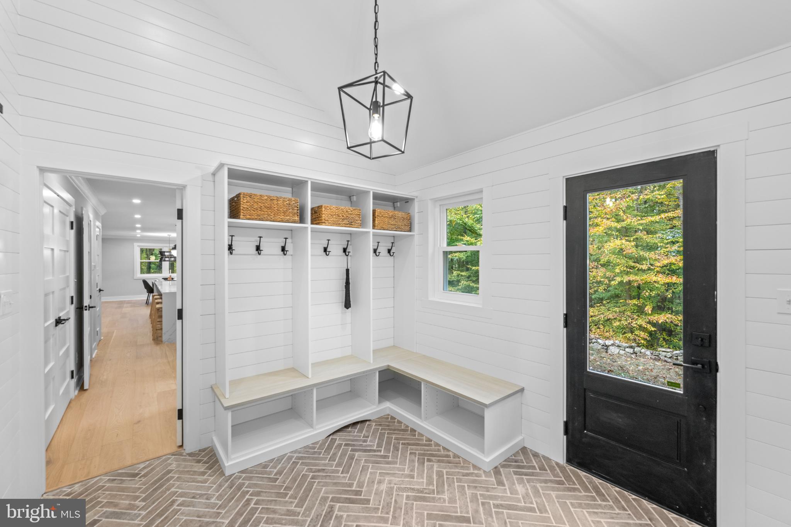
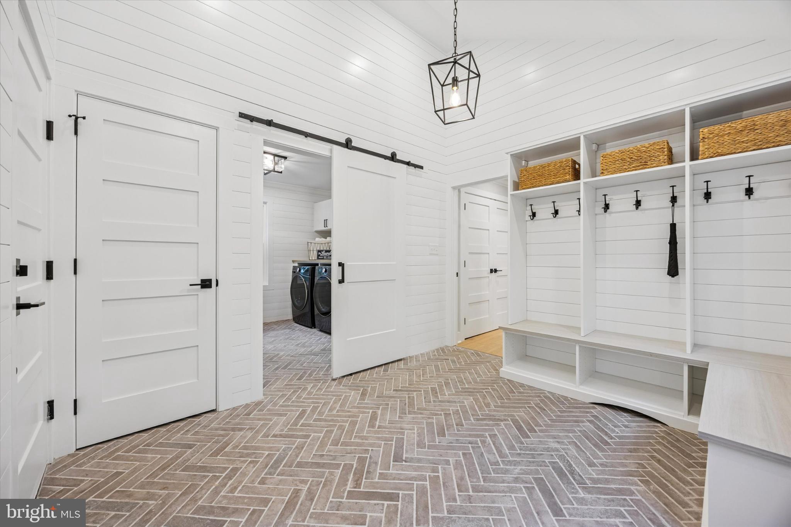
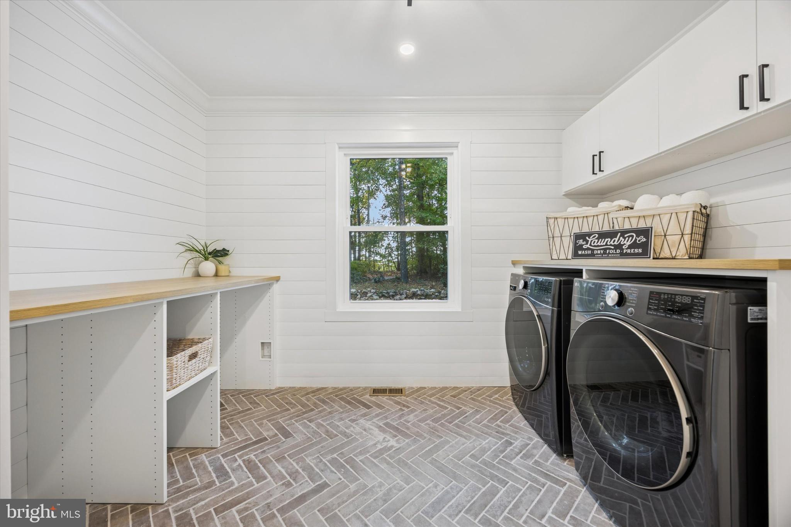
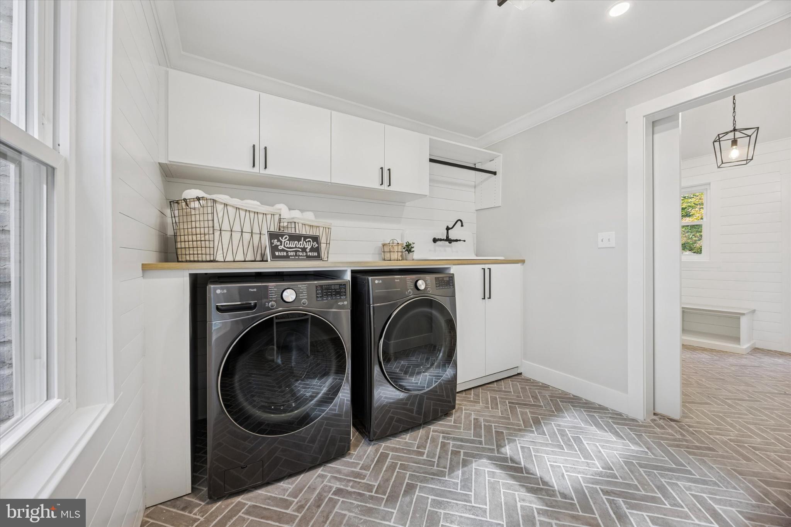

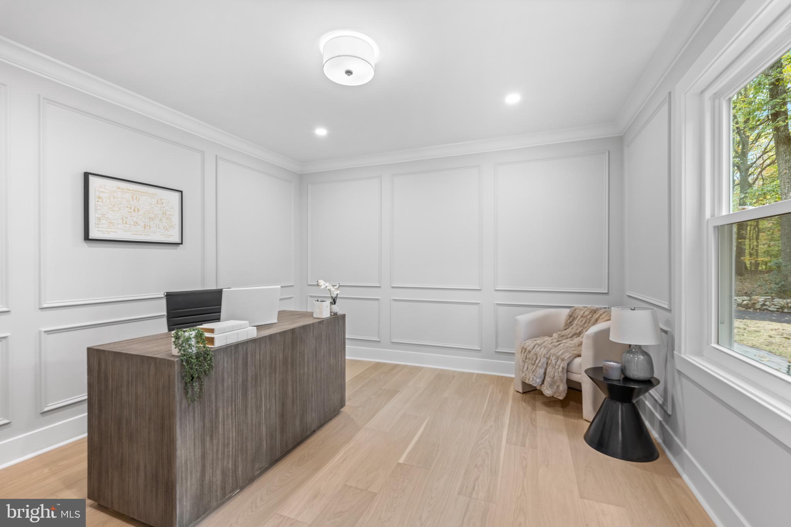
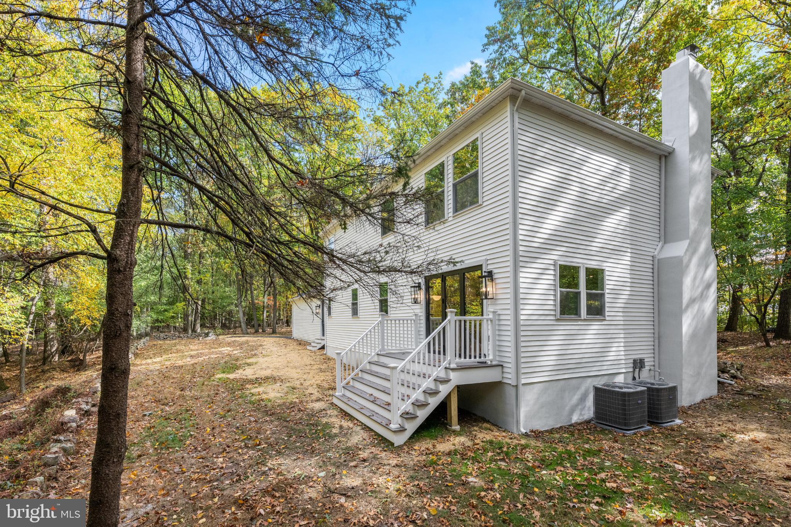
The expansive open floor plan showcases the epitome of modern living with an oversized living area flooded with natural light illuminating from all new energy efficient windows. The living room features a gas fireplace with Shiplap Accent and Custom Mantle. The open floor plan seamlessly integrates the perfect indoor and outdoor flow, overlooking a flat backyard, creating an ideal ambiance for family living and entertaining. Gourmet kitchen outfitted with custom Cabinetry, GE Cafe appliance suite, expansive Quartz center island with waterfall edge and elegant marble backsplash. This is a true Chefs kitchen with a six burner gas range, flattop grill, and double oven! Continuing on the first floor there is a massive walk-in pantry, half bath and a spacious mud room designed by California Closets is right off the two car garage and can be closed off from the living area. A beautiful Laundry Room with plenty of cabinetry and space is located off the mudroom. An elegant office space off the front door finishes off the first floor.
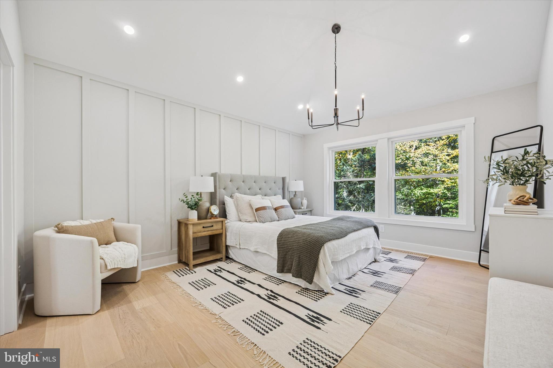
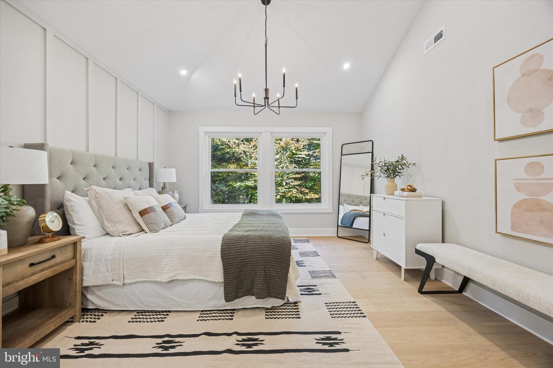

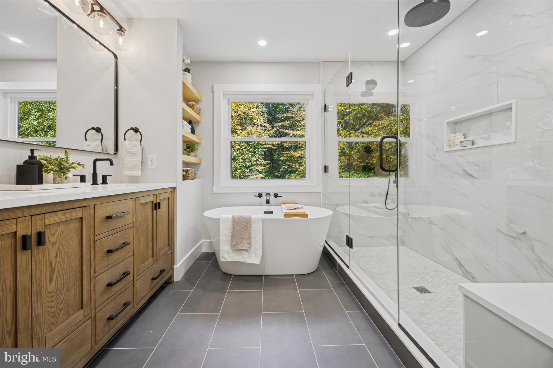
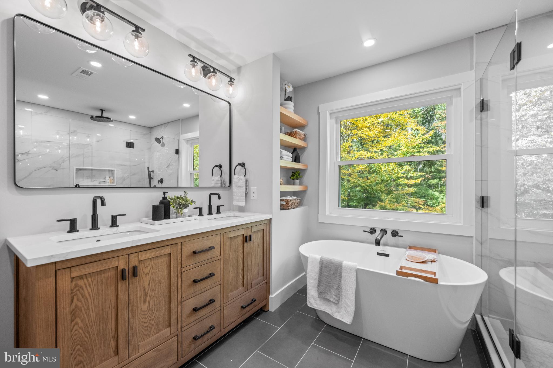
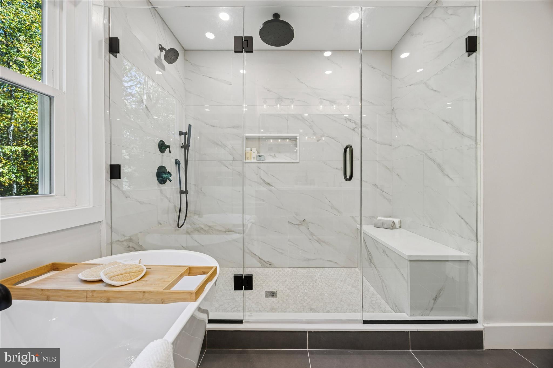
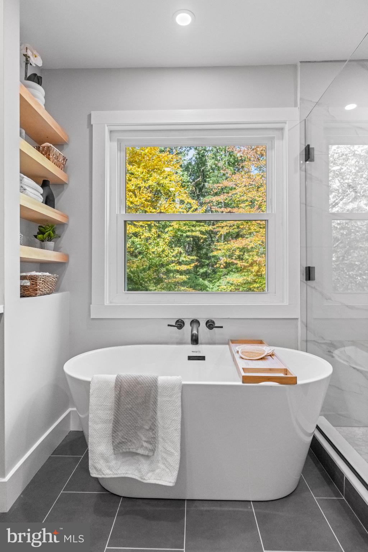
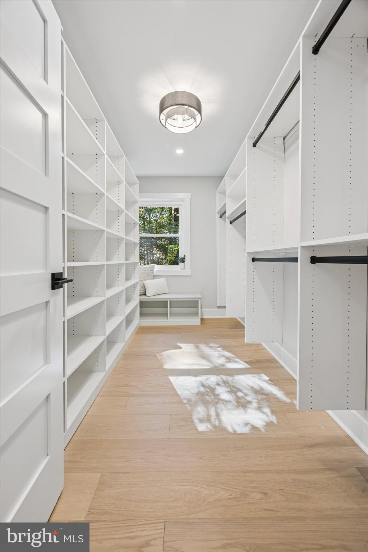
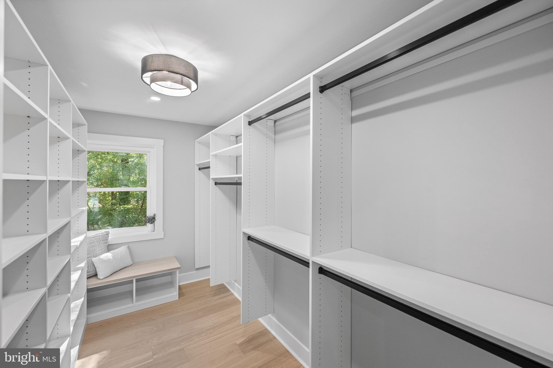
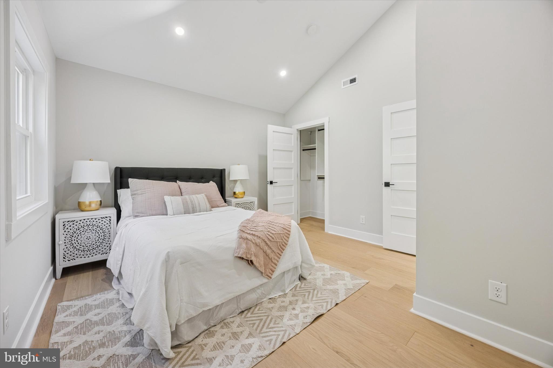
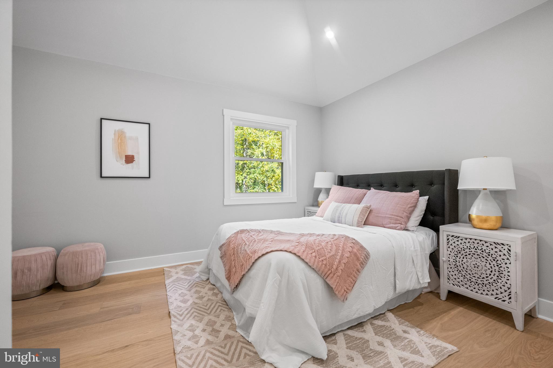
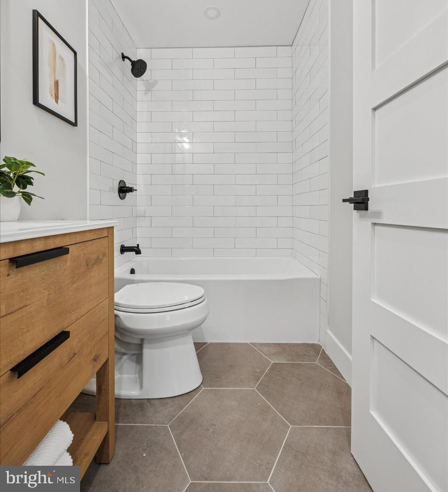
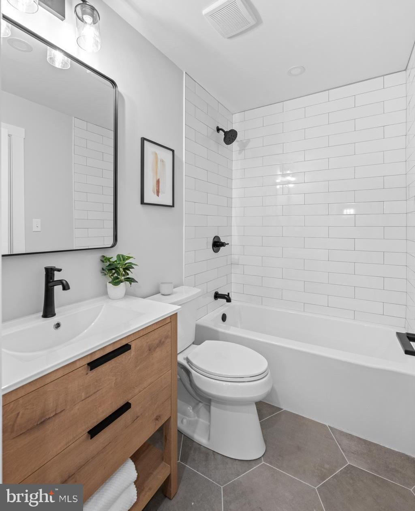

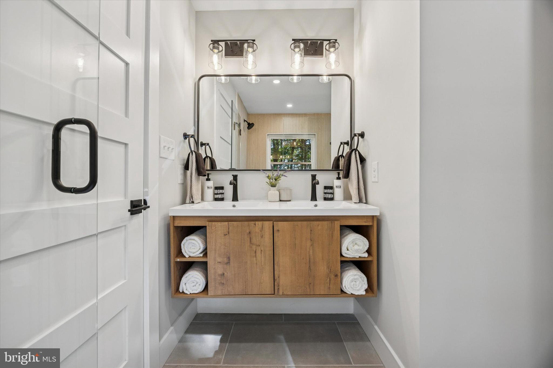
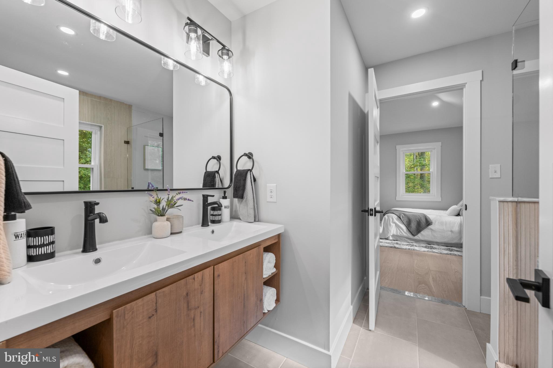
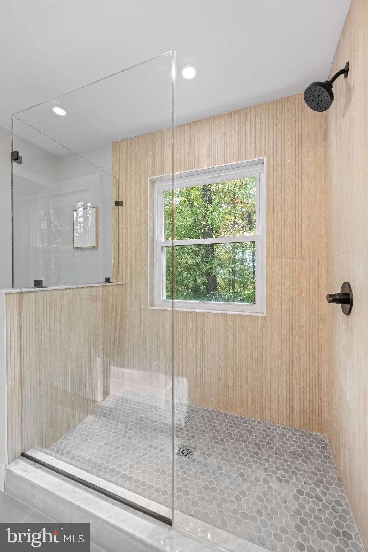

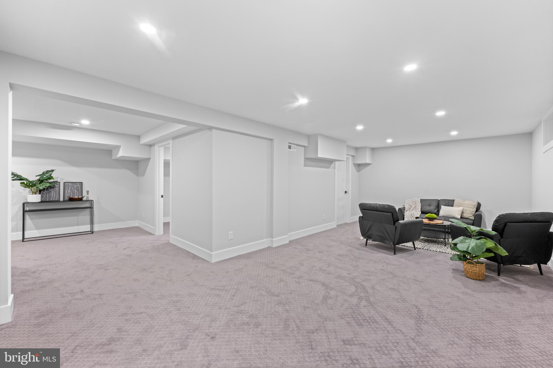
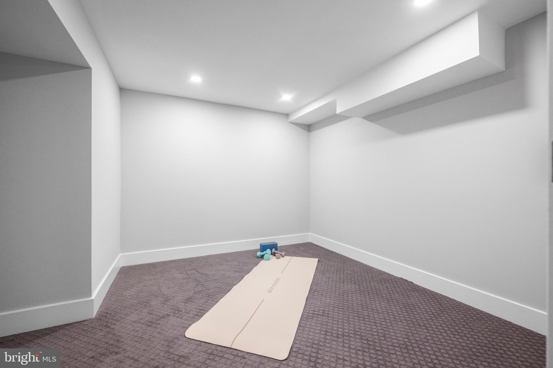
Upstairs, the grand primary suite exudes a light and airy feeling with a vaulted ceiling, farmhouse chandelier and expansive windows overlooking the backyard and your 3 acres of wooded land. The primary walk-in closet is outfitted with a custom-made wardrobe by California Closets. The primary bathroom includes an expansive tiled shower with bench and rainfall head in matte black finish plumbing, with a dual-sink Quartz countertop custom vanity, and a soaking tub. The second level features three additional bedrooms, each with vaulted ceilings, California Closets installed, and two additional full baths. The Jack-n-Jill Bath features a large shower and dual-vanity. An additional full bathroom can be used as a hallway bath or en-suite to one of the bedrooms and features a bathtub oak wood vanity. The basement is fully finished and features upgraded Mohawk carpet, with an additional room that can function a toy space, basement speakeasy, or gym, plus two additional storage areas.
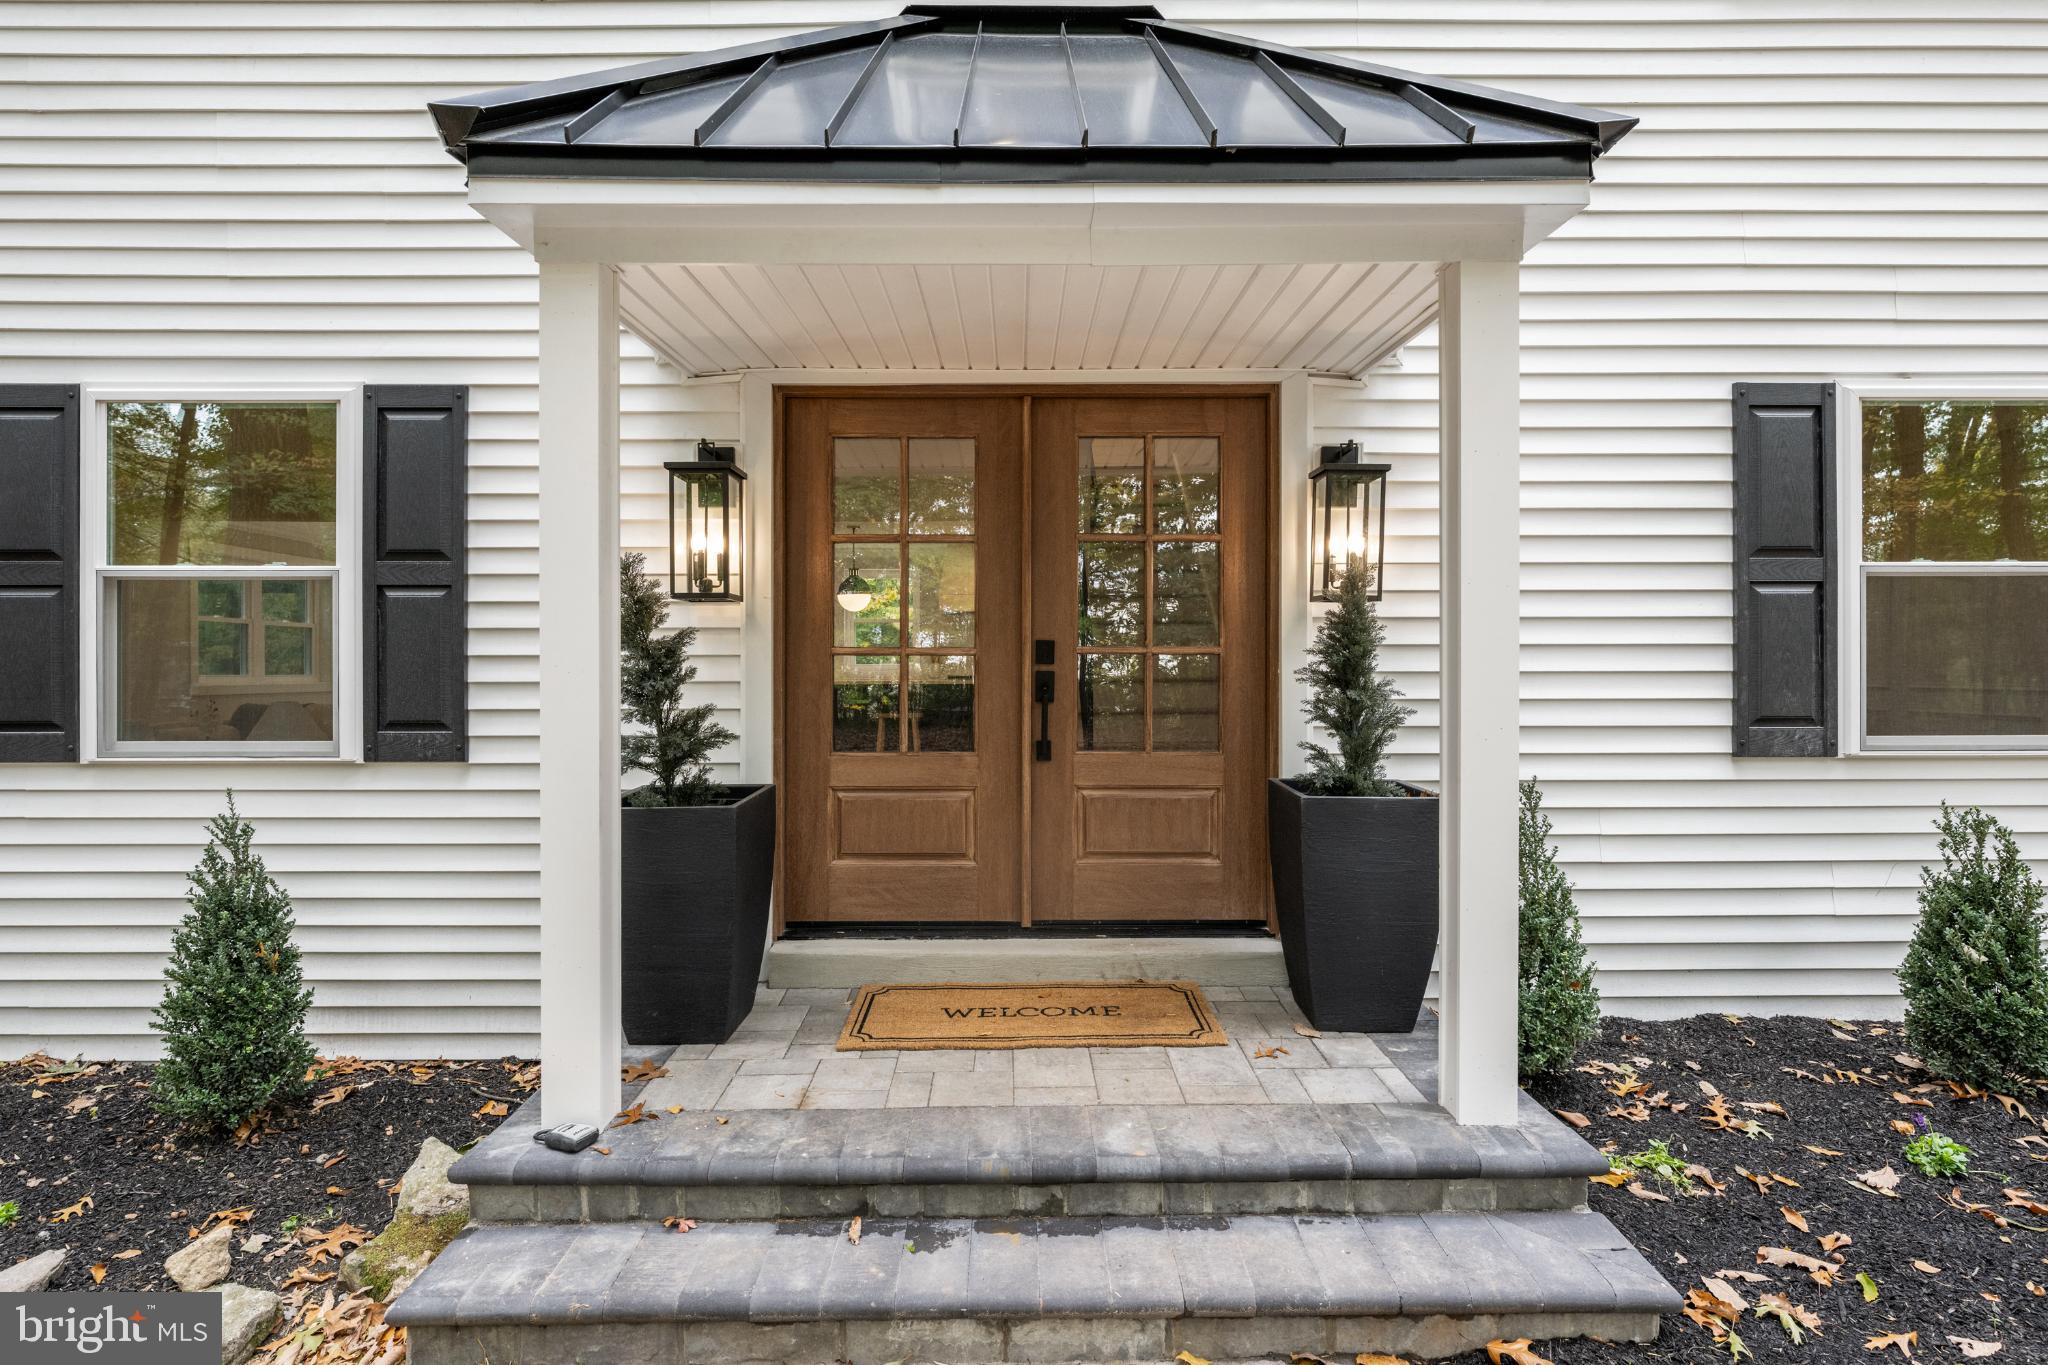
All new dual system HVAC, new plumbing, new electric, new roof, new siding, new plumbing, new recessed lighting and fixtures throughout, new flooring, new tile, etc. The house is a complete and total renovation and comes with a one-year builder warranty. The entrance is accented with a newly built portico with posts and metal roof, with flagstone pavers leading to the freshly blacktopped driveway.
Don't miss your chance to see this modern and all new home in person. Only 15 minutes to KOP and less than 10 minutes to local Great Valley Schools.


Recent comparable sales
Median sold price
$1,112,830
Avg days on market
71
Sale-to-list ratio
94.7%
Malvern, PA
9 comparable properties found

$1,112,830
Sold 01/17/25
- 4
- Bedrooms
- 4
- Bathrooms
- 3,421
- Square Feet
- 0.15
- Acres

$1,545,510
Sold 12/20/24
- 4
- Bedrooms
- 4
- Bathrooms
- 3,873
- Square Feet
- 0.46
- Acres

$1,250,000
Sold 09/30/26
- 4
- Bedrooms
- 4
- Bathrooms
- 3,900
- Square Feet
- 2.3
- Acres

$1,070,000
Sold 04/28/26
- 4
- Bedrooms
- 4
- Bathrooms
- 3,945
- Square Feet
- 2.3
- Acres

$970,000
Sold 04/25/25
- 4
- Bedrooms
- 4
- Bathrooms
- 2,882
- Square Feet
- 0.63
- Acres

$1,060,000
Sold 10/01/26
- 4
- Bedrooms
- 4
- Bathrooms
- 3,928
- Square Feet
- 0.38
- Acres

$1,310,000
Sold 07/18/25
- 4
- Bedrooms
- 5
- Bathrooms
- 4,093
- Square Feet
- 0.69
- Acres

$1,399,000
Sold 11/08/24
- 4
- Bedrooms
- 4
- Bathrooms
- 4,071
- Square Feet
- 10.4
- Acres
Location
Sold By KW Empower
$7,494 per month
30 year fixed, 7.03% Interest
$6,913
$581
$0
 1
1Property Information for 3053 Sidley Hill Road
Property Details
- Taxes: $6,972 / year
- MLS Type: Residential / Fee Simple
- County: Chester County
- Tax ID Number: 35-03 -0083.0100
- Ownership: Fee Simple
- Condo Coop Association: No
- HOA: No
- Structure Type: Detached
- Style: Traditional, Colonial
- Levels/Stories: 2
- Waterfront: No
- Garage: Yes
- Subdivision: NONE AVAILABLE
- Subdivision: NONE AVAILABLE (CHESTER PA)
- Municipality: CHARLESTOWN TWP
- Total Parking Spaces: 7
- Central Air: Yes
- Basement: Yes
- Room Count: 16
- Above Grade Finished SQFT: 2,731.00
- Above Grade Fin SQFT Source: Estimated
- Below Grade Finished SQFT: 742.00
- Below Grade Fin SQFT Source: Estimated
- Total Below Grade SQFT: 742.00
- Total Below Grade SQFT Source: Estimated
- New Construction: No
- Property Condition: Excellent
Building Information
- Stories: 2
- Year Built: 2025
- Lot Size: 3.10 AC / 135,036 SF
Location
- School District Name: GREAT VALLEY
- School District County ID: 300200397337
- Elementary School: CHARLESTOWN (CHESTER PA)
- ElementarySchoolSource: Listing Agent
- Middle Or Junior School: GREAT VALLEY (CHESTER PA)
- MiddleSchoolSource: Listing Agent
- High School: GREAT VALLEY (CHESTER PA)
- HighSchoolSource: Listing Agent
- County: CHESTER
- MLS Area: Charlestown Twp (10335)
Waterfront / Water Access
- Water View: No
- Water Access: No
- Water Oriented: No
- Navigable Water: No
- Tidal Water: No
- Riparian Rights Y/N: No
Association / Community Info
- Senior Community: No
Taxes and Assessment
- Tax Year: 2025
- Tax Assessed Value: $223,940
- Year Assessed: 2025
- County Tax: $1,156
- Improvement Assessed Value: $155,400
- Land Assessed Value: $68,540
- Land Use Code: R10
- Loss Mitigation Fee: No
- Zoning: R10 RES: 1 FAM
- Tax Lot: 0083.0100
- School Tax: $5,648
- Tax Page Number: 2399
- Automatically Update Tax Values Y/N: Yes
Rooms
- # Bedrooms Count Main Level: 0
- # Bathrooms Count Main Level: 1
- # Bathrooms Full Main Level: 0
- # Bathrooms Half Main Level: 1
- # Bedrooms Count All Upper Levels: 4
- # Bathrooms Count All Upper Levels: 3
- # Bathrooms Full All Upper Levels: 3
- # Bathrooms Half All Upper Levels: 0
- # Bedrooms Count Upper Level: 4
- # Bathrooms Count Upper Level: 3
- # Bathrooms Full Upper Level: 3
- # Bathrooms Half Upper Level: 0
- # Bedrooms All Lower Levels: 0
- # Bathrooms All Lower Levels: 0
- # Bathrooms Full All Lower Levels: 0
- # Bathrooms Half All Lower Levels: 0
- # Bedrooms Lower Level: 0
- # Bathrooms Lower Level: 0
- # Bathrooms Full Lower Level: 0
- # Bathrooms Half Lower Level: 0
- Room List: Living Room, Dining Room, Primary Bedroom, Bedroom 2, Bedroom 3, Bedroom 4, Kitchen, Basement, Exercise Room, Laundry, Mud Room, Office, Bathroom 1, Bathroom 2, Bathroom 3, Half Bath
- Stories: Lower 1, Main, Upper 1
Rooms Information
- Room Type: Kitchen
- Room Level: Main
- Room Exists: Yes
- Room Features: Countertop(s) - Quartz, Crown Molding, Dining Area, Flooring - HardWood, Kitchen - Eat-in, Kitchen - Gas Cooking, Kitchen - Propane Cooking, Lighting - Ceiling, Lighting - Pendants, Lighting - Recessed, Living/Dining Room Combo, Pantry, Island
- Room Type: Living Room
- Room Level: Main
- Room Exists: Yes
- Room Features: Crown Molding, Fireplace - Gas, Flooring - HardWood, Lighting - Ceiling, Lighting - Pendants, Lighting - Recessed
- Room Type: Dining Room
- Room Level: Main
- Room Exists: Yes
- Room Features: Crown Molding, Dining Area, Flooring - HardWood, Lighting - Ceiling, Lighting - Recessed, Lighting - Pendants, Living/Dining Room Combo
- Room Type: Laundry
- Room Level: Main
- Room Exists: Yes
- Room Features: Crown Molding, Flooring - Stone, Lighting - Ceiling, Lighting - Recessed
- Room Type: Mud Room
- Room Level: Main
- Room Exists: Yes
- Room Features: Cathedral/Vaulted Ceiling, Crown Molding, Flooring - Stone, Lighting - Ceiling, Lighting - Recessed
- Room Type: Office
- Room Level: Main
- Room Exists: Yes
- Room Features: Chair Rail, Flooring - HardWood, Lighting - Ceiling, Lighting - Recessed, Crown Molding
- Room Type: Half Bath
- Room Level: Main
- Room Exists: Yes
- Room Features: Attached Bathroom, Flooring - HardWood
- Room Type: Bedroom 2
- Room Level: Upper 1
- Room Exists: Yes
- Room Features: Attached Bathroom, Flooring - HardWood, Jack and Jill Bathroom, Cathedral/Vaulted Ceiling, Ceiling Fan(s), Lighting - Recessed, Lighting - Ceiling
- Room Type: Bedroom 3
- Room Level: Upper 1
- Room Exists: Yes
- Room Features: Flooring - HardWood, Jack and Jill Bathroom, Lighting - Ceiling, Lighting - Recessed, Cathedral/Vaulted Ceiling, Ceiling Fan(s), Attached Bathroom
- Room Type: Bedroom 4
- Room Level: Upper 1
- Room Exists: Yes
- Room Features: Attached Bathroom, Cathedral/Vaulted Ceiling, Ceiling Fan(s), Flooring - HardWood, Lighting - LED, Lighting - Ceiling, Lighting - Recessed
- Room Type: Bathroom 1
- Room Level: Upper 1
- Room Exists: Yes
- Room Features: Bathroom - Soaking Tub, Bathroom - Walk-In Shower, Countertop(s) - Quartz, Double Sink, Flooring - Tile/Brick, Lighting - Ceiling, Lighting - Recessed, Lighting - Wall sconces
- Room Type: Bathroom 2
- Room Level: Upper 1
- Room Exists: Yes
- Room Features: Bathroom - Walk-In Shower, Countertop(s) - Quartz, Double Sink, Flooring - Tile/Brick, Jack and Jill Bathroom, Lighting - Ceiling, Lighting - Recessed, Lighting - Wall sconces
- Room Type: Bathroom 3
- Room Level: Upper 1
- Room Exists: Yes
- Room Features: Bathroom - Tub Shower, Countertop(s) - Quartz, Flooring - Tile/Brick, Lighting - Ceiling, Lighting - Recessed, Lighting - Wall sconces
- Room Type: Basement
- Room Level: Lower 1
- Room Exists: Yes
- Room Features: Basement - Finished
- Room Type: Exercise Room
- Room Level: Lower 1
- Room Exists: Yes
- Room Type: Primary Bedroom
- Room Level: Upper 1
- Room Exists: Yes
- Room Features: Attached Bathroom, Cathedral/Vaulted Ceiling, Chair Rail, Flooring - HardWood, Lighting - Ceiling, Lighting - Pendants, Lighting - Recessed, Walk-In Closet(s)
Building Info
- Year Major Reno Remodel: 2025
- Total Finished SQFT: 3,473.00
- Total Finished SQFT Source: Estimated
- Total SQFT: 3,473.00
- Total SQFT Source: Estimated
- Construction Materials: Vinyl Siding
- Roof: Asphalt
- Wall and Ceiling Types: Cathedral Ceilings
- Basement Type: Fully Finished
- Basement Finished Percent: 100.00
- Basement Footprint Percent: 60.00
- Foundation Details: Block
- Room and Floor: Bathrooms Half-Main Level-1, Bedrooms-Upper Level 1-1, Bedrooms-Upper Level 1-2, Bedrooms-Upper Level 1-3, Bedrooms-Upper Level 1-4, Bathrooms Full-Upper Level 1-1, Bathrooms Full-Upper Level 1-2, Bathrooms Full-Upper Level 1-3
- # Bathrooms Full: 3
- # Bathrooms Half: 1
Lot / Land Information
- Lot Size Source: Estimated
- Parcel ID: 289840
Parking
- Type Of Parking: Attached Garage, Driveway
- Num of Attached Garage Spaces: 2
- Driveway - # of Spaces: 5
- Total Garage Spaces: 2
- Parking Features: Asphalt Driveway, Paved Driveway
- Garage Features: Garage - Side Entry
Interior Features
- Interior Features: Attic, Bathroom - Stall Shower, Bathroom - Tub Shower, Breakfast Area, Built-Ins, Chair Railings, Combination Dining/Living, Combination Kitchen/Dining, Combination Kitchen/Living, Crown Moldings, Dining Area, Floor Plan - Open, Kitchen - Eat-In, Kitchen - Gourmet, Kitchen - Island, Pantry, Primary Bath(s), Recessed Lighting, Upgraded Countertops, Walk-in Closet(s), Wood Floors
- Fireplace: Yes
- Fireplaces Count: 1
- Fireplace Features: Gas/Propane, Mantel(s), Screen
- Appliances: Built-In Microwave, Built-In Range, Commercial Range, Dishwasher, Disposal, Dryer - Electric, Dryer - Front Loading, Energy Efficient Appliances, Freezer, Icemaker, Oven - Double, Microwave, Oven - Self Cleaning, Oven/Range - Gas, Range Hood, Refrigerator, Six Burner Stove, Stove, Washer - Front Loading, Water Conditioner - Owned, Water Heater
- Accessibility Features: None
- Door Features: ENERGY STAR Qualified Door(s), French, Sliding Glass
- Window Features: Double Hung, Double Pane, Energy Efficient, ENERGY STAR Qualified, Insulated, Replacement
- Laundry Type: Main Floor
Exterior Features
- Pool: No Pool
- Other Structures: Above Grade, Below Grade
Utilities
- Heating: Yes
- Cooling Type: Central A/C, Heat Pump(s)
- Cooling Fuel: Natural Gas
- Heating Type: Forced Air, Heat Pump - Electric BackUp
- Heating Fuel: Electric
- Hot Water: Electric
- Water Source: Well, Public
- Sewer Septic: On Site Septic, Public Sewer
Property History for 3053 Sidley Hill Road
| Date | Event & Source | Price | Appreciation |
|---|---|---|---|
| Dec 2, 2025 | Closed BRIGHT #PACT2112220 | $1,295,000 | — |
| Dec 1, 2025 | Closed (Public Record) Public Record #1923986342 | $1,295,000 | +209.0% / yr |
| Oct 27, 2025 | Pending BRIGHT #PACT2112220 | — | |
| Oct 23, 2025 | Listed (Active) BRIGHT #PACT2112220 | $1,295,000 | — |
| May 2, 2025 | Closed BRIGHT #PACT2093870 | $662,500 | — |
| Apr 28, 2025 | Closed (Public Record) Public Record #1557586627 | $662,500 | — |
| Mar 31, 2025 | Pending BRIGHT #PACT2093870 | — | |
| Mar 31, 2025 | Listed (Active) BRIGHT #PACT2093870 | $725,000 | — |
| Date | Event & Source | Price |
|---|---|---|
| 12/02/2025 | Closed BRIGHT #PACT2112220 | $1,295,000 |
| 12/01/2025 | Closed (Public Record) Public Record #1923986342 | $1,295,000 +209.0% / yr |
| 10/27/2025 | Pending BRIGHT #PACT2112220 | — |
| 10/23/2025 | Listed (Active) BRIGHT #PACT2112220 | $1,295,000 |
| 05/02/2025 | Closed BRIGHT #PACT2093870 | $662,500 |
| 04/28/2025 | Closed (Public Record) Public Record #1557586627 | $662,500 |
| 03/31/2025 | Pending BRIGHT #PACT2093870 | — |
| 03/31/2025 | Listed (Active) BRIGHT #PACT2093870 | $725,000 |
For completeness, we often displays two records for one sale: the MLS record and the public record.
Public records
3053 Sidley Hill Road
Beds
4Baths
3.5Total Finished SqFt
4,228 SqFtAbove Grade Finished SqFt
3,428 SqFtFinished Basement SqFt
800 SqFtStories
2Schools near 3053 Sidley Hill Road
Rating | School | Type | Grades | Distance |
|---|---|---|---|---|
| Public - | K to 4 | |||
| Public - | 7 to 8 | |||
| Public - | 9 to 12 | |||
| Public - | 5 to 6 |
Rating | School | Distance |
|---|---|---|
Charlestown El School PublicK to 4 | ||
Great Valley Middle School Public7 to 8 | ||
Great Valley High School Public9 to 12 | ||
Great Valley 5/6 Center Public5 to 6 |
School ratings and boundaries are provided by GreatSchools.org and Pitney Bowes. This information should only be used as a reference. Proximity or boundaries shown here are not a guarantee of enrollment. Please reach out to schools directly to verify all information and enrollment eligibility.
Similar Homes
New listings in 19355


$639,980
- 3
- Bedrooms
- 3
- Bathrooms
- 2,423
- Square Feet
- 0.04
- Acres

$631,205
- 3
- Bedrooms
- 3
- Bathrooms
- 2,093
- Square Feet
- 0.04
- Acres

$753,773
- 4
- Bedrooms
- 3
- Bathrooms
- 2,556
- Square Feet
- 0.04
- Acres

$714,438
- 3
- Bedrooms
- 3
- Bathrooms
- 2,434
- Square Feet
- 0.05
- Acres


Nearby home values
| Address | Sold price | Beds | Baths | Sqft | Lot (Sqft) |
|---|---|---|---|---|---|
This home: 3053 Sidley Hill Road, Malvern, PA 19355 | $1,295,000 | 4 | 4 | 3,473 | 135,036 |
– | 3 | 3 | 2,756 | 95,832 | |
– | 4 | 2 | 2,194 | 52,272 | |
– | – | – | – | 18,000 | |
$235,000 | 3 | 1 | 1,615 | 95,832 | |
$225,000 | 3 | 3 | – | 95,832 | |
– | – | – | – | 19,500 | |
$475,000 | 4 | 3 | 3,220 | 95,832 | |
$489,000 | 4 | 3 | 2,900 | 95,832 | |
$262,500 | 3 | 3 | – | 95,832 | |
$445,900 | 4 | 3 | – | 95,832 | |
$400,000 | – | 3.5 | 5,225 | 82,764 | |
$203,000 | 4 | 2 | – | 161,172 | |
$760,000 | – | – | – | 1,154,340 | |
$769,500 | 4 | 4 | 3,233 | 94,917 | |
$67,500 | 3 | 2.5 | 2,544 | 60,984 |
Explore Nearby Homes
- Atwater Homes for Sale
- Charlestown Oaks Homes for Sale
- Charlestown Township - Chester County Homes for Sale
- East Goshen Township - Chester County Homes for Sale
- East Whiteland Township - Chester County Homes for Sale
- Frazer Homes for Sale
- Main Line Homes for Sale
- Schuylkill Township - Chester County Homes for Sale
- Spring Oak Homes for Sale
- Tredyffrin Township - Chester County Homes for Sale
- Upper Merion Township - Montgomery County Homes for Sale
- Uwchlan Township - Chester County Homes for Sale
- West Pikeland Township - Chester County Homes for Sale
- West Whiteland Township - Chester County Homes for Sale
- Willistown Township - Chester County Homes for Sale
- Wayne Homes for Sale
- Paoli Homes for Sale
- Malvern Homes for Sale
- Chesterbrook Homes for Sale
- Exton Homes for Sale
- Berwyn Homes for Sale
- Chester Springs Homes for Sale
- Audubon Homes for Sale
- Phoenixville Homes for Sale
- King of Prussia Homes for Sale
- Oaks Homes for Sale
- Devon Homes for Sale
- Newtown Square Homes for Sale
- Mont Clare Homes for Sale
- Cheyney Homes for Sale
- 19460 Homes for Sale
- 19380 Homes for Sale
- 19425 Homes for Sale
- 19073 Homes for Sale
- 19087 Homes for Sale
- 19301 Homes for Sale
- 19312 Homes for Sale
- 19341 Homes for Sale
- 19382 Homes for Sale
- 19406 Homes for Sale
- 19342 Homes for Sale
- 19333 Homes for Sale
- 19403 Homes for Sale
- 19453 Homes for Sale
- 19456 Homes for Sale
No guarantee, warranty or representation of any kind is made regarding the completeness or accuracy of any information, descriptions or measurements (including square footage measurements and property condition), such should be independently verified through appropriate means, including, but not limited to, in person inspection and public records, and Compass International Holdings, its subsidiaries, affiliates and independently owned and operated franchisees, and their affiliated agents and associated third parties expressly disclaim any liability in connection therewith. Photos may be virtually staged or digitally enhanced and may not reflect actual property conditions. Offers of compensation are subject to change at the seller's discretion. No financial or legal advice provided. Equal Housing Opportunity.
Based on information from one of the following Multiple Listing Services: BRIGHT, Greater LeHigh Valley Regional MLS, Greator Scranton Board of REALTORS® and Pocono Mountains Association of REALTORS®. Information being provided is for the visitor’s personal, noncommercial use and may not be used for any purpose other than to identify prospective properties visitor may be interested in purchasing. The data contained herein is copyrighted by BRIGHT, Greater LeHigh Valley Regional MLS, Greator Scranton Board of REALTORS® and Pocono Mountains Association of REALTORS® is protected by all applicable copyright laws. Any dissemination of this information is in violation of copyright laws and is strictly prohibited. Property information referenced on this web site comes from the Internet Data Exchange (IDX) program of the MLS. This web site may reference real estate listing(s) held by a brokerage firm other than the broker and/or agent who owns this web site. For the avoidance of doubt, the accuracy of all information, regardless of source, is deemed reliable but not guaranteed and should be personally verified through personal inspection by and/or with the appropriate professionals.