30555 Aaron Road
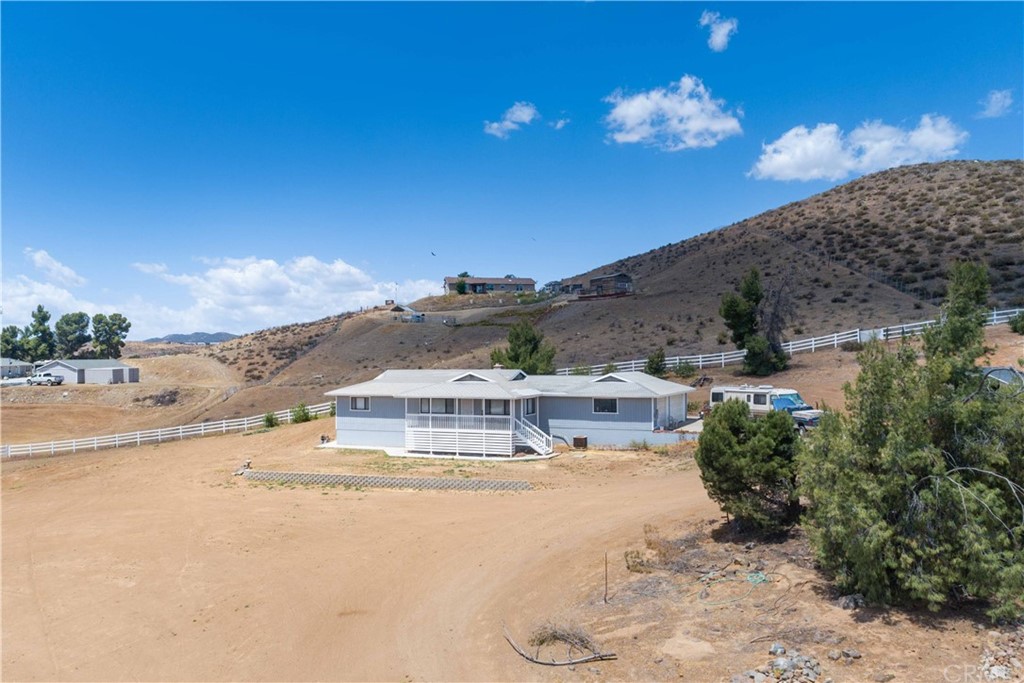
Description
- Listed by: Michael Oliver DRE #01236295 Brokerage DRE #01896949 • Golden Eagle Properties
Location
Sold By Deasy Penner Podley, Janice Wiles, DRE #01858031
Payment Calculator
$3,323 per month
30 year fixed, 6.71% Interest
$2,842
$481
$0
Know your buying power with a preapproval and custom rate in minutes
 1
1Property Information for 30555 Aaron Road
- MLS Type: Residential / Single Family Residence
- County: Riverside County
- Architectural Style: Custom Built, Ranch
- View: Hills, Mountain(s)
- Parking Spaces Total: 3
- Private Pool: No
- Cooling Type: Central Air, Electric
- Total Units: 1.0
- Building Type: Detached
- Lot Size Source: Seller
- Living Area: 1540
- Assessor Parcel Number: 472-030-001
- Property Attached YN: false
- Common Walls: No Common Walls
- New Construction: No
- Stories Total: 1
- Fireplace: Yes
- Pool: No
- Spa: No
- View: Yes
- View: Yes
- Association: No
- Association Fee: $.00
- Zoning: R-R-2 1/2
- Senior Community: No
- Parcel Number: 472030001
- Area: Southwest Riverside County (SRCAR)
- High School: Other
- High School District: Menifee Union
- Directions: Scott to Merrit to Aaron
- Stories: 1
- Year Built: 1986
- Lot Size: 2.45 AC / 106,722 SF
- Current Financing: Conventional
- Financing: VA
- Tax Tract Number: 21072
- Tax Census Tract: 432.35
- Tax Lot: 1
- Accessibility Features: None
- Disability Access: None
- Assessments YN: Yes
- Assessments: Unknown
- Community Features: Rural
- Appliances: Electric Oven, Electric Range, Electric Cooktop, Electric Water Heater, Refrigerator, Water Heater Central
- Equipment: Refrigerator, Electric Oven, Electric Range
- Interior Features: Formica Counters
- Room Type: Family Room, Kitchen, Laundry, Master Bedroom, Walk-In Closet
- Main Level Bathrooms: 2
- Main Level Bedrooms: 2
- Room Bathroom Features: Shower, Shower in Tub, Formica Counters, Walk-in shower
- Bedroom Features: Master Bedroom, WalkInCloset
- Room Kitchen Features: Formica Counters
- Water Heater Features: Central Water Heater, Electric
- Water Heater Type: Electric, Water Heater Central
- Laundry: Yes
- Laundry Features: Electric Dryer Hookup
- Laundry Utilities: Electric
- Fireplace Features: Family Room, Wood Burning, Masonry, Raised Hearth
- Fireplace Rooms: Family Room, Raised Hearth
- Fireplace: FP in Family Room, Masonry, Raised Hearth
- Cooling: Central Air, Electric
- Heating Type: Forced Air, Electric
- Heat Source: Electric
- Heating: Forced Air, Electric
- Heat Equipment: Forced Air Unit
- Flooring Type: Carpet, Tile
- Floor Coverings: Carpet, Tile
- Flooring: Carpet, Tile
- Door Features: Panel Doors
- Window Features: Double Pane Windows
- Security Features: Smoke Detector(s)
- Construction Materials: Drywall Walls, Wood Siding
- Exterior: Wood
- Roof: Asphalt, Shingle
- Fence: Yes
- Fence: Chain Link, Cross Fenced, Vinyl
- Fencing: Chain Link, Cross Fenced, Fair Condition, Vinyl
- Foundation Details: Block, Raised
- Foundation Details: Block, Raised
- Structure Type: House
- Other Structures: Outbuilding
- Property Condition: Repairs Cosmetic
- Miscellaneous: Horse Allowed, Horse Facilities, Rural
- View Description: Hills
- Patio: Yes
- Patio: Covered, Deck, Slab
- Patio And Porch Features: Covered, Deck, Front Porch, Slab
- Pool Features: None
- Pool Description: None
- Pool: N/K
- Spa Features: None
- Sign on Property: Yes
- Lot Features: Corners Marked, Gentle Sloping, Horse Property, Lot Over 40000 Sqft
- Lease Considered: No
- Available For Lease: No
- Land Lease: No
- Land Lease Type: Fee
- Road Surface Type: Unpaved
- Road Frontage Type: Country Road
- Levels: One
- Water: Well
- Sewer: Conventional Septic
- Sewer/Septic: Conventional Septic
- Utilities: Electricity Connected
- Electric: Standard
- Water Source: Well
- Garage Spaces: 3
- Parking: Yes
- Parking Garage: Direct Entrance, Garage - 2 Car, Oversized
- Parking Non-Garage: Oversized
- Parking Garage Spaces: 3
- Parking Garage: Direct Garage Access, Garage - Two Door
- Carport Spaces: 0
- Attached Garage: Yes
- Parking Features: Direct Garage Access, Concrete, Garage Faces Side, Garage - Two Door, Oversized, Workshop in Garage
- Architectural Style: Custom Built, Ranch
- Residential Styles: Detached
- Residential Unit Location: No Common Walls
Property History for 30555 Aaron Road
| Date | Event & Source | Price | Appreciation |
|---|---|---|---|
| Oct 25, 2021 | Sold CLAW #SW21110686MR | $550,000 | — |
| Oct 25, 2021 | Sold CRMLS #SW21110686 | $550,000 | — |
| Oct 25, 2021 | Sold SDMLS #SW21110686 | $550,000 | — |
| Sep 22, 2021 | Pending CRMLS #SW21110686 | — | |
| Sep 22, 2021 | Pending SDMLS #SW21110686 | — | |
| Sep 22, 2021 | Pending CLAW #SW21110686MR | — | |
| Sep 16, 2021 | Listed (Active) SDMLS #SW21110686 | $549,000 | — |
| Sep 16, 2021 | Hold SDMLS #SW21110686 | — | |
| Sep 16, 2021 | Hold CLAW #SW21110686MR | $549,000 | — |
| Jul 4, 2021 | Listed (Active) SDMLS #SW21110686 | $549,000 | — |
| Jul 4, 2021 | Hold SDMLS #SW21110686 | — | |
| Jun 30, 2021 | Listed (Active) SDMLS #SW21110686 | — | |
| Jun 29, 2021 | Hold CRMLS #SW21110686 | — | |
| Jun 24, 2021 | Sold (Public Record) Public Record #1475156581 | $550,000 | — |
| Jun 15, 2021 | Pending CLAW #SW21110686MR | — | |
| Jun 15, 2021 | Pending CRMLS #SW21110686 | — | |
| Jun 15, 2021 | Pending SDMLS #SW21110686 | — | |
| May 23, 2021 | Listed (Active) CRMLS #SW21110686 | $549,000 | — |
| May 23, 2021 | Listed (Active) SDMLS #SW21110686 | $549,000 | — |
| May 23, 2021 | Listed (Active) CLAW #SW21110686MR | $549,000 | — |
| Date | Event & Source | Price |
|---|---|---|
| 10/25/2021 | Sold CLAW #SW21110686MR | $550,000 |
| 10/25/2021 | Sold CRMLS #SW21110686 | $550,000 |
| 10/25/2021 | Sold SDMLS #SW21110686 | $550,000 |
| 09/22/2021 | Pending CRMLS #SW21110686 | — |
| 09/22/2021 | Pending SDMLS #SW21110686 | — |
| 09/22/2021 | Pending CLAW #SW21110686MR | — |
| 09/16/2021 | Listed (Active) SDMLS #SW21110686 | $549,000 |
| 09/16/2021 | Hold SDMLS #SW21110686 | — |
| 09/16/2021 | Hold CLAW #SW21110686MR | $549,000 |
| 07/04/2021 | Listed (Active) SDMLS #SW21110686 | $549,000 |
| 07/04/2021 | Hold SDMLS #SW21110686 | — |
| 06/30/2021 | Listed (Active) SDMLS #SW21110686 | — |
| 06/29/2021 | Hold CRMLS #SW21110686 | — |
| 06/24/2021 | Sold (Public Record) Public Record #1475156581 | $550,000 |
| 06/15/2021 | Pending CLAW #SW21110686MR | — |
| 06/15/2021 | Pending CRMLS #SW21110686 | — |
| 06/15/2021 | Pending SDMLS #SW21110686 | — |
| 05/23/2021 | Listed (Active) CRMLS #SW21110686 | $549,000 |
| 05/23/2021 | Listed (Active) SDMLS #SW21110686 | $549,000 |
| 05/23/2021 | Listed (Active) CLAW #SW21110686MR | $549,000 |
For completeness, we often displays two records for one sale: the MLS record and the public record.
Public Records for 30555 Aaron Road
Schools near 30555 Aaron Road
Rating | School | Type | Grades | Distance |
|---|---|---|---|---|
| Public - | K to 8 | |||
| Public - | 6 to 8 | |||
| Public - | 7 to 8 | |||
| Public - | 9 to 12 |
Rating | School | Distance |
|---|---|---|
Harvest Hill S.T.E.A.M. Academy PublicK to 8 | ||
Bell Mountain Middle School Public6 to 8 | ||
Pinacate Middle School Public7 to 8 | ||
Paloma Valley High School Public9 to 12 |
School ratings and boundaries are provided by GreatSchools.org and Pitney Bowes. This information should only be used as a reference. Proximity or boundaries shown here are not a guarantee of enrollment. Please reach out to schools directly to verify all information and enrollment eligibility.
Similar Homes
Explore Nearby Homes
- Cal Neva Homes for Sale
- Canyon Cove Homes for Sale
- Canyon Hills Homes for Sale
- East Lake Elsinore Homes for Sale
- East Murrieta Homes for Sale
- Foothill Homes for Sale
- French Valley Homes for Sale
- Golden City Homes for Sale
- Menifee East Homes for Sale
- Menifee Lakes Coutry Club Homes for Sale
- Menifee Town Center Homes for Sale
- Menifee Village Homes for Sale
- Murrieta Highlands Homes for Sale
- Newport Estates Homes for Sale
- North Murrieta Business Corridor Homes for Sale
- Canyon Lake Homes for Sale
- Wildomar Homes for Sale
- Sun City Homes for Sale
- Murrieta Homes for Sale
- Menifee Homes for Sale
- Lake Elsinore Homes for Sale
- Winchester Homes for Sale
- Perris Homes for Sale
- Romoland Homes for Sale
- Homeland Homes for Sale
- Temecula Homes for Sale
- Nuevo Homes for Sale
- Hemet Homes for Sale
- San Jacinto Homes for Sale
- Moreno Valley Homes for Sale
- 92595 Homes for Sale
- 92596 Homes for Sale
- 92532 Homes for Sale
- 92562 Homes for Sale
- 92563 Homes for Sale
- 92585 Homes for Sale
- 92586 Homes for Sale
- 92587 Homes for Sale
- 92570 Homes for Sale
- 92530 Homes for Sale
- 92545 Homes for Sale
- 92548 Homes for Sale
- 92571 Homes for Sale
- 92591 Homes for Sale
- 92592 Homes for Sale
No guarantee, warranty or representation of any kind is made regarding the completeness or accuracy of any information, descriptions or measurements (including square footage measurements and property condition), such should be independently verified through appropriate means, including, but not limited to, in person inspection and public records, and Compass International Holdings, its subsidiaries, affiliates and independently owned and operated franchisees, and their affiliated agents and associated third parties expressly disclaim any liability in connection therewith. Photos may be virtually staged or digitally enhanced and may not reflect actual property conditions. Offers of compensation are subject to change at the seller's discretion. No financial or legal advice provided. Equal Housing Opportunity.
Listing Courtesy of Golden Eagle Properties, Michael Oliver, DRE #01236295
Based on information from one of the following Multiple Listing Services: CRMLS, CLAW, I-Tech, ROWMLS, GPSMLS, SDMLS, VCRDS/PFAR, Idyllwild Association of Realtors, Ojai Valley Board of REALTORS and/or AVMLS. Information being provided is for the visitor’s personal, noncommercial use and may not be used for any purpose other than to identify prospective properties visitor may be interested in purchasing. The data contained herein is copyrighted by CRMLS, CLAW, I-Tech, ROWMLS, GPSMLS, SDMLS, VCRDS/PFAR, Idyllwild Association of Realtors, Ojai Valley Board of REALTORS and/or AVMLS is protected by all applicable copyright laws. Any dissemination of this information is in violation of copyright laws and is strictly prohibited. Property information referenced on this web site comes from the Internet Data Exchange (IDX) program of the MLS. This web site may reference real estate listing(s) held by a brokerage firm other than the broker and/or agent who owns this web site. For the avoidance of doubt, the accuracy of all information, regardless of source, is deemed reliable but not guaranteed and should be personally verified through personal inspection by and/or with the appropriate professionals.