306 Indian Spring Drive










Description
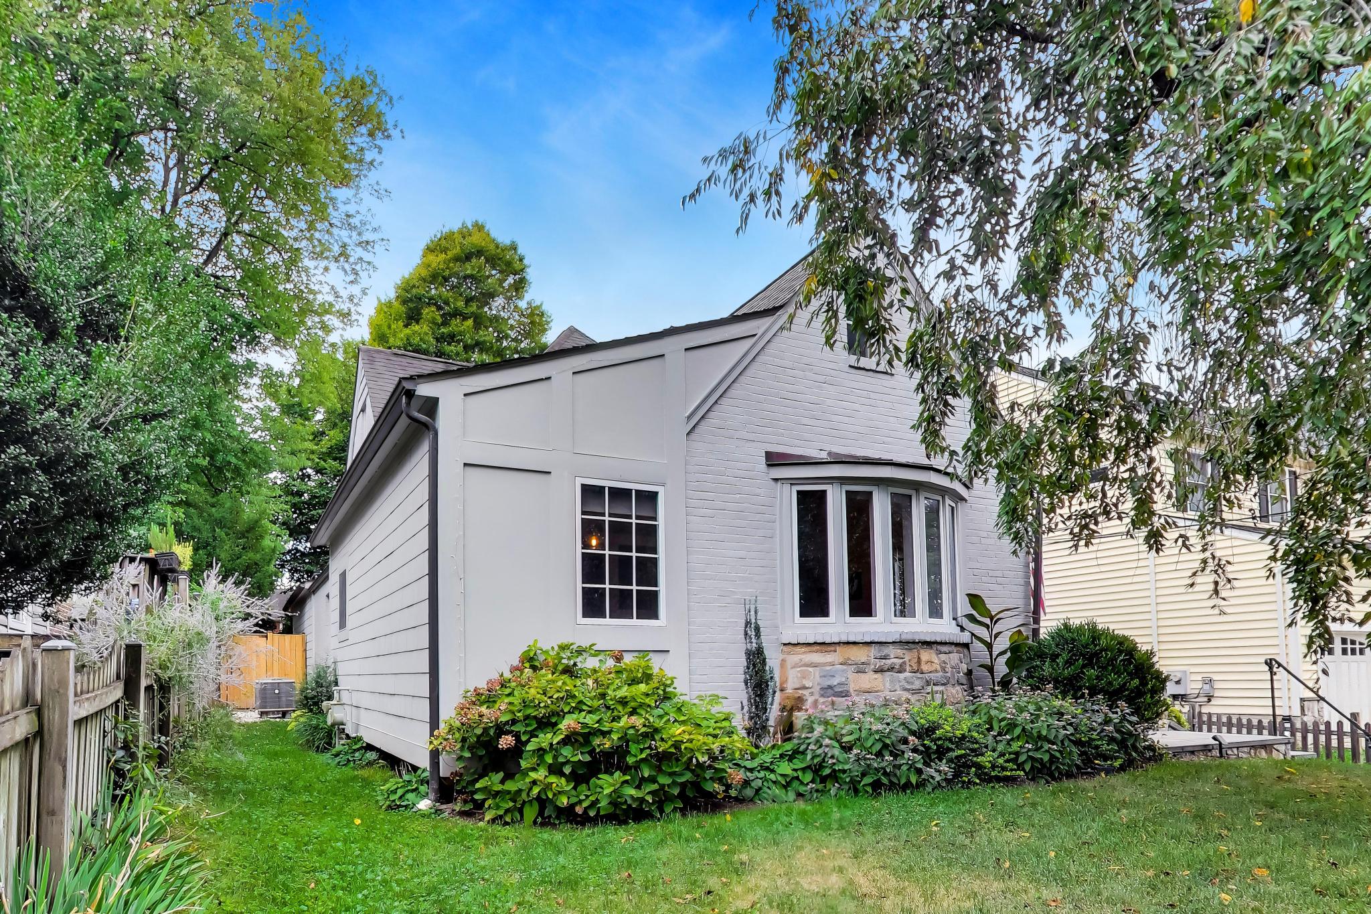
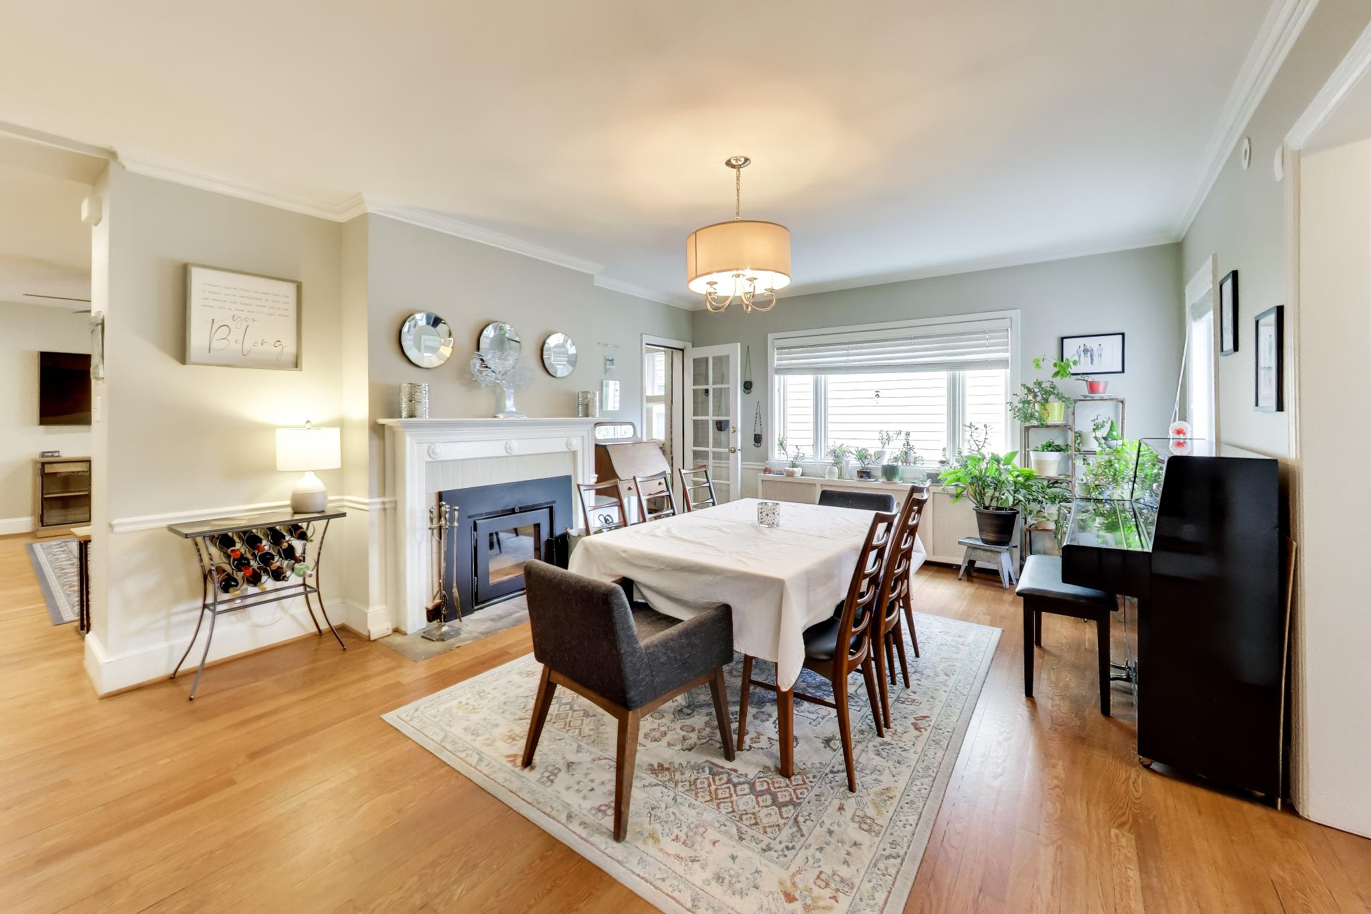
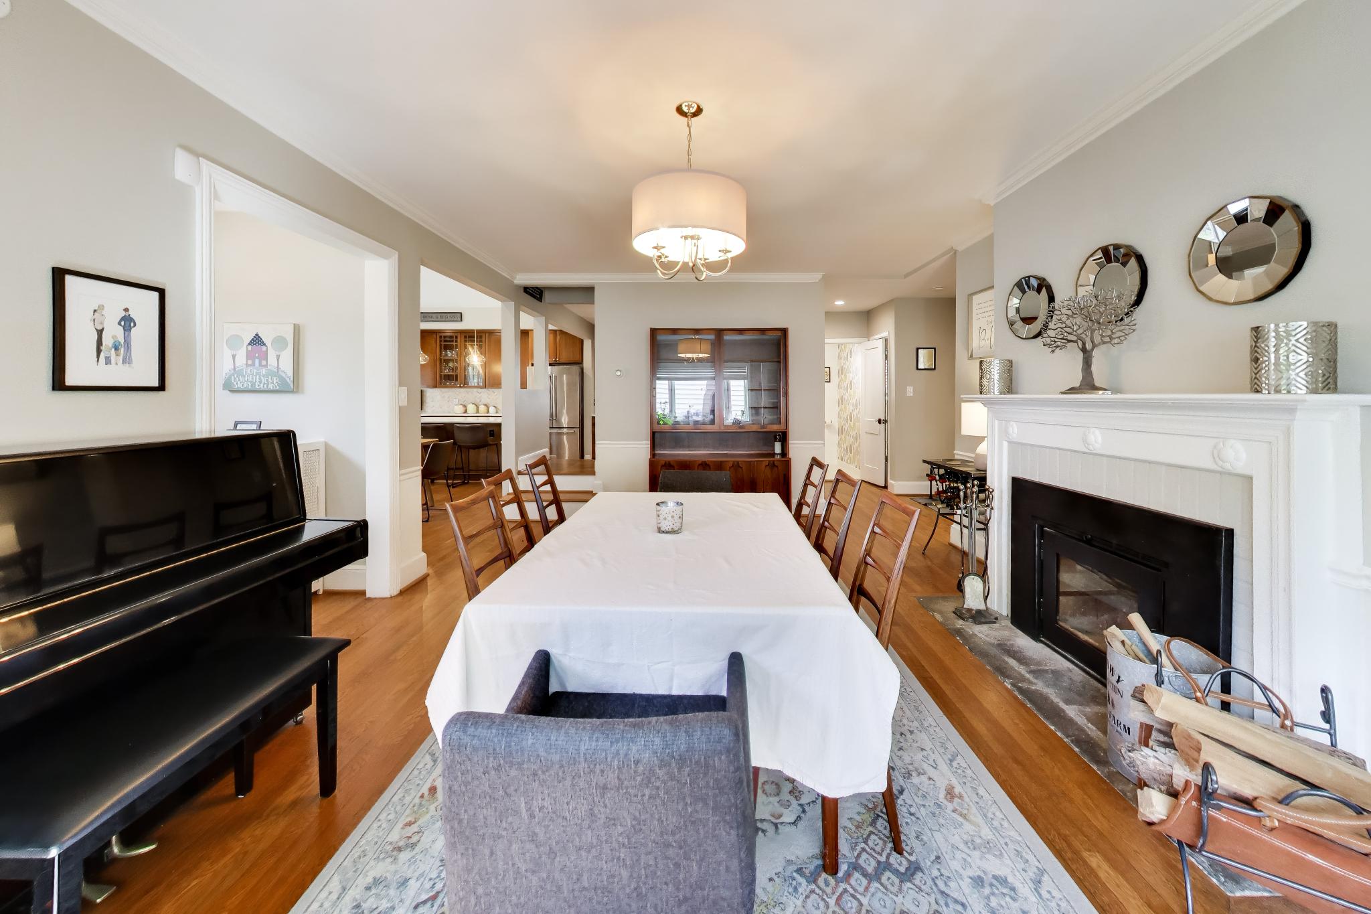
Step inside to a welcoming dining room anchored by a wood-burning fireplace insert added in 2024, creating a cozy backdrop for everyday meals and gatherings....Nestled on a quiet street in Indian Spring Terrace, this beautifully maintained home has been lovingly renovated with thoughtful updates that balance modern functionality with warm, inviting living spaces. From its mature landscaping and peaceful outdoor areas to its extensively updated interior, care and attention to detail can be found throughout.
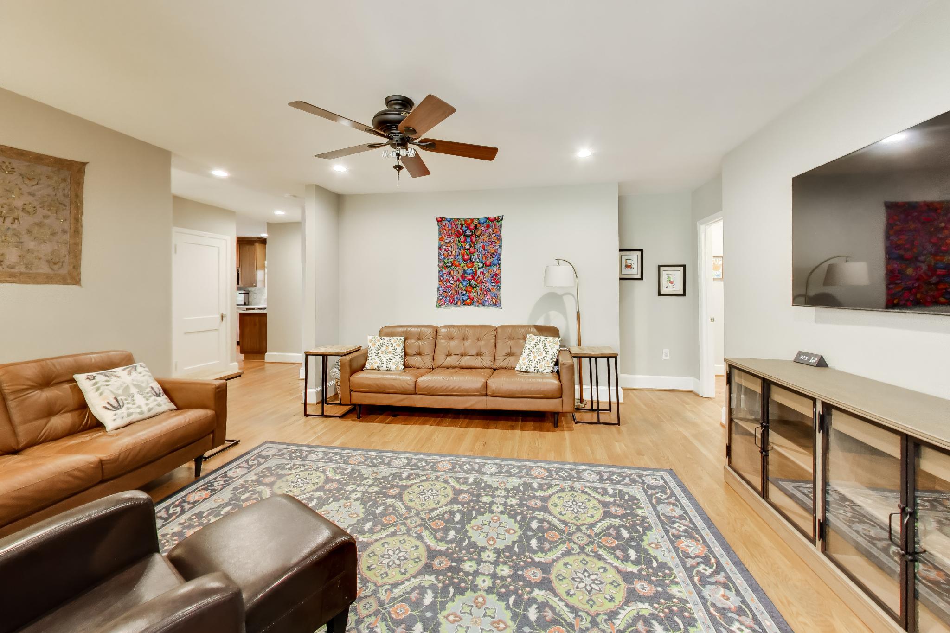
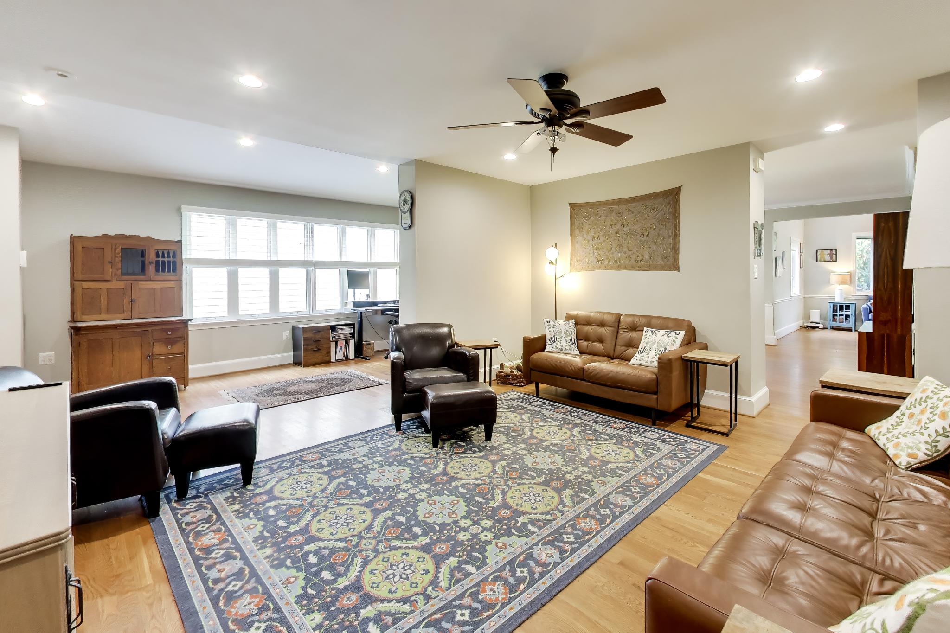
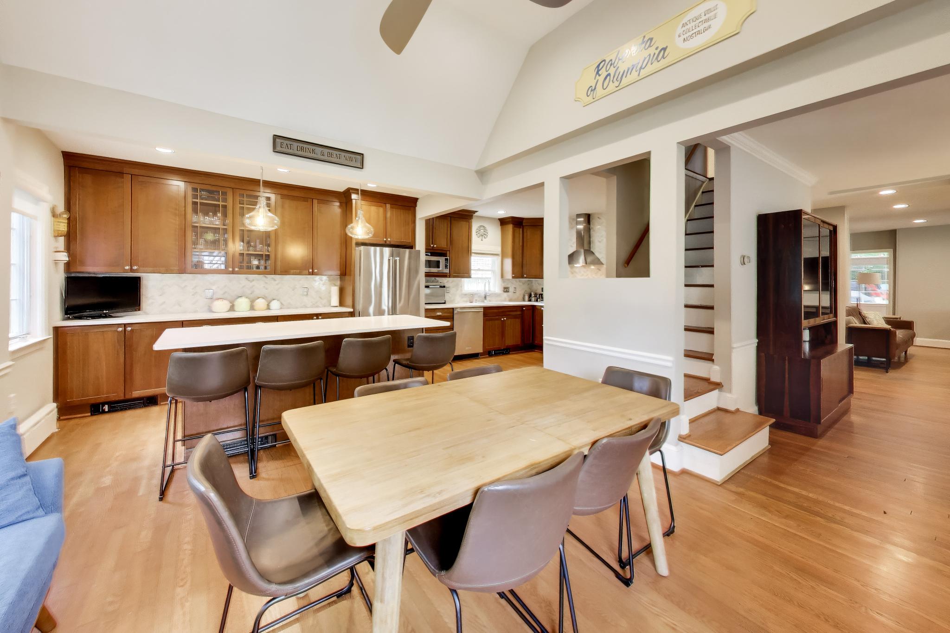
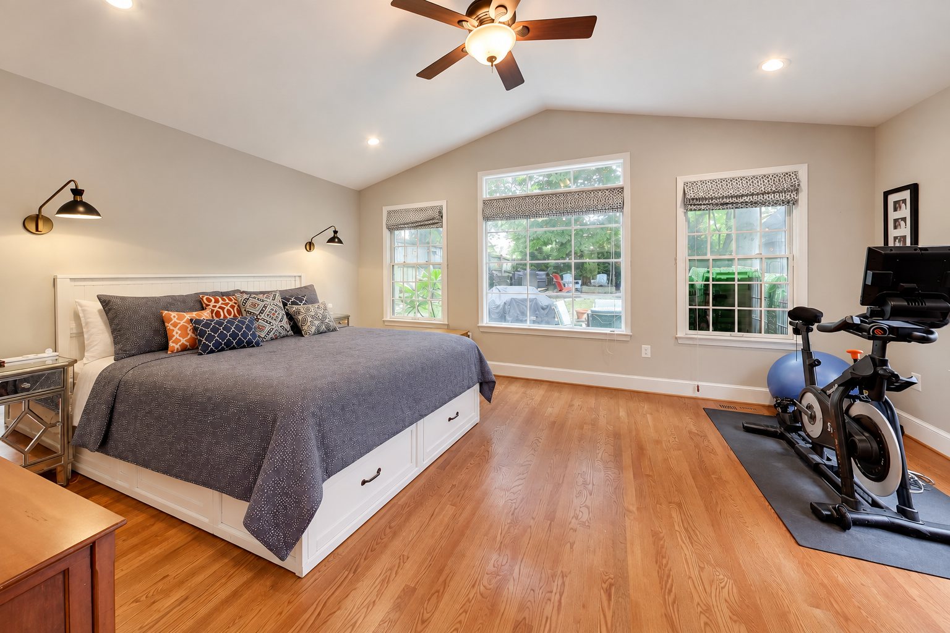
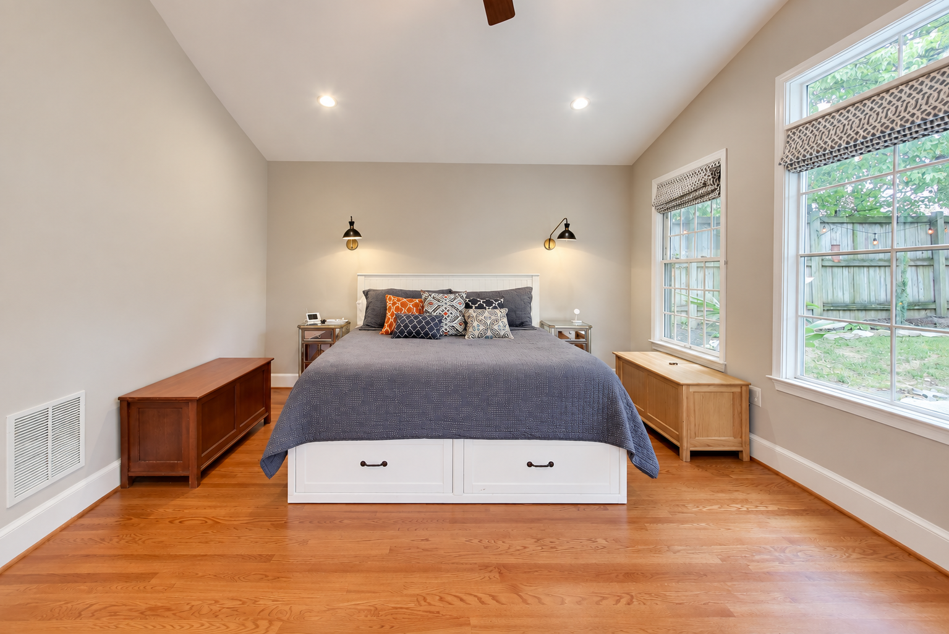
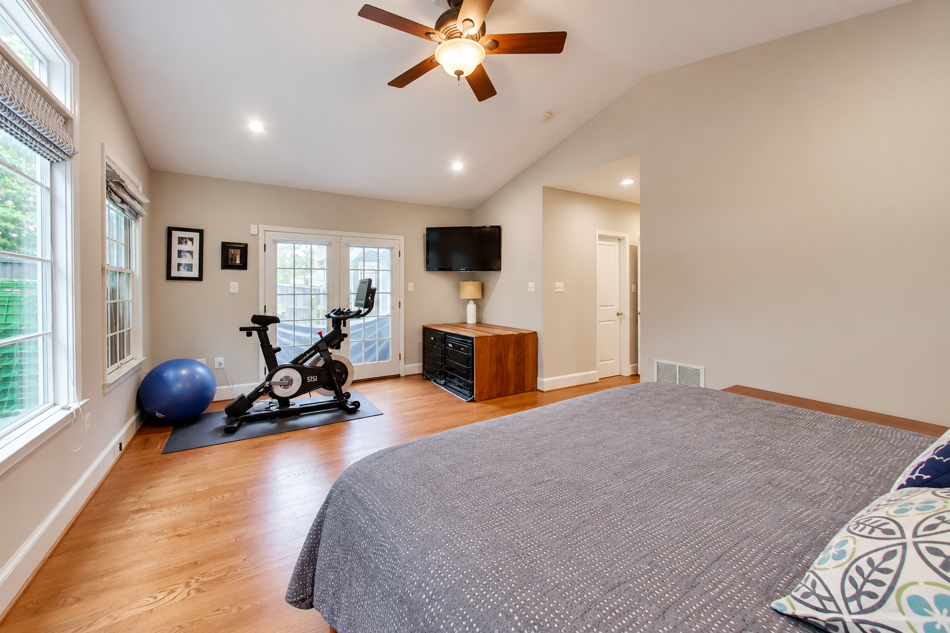
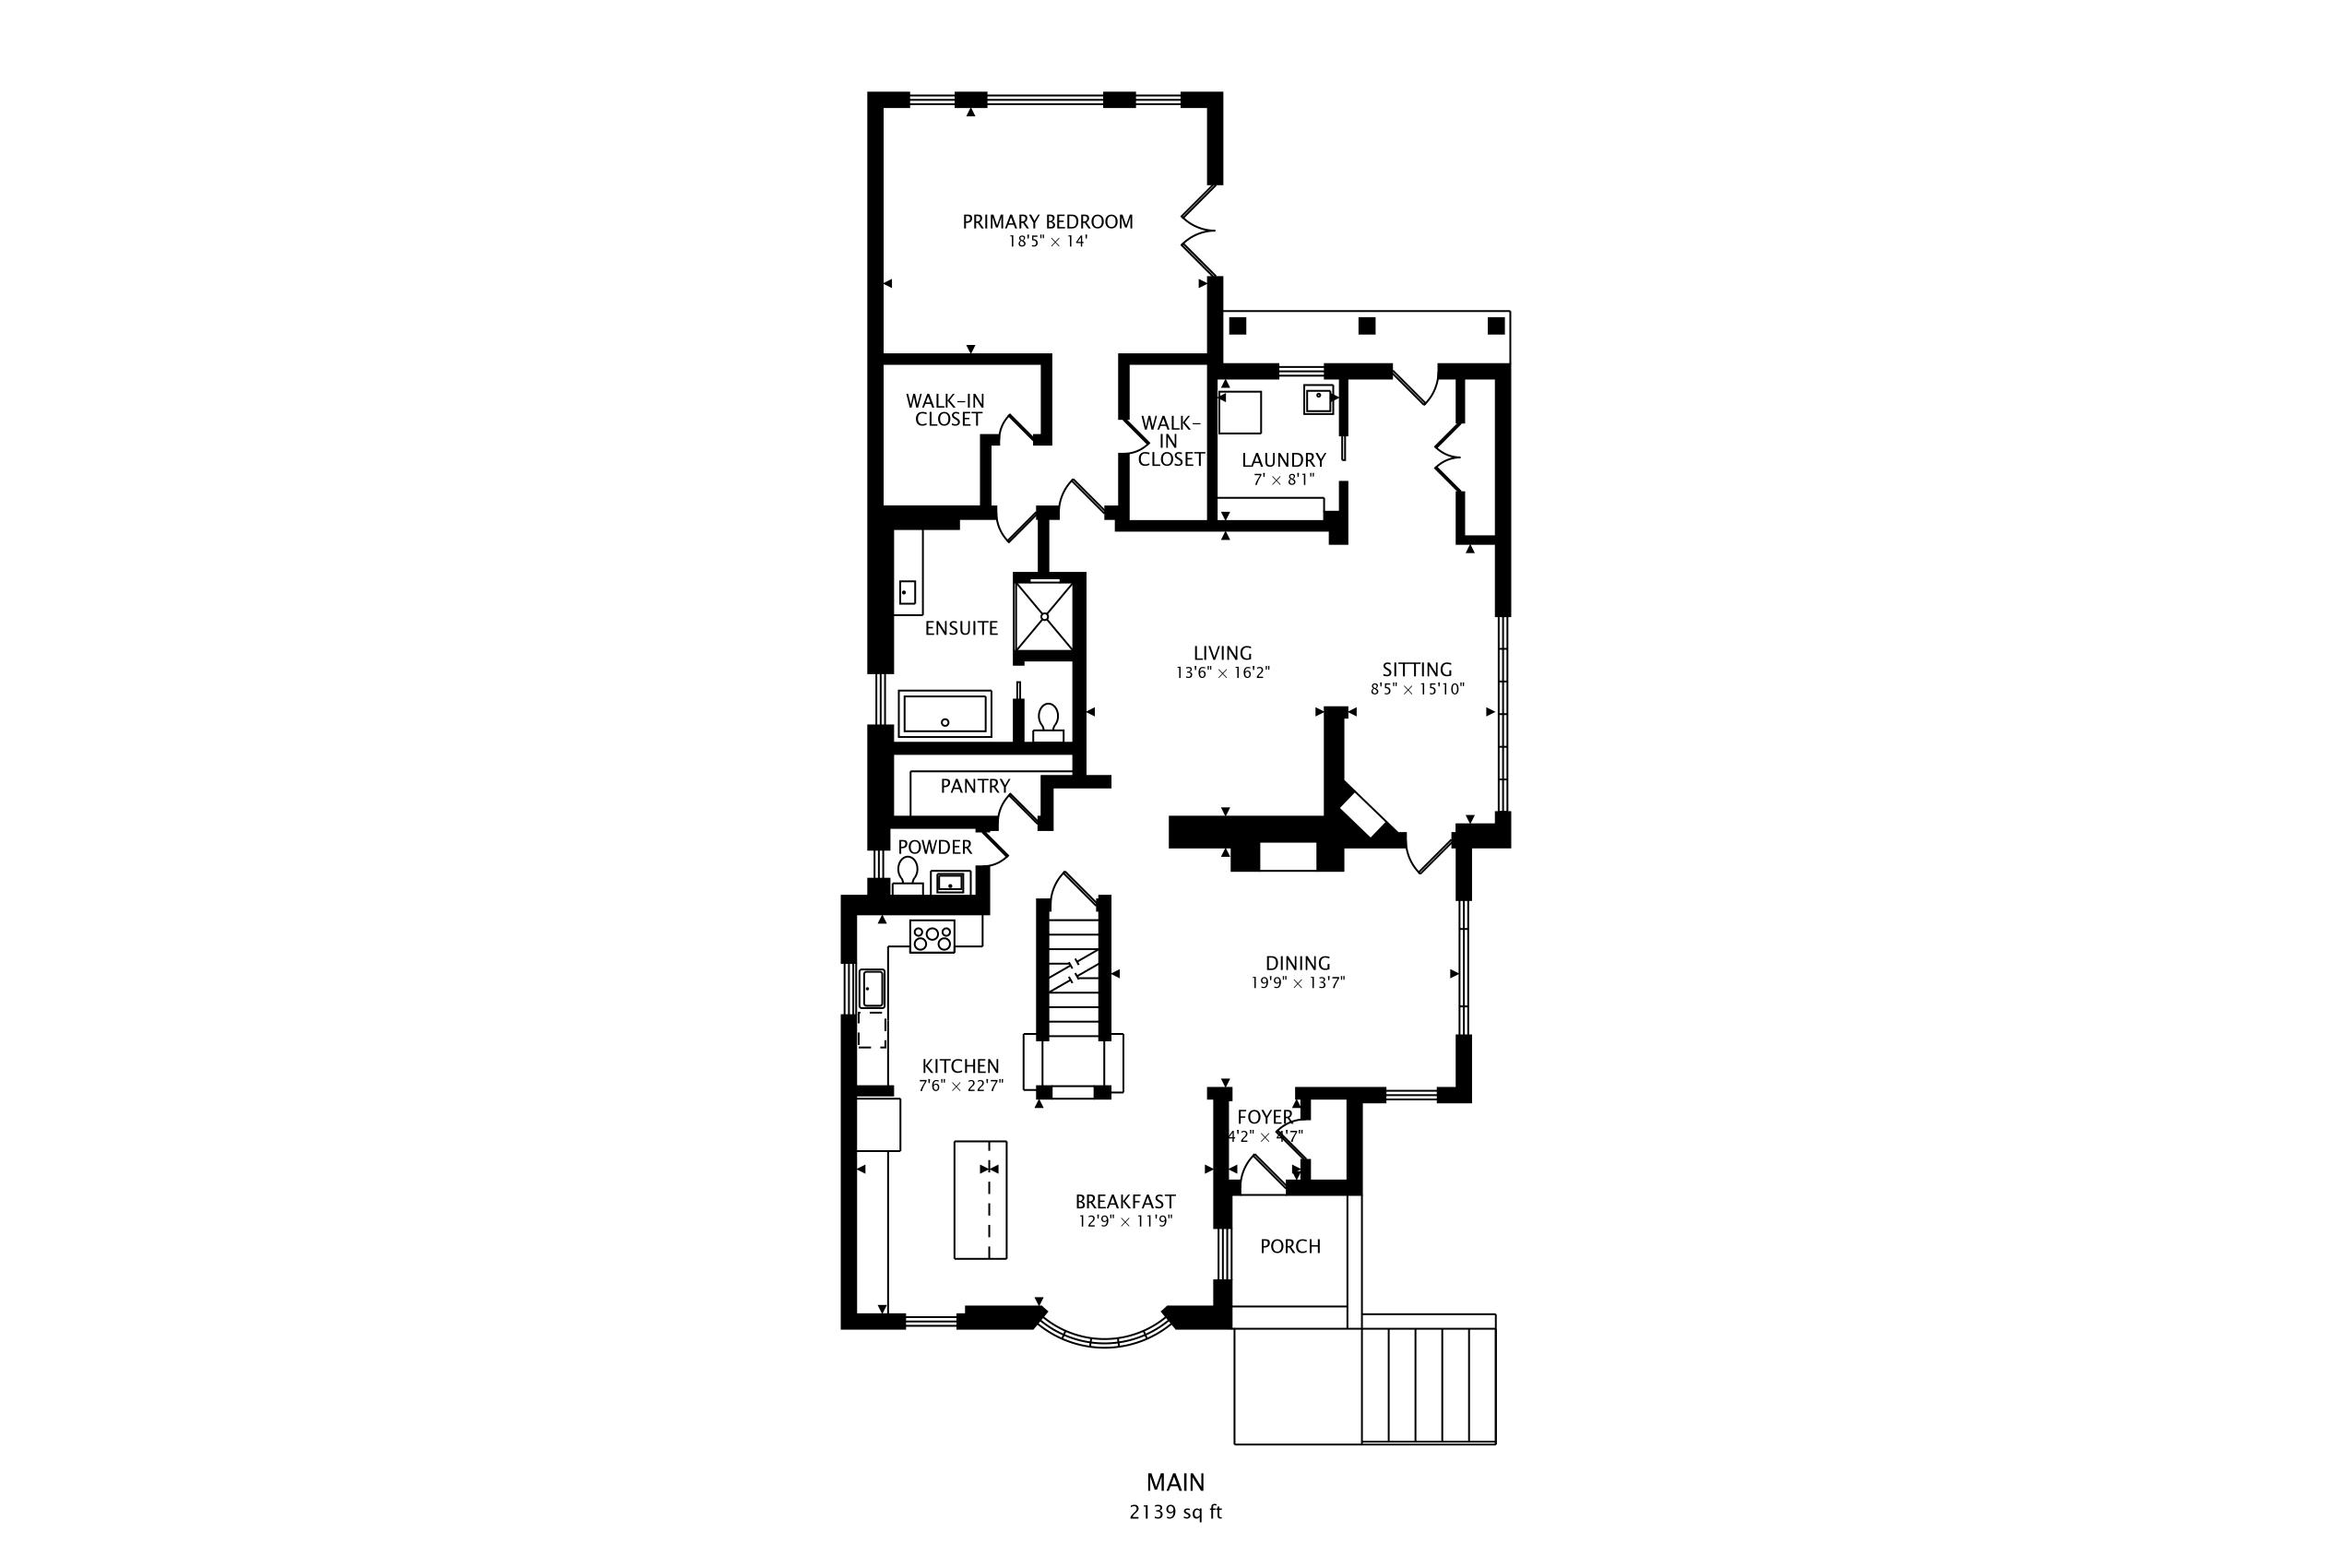
Step inside to a welcoming dining room anchored by a wood-burning fireplace insert added in 2024, creating a cozy backdrop for everyday meals and gatherings. Hardwood floors flow throughout the first and second levels, including newly added hardwoods in the primary bedroom.
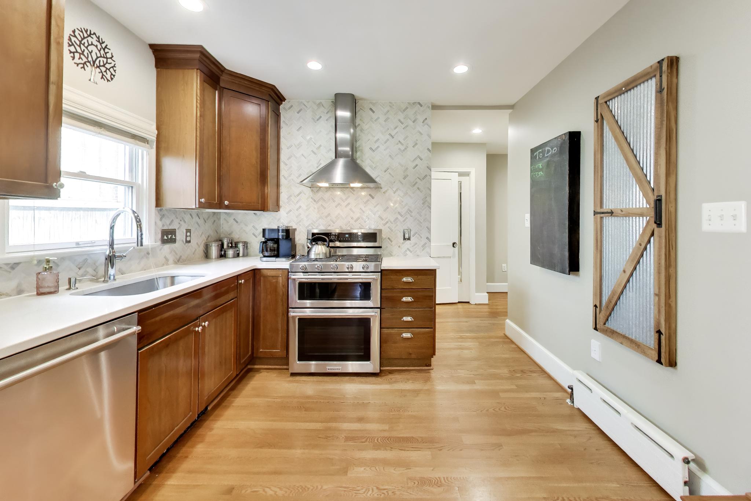
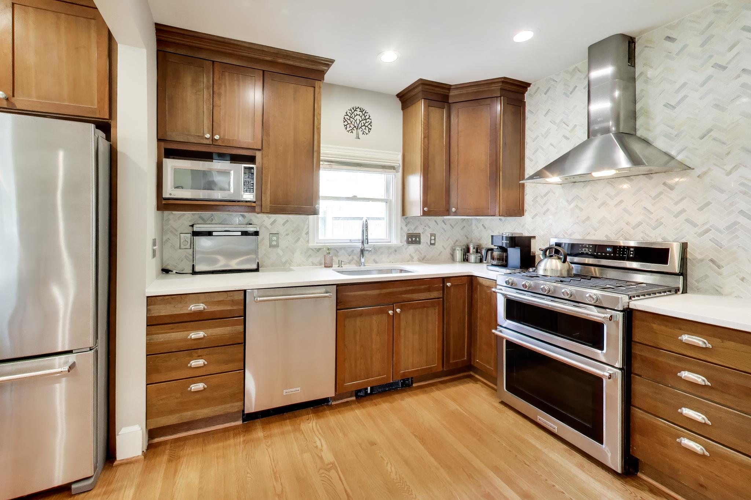
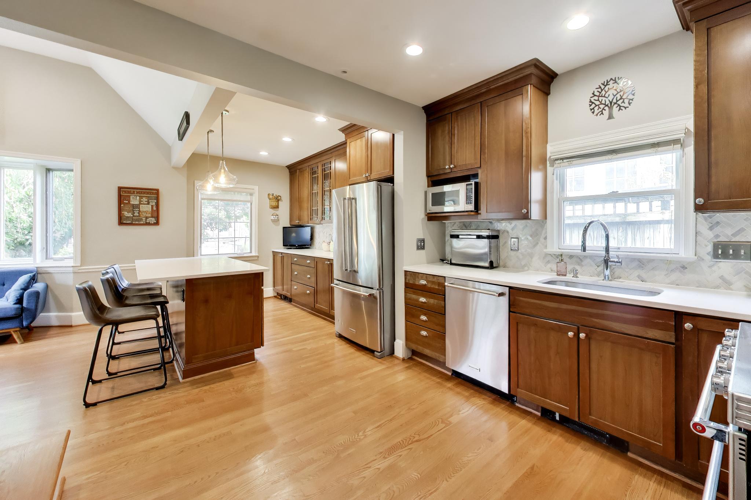
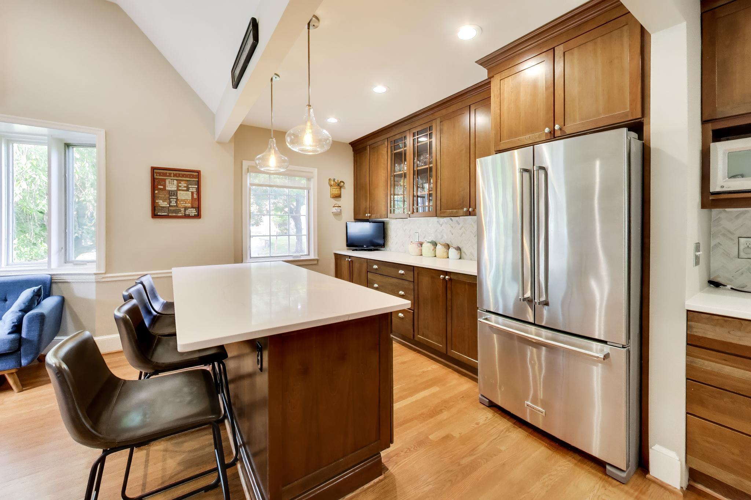
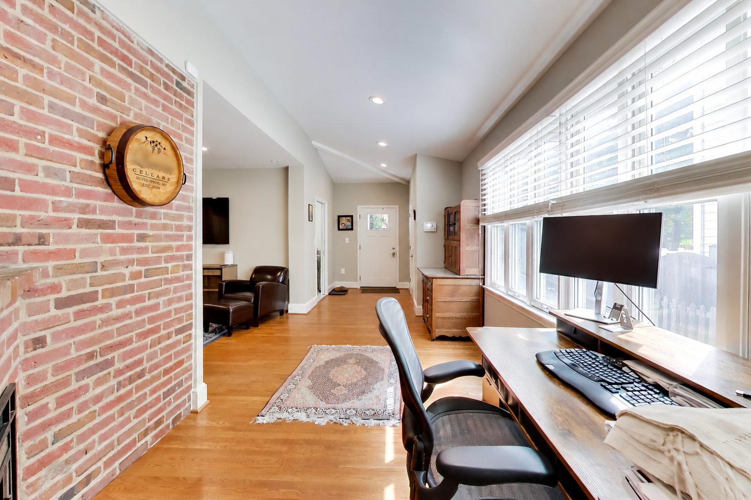
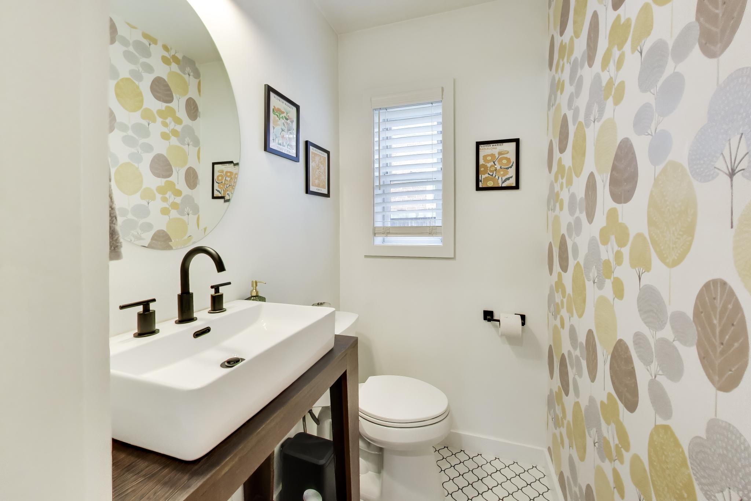
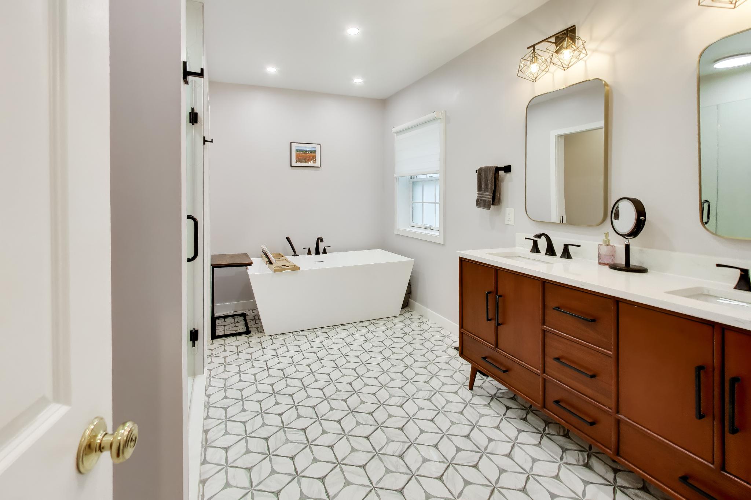
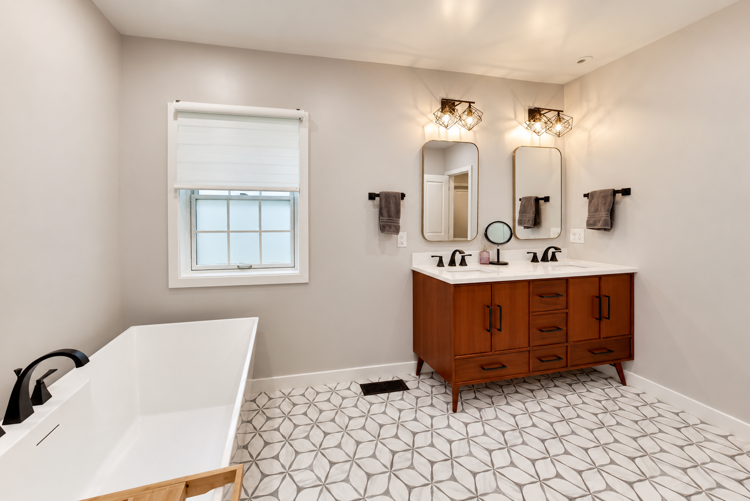
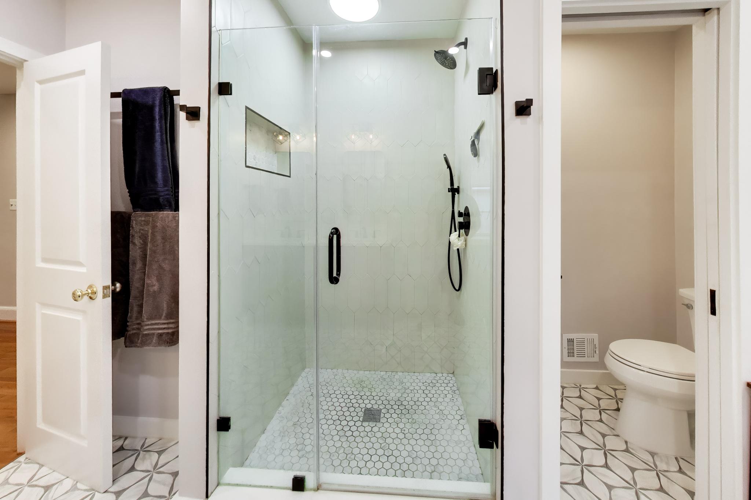
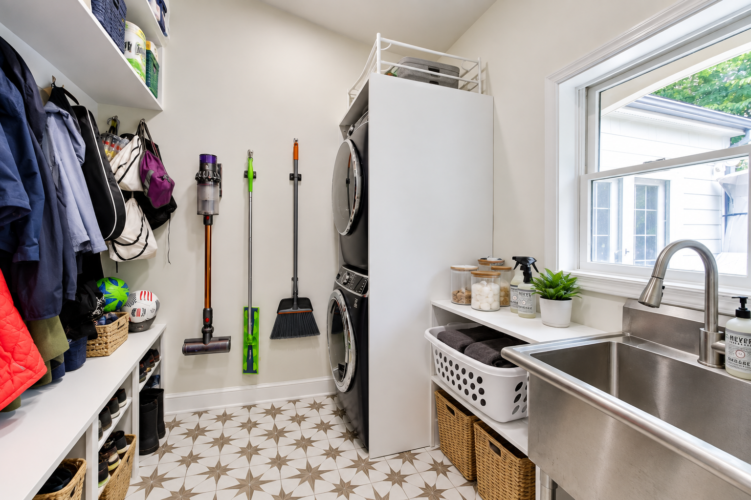
The refreshed kitchen is designed for both cooking and gathering, featuring quartz countertops, an updated backsplash, a full suite of KitchenAid appliances, including a double oven with range, and an informal eat-in area. A large walk-in pantry provides plenty of additional storage. From the kitchen, the home flows into the formal living room and a charming sunroom nook with an additional fireplace, offering another comfortable space to relax. A major renovation completed in 2023 brought even more functionality to the main level with the addition of a powder room, walk-in pantry, and a convenient mudroom and laundry area. Also on the main level is the impressive primary suite. Generously sized and thoughtfully designed, the primary bedroom features two walk-in closets and a beautifully renovated en-suite bath that feels like a private spa. An expansive walk-in shower, extra-long soaking tub, Bluetooth shower speaker system, and abundant space create a luxurious retreat at the end of the day.
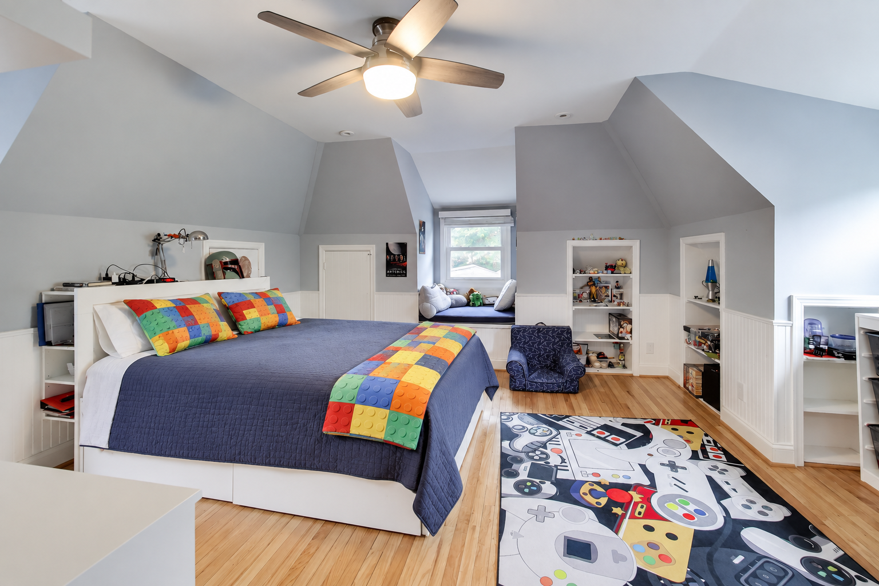
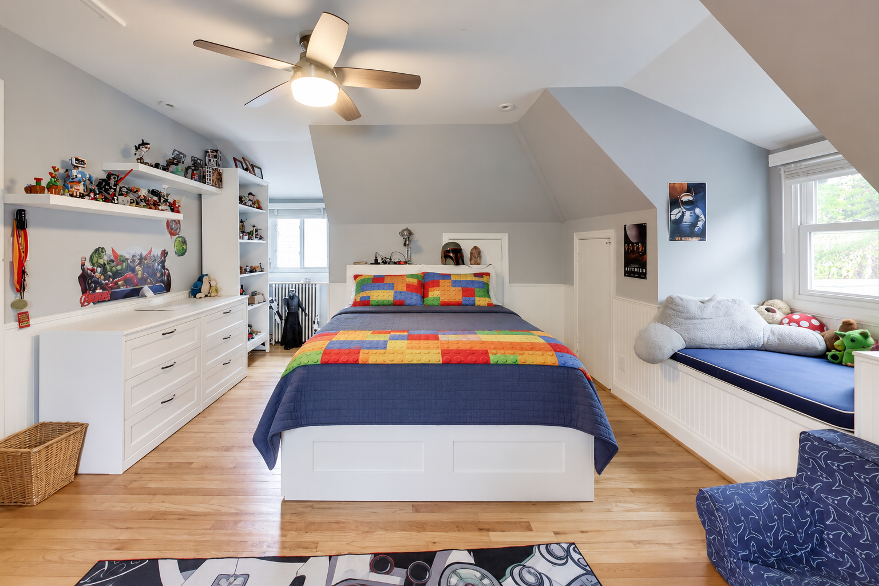
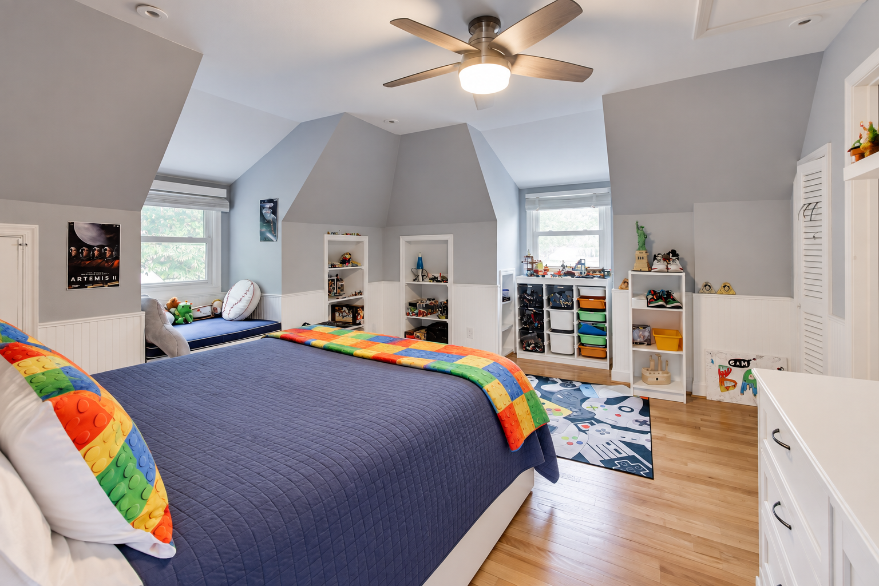
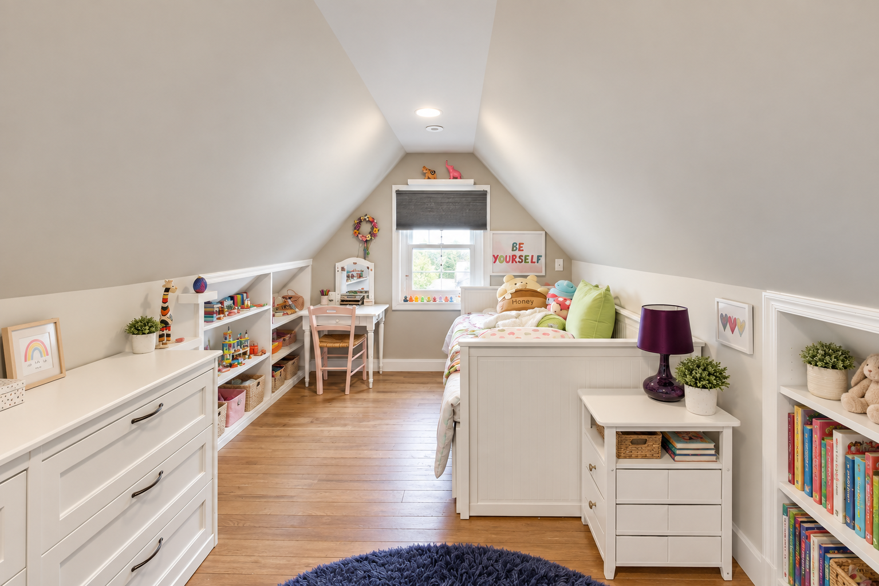
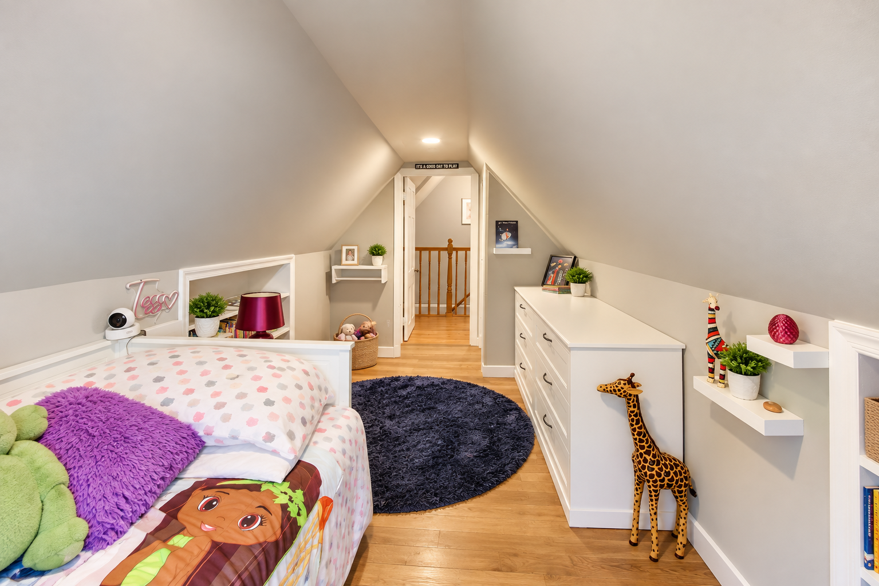
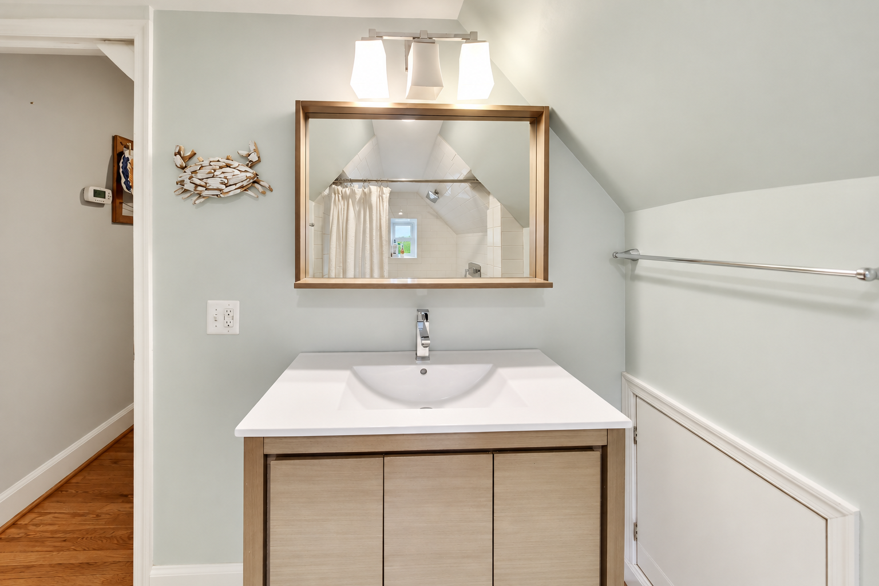
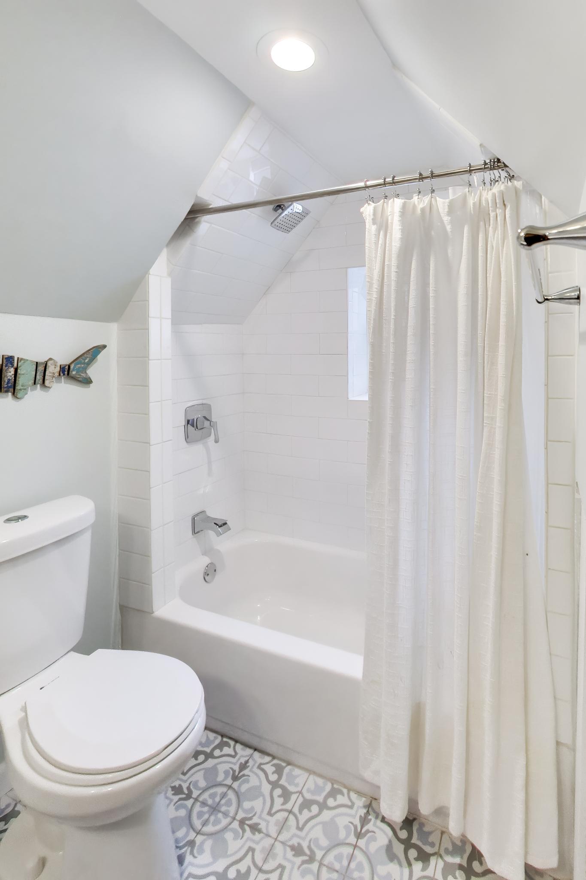
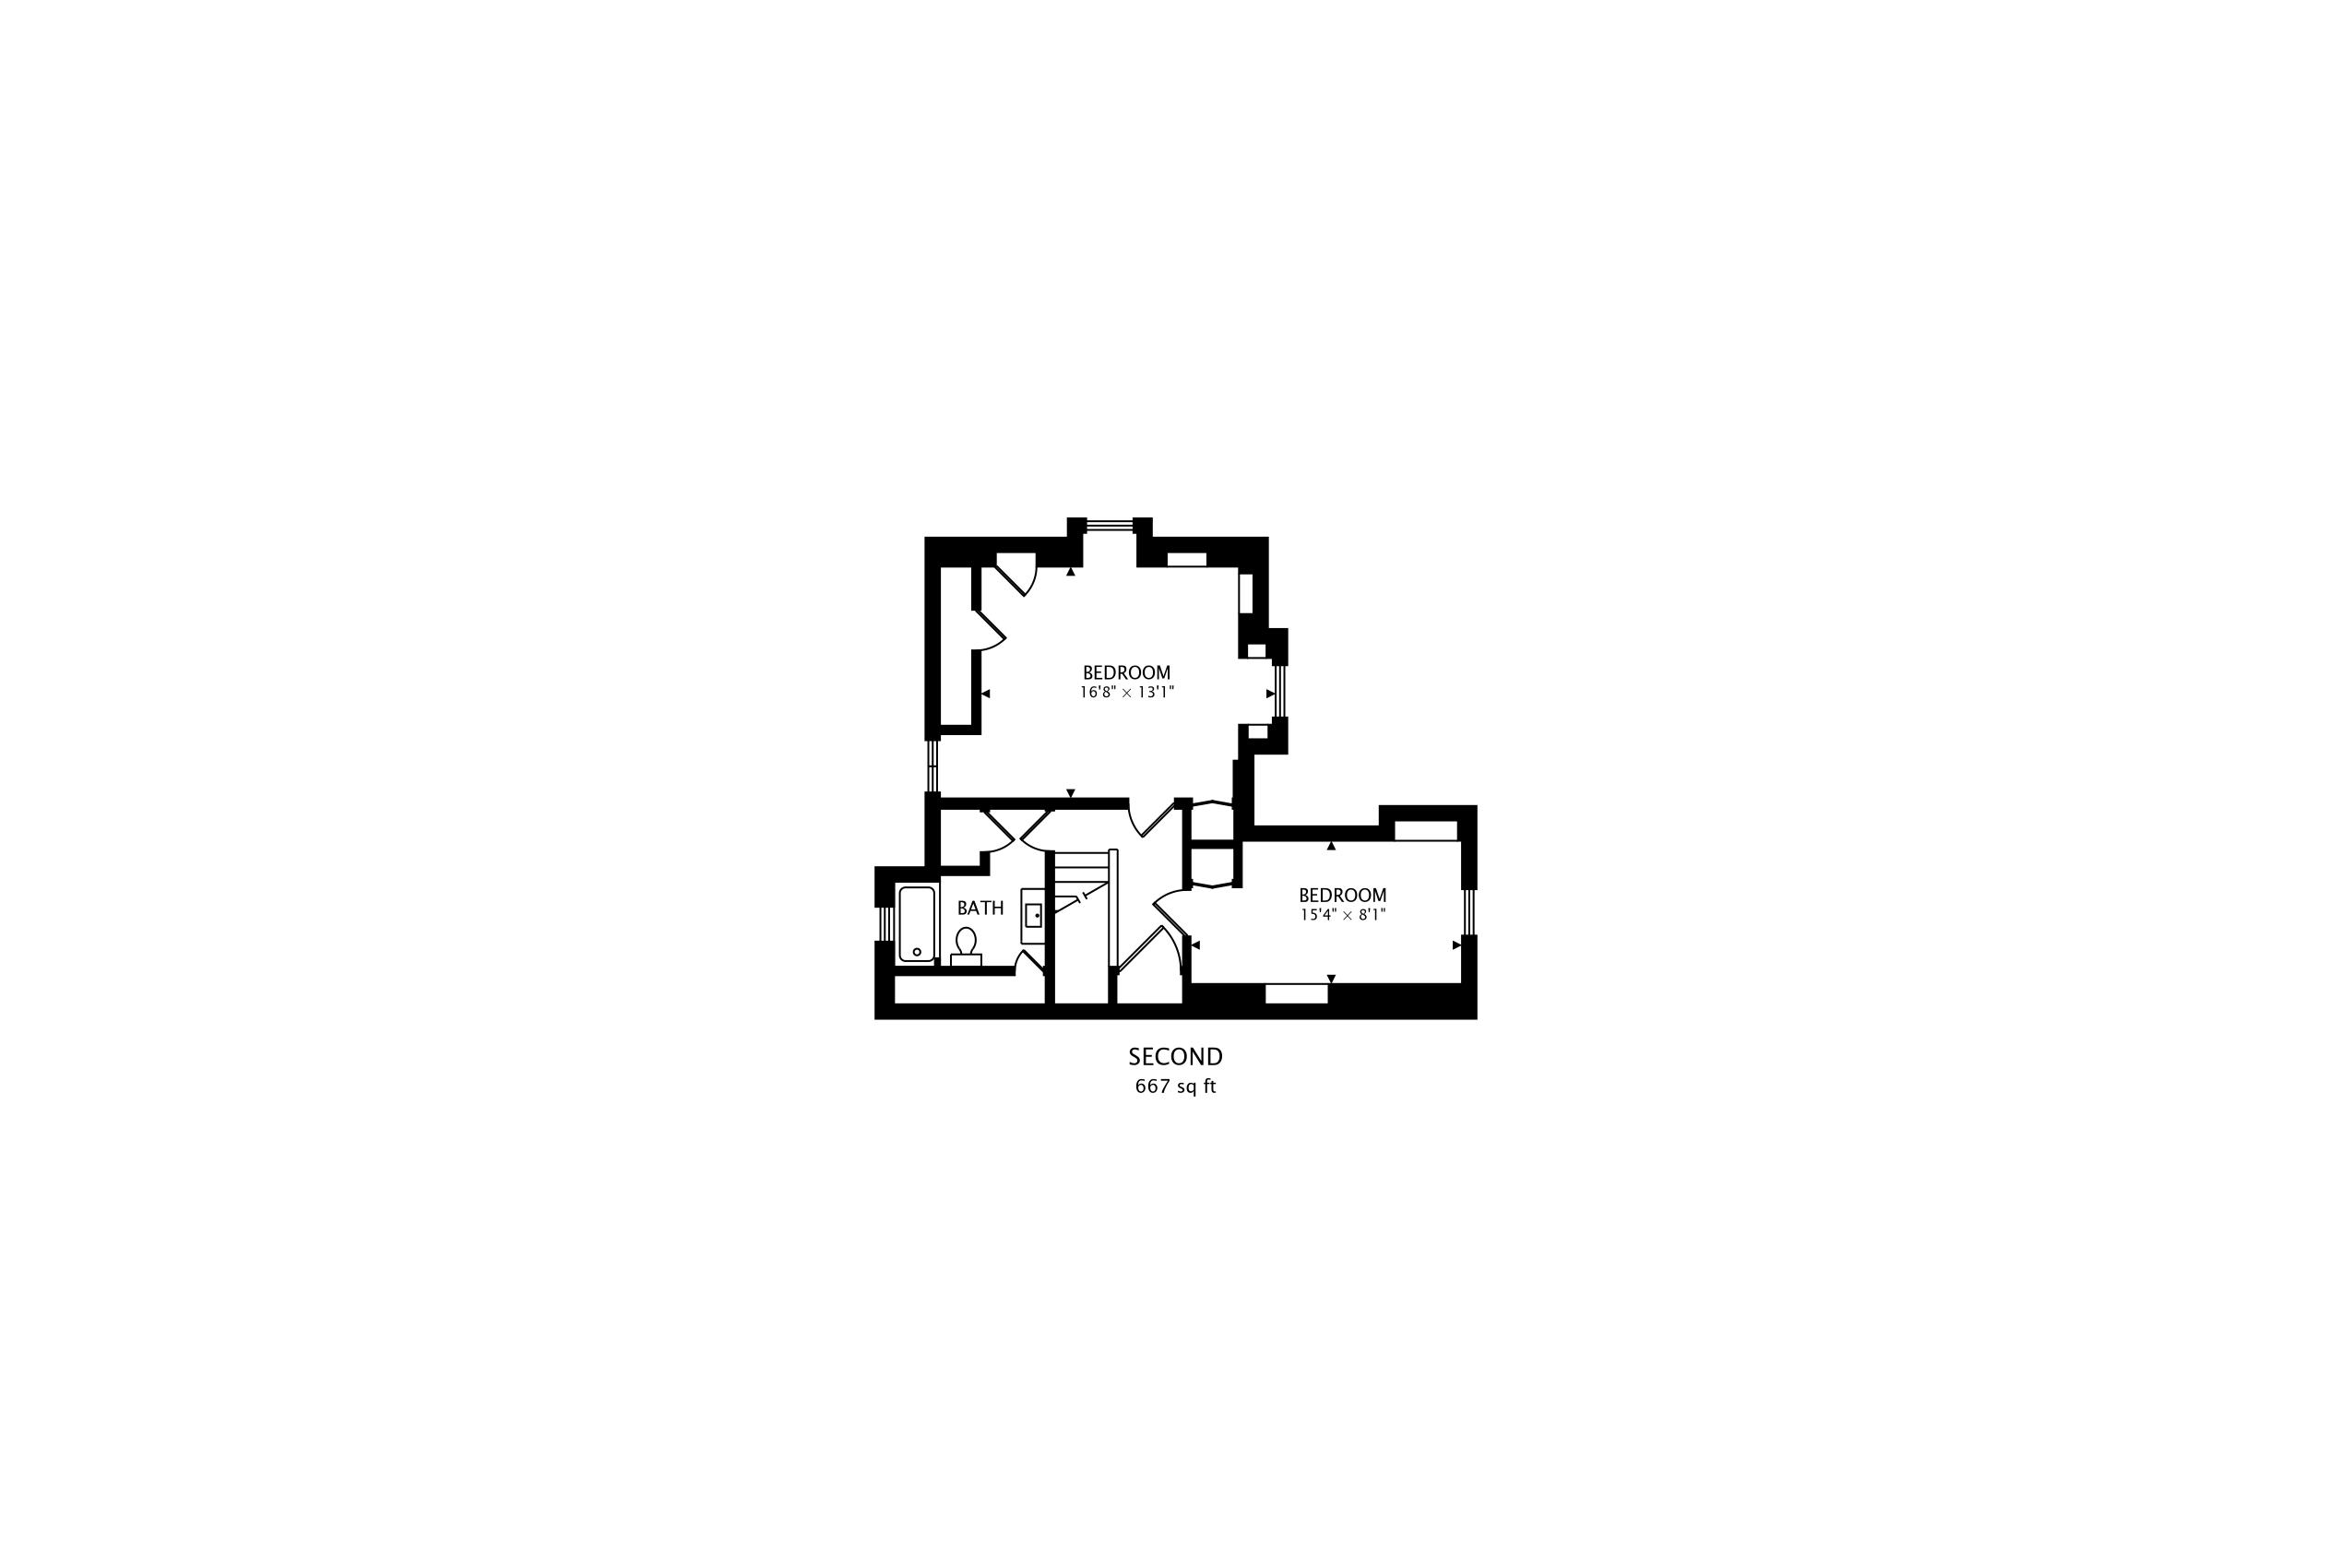
Upstairs, two additional bedrooms share an updated full bathroom. Improvements to this level include an egress window in one of the bedrooms and additional insulation for enhanced comfort.
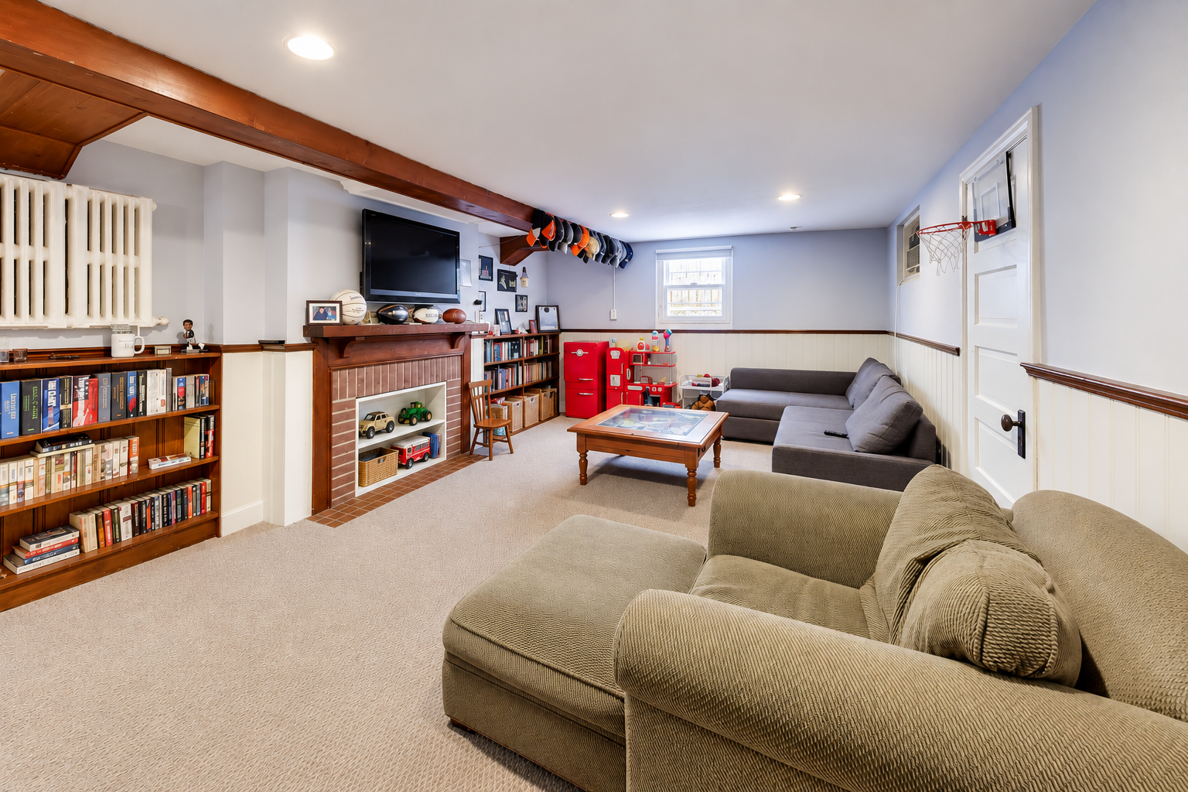
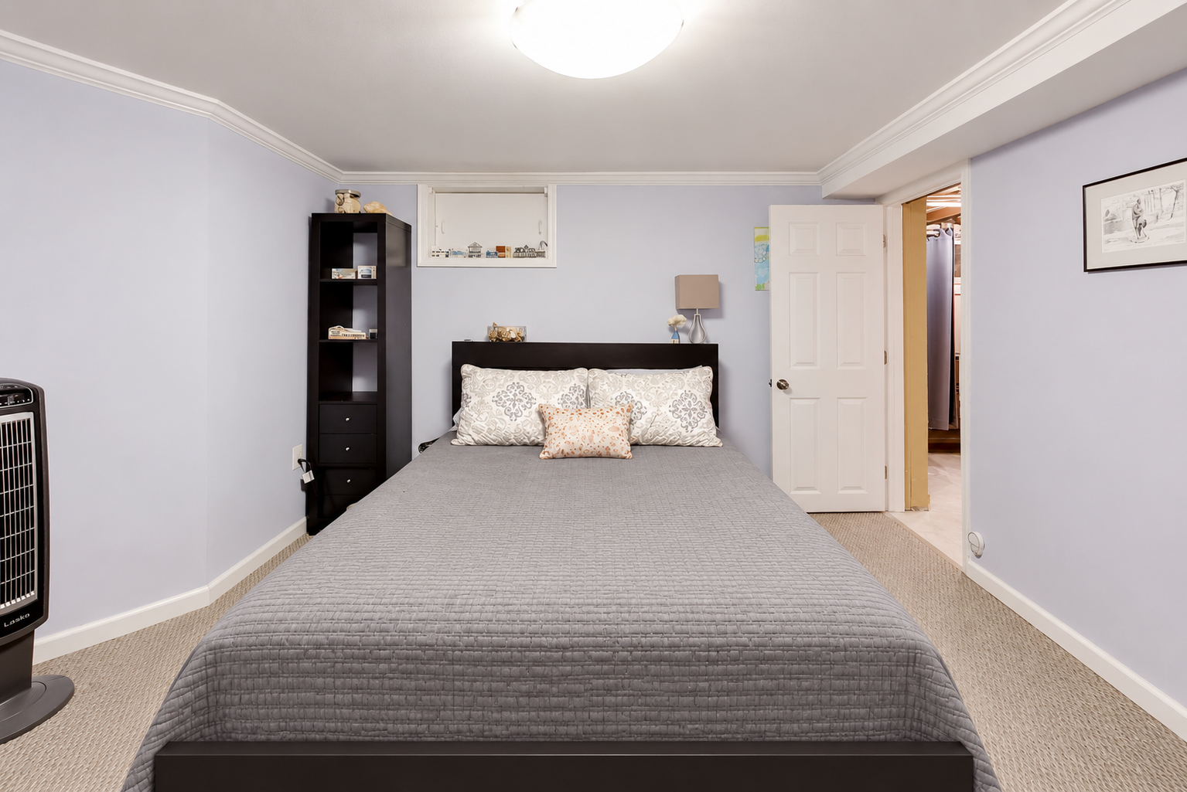
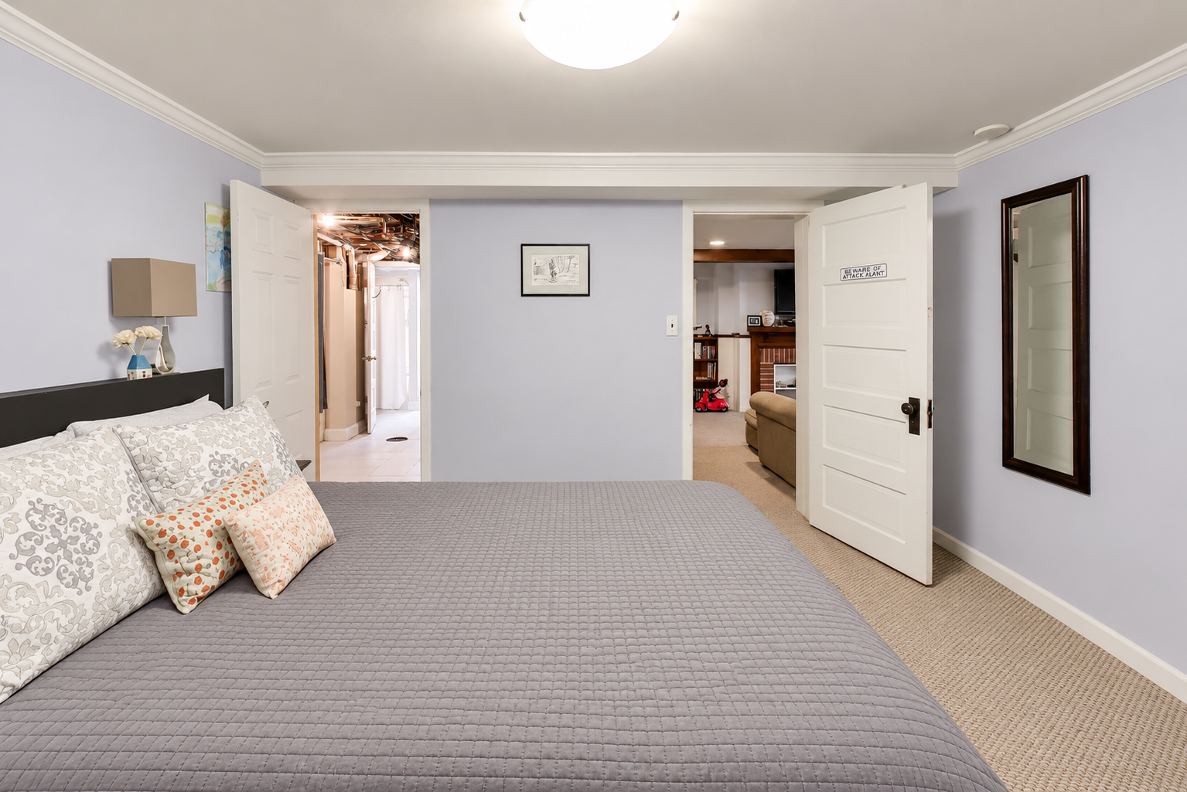
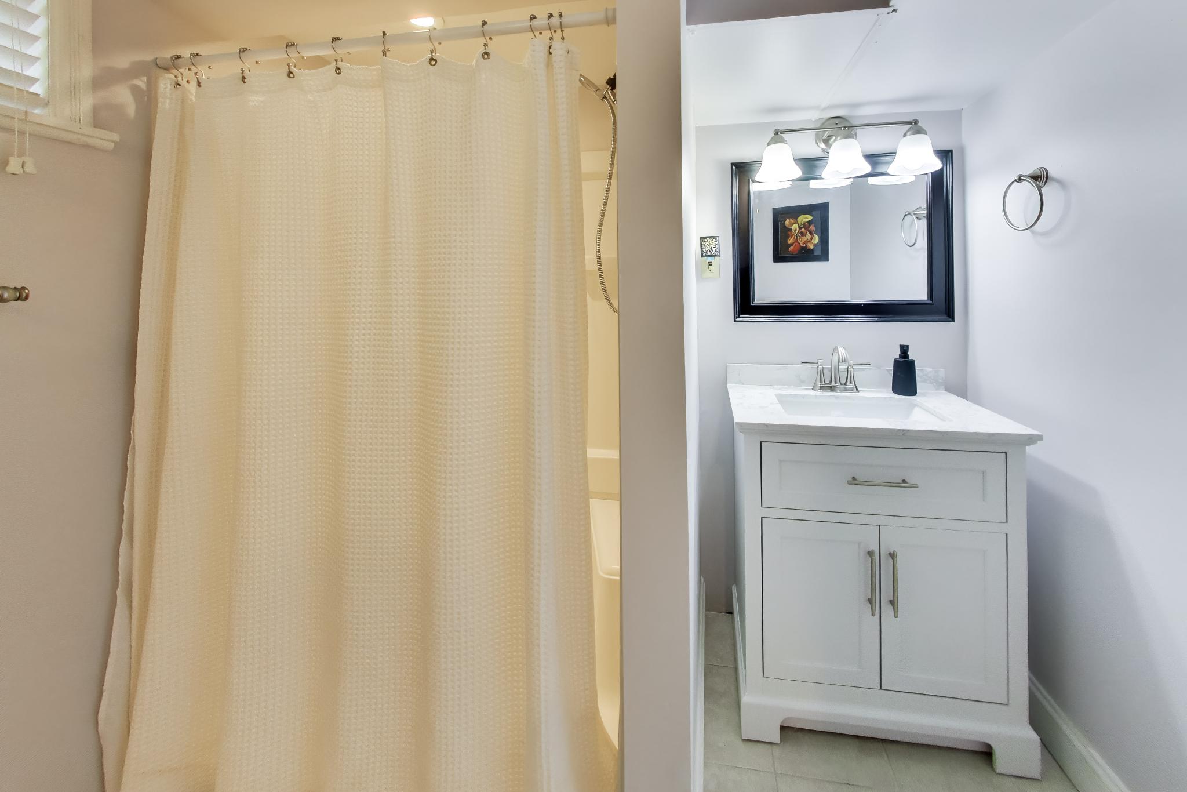
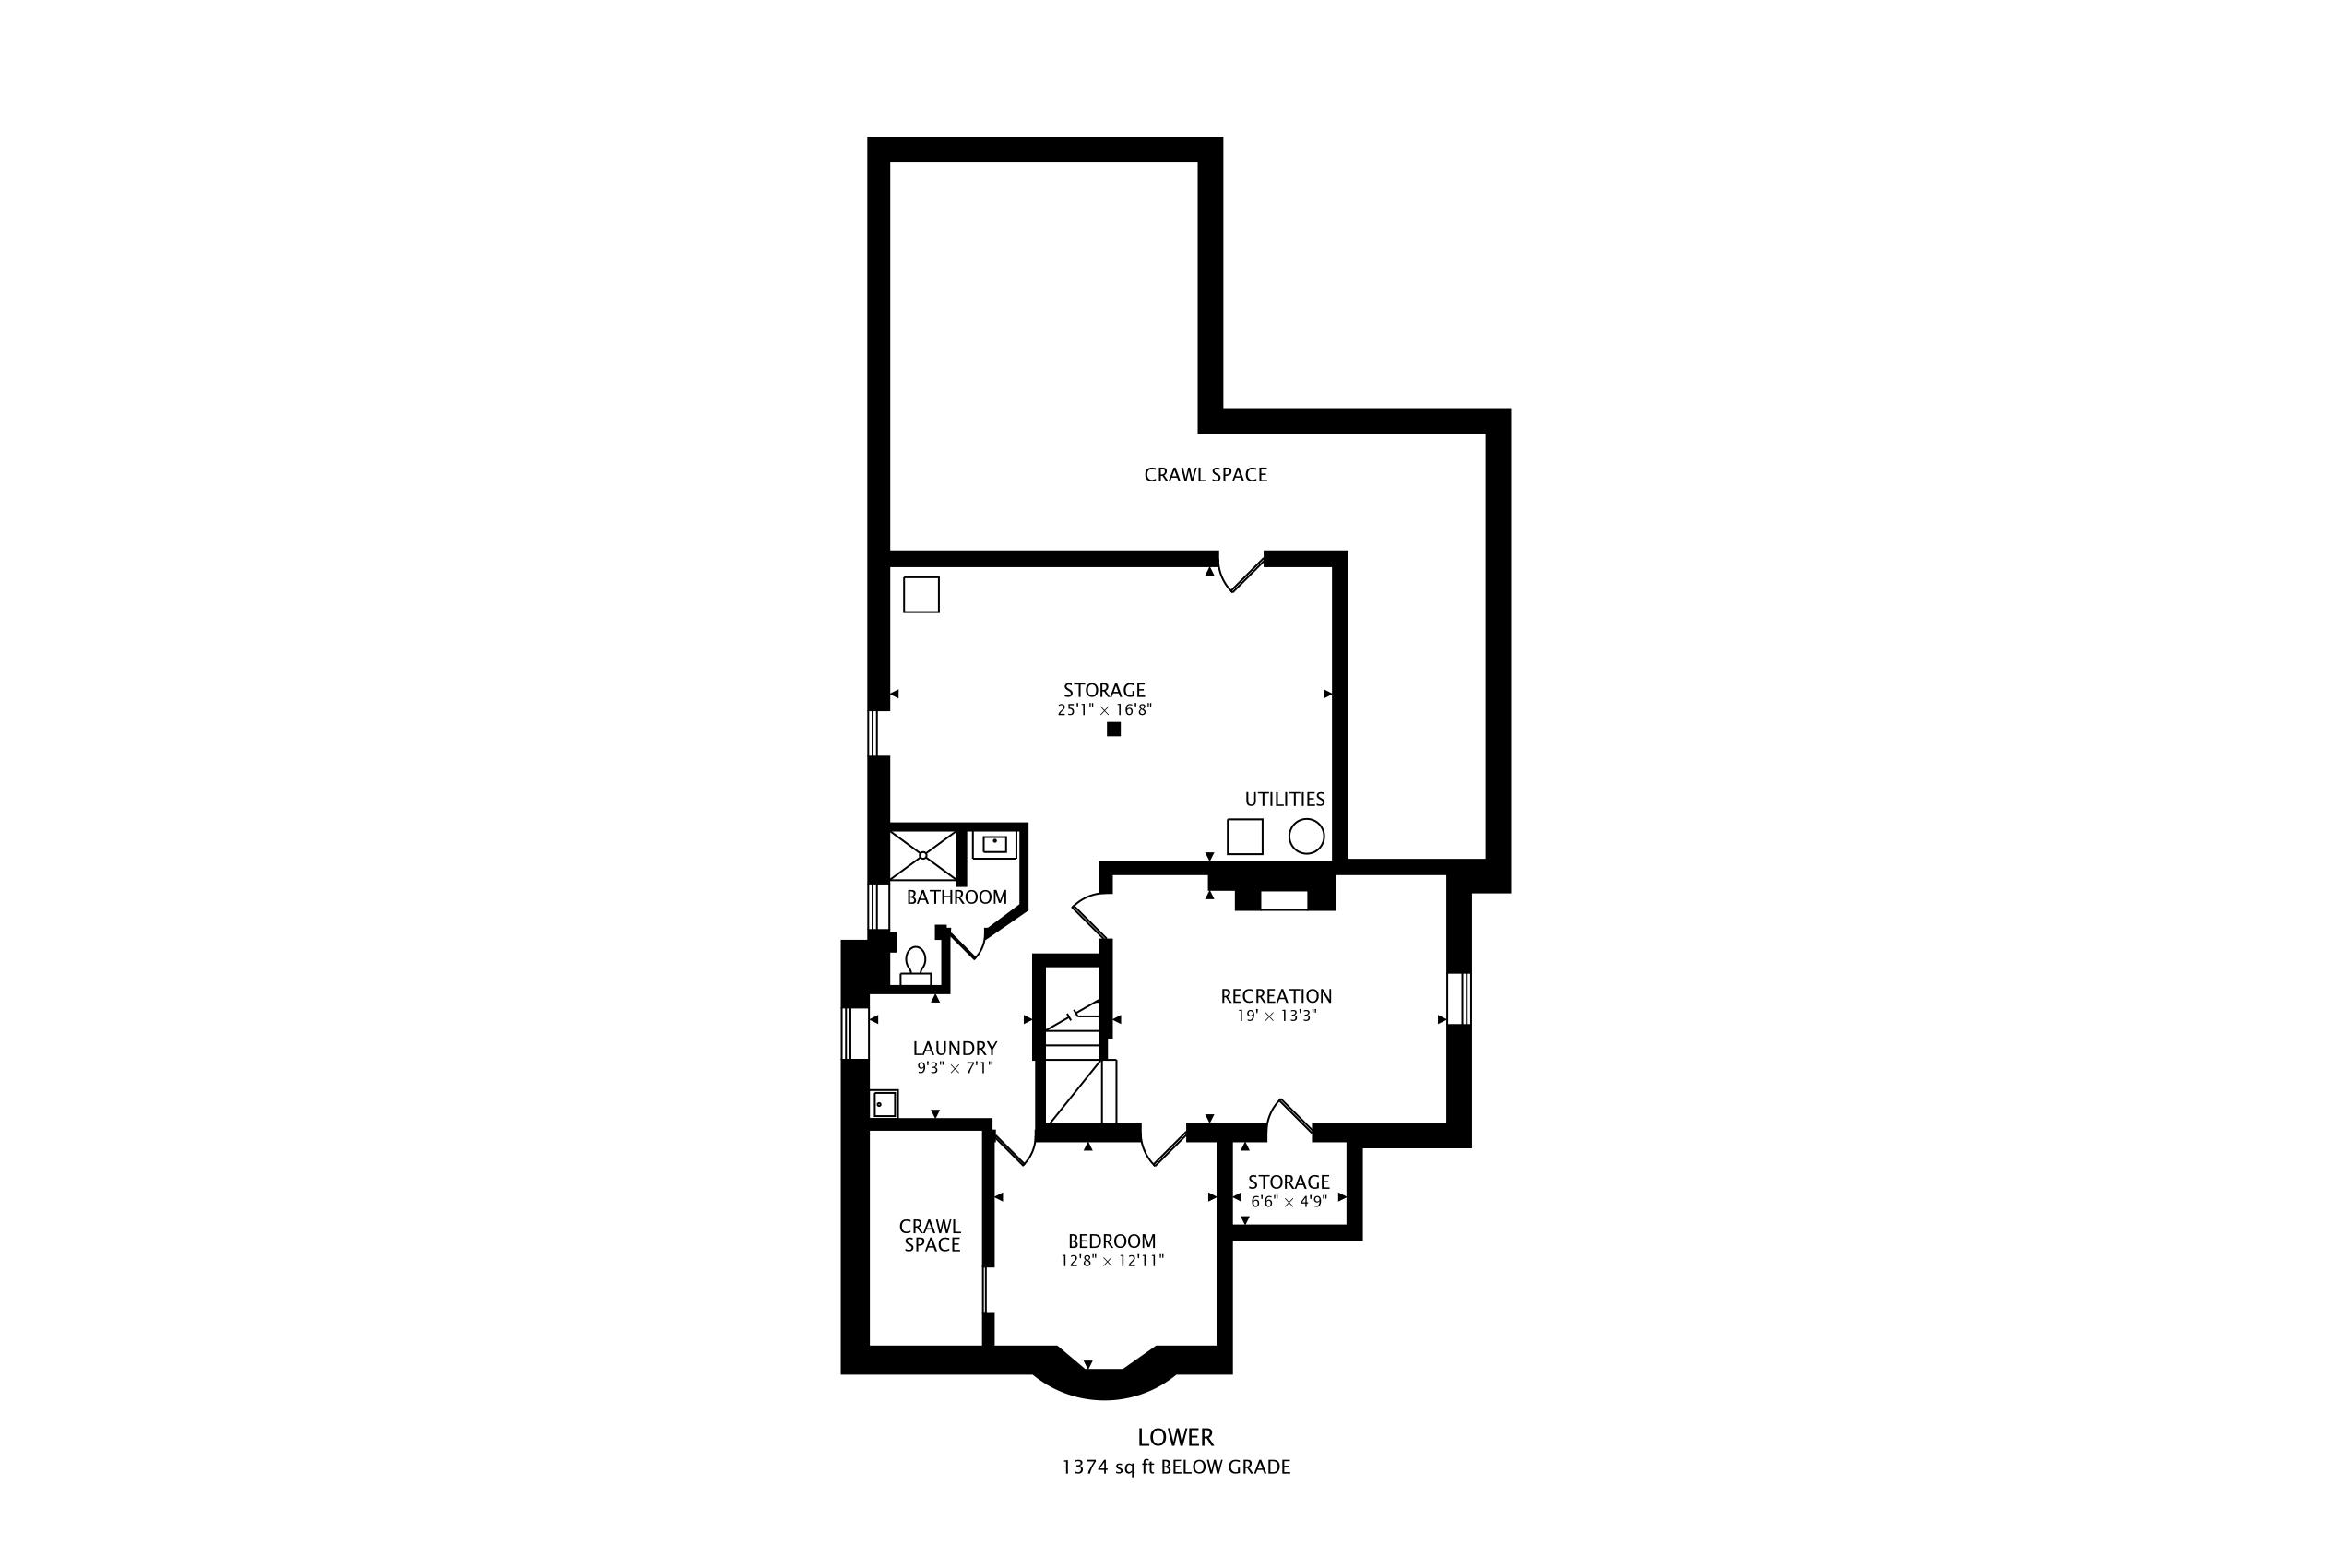
The finished lower level adds even more flexibility with a fourth bedroom, full bathroom, recreation room, an additional egress window, and an exceptional amount of storage. With space for guests, a home office, hobbies, or additional everyday living, this level can easily adapt as needs change.
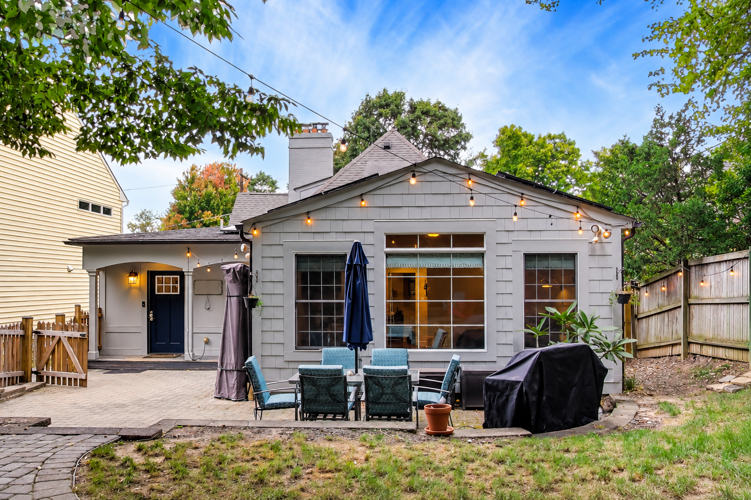
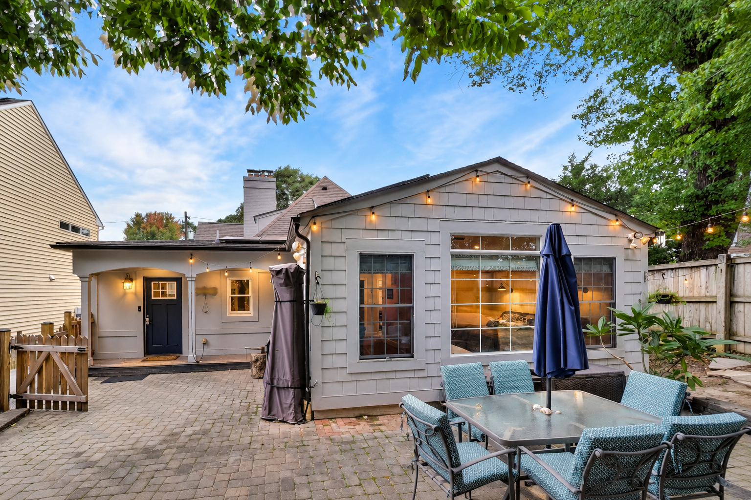
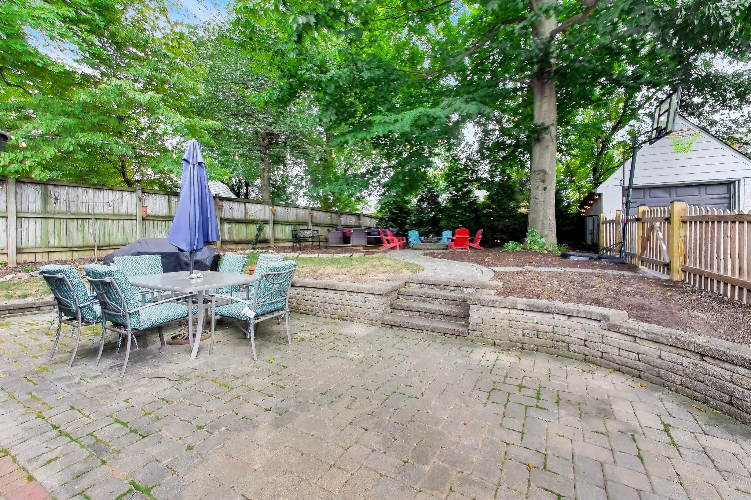
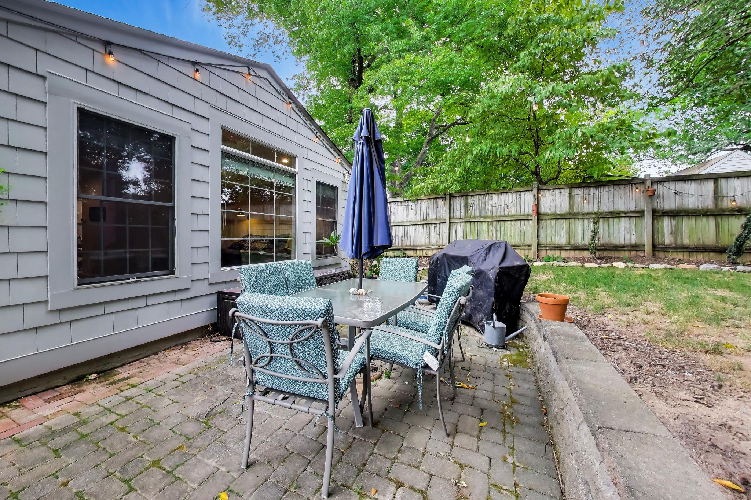
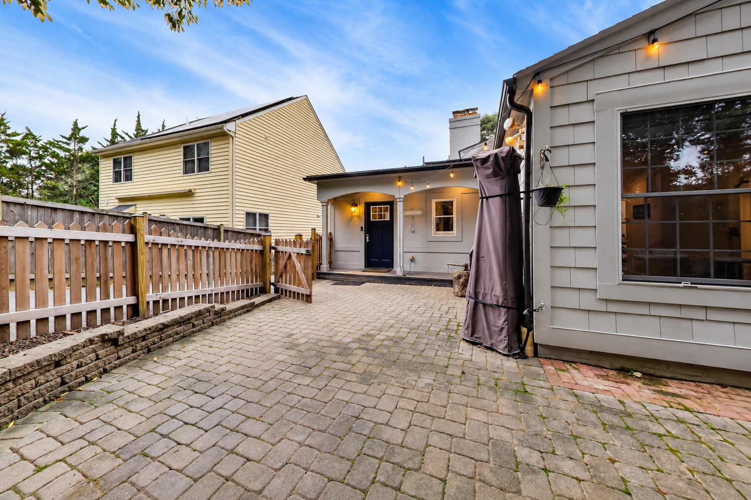
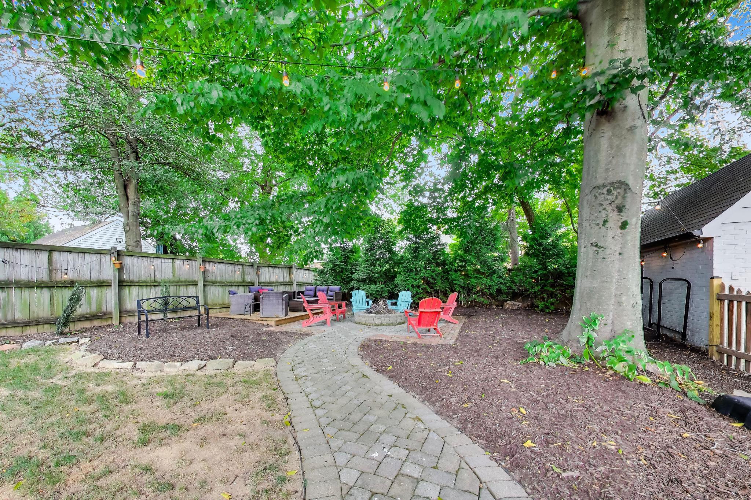
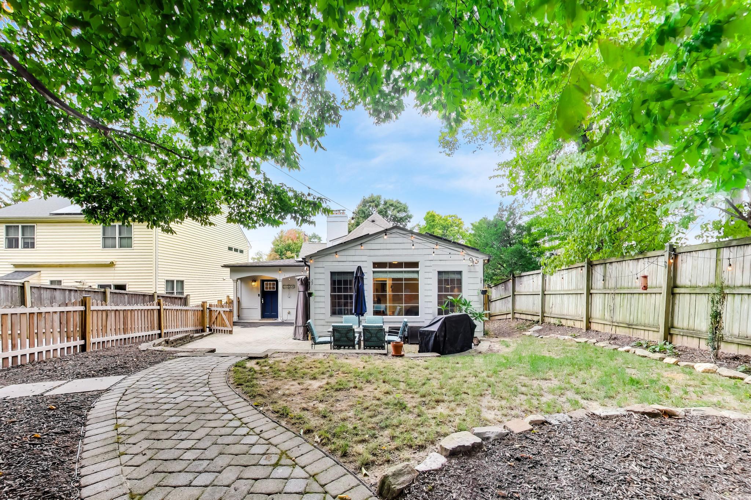
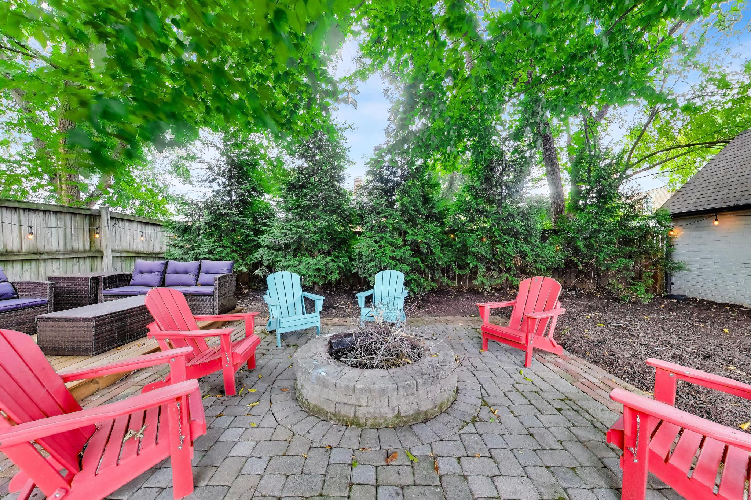
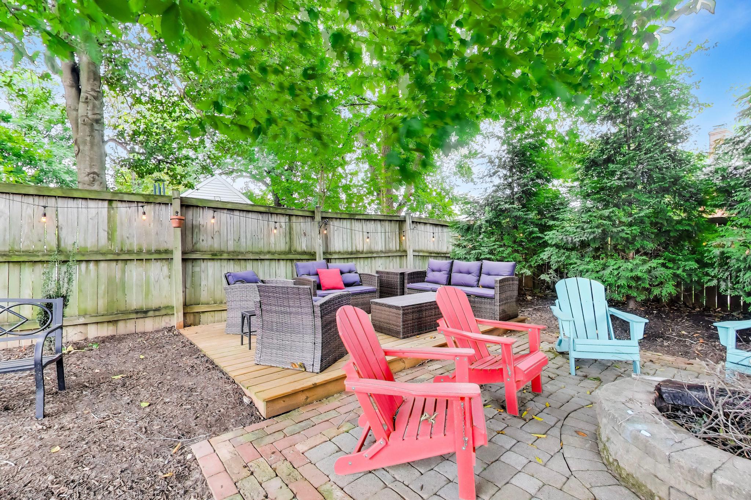
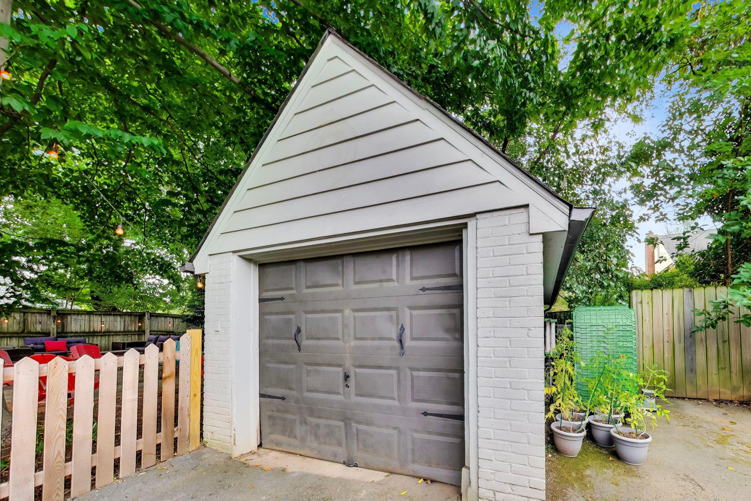
Outside, mature landscaping and beautiful trees create a peaceful setting for enjoying the property throughout the seasons. The front garden is highlighted by a gorgeous weeping cherry tree and low-maintenance perennial plantings, while the fully fenced backyard offers its own private retreat. A spacious patio and dedicated fire pit area provide an ideal setting for outdoor dining, entertaining, or lazy afternoons beneath the shade of mature trees. An additional gated area offers added convenience for pets.
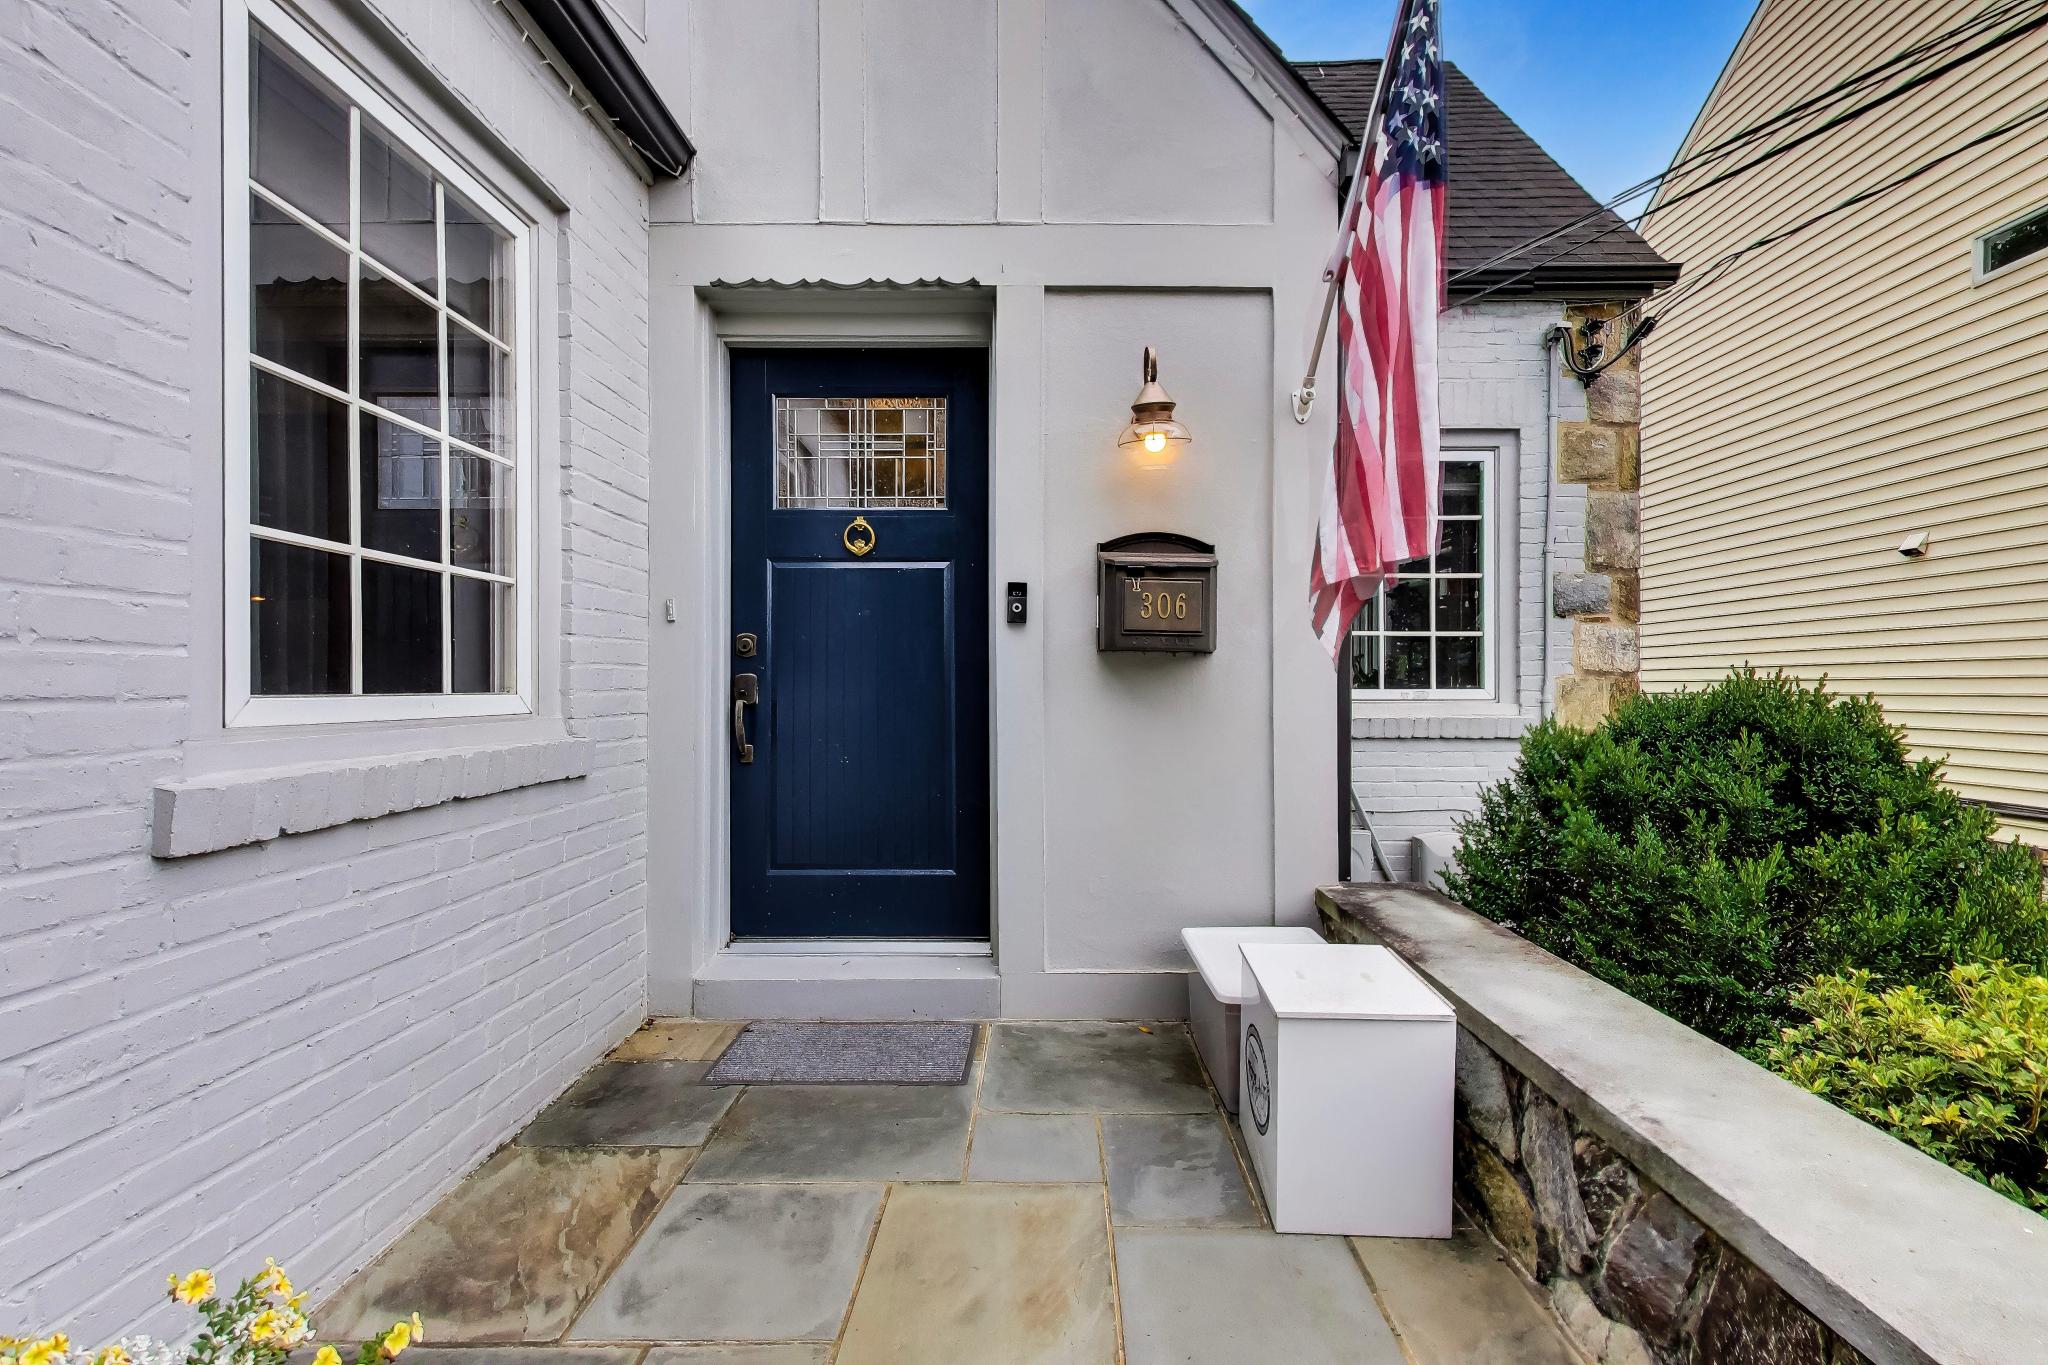
Additional improvements include a fully repainted exterior in 2020, newer front and rear entry doors, and solar panels installed in 2021. With extensive renovations already completed, flexible living spaces across multiple levels, beautiful outdoor areas, and thoughtful improvements throughout, this Indian Spring Terrace home is ready to be enjoyed for years to come.
Listing Agent

Amenities
- Private Patio
- Private Yard
- Patio
- Fence
- Dryer
- Washer
- Central AC
- Air Conditioning
- Garage
- Breakfast Nook
- Range Hood
- Dishwasher
- Double Oven
- Fireplace
- Hardwood Floors
- Recessed Lighting
- Walk-in Closet
- Basement
- Forced Air
- Carpet Floors
- Island Kitchen
- Pantry
- Range
- Refrigerator
- Contemporary
- Fire Pit
- Parking Included
Location
Property Information for 306 Indian Spring Drive
- MLS Type: Residential
- County: Montgomery County
- Buyer's Agent Compensation: 2.5%
- Ownership: Fee Simple
- Structure Type: Detached
- Style: Contemporary
- Levels/Stories: Three or More (3+)
- Subdivision: INDIAN SPRING TERRACE (MONTGOMERY MD)
- Total Parking Spaces: 4
- Central Air: Yes
- Basement: Yes
- Above Grade Finished SQFT: 2,805.00
- New Construction: No
- Year Built: 1934
- Lot Size: 0.17 AC / 7,417 SF
- School District Name: Montgomery County Public Schools (Montgomery MD)
- School District County ID: 121138126809
- Senior Community: No
- Pets Allowed: Yes
- Total Finished SQFT: 4,179.00
- # Bathrooms Full: 3
- # Bathrooms Half: 1
- Type Of Parking: Garage, Paved Driveway, Driveway, Detached Garage
- Total Garage Spaces: 1
- Appliances: Oven - Double, Dishwasher, Range Hood, Refrigerator, Dryer, Washer
- Laundry Type: Washer In Unit, Dryer In Unit
Property History for 306 Indian Spring Drive
| Date | Event & Source | Price | Appreciation |
|---|---|---|---|
| Apr 4, 2017 | Closed (Public Record) Public Record #595843534 | $575,000 | — |
| Apr 4, 2017 | Closed BRIGHT #1002439131 | $575,000 | — |
| Dec 7, 2016 | Pending BRIGHT #1002439131 | — | |
| Jun 23, 2016 | Listed (Active) BRIGHT #1002439131 | $799,000 | — |
| Date | Event & Source | Price |
|---|---|---|
| 04/04/2017 | Closed (Public Record) Public Record #595843534 | $575,000 |
| 04/04/2017 | Closed BRIGHT #1002439131 | $575,000 |
| 12/07/2016 | Pending BRIGHT #1002439131 | — |
| 06/23/2016 | Listed (Active) BRIGHT #1002439131 | $799,000 |
For completeness, we often displays two records for one sale: the MLS record and the public record.
Public Records for 306 Indian Spring Drive
Schools near 306 Indian Spring Drive
Rating | School | Type | Grades | Distance |
|---|---|---|---|---|
| Public - | K to 5 | |||
| Public - | 6 to 8 | |||
| Public - | 9 to 12 | |||
| Public - | PK to 12 |
Rating | School | Distance |
|---|---|---|
Highland View Elementary School PublicK to 5 | ||
Silver Spring International Middle School Public6 to 8 | ||
Northwood High School Public9 to 12 | ||
Stephen Knolls School PublicPK to 12 |
School ratings and boundaries are provided by GreatSchools.org and Pitney Bowes. This information should only be used as a reference. Proximity or boundaries shown here are not a guarantee of enrollment. Please reach out to schools directly to verify all information and enrollment eligibility.
Neighborhood Map and Transit
Similar Homes
New listings in 20901


$785,000
- 4
- Bedrooms
- 4
- Bathrooms
- 2,628
- Square Feet
- 0.30
- Acres


$650,000
- 4
- Bedrooms
- 2
- Bathrooms
- 2,268
- Square Feet
- 0.15
- Acres


Explore Nearby Homes
- Burnt Mills Homes for Sale
- Dumont Oaks Homes for Sale
- Forest Estates Homes for Sale
- Forest Glen Homes for Sale
- Four Corners Homes for Sale
- Hillandale Homes for Sale
- Indian Spring Homes for Sale
- Kemp Mill Homes for Sale
- Langley Park Homes for Sale
- Maryland Homes for Sale
- Oakview Homes for Sale
- Sligo Park Hills Homes for Sale
- Wheaton Homes for Sale
- White Oak Homes for Sale
- Woodmoor Homes for Sale
- Takoma Park Homes for Sale
- Silver Spring Homes for Sale
- Adelphi Homes for Sale
- College Park Homes for Sale
- Washington Homes for Sale
- Beltsville Homes for Sale
- Hyattsville Homes for Sale
- Chevy Chase Homes for Sale
- Kensington Homes for Sale
- Bethesda Homes for Sale
- North Bethesda Homes for Sale
- Garrett Park Homes for Sale
- Sandy Spring Homes for Sale
- Berwyn Heights Homes for Sale
- Mount Rainier Homes for Sale
- 20912 Homes for Sale
- 20902 Homes for Sale
- 20903 Homes for Sale
- 20904 Homes for Sale
- 20910 Homes for Sale
- 20783 Homes for Sale
- 20993 Homes for Sale
- 20740 Homes for Sale
- 20895 Homes for Sale
- 20705 Homes for Sale
- 20012 Homes for Sale
- 20782 Homes for Sale
- 20815 Homes for Sale
- 20011 Homes for Sale
- 20906 Homes for Sale
No guarantee, warranty or representation of any kind is made regarding the completeness or accuracy of any information, descriptions or measurements (including square footage measurements and property condition), such should be independently verified through appropriate means, including, but not limited to, in person inspection and public records, and Compass International Holdings, its subsidiaries, affiliates and independently owned and operated franchisees, and their affiliated agents and associated third parties expressly disclaim any liability in connection therewith. Photos may be virtually staged or digitally enhanced and may not reflect actual property conditions. Offers of compensation are subject to change at the seller's discretion. No financial or legal advice provided. Equal Housing Opportunity.
© 2026 Bright MLS. All rights reserved. All information is deemed reliable, but accuracy is not guaranteed. Listing information is from various brokers who participate in IDX and not all listings may be visible on the site. The property information being provided is for the consumer’s personal, non-commercial use and may not be used for any purpose other than to identify prospective properties consumers may be interested in purchasing. Data last updated on 09/22/2026 10:48 AM