306 Ridgley Street












Description
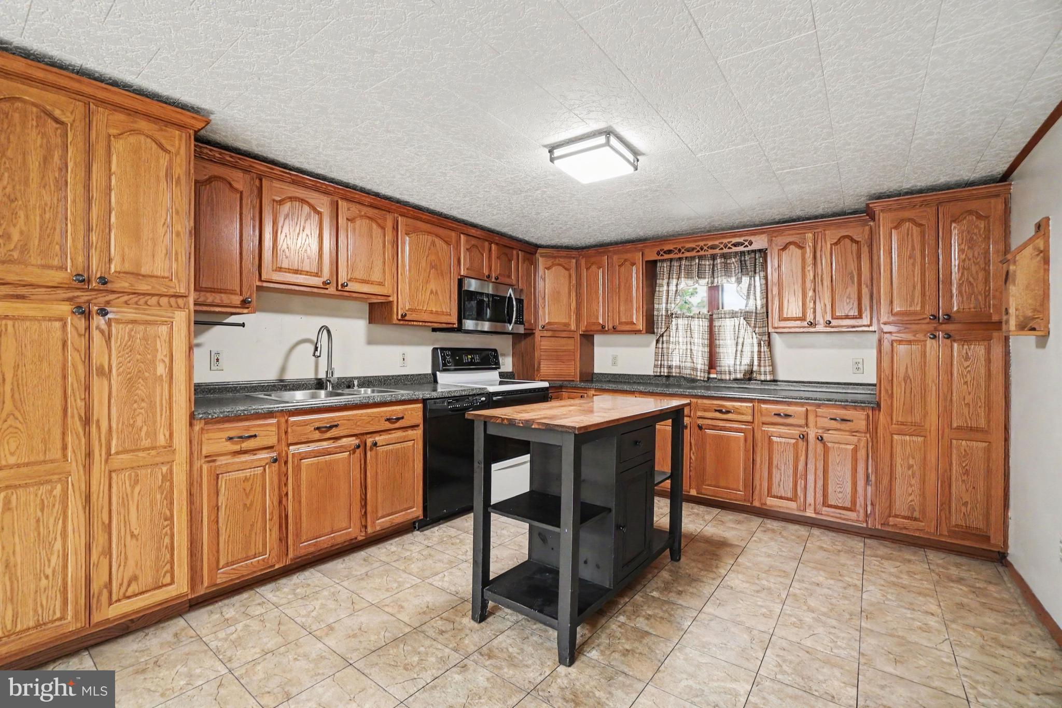
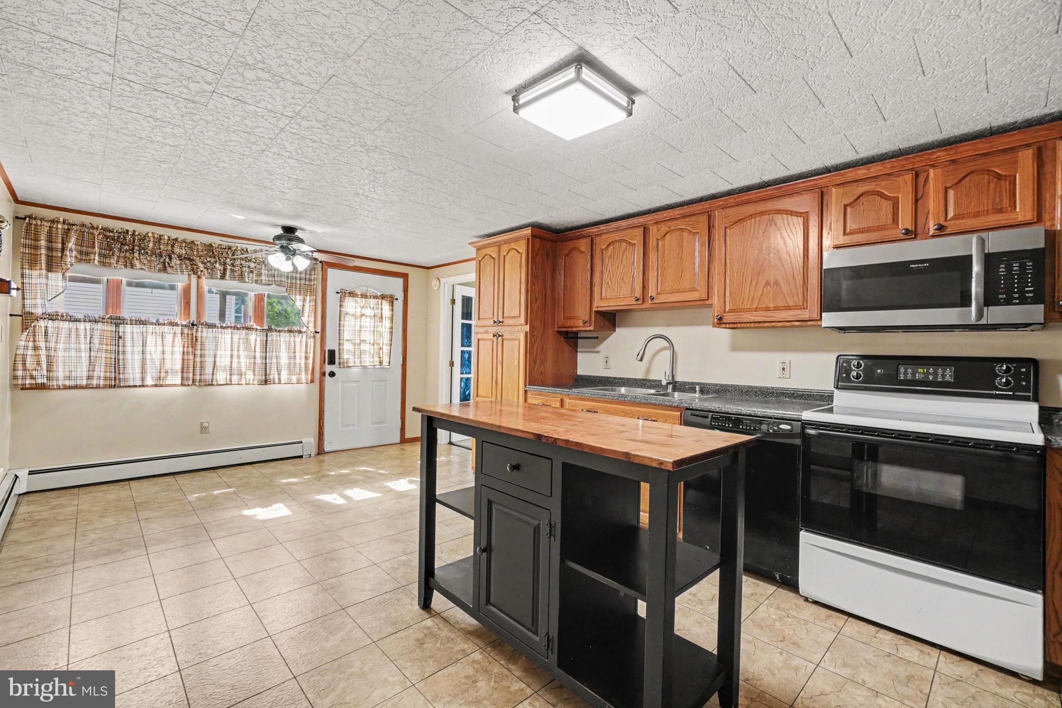
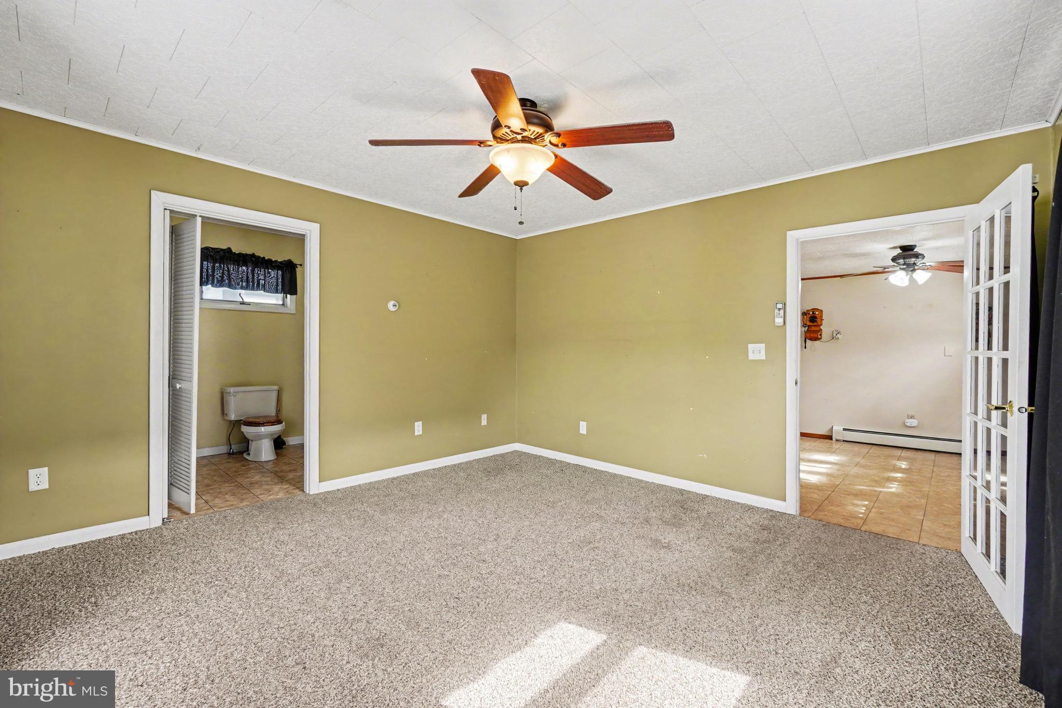
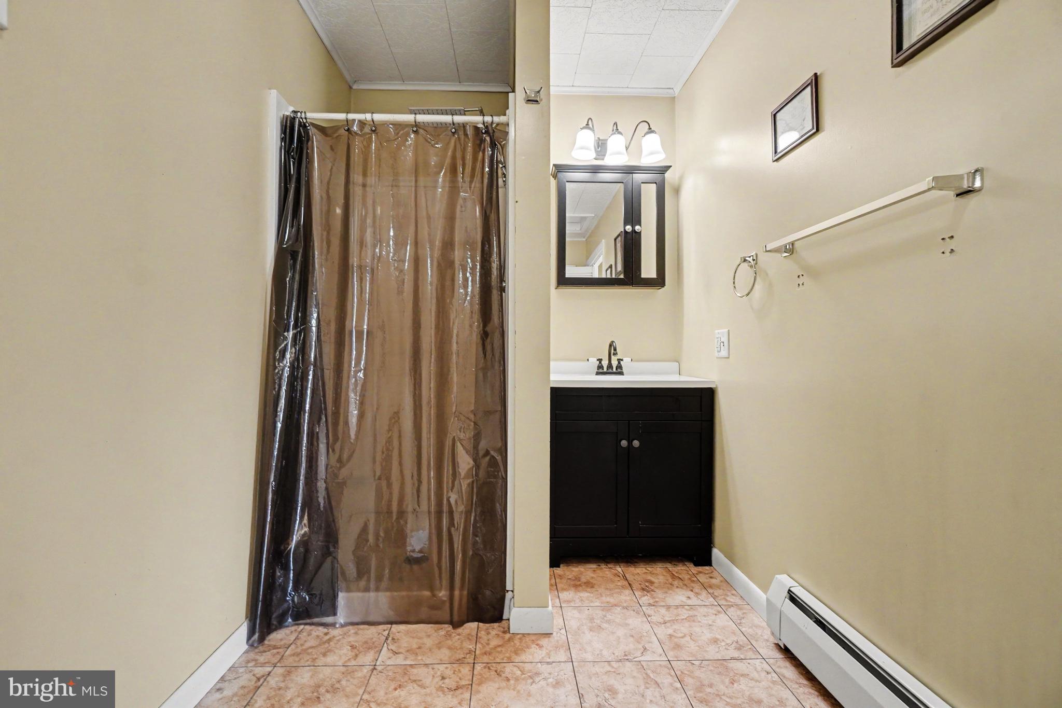
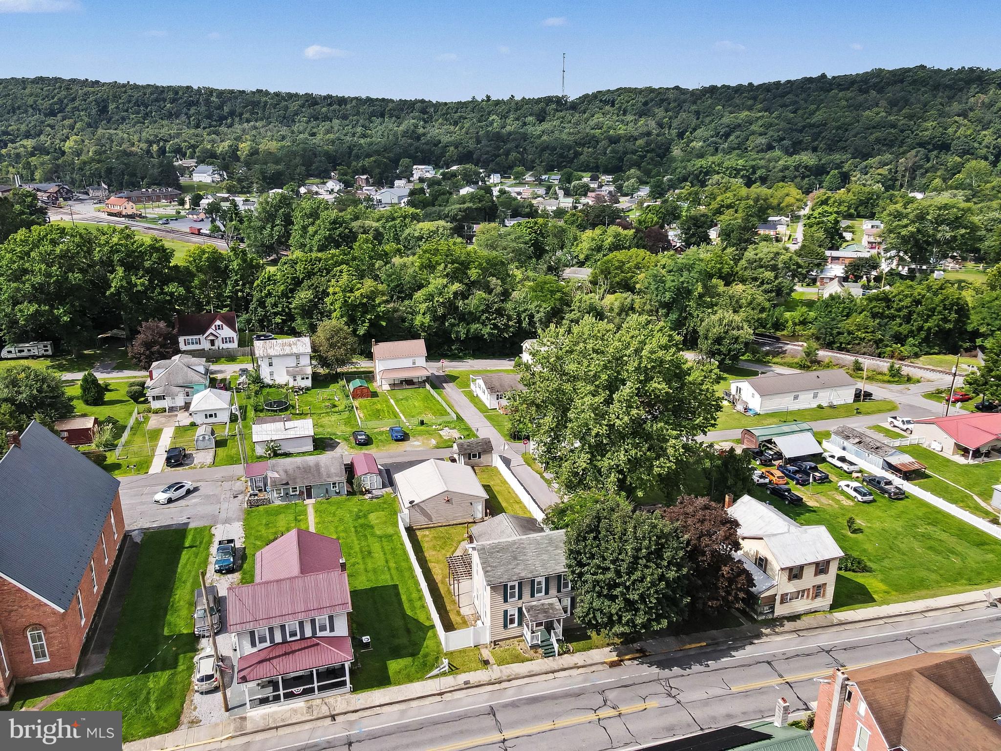
Welcome to this well-maintained 3-bedroom, 2-bathroom home located in the heart of downtown Orbisonia. Offering a blend of classic character and everyday convenience, this property is just minutes from local shops, restaurants, schools, and community amenities. Inside, you'll find spacious living areas, three comfortable bedrooms, and two full bathrooms, making it an excellent fit for families, first-time buyers, or anyone looking for extra space. Outside,...Charming 3-Bedroom Home in Downtown Orbisonia
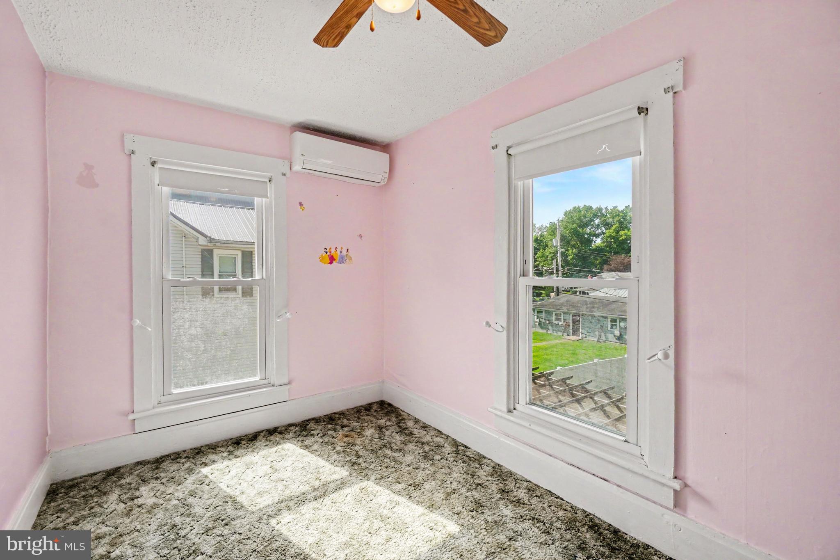
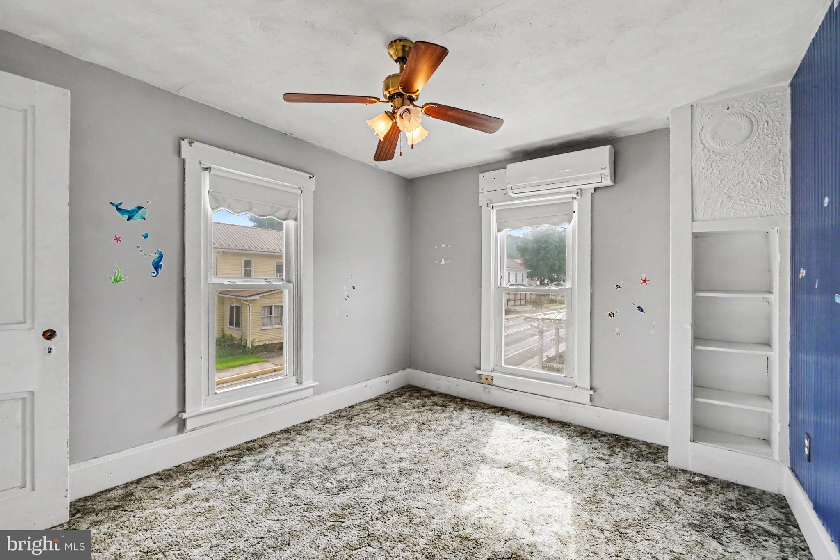
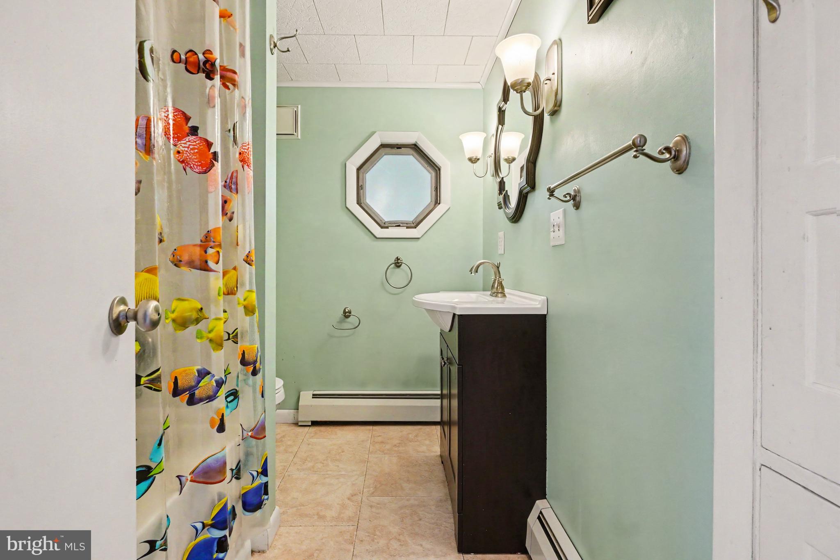
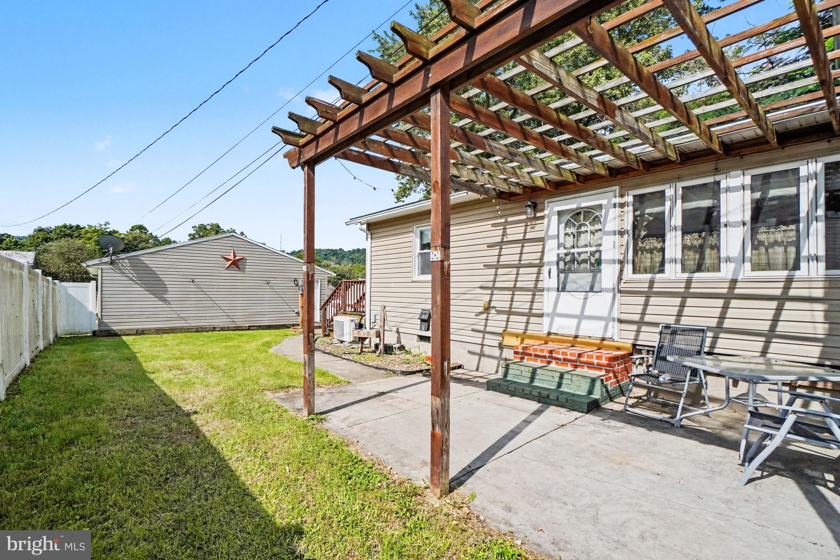
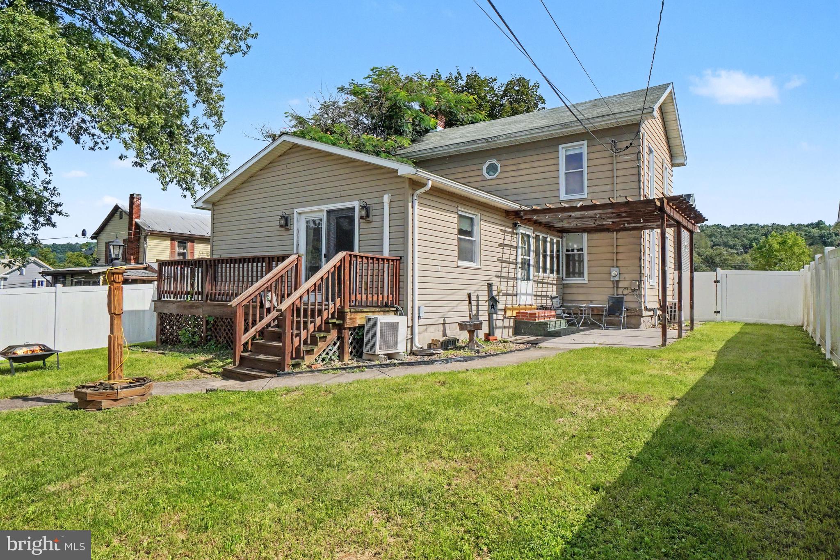
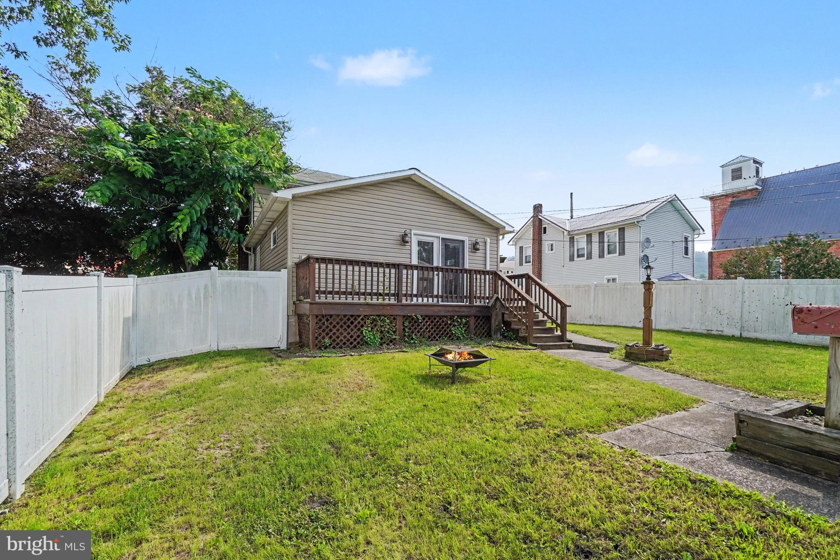
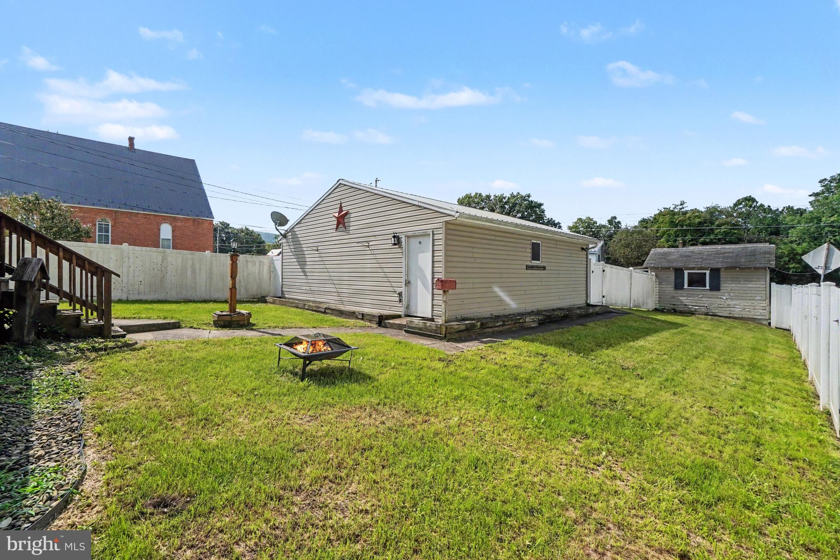
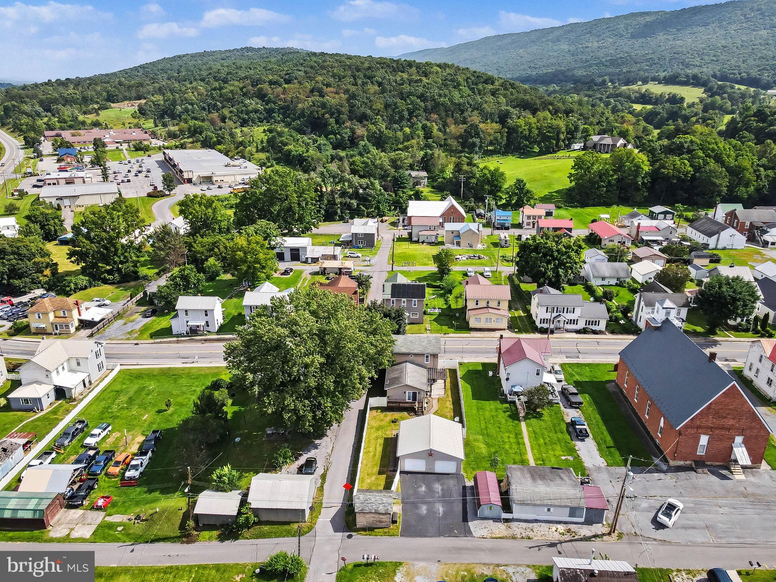
Welcome to this well-maintained 3-bedroom, 2-bathroom home located in the heart of downtown Orbisonia. Offering a blend of classic character and everyday convenience, this property is just minutes from local shops, restaurants, schools, and community amenities. Inside, you'll find spacious living areas, three comfortable bedrooms, and two full bathrooms, making it an excellent fit for families, first-time buyers, or anyone looking for extra space. Outside, the property features a detached garage for parking or a workshop, along with an additional storage shed that provides plenty of room for lawn equipment, tools, or seasonal items. One of the home's standout features is its view of the historic East Broad Top Railroad from the backyard. Enjoy the unique scenery and the charm of watching one of America's most famous narrow-gauge railroads as it passes through town—a rare feature that railroad enthusiasts and history lovers alike will appreciate. Property Highlights:
3 bedrooms
2 full bathrooms
Prime downtown Orbisonia location
Detached garage
Additional storage shed
Views of the historic East Broad Top Railroad
Conveniently located near shopping, dining, schools, and local attractions
Don't miss this opportunity to own a home with small-town charm, practical amenities, and a unique connection to one of Pennsylvania's most treasured historic railroads.
- Listed by: Jason Brett Foor 717.620.1717 jbfoor67@gmail.com • Keller Williams Keystone Realty

Location
Payment Calculator
$1,272 per month
30 year fixed, 7.03% Interest
$1,174
$98
$0
Know your buying power with a preapproval and custom rate in minutes
 1
1Property Information for 306 Ridgley Street
- Taxes: $1,177 / year
- MLS Type: Residential / Fee Simple
- County: Huntingdon County
- Tax ID Number: 35-01-111
- Ownership: Fee Simple
- Condo Coop Association: No
- HOA: No
- Structure Type: Detached
- Style: Other
- Levels/Stories: 2
- Waterfront: No
- Garage: Yes
- Subdivision: NONE AVAILABLE
- Subdivision: NONE AVAILABLE (HUNTINGDON PA)
- Municipality: ORBISONIA BORO
- Total Parking Spaces: 2
- Central Air: No
- Basement: Yes
- Above Grade Finished SQFT: 1,986.00
- Above Grade Fin SQFT Source: Estimated
- Above Grade Unfinished SQFT: 1,986.00
- Above Grade Unfin SQFT Source: Estimated
- New Construction: No
- Stories: 2
- Year Built: 1900
- Lot Size: 0.14 AC / 6,098 SF
- School District Name: SOUTHERN HUNTINGDON COUNTY
- School District County ID: 300200396716
- SchoolDistrictSource: Listing Agent
- Elementary School: ROCKHILL (HUNTINGDON PA)
- ElementarySchoolSource: Listing Agent
- Middle Or Junior School: SOUTHERN HUNTINGDON COUNTY MIDDLE/HIGH (HUNTINGDON PA)
- MiddleSchoolSource: Listing Agent
- High School: SOUTHERN HUNTINGDON COUNTY MIDDLE/HIGH (HUNTINGDON PA)
- HighSchoolSource: Listing Agent
- County: HUNTINGDON
- MLS Area: Orbisonia Boro (14735)
- Water View: No
- Water Access: No
- Water Oriented: No
- Navigable Water: No
- Tidal Water: No
- Riparian Rights Y/N: No
- Property Manager Y/N: No
- Senior Community: No
- Association Recreation Fee Y/N: No
- Tax Year: 2025
- Tax Assessed Value: $15,040
- Agricultural Tax Due: No
- Zoning: RESIDENTIAL
- Automatically Update Tax Values Y/N: No
- Pets Allowed: Yes
- Pet Restrictions: No Pet Restrictions
- # Bedrooms Count Main Level: 3
- # Bathrooms Count Main Level: 2
- # Bathrooms Full Main Level: 2
- # Bathrooms Half Main Level: 0
- Stories: Main
- Total Finished SQFT: 1,986.00
- Total Finished SQFT Source: Estimated
- Total SQFT: 3,972.00
- Total SQFT Source: Estimated
- Construction Materials: Other
- Basement Type: Poured Concrete
- Foundation Details: Stone
- Room and Floor: Bedrooms-Main Level-1, Bedrooms-Main Level-2, Bedrooms-Main Level-3, Bathrooms Full-Main Level-1, Bathrooms Full-Main Level-2
- # Bathrooms Full: 2
- # Bathrooms Half: 0
- Other Structure: Above Grade
- Lot Size Source: Estimated
- Parcel ID: 11245588
- Ground Rent Exists: No
- Type Of Parking: Detached Garage
- Num of Detached Garage Spaces: 2
- Total Garage Spaces: 2
- Garage Features: Inside Access, Other
- Accessibility Features: None
- Outdoor Living Structures: Deck(s)
- Pool: No Pool
- Heating: Yes
- Cooling Type: Ductless/Mini-Split
- Cooling Fuel: Electric
- Heating Type: Wall Unit, Other
- Heating Fuel: Electric
- Hot Water: Electric
- Water Source: Public
- Sewer Septic: Public Septic
- List Agent AOR: REALTORS Association of York & Adams Counties (PA)
Property History for 306 Ridgley Street
| Date | Event & Source | Price | Appreciation |
|---|---|---|---|
| Aug 28, 2026 | Price Change BRIGHT #PAHU2024404 | $219,900 | — |
| Jul 10, 2026 | Listed (Active) BRIGHT #PAHU2024404 | $250,000 | — |
| Apr 2, 2015 | Sold (Public Record) Public Record #1256296675 | $100,000 | +6.9% / yr |
| May 10, 2012 | Sold (Public Record) Public Record #1256291717 | $82,500 | — |
| Date | Event & Source | Price |
|---|---|---|
| 08/28/2026 | Price Change BRIGHT #PAHU2024404 | $219,900 |
| 07/10/2026 | Listed (Active) BRIGHT #PAHU2024404 | $250,000 |
| 04/02/2015 | Sold (Public Record) Public Record #1256296675 | $100,000 +6.9% / yr |
| 05/10/2012 | Sold (Public Record) Public Record #1256291717 | $82,500 |
For completeness, we often displays two records for one sale: the MLS record and the public record.
Public Records for 306 Ridgley Street
Schools near 306 Ridgley Street
Rating | School | Type | Grades | Distance |
|---|---|---|---|---|
| Public - | K to 5 | |||
| Public - | 6 to 12 | |||
| Public - | K to 5 | |||
| Public - | K to 5 |
Rating | School | Distance |
|---|---|---|
Rockhill El School PublicK to 5 | ||
Southern Huntingdon County High School/Middle School Public6 to 12 | ||
Shade Gap El School PublicK to 5 | ||
Spring Farms El School PublicK to 5 |
School ratings and boundaries are provided by GreatSchools.org and Pitney Bowes. This information should only be used as a reference. Proximity or boundaries shown here are not a guarantee of enrollment. Please reach out to schools directly to verify all information and enrollment eligibility.
Similar Homes
Explore Nearby Homes
- Bratton Township - Mifflin County Homes for Sale
- Wayne Township - Mifflin County Homes for Sale
- Tuscarora Township - Juniata County Homes for Sale
- Tell Township - Huntingdon County Homes for Sale
- Springfield Township - Huntingdon County Homes for Sale
- Shirley Township - Huntingdon County Homes for Sale
- Rockhill Homes for Sale
- Lack Township - Juniata County Homes for Sale
- Dublin Township - Huntingdon County Homes for Sale
- Dublin Township - Fulton County Homes for Sale
- Cromwell Township - Huntingdon County Homes for Sale
- Clay Township - Huntingdon County Homes for Sale
- Taylor Township - Fulton County Homes for Sale
- Oliver Township - Mifflin County Homes for Sale
- Hustontown Homes for Sale
- Rockhill Furnace Homes for Sale
- Orbisonia Homes for Sale
- Fort Littleton Homes for Sale
- Shade Gap Homes for Sale
- Blairs Mills Homes for Sale
- Shirleysburg Homes for Sale
- Three Springs Homes for Sale
- Burnt Cabins Homes for Sale
- Honey Grove Homes for Sale
- Neelyton Homes for Sale
- East Waterford Homes for Sale
- McVeytown Homes for Sale
- Willow Hill Homes for Sale
- Concord Homes for Sale
- Mount Union Homes for Sale
- 17264 Homes for Sale
- 17260 Homes for Sale
- 17255 Homes for Sale
- 17249 Homes for Sale
- 17229 Homes for Sale
- 17223 Homes for Sale
- 17213 Homes for Sale
- 17066 Homes for Sale
- 17051 Homes for Sale
- 17044 Homes for Sale
- 17035 Homes for Sale
- 17021 Homes for Sale
- 17058 Homes for Sale
- 17215 Homes for Sale
- 17052 Homes for Sale
No guarantee, warranty or representation of any kind is made regarding the completeness or accuracy of any information, descriptions or measurements (including square footage measurements and property condition), such should be independently verified through appropriate means, including, but not limited to, in person inspection and public records, and Compass International Holdings, its subsidiaries, affiliates and independently owned and operated franchisees, and their affiliated agents and associated third parties expressly disclaim any liability in connection therewith. Photos may be virtually staged or digitally enhanced and may not reflect actual property conditions. Offers of compensation are subject to change at the seller's discretion. No financial or legal advice provided. Equal Housing Opportunity.
Listing Courtesy of Keller Williams Keystone Realty
The information is being provided by West Penn Multi-List, Inc. Information deemed reliable, but not guaranteed. Information is provided for consumers' personal, non-commercial use, and may not be used for any purpose other than the identification of potential properties for purchase. Copyright 2026 West Penn Multi-List, Inc.. All Rights Reserved. Last Updated: 09/22/2026 08:53 PM