307 Bard Avenue




Description
Indoor/Outdoor Living! Discover your perfect sanctuary in this stunning two-story home, situated on a serene 0.7-acre
fenced lot, blending modern luxury with unparalleled privacy. Ideal for entertaining and family
living, this meticulously maintained residence features high-end upgrades and expansive
indoor/outdoor spaces designed for creating lasting memories. Key Features:
• Modern Comfort & Efficiency: Enjoy year-round...For Sale: Exquisite Two-Story Home on 0.7-Acre Lot – Luxurious Upgrades & Spacious
Indoor/Outdoor Living! Discover your perfect sanctuary in this stunning two-story home, situated on a serene 0.7-acre
fenced lot, blending modern luxury with unparalleled privacy. Ideal for entertaining and family
living, this meticulously maintained residence features high-end upgrades and expansive
indoor/outdoor spaces designed for creating lasting memories. Key Features:
• Modern Comfort & Efficiency: Enjoy year-round comfort with a brand-new AC and heating
system installed in 2025. The water heater and premium water softener, replaced just three
years ago, ensure reliability. All copper pipes on the lower and main levels were upgraded to
PEX piping five years ago for enhanced durability and efficiency. A lifetime warranty garage
door adds peace of mind.
• Elegant Interiors: Rich cherry hardwood floors grace most of the home, paired with high-end
tile in the finished basement. A grand two-story foyer with a charming halfway loft on the second
floor welcomes you in style.
• Gourmet Kitchen: The heart of the home shines with granite countertops, tile backsplash,
island, and a bright morning room perfect for casual dining or sipping morning coffee.
• Spacious Living Areas: Host gatherings in the formal dining room with a chair rail and French
doors opening to the living room. The first-floor rec room, featuring a cozy corner gas fireplace,
flows seamlessly into the newly built Florida sunroom—a stunning over 400 sq. ft. and 400+ sq.
ft. composite deck create a seamless flow for unforgettable gatherings with family and friends.
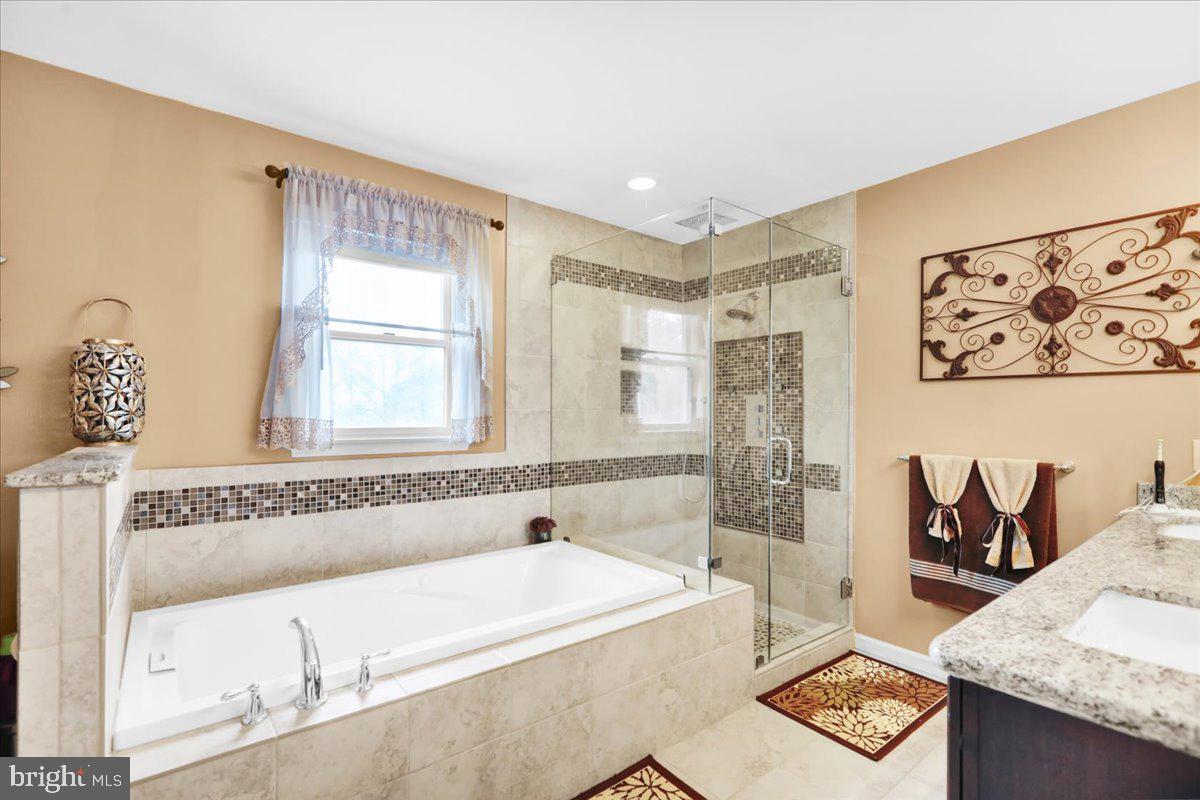
• Luxurious Master Suite: Unwind in the expansive master bedroom with a separate seating
area, walk-in closet, and a spa-inspired bathroom boasting a sauna bathtub and tall glassed-in
shower.
• Finished Lower Level: Over 1,000 sq. ft. of versatile space includes a second corner gas
fireplace, a home office, and a half bath. A sink is ready for a future bar installation, ideal for
hosting guests.
• Outdoor Paradise: The large, flat, fully fenced backyard offers ultimate privacy, surrounded by
trees for a peaceful retreat. Enjoy the 28-foot above-ground pool with a newly built, over 400 sq.
ft. composite deck, seamlessly connected to the Florida sunroom, creating an exceptional space
for indoor/outdoor entertaining. Garden lovers will appreciate the dedicated garden beds for
cultivating flowers or vegetables.
• Convenient First-Floor Amenities: A laundry room with ample cabinetry and a granite-topped
sink provides extra storage and functionality.
• Prime Location: Nestled close to top-rated schools, shopping centers, amenities, and major
routes, this home offers the perfect balance of tranquility and accessibility. This move-in-ready masterpiece combines modern upgrades, expansive living spaces, and a
breathtaking outdoor retreat. Whether you’re relaxing by the pool, gardening, or cozying up by
the fireplace, this home is designed for a life well-lived. Don’t miss this rare opportunity to own a
truly exceptional property at an incredible value! Contact us today to schedule a private tour and make this dream home your!
- Listed by: Angelo Giannotti 610.670.2770 agiannotti@goberkscounty.com • RE/MAX Of Reading
Location
Sold By Daryl Tillman Realty Group
Payment Calculator
$3,411 per month
30 year fixed, 6.71% Interest
$2,739
$672
$0
Know your buying power with a preapproval and custom rate in minutes
 1
1Property Information for 307 Bard Avenue
- Taxes: $8,061 / year
- MLS Type: Residential / Fee Simple
- County: Berks County
- Tax ID Number: 80-4386-19-61-2034
- Ownership: Fee Simple
- Condo Coop Association: No
- HOA: No
- Structure Type: Detached
- Style: Colonial
- Levels/Stories: 2
- Furnished: No
- Waterfront: No
- Views: Other
- Garage: Yes
- Expected On Market Date: 08-13-2025
- Subdivision: NONE AVAILABLE
- Subdivision: NONE AVAILABLE (BERKS PA)
- Municipality: SPRING TWP
- Total Parking Spaces: 7
- Central Air: Yes
- Basement: Yes
- Above Grade Finished SQFT: 3,050.00
- Above Grade Fin SQFT Source: Estimated
- Below Grade Finished SQFT: 1,000.00
- Below Grade Fin SQFT Source: Estimated
- Below Grade Unfinished SQFT: .00
- Below Grade Unfin SQFT Source: Assessor
- Total Below Grade SQFT: 1,000.00
- Total Below Grade SQFT Source: Estimated
- New Construction: No
- Building Winterized Y/N: No
- Property Condition: Good
- Stories: 2
- Year Built: 1995
- Lot Size: 0.67 AC / 29,185 SF
- School District Name: WILSON
- School District County ID: 300200397305
- SchoolDistrictSource: Listing Agent
- County: BERKS
- MLS Area: Spring Twp (10280)
- Water View: No
- Water Access: No
- Water Oriented: No
- Navigable Water: No
- Tidal Water: No
- Riparian Rights Y/N: No
- Senior Community: No
- Association Recreation Fee Y/N: No
- Tax Year: 2025
- Tax Assessed Value: $181,300
- Year Assessed: 2025
- County Tax: $1,634
- Improvement Assessed Value: $142,200
- City Town Tax: $662
- Land Assessed Value: $39,100
- Clean Green Assessed: No
- Municipal Trash: Yes
- Land Use Code: 111
- Zoning: RESIDENTIAL
- Tax Lot: 2034
- School Tax: $5,765
- Tax Page Number: 4
- Automatically Update Tax Values Y/N: Yes
- Pets Allowed: Yes
- Pet Restrictions: No Pet Restrictions
- # Bathrooms Count Main Level: 1
- # Bathrooms Half Main Level: 1
- # Bedrooms Count All Upper Levels: 4
- # Bathrooms Count All Upper Levels: 2
- # Bathrooms Full All Upper Levels: 2
- # Bedrooms Count Upper Level: 4
- # Bathrooms Count Upper Level: 2
- # Bathrooms Full Upper Level: 2
- # Bathrooms All Lower Levels: 1
- # Bathrooms Half All Lower Levels: 1
- # Bathrooms Lower Level: 1
- # Bathrooms Half Lower Level: 1
- Room List: Living Room, Dining Room, Primary Bedroom, Bedroom 2, Bedroom 3, Bedroom 4, Kitchen, Family Room, Sun/Florida Room, Recreation Room
- Stories: Lower 1, Main, Upper 1
- Room Type: Primary Bedroom
- Room Length: 17.0
- Room Width: 12.0
- Room Level: Upper 1
- Room Exists: Yes
- Room Features: Primary Bedroom - Dressing Area, Primary Bedroom - Sitting Area, Walk-In Closet(s)
- Room Type: Bedroom 2
- Room Length: 12.0
- Room Width: 11.0
- Room Level: Upper 1
- Room Exists: Yes
- Room Type: Bedroom 3
- Room Length: 12.0
- Room Width: 10.0
- Room Level: Upper 1
- Room Exists: Yes
- Room Type: Bedroom 4
- Room Length: 12.0
- Room Width: 10.0
- Room Level: Upper 1
- Room Exists: Yes
- Room Type: Dining Room
- Room Length: 13.0
- Room Width: 12.0
- Room Level: Main
- Room Exists: Yes
- Room Type: Family Room
- Room Length: 18.0
- Room Width: 15.0
- Room Level: Main
- Room Exists: Yes
- Room Features: Fireplace - Gas
- Room Type: Kitchen
- Room Length: 21.0
- Room Width: 11.0
- Room Level: Main
- Room Exists: Yes
- Room Features: Double Sink, Island, Kitchen - Electric Cooking, Pantry
- Room Type: Living Room
- Room Length: 15.0
- Room Width: 14.0
- Room Level: Main
- Room Exists: Yes
- Room Type: Sun/Florida Room
- Room Length: 21.0
- Room Width: 23.0
- Room Level: Main
- Room Exists: Yes
- Room Type: Recreation Room
- Room Length: 25.0
- Room Width: 32.0
- Room Level: Lower 1
- Room Exists: Yes
- Room Features: Fireplace - Other
- Total Finished SQFT: 4,050.00
- Total Finished SQFT Source: Estimated
- Tax Total Finished SQFT: 2,604.00
- Total SQFT: 4,050.00
- Total SQFT Source: Estimated
- Construction Materials: Vinyl Siding
- Roof: Pitched
- Wall and Ceiling Types: 2 Story Ceilings, Dry Wall
- Basement Type: Full, Fully Finished
- Foundation Details: Concrete Perimeter
- Room and Floor: Bathrooms Half-Main Level-1, Bedrooms-Upper Level 1-1, Bedrooms-Upper Level 1-2, Bedrooms-Upper Level 1-3, Bedrooms-Upper Level 1-4, Bathrooms Full-Upper Level 1-1, Bathrooms Full-Upper Level 1-2, Bathrooms Half-Lower Level 1-1
- # Bathrooms Full: 2
- # Bathrooms Half: 2
- Lot Size Source: Assessor
- Lot Size Dimensions: 0.00 x 0.00
- Lot Dimensions Source: Assessor
- Lot Features: Front Yard, Rear Yard, SideYard(s)
- Soil Types: Unknown
- Road Surface Type: Black Top
- Fencing: Wood
- Location Type: Suburban
- Parcel ID: 1572564
- Type Of Parking: Attached Garage, Driveway
- Num of Attached Garage Spaces: 2
- Driveway - # of Spaces: 5
- Total Garage Spaces: 2
- Parking Features: Asphalt Driveway
- Garage Features: Garage - Front Entry
- Fireplace: Yes
- Fireplaces Count: 2
- Fireplace Features: Corner, Gas/Propane
- Appliances: Built-In Range, Dishwasher, Microwave, Washer
- Accessibility Features: None
- Security Features: Carbon Monoxide Detector(s), Smoke Detector
- Door Features: Six Panel
- Window Features: Double Pane
- Laundry Type: Main Floor
- Virtual Tour URL Unbranded: https://api.kvcore.com/asset/image/opengraph?account=remaxofreading8163&asset_id=46943
- Exterior Features: Other
- Outdoor Living Structures: Deck(s), Patio(s), Porch(es)
- Pool: Yes - Personal
- Personal Pool Features: Above Ground
- Other Structures: Above Grade, Below Grade
- Heating: Yes
- Cooling Type: Central A/C
- Cooling Fuel: Electric
- Heating Type: Forced Air
- Heating Fuel: Natural Gas
- Hot Water: Natural Gas
- Water Source: Public
- Sewer Septic: Public Sewer
- Electric Service: 200+ Amp Service
- List Agent AOR: Reading-Berks Association of REALTORS
Property History for 307 Bard Avenue
| Date | Event & Source | Price | Appreciation |
|---|---|---|---|
| Dec 15, 2025 | Closed BRIGHT #PABK2061344 | $530,000 | — |
| Nov 3, 2025 | Closed (Public Record) Public Record #1919299621 | $530,000 | +6.1% / yr |
| Aug 18, 2025 | Pending BRIGHT #PABK2061344 | — | |
| Aug 13, 2025 | Listed (Active) BRIGHT #PABK2061344 | $525,000 | — |
| Nov 15, 2013 | Closed (Public Record) Public Record #390166521 | $260,000 | — |
| Nov 15, 2013 | Closed BRIGHT #1003934390 | $260,000 | — |
| May 23, 2013 | Pending BRIGHT #1003934390 | — | |
| Apr 20, 2012 | Listed (Active) BRIGHT #1003934390 | $289,900 | — |
| Dec 8, 2011 | Withdrawn BRIGHT #1009291876 | $305,000 | — |
| Jun 5, 2011 | Listed (Active) BRIGHT #1009291876 | $310,000 | — |
| Apr 15, 2011 | Withdrawn BRIGHT #1009055894 | $275,000 | — |
| May 6, 2010 | Listed (Active) BRIGHT #1009055894 | $300,000 | — |
| Apr 30, 2010 | Withdrawn BRIGHT #1008949156 | $309,900 | — |
| Dec 26, 2009 | Withdrawn BRIGHT #1008860998 | $319,900 | — |
| Dec 8, 2009 | Listed (Active) BRIGHT #1008949156 | $309,900 | — |
| Aug 25, 2009 | Listed (Active) BRIGHT #1008860998 | $319,900 | — |
| Date | Event & Source | Price |
|---|---|---|
| 12/15/2025 | Closed BRIGHT #PABK2061344 | $530,000 |
| 11/03/2025 | Closed (Public Record) Public Record #1919299621 | $530,000 +6.1% / yr |
| 08/18/2025 | Pending BRIGHT #PABK2061344 | — |
| 08/13/2025 | Listed (Active) BRIGHT #PABK2061344 | $525,000 |
| 11/15/2013 | Closed (Public Record) Public Record #390166521 | $260,000 |
| 11/15/2013 | Closed BRIGHT #1003934390 | $260,000 |
| 05/23/2013 | Pending BRIGHT #1003934390 | — |
| 04/20/2012 | Listed (Active) BRIGHT #1003934390 | $289,900 |
| 12/08/2011 | Withdrawn BRIGHT #1009291876 | $305,000 |
| 06/05/2011 | Listed (Active) BRIGHT #1009291876 | $310,000 |
| 04/15/2011 | Withdrawn BRIGHT #1009055894 | $275,000 |
| 05/06/2010 | Listed (Active) BRIGHT #1009055894 | $300,000 |
| 04/30/2010 | Withdrawn BRIGHT #1008949156 | $309,900 |
| 12/26/2009 | Withdrawn BRIGHT #1008860998 | $319,900 |
| 12/08/2009 | Listed (Active) BRIGHT #1008949156 | $309,900 |
| 08/25/2009 | Listed (Active) BRIGHT #1008860998 | $319,900 |
For completeness, we often displays two records for one sale: the MLS record and the public record.
Public Records for 307 Bard Avenue
Schools near 307 Bard Avenue
Rating | School | Type | Grades | Distance |
|---|---|---|---|---|
| Public - | K to 5 | |||
| Public - | 6 to 8 | |||
| Public - | 9 to 12 |
Rating | School | Distance |
|---|---|---|
Cornwall Terrace El School PublicK to 5 | ||
Wilson Southern Middle School Public6 to 8 | ||
Wilson High School Public9 to 12 |
School ratings and boundaries are provided by GreatSchools.org and Pitney Bowes. This information should only be used as a reference. Proximity or boundaries shown here are not a guarantee of enrollment. Please reach out to schools directly to verify all information and enrollment eligibility.
Similar Homes
New listings in 19608

$723,500
- 4
- Bedrooms
- 5
- Bathrooms
- 4,420
- Square Feet
- Unavailable
- Acres


Nearby home values
| Address | Sold price | Beds | Baths | Sqft | Lot (Sqft) |
|---|---|---|---|---|---|
This home: 307 Bard Avenue, Reading, PA 19608 | $530,000 | 4 | 4 | 4,050 | 29,185 |
$350,000 | 4 | 3 | 3,020 | 11,761 | |
$306,000 | 4 | 3 | 2,348 | 16,553 | |
$457,000 | 4 | 3 | 3,205 | 15,245 | |
– | 3 | 2 | 2,008 | 15,682 | |
– | 3 | 1 | 1,674 | 18,295 | |
– | 3 | 3 | 2,360 | 12,632 | |
– | 4 | 3 | 2,988 | 18,731 | |
$205,500 | 4 | 2 | 2,280 | 13,068 | |
– | 4 | 3 | 2,824 | 25,265 | |
$459,900 | 4 | 3 | 2,853 | 12,632 | |
$305,000 | 5 | 2 | 2,091 | 12,632 | |
– | 4 | 3 | 2,154 | 10,890 | |
$276,900 | 4 | 3 | 2,244 | 10,454 | |
$264,900 | 3 | 2 | 1,694 | 13,068 | |
– | 3 | 1 | 1,680 | 11,326 |
Explore Nearby Homes
- Whitfield Homes for Sale
- Bern Township - Berks County Homes for Sale
- Spring Township - Berks County Homes for Sale
- Brecknock Township - Berks County Homes for Sale
- Springmont Homes for Sale
- Lincoln Park Homes for Sale
- Lower Heidelberg Township - Berks County Homes for Sale
- West Wyomissing Homes for Sale
- South Heidelberg Township - Berks County Homes for Sale
- Cumru Township - Berks County Homes for Sale
- Spring Ridge Homes for Sale
- Gouglersville Homes for Sale
- Montrose Manor Homes for Sale
- East Cocalico Township - Lancaster County Homes for Sale
- Penn State Berks Homes for Sale
- Sinking Spring Homes for Sale
- Mohnton Homes for Sale
- Wernersville Homes for Sale
- West Lawn Homes for Sale
- Wyomissing Homes for Sale
- Adamstown Homes for Sale
- Shillington Homes for Sale
- Reinholds Homes for Sale
- Reading Homes for Sale
- West Reading Homes for Sale
- Bowmansville Homes for Sale
- Robesonia Homes for Sale
- Denver Homes for Sale
- Reamstown Homes for Sale
- Temple Homes for Sale
- 19565 Homes for Sale
- 19610 Homes for Sale
- 19609 Homes for Sale
- 19607 Homes for Sale
- 17569 Homes for Sale
- 19533 Homes for Sale
- 19540 Homes for Sale
- 19506 Homes for Sale
- 19605 Homes for Sale
- 19501 Homes for Sale
- 19551 Homes for Sale
- 19601 Homes for Sale
- 17517 Homes for Sale
- 19611 Homes for Sale
- 17555 Homes for Sale
No guarantee, warranty or representation of any kind is made regarding the completeness or accuracy of any information, descriptions or measurements (including square footage measurements and property condition), such should be independently verified through appropriate means, including, but not limited to, in person inspection and public records, and Compass International Holdings, its subsidiaries, affiliates and independently owned and operated franchisees, and their affiliated agents and associated third parties expressly disclaim any liability in connection therewith. Photos may be virtually staged or digitally enhanced and may not reflect actual property conditions. Offers of compensation are subject to change at the seller's discretion. No financial or legal advice provided. Equal Housing Opportunity.
Listing Courtesy of RE/MAX Of Reading
Based on information from one of the following Multiple Listing Services: BRIGHT, Greater LeHigh Valley Regional MLS, Greator Scranton Board of REALTORS® and Pocono Mountains Association of REALTORS®. Information being provided is for the visitor’s personal, noncommercial use and may not be used for any purpose other than to identify prospective properties visitor may be interested in purchasing. The data contained herein is copyrighted by BRIGHT, Greater LeHigh Valley Regional MLS, Greator Scranton Board of REALTORS® and Pocono Mountains Association of REALTORS® is protected by all applicable copyright laws. Any dissemination of this information is in violation of copyright laws and is strictly prohibited. Property information referenced on this web site comes from the Internet Data Exchange (IDX) program of the MLS. This web site may reference real estate listing(s) held by a brokerage firm other than the broker and/or agent who owns this web site. For the avoidance of doubt, the accuracy of all information, regardless of source, is deemed reliable but not guaranteed and should be personally verified through personal inspection by and/or with the appropriate professionals.