3073 Via Maximo













Description
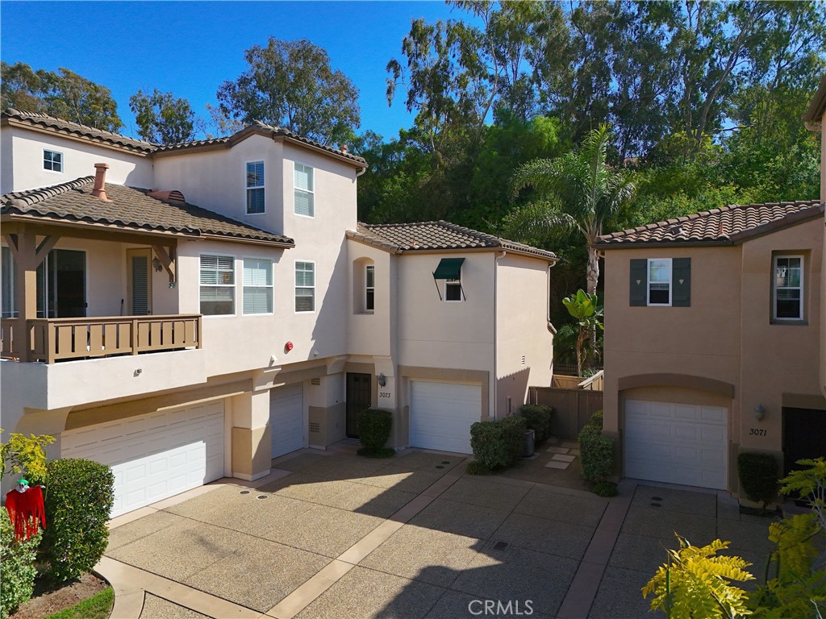
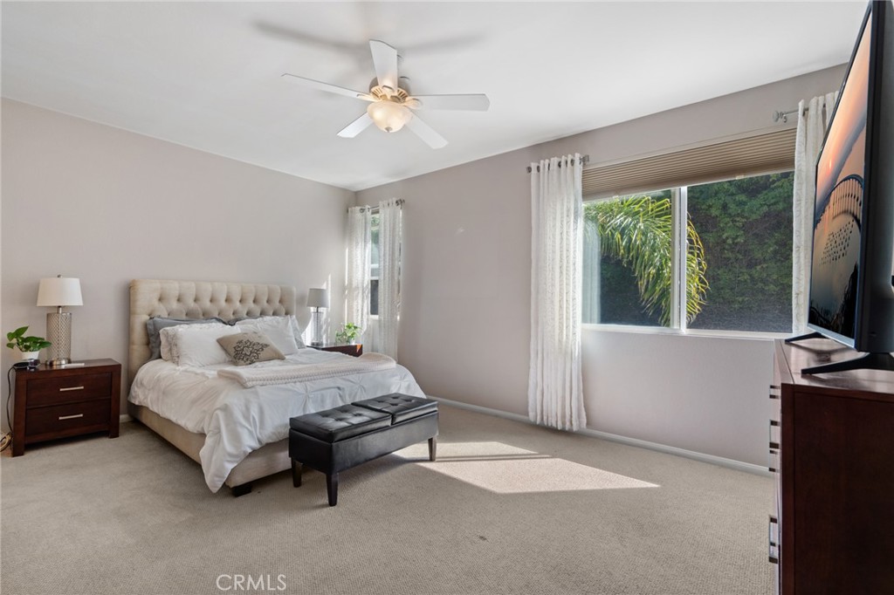
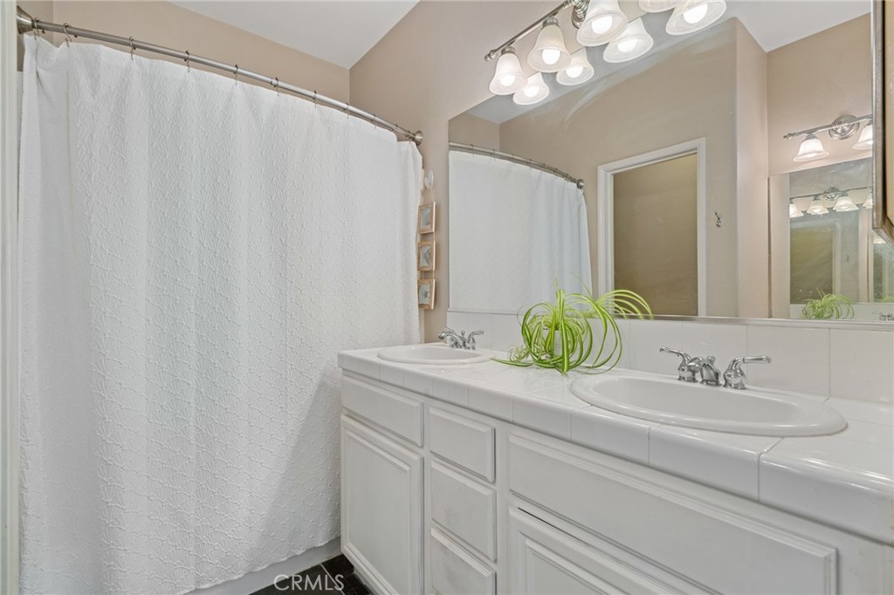
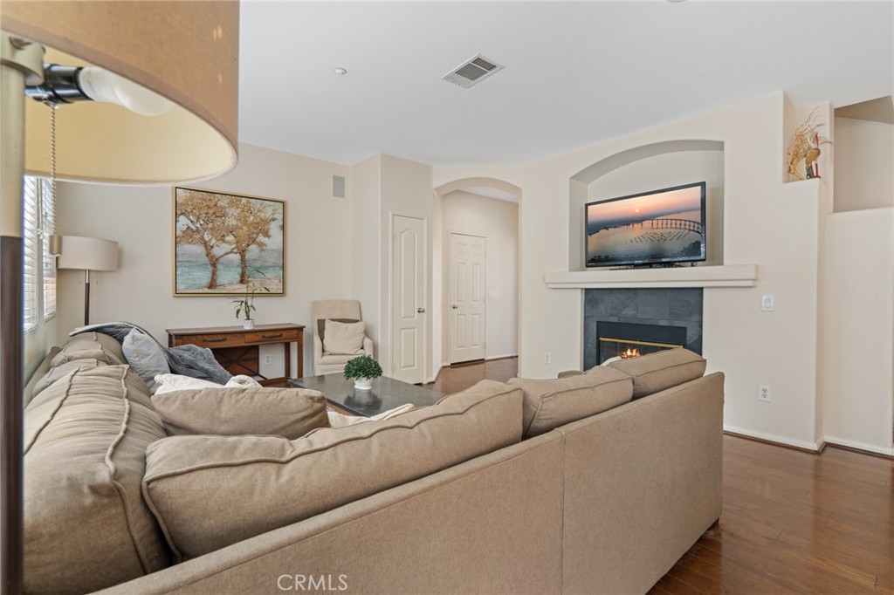
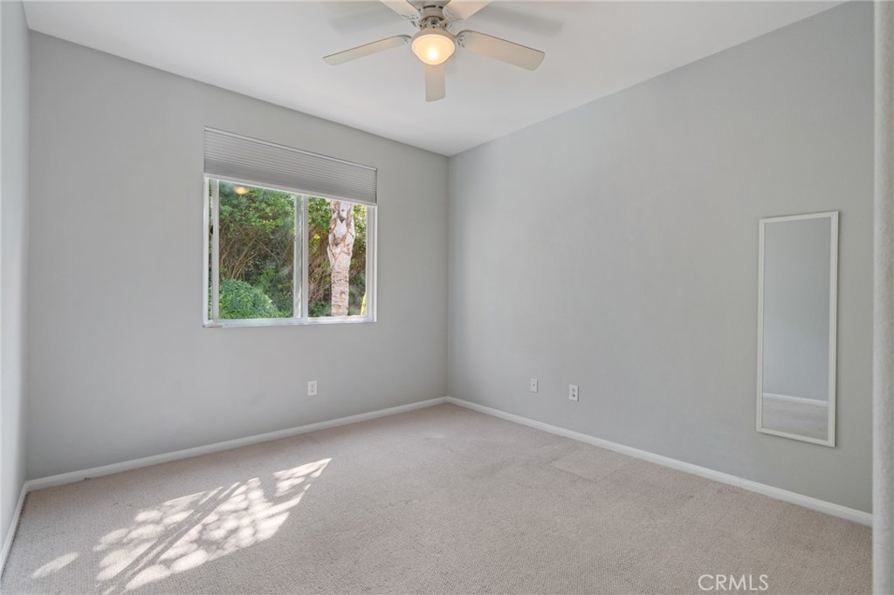
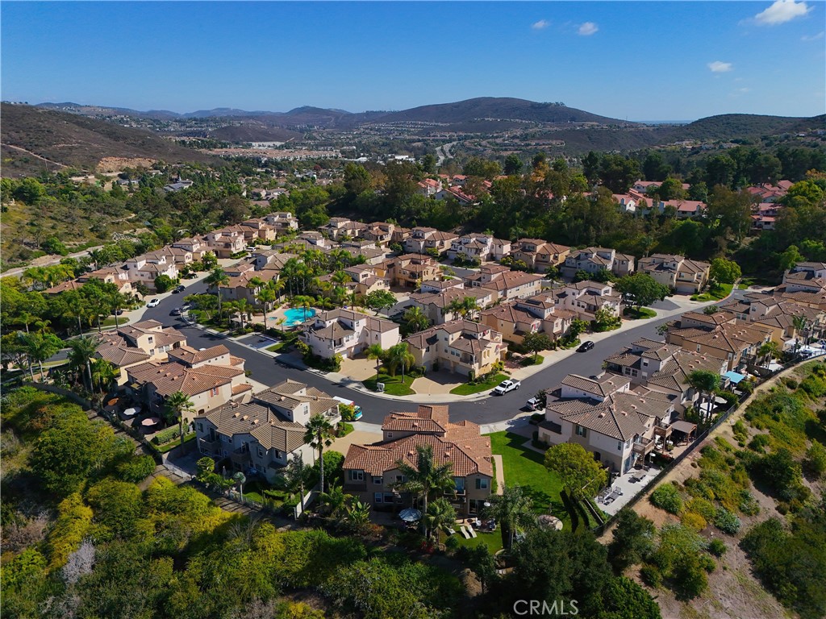
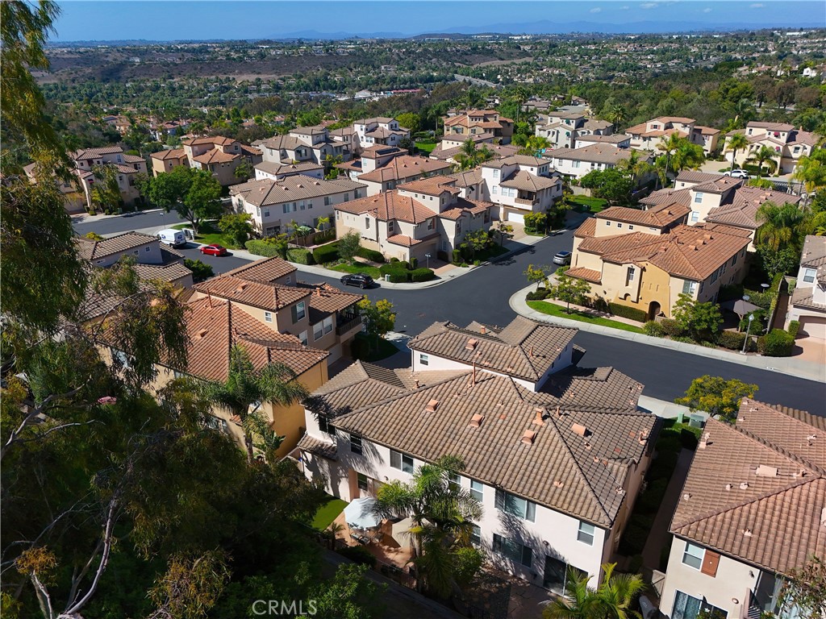
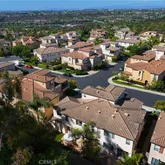
3 Bedrooms | 2.5 Bathrooms | 1,406 Sq. Ft. | 2 Seperate Car Attached Garages located one on each side of front door! Welcome home to this pristine, two-story townhome nestled in a quiet, premier location within the exclusive, gated Portico community at Rancho Carrillo. Combining the feel of single-family detached style living with townhome convenience, this immaculate property shines with designer touches and beautiful upgrades throughout. What seperates...Gorgeous Gated Townhome in Rancho Carrillo
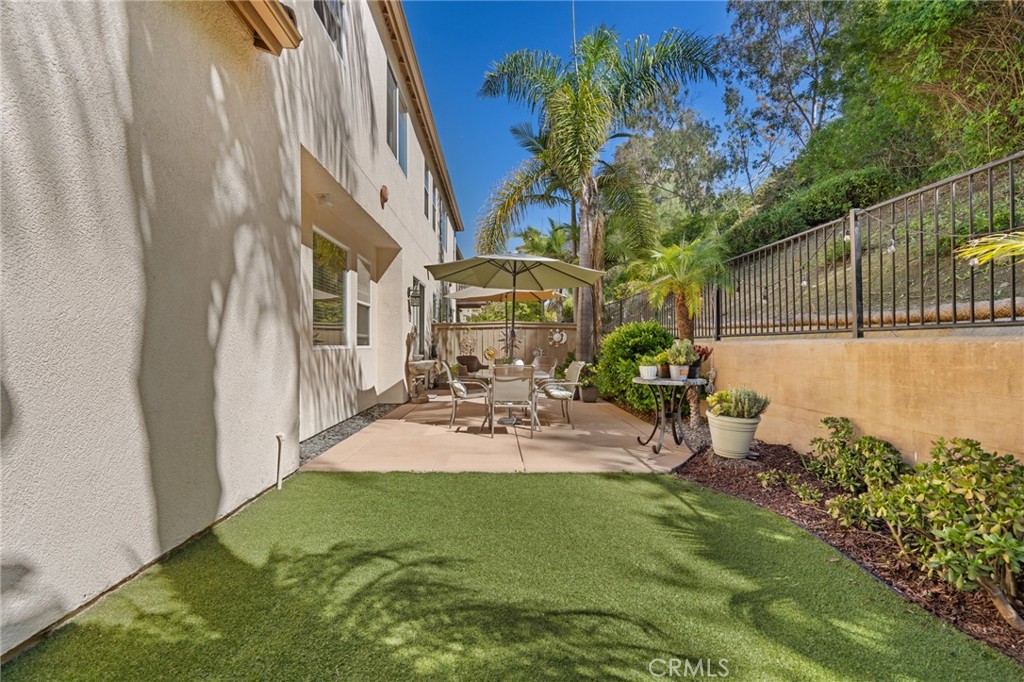
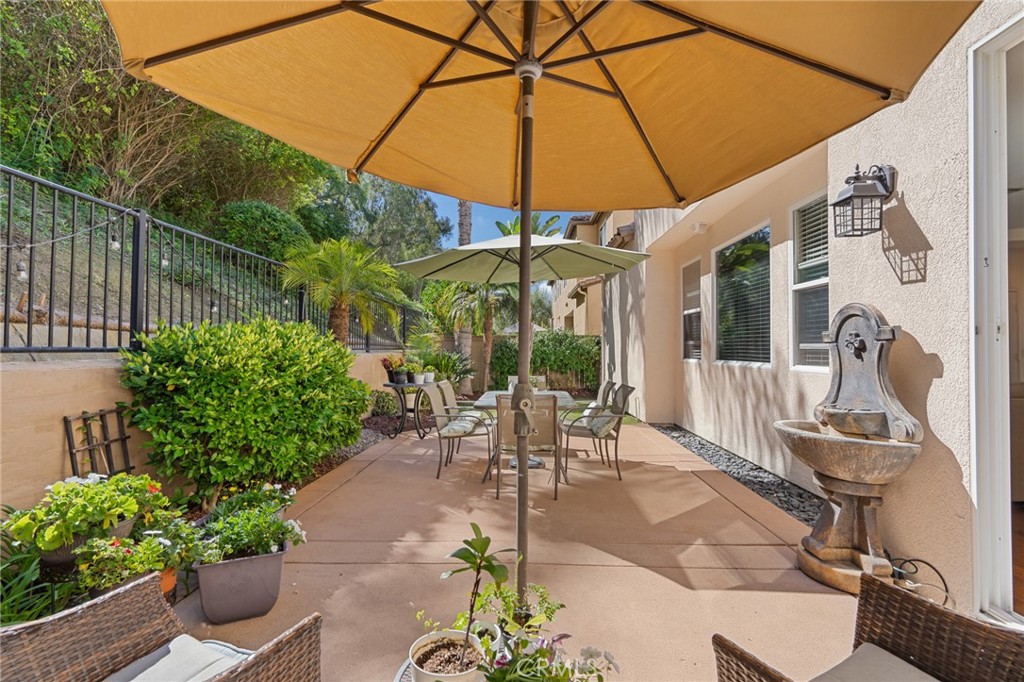
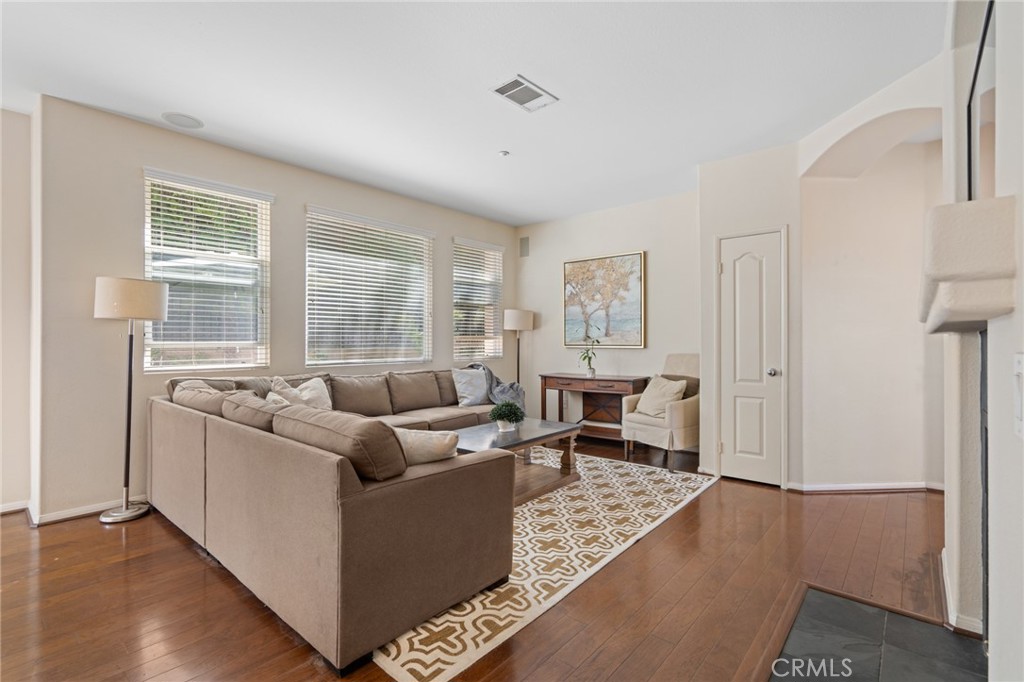
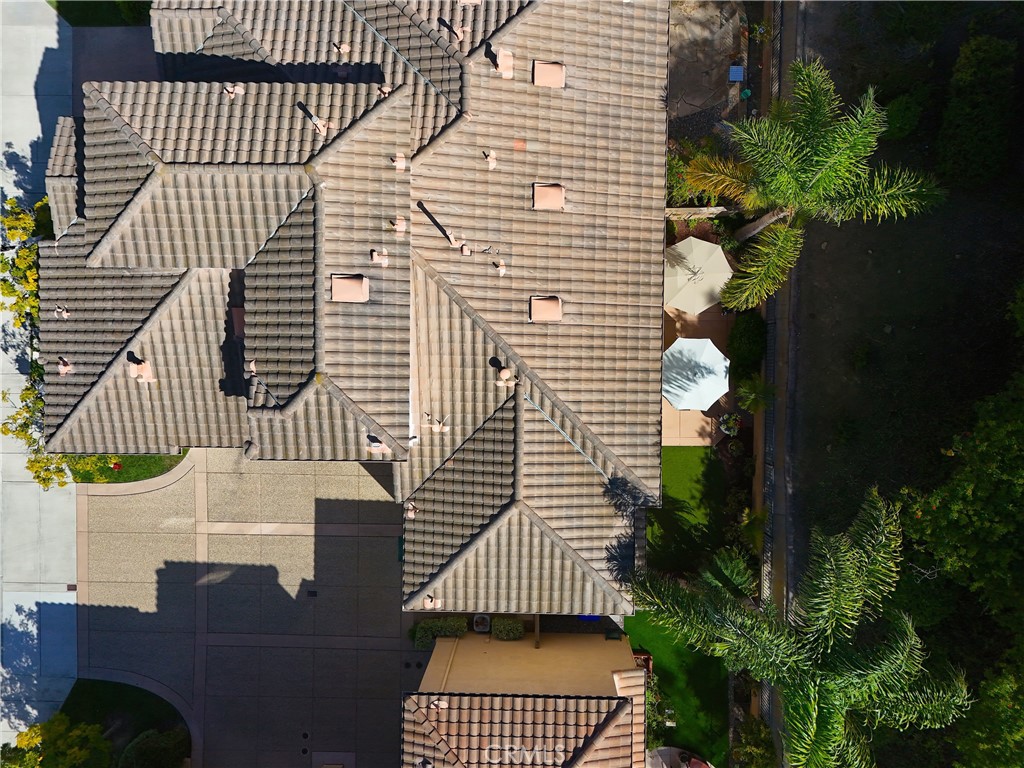
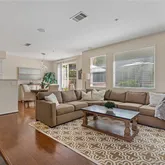
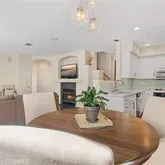
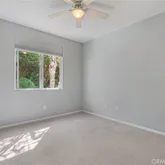
3 Bedrooms | 2.5 Bathrooms | 1,406 Sq. Ft. | 2 Seperate Car Attached Garages located one on each side of front door! Welcome home to this pristine, two-story townhome nestled in a quiet, premier location within the exclusive, gated Portico community at Rancho Carrillo. Combining the feel of single-family detached style living with townhome convenience, this immaculate property shines with designer touches and beautiful upgrades throughout. What seperates this one is you have an very private backyard with no one behind you except trees and greenery. Key Features You'll Love:
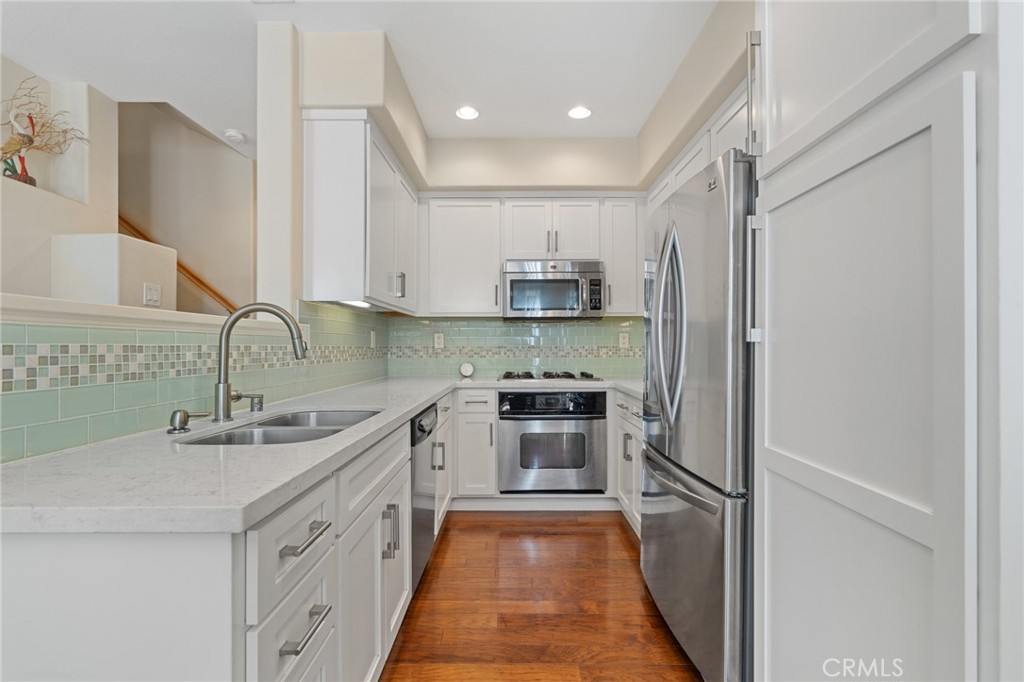
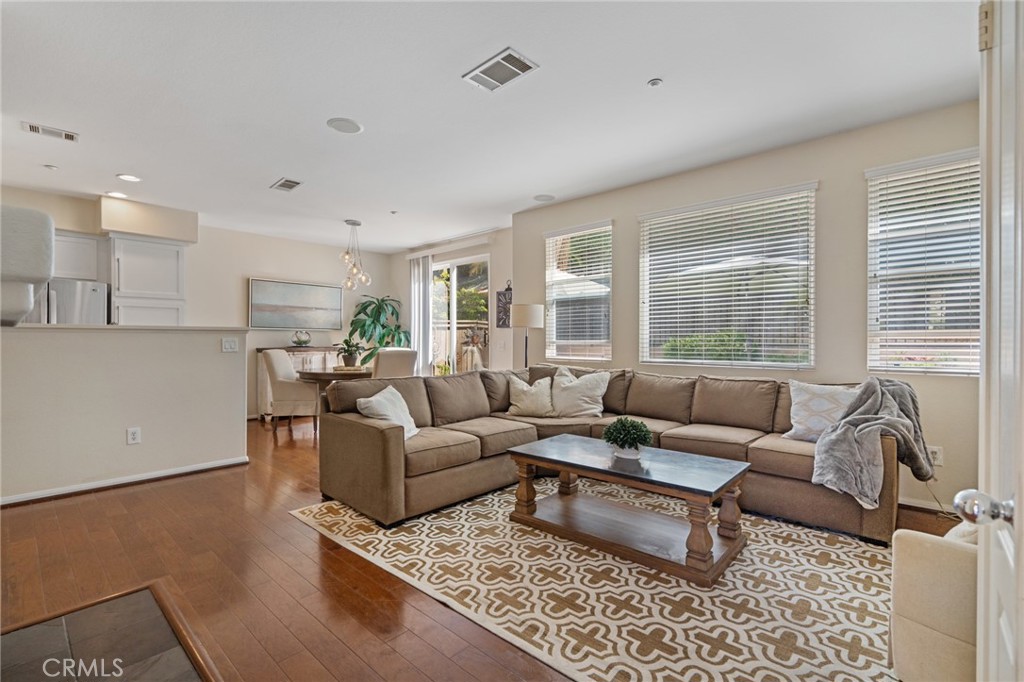
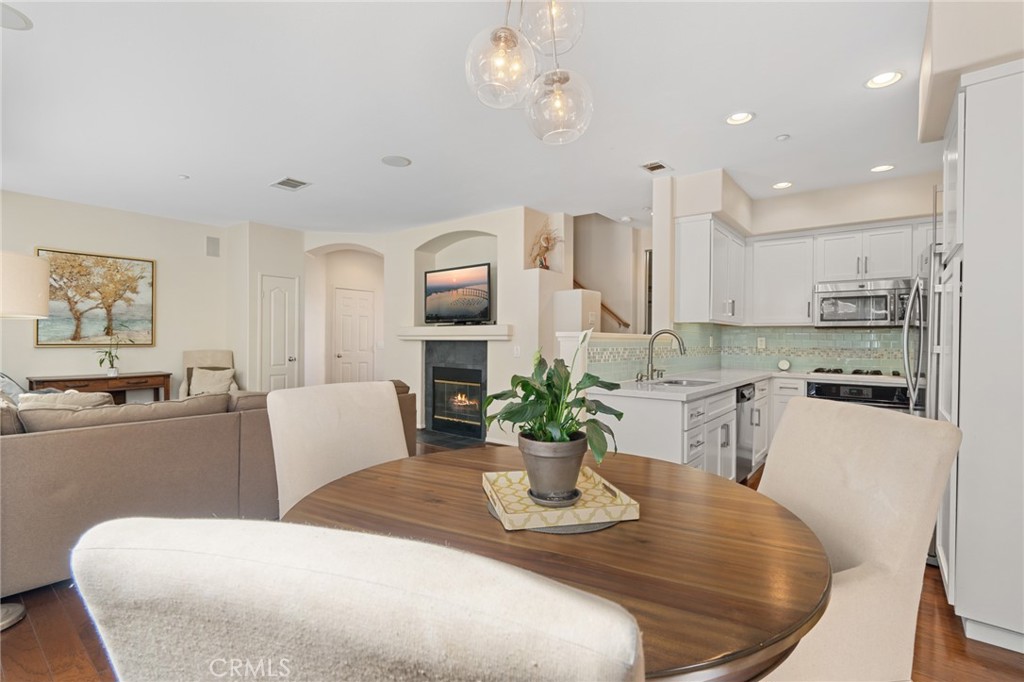
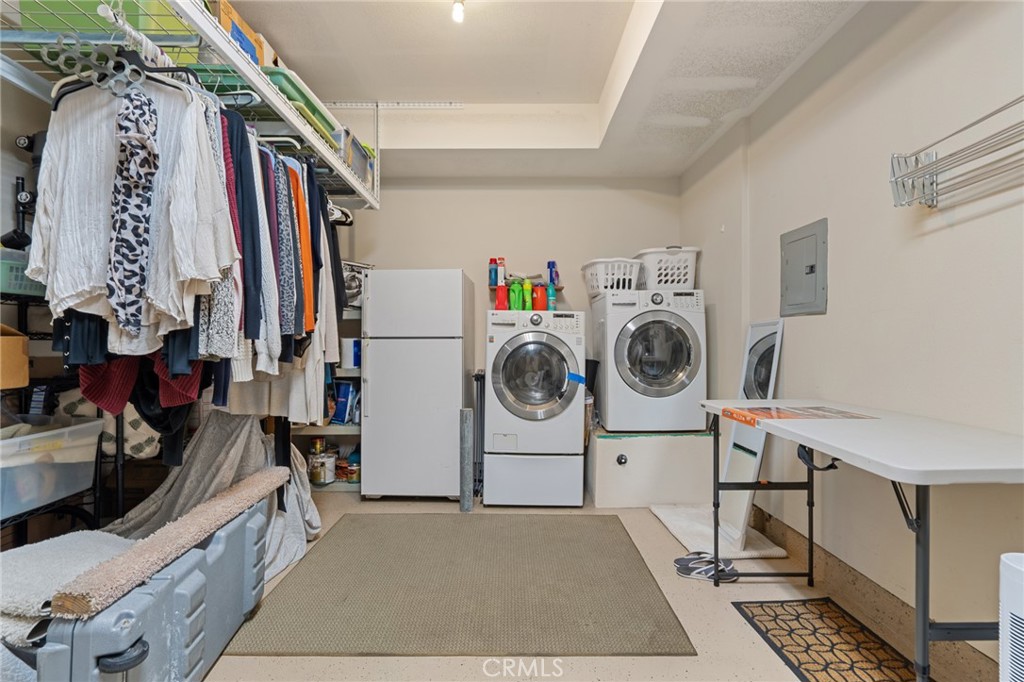
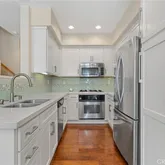
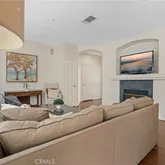
Gourmet Renovated Kitchen: Recently updated with elegant quartz countertops, a stunning coastal light blues colors glass-tiled backsplash, upgraded polished white cabinetry with designer pulls, stainless steel appliances, and premium slate flooring in the bathrooms. Inviting Living Spaces: The bright and open main living area boasts gorgeous Luxury Vinyl Planking floors and a cozy fireplace highlighted by sophisticated slate accents. Private Tropical Oasis: Step outside to your own private, beautifully and tropically landscaped backyard and patio. It’s a quiet refuge perfect for morning coffee, outdoor dining, or entertaining with a soothing waterfall fountain. Premium Parking & Amenities: Includes 2, yes two seperate attached garages with laundry hookups in one, central heating, and central air conditioning. Exclusive Resort-Style Community Benefits:
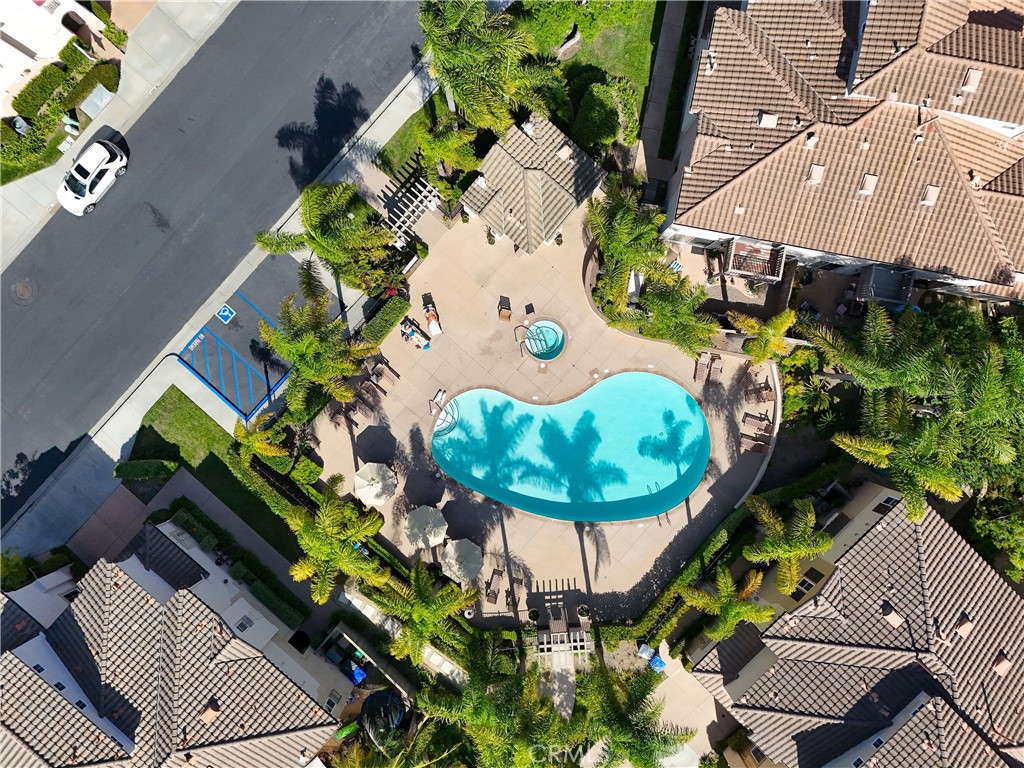
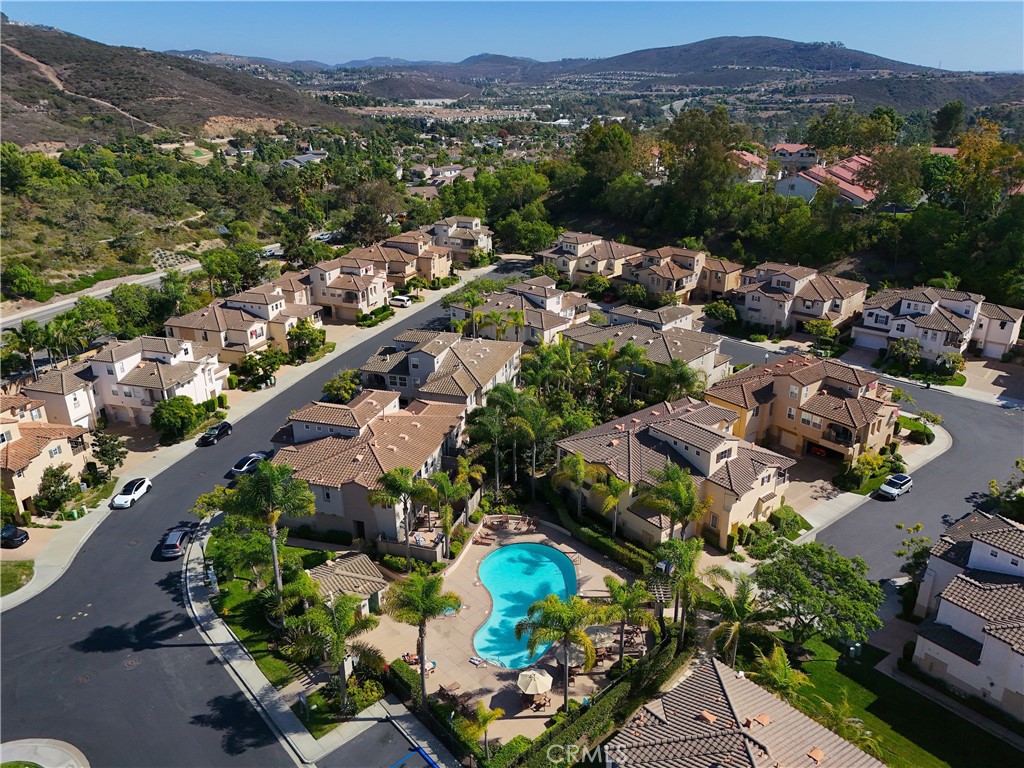
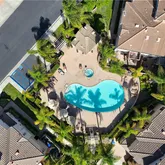
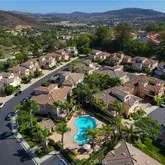
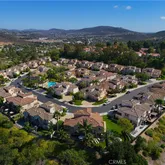
As a resident of Portico at Rancho Carrillo, you’ll enjoy access and parking to incredible neighborhood amenities:
Swimming pools and relaxing hot tubs
Beautifully maintained walking and running trails
Close proximity to the infamous historic LEO CARRILLO Ranch Historic Park, featuring a community clubhouse and BBQ areas! Prime Location:
Conveniently located near top-rated schools (including Carrillo Elementary), shopping, dining, and just a short drive to Carlsbad's world-class beaches.
- Listed by Patricia Segovia Krause • DRE #02036739 • Brokerage DRE #01767484 • Pacific Sotheby's Int'l Realty • 7606502254
Property Details for 3073 Via Maximo
Property Details for 3073 Via Maximo
| Status | Active |
|---|---|
| MLS # | ND26141730 |
| Days on Market | 1 |
| Pet Policy | - |
| Rental Incentives | - |
| Costs & Fees | - |
| Available Date | 08/01/2026 |
| Lease Term | Lease Length: Month To Month |
| Furnished | - |
| Property Type | Rental |
| MLS Type | Residential Lease / Condominium |
| Year Built | 2002 |
| Lot Size | 1.47 AC / 63,832 SF |
| County | San Diego County |
Location
Building Information for 3073 Via Maximo
Property Information for 3073 Via Maximo
- Lease Term: Month To Month
- Rent Includes: Gardener, Association Dues, See Remarks, Pool
- Pets: Allowed w/Restrictions
- Pets Allowed: Dogs OK, Cats OK, Number Limit
- Additional Rent For Pets: See Remarks
- Deposit Pets: $100
- Credit Check: Yes
- Credit Amount: $700
- Credit Check Paid By: Tenant
- Transfer Fee: $11,500
- Transfer Fee Paid By: Tenant
- Deposit Security: $7,500
- Deposit Key: $100
- Deposit Other: $11,500
- Cashiers Check: Pet Deposit, 1ST Month Rent, Security Deposit
- Current Financing: Other
- Insurance Water Furniture: No
- Tax Tract Number: 14125
- Tax Lot: 1
- Accessibility Features: Parking, Low Pile Carpeting
- Disability Access: Low Pile Carpeting, Other Main Level Modifications
- Association Amenities: Gym/Ex Room, Maintenance Front Yard, Pool, Dog Park, Clubhouse, Spa/Hot Tub
- Assessments YN: Yes
- Assessments: CFD/Mello-Roos
- Community Features: Curbs, Street Lights, Sidewalks, Suburban
- Community: CARLSBAD SOUTH
- Number Of Units In Community: 50
- Complex Name: portico
- Association Name: portico
- Association Phone: 7606344700
- Appliances: Electric Oven, Gas Oven, Gas Cooktop, Built-In Range, Refrigerator, Disposal, Dishwasher, Microwave, Water Heater
- Equipment: Dishwasher, Disposal, Dryer, Microwave, Refrigerator, Washer
- Interior Features: Crown Molding, High Ceilings, Ceiling Fan(s), Open Floorplan, Tile Counters, Granite Counters
- Room Type: Primary Bedroom, All Bedrooms Up, Office, Primary Suite, Primary Bathroom
- Rooms: Patio Open
- Main Level Bathrooms: 0
- Main Level Bedrooms: 0
- Room Bathroom Features: Walk-in shower, Bathtub, Remodeled, Vanity area
- Bedroom Features: All Bedrooms Up
- Room Kitchen Features: Tile Counters, Remodeled Kitchen, Granite Counters
- Eating Area: Dining Room
- Laundry: Yes
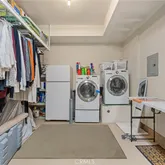
- Laundry Features: In Garage, Electric Dryer Hookup, Gas & Electric Dryer Hookup, Washer Hookup, Washer Included, Dryer Included
- Laundry Location: Electric
- Laundry Utilities: Electric
- Fireplace Features: Living Room
- Fireplace Rooms: Living Room
- Fireplace: FP in Living Room
- Cooling: Central Air
- Heating Type: Central
- Heating: Central
- Flooring Type: Tile, Carpet
- Floor Coverings: Carpet, Tile
- Flooring: Tile, Carpet
- Door Features: Sliding Doors
- Window Features: Double Pane Windows, Insulated Windows, Screens
- Security Features: Carbon Monoxide Detector(s), Smoke Detector(s), Gated Community
- Security: Gated Community
- Construction Materials: Adobe, Ducts Professionally Air-Sealed, Hardboard, Asphalt, Drywall Walls, HardiPlank Type
- Exterior Construction: Adobe, Asphalt
- Exterior: Adobe
- Exterior Features: Barbecue Private
- Roof: Tile
- Entry Location: 1
- Fence: Yes
- Fence: Stucco Wall, Wood
- Fencing: Wood, Stucco Wall, Average Condition
- Foundation Details: Slab
- Foundation Details: Slab
- Structure Type: Multi Family
- Other Structures: Second Garage Attached
- Property Condition: Updated/Remodeled
- View Description: Trees/Woods
- Patio: Yes
- Patio And Porch Features: Concrete, Patio Open, Slab, Rear Porch
- Pool Features: Association, In Ground, Fenced, Community, Heated
- Pool Description: Association Pool, Fenced, Heated, In Ground
- Pool: Below Ground, Community/Common
- Pool Heat: Below Ground, Community/Common
- Spa Features: Association, Community
- Spa Heat: Community/Common
- Sign on Property: Yes
- Lot Features: 16-20 Units/Acre, Garden, Sprinkler System, Back Yard, Yard
- Sale Considered: Yes
- Direction Faces: North
- Number Of Units: 50
- Sprinklers: Yes
- Road Surface Type: Paved
- Road Frontage Type: City Street, Private Road
- Levels: Two
- Water: Public
- Sewer: Sewer Paid, Public Sewer
- Sewer/Septic: Sewer Connected
- Utilities: Electricity Connected, Electricity Available, Sewer Available, Water Connected, Cable Connected, Cable Available, Water Available, Natural Gas Connected, Natural Gas Available, Sewer Connected
- Electric: Electricity - On Property
- Water Source: Public
- Number Remotes: 2
- Garage Spaces: 2
- Parking: Yes
- Parking Garage: Assigned, Door Opener, Garage, Garage - 1 Car, Private, Public
- Parking Non-Garage: Assigned
- Parking Garage Spaces: 2
- Parking Garage: Assigned
- Carport Spaces: 0
- Attached Garage: Yes
- Parking Features: Garage, Assigned, Permit Required, Public, Garage - Single Door, Garage Faces Front, Private, Garage Door Opener, Garage Faces Side
- Builders Tract Name: Carlsbad South
- Builders Tract Code: Carlsbad South
- Architectural Style: Mediterranean/Spanish
- Residential Styles: Detached
- Residential Unit Location: No Unit Above, No Unit Below
Property History for 3073 Via Maximo
| Date | Event & Source | Price | Appreciation |
|---|---|---|---|
| Jul 6, 2026 | Listed (Active) CRMLS #ND26141730 | $3,980 | — |
| Jul 4, 2026 | Listed (Active) CLAW #ND26141730MR | $3,980 | — |
| Jul 4, 2026 | Listed (Active) SDMLS #ND26141730 | $3,980 | — |
| Date | Event & Source | Price |
|---|---|---|
| 07/06/2026 | Listed (Active) CRMLS #ND26141730 | $3,980 |
| 07/04/2026 | Listed (Active) CLAW #ND26141730MR | $3,980 |
| 07/04/2026 | Listed (Active) SDMLS #ND26141730 | $3,980 |
For completeness, we often displays two records for one sale: the MLS record and the public record.
Schools near 3073 Via Maximo
Rating | School | Type | Grades | Distance |
|---|---|---|---|---|
| Public - | K to 5 | |||
| Public - | 6 to 8 | |||
| Public - | 9 to 12 | |||
| Charter - | K to 12 |
Rating | School | Distance |
|---|---|---|
Carrillo Elementary School PublicK to 5 | ||
San Elijo Middle School Public6 to 8 | ||
San Marcos High School Public9 to 12 | ||
Pivot Charter School - San Diego II CharterK to 12 |
School ratings and boundaries are provided by GreatSchools.org and Pitney Bowes. This information should only be used as a reference. Proximity or boundaries shown here are not a guarantee of enrollment. Please reach out to schools directly to verify all information and enrollment eligibility.
No guarantee, warranty or representation of any kind is made regarding the completeness or accuracy of any information, descriptions or measurements (including square footage measurements and property condition), such should be independently verified through appropriate means, including, but not limited to, in person inspection and public records, and Compass International Holdings, its subsidiaries, affiliates and independently owned and operated franchisees, and their affiliated agents and associated third parties expressly disclaim any liability in connection therewith. Photos may be virtually staged or digitally enhanced and may not reflect actual property conditions. Offers of compensation are subject to change at the owner's discretion. No financial or legal advice provided. Equal Housing Opportunity.
Listing Courtesy of Pacific Sotheby's Int'l Realty, Patricia Segovia Krause, DRE #02036739
This information is deemed reliable but not guaranteed. You should rely on this information only to decide whether or not to further investigate a particular property. BEFORE MAKING ANY OTHER DECISION, YOU SHOULD PERSONALLY INVESTIGATE THE FACTS (e.g. square footage and lot size) with the assistance of an appropriate professional. You may use this information only to identify properties you may be interested in investigating further. All uses except for personal, non-commercial use in accordance with the foregoing purpose are prohibited. Redistribution or copying of this information, any photographs or video tours is strictly prohibited. This information is derived from the Internet Data Exchange (IDX) service provided by SDMLS®. Displayed property listings may be held by a brokerage firm other than the broker and/or agent responsible for this display. The information and any photographs and video tours and the compilation from which they are derived is protected by copyright. Compilation © 2026 SDMLS®, Inc.