30764 Crestline Road


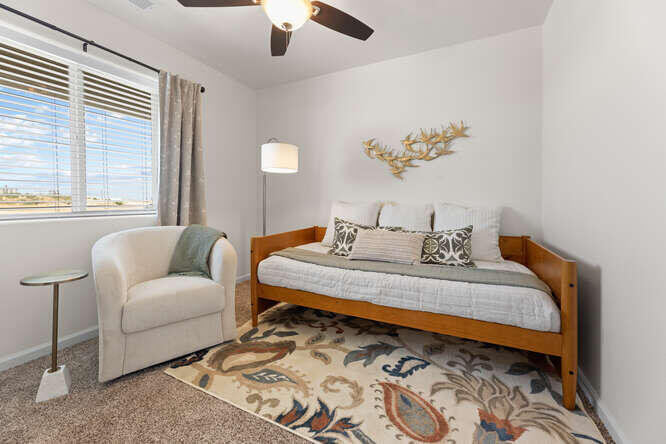
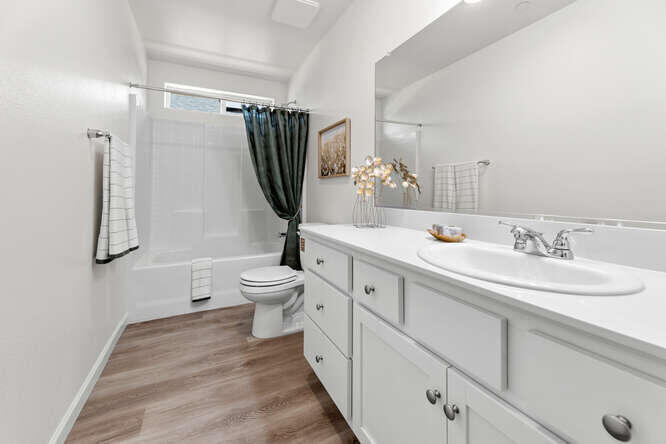


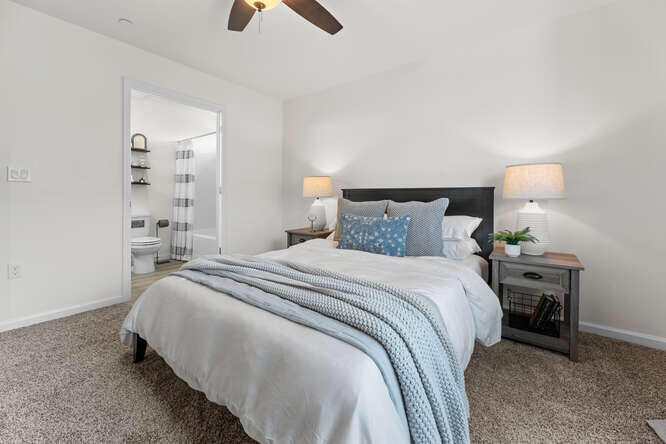
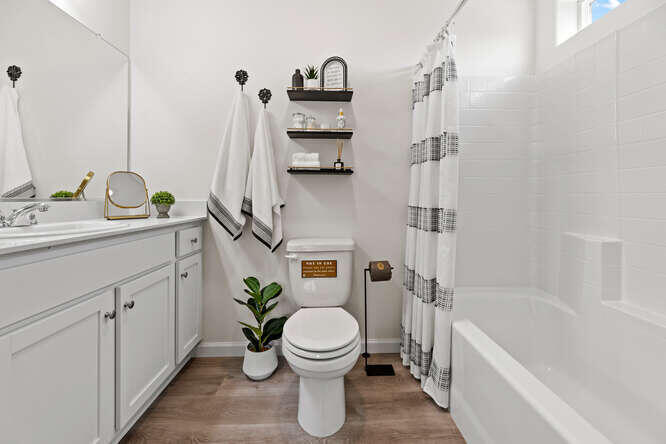


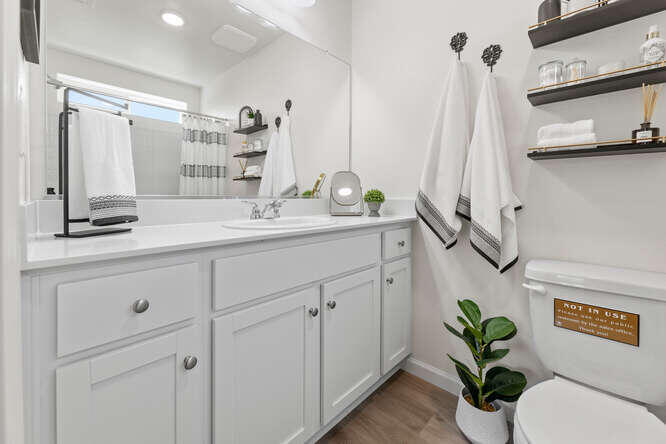

Description
- Listed by: Brenna N Keck 559.623.9686 bkeck@tcjameshomes.com DRE #01943242 Brokerage DRE #01856320 • T.C. James Homes
Location
Sold By Brenna Keck Real Estate, Inc
Payment Calculator
$1,677 per month
30 year fixed, 6.71% Interest
$1,628
$49
$0
Know your buying power with a preapproval and custom rate in minutes
 1
1Property Information for 30764 Crestline Road
- MLS Type: Residential / Single Family Residence
- County: Tulare County
- Subdivision Name: Cross Creek Bend
- Waterfront: No
- Stories: 1
- Year Built: 2024
- Lot Size: 0.12 AC / 5,060 SF
- Longitude: -119.435562
- Latitude: 36.348397
- Directions: From HWY 99, Exit Betty Drive, West on Betty Drive, South on Road 64, West on Ave 308. OR from Visalia, intersection of Riggin and Akers, West on Riggin to Betty Drive, South on Road 64, West on Ave 308.
- MLS Area Major: Goshen
- MLS Area Minor: Goshen
- Flood Zone: No
- NBHD Market Report: Yes
- Handicap Access: Yes
- Association: No
- Additional Parcels: No
- Parcel Number: 073060045000
- School Information: Goshen, Ridgeview & El D
- Garage: Yes
- Garage Spaces: 2.0
- Direction Faces: West
- Lot Size Units: Acres
- Lot Size Square Feet: 5060.0
- Lot Features: Front Yard, Sprinklers Drip, Sprinklers In Front
- Lot Size Acres: 0.12
- Lot Size Source: Builder
- Lot Size Dimensions: 58x87
- Lot Size Area: 0.12
- Building Area Total: 920.0
- Year Built: 2024
- Year Built Source: Builder
- Building Area Source: Builder
- New Construction: Yes
- Property Condition: New Construction
- Accessibility Features: Accessible Doors
- Accessibility Features: Accessible Doors
- Foundation Details: Slab
- Foundation Details: Slab
- Horse: No
- Green Energy Efficient: Thermostat
- Utilities: Natural Gas Connected, Electricity Connected, Water Connected, Sewer Connected
- Sewer: Public Sewer
- Electric: 220 Volts in Laundry
- Water Source: Public
- Stories: 1
- Patio And Porch Features: Front Porch
- Roof: Composition
- Pool: No
- Bathrooms Full: 2
- Bedrooms Total: 2
- Appliances: Disposal, Dishwasher, Gas Range, Microwave, Tankless Water Heater, Vented Exhaust Fan
- Cooling: Central Air
- Fireplace: No
- Bathrooms Total Integer: 2
- Laundry Features: Electric Dryer Hookup, Gas Dryer Hookup, Inside
- Heating: Central
- Flooring: Vinyl, Carpet
- Bathrooms Total Decimal: 2.0
- Total Baths: 2.0
- Spa: No
- Accessory Dwelling Unit: No
Property History for 30764 Crestline Road
| Date | Event & Source | Price | Appreciation |
|---|---|---|---|
| Aug 5, 2024 | Sold Tulare County MLS #227845 | $315,000 | — |
| Jul 26, 2024 | Pending Tulare County MLS #227845 | — | |
| Jul 17, 2024 | Sold (Public Record) Public Record #1538872133 | $315,000 | — |
| Feb 25, 2024 | Listed (Active) Tulare County MLS #227845 | $343,000 | — |
| Date | Event & Source | Price |
|---|---|---|
| 08/05/2024 | Sold Tulare County MLS #227845 | $315,000 |
| 07/26/2024 | Pending Tulare County MLS #227845 | — |
| 07/17/2024 | Sold (Public Record) Public Record #1538872133 | $315,000 |
| 02/25/2024 | Listed (Active) Tulare County MLS #227845 | $343,000 |
For completeness, we often displays two records for one sale: the MLS record and the public record.
Public Records for 30764 Crestline Road
Schools near 30764 Crestline Road
Rating | School | Type | Grades | Distance |
|---|---|---|---|---|
| Public - | K to 6 | |||
| Public - | 7 to 8 | |||
| Public - | 9 to 12 | |||
| Charter - | 9 to 12 |
Rating | School | Distance |
|---|---|---|
Goshen Elementary School PublicK to 6 | ||
Ridgeview Middle Public7 to 8 | ||
El Diamante High School Public9 to 12 | ||
Visalia Technical Early College Charter9 to 12 |
School ratings and boundaries are provided by GreatSchools.org and Pitney Bowes. This information should only be used as a reference. Proximity or boundaries shown here are not a guarantee of enrollment. Please reach out to schools directly to verify all information and enrollment eligibility.
Similar Homes
Explore Nearby Homes
- Birdland Homes for Sale
- Central Visalia Homes for Sale
- Country Akers Homes for Sale
- Crowley Homes for Sale
- Downtown Visalia Homes for Sale
- Eagle Creek Homes for Sale
- East Village Homes for Sale
- Fieldstone Oaks Homes for Sale
- Goshen Homes for Sale
- Luisi Ranch Homes for Sale
- Marseille Homes for Sale
- Northeast District Homes for Sale
- Oval Park Homes for Sale
- Patterson Tract Homes for Sale
- Shannon Ranch Homes for Sale
- Visalia Homes for Sale
- Traver Homes for Sale
- Ivanhoe Homes for Sale
- Cutler Homes for Sale
- Farmersville Homes for Sale
- Orosi Homes for Sale
- Dinuba Homes for Sale
- Sultana Homes for Sale
- Tulare Homes for Sale
- Hanford Homes for Sale
- Exeter Homes for Sale
- Woodlake Homes for Sale
- Kingsburg Homes for Sale
- Reedley Homes for Sale
- Orange Cove Homes for Sale
- 93615 Homes for Sale
- 93292 Homes for Sale
- 93618 Homes for Sale
- 93631 Homes for Sale
- 93230 Homes for Sale
- 93277 Homes for Sale
- 93235 Homes for Sale
- 93673 Homes for Sale
- 93274 Homes for Sale
- 93647 Homes for Sale
- 93223 Homes for Sale
- 93221 Homes for Sale
- 93666 Homes for Sale
- 93654 Homes for Sale
- 93286 Homes for Sale
No guarantee, warranty or representation of any kind is made regarding the completeness or accuracy of any information, descriptions or measurements (including square footage measurements and property condition), such should be independently verified through appropriate means, including, but not limited to, in person inspection and public records, and Compass International Holdings, its subsidiaries, affiliates and independently owned and operated franchisees, and their affiliated agents and associated third parties expressly disclaim any liability in connection therewith. Photos may be virtually staged or digitally enhanced and may not reflect actual property conditions. Offers of compensation are subject to change at the seller's discretion. No financial or legal advice provided. Equal Housing Opportunity.
Listing Courtesy of T.C. James Homes
Based on information from the Tulare County Association of REALTORS® as of 11/30/2024 10:33 PM. All data, including all measurements and calculations of area, is obtained from various sources and has not been, and will not be, verified by broker or MLS. All information should be independently reviewed and verified for accuracy. Properties may or may not be listed by the office/agent presenting the information.
