308 Azua Path
Description
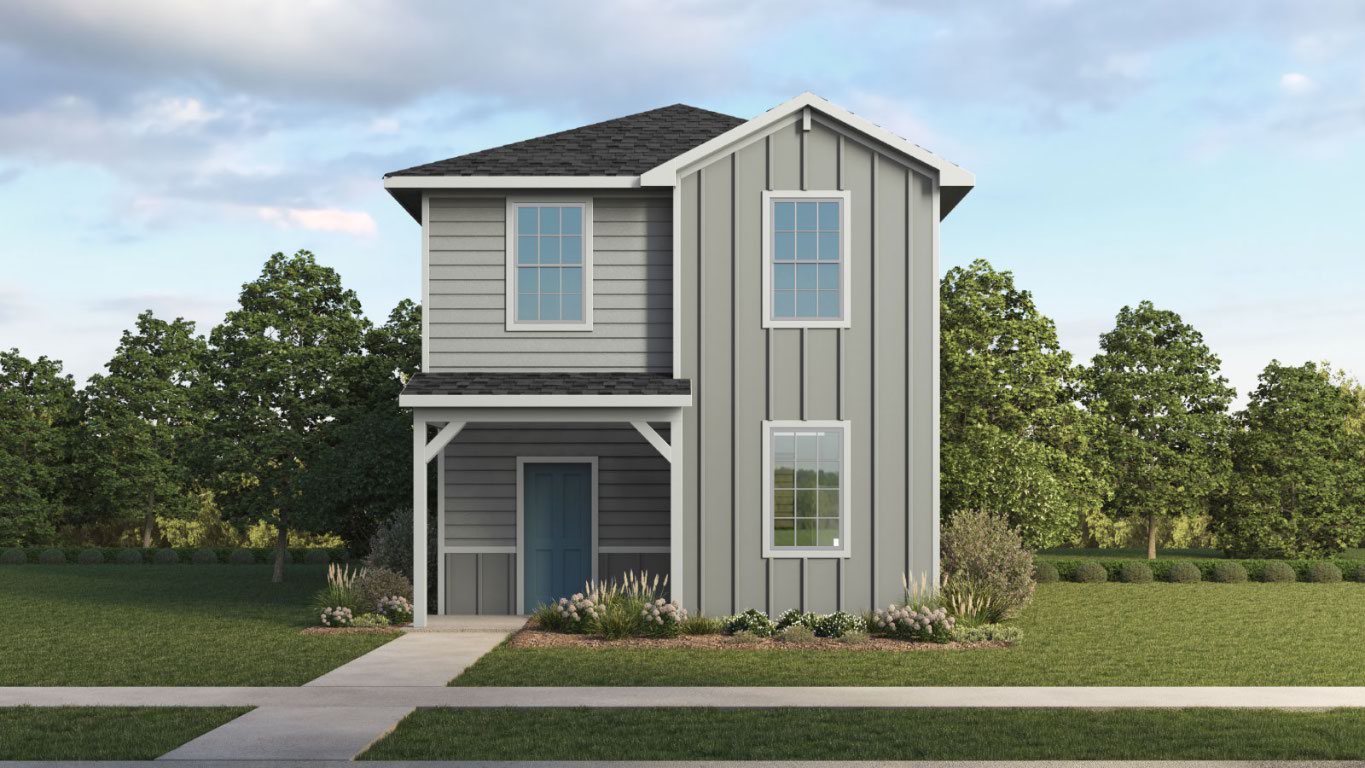
Photos are representative of plan and may vary as built. Introduce the Madeline floorplan at our Valverde community in Bastrop, TX. This two story home offers 1,332 square feet of living space across 3 bedrooms, ad 2 stories. This floorplan includes an open-concept design, where your living room, dining area, and kitchen blend seamlessly together creating a collaborative space. The kitchen features top-of-the-line stainless steel appliances, decorative...UNDER CONSTRUCTION - EST COMPLETION IN JUNE
Photos are representative of plan and may vary as built. Introduce the Madeline floorplan at our Valverde community in Bastrop, TX. This two story home offers 1,332 square feet of living space across 3 bedrooms, ad 2 stories. This floorplan includes an open-concept design, where your living room, dining area, and kitchen blend seamlessly together creating a collaborative space. The kitchen features top-of-the-line stainless steel appliances, decorative tile backsplash, white "picture frame" cabinets, and much more. A convenient powder bathroom is also located downstairs. Enjoy your covered back patio and find yard work a breeze with the rear detached garage, perfect for storage. As you approach the second story, you'll find the main bedroom with a spacious adjoined bathroom including an en-suite with a large walk-in closet offering plenty of storage space. The two other bedrooms and a full bathroom are also located upstairs as well. Whether these room are used for a child's bedrooms, and office space, or home gym, the possibilities are endless. This home comes included with a professionally designed landscape package and a full irrigation system as well as our Home is Connected® base package that offers devices such as offers devices such as the Amazon Echo Pop, a Video Doorbell, Deako Smart Light Switch, a Honeywell Thermostat, and more.
- Listed by: Dave Clinton 512.270.6196 drclinton@drhorton.com TREC #0245076 • D.R. Horton, AMERICA'S Builder

Recent comparable sales
Median sold price
$269,990
Avg days on market
65
Sale-to-list ratio
97.3%
Bastrop, TX
9 comparable properties found

$279,990
Sold 05/30/25
- 3
- Bedrooms
- 3
- Bathrooms
- 1,461
- Square Feet
- 0.08
- Acres

$268,990
Sold 11/03/25
- 3
- Bedrooms
- 3
- Bathrooms
- 1,332
- Square Feet
- 0.09
- Acres

$272,590
Sold 08/15/25
- 3
- Bedrooms
- 3
- Bathrooms
- 1,332
- Square Feet
- 0.09
- Acres


$244,085
Sold 02/25/26
- 3
- Bedrooms
- 3
- Bathrooms
- 1,461
- Square Feet
- 0.08
- Acres

$283,590
Sold 07/11/25
- 3
- Bedrooms
- 3
- Bathrooms
- 1,461
- Square Feet
- 0.08
- Acres

$273,590
Sold 09/04/25
- 3
- Bedrooms
- 3
- Bathrooms
- 1,332
- Square Feet
- 0.09
- Acres

$284,990
Sold 07/29/25
- 3
- Bedrooms
- 3
- Bathrooms
- 1,461
- Square Feet
- 0.08
- Acres

$263,990
Sold 03/13/26
- 3
- Bedrooms
- 3
- Bathrooms
- 1,461
- Square Feet
- 0.08
- Acres
Location
Sold By Real Broker, LLC, Tiffany Palmer, TREC #0712138
Virtual Tour
$1,955 per month
30 year fixed, 7.03% Interest
$1,441
$449
$65
 1
1Property Information for 308 Azua Path
Property Details
- Taxes: $5,382 / year
- MLS Type: Residential / Single Family Residence
- County: Bastrop County
- Subdivision Name: VALVERDE
- Waterfront: No
- Waterfront Description: None
- Water Access Description: Public
- View: Neighborhood
- Parcel Number: 308 Azua Path
- Tax Lot: 53
- Tax Block: C
- Elementary School: Bluebonnet (Bastrop ISD)
- Elementary School District: Bastrop ISD
- Middle Or Junior School: Bastrop
- Middle Or Junior School District: Bastrop ISD
- Senior High School: Bastrop
- High School District: Bastrop ISD
- Levels: Two
- Master on Main: No
- Main Level Bedrooms: 3
- Num Living: 1
- Living Area Source: Builder
- Year Built Source: Builder
- Property Condition: Under Construction
- Pool Private: No
- Pool Features: None
Building Information
- Stories: 2
- Year Built: 2024
- Lot Size: 0.09 AC / 3,920 SF
General Information
- Garage Spaces: 2
- Parking Total: 2
- Parking Features: Driveway, Garage Faces Front, Garage
- Garage: Yes
- Covered Spaces: 2
- Interior Features: Kitchen Island, Open Floorplan, Pantry, Smart Home, High Speed Internet
- Flooring: Carpet, Vinyl
- Appliances: Dishwasher, ElectricWaterHeater, FreeStandingGasOven, Disposal, GasRange, Microwave, VentedExhaustFan
- Fireplace: No
- Fireplaces Total: 0
- Laundry Features: MainLevel, LaundryRoom, UpperLevel, ElectricDryerHookup
- Virtual Tour URL Branded: https://my.matterport.com/show/?m=7xTAoxmTPED
- Restrictions: DeedRestrictions
- Exterior Features: Exterior Steps
- Construction Materials: Blown In Insulation, Hardiplank Type, Radiant Barrier
- Foundation Details: Slab
- Patio And Porch Features: Covered, Patio
- Roof: Composition, Shingle
- Fencing: Back Yard, Fenced, Privacy, Wood
- Direction Faces: Southwest
- Window Features: DoublePaneWindows, LowEmissivityWindows, Screens, Vinyl
- Accessibility Features: None
- Community Features: Internet Access, See Remarks, Suburban
Property Information
- FEMA Flood Plain: No
- Lot Features: Back Yard, Front Yard, Sprinklers In Rear, Sprinklers In Front, Landscaped, Sprinkler - Rain Sensor, Sprinklers Automatic, Sprinklers On Side
- Horse: No
- Horse Amenities: None
- Builder Name: DR HORTON
- Cooling YN: Yes
- Cooling: Central Air
- Heating YN: Yes
- Heating: Central, Electric
- Sewer: Public Sewer
- Utilities: Cable Available, Electricity Available, Natural Gas Available, High Speed Internet Available, Sewer Available, Water Available
- Green Energy Efficient: Appliances, Construction, Doors, Hvac, Insulation, Thermostat, Windows
Room Information
- Room Type: Kitchen
- Room Level: Main
- Room Features: DiningArea, KitchenIsland, Pantry
- Room Type: PrimaryBathroom
- Room Level: Second
- Room Features: QuartzCounters, WalkInClosets, WalkInShower
- Room Type: PrimaryBedroom
- Room Level: Second
- Room Features: EnSuiteBathroom, WalkInClosets
Unit Information
- Permission: IDX
- Permission: IDX
- Permission: IDX
Financial Information
- Association: Yes
- Association Name: VALVERDE
- Association Fee Includes: CommonAreaMaintenance
- Tax Assessed Value: $0
- Tax Year: 2024
- Tax Rate: 1.96%
Showing Information
- Security Features: Prewired, Security System, Smoke Detector(s)
- Directions: From Austin, take the 304 Texas South/969 West exit from HWY 71. Continue to the Texas turnaround, go approximately .7 miles to 969 and turn right. Go .5 miles and turn left onto Puerto Plata Ave. and proceed to the sales center at 216 Puerto Plata Ave. on the right. Look for the flag.
Property History for 308 Azua Path
| Date | Event & Source | Price | Appreciation |
|---|---|---|---|
| May 27, 2025 | Sold ACTRIS #6715293 | — | |
| Apr 11, 2025 | Pending ACTRIS #6715293 | — | |
| Apr 3, 2025 | Price Change ACTRIS #6715293 | $269,990 | — |
| Mar 19, 2025 | Price Change ACTRIS #6715293 | $276,590 | — |
| Mar 3, 2025 | Listed (Active) ACTRIS #6715293 | $274,590 | — |
| Date | Event & Source | Price |
|---|---|---|
| 05/27/2025 | Sold ACTRIS #6715293 | — |
| 04/11/2025 | Pending ACTRIS #6715293 | — |
| 04/03/2025 | Price Change ACTRIS #6715293 | $269,990 |
| 03/19/2025 | Price Change ACTRIS #6715293 | $276,590 |
| 03/03/2025 | Listed (Active) ACTRIS #6715293 | $274,590 |
For completeness, we often displays two records for one sale: the MLS record and the public record.
Public records
308 Azua Path
Beds
0Lot Size
3,659 SqFtStyle
ResidentialCounty
BASTROPAPN
R8733344Schools near 308 Azua Path
Rating | School | Type | Grades | Distance |
|---|---|---|---|---|
| Public - | PK to 5 | |||
| Public - | 6 | |||
| Public - | 7 to 8 | |||
| Public - | 9 to 12 |
Rating | School | Distance |
|---|---|---|
COLONY OAKS EL PublicPK to 5 | ||
Bastrop Intermediate School Public6 | ||
Bastrop Middle School Public7 to 8 | ||
Bastrop High School Public9 to 12 |
School ratings and boundaries are provided by GreatSchools.org and Pitney Bowes. This information should only be used as a reference. Proximity or boundaries shown here are not a guarantee of enrollment. Please reach out to schools directly to verify all information and enrollment eligibility.
Similar Homes
New listings in 78602


Nearby home values
| Address | Sold price | Beds | Baths | Sqft | Lot (Sqft) |
|---|---|---|---|---|---|
This home: 308 Azua Path, Bastrop, TX 78602 | $269,990 | 3 | 3 | 1,332 | 3,920 |
– | – | – | – | 5,837 | |
– | – | – | – | 5,837 | |
$313,590 | 4 | 2 | 1,537 | 5,662 | |
– | – | – | – | 5,837 | |
$317,990 | 4 | 2 | 1,672 | 5,662 | |
$279,990 | 3 | 3 | 1,461 | 3,484 | |
– | – | – | – | 5,837 | |
– | – | – | – | 6,142 | |
$303,590 | 3 | 2 | 1,405 | 5,662 | |
– | – | – | – | 3,877 | |
$338,590 | 4 | 3 | 2,166 | 5,662 | |
$348,590 | 4 | 3 | 1,988 | 6,098 | |
$329,990 | 3 | 2 | 1,405 | 5,662 | |
$353,590 | 4 | 2 | 1,537 | 3,920 | |
– | – | – | – | 5,837 |
Explore Nearby Homes
- Camp Swift Homes for Sale
- Circle D Country Acres Homes for Sale
- Circle D-KC Estates Homes for Sale
- Colony Riverside Homes for Sale
- Colovista Country Club Homes for Sale
- Hunters Crossing Homes for Sale
- KC Estates Homes for Sale
- Lake Bastrop Acres Homes for Sale
- Pecan Park Homes for Sale
- River's Bend at Pecan Park Homes for Sale
- Riverside Grove Homes for Sale
- Tahitian Village Homes for Sale
- Wyldwood Homes for Sale
- Bluebonnet Acres Homes for Sale
- Double Eagle Ranch Homes for Sale
- Dale Homes for Sale
- Cedar Creek Homes for Sale
- Bastrop Homes for Sale
- Rosanky Homes for Sale
- Red Rock Homes for Sale
- Smithville Homes for Sale
- McDade Homes for Sale
- Elgin Homes for Sale
- Paige Homes for Sale
- Austin Homes for Sale
- Lincoln Homes for Sale
- Manor Homes for Sale
- Del Valle Homes for Sale
- Coupland Homes for Sale
- Lockhart Homes for Sale
- 78953 Homes for Sale
- 78612 Homes for Sale
- 78621 Homes for Sale
- 78650 Homes for Sale
- 78659 Homes for Sale
- 78957 Homes for Sale
- 78662 Homes for Sale
- 78616 Homes for Sale
- 78653 Homes for Sale
- 78617 Homes for Sale
- 78941 Homes for Sale
- 78725 Homes for Sale
- 78949 Homes for Sale
- 78947 Homes for Sale
- 78945 Homes for Sale
No guarantee, warranty or representation of any kind is made regarding the completeness or accuracy of any information, descriptions or measurements (including square footage measurements and property condition), such should be independently verified through appropriate means, including, but not limited to, in person inspection and public records, and Compass International Holdings, its subsidiaries, affiliates and independently owned and operated franchisees, and their affiliated agents and associated third parties expressly disclaim any liability in connection therewith. Photos may be virtually staged or digitally enhanced and may not reflect actual property conditions. Offers of compensation are subject to change at the seller's discretion. No financial or legal advice provided. Equal Housing Opportunity.
Listing Courtesy of D.R. Horton, AMERICA'S Builder, Dave Clinton, TREC #0245076
Based on information from the Austin Board of REALTORS® (alternatively, from ACTRIS), Central Hill Country Board of Realtors, Central Texas MLS, Highland Lakes Association of Realtors, Bryan-College Station Association of REALTORS, and Waco Association of REALTORS. All information provided is deemed reliable but is not guaranteed and should be independently verified. The Austin Board of REALTORS®, ACTRIS, Central Hill Country Board of Realtors, Central Texas MLS, Highland Lakes Association of Realtors, Bryan-College Station Association of REALTORS, Waco Association of REALTORS, and their affiliates provide the MLS and all content therein “AS IS” and without any warranty, express or implied. IDX information is provided exclusively for consumers’ personal, non-commercial use, that it may not be used for any purpose other than to identify prospective properties consumers may be interested in purchasing, and that the data is deemed reliable but is not guaranteed accurate by the MLS. Copyright© 2026 Austin Board of REALTORS® (alternatively, from ACTRIS), Central Hill Country Board of Realtors, Central Texas MLS, Highland Lakes Association of Realtors, Bryan-College Station Association of REALTORS, and Waco Association of REALTORS. All rights reserved. We do not attempt to independently verify the currency, completeness, accuracy or authenticity of the data contained herein. All area measurements and calculations are approximate and should be independently verified. Data may be subject to transcription and transmission errors. Accordingly, the data is provided on an “as is” “as available” basis only and may not reflect all real estate activity in the market”. © [2026] REsides, Inc. All rights reserved. Certain information contained herein is derived from information, which is the licensed property of, and copyrighted by, REsides, Inc.