308 Percival Rd, Unit 1802
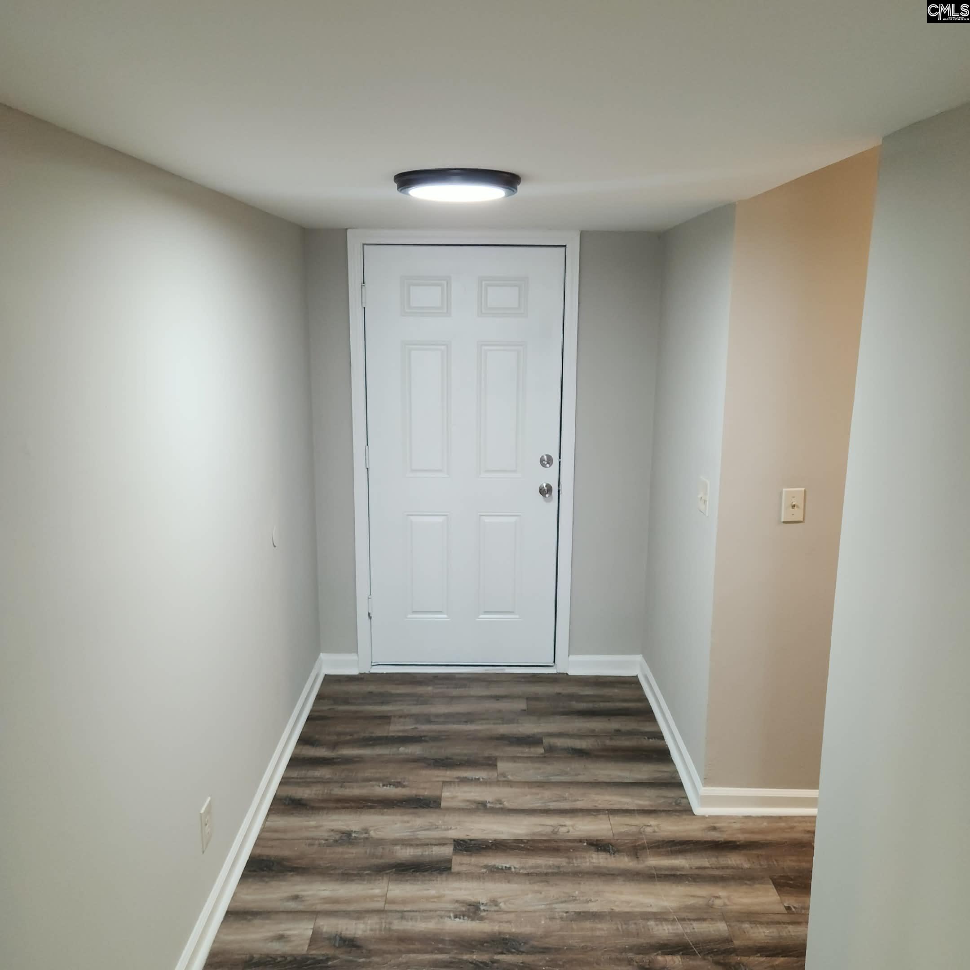
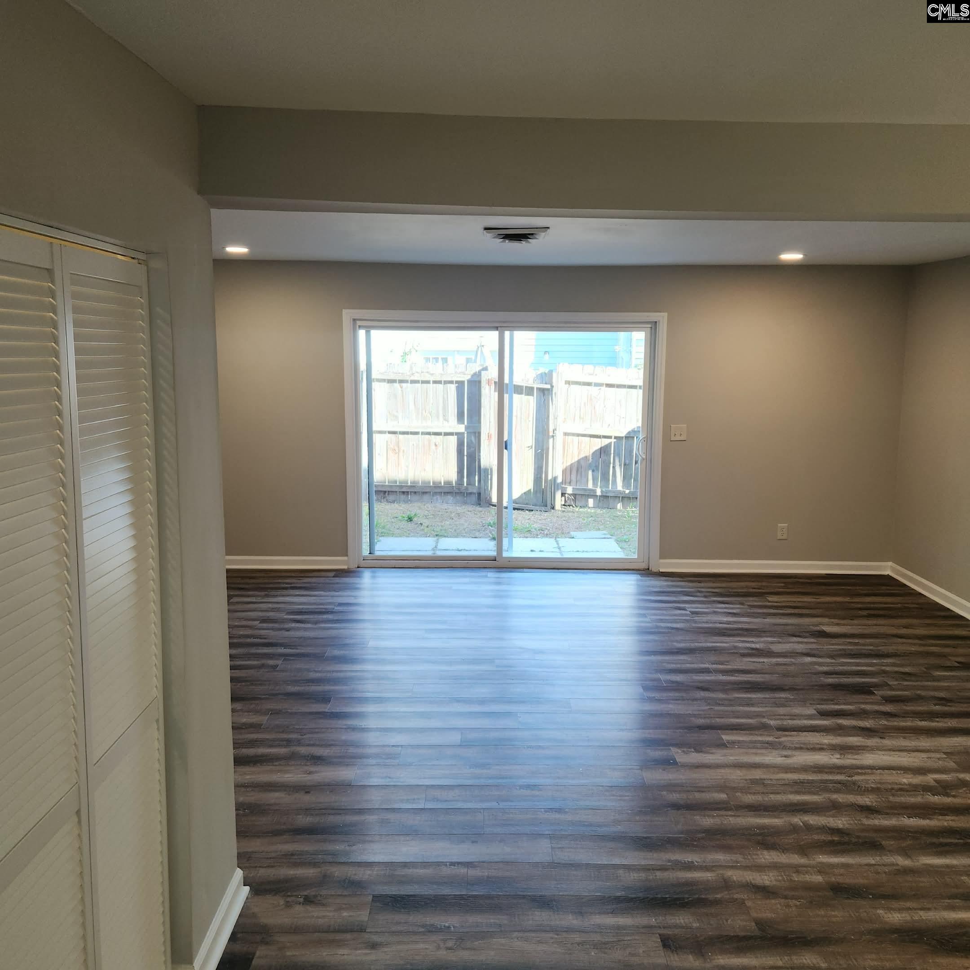
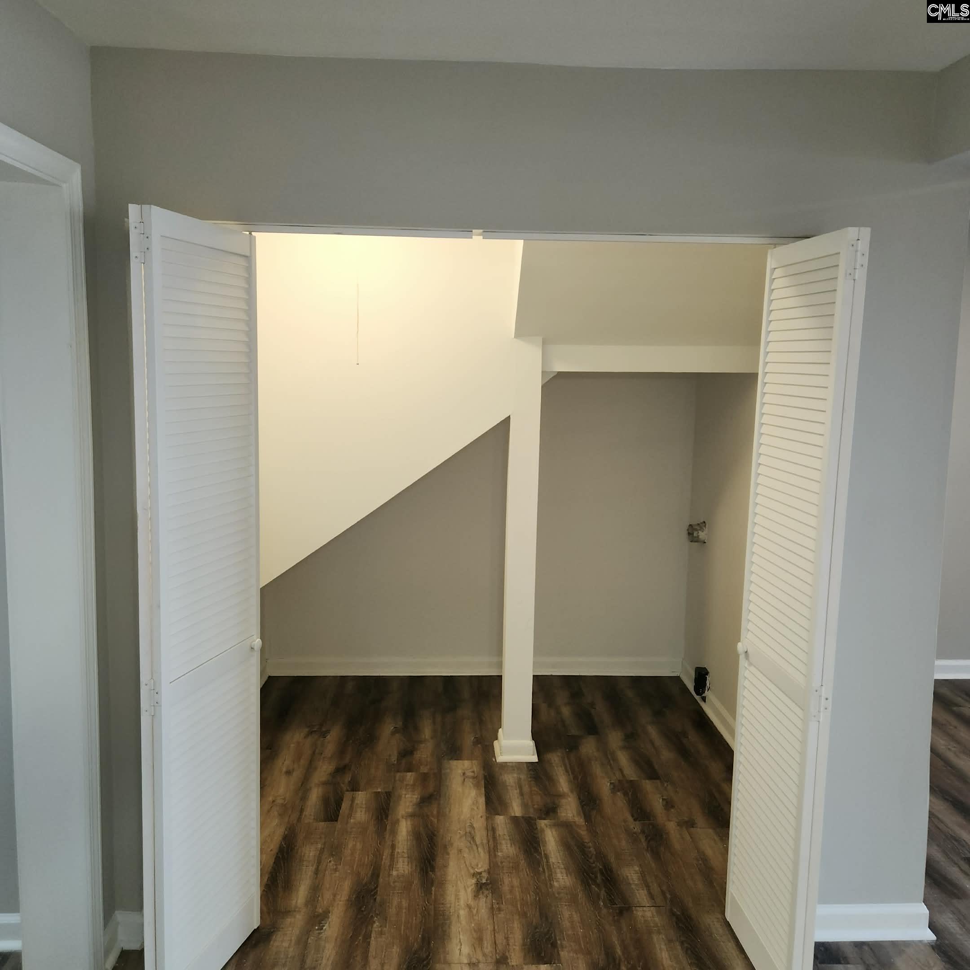


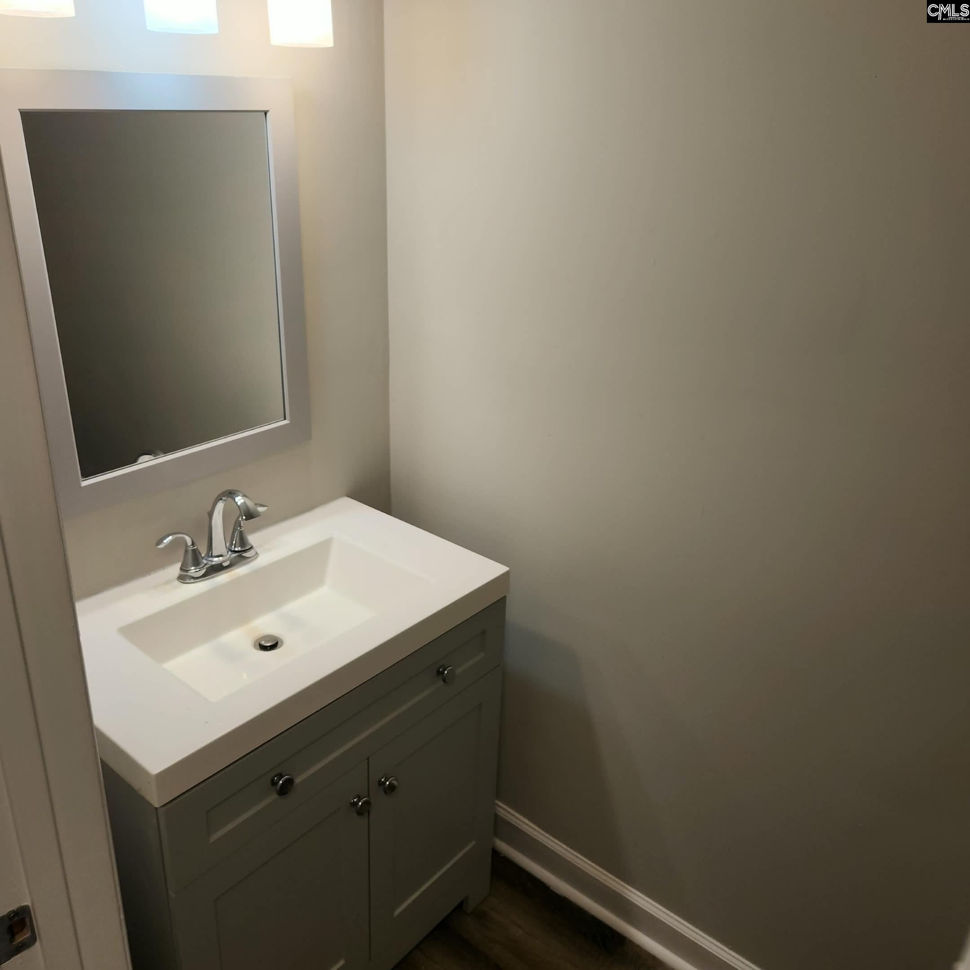




Description
- Listed by Chris Brand • Agent Group RealtyP: (803)-233-2234
Property Details for 308 Percival Road, Unit 1802
Property Details for 308 Percival Road, Unit 1802
| Status | Contingent On Closing |
|---|---|
| MLS # | 620393 |
| Days on Market | 70 |
| Taxes | - |
| HOA Fees | $238 / month |
| Condo/Co-op Fees | - |
| Property Type | Townhouse |
| MLS Type | Residential / Townhouse |
| Year Built | 1973 |
| Lot Size | - |
| County | Richland County |
Location
Building Information for 308 Percival Road, Unit 1802
Payment Calculator
$1,063 per month
30 year fixed, 6.36% Interest
$598
$227
$238
Know your buying power with a preapproval and custom rate in minutes
 1
1Property Information for 308 Percival Road, Unit 1802
- Directions: Take I-77 N to Forest Drive. Turn right onto Percival Road. Turn right into Arborwood neighborhood.
- Latitude: 34.02680901
- Longitude: -80.94700397
- MLS Area Major: Forest Acres, Arcadia Lakes
- Unit Number: 1802
- Association Fee: $238.31
- Association Fee Frequency: Monthly
- Association: Yes
- Association Fee Monthly: $238.31
- Elementary School: Forest Lake
- High School: Richland Northeast
- Middle Or Junior School: Dent
- Attached Garage: No
- Parking Total: 1.0
- Building Area Total: 1357.0
- Living Area: 1357.0
- Property Sub Type: Townhouse
- Property Type: Residential
- Year Built: 1973
- Construction Materials: Vinyl Siding
- Foundation Details: Slab
- Horse: No
- Sewer: Public Sewer
- Water Source: Public
- Pool Features: In Ground
- Private Pool: Yes
- Full Bathrooms: 1
- Half Bathrooms: 2
- Total Bathrooms: 3
- Total Bedrooms: 3
- Cooling: Central Air
- Has Cooling: Yes
- Heating: Central
- Has Heating: Yes
- Laundry Features: Main Level
- Has Spa: No
- Level: Second
- Type: Master Bedroom
- Level: Second
- Type: Bedroom 1
- Level: Second
- Type: Bedroom 2
- Level: Main
- Type: Laundry
Property History for 308 Percival Road, Unit 1802
| Date | Event & Source | Price | Appreciation |
|---|---|---|---|
| Feb 4, 2026 | Closed (Public Record) Public Record #1929230380 | $118,000 | +23.0% / yr |
| Jan 5, 2026 | Under Contract-Show Consolidated MLS #620393 | — | |
| Nov 26, 2025 | Price Change Consolidated MLS #620393 | $120,000 | — |
| Oct 26, 2025 | Listed (Active) Consolidated MLS #620393 | $128,000 | — |
| Jan 21, 2021 | Withdrawn Consolidated MLS #486913 | $98,400 | — |
| Jan 20, 2020 | Listed (Active) Consolidated MLS #486913 | $125,000 | — |
| Aug 19, 2019 | Closed (Public Record) Public Record #651880676 | $31,000 | — |
| Date | Event & Source | Price |
|---|---|---|
| 02/04/2026 | Closed (Public Record) Public Record #1929230380 | $118,000 +23.0% / yr |
| 01/05/2026 | Under Contract-Show Consolidated MLS #620393 | — |
| 11/26/2025 | Price Change Consolidated MLS #620393 | $120,000 |
| 10/26/2025 | Listed (Active) Consolidated MLS #620393 | $128,000 |
| 01/21/2021 | Withdrawn Consolidated MLS #486913 | $98,400 |
| 01/20/2020 | Listed (Active) Consolidated MLS #486913 | $125,000 |
| 08/19/2019 | Closed (Public Record) Public Record #651880676 | $31,000 |
For completeness, we often displays two records for one sale: the MLS record and the public record.
Public Records for 308 Percival Road, Unit 1802
Schools near 308 Percival Road, Unit 1802
Rating | School | Type | Grades | Distance |
|---|---|---|---|---|
| Public - | PK to 5 | |||
| Public - | 6 to 8 | |||
| Public - | 9 to 12 | |||
| Charter - | 9 to 12 |
Rating | School | Distance |
|---|---|---|
Forest Lake Elementary School PublicPK to 5 | ||
Dent Middle School Public6 to 8 | ||
Richland Northeast High School Public9 to 12 | ||
Richland Two Charter High School Charter9 to 12 |
School ratings and boundaries are provided by GreatSchools.org and Pitney Bowes. This information should only be used as a reference. Proximity or boundaries shown here are not a guarantee of enrollment. Please reach out to schools directly to verify all information and enrollment eligibility.
Similar Homes
Explore Nearby Homes
- Arcadia Lakes Homes for Sale
- Bradley Acres Homes for Sale
- Cross Hill Homes for Sale
- Dentsville Homes for Sale
- Forest Acres Homes for Sale
- Gregg Park Homes for Sale
- Heyward Park Homes for Sale
- Kilbourne Heights Homes for Sale
- Kilbourne Park Homes for Sale
- Lake Katherine Homes for Sale
- North Columbia Homes for Sale
- Northeast Columbia Homes for Sale
- Southeastern Columbia Homes for Sale
- Woodfield Homes for Sale
- Heather Park Homes for Sale
- Columbia Homes for Sale
- State Park Homes for Sale
- Cayce Homes for Sale
- West Columbia Homes for Sale
- Hopkins Homes for Sale
- Blythewood Homes for Sale
- Lexington Homes for Sale
- Irmo Homes for Sale
- Gaston Homes for Sale
- Elgin Homes for Sale
- Gadsden Homes for Sale
- Lugoff Homes for Sale
- Swansea Homes for Sale
- Ridgeway Homes for Sale
- Eastover Homes for Sale
- 29223 Homes for Sale
- 29204 Homes for Sale
- 29205 Homes for Sale
- 29207 Homes for Sale
- 29209 Homes for Sale
- 29203 Homes for Sale
- 29219 Homes for Sale
- 29147 Homes for Sale
- 29201 Homes for Sale
- 29208 Homes for Sale
- 29229 Homes for Sale
- 29061 Homes for Sale
- 29169 Homes for Sale
- 29033 Homes for Sale
- 29210 Homes for Sale
No guarantee, warranty or representation of any kind is made regarding the completeness or accuracy of any information, descriptions or measurements (including square footage measurements and property condition), such should be independently verified through appropriate means, including, but not limited to, in person inspection and public records, and Compass International Holdings, its subsidiaries, affiliates and independently owned and operated franchisees, and their affiliated agents and associated third parties expressly disclaim any liability in connection therewith. Photos may be virtually staged or digitally enhanced and may not reflect actual property conditions. Offers of compensation are subject to change at the seller's discretion. No financial or legal advice provided. Equal Housing Opportunity.
Listing Courtesy of Agent Group Realty
The information being provided is for the consumer's personal, non-commercial use and may not be used for any purpose other than to identify prospective properties consumer may be interested in purchasing. Any information relating to real estate for sale referenced on this web site comes from the Internet Data Exchange (IDX) program of the Consolidated MLS®. This web site may reference real estate listing(s) held by a brokerage firm other than the broker and/or agent who owns this web site. The accuracy of all information, regardless of source, including but not limited to square footages and lot sizes, is deemed reliable but not guaranteed and should be personally verified through personal inspection by and/or with the appropriate professionals. Copyright, Consolidated MLS®
