308 Union Street
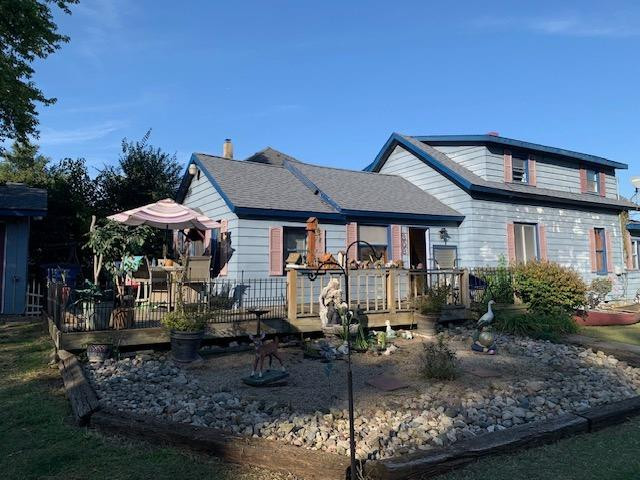
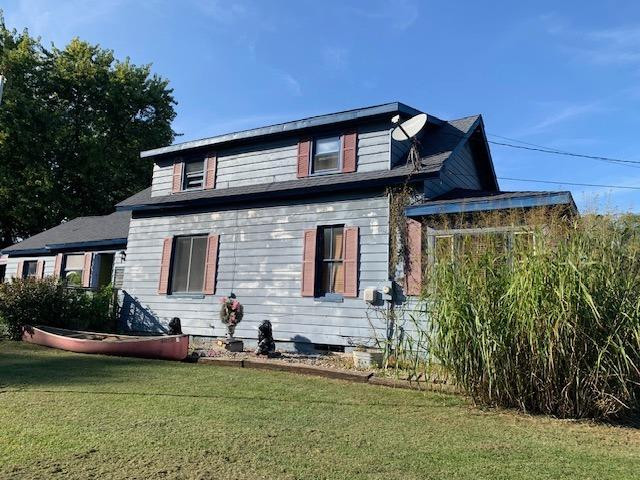
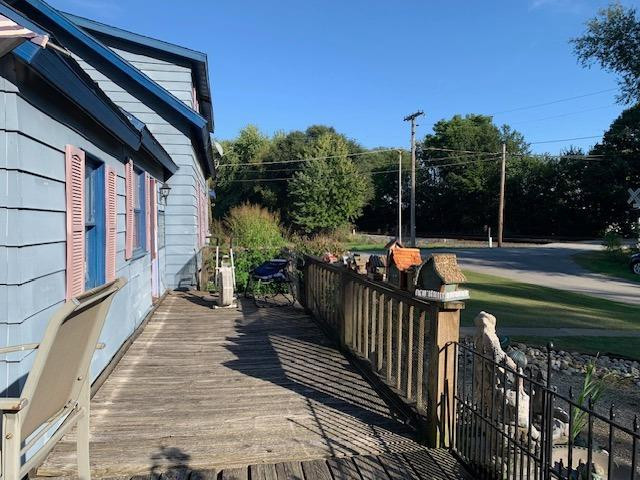
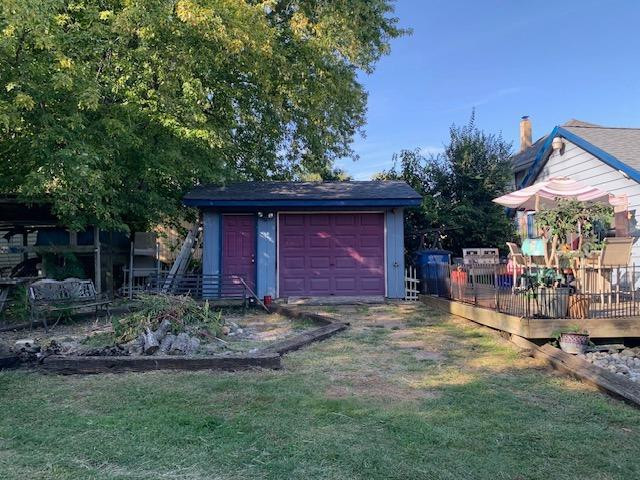
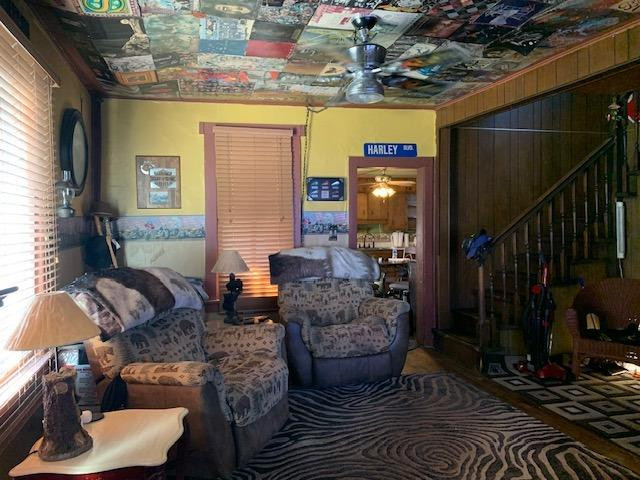
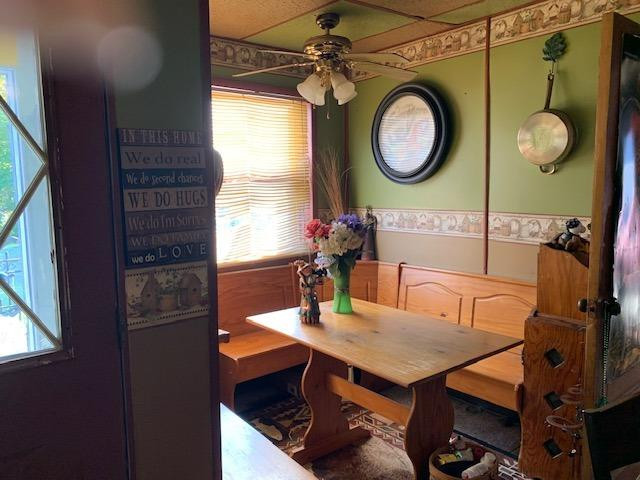
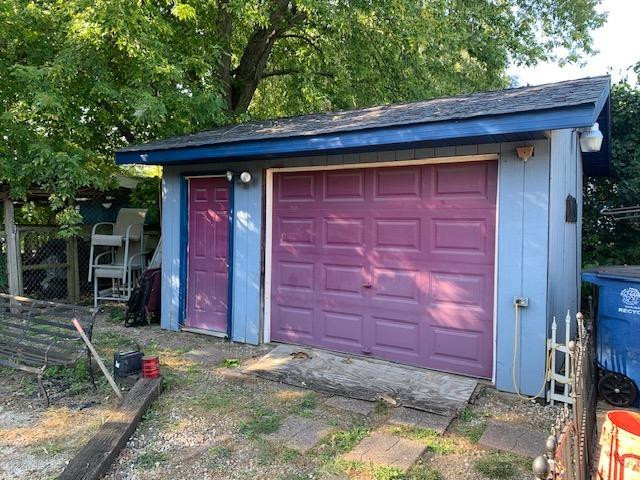
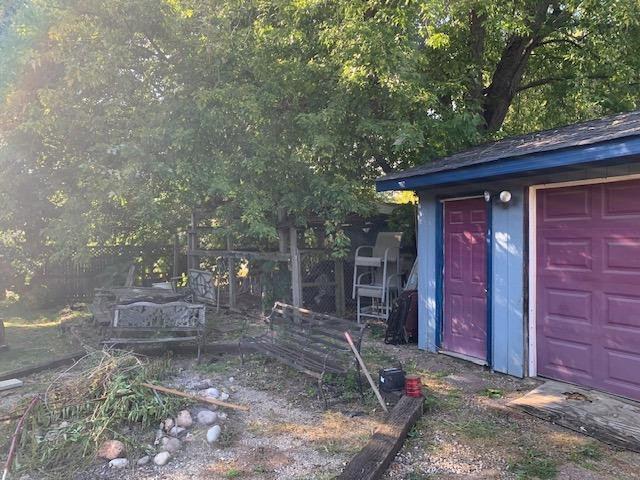
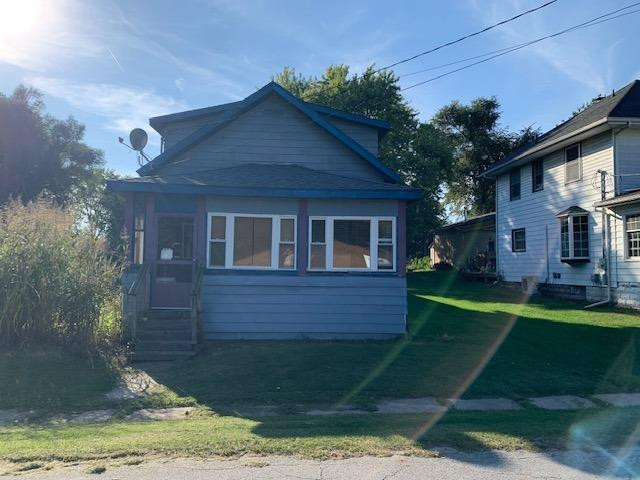
Description
- Listed by: Mary Beth Meyers 219.363.0705 mbmeyers@mccolly.com • McColly Real Estate

Location
Sold By McColly Real Estate
Payment Calculator
$614 per month
30 year fixed, 7.03% Interest
$545
$70
$0
Know your buying power with a preapproval and custom rate in minutes
 1
1Property Information for 308 Union Street
- Taxes: $839 / year
- MLS Type: Residential / Single Family Residence
- County: LaPorte County
- Subdivision: none
- Garage # of Cars: 3
- OriginalListPrice: $139,900.00
- NRA_ExemptionYN: Yes
- NRA_AuctionYN: No
- TaxAssessedValue: $.00
- NRA_AuctionBuyerPremiumAmount: $.00
- NRA_AuctionMinimumOpeningBid: $.00
- NRA_EarnestMoneyDeposit: $1,000.00
- Year Built: 1880
- Lot Size: 0.21 AC / 9,240 SF
- Directions: Take 6 to 400 S and turn south and follow into Union Mills, turn on Mound St. - this home is at the corner of Mound and Union St.
- City/Town: Union Mills
- State: IN
- Township: Noble
- ZIP: 46382
- Zip Plus 4: 7002
- Latitude: 41.49
- Longitude: -86.78
- Area: 527-Southwest LaPort
- County: La Porte
- Annual Tax Amount: $839.00
- APN/Key #: 461409302031000056
- Tax Year: 2022
- Association Fee: $.00
- Tax Legal Description: Legal Description: 53-14-09-302-031 56 X 165.7 FT IN SE COR LT 19 & 53-14-09-351-002 THAT PT N OF RR EX 150 FT WEND UNION MILLS LT18&EX.017 A NE COR
- Garage Description: Detached, Off Street, Garage Door Opener
- Lot Square Footage: 9,240.00
- UnFinished SF: 600
- Lot Dimensions: 43 X 128
- Square Footage: 1584.0
- Square Footage Source: Assessor
- Acres: .21
- LotSizeSource: Assessor
- AboveGradeFinishedArea: 1584.0
- Property Type: Residential
- Property Subtype 1: Single Family Residence
- Age: 0
- Year Built: 1880
- Legal Description 1: 53-14-09-302-031 56 X 165.7 FT IN SE COR LT 19
- Legal Description 2: 53-14-09-351-002 THAT PT N OF RR EX 150 FT WEND UNION MILLS LT18&EX.017 A NE COR
- Lot Description: Corner Lot, Landscaped, Paved
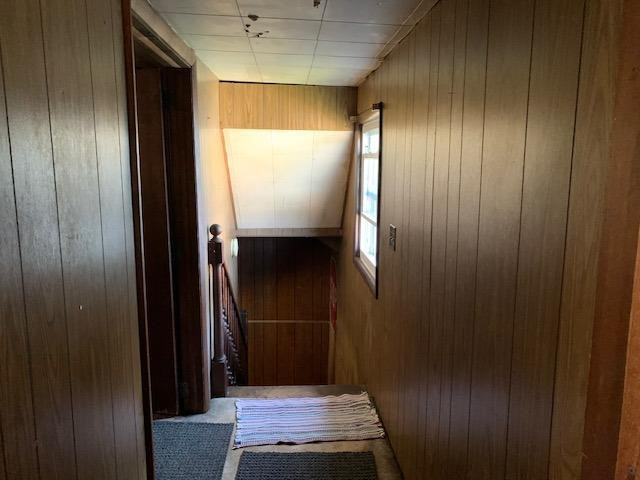
- Design: Two Story
- Accessibility Features: Enhanced Accessible
- NewConstructionYN: No
- GarageYN: Yes
- AssociationYN: No
- PropertyAttachedYN: No
- Sewer YN: No
- Municipal Water: No
- Well: Yes
- Utilities: Cable Available, Natural Gas Available, Electricity Available
- Septic: Yes
- Sewer: Septic Tank
- WaterSource: Well
- Exterior Features: Storage
- Exterior: Wood
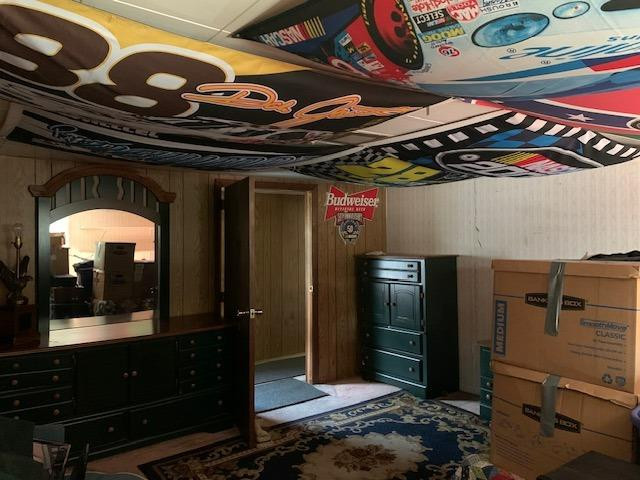
- Misc. Features: Fixer Upper
- Construction Materials: Wood Siding
- Foundation Details: Slab
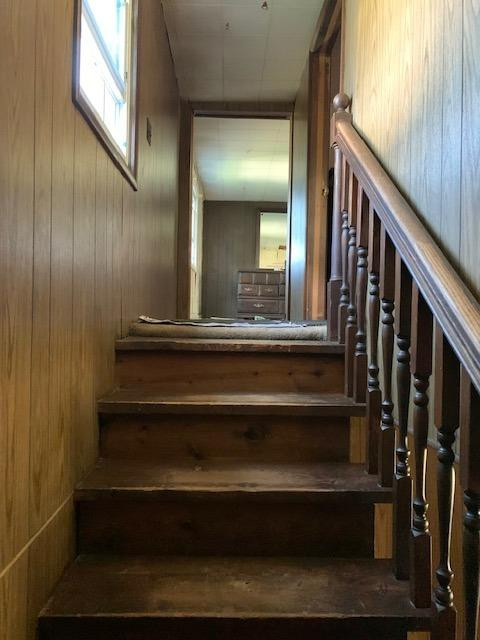
- Levels: Two
- NRA_AccessibilityFeaturesYN: Yes
- PatioAndPorchFeatures: Deck, Porch
- PropertyCondition: Fixer
- Appliances: Dryer, Washer, Range Hood, Refrigerator, Gas Range
- Basement Type: Crawl Space, Other
- Basement: Yes
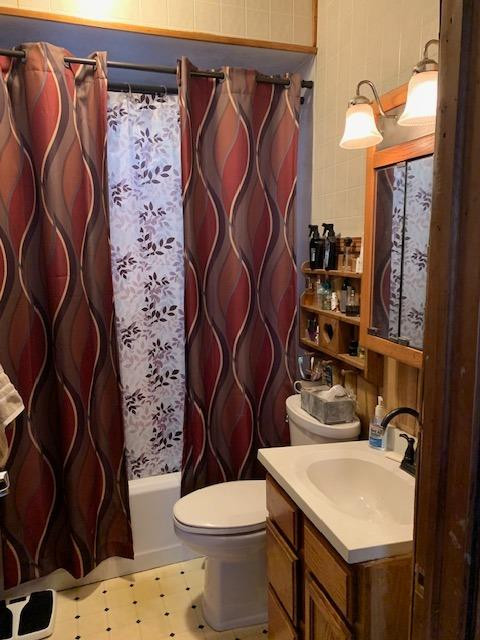
- Total Full Baths: 1
- Total 1/2 Baths: 0
- Quarter Bathrooms: 0
- Total 3/4 Baths: 0
- Total Baths: 1
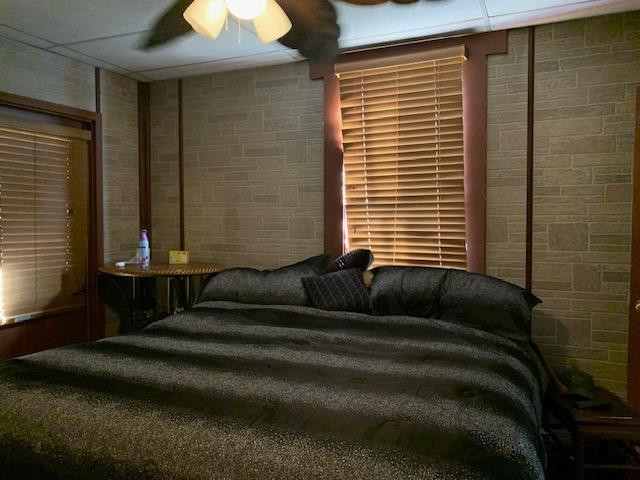
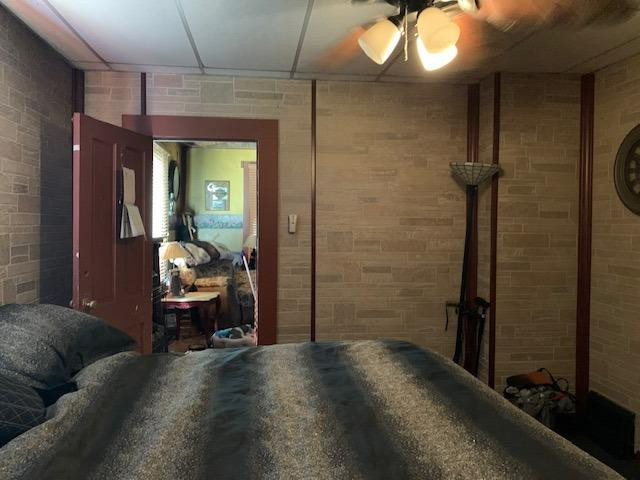
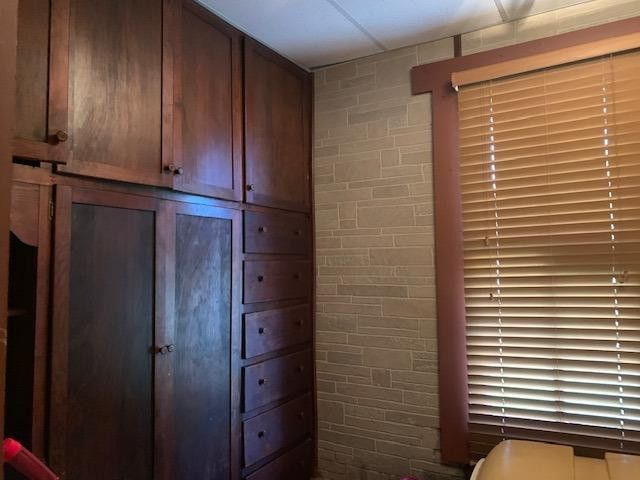
- Bedrooms: 3
- Basement Sq Ft: 0.0
- Cooling: Central Air
- Central Air: Yes
- Total # Fireplaces: 0
- Flooring: Carpet, Hardwood
- Full Bathrooms: 0
- Half Bathrooms: 0
- Heat System: Forced Air
- Total All Lev. Fin.: 1584
- Bathrooms: 1
- Total (Less Basmnt): 0
- Equipment: Cable TV Hookup
- Heat Type: Forced Air, Natural Gas
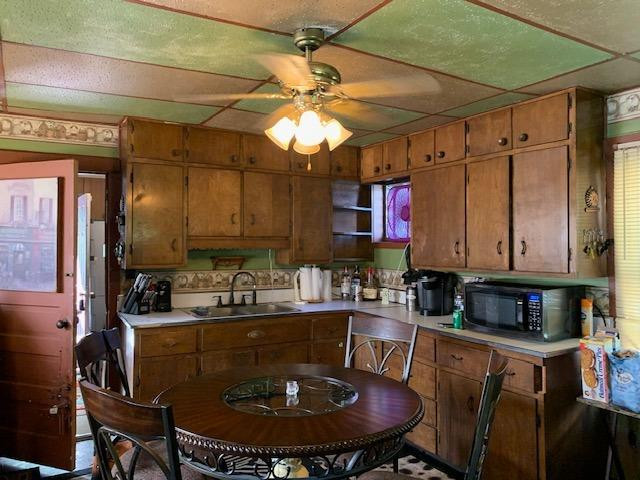
- Interior Features: Country Kitchen
- Total # of Rooms: 7
- FireplaceYN: No
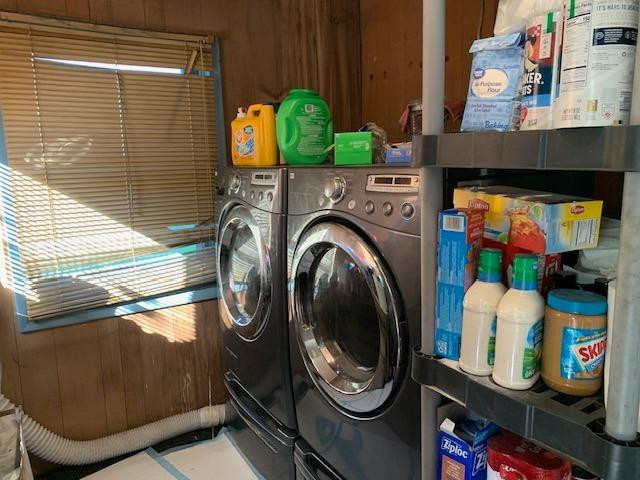
- LaundryFeatures: Main Level
- Room Description: Laundry
- Room Dimensions: 13x8.50 Level: Main
- Room Type: Living Room
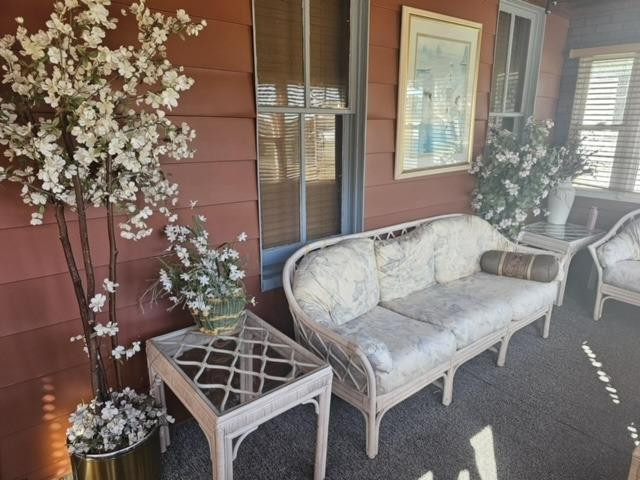
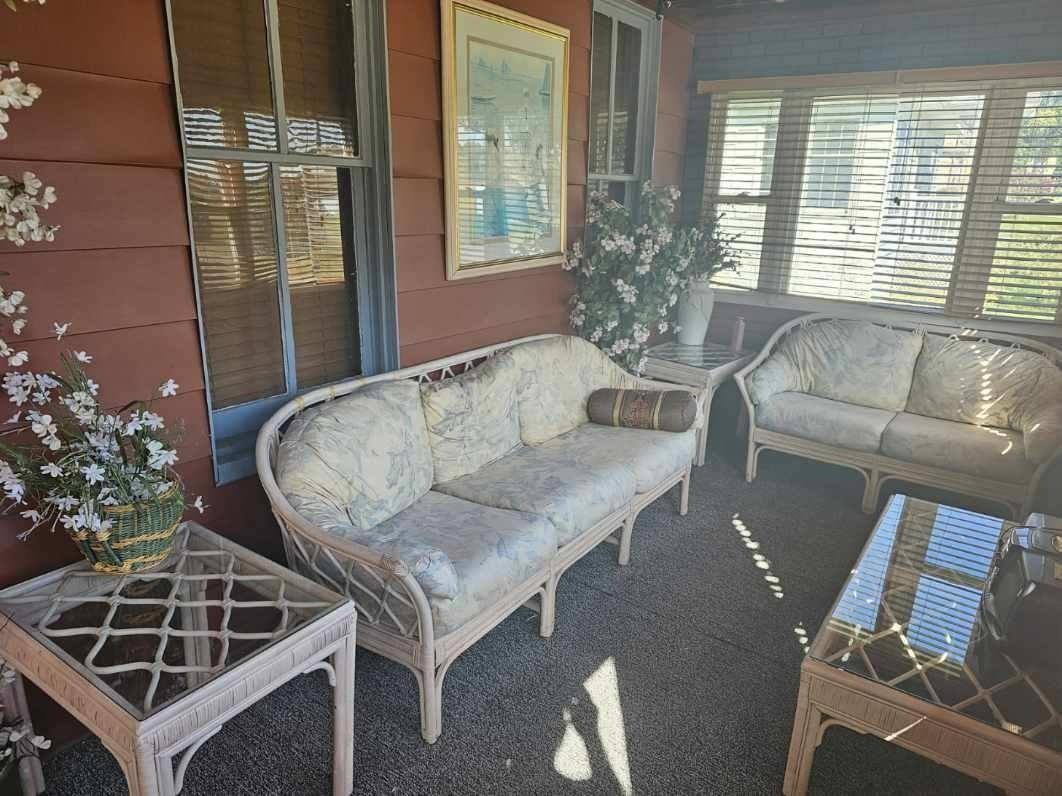
- Room Description: Enclosed Porch
- Room Dimensions: 13x8 Level: Main
- Room Type: Kitchen
- Room Description: 14x11.50 Level: Main
- Room Dimensions: 14.00 x 11.50
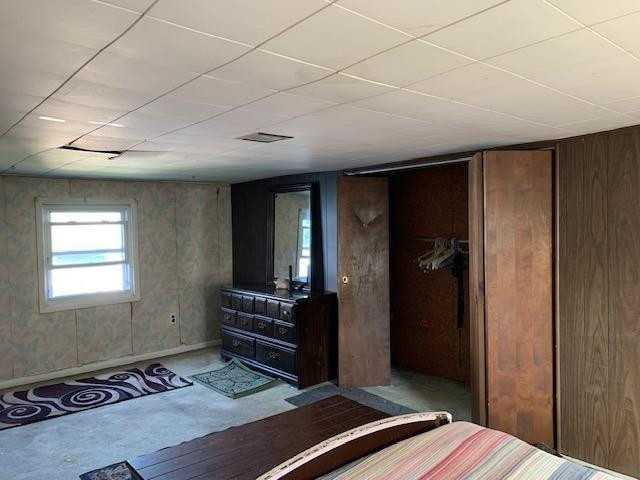
- Room Type: Primary Bedroom
- Room Dimensions: 17.50 x 19.00
- Room Type: Bedroom 2
- Room Dimensions: 15.50 x 16.00
- Room Type: Bedroom 3
- Room Description: 15x14.50 Level: Main
- Room Dimensions: 15.00 x 14.50
- Room Type: Laundry
- Room Description: Enclosed Porch
- Room Dimensions: 15.00 x 16.00
- Room Type: Other
- Room Description: 0.00 x 0.00
- Room Type: Dining Room
- Lease Type: Net
Property History for 308 Union Street
| Date | Event & Source | Price | Appreciation |
|---|---|---|---|
| Sep 16, 2026 | Withdrawn Northwest Indiana REALTORS® Association #NRA841759 | — | |
| Aug 21, 2026 | Pending Northwest Indiana REALTORS® Association #841759 | — | |
| Jul 5, 2026 | Listed (Active) Northwest Indiana REALTORS® Association #841759 | $249,900 | — |
| May 17, 2024 | Sold Northwest Indiana REALTORS® Association #539614 | $102,000 | — |
| May 1, 2024 | Pending Northwest Indiana REALTORS® Association #539614 | — | |
| May 1, 2024 | In Contract Northwest Indiana REALTORS® Association #539614 | — | |
| Apr 10, 2024 | Pending Northwest Indiana REALTORS® Association #539614 | — | |
| Feb 6, 2024 | Price Change Northwest Indiana REALTORS® Association #539614 | $109,500 | — |
| Oct 10, 2023 | Price Change Northwest Indiana REALTORS® Association #539614 | $127,900 | — |
| Oct 3, 2023 | Listed (Active) Northwest Indiana REALTORS® Association #539614 | $139,900 | — |
| Oct 3, 2023 | Listed (Active) Northwest Indiana REALTORS® Association #539614 | $139,900 | — |
| Date | Event & Source | Price |
|---|---|---|
| 09/16/2026 | Withdrawn Northwest Indiana REALTORS® Association #NRA841759 | — |
| 08/21/2026 | Pending Northwest Indiana REALTORS® Association #841759 | — |
| 07/05/2026 | Listed (Active) Northwest Indiana REALTORS® Association #841759 | $249,900 |
| 05/17/2024 | Sold Northwest Indiana REALTORS® Association #539614 | $102,000 |
| 05/01/2024 | Pending Northwest Indiana REALTORS® Association #539614 | — |
| 05/01/2024 | In Contract Northwest Indiana REALTORS® Association #539614 | — |
| 04/10/2024 | Pending Northwest Indiana REALTORS® Association #539614 | — |
| 02/06/2024 | Price Change Northwest Indiana REALTORS® Association #539614 | $109,500 |
| 10/10/2023 | Price Change Northwest Indiana REALTORS® Association #539614 | $127,900 |
| 10/03/2023 | Listed (Active) Northwest Indiana REALTORS® Association #539614 | $139,900 |
| 10/03/2023 | Listed (Active) Northwest Indiana REALTORS® Association #539614 | $139,900 |
For completeness, we often displays two records for one sale: the MLS record and the public record.
Public Records for 308 Union Street
Schools near 308 Union Street
Rating | School | Type | Grades | Distance |
|---|---|---|---|---|
| Public - | PK to 6 | |||
| Public - | 7 to 12 |
Rating | School | Distance |
|---|---|---|
South Central Elementary School PublicPK to 6 | ||
South Central Jr-Sr High School Public7 to 12 |
School ratings and boundaries are provided by GreatSchools.org and Pitney Bowes. This information should only be used as a reference. Proximity or boundaries shown here are not a guarantee of enrollment. Please reach out to schools directly to verify all information and enrollment eligibility.
Similar Homes
Explore Nearby Homes
- Cass Township - LaPorte County Homes for Sale
- Clinton Township - LaPorte County Homes for Sale
- Davis Township - Starke County Homes for Sale
- Hanna Township - LaPorte County Homes for Sale
- New Durham Township - LaPorte County Homes for Sale
- Noble Township - LaPorte County Homes for Sale
- Scipio Township - LaPorte County Homes for Sale
- South Center Homes for Sale
- Union Township - LaPorte County Homes for Sale
- Washington Township - LaPorte County Homes for Sale
- Wellsboro Homes for Sale
- Kingsbury Homes for Sale
- Prairie Township - LaPorte County Homes for Sale
- Pleasant Township - LaPorte County Homes for Sale
- Washington Township - Porter County Homes for Sale
- Union Mills Homes for Sale
- Kingsford Heights Homes for Sale
- Hanna Homes for Sale
- Wanatah Homes for Sale
- Westville Homes for Sale
- La Porte Homes for Sale
- Hamlet Homes for Sale
- Mill Creek Homes for Sale
- Valparaiso Homes for Sale
- Knox Homes for Sale
- La Crosse Homes for Sale
- Grovertown Homes for Sale
- Walkerton Homes for Sale
- Michigan City Homes for Sale
- Chesterton Homes for Sale
- 46391 Homes for Sale
- 46340 Homes for Sale
- 46346 Homes for Sale
- 46350 Homes for Sale
- 46532 Homes for Sale
- 46390 Homes for Sale
- 46534 Homes for Sale
- 46574 Homes for Sale
- 46383 Homes for Sale
- 46360 Homes for Sale
- 46348 Homes for Sale
- 46531 Homes for Sale
- 46365 Homes for Sale
- 46304 Homes for Sale
- 46347 Homes for Sale
No guarantee, warranty or representation of any kind is made regarding the completeness or accuracy of any information, descriptions or measurements (including square footage measurements and property condition), such should be independently verified through appropriate means, including, but not limited to, in person inspection and public records, and Compass International Holdings, its subsidiaries, affiliates and independently owned and operated franchisees, and their affiliated agents and associated third parties expressly disclaim any liability in connection therewith. Photos may be virtually staged or digitally enhanced and may not reflect actual property conditions. Offers of compensation are subject to change at the seller's discretion. No financial or legal advice provided. Equal Housing Opportunity.
Listing Courtesy of McColly Real Estate
Based on information submitted to the MLS GRID as of 05/17/2024 02:52 PM. All data is obtained from various sources and may not have been verified by broker or MLS GRID. Supplied Open House Information is subject to change without notice. All information should be independently reviewed and verified for accuracy. Properties may or may not be listed by the office/agent presenting the information. Properties displayed may be listed or sold by various participants in the MLS. IDX information is provided exclusively for consumers’ personal, non-commercial use and may not be used for any purpose other than to identify prospective properties consumers may be interested in purchasing. The data is deemed reliable but is not guaranteed by MLS GRID. Use of the MLS GRID data may be subject to an end user license agreement prescribed by the applicable MLS of the Member Participant, if any, and as amended from time to time.