30960 Old Mill Road

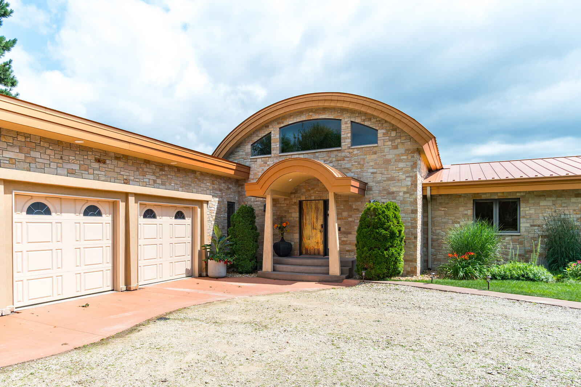

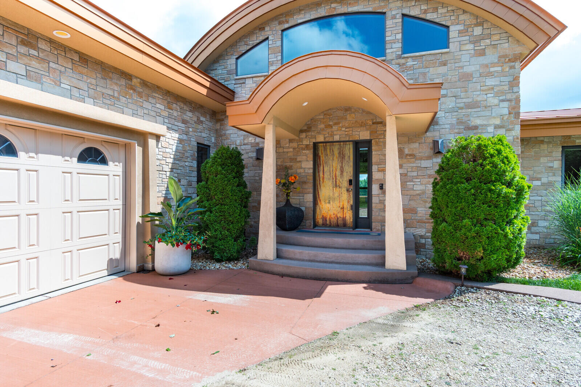

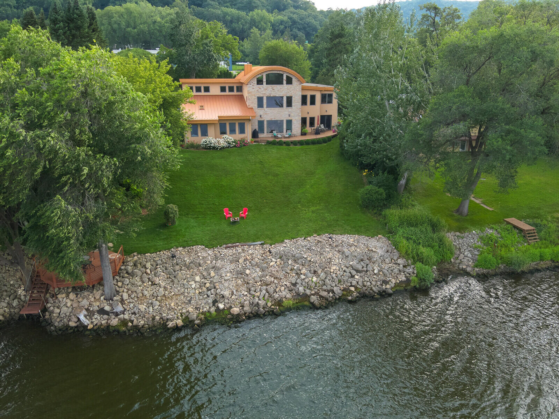


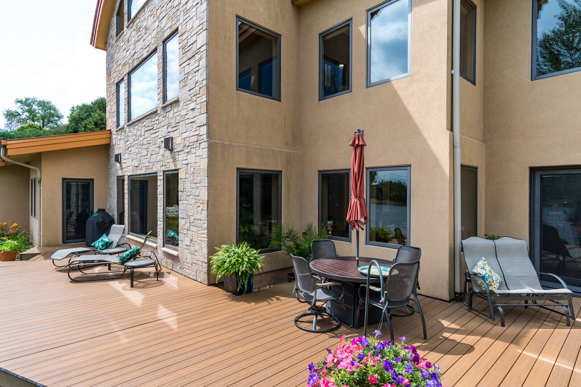

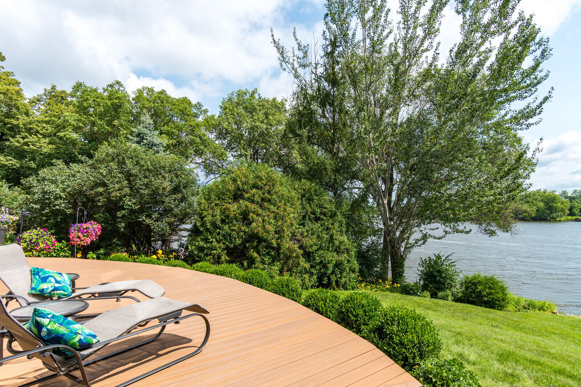

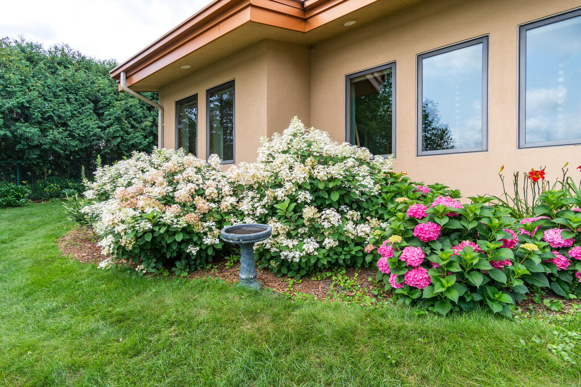

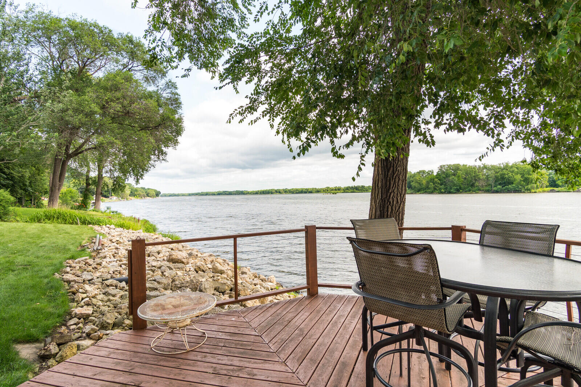
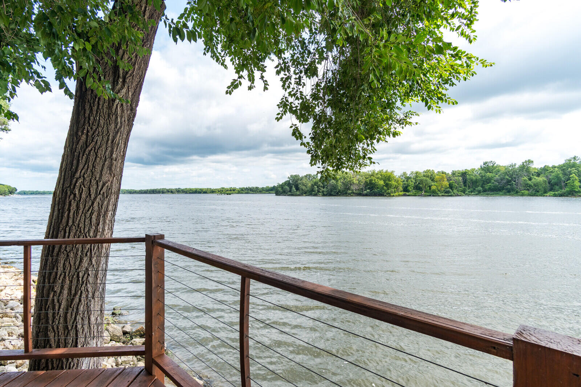

















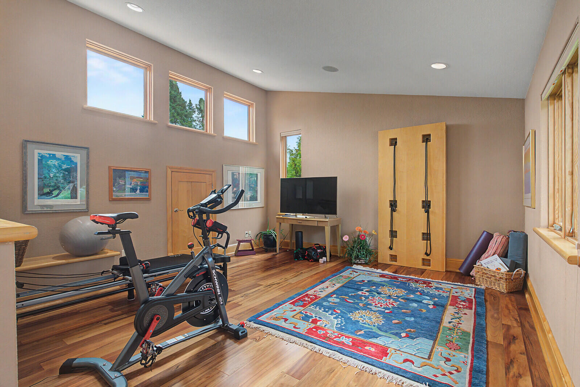
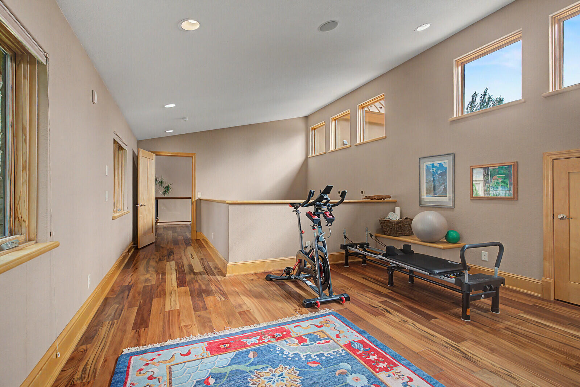


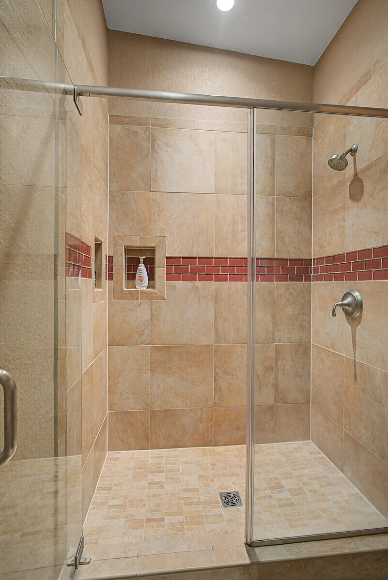
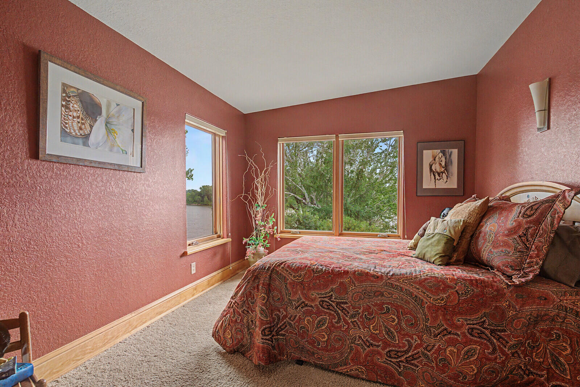
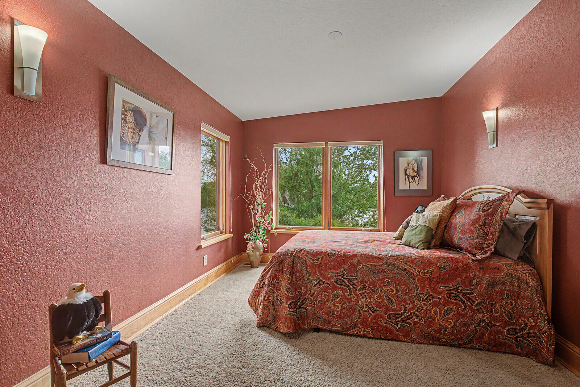

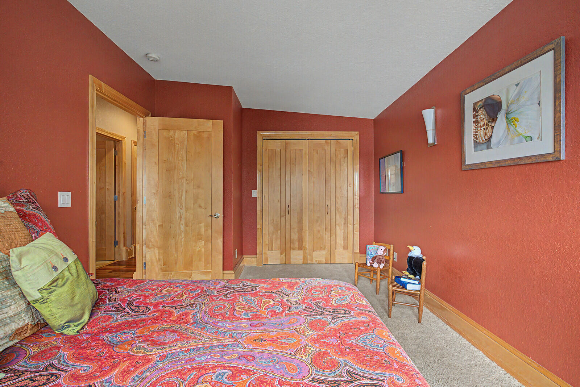


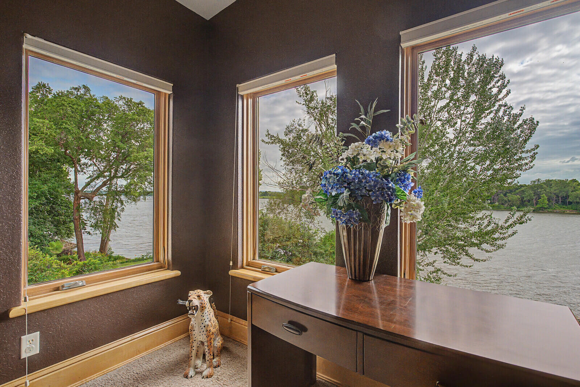



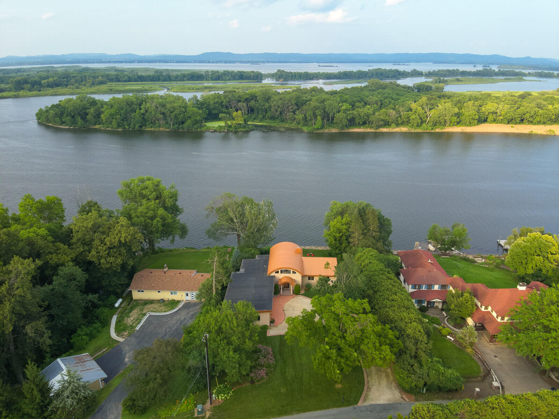







Description
- Listed by: Susan Timm 608.408.7102 timmsusan@gmail.com Brokerage DRE #833681-91 • Century 21 Affiliated

Location
Virtual Tour
$9,892 per month
30 year fixed, 7.03% Interest
$9,070
$822
$0
 1
1Property Information for 30960 Old Mill Road
Property Details
- Taxes: $9,862 / year
- MLS Type: Residential
- County: Winona County
- Architectural Style: Contemporary
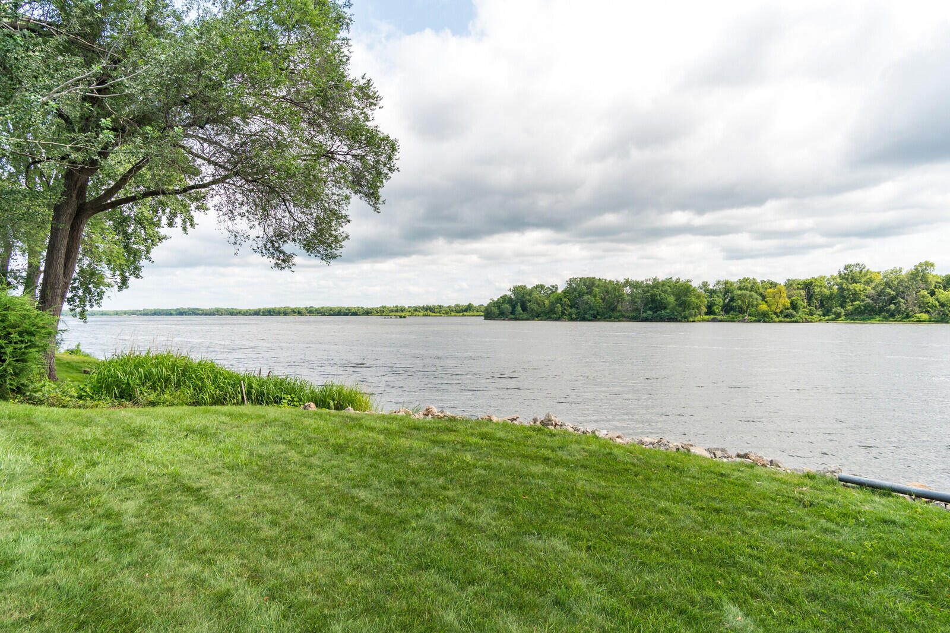
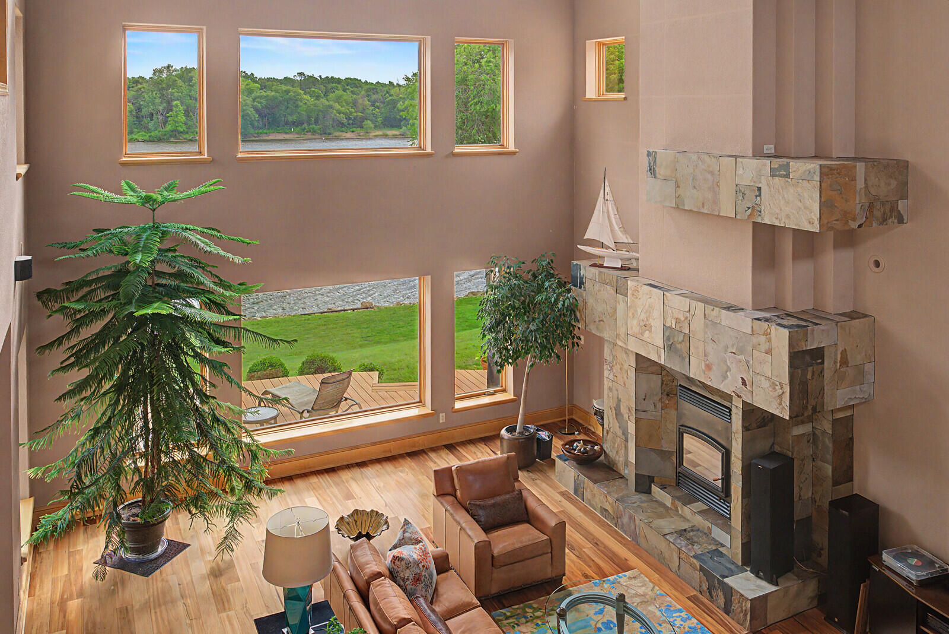
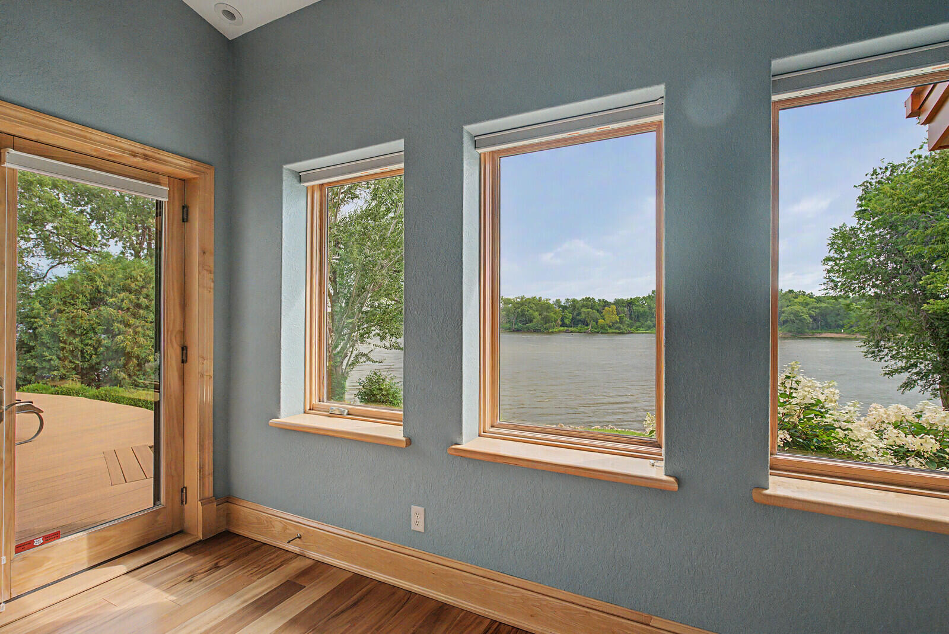
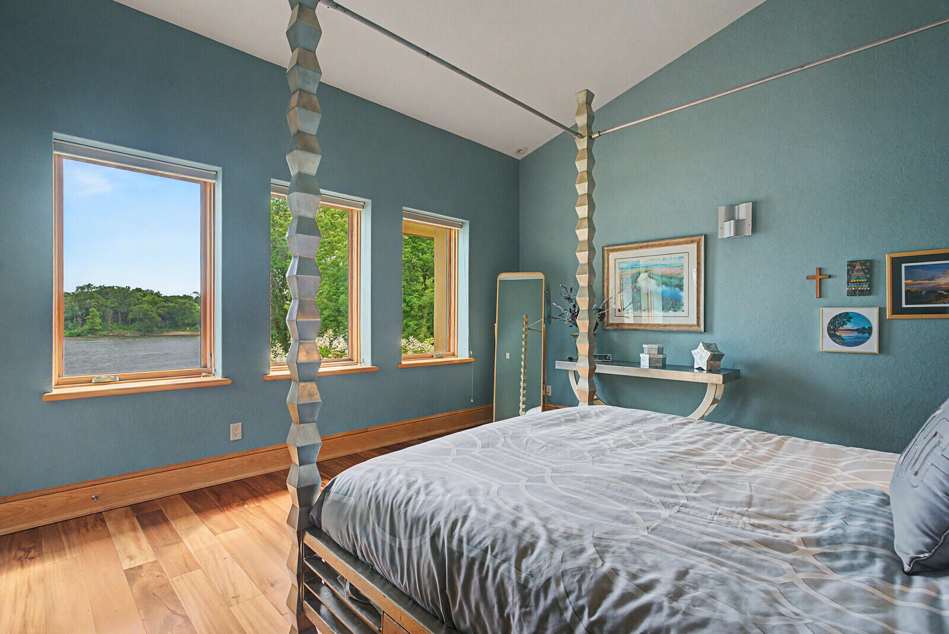
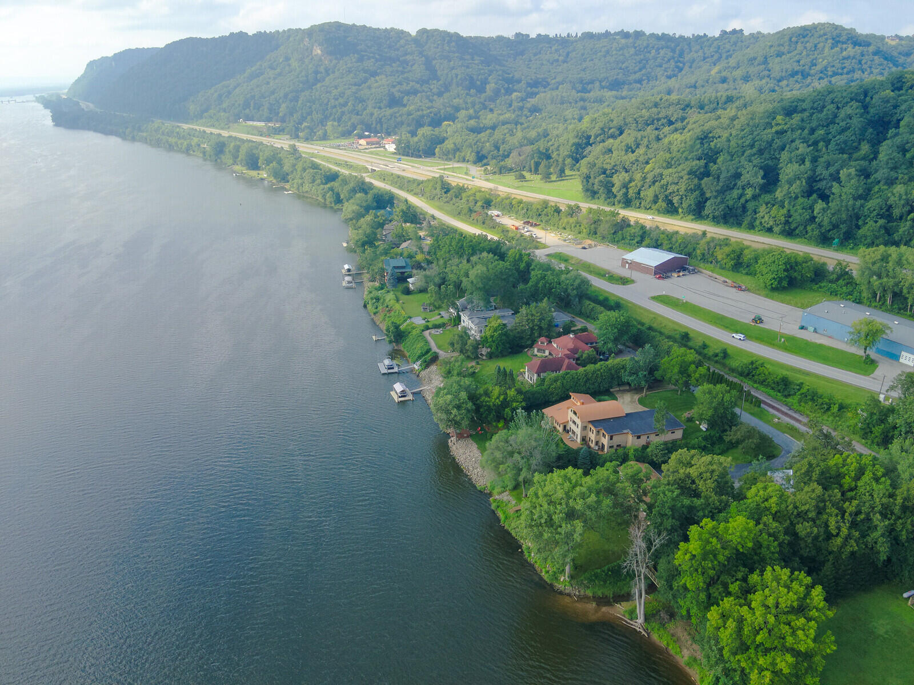
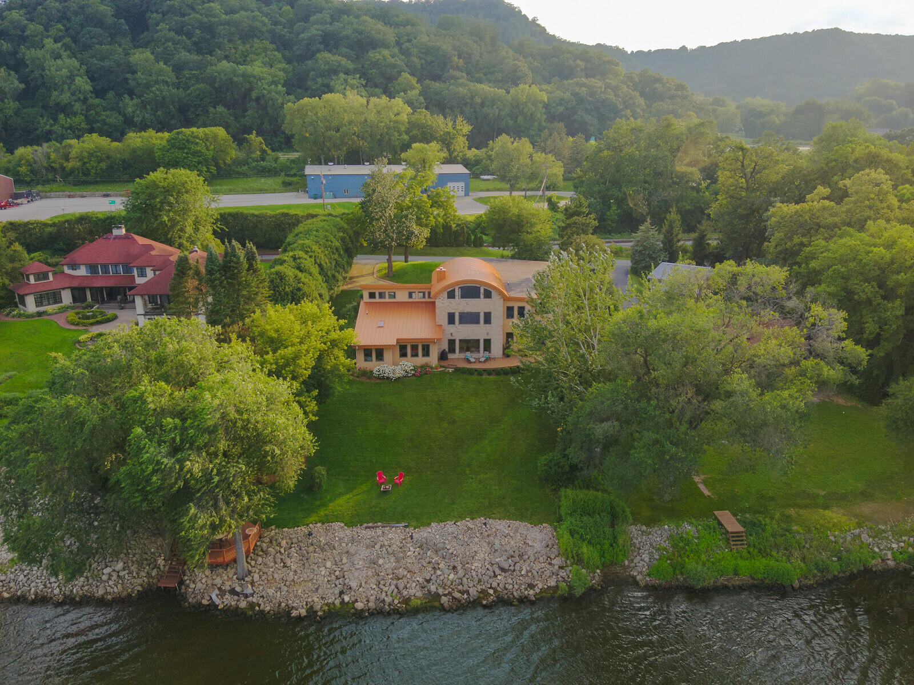
- View: River
Building Information
- Year Built: 2008
- Lot Size: 0.52 AC / 22,651 SF
Summary
- Accessibility Features: None
- Directions: Exit toward Dresbach. River St. Drive to Old Mill Rd
- Latitude: 43.890912
- Longitude: -91.339735
- Map Coordinate: 43.89, -91.33
- Postal Code: 55947
- Postal Code Plus4: 4201
- Road Frontage Type: Township
- Road Responsibility: Public Maintained Road
- Township: Dresbach Twp
- Zoning: RES
- Zoning Description: RES
- Attached Garage: No
- Garage Spaces: 3.0
- Garage Type: Attached
- Garage: Yes
- Parking Features: Heated, Electric Door Opener, Unpaved
- Additional Parcels: No
- Parcel Number: 010001100
- Tax Annual Amount: $9,862
- Tax Legal Description: SECT-17 TWP-105 RANGE-004 DRESBACH VILLAGE 109.3' X 210' IN ELY DIRECTION X 59.6' ALONG CLIFF TO SOUTH LINE OF DIV ST, THENCE WEST TO BEG
- Tax Other Annual Assessment Amount: $0
- Tax Year: 2026
- High School District: Lacrescent-Hokah(MN)
- Virtual Tour URL Unbranded: https://my.matterport.com/show/?m=CGxHP2ciDD5&brand=0
Property
- Building Area Source: Appraiser
- Building Area Total: 4500.0
- Foundation Area: 2976.0
- Living Area Units: Square Feet
- Lot Features: View of Water
- Lot Size Acres: 0.52
- Lot Size Area: 0.52
- Lot Size Dimensions: 22869
- Lot Size Source: Public Records
- Lot Size Square Feet: 22651.2
- Lot Size Units: Acres
- Property Attached: No
- WaterfrontageLot: true
- Exclusions: All Owners Personal Property
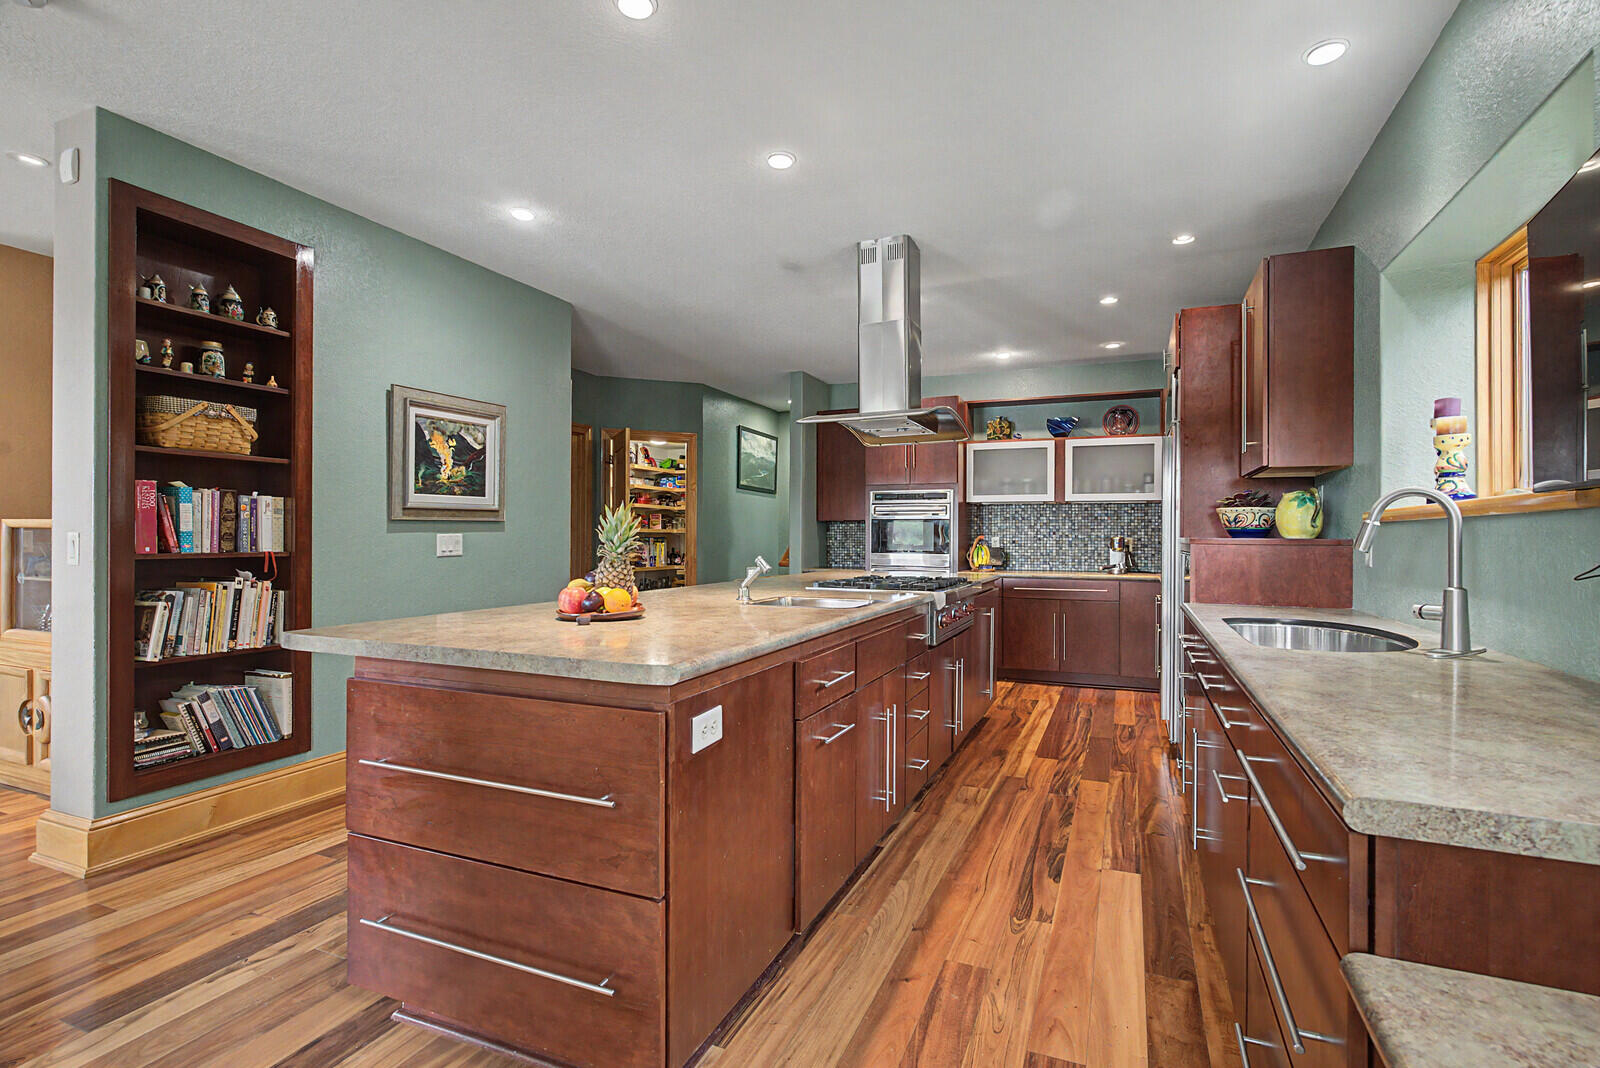
- Inclusions: Refrigerator; cooktop; double oven; Dishwasher; Fan/Hood; Washer; Dryer
- New Construction: No
- Public Survey Range: 04
- Public Survey Section: 17
- Public Survey Township: 105
- Year Built: 2008
- Sewer: Septic System, Mound System
- Electric: Circuit Breakers
- Water Source: Well
Interior and Exterior Features
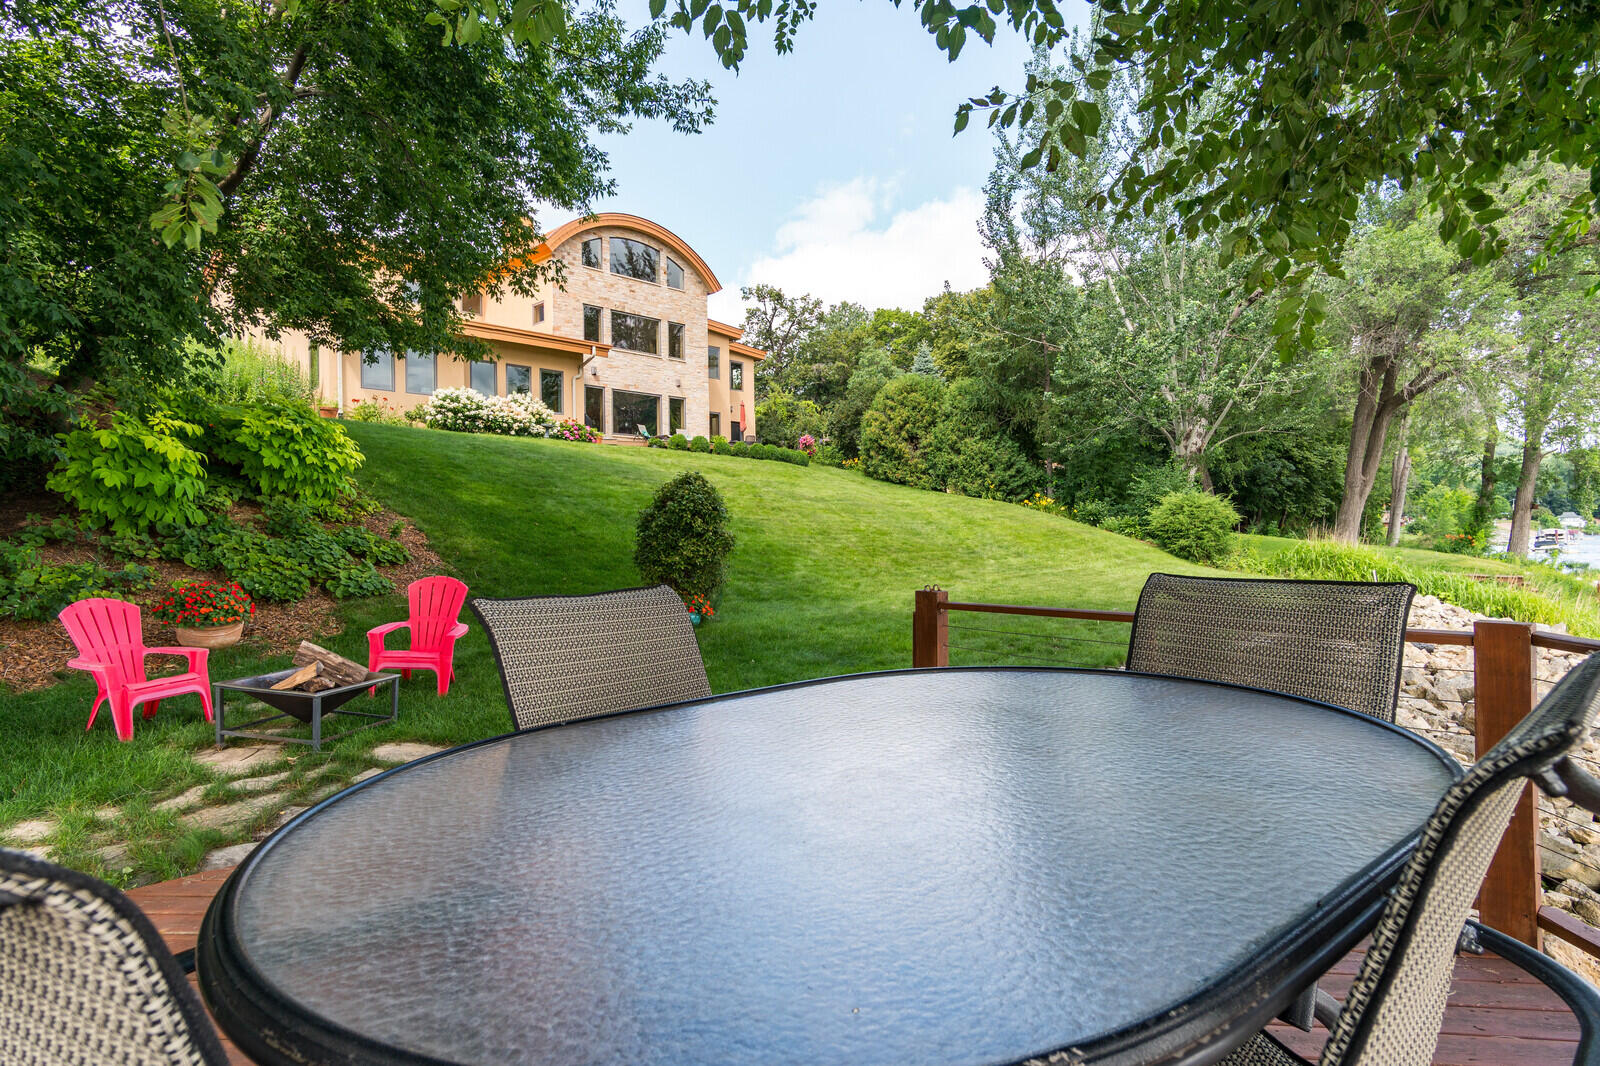
- Exterior Features: Private Dock
- Patio And Porch Features: Deck
- Pool Features: None
- Roof: Metal
- Appliances: Cooktop, Oven, Refrigerator, Dishwasher, Washer, Dryer
- Basement: None
- Basement: No
- Bathrooms Full: 2
- Bathrooms Half: 1
- Bathrooms One Quarter: 0
- Bathrooms Three Quarter: 0
- Bathrooms Total Integer: 3
- Bedrooms Total: 4
- Construction Materials: Stone, Stucco
- Cooling: Central Air
- Cooling: Yes
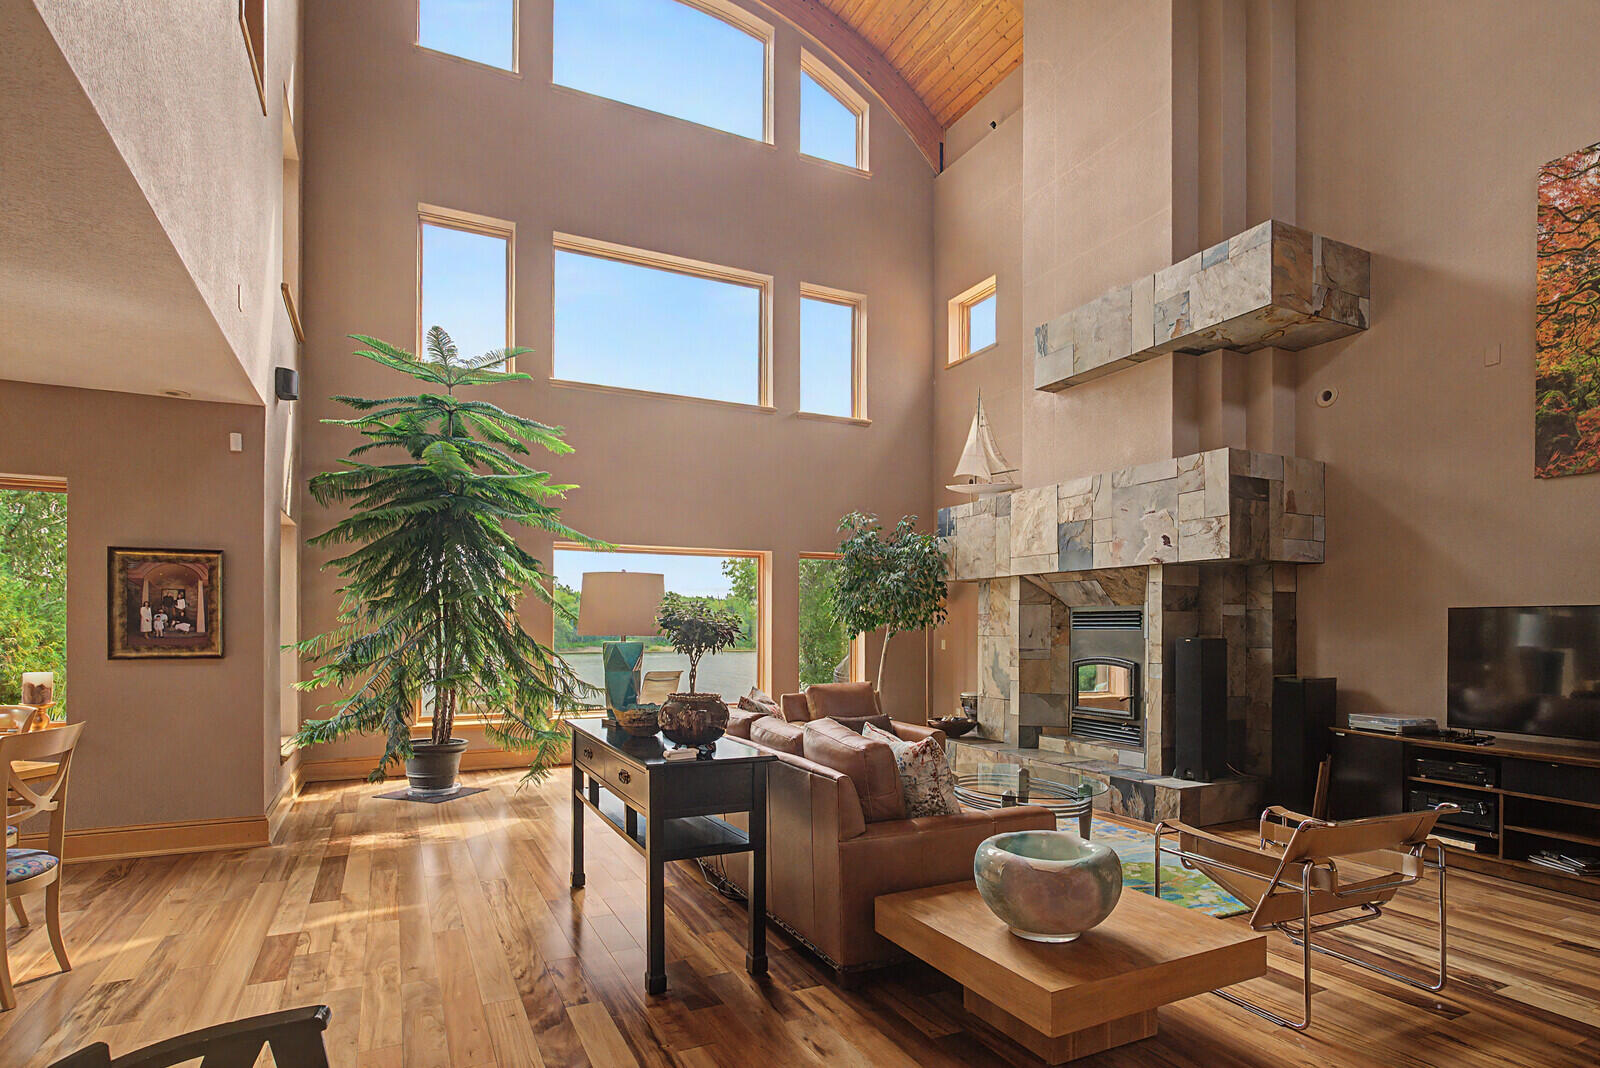
- Fireplace Features: Natural Fireplace
- Fireplace: Yes
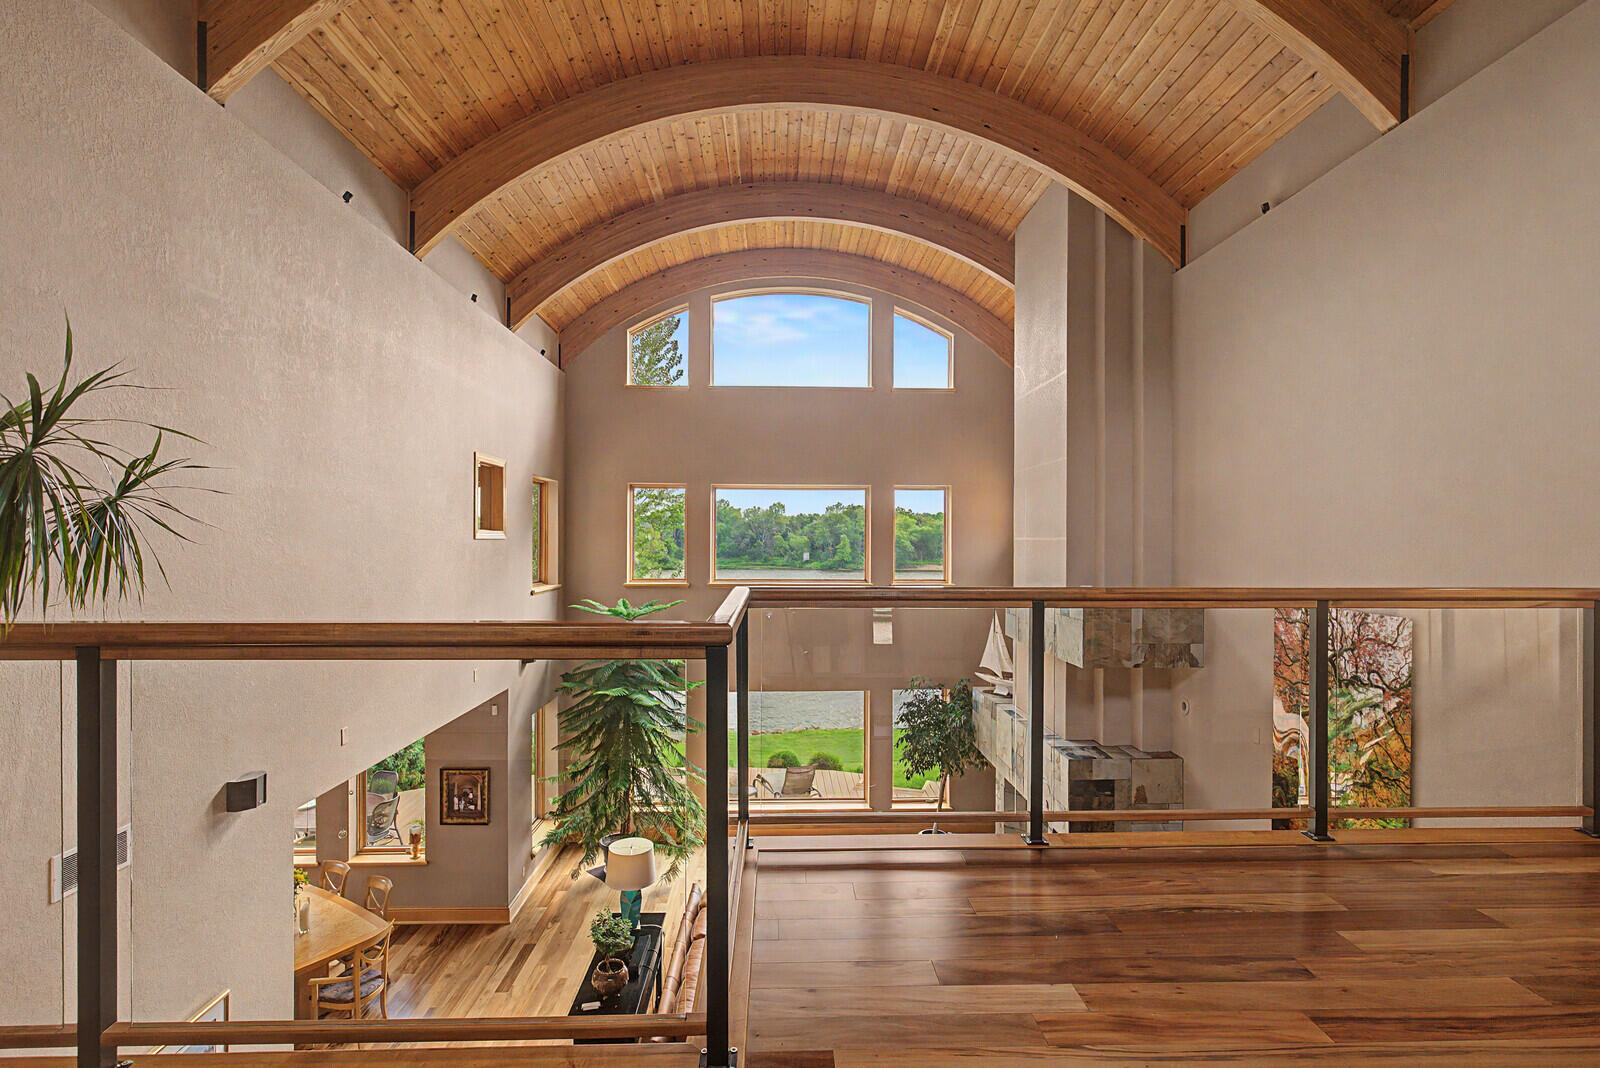
- Flooring: Wood Floors
- Foundation Details: Poured Concrete
- Heating: Propane Gas, Forced Air, Other, Radiant Floor
- Heating: Yes
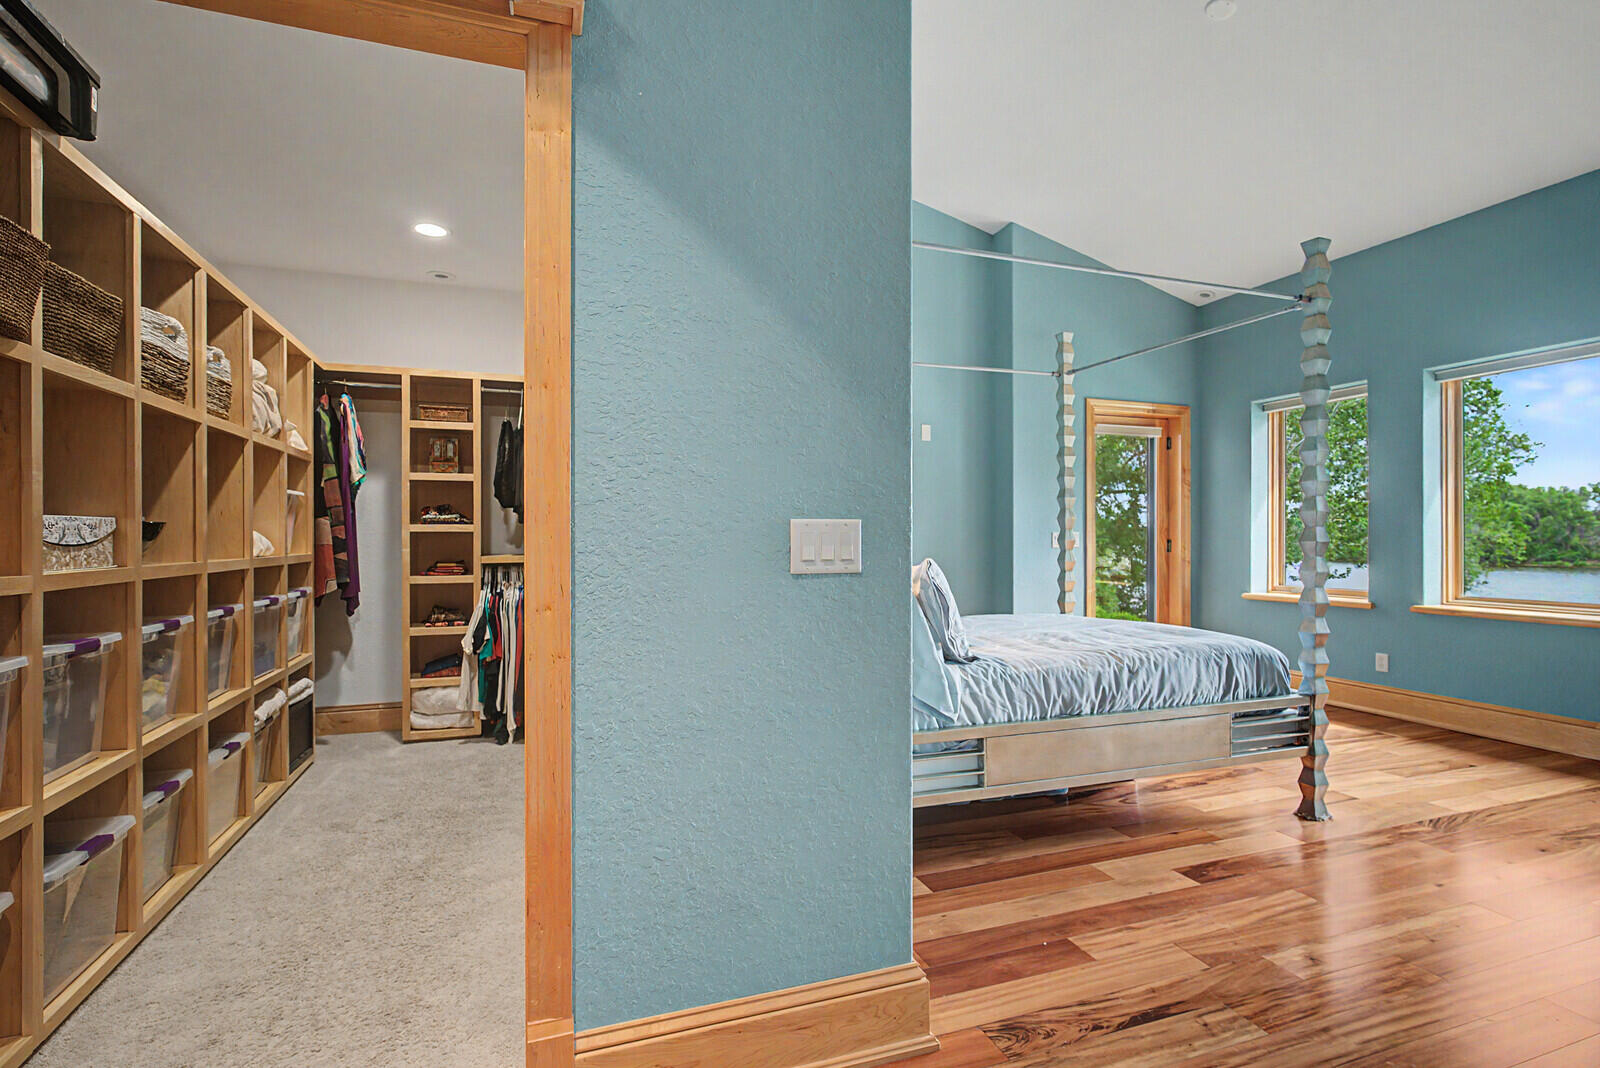
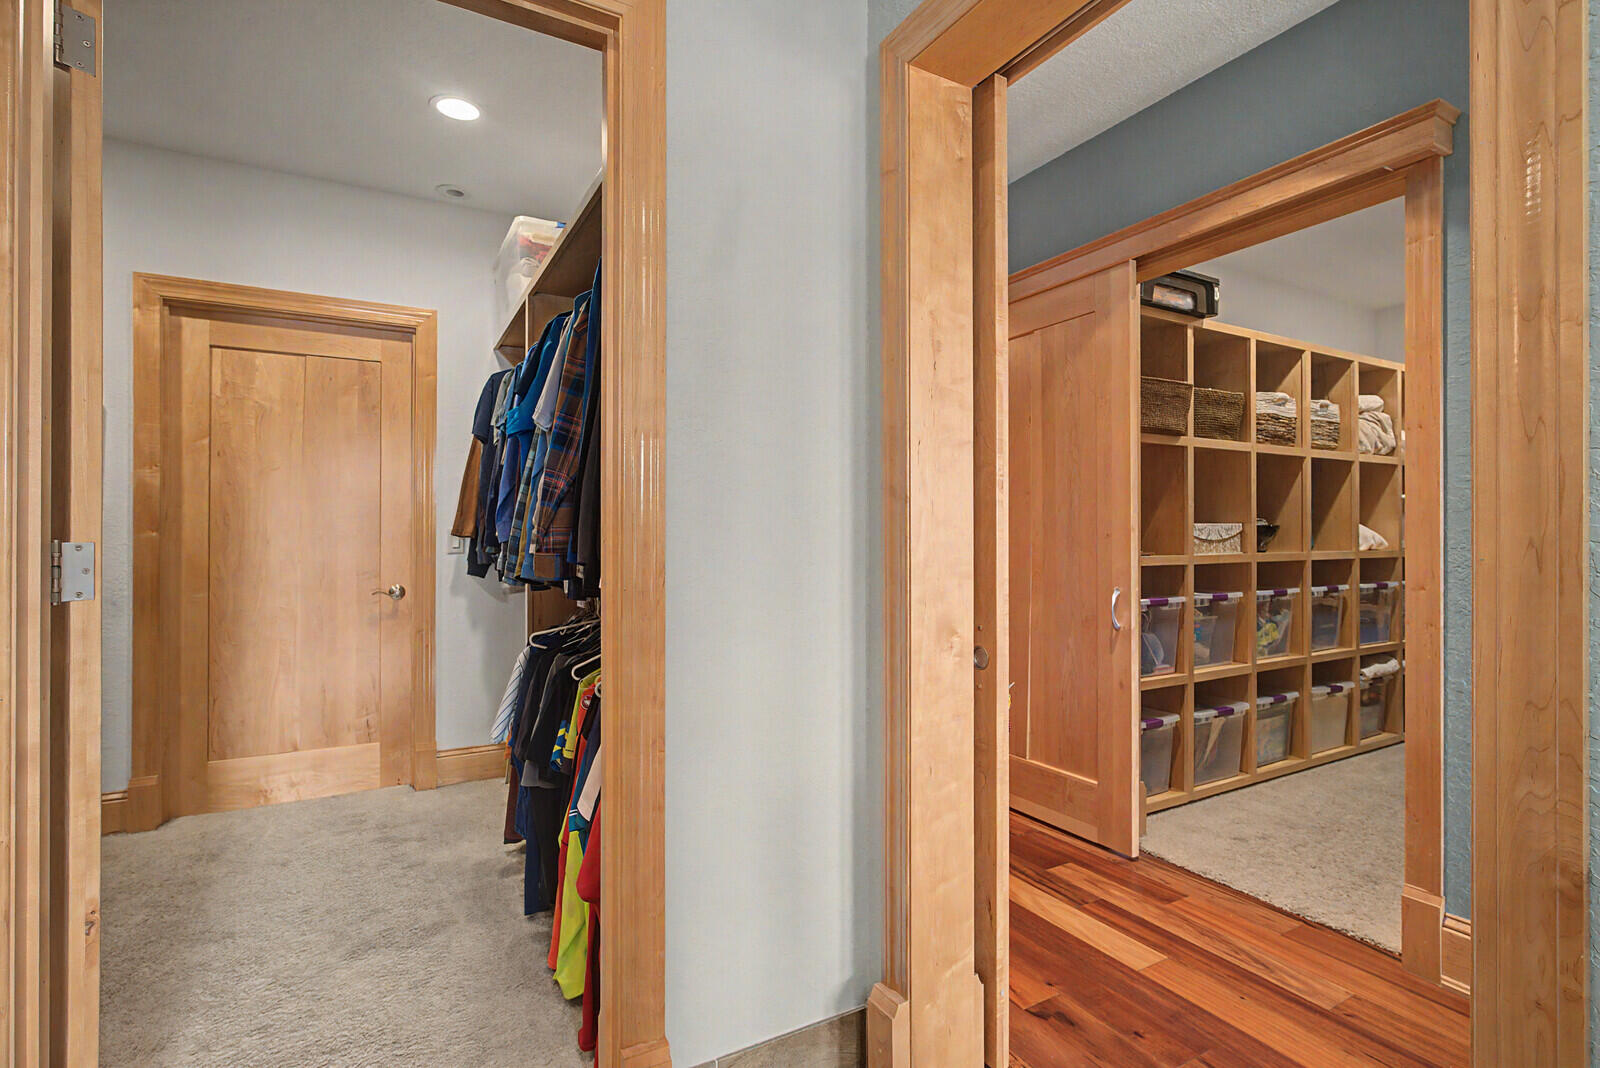
- Interior Features: Pantry, Kitchen Island, Walk-In Closet(s), Vaulted Ceiling(s), High Speed Internet
- Laundry Features: Laundry Room, Main Level
- Levels: 2 Story
- Property sp Information co Est sp Total sp Sq sp Ft: 4500.0
- Rooms Total: 10
Room Information
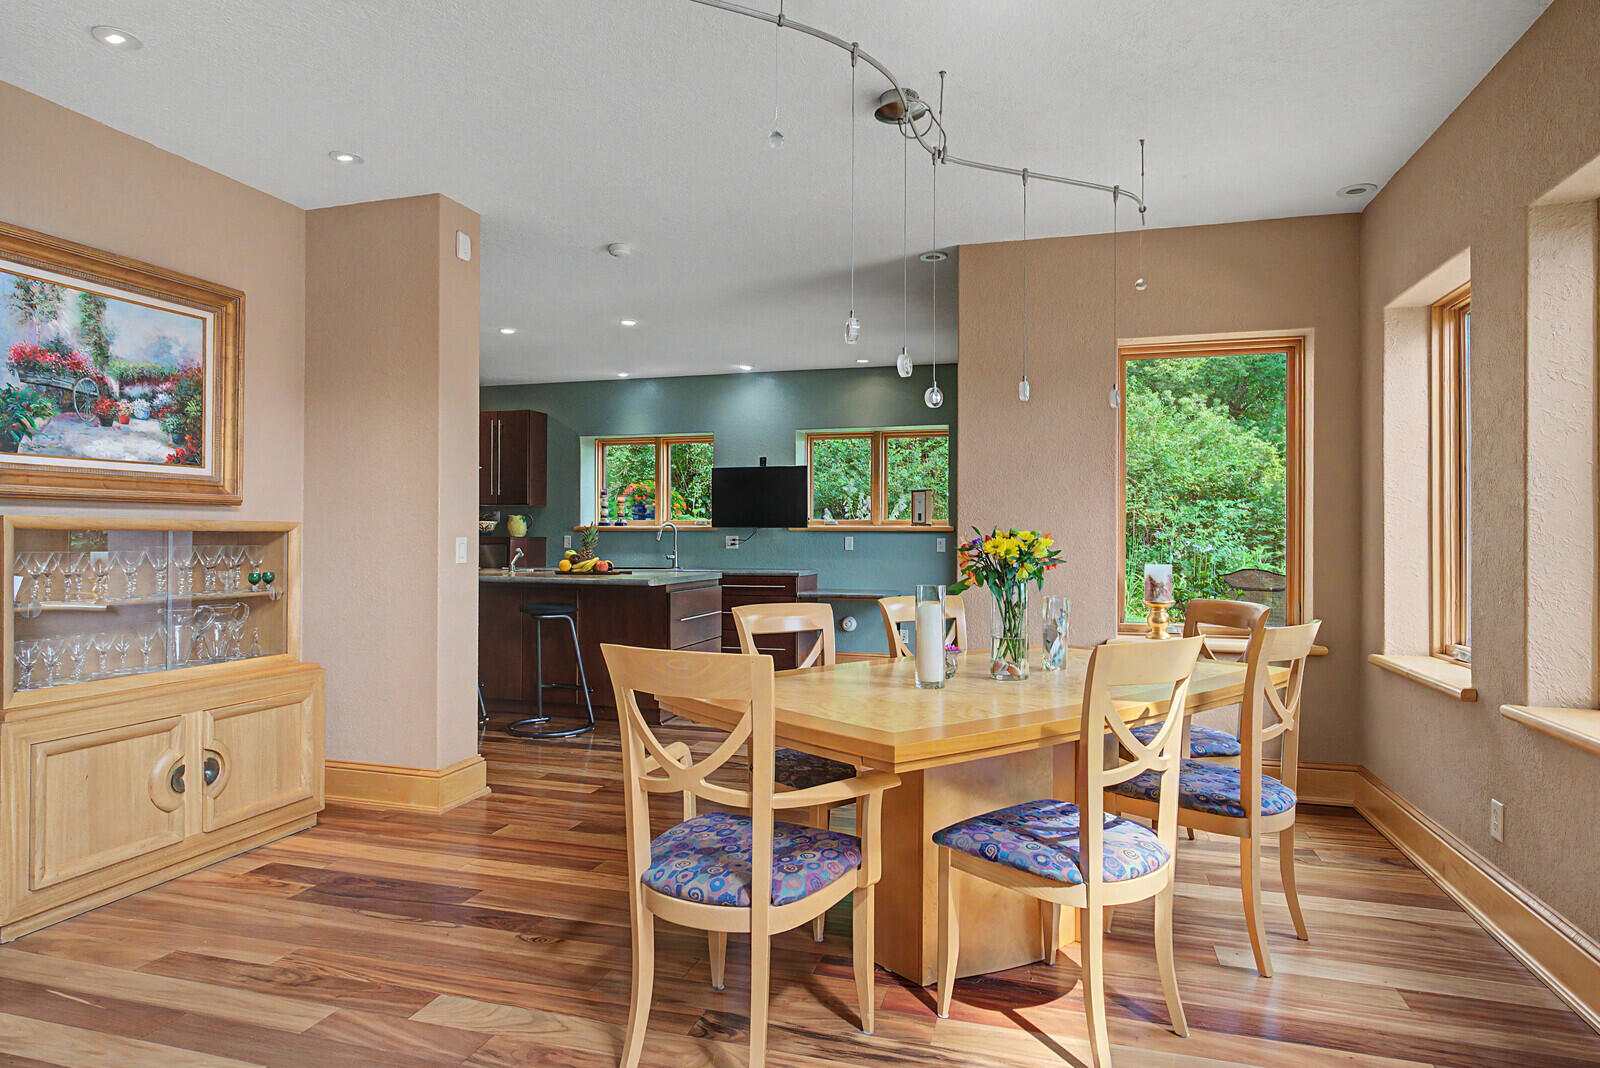
- Room Dimensions: 22 x 25
- Room Length: 22.0
- Room Level: Main
- Room Type: Living/Great Room
- Room Width: 25.0
- Room Dimensions: 15 x 11
- Room Length: 15.0
- Room Level: Main
- Room Type: Dining Room
- Room Width: 11.0
- Room Dimensions: 25 x 13
- Room Length: 25.0
- Room Level: Main
- Room Type: Kitchen
- Room Width: 13.0
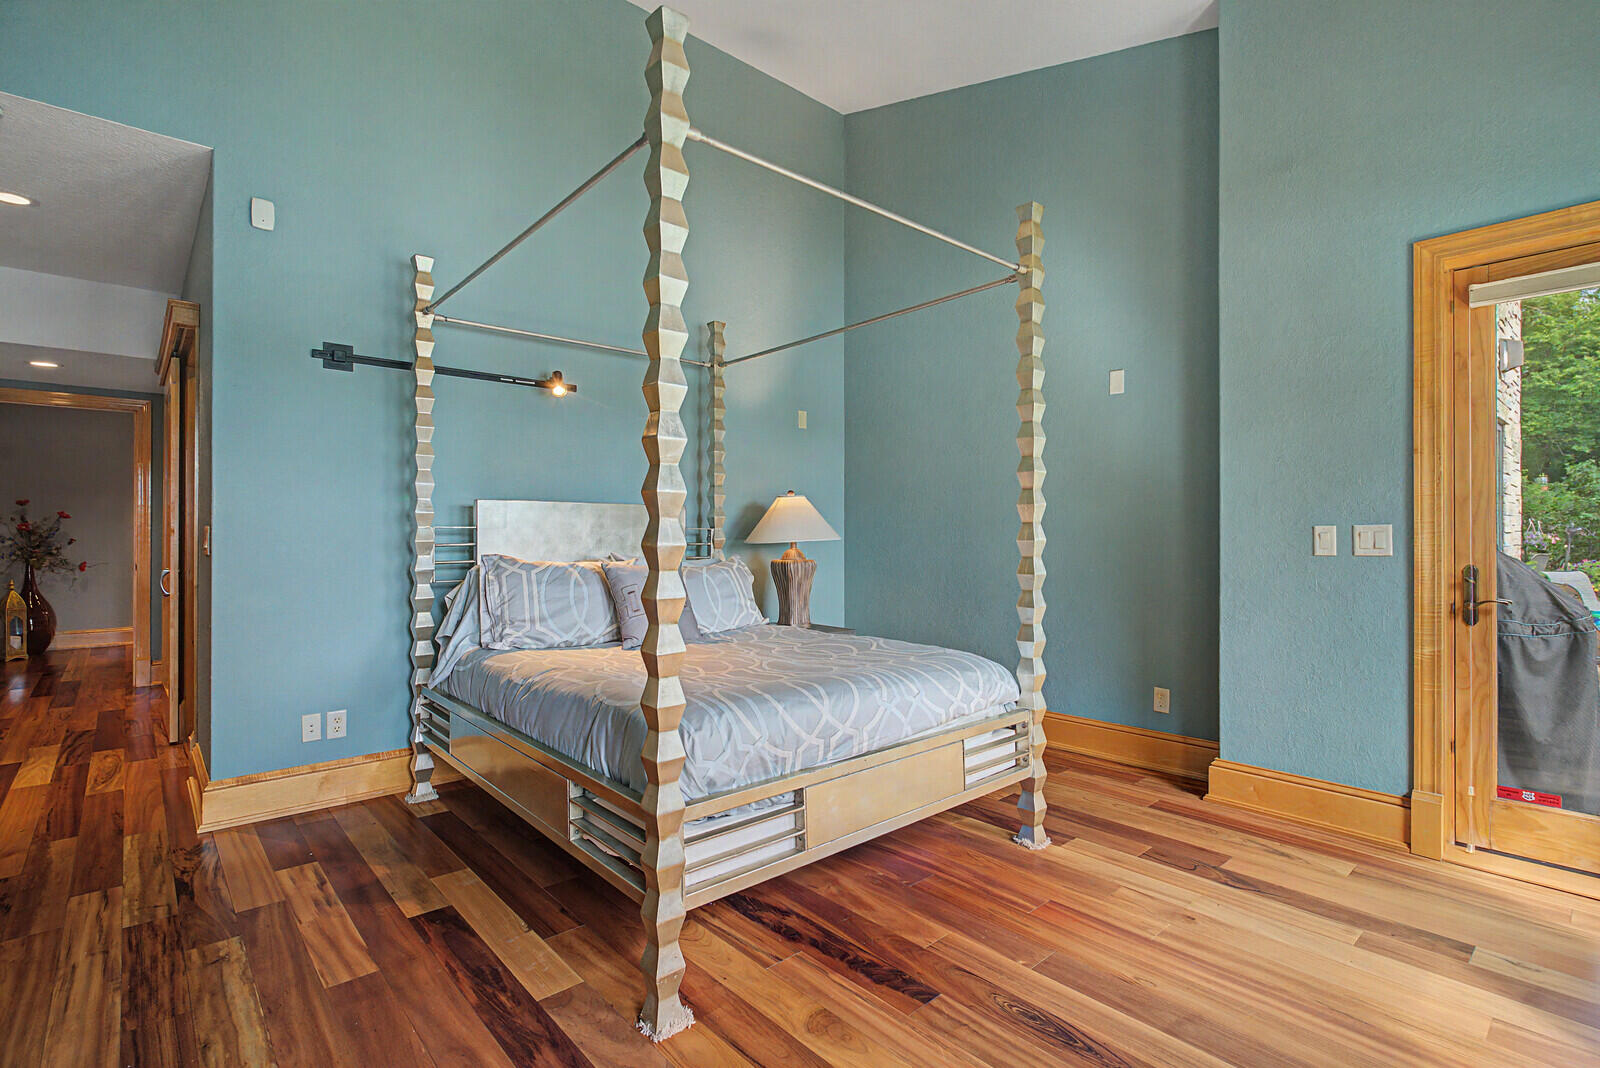
- Room Dimensions: 16 x 14
- Room Length: 16.0
- Room Level: Main
- Room Type: Primary Bedroom
- Room Width: 14.0
- Room Dimensions: 10 x 11
- Room Length: 10.0
- Room Level: Main
- Room Type: Den
- Room Width: 11.0
- Room Dimensions: 10 x 10
- Room Length: 10.0
- Room Level: Main
- Room Type: Laundry
- Room Width: 10.0
- Room Dimensions: 12 x 11
- Room Length: 12.0
- Room Level: Main
- Room Type: Other Room
- Room Width: 11.0
- Room Dimensions: 19 x 13
- Room Length: 19.0
- Room Level: Upper
- Room Type: Foyer
- Room Width: 13.0
- Room Dimensions: 17 x 10
- Room Length: 17.0
- Room Level: Upper
- Room Type: Bedroom 2
- Room Width: 10.0
- Room Dimensions: 17 x 10
- Room Length: 17.0
- Room Level: Upper
- Room Type: Bedroom 3
- Room Width: 10.0
- Room Dimensions: 27 x 15
- Room Length: 27.0
- Room Level: Upper
- Room Type: Bedroom 4
- Room Width: 15.0
Rental
- Land Lease: No
Property History for 30960 Old Mill Road
| Date | Event & Source | Price | Appreciation |
|---|---|---|---|
| Aug 24, 2026 | Price Change NorthStar #7108534 | $1,699,000 | — |
| Aug 24, 2026 | Price Change MetroMLS #1974004 | $1,699,000 | — |
| Jul 30, 2026 | Price Change NorthStar #7108534 | $1,800,000 | — |
| Jul 30, 2026 | Listed (Active) NorthStar #7108534 | — | |
| Jul 30, 2026 | Listed (Active) MetroMLS #1974004 | $1,800,000 | — |
| Date | Event & Source | Price |
|---|---|---|
| 08/24/2026 | Price Change NorthStar #7108534 | $1,699,000 |
| 08/24/2026 | Price Change MetroMLS #1974004 | $1,699,000 |
| 07/30/2026 | Price Change NorthStar #7108534 | $1,800,000 |
| 07/30/2026 | Listed (Active) NorthStar #7108534 | — |
| 07/30/2026 | Listed (Active) MetroMLS #1974004 | $1,800,000 |
For completeness, we often displays two records for one sale: the MLS record and the public record.
Public records
30960 Old Mill Road
Baths
3Total Finished SqFt
2,976 SqFtAbove Grade Finished SqFt
2,976 SqFtUnfinished Basement SqFt
692 SqFtStories
1Lot Size
22,869 SqFtSchools near 30960 Old Mill Road
Rating | School | Type | Grades | Distance |
|---|---|---|---|---|
| Public - | PK to 4 | |||
| Public - | 5 to 8 | |||
| Public - | 9 to 12 | |||
| Private - | PK to 8 |
Rating | School | Distance |
|---|---|---|
Lacrescent-Hokah Elementary School PublicPK to 4 | ||
Lacrescent-Hokah Middle School Public5 to 8 | ||
Lacrescent Senior High School Public9 to 12 | ||
St Johns Lutheran School PrivatePK to 8 |
School ratings and boundaries are provided by GreatSchools.org and Pitney Bowes. This information should only be used as a reference. Proximity or boundaries shown here are not a guarantee of enrollment. Please reach out to schools directly to verify all information and enrollment eligibility.
Similar Homes
Explore Nearby Homes
- Brownsville Township - Houston County Homes for Sale
- Campbell Homes for Sale
- Downtown La Crescent Homes for Sale
- Dresbach Homes for Sale
- Dresbach Township - Winona County Homes for Sale
- Hokah Township - Houston County Homes for Sale
- La Crescent Township - Houston County Homes for Sale
- Mound Prairie Township - Houston County Homes for Sale
- New Hartford Township - Winona County Homes for Sale
- Pleasant Hill Township - Winona County Homes for Sale
- Shelby Homes for Sale
- Wellness District Homes for Sale
- Union Township - Houston County Homes for Sale
- Bergen Homes for Sale
- Washburn Homes for Sale
- La Crosse Homes for Sale
- La Crescent Homes for Sale
- Hokah Homes for Sale
- Dakota Homes for Sale
- Brownsville Homes for Sale
- Onalaska Homes for Sale
- Holmen Homes for Sale
- Stoddard Homes for Sale
- Trempealeau Homes for Sale
- Houston Homes for Sale
- West Salem Homes for Sale
- Chaseburg Homes for Sale
- Winona Homes for Sale
- Caledonia Homes for Sale
- Genoa Homes for Sale
- 55943 Homes for Sale
- 54601 Homes for Sale
- 54603 Homes for Sale
- 55919 Homes for Sale
- 55925 Homes for Sale
- 55941 Homes for Sale
- 54658 Homes for Sale
- 54650 Homes for Sale
- 55921 Homes for Sale
- 55987 Homes for Sale
- 54623 Homes for Sale
- 54661 Homes for Sale
- 54636 Homes for Sale
- 54621 Homes for Sale
- 54669 Homes for Sale
No guarantee, warranty or representation of any kind is made regarding the completeness or accuracy of any information, descriptions or measurements (including square footage measurements and property condition), such should be independently verified through appropriate means, including, but not limited to, in person inspection and public records, and Compass International Holdings, its subsidiaries, affiliates and independently owned and operated franchisees, and their affiliated agents and associated third parties expressly disclaim any liability in connection therewith. Photos may be virtually staged or digitally enhanced and may not reflect actual property conditions. Offers of compensation are subject to change at the seller's discretion. No financial or legal advice provided. Equal Housing Opportunity. Subject to change at any time. Compass, Inc., its subsidiaries, affiliates and their agents and associated third parties make no guarantee, warranty or representation regarding the accuracy of any waterfront feature, water view or waterfront view.
Listing Courtesy of Century 21 Affiliated
Based on information from one of the following Multiple Listing Services: Minneapolis Northstar, REALTORS Association of Northeast Wisconsin and Lake Superior Area REALTORS®. Information being provided is for the visitor’s personal, noncommercial use and may not be used for any purpose other than to identify prospective properties visitor may be interested in purchasing. The data contained herein is copyrighted by Minneapolis Northstar and REALTORS Association of Northeast Wisconsin is protected by all applicable copyright laws. Any dissemination of this information is in violation of copyright laws and is strictly prohibited. Property information referenced on this web site comes from the Internet Data Exchange (IDX) program of the MLS. This web site may reference real estate listing(s) held by a brokerage firm other than the broker and/or agent who owns this web site. For the avoidance of doubt, the accuracy of all information, regardless of source, is deemed reliable but not guaranteed and should be personally verified through personal inspection by and/or with the appropriate professionals. Data last updated on 08/24/2026 03:09 PM