31 Burning Hollow Rd
















Description
- Listed by Marjorie Fiori • Keller Williams Village Square Realty - WyckoffP: (201)-572-8901 margefiori@yahoo.com
Property Details for 31 Burning Hollow Road
Property Details for 31 Burning Hollow Road
| Status | Active - Active |
|---|---|
| MLS # | 26008525 |
| Days on Market | 44 |
| Taxes | $22,407 / year |
| HOA Fees | - |
| Condo/Co-op Fees | - |
| Property Type | Single Family |
| MLS Type | Residential / Single Family Residence |
| Year Built | - |
| Lot Size | - |
| County | Bergen County |
Location
Payment Calculator
$25,786 per month
30 year fixed, 6.36% Interest
$23,919
$1,867
$0
Know your buying power with a preapproval and custom rate in minutes
 1
1Property Information for 31 Burning Hollow Road
- Area name: Saddle River
- Flood plain: None
- Street Name: Burning Hollow
- County Name: BERGEN
- Status: Active
- Street Number Numeric: 31
- Street Direction: None
- Zip Code: 07458
- Other Charges: True
- Association: None
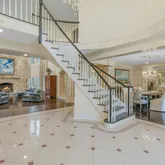
- Additional subst: Center Stairwell
- Tax: $22,407
- Ownership: Private
- Lot description: Cul-De-Sac, Regular
- Year Built: 1980's
- Views exposure: None
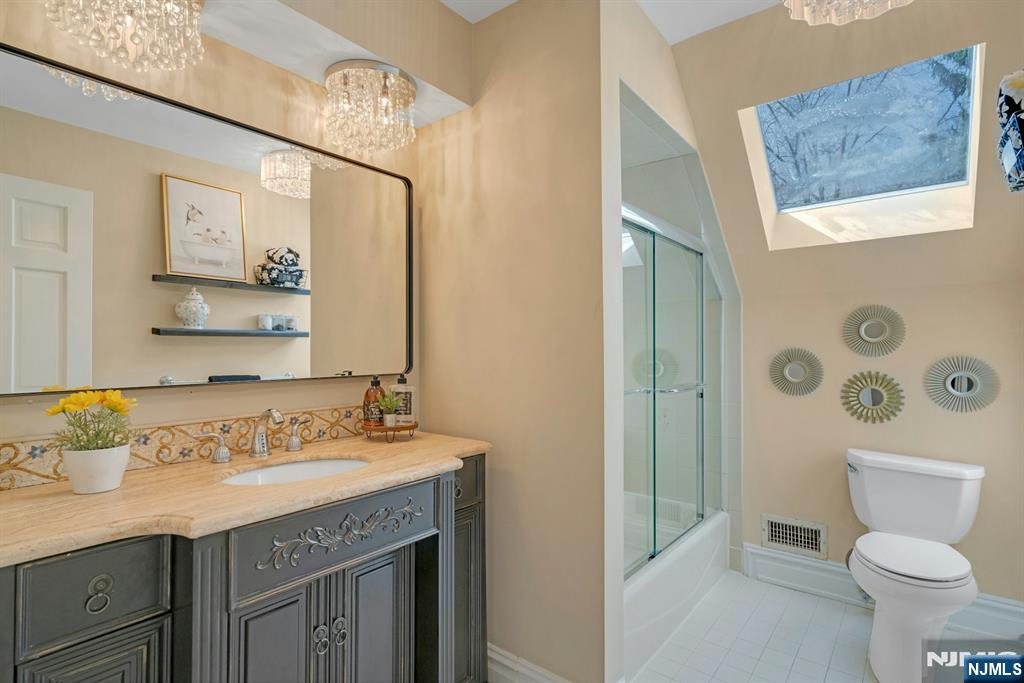
- Miscellaneous: Central Vac, Deck / Patio, Hdwd As In, Security, Skylight(s), Sprinklers, Well
- Photo Number: 50
- CourtAppYN: No
- Heatcool: Natural Gas, Forced Air, Zoned, Radiant
- Cooling Type: Central Air
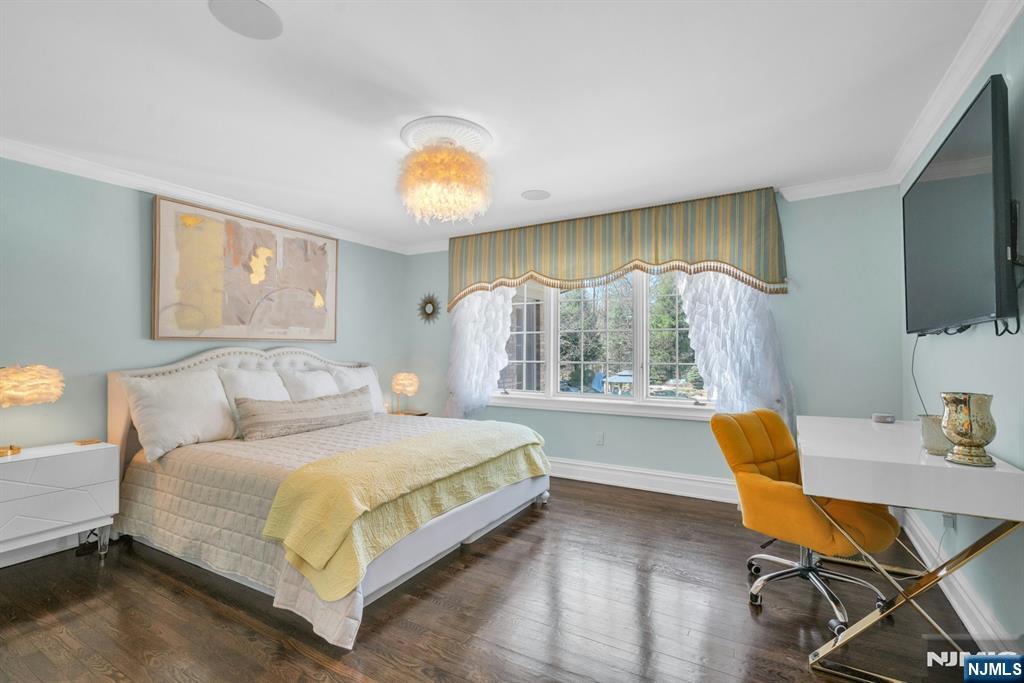
- Bedrooms: 6
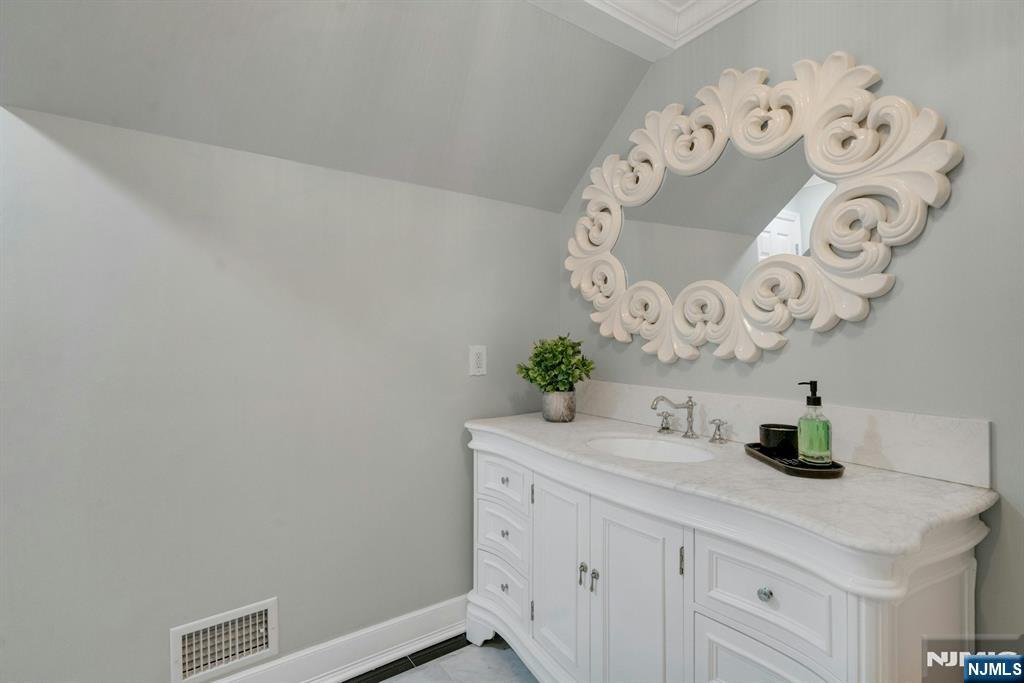
- Baths full: 8
- Baths partial: 2
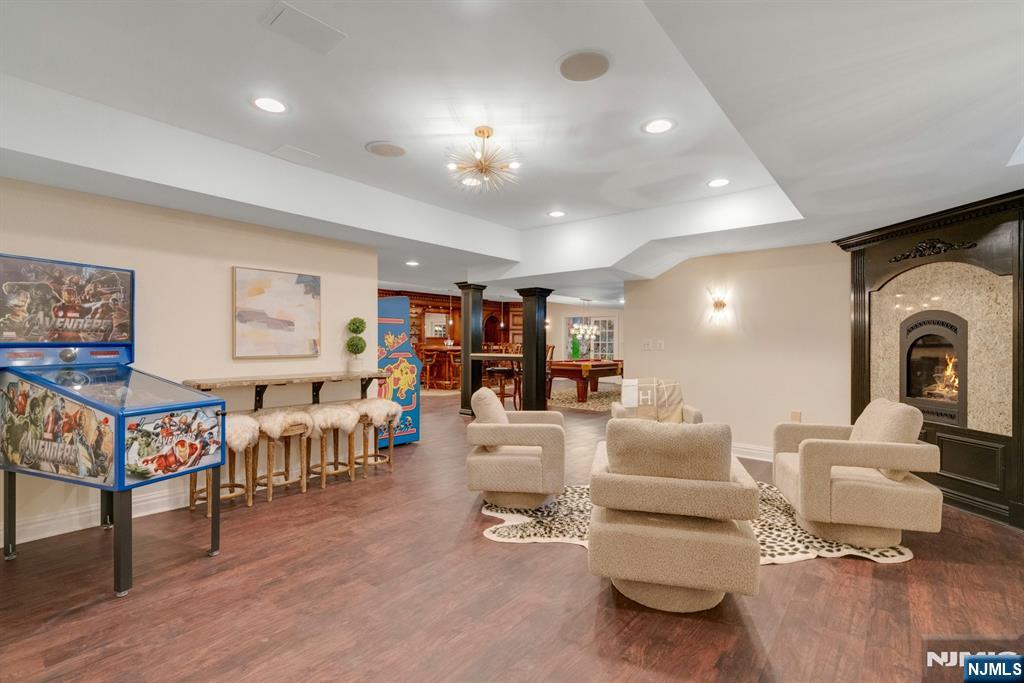
- Basement: Finished
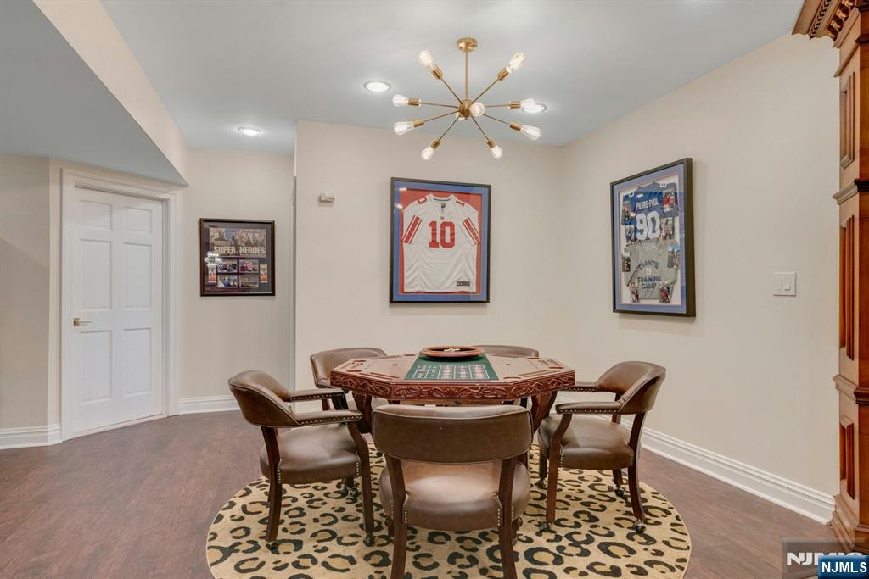
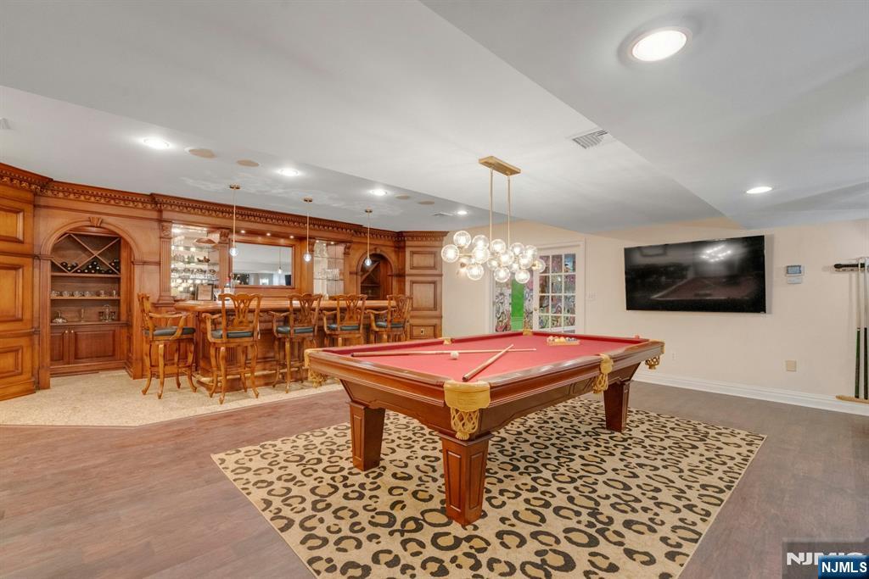
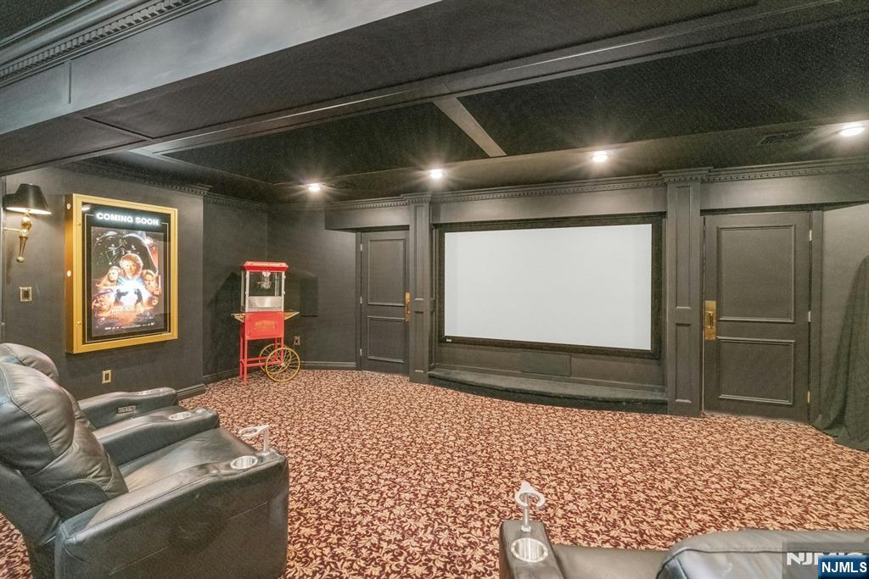
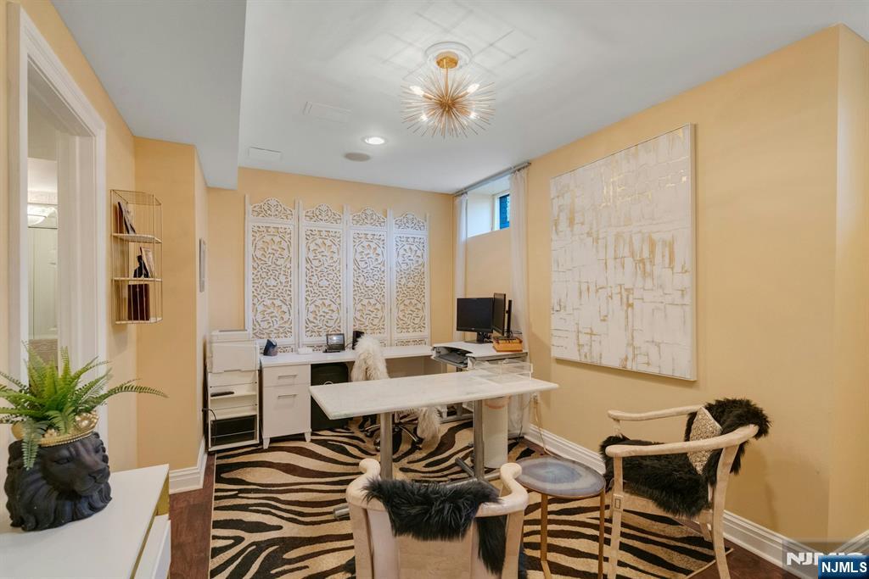
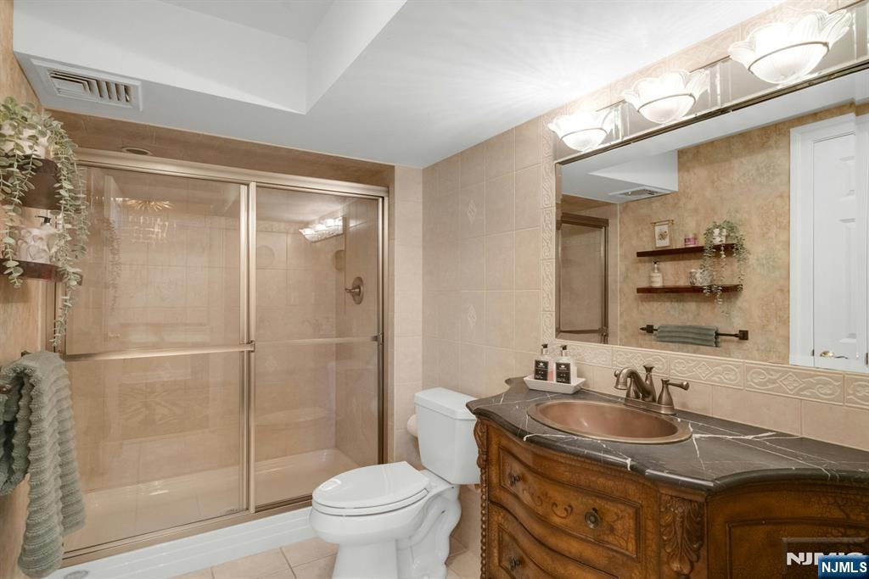
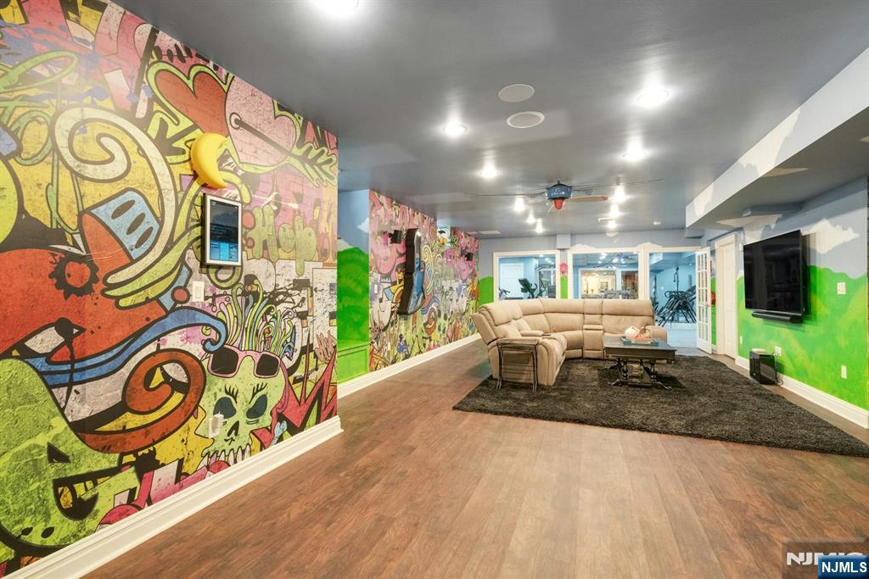
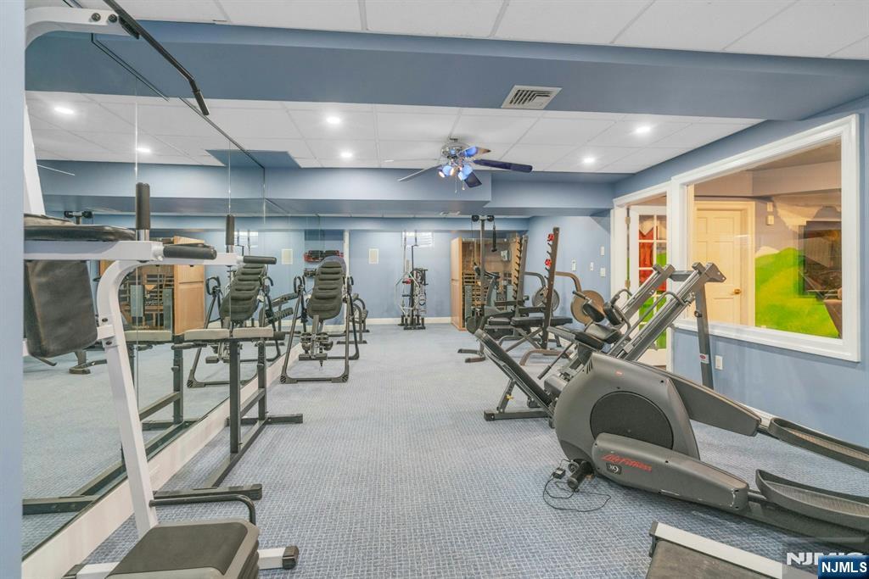
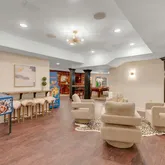
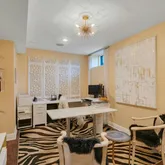
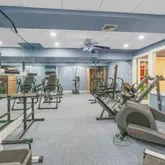
- Basement Description: Theatre, Bar, Game Rm,Gym W/Sauna, .5 Bth,Office W/FB, Storage
- Number of rooms: 12
- Lifestyle: 1st Flr Mbdrm, Close/Parks, Close/School, Close/Shopg, Close/Trans, Close/Wrshp
- Full Baths Total: 10
- Num of Baths: 8.2
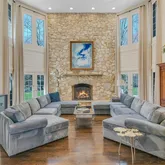
- Fireplace: Gas
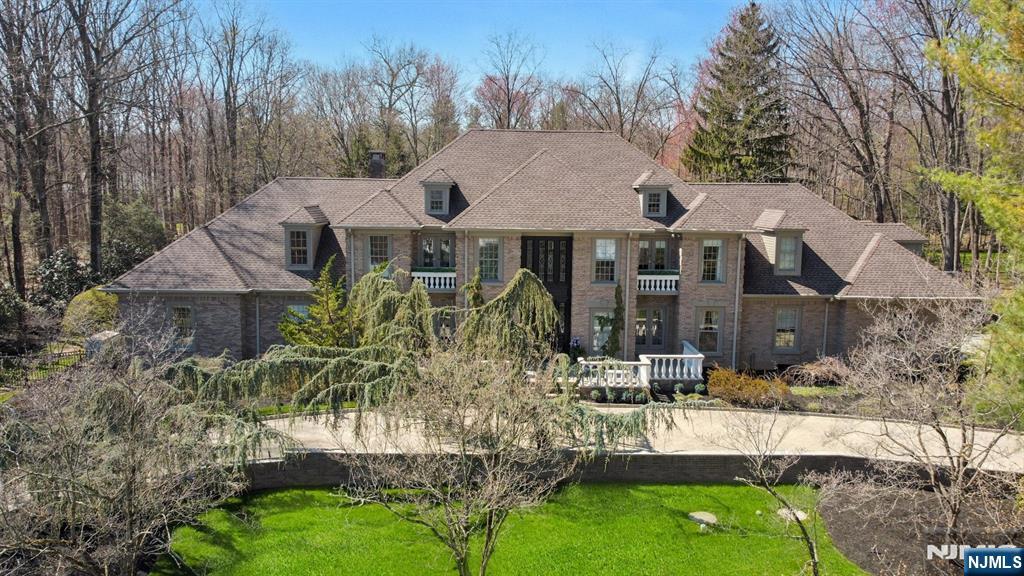
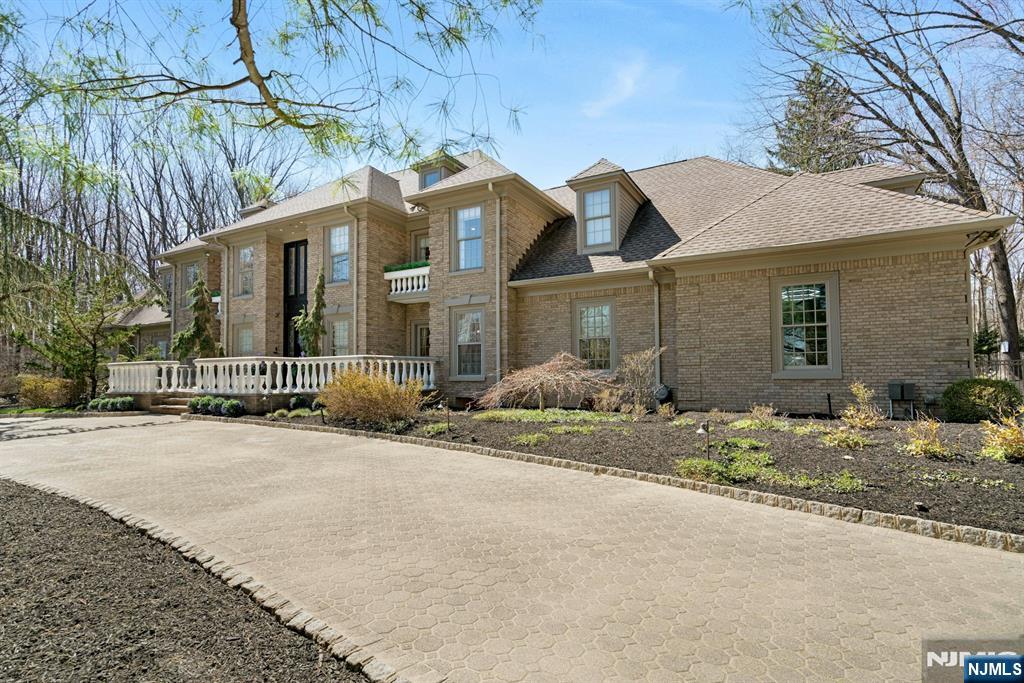
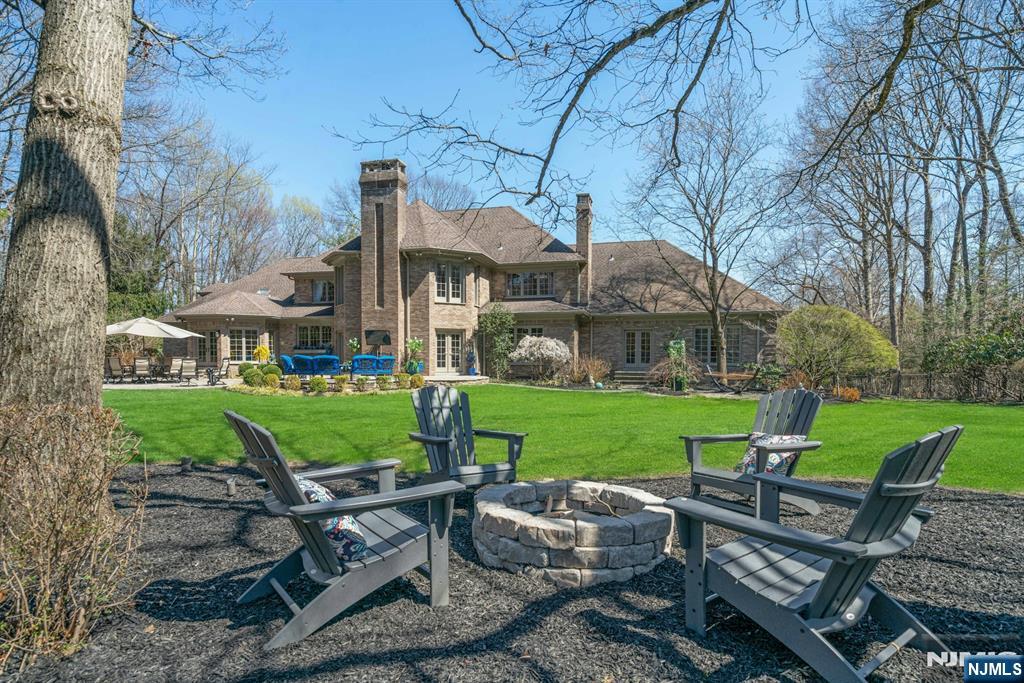
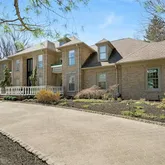
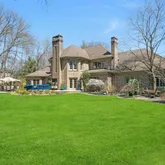
- Exterior: Brick
- Miscellaneous: Central Vac, Deck / Patio, Hdwd As In, Security, Skylight(s), Sprinklers, Well
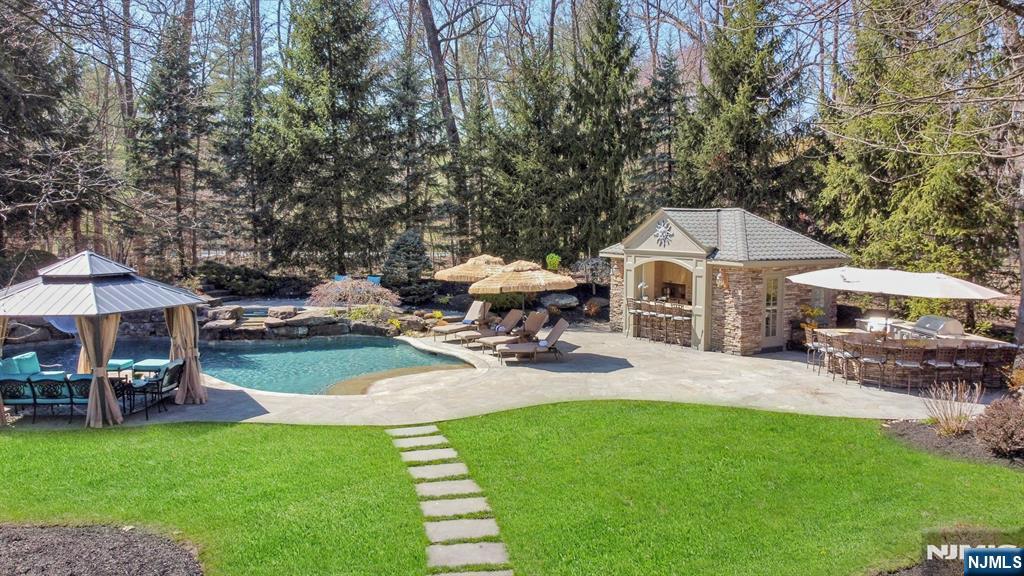
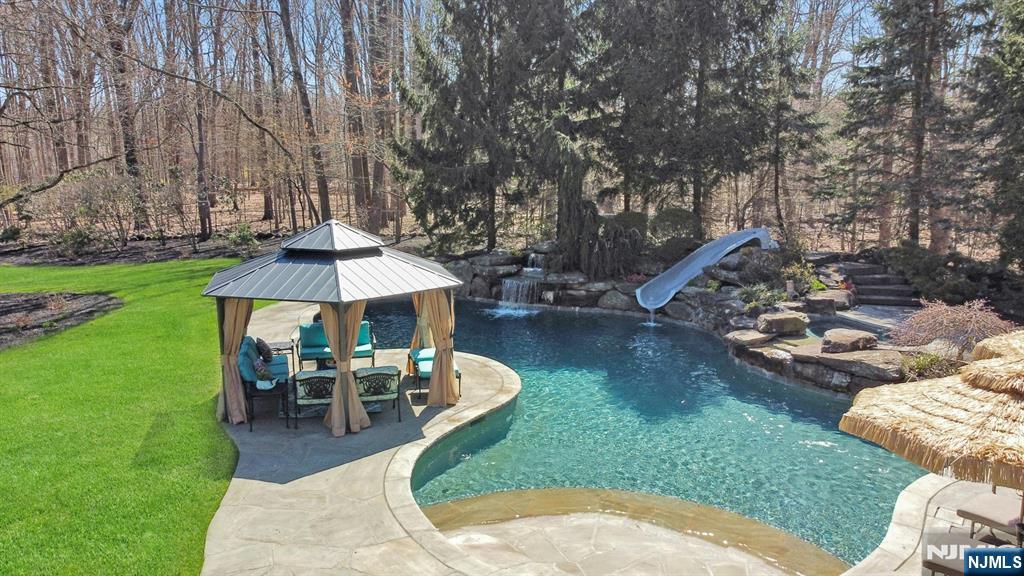
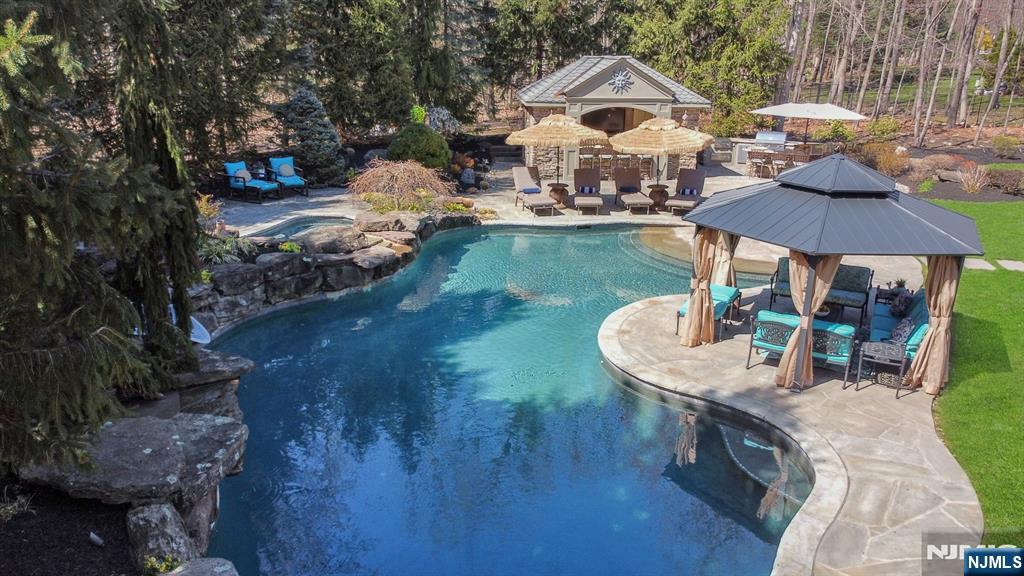
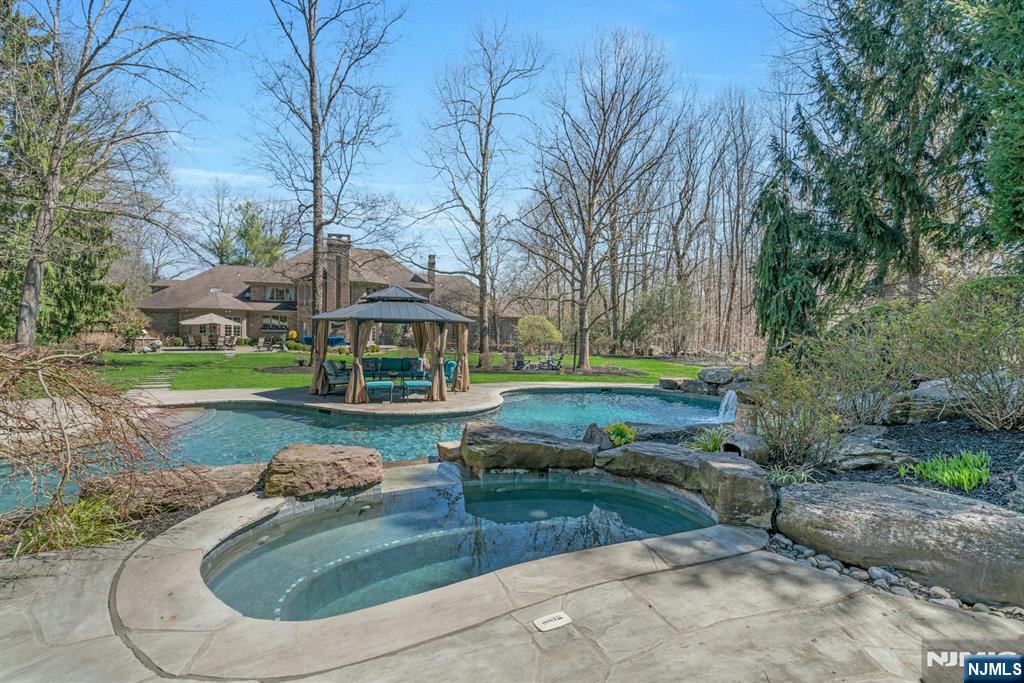
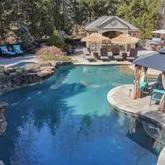
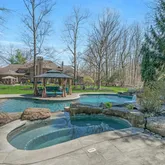
- Pool Type: Gunite, Heated, In Ground, Outdoor Pool
- Management Phone: (201) 572-8901
- Search Class: RES, Residential
- List Price: $4,799,999.00
- Listing Date: 04-16-2026
- Status Date: 04-15-2026
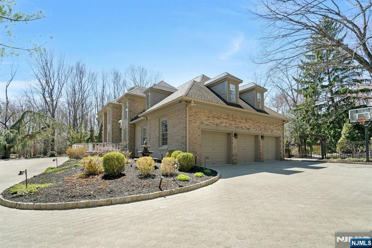
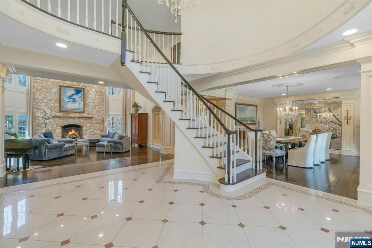
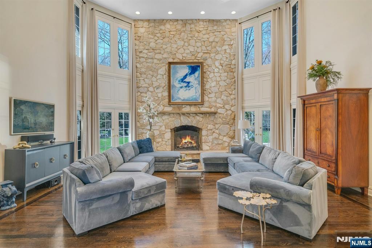
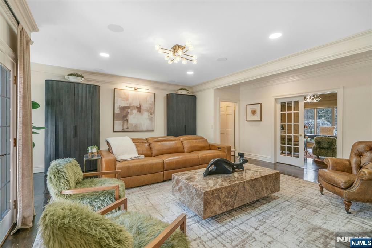
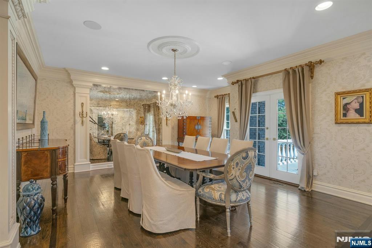
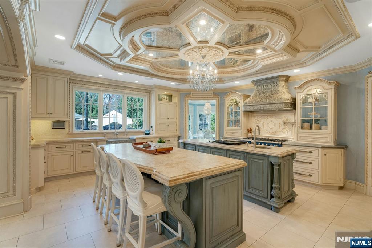
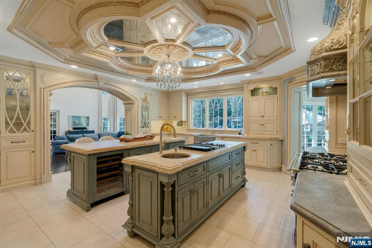
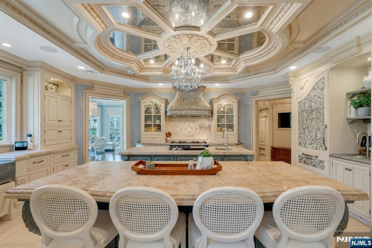
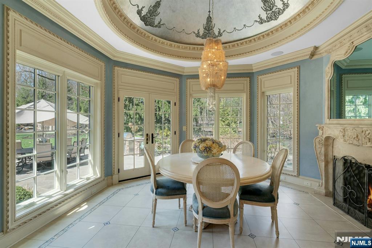
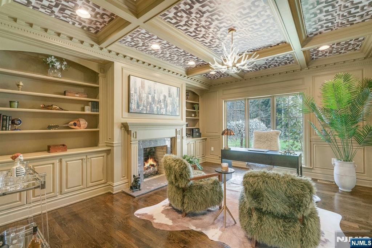
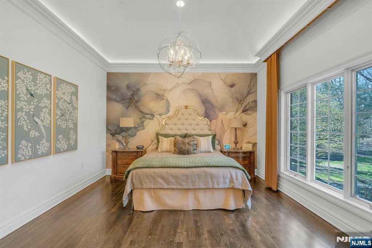
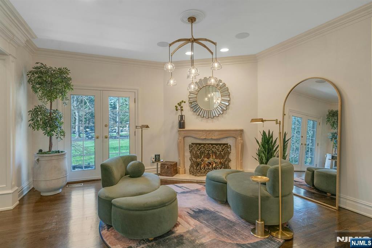
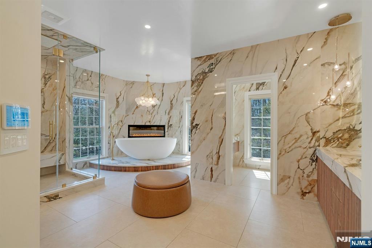
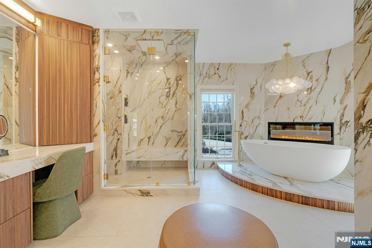
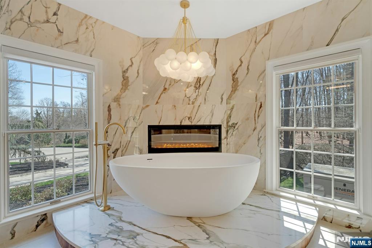
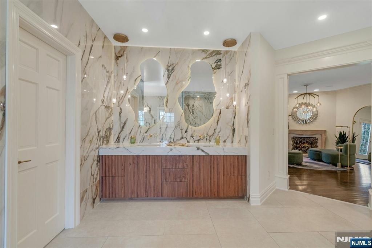
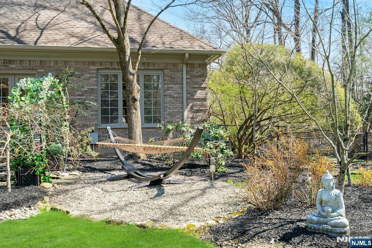
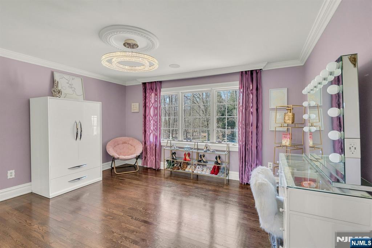
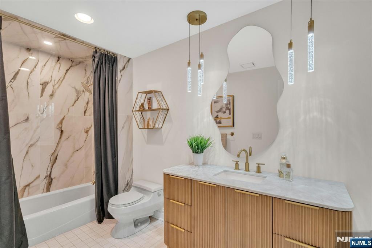
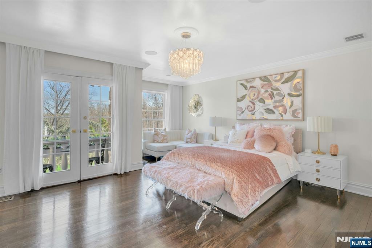
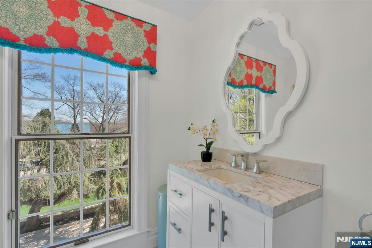
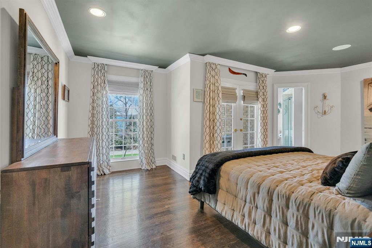
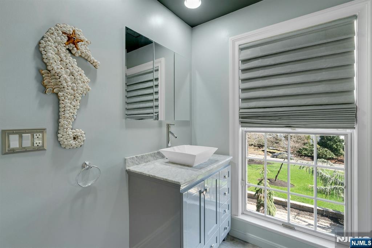
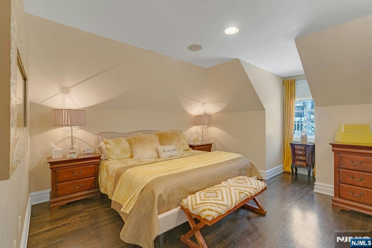
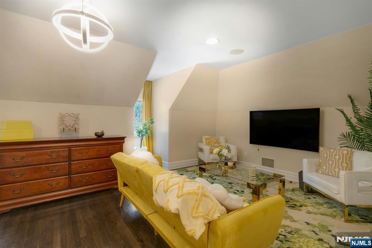
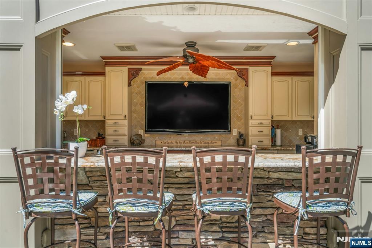
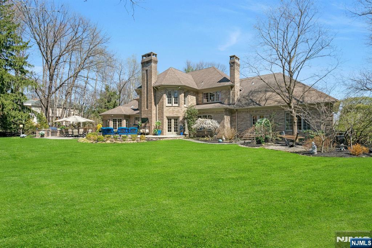
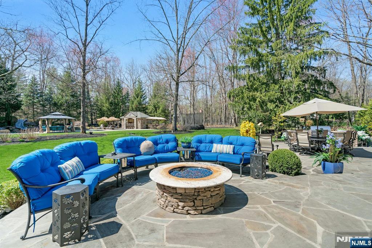
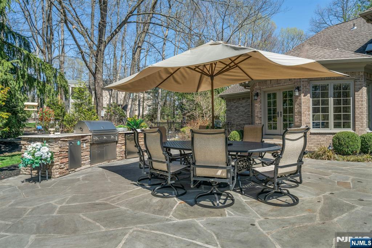
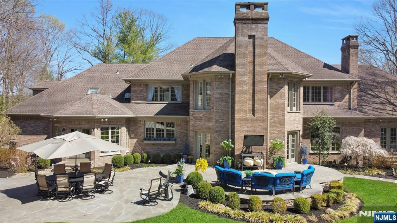
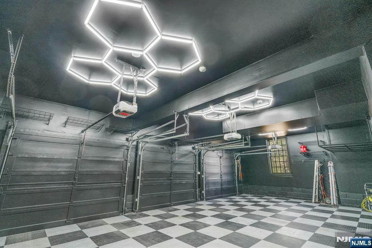
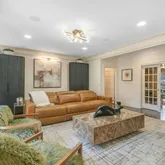
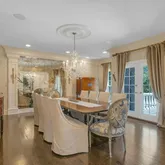
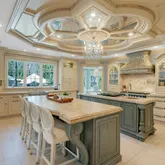
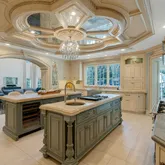
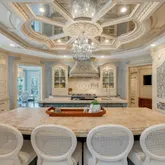
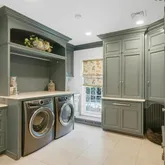
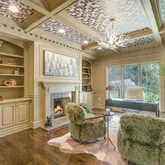
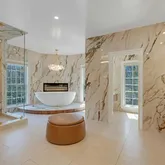
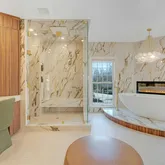
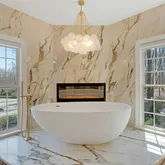
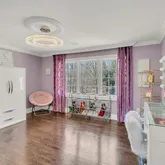
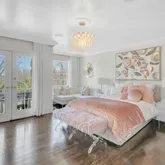
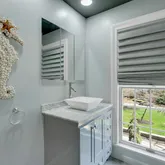
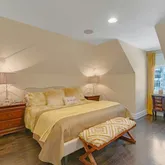
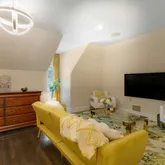
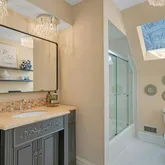
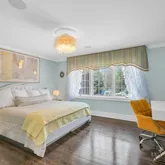
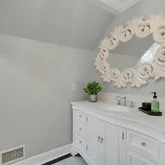
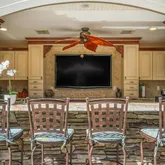
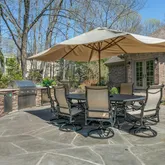
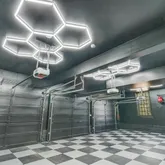
- Internet Remarks: MODERN ELEGANCE,CLASSIC DESIGN,EXCEPTIONAL CRAFTSMANSHIP, & EXQUISITE CUSTOM MILLWORK define this stunning all-brick estate, set on a quiet cul-de-sac in Saddle River. Built by John Avanzato, this home showcases the highest caliber of design & materials throughout. The main level features 9' ceilings,rich hardwood floors, & a seamless open layout,that is perfectly designed for both everyday living & entertaining. From the moment you step into the dramatic 2-story EF, you are welcomed w/a sense of grandeur.The GR impresses w/a soaring ceiling, walls of windows, & a striking FPL that serves as a stunning focal point.To the left, the LUX Primary Suite is a private retreat, complete w/a sitting area,2 fpl's,2 WIC's, & a spa-inspired Primary Bth(2025). Additional highlights include a beautiful LR & a sophisticated office w/FPL. The Award winning Salerno Chef's MEIK is a true centerpiece, featuring 2 islands, top-of-the-line appliances, pantry, abundant counter space, & a sunlit breakfast area overlooking the picturesque grounds. A grand staircase leads to the 2nd level, w/ 4 ensuite bedrooms-one ideal for guests-along w/an additional Br & FB.The Finished LL offers an exceptional lifestyle experience, complete w/a home theatre, bar, rec rm,office w/FB, PR, & a gym w/sauna. Step outside to your own private oasis:a fenced in Backyard w/2 outdoor kitchens, stunning lagoon-style pool, cabana, & expansive green space-ideal for relaxation & entertaining! Generator.3-Car Garage.Gorgeous!
Property History for 31 Burning Hollow Road
| Date | Event & Source | Price | Appreciation |
|---|---|---|---|
| Apr 15, 2026 | Listed (Active) NJMLS #26008525 | $4,799,999 | — |
| Dec 19, 2003 | Sold (Public Record) Public Record #265736330 | $1,995,000 | — |
| Date | Event & Source | Price |
|---|---|---|
| 04/15/2026 | Listed (Active) NJMLS #26008525 | $4,799,999 |
| 12/19/2003 | Sold (Public Record) Public Record #265736330 | $1,995,000 |
For completeness, we often displays two records for one sale: the MLS record and the public record.
Public Records for 31 Burning Hollow Road
Schools near 31 Burning Hollow Road
Rating | School | Type | Grades | Distance |
|---|---|---|---|---|
| Public - | PK to 5 |
Rating | School | Distance |
|---|---|---|
Wandell Elementary School PublicPK to 5 |
School ratings and boundaries are provided by GreatSchools.org and Pitney Bowes. This information should only be used as a reference. Proximity or boundaries shown here are not a guarantee of enrollment. Please reach out to schools directly to verify all information and enrollment eligibility.
Neighborhood Map and Transit
Similar Homes
Explore Nearby Homes
- Ramapo Homes for Sale
- Pascack Valley Homes for Sale
- Tallman Homes for Sale
- Orangetown Homes for Sale
- Bon Aire Estates Homes for Sale
- Bon Aire Homes for Sale
- Viola Homes for Sale
- Montebello Homes for Sale
- Clarkstown Homes for Sale
- Kaser Homes for Sale
- Ramapo College of New Jersey Homes for Sale
- Antrim Homes for Sale
- Nauraushaun Homes for Sale
- Hillcrest Homes for Sale
- New Hempstead Homes for Sale
- Woodcliff Lake Homes for Sale
- Washington Township Homes for Sale
- Waldwick Homes for Sale
- Upper Saddle River Homes for Sale
- Saddle River Homes for Sale
- Ramsey Homes for Sale
- Montvale Homes for Sale
- Mahwah Homes for Sale
- Ho-Ho-Kus Homes for Sale
- Hillsdale Homes for Sale
- Allendale Homes for Sale
- Airmont Homes for Sale
- Chestnut Ridge Homes for Sale
- Park Ridge Homes for Sale
- Ridgewood Homes for Sale
- 07463 Homes for Sale
- 07642 Homes for Sale
- 10952 Homes for Sale
- 07677 Homes for Sale
- 07676 Homes for Sale
- 07645 Homes for Sale
- 07401 Homes for Sale
- 07423 Homes for Sale
- 07430 Homes for Sale
- 07446 Homes for Sale
- 10977 Homes for Sale
- 07656 Homes for Sale
- 10901 Homes for Sale
- 07450 Homes for Sale
- 07432 Homes for Sale
No guarantee, warranty or representation of any kind is made regarding the completeness or accuracy of descriptions or measurements (including square footage measurements and property condition), such should be independently verified, and Compass, Inc., its subsidiaries, affiliates and their agents and associated third parties expressly disclaims any liability in connection therewith. Photos may be virtually staged or digitally enhanced and may not reflect actual property conditions. Offers of compensation are subject to change at the discretion of the seller. No financial or legal advice provided. Equal Housing Opportunity.
Listing Courtesy of Keller Williams Village Square Realty - Wyckoff, Marjorie Fiori
The data relating to the real estate for sale on this website comes in part from the Internet Data Exchange Program of the NJMLS. Real estate listings held by brokerage firms other than (insert office name) aremarked with the Internet Data Exchange logo and information about them includes the name of the listing brokers. Some properties listed with the participating brokers do not appear on this website at the request of the seller. Listings of brokers that do not participate in Internet Data Exchange do not appear on this website. All information deemed reliable but not guaranteed. Last date updated: 05/29/2026 09:30 PM. Source: New Jersey Multiple Listing Service, Inc. © 2026 New Jersey Multiple Listing Service, Inc. All rights. The data relating to the real estate for sale and sold listing information on this website comes from the New Jersey Multiple Listing Service, Inc. Virtual Office Website (VOW) program. This website may not include listings or property addresses of sellers who have directed their listing brokers to withhold their listing or their property address from display on the Internet. Sold listings may have been listed and/or sold by a real estate brokerage other than (insert office name). All information deemed reliable but not guaranteed. NLMLS makes no representation or warranty regarding the accuracy of the data. This data and information is protected under federal copyright laws which prohibit the unauthorized copying or alternation of all or any part of copyrighted materials, including certain compilations of data and information. Copyright violators may be subject to severe fines and penalties under federal law. Source: New Jersey Multiple Listing Service Inc. Last date updated: 05/29/2026 09:30 PM © 2026 New Jersey Multiple Listing Service Inc. All rights reserved.
