31 Executive Road
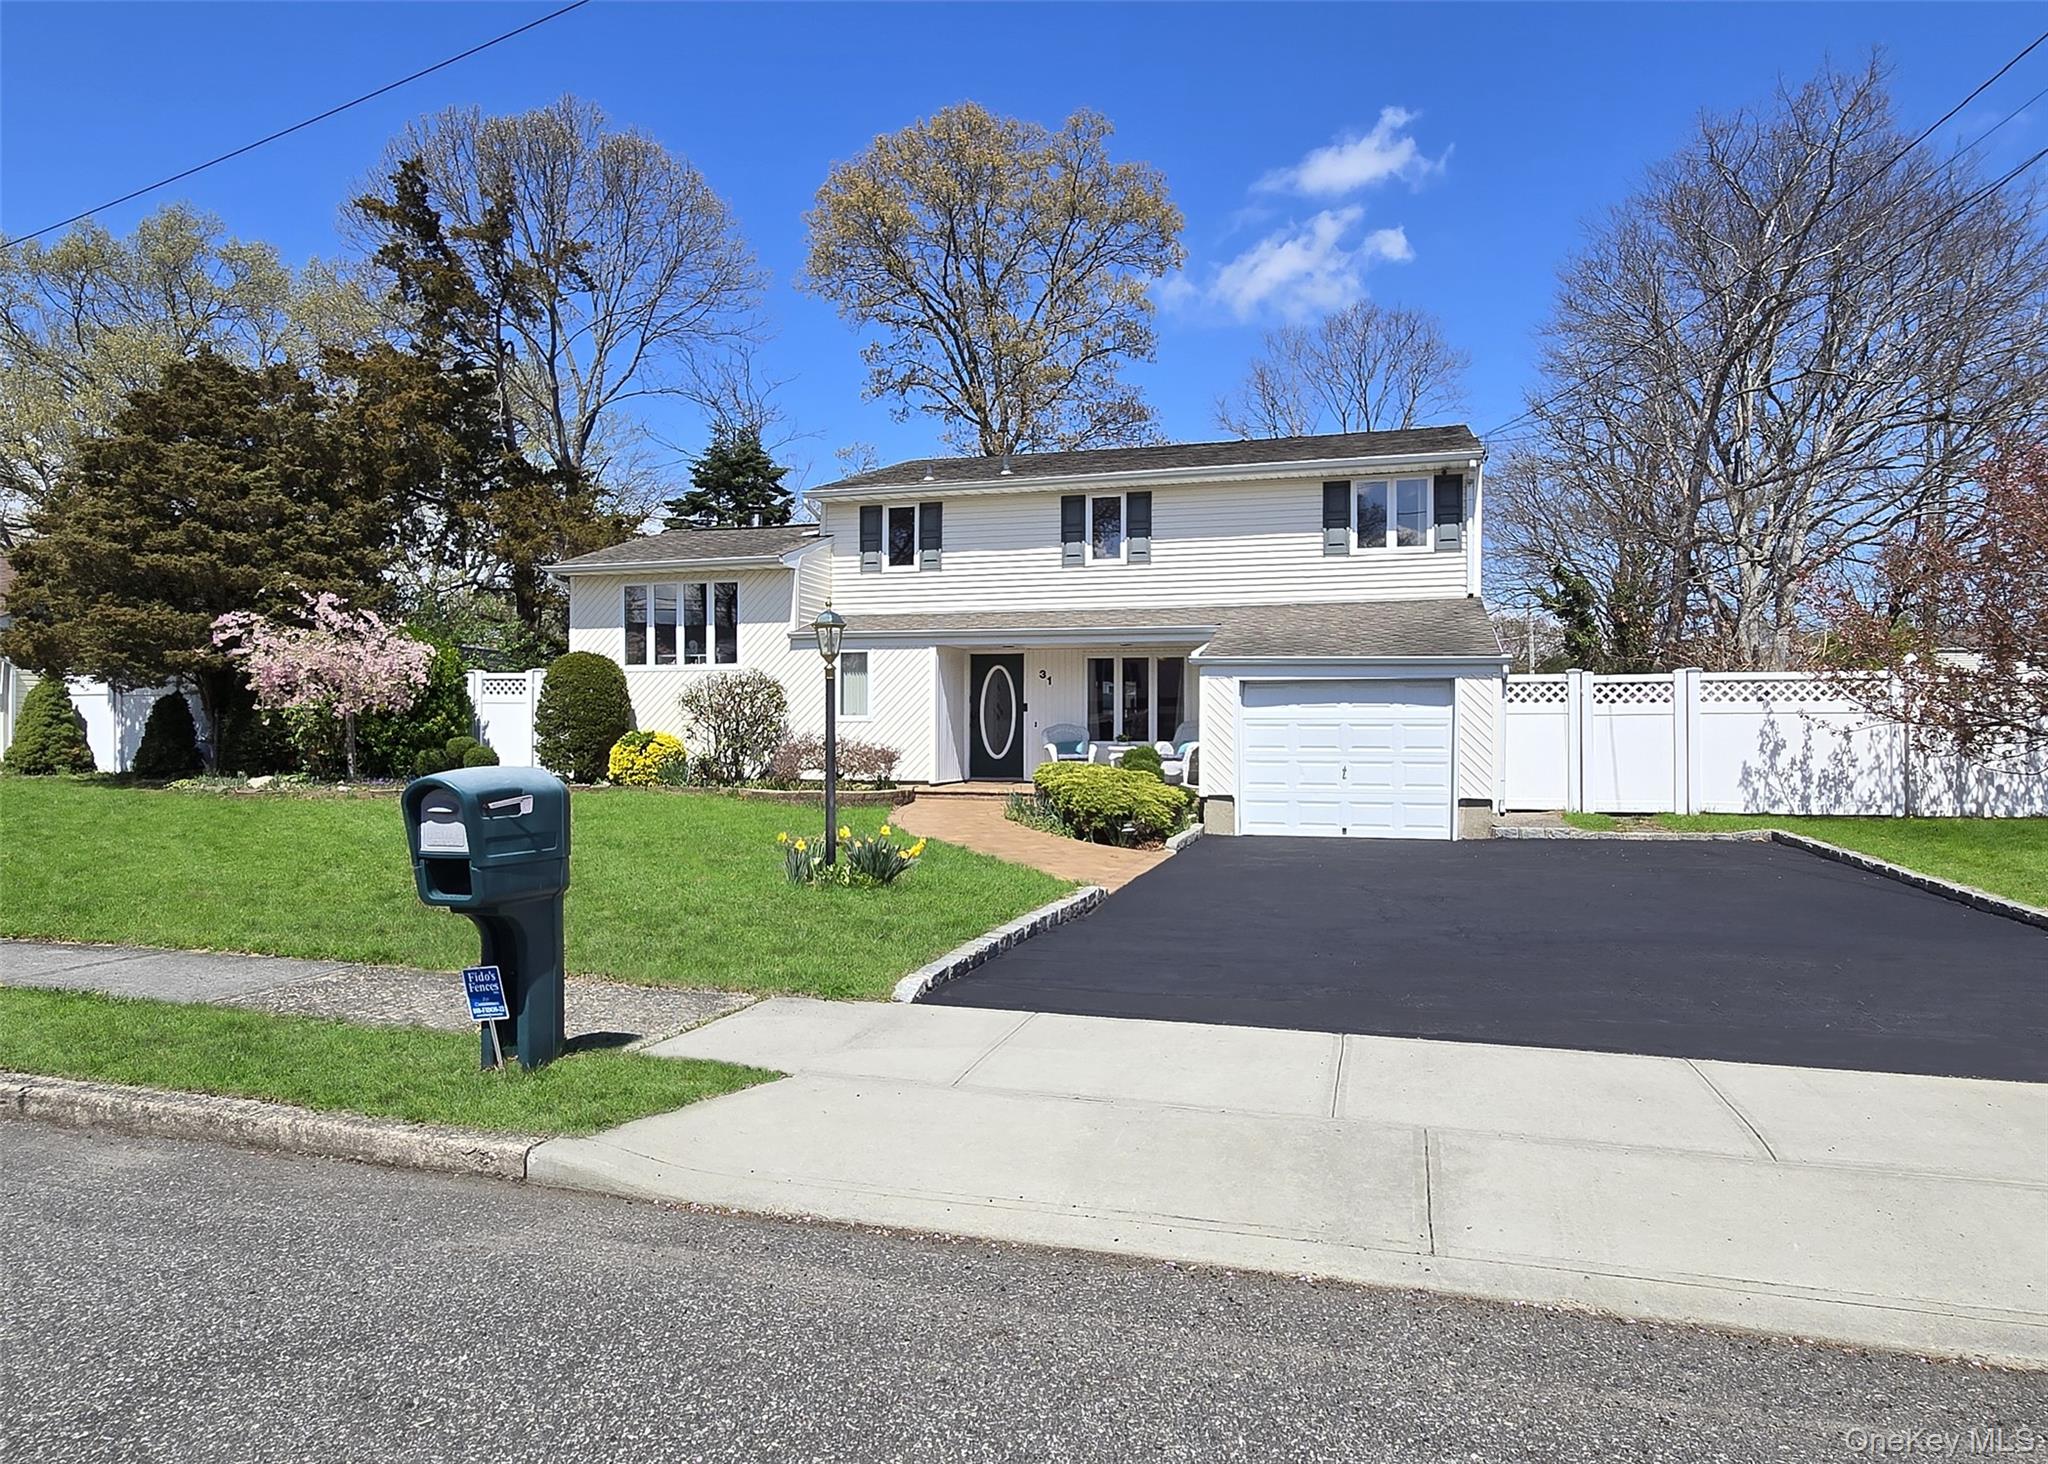
Description
- Listed by: Margaret Tsoukaris 631.881.5160 TeamRitaSells@gmail.com • Realty Connect USA LI

Location
Sold By Keller Williams Landmark II, Stephanie Walkes ABR SFR SRS
$4,591 per month
30 year fixed, 7.03% Interest
$3,577
$1,014
$0
 1
Property Information for 31 Executive Road
Property Details
- Taxes: $12,165 / year
- MLS Type: Single Family
- County: Suffolk County
- City/Township: Brookhaven
- Architectural Style: Colonial
- Garage Spaces: 0
- Waterfront: No
- Section Area: Majestic
Building Information
- Year Built: 1970
- Lot Size: 0.21 AC / 9,148 SF
Summary
- Senior Community YN: No
- Property Attached: No
- Structure Type: Detached
- Country: US
- State Or Province: NY
- School District: Middle Country
- Elementary School District: Middle Country
- Elementary School: North Coleman Road School
- Middle Or Junior School District: Middle Country
- Middle Or Junior School: Selden Middle School
- High School District: Middle Country
- High School: Newfield High School
Unit Information
- Building Units Total: 1
Room Information
- Room Level: Basement
- Room Type: Basement
- RoomDescription 1: Partial Unfinished Basement
- Room Level: First
- Room Type: Auxiliary Room
- Room Description: Entry Hall
- Room Level: First
- Room Type: Dining Room
- Room Description: Dining Room
- Room Level: First
- Room Type: Kitchen
- Room Description: Eat-in-Kitchen
- Room Level: First
- Room Type: Den
- Room Description: Den
- Room Level: First
- Room Type: Bathroom 1
- Room Description: Half Bathroom
- Room Level: Second
- Room Type: Living Room
- Room Description: Formal Living Room
- Room Level: Third
- Room Type: Bedroom 1
- Room Description: Primary Bedroom with Bathroom
- Room Level: Third
- Room Type: Bedroom 2
- Room Description: Second Bedroom
- Room Level: Third
- Room Type: Bedroom 3
- Room Description: Third Bedroom
- Room Level: Third
- Room Type: Bedroom 4
- Room Description: Fourth Bedroom
- Room Level: Third
- Room Type: Bathroom 3
- Room Description: Full Bathroom
Taxes and HOA Information
- Parcel Number: 0200-367-00-07-00-020-000
- Tax Assessed Value: $2,525.00
- Included In Taxes: Trash
- Tax Source: Municipality
- Tax Year: 2026
- Association: No
Interior and Exterior Features
- Amenities: Cathedral/Vaulted/High Ceiling, Colonial, Eat in Kitchen, Entrance Foyer, Fenced, Formal Dining, Hardwood Floors As Seen, Laminate, Patio, Primary Bathroom, Public, Tile, Walk In Closet
- Interior Features: Cathedral Ceiling(s), Eat-in Kitchen, Entrance Foyer, Formal Dining, Primary Bathroom, Walk-In Closet(s)
- Appliances: Dishwasher, Dryer, Microwave, Oven, Range, Refrigerator, Washer
- Total Rooms: 8
- Basement: Partial, Unfinished
- Attic Description: Full,Scuttle,Unfinished
- Location Amenities: Fenced, Fenced Yard, Hardwood Floors As Seen, Cathedral/Vaulted/High Ceiling, Eat in Kitchen, Entry Foyer, Foyer, Formal Dining Room, Walk In Closet, Patio
- Flooring: Hardwood, Laminate, Tile
- Living Area: 1833
- Basement: Yes
- Exterior Property Features: Patio, Driveway, Fenced, Level
- Elevation Certificate: No
- Fencing: Fenced
- Patio And Porch Features: Patio
- Construction Materials: Frame
- Pool Private: No
- Lot Features: Level
- Site Features: Level
- Building Area Units: Square Feet
- Parking Features: Driveway
- Garage: No
- Carport: No
- Cooling: Central Air
- Heating: Baseboard, Hot Water, Oil
- Heat Fuel Type: Baseboard, Hot Water, Oil
- Number Of Heating Zones: 2
- Sewer: Cesspool
- Water Source: Public
- Utilities: Water Available
- Green Features: Dishwasher, Dryer, Microwave, Oven, Range, Refrigerator, Washer, Baseboard, Hot Water, Oil
Agent
- Down Payment Resource: Yes
Property History for 31 Executive Road
| Date | Event & Source | Price | Appreciation |
|---|---|---|---|
| Jun 25, 2026 | Sold (Public Record) Public Record #1947269859 | $670,000 | — |
| Jun 25, 2026 | Sold (Public Record) Public Record #148971305 | $670,000 | — |
| Jun 25, 2026 | Sold ONEKEY #988944 | $670,000 | — |
| May 11, 2026 | Pending ONEKEY #988944 | — | — |
| May 3, 2026 | Temporarily Off Market ONEKEY #988944 | $639,900 | — |
| Apr 22, 2026 | Listed (Active) ONEKEY #988944 | $639,900 | — |
| Date | Event & Source | Price |
|---|---|---|
| 06/25/2026 | Sold (Public Record) Public Record #1947269859 | $670,000 |
| 06/25/2026 | Sold (Public Record) Public Record #148971305 | $670,000 |
| 06/25/2026 | Sold ONEKEY #988944 | $670,000 |
| 05/11/2026 | Pending ONEKEY #988944 | — |
| 05/03/2026 | Temporarily Off Market ONEKEY #988944 | $639,900 |
| 04/22/2026 | Listed (Active) ONEKEY #988944 | $639,900 |
For completeness, we often displays two records for one sale: the MLS record and the public record.
Public Records for 31 Executive Road
Taxable Value
Land
$225Additions
$2,300Tax Record
2024
$10,317 ($860 / month)Home Facts
Beds
4Baths
2Total Finished SqFt
1,833 SqFtAbove Grade Finished SqFt
1,833 SqFtStories
2Lot Size
9,148 SqFtStyle
Single Family ResidenceYear Built
1970Year Renovated
1970County
SUFFOLKAPN
0200-367.00-07.00-020.000Schools near 31 Executive Road
Rating | School | Type | Grades | Distance |
|---|---|---|---|---|
| Public - | 1 to 5 | |||
| Public - | 6 to 9 | |||
| Public - | 9 to 12 | |||
| Public - | PK to 5 |
Rating | School | Distance |
|---|---|---|
Hawkins Path School Public1 to 5 | ||
Selden Middle School Public6 to 9 | ||
Newfield High School Public9 to 12 | ||
North Coleman Road School PublicPK to 5 |
School ratings and boundaries are provided by GreatSchools.org and Pitney Bowes. This information should only be used as a reference. Proximity or boundaries shown here are not a guarantee of enrollment. Please reach out to schools directly to verify all information and enrollment eligibility.
Similar Homes
New listings in 11784

Listing Courtesy of Signature Premier Properties, Rudy Rodriguez; Professional RE of New York, Gloria Calderon

Listing Courtesy of BERKSHIRE HATHAWAY, Laura M. Cochran

Listing Courtesy of Signature Premier Properties, Teresa Mennona; Signature Premier Properties, Victoria Seeger ABR SRES

Listing Courtesy of Signature Premier Properties, Keith E. Jefferson

Listing Courtesy of Figs Real Estate Group, Edward S. Figueroa

Listing Courtesy of Coldwell Banker American Homes, Dina G. Runza; Coldwell Banker American Homes, Bryan J. Karp CBR

Listing Courtesy of Exit Realty Liberty, Hal Rovner

Listing Courtesy of Jones Hollow Realty Group Inc, Steven N. Cordella

Listing Courtesy of Greene Realty Group, Derek J. Greene
Nearby home values
| Address | Sold price | Beds | Baths | Sqft | Lot (Sqft) |
|---|---|---|---|---|---|
This home: 31 Executive Road, Selden, NY 11784 | $670,000 | 4 | 3 | 1,833 | 9,148 |
$295,000 | 4 | 1 | 1,833 | 9,583 | |
$265,000 | 3 | 1 | 2,001 | 9,148 | |
$440,000 | 5 | 2 | 1,994 | 9,148 | |
$250,000 | 5 | 2 | 2,228 | 9,148 | |
$290,000 | 3 | 2 | – | 9,148 | |
– | 4 | 1 | 2,024 | 9,148 | |
$295,000 | 5 | 2 | – | 11,326 | |
– | 4 | 1 | 1,833 | 9,583 | |
– | 4 | 1 | 1,600 | 9,148 | |
$359,000 | 3 | 2 | 1,700 | 10,890 | |
– | 3 | 1 | 1,845 | 10,019 | |
$500,000 | 3 | 2 | – | 9,583 | |
– | 4 | 1 | 2,024 | 9,583 | |
$203,000 | 4 | 1 | 2,024 | 9,148 | |
$585,000 | 5 | 3 | 1,778 | 9,148 |
Explore Nearby Homes
- Bretton Woods Homes for Sale
- Long Island Homes for Sale
- Terryville Homes for Sale
- Eastwood Village Homes for Sale
- Stony Hollow Homes for Sale
- Setauket-East Setauket Homes for Sale
- Blue Ridge Condominiums Homes for Sale
- North Isle Village Homes for Sale
- Gordon Heights Homes for Sale
- The Colony Homes for Sale
- Stony Brook University Homes for Sale
- Woodgate Village Homes for Sale
- Birchwood at Spring Lake Homes for Sale
- North Patchogue Homes for Sale
- Belle Terre Homes for Sale
- Selden Homes for Sale
- Farmingville Homes for Sale
- Coram Homes for Sale
- Centereach Homes for Sale
- Brookhaven Homes for Sale
- Holtsville Homes for Sale
- Medford Homes for Sale
- East Setauket Homes for Sale
- Port Jefferson Station Homes for Sale
- Lake Ronkonkoma Homes for Sale
- Holbrook Homes for Sale
- Islip Homes for Sale
- Mount Sinai Homes for Sale
- Stony Brook Homes for Sale
- Lake Grove Homes for Sale
- 11720 Homes for Sale
- 11776 Homes for Sale
- 11738 Homes for Sale
- 11727 Homes for Sale
- 11742 Homes for Sale
- 11779 Homes for Sale
- 11763 Homes for Sale
- 11733 Homes for Sale
- 11741 Homes for Sale
- 11766 Homes for Sale
- 11790 Homes for Sale
- 11953 Homes for Sale
- 11755 Homes for Sale
- 11777 Homes for Sale
- 11764 Homes for Sale
No guarantee, warranty or representation of any kind is made regarding the completeness or accuracy of any information, descriptions or measurements (including square footage measurements and property condition), such should be independently verified through appropriate means, including, but not limited to, in person inspection and public records, and Compass International Holdings, its subsidiaries, affiliates and independently owned and operated franchisees, and their affiliated agents and associated third parties expressly disclaim any liability in connection therewith. Photos may be virtually staged or digitally enhanced and may not reflect actual property conditions. Offers of compensation are subject to change at the seller's discretion. No financial or legal advice provided. Equal Housing Opportunity.
Listing Courtesy of Realty Connect USA LI, Margaret Tsoukaris
Based on information submitted to the MLS GRID as of 06/25/2026 01:38 PM. All data is obtained from various sources and may not have been verified by broker or MLS GRID. Supplied Open House Information is subject to change without notice. All information should be independently reviewed and verified for accuracy. Properties may or may not be listed by the office/agent presenting the information. Properties displayed may be listed or sold by various participants in the MLS. IDX information is provided exclusively for consumers’ personal, non-commercial use and may not be used for any purpose other than to identify prospective properties consumers may be interested in purchasing. The data is deemed reliable but is not guaranteed by MLS GRID. Use of the MLS GRID data may be subject to an end user license agreement prescribed by the applicable MLS of the Member Participant, if any, and as amended from time to time.