31 Pennaquid Road
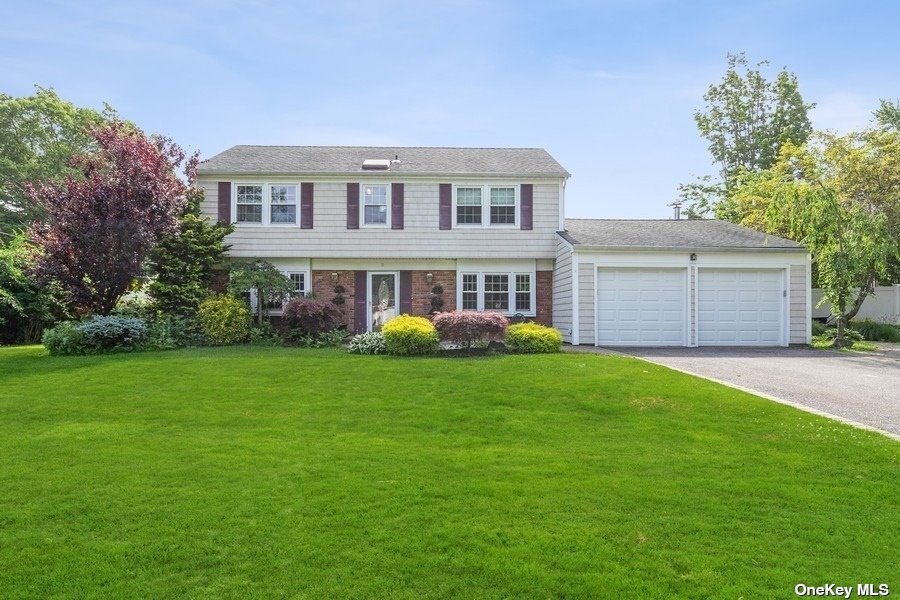
Description
- Listed by: Jessica L Stanco • Coach Real Estate Assoc Inc 631-757-4000

Recent comparable sales
Median sold price
$615,101
Avg days on market
47
Sale-to-list ratio
99.9%
Coram, NY
9 comparable properties found

$600,000
Sold 03/03/26
- 4
- Bedrooms
- 3
- Bathrooms
- 1,959
- Square Feet
- 0.35
- Acres


$650,000
Sold 12/01/25
- 4
- Bedrooms
- 3
- Bathrooms
- 2,170
- Square Feet
- 0.41
- Acres

$615,101
Sold 04/22/26
- 4
- Bedrooms
- 3
- Bathrooms
- 2,333
- Square Feet
- 0.35
- Acres


$665,000
Sold 07/10/26
- 4
- Bedrooms
- 3
- Bathrooms
- 2,249
- Square Feet
- 0.35
- Acres
Location
Sold By EXP Realty, My Grant
Payment Calculator
$4,054 per month
30 year fixed, 7.03% Interest
$3,054
$1,001
$0
Know your buying power with a preapproval and custom rate in minutes
 1
1Property Information for 31 Pennaquid Road
- Taxes: $12,007 / year
- MLS Type: Single Family
- County: Suffolk County
- Township: Brookhaven
- Architectural Style: Colonial
- Community Features: Park
- Garage Spaces: 2.0
- Section Area: Wedgewood Drive
- Offer Presentation: Cannot be Present
- Year Built: 1968
- Lot Size: 0.35 AC / 15,246 SF
- Senior Community YN: No
- MLS Area Minor: 28
- MLS District Code: 200
- Directions: Old Town Road to Wedgwood Drive, left on Pennaquid
- Tax Block: 0005
- Tax Lot: 17
- Property Attached: No
- Structure Type: Detached
- Levels: Two
- New Construction YN: No
- Flood Zone Report: Yes
- Flood Zone Date: 07-01-2022
- Square Footage Source: Municipality
- Lot Size Source: Other
- School District: Longwood
- Elementary School District: Longwood
- Elementary School: Coram Elementary School, Longwood Middle School
- Middle Or Junior School District: Longwood
- Middle Or Junior School: Longwood Junior High School
- HighSchool District: Longwood
- High School: Longwood High School
- Lease Considered: No
- Building Units Total: 1
- Room Level: First
- Room Type: Living Room
- Room Description: Spacious w HW Floors & Woodburning Stove
- Room Level: Second
- Room Type: Bedroom
- Room Description: 3 Additional Generously Sized Guest Bedrooms
- Room Level: Second
- Room Type: Bathroom
- Room Description: Full Hallway Bathroom
- Room Level: First
- Room Type: Dining Room
- Room Description: Formal with Parque Wood Floors
- Room Level: First
- Room Type: Bathroom
- Room Description: Powder Room off the Entry Foyer
- Room Level: First
- Room Type: Kitchen
- Room Description: EIK w Granite Counters, Stainless Steel Appl's, Large Eating Area & Sliders to Screen in Porch
- Room Level: First
- Room Type: Additional
- Room Description: 72 sqft Screened in Porch
- Room Level: First
- Room Type: Family Room
- Room Description: Located just off the Kitchen with HW Floors
- Room Level: First
- Room Type: Additional
- Room Description: 2-Car Attached Garage with Laundry
- Room Level: Second
- Room Type: Master Bedroom
- Room Description: Owners Bedroom Suite with Ensuite Full Bathroom
- Room Level: Second
- Room Type: Bathroom
- Room Description: Owners Ensuite Full Bathroom with Skylight
- Parcel Number: 0200-338-00-05-00-017-000
- Tax Map Number: 0200-338-00-05-00-017-000
- Included In Taxes: Sewer, Trash
- Amenities: Alarm System, Back Yard, Ceiling Fan, Chandelier(s), Cook Top, Den/Family Room, Dishwasher, Door Hardware, Dryer, Eat in Kitchen, Formal Dining Room, Garage Door Opener, Garage Remote, Granite Counters, Hardwood Floors As Seen, Inground Pool, Light Fixtures, Mailbox, Master Bath, Microwave, Park, Patio, Powder Room, Public, Refrigerator, Screens, Security System, Shed, Sky Light, Sprinkler Lawn System, Washer, Wood Burning Stove, Woodburning Stove
- Interior Features: Den/Family Room, Eat-in Kitchen, Formal Dining Room, Granite Counters, Master Bath, Powder Room
- Appliances: Cooktop, Dishwasher, Dryer, Microwave, Oven, Refrigerator, Washer
- Number Of Kitchens: 1
- Total Rooms: 8
- Living Area: 2131.0
- Living Area Units: Square Feet
- Basement: None
- Attic Description: Pull Stairs
- Fireplace: Yes
- Fireplaces Total: 1
- Fireplace Features: Wood Burning Stove
- Location Amenities: Sprinkler Lawn Sys, Wood Burning Stove, Hardwood Floors As Seen, Library Den, Eat in Kitchen, Formal Dining Room, Granit Countertops, Master Bath, Powder Room, Privacy, Patio, In Ground Pool, Security System, Sky Light
- Security Features: Security System
- Common Walls: No Common Walls
- Window Features: Skylight(s)
- Flooring: Hardwood
- Exterior Features: Sprinkler Lawn System
- Exterior Property Features: Sprinkler Lawn System, Inground Pool, Patio, Private, Attached, 2 Car Attached, Driveway, Back Yard, Skylight(s), Park, Level
- Elevation Certificate: No
- Fencing: Back Yard
- Patio And Porch Features: Patio
- Construction Materials: Frame, Brick, Vinyl Siding
- Direction Faces: Northwest
- Pool Private: Yes
- Pool Features: Inground Pool
- Pool Details: Inground Pool
- Lot Features: Level, Private
- Lot Size Dimensions: .35
- Site Features: Park, Level, Private
- Building Area Units: Square Feet
- Parking Type: Pvt
- Parking Features: Private, Attached, 2 Car Attached, Driveway
- Attached Garage: Yes
- Garage: Yes
- Cooling: Yes
- Cooling: Central Air
- Heating: Oil, Baseboard, Hot Water
- Heat Fuel Type: Oil, Baseboard, Hot Water, Electric Stand Alone
- Number of Heating Zones: 2
- Hot Water: Electric Stand Alone
- Garbage Removal: Public
- Sewer: Sewer
- Water Source: Public
- Green Features: Skylight(s), Cooktop, Dishwasher, Dryer, Microwave, Oven, Refrigerator, Washer, Oil, Baseboard, Hot Water, Electric Stand Alone, Sprinkler Lawn System, Inground Pool
- Virtual Tour URL Unbranded: https://tour.vht.com/434265187/IDXS
Property History for 31 Pennaquid Road
| Date | Event & Source | Price | Appreciation |
|---|---|---|---|
| Sep 22, 2022 | Sold (Public Record) Public Record #1525326614 | $572,000 | — |
| Sep 22, 2022 | Sold (Public Record) Public Record #1525326614 | $572,000 | — |
| Date | Event & Source | Price |
|---|---|---|
| 09/22/2022 | Sold (Public Record) Public Record #1525326614 | $572,000 |
| 09/22/2022 | Sold (Public Record) Public Record #1525326614 | $572,000 |
For completeness, we often displays two records for one sale: the MLS record and the public record.
Public Records for 31 Pennaquid Road
Schools near 31 Pennaquid Road
Rating | School | Type | Grades | Distance |
|---|---|---|---|---|
| Public - | 5 to 6 | |||
| Public - | 7 to 8 | |||
| Public - | 9 to 12 | |||
| Public - | K to 4 |
Rating | School | Distance |
|---|---|---|
Longwood Middle School Public5 to 6 | ||
Longwood Junior High School Public7 to 8 | ||
Longwood High School Public9 to 12 | ||
Coram Elementary School PublicK to 4 |
School ratings and boundaries are provided by GreatSchools.org and Pitney Bowes. This information should only be used as a reference. Proximity or boundaries shown here are not a guarantee of enrollment. Please reach out to schools directly to verify all information and enrollment eligibility.
Similar Homes
New listings in 11727

Listing Courtesy of RYLIA Homes Inc, Clifton R. Cole; RYLIA Homes Inc, Melissa Martins


Listing Courtesy of Shoreline Real Estate Advisors, Oakar Reinstein

Listing Courtesy of BH&G R E Realty Connect, Elia Rubinstein

Listing Courtesy of Century 21 Catapano Homes, Ethiel Melecio

Listing Courtesy of Coldwell Banker American Homes, Lori Slattery

Listing Courtesy of Real Broker NY LLC, Nicholas Larsen; Real Broker NY LLC, Natalie Villecco

Listing Courtesy of PBS Homes Realty Inc, Phyllis S. Baynes Superville

Listing Courtesy of Signature Premier Properties, Julie Fontanella

Listing Courtesy of Douglas Elliman Real Estate, Scott E. Comer CBR
Nearby home values
| Address | Sold price | Beds | Baths | Sqft | Lot (Sqft) |
|---|---|---|---|---|---|
This home: 31 Pennaquid Road, Coram, NY 11727 | $572,000 | 4 | 3 | 2,131 | 15,246 |
– | 4 | 3 | 2,389 | 15,246 | |
$405,000 | 3 | 2 | 1,866 | 15,246 | |
– | 3 | 2 | 2,389 | 15,246 | |
– | 3 | 2 | 2,607 | 15,246 | |
$345,000 | 3 | 3 | 1,800 | 15,246 | |
$393,000 | 4 | 3 | – | 17,424 | |
$306,000 | 4 | 3 | 2,052 | 16,117 | |
– | 3 | 2 | 1,904 | 15,246 | |
$395,000 | 4 | 3 | 2,522 | 16,117 | |
$510,000 | 3 | 2 | 1,226 | 15,245 | |
– | 4 | 2 | 2,308 | 17,424 | |
– | 3 | 2 | 1,990 | 15,246 | |
$490,000 | 4 | 3 | – | 15,246 | |
$180,000 | 3 | 2 | 1,990 | 15,246 | |
$385,000 | 5 | 3 | 2,500 | 15,246 |
Explore Nearby Homes
- Blue Ridge Condominiums Homes for Sale
- Bretton Woods Homes for Sale
- Gordon Heights Homes for Sale
- Long Island Homes for Sale
- North Isle Village Homes for Sale
- Terryville Homes for Sale
- Birchwood at Spring Lake Homes for Sale
- Stony Hollow Homes for Sale
- Setauket-East Setauket Homes for Sale
- Eastwood Village Homes for Sale
- Artist Lake Homes for Sale
- North Bellport Homes for Sale
- North Patchogue Homes for Sale
- The Colony Homes for Sale
- Stony Brook University Homes for Sale
- Miller Place Homes for Sale
- Middle Island Homes for Sale
- Medford Homes for Sale
- Coram Homes for Sale
- Brookhaven Homes for Sale
- Selden Homes for Sale
- Mount Sinai Homes for Sale
- Farmingville Homes for Sale
- Rocky Point Homes for Sale
- Centereach Homes for Sale
- Yaphank Homes for Sale
- Port Jefferson Station Homes for Sale
- Holtsville Homes for Sale
- East Setauket Homes for Sale
- Port Jefferson Homes for Sale
- 11738 Homes for Sale
- 11763 Homes for Sale
- 11766 Homes for Sale
- 11776 Homes for Sale
- 11784 Homes for Sale
- 11953 Homes for Sale
- 11764 Homes for Sale
- 11720 Homes for Sale
- 11742 Homes for Sale
- 11980 Homes for Sale
- 11961 Homes for Sale
- 11733 Homes for Sale
- 11778 Homes for Sale
- 11777 Homes for Sale
- 11779 Homes for Sale
No guarantee, warranty or representation of any kind is made regarding the completeness or accuracy of any information, descriptions or measurements (including square footage measurements and property condition), such should be independently verified through appropriate means, including, but not limited to, in person inspection and public records, and Compass International Holdings, its subsidiaries, affiliates and independently owned and operated franchisees, and their affiliated agents and associated third parties expressly disclaim any liability in connection therewith. Photos may be virtually staged or digitally enhanced and may not reflect actual property conditions. Offers of compensation are subject to change at the seller's discretion. No financial or legal advice provided. Equal Housing Opportunity.
Listing Courtesy of Coach Real Estate Assoc Inc, Jessica L Stanco
The source of the displayed data is either the property owner or public record provided by non-governmental third parties. It is believed to be reliable but not guaranteed. This information is provided exclusively for consumers’ personal, non-commercial use. The data relating to real estate for sale on this website comes in part from the IDX Program of OneKey® MLS. Information Copyright 2026, OneKey® MLS. All Rights Reserved.