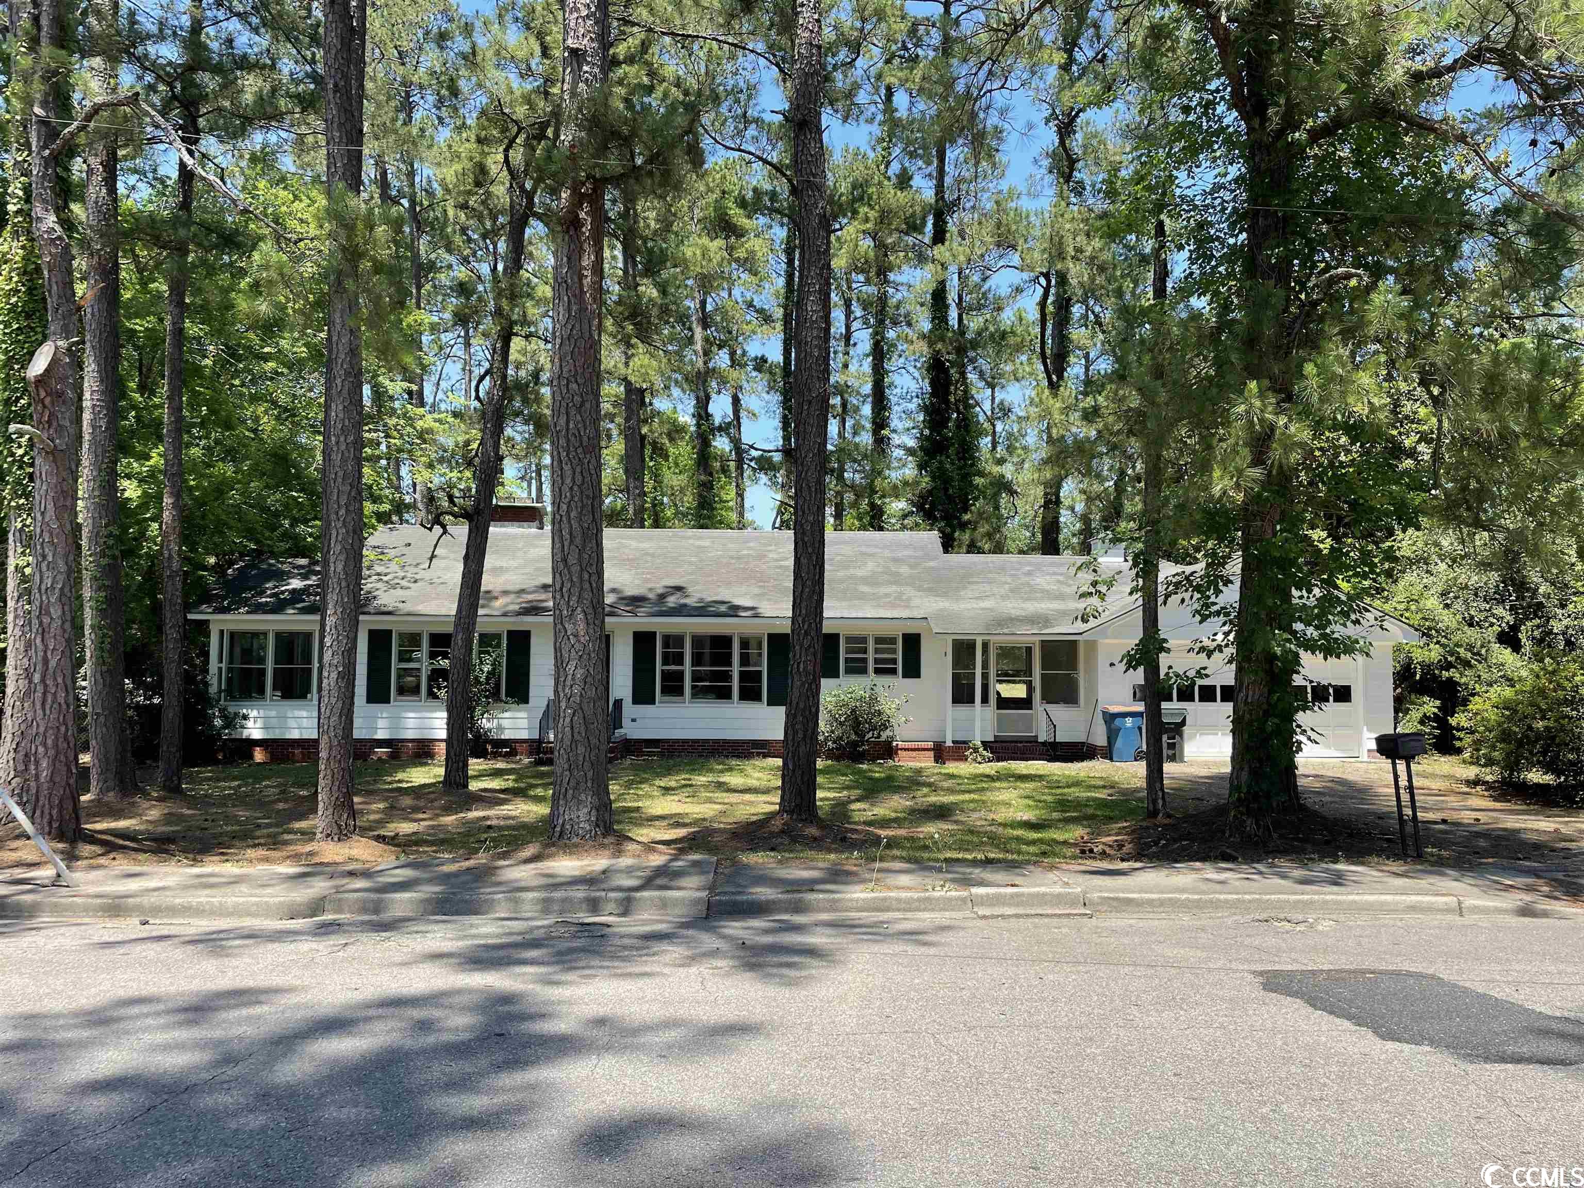
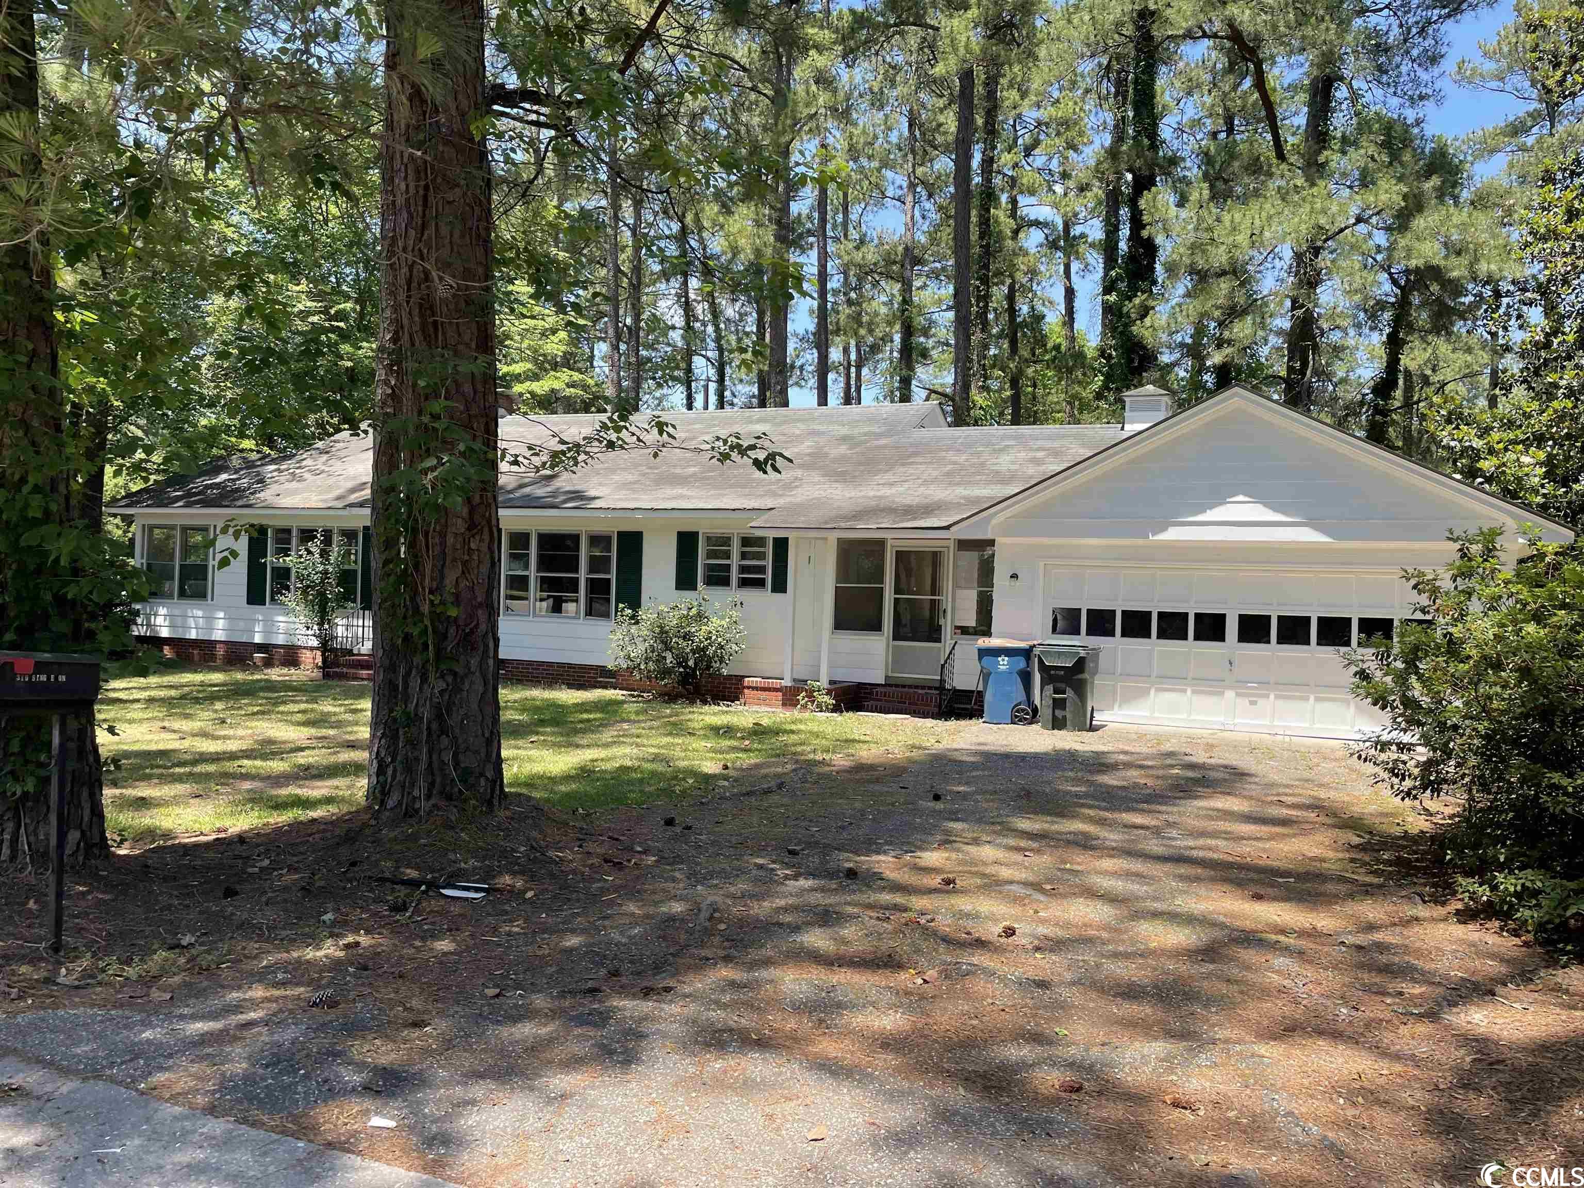
310 County Rd S-45-104
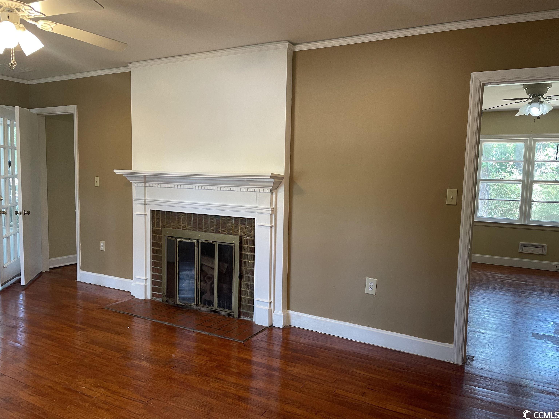
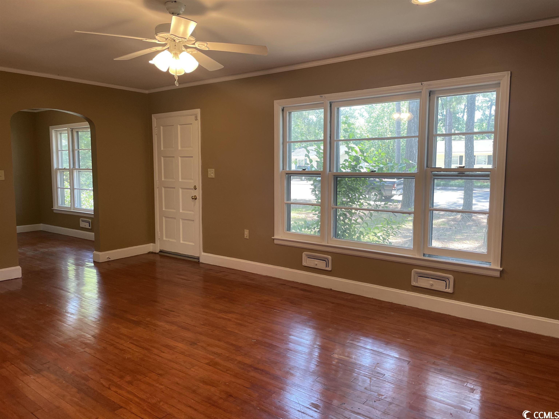

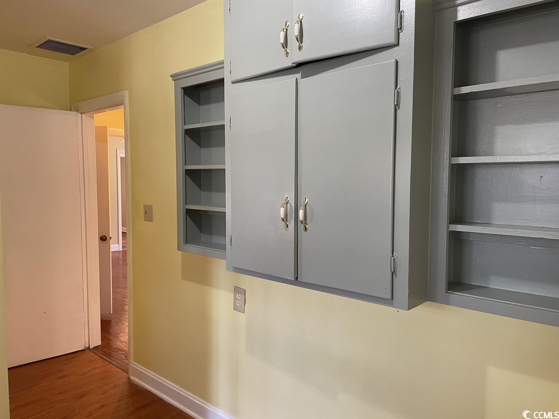
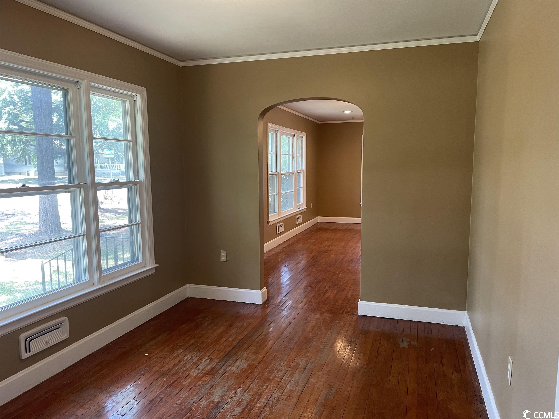
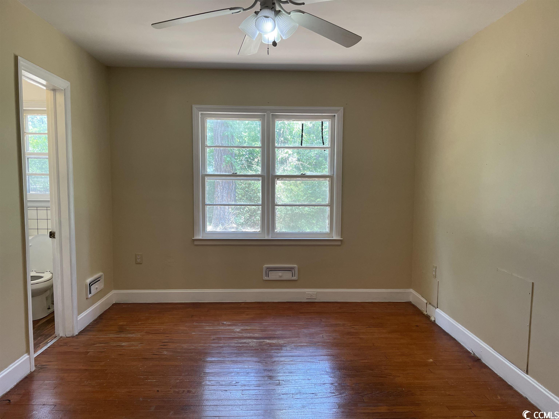
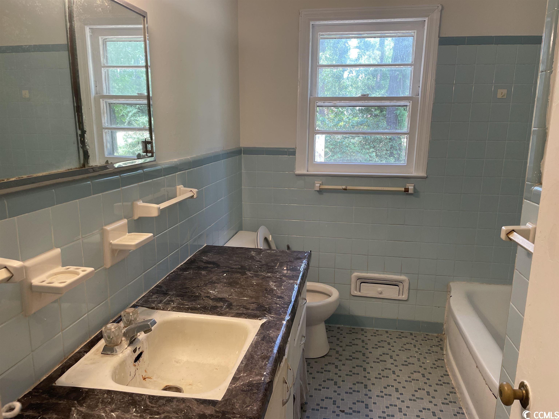

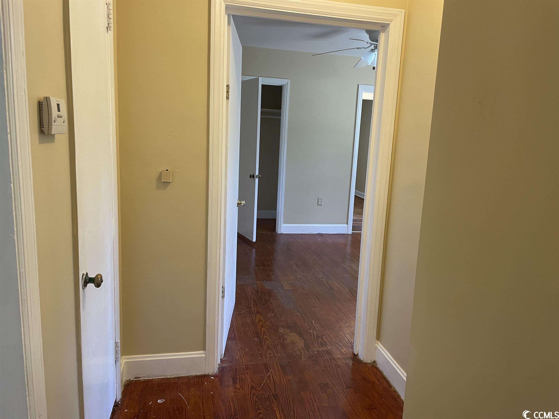
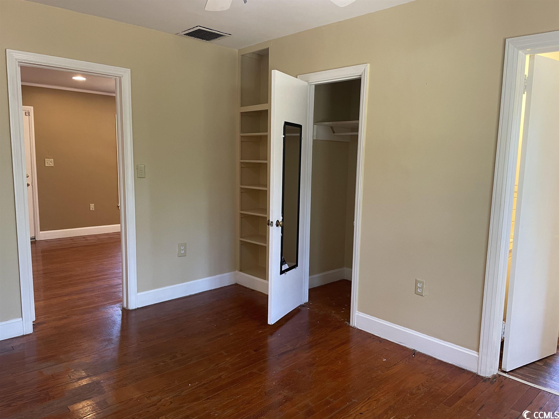
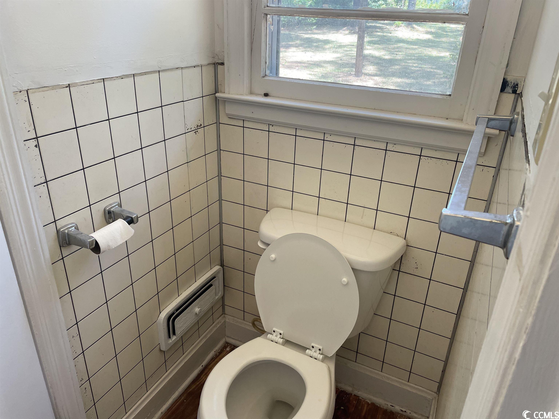
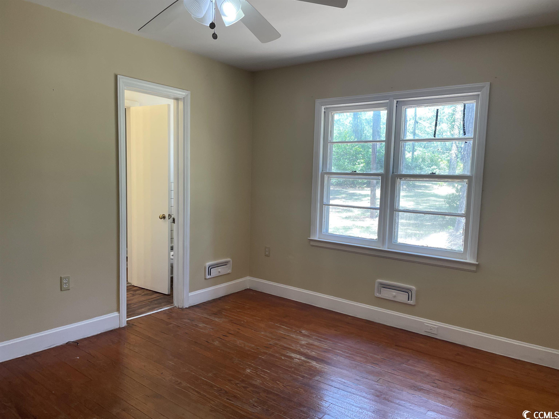
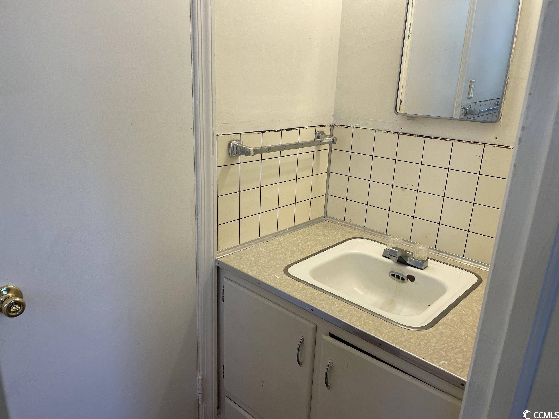
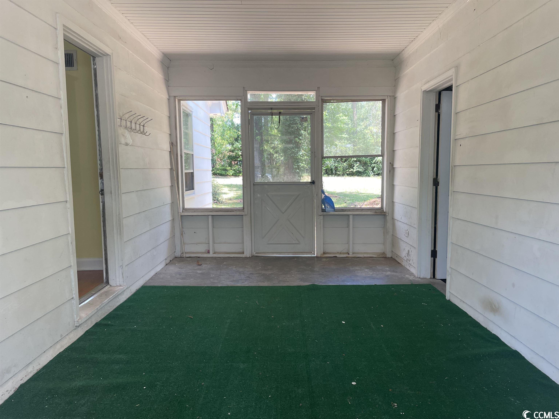
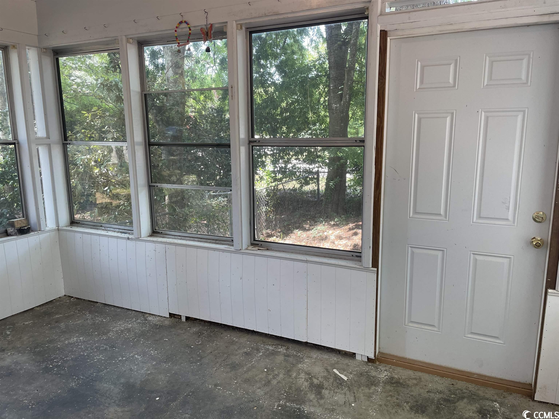
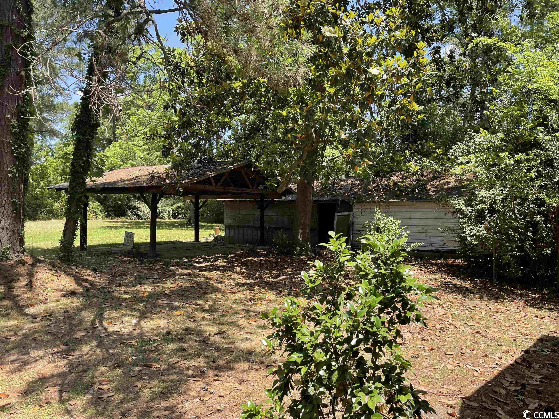
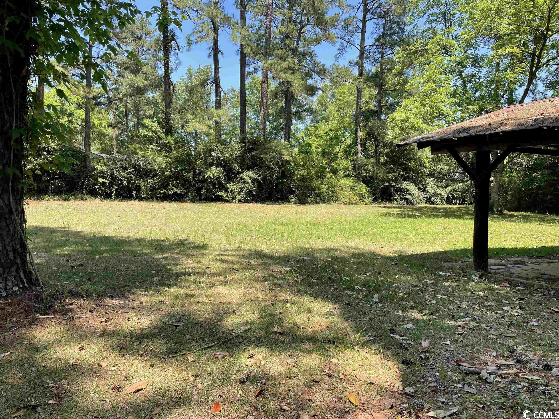

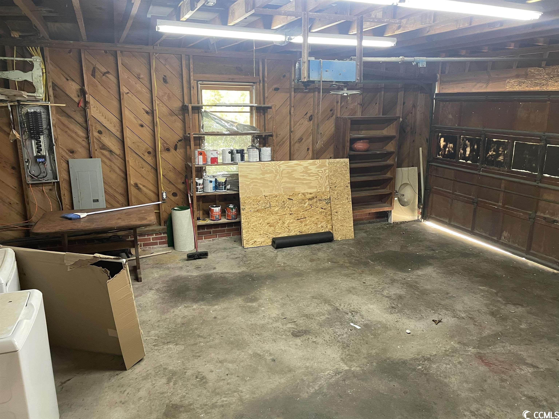
Description
- Listed by: Robert McCants • Tidewater Properties

Recent comparable sales
Median sold price
$100,000
Avg days on market
176
Sale-to-list ratio
81.5%
Kingstree, SC
9 comparable properties found

$100,000
Sold 08/19/26
- 3
- Bedrooms
- 1
- Bathrooms
- 1,200
- Square Feet
- 0.4
- Acres

$115,000
Sold 02/03/26
- 3
- Bedrooms
- 2
- Bathrooms
- 1,190
- Square Feet
- 0.2
- Acres


$173,000
Sold 06/11/26
- 3
- Bedrooms
- 2
- Bathrooms
- 1,465
- Square Feet
- 0.5
- Acres

$40,000
Sold 12/18/25
- 3
- Bedrooms
- 1
- Bathrooms
- 1,100
- Square Feet
- 0.3
- Acres

$90,000
Sold 03/13/26
- 3
- Bedrooms
- 1
- Bathrooms
- 872
- Square Feet
- 0.3
- Acres

$149,500
Sold 12/19/25
- 3
- Bedrooms
- 2
- Bathrooms
- 1,403
- Square Feet
- 0.5
- Acres

$100,000
Sold 11/13/24
- 3
- Bedrooms
- 2
- Bathrooms
- 1,512
- Square Feet
- 0.3
- Acres

Location
Sold By Tidewater Properties
Payment Calculator
$740 per month
30 year fixed, 7.03% Interest
$561
$179
$0
Know your buying power with a preapproval and custom rate in minutes
 1
1Property Information for 310 County Rd S-45-104
- MLS Type: Residential / Detached
- County: Williamsburg County
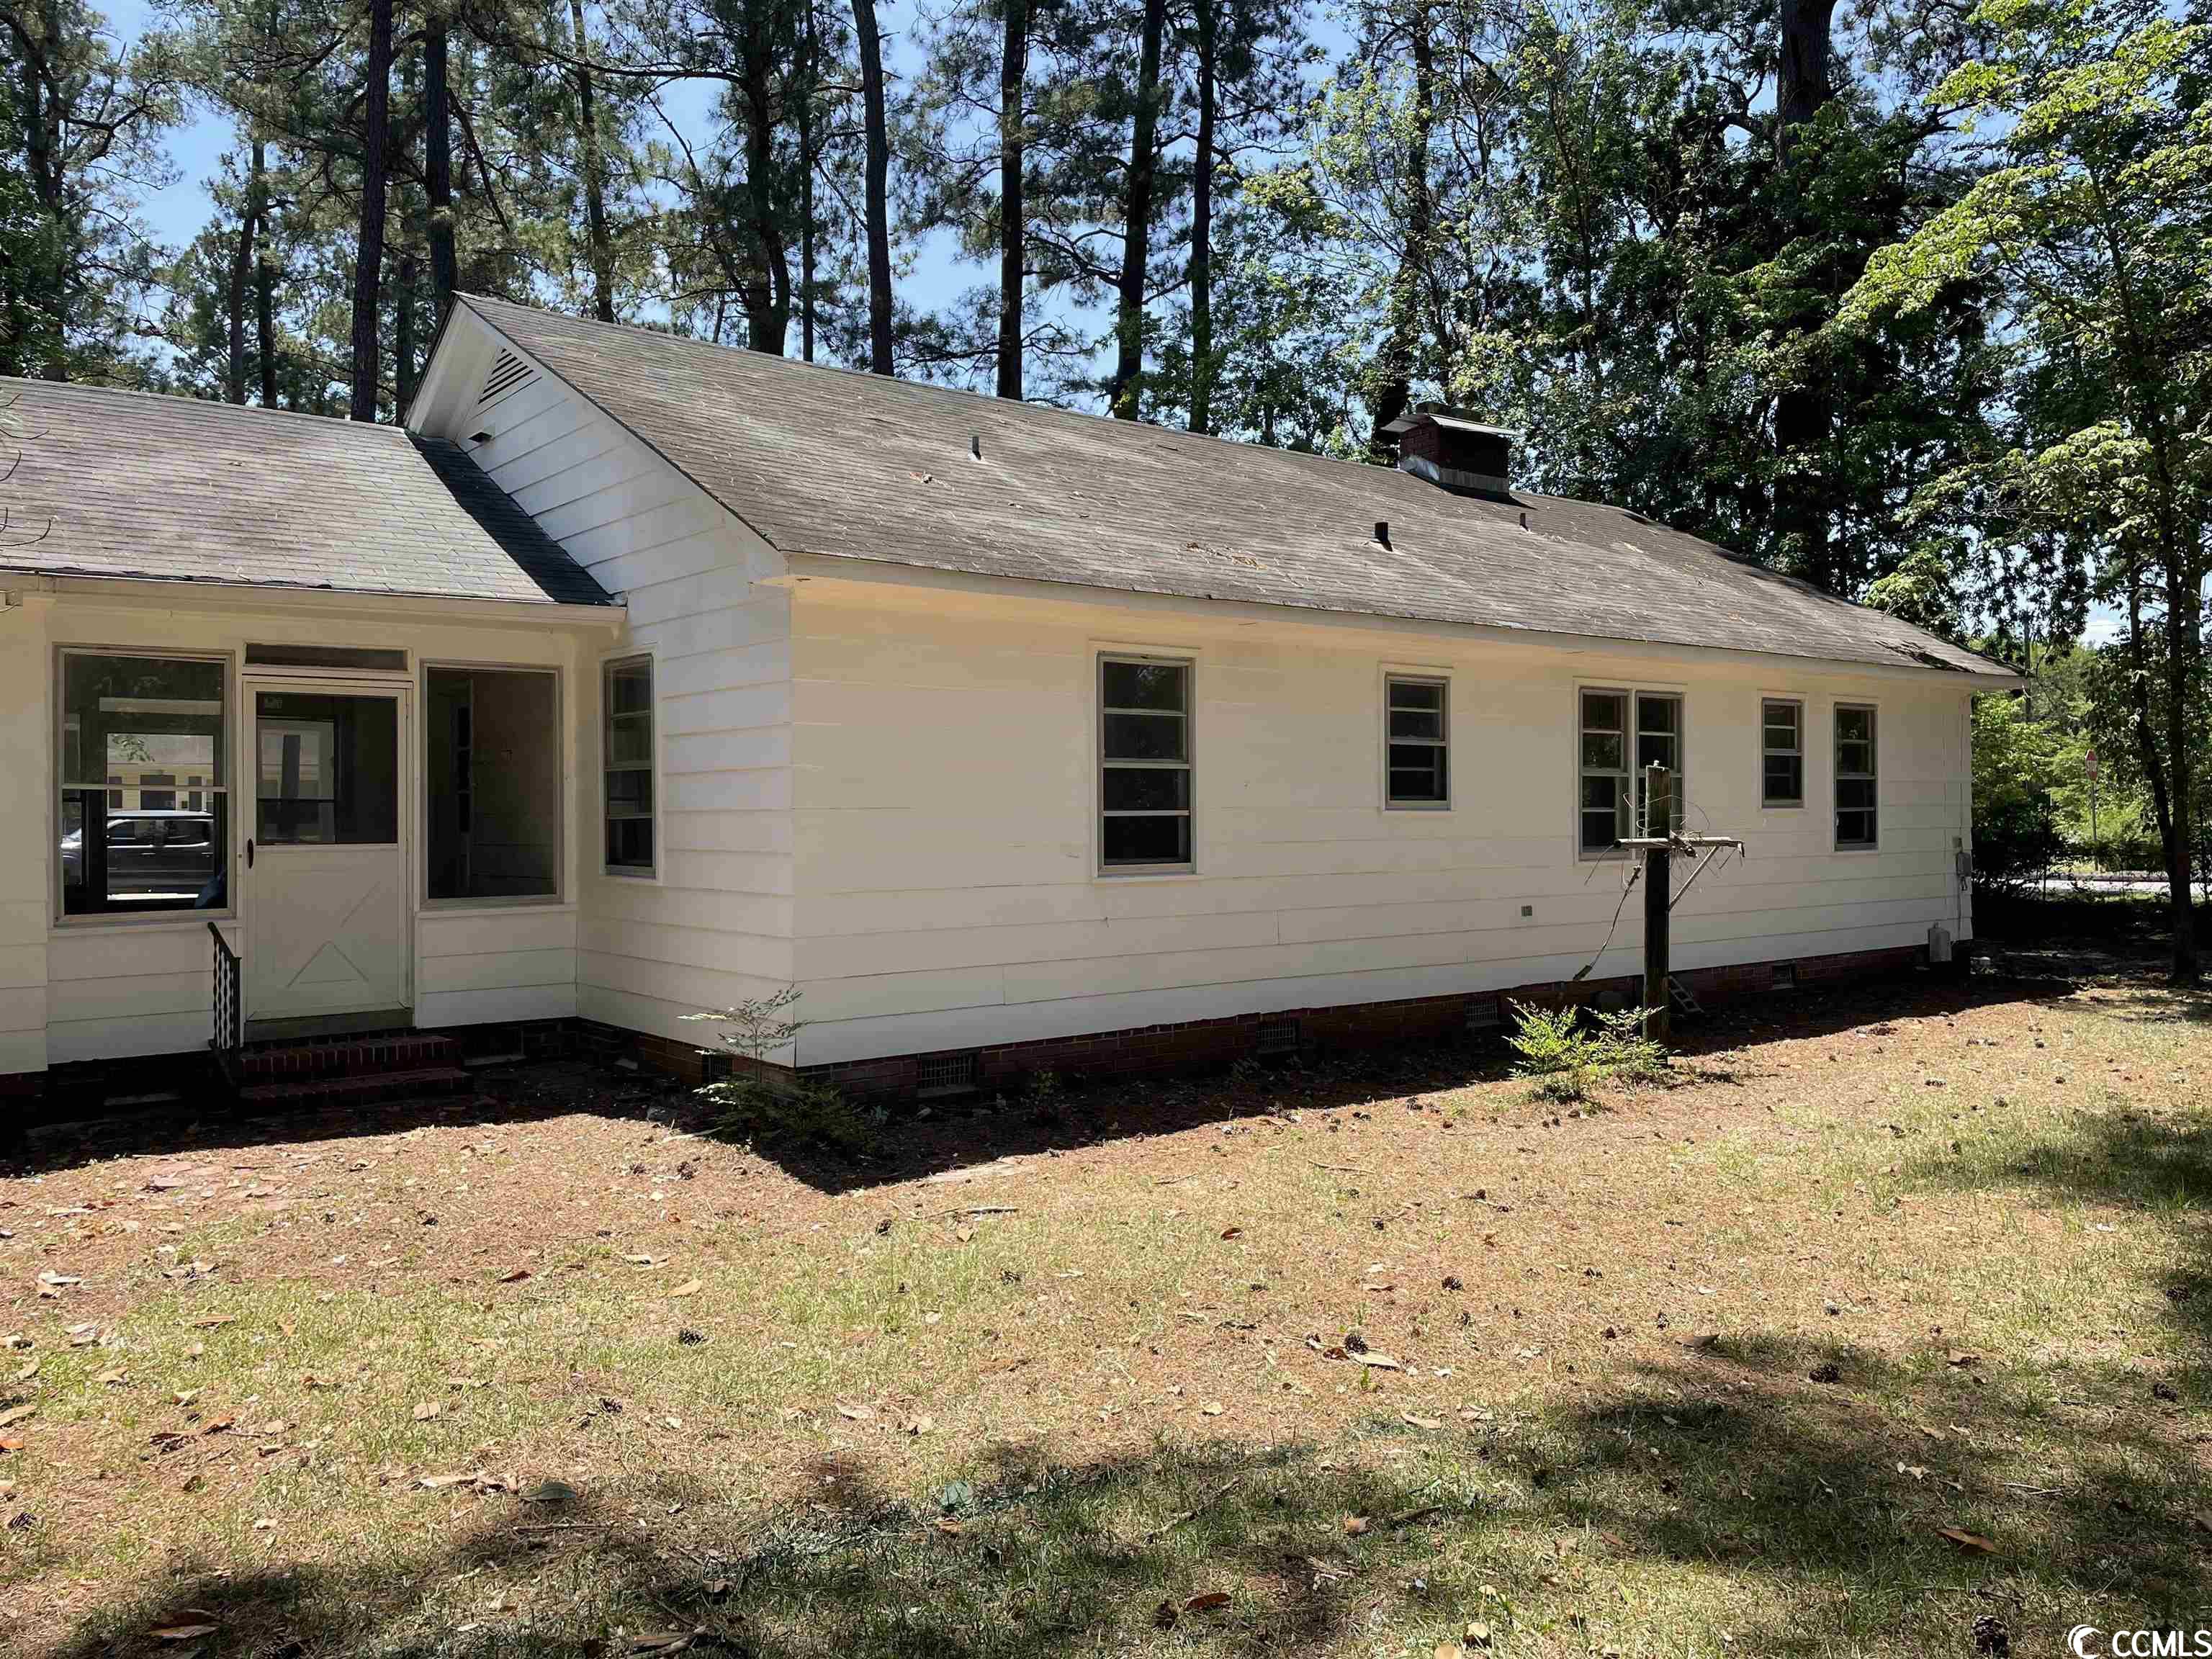
- Architectural Style: Ranch
- Subdivision Name: Not within a Subdivision
- Zoning: res
- Year Built: 1954
- Lot Size: 0.80 AC / 34,848 SF
- Building Area Total: 1232.0
- City: Kingstree
- County Or Parish: Williamsburg
- Latitude: 33.67014043
- Longitude: -79.836992
- State Or Province: SC
- Elementary School: Outside of Horry & Georgetown Counties
- High School: Outside of Horry & Georgetown Counties
- Middle Or Junior School: Outside of Horry & Georgetown Counties
- Parking Features: Attached, Garage, OneSpace
- Parking Total: 5.00
- Garage Spaces: 1.00
- Garage: Yes
- Association Fee: $.00
- Association Fee Frequency: NotApplicable
- Home Warranty: No
- Universal Property Id: US-45089-N-11013035-R-N
- Additional Parcels Description: 11-013-036,
- Living Area Range Source: PublicRecords
- Lot Size Acres: 0.8
- Lot Size Source: PublicRecords
- Parcel Number: 11-013-035
- Documents Count: 1
- Property Attached: No
- Property Condition: Resale
- Photos Count: 23
- Bathrooms Full: 1
- Bathrooms Half: 1
- Living Area: 1232.0
- Furnished: Furnished
- Living Area Source: PublicRecords
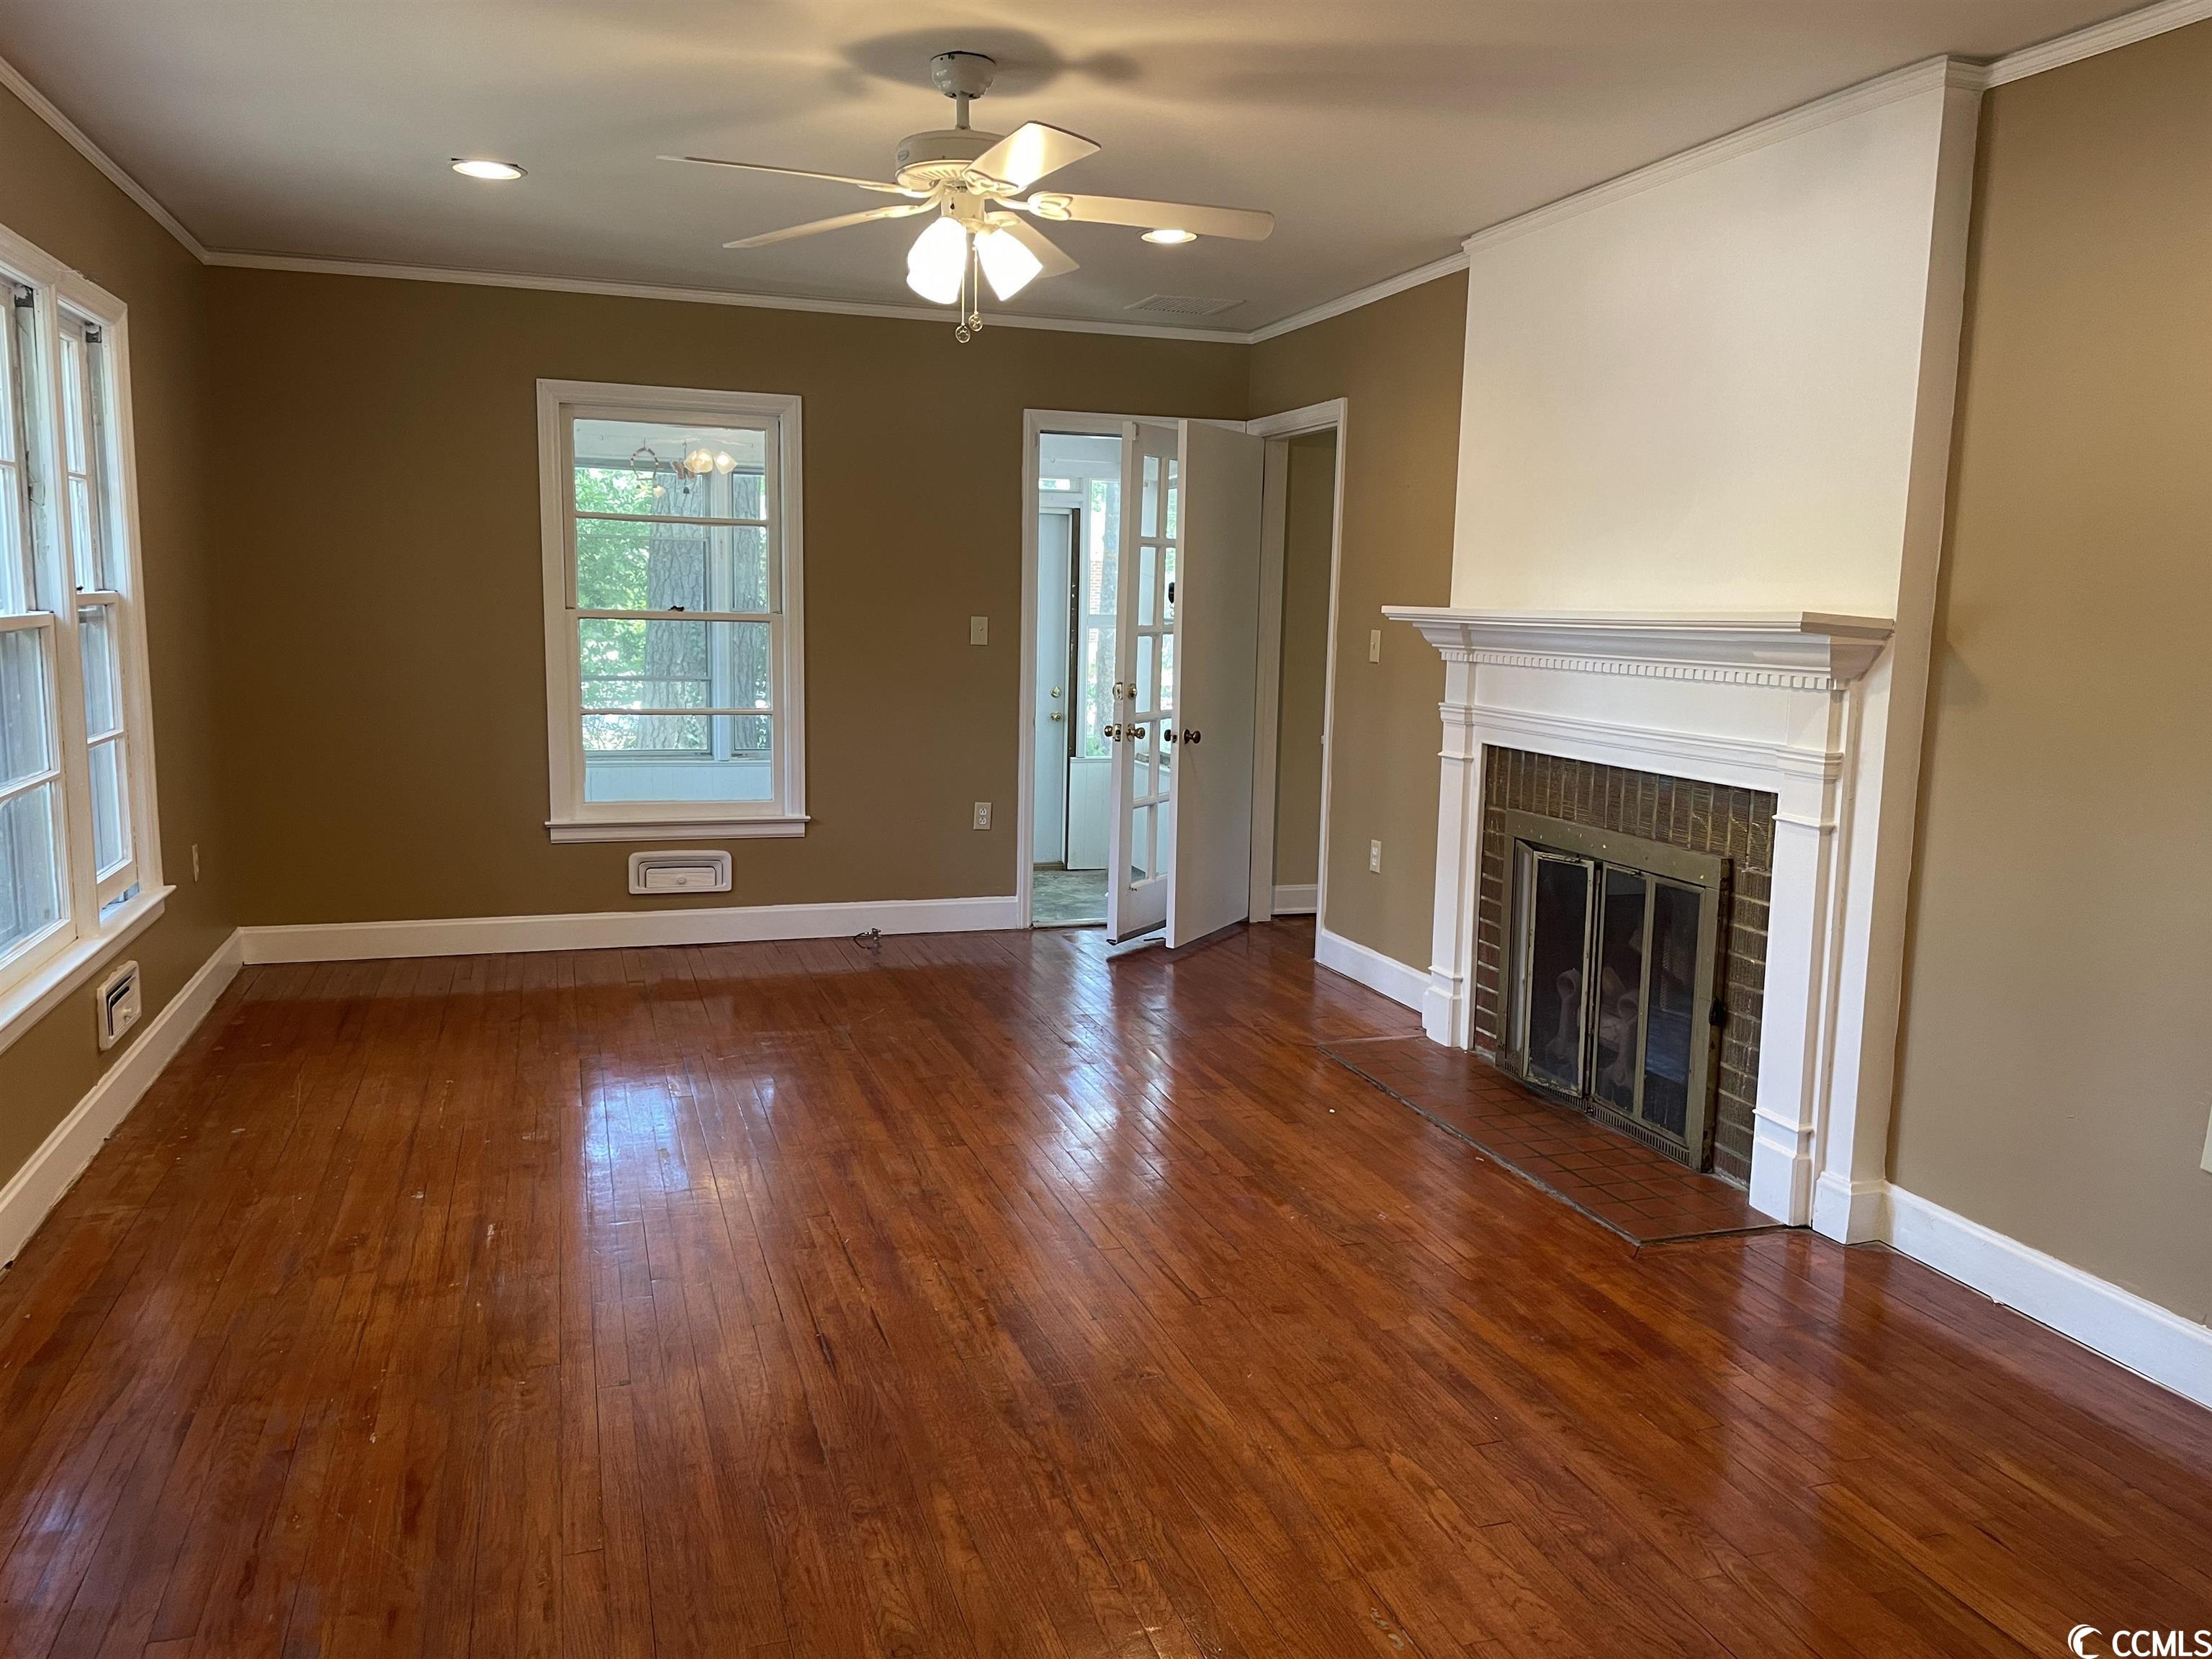
- Bedrooms Total: 3
- Human Modified: No
- Special Listing Conditions: None
- Lease Considered: No
Property History for 310 County Rd S-45-104
| Date | Event & Source | Price | Appreciation |
|---|---|---|---|
| Jun 23, 2023 | Sold CCAR #2309806 | $105,000 | — |
| May 19, 2023 | Contract Signed CCAR #2309806 | — | |
| May 19, 2023 | Contract Out CCAR #2309806 | — | |
| May 17, 2023 | Listed (Active) CCAR #2309806 | $110,000 | — |
| Apr 28, 2014 | Permanently Off Market CHS Regional MLS #1403035 | $69,900 | — |
| Feb 3, 2014 | Listed (Active) CHS Regional MLS #1403035 | $69,900 | — |
| Date | Event & Source | Price |
|---|---|---|
| 06/23/2023 | Sold CCAR #2309806 | $105,000 |
| 05/19/2023 | Contract Signed CCAR #2309806 | — |
| 05/19/2023 | Contract Out CCAR #2309806 | — |
| 05/17/2023 | Listed (Active) CCAR #2309806 | $110,000 |
| 04/28/2014 | Permanently Off Market CHS Regional MLS #1403035 | $69,900 |
| 02/03/2014 | Listed (Active) CHS Regional MLS #1403035 | $69,900 |
For completeness, we often displays two records for one sale: the MLS record and the public record.
Public Records for 310 County Rd S-45-104
Schools near 310 County Rd S-45-104
Rating | School | Type | Grades | Distance |
|---|---|---|---|---|
| Public - | PK to 2 | |||
| Public - | 6 to 8 | |||
| Public - | 9 to 12 | |||
| Public - | 6 to 8 |
Rating | School | Distance |
|---|---|---|
W.M. Anderson Primary School PublicPK to 2 | ||
Hemingway Middle School Public6 to 8 | ||
Kingstree High School Public9 to 12 | ||
Kingstree Middle School Public6 to 8 |
School ratings and boundaries are provided by GreatSchools.org and Pitney Bowes. This information should only be used as a reference. Proximity or boundaries shown here are not a guarantee of enrollment. Please reach out to schools directly to verify all information and enrollment eligibility.
Similar Homes
New listings in 29556


$201,900
- Unavailable
- Bedrooms
- Unavailable
- Bathrooms
- 3,901
- Square Feet
- Unavailable
- Acres


$120,000
- 3
- Bedrooms
- 2
- Bathrooms
- 1,984
- Square Feet
- Unavailable
- Acres


$199,000
- 3
- Bedrooms
- 2
- Bathrooms
- 1,100
- Square Feet
- 0.5
- Acres
Nearby home values
| Address | Sold price | Beds | Baths | Sqft | Lot (Sqft) |
|---|---|---|---|---|---|
This home: 310 County Rd S-45-104, Kingstree, SC 29556 | $105,000 | 3 | 2 | 1,232 | 34,848 |
– | – | – | 962 | 8,712 | |
$150,000 | 3 | 2 | 1,488 | 13,068 | |
– | 3 | 1 | 960 | 13,068 | |
– | 3 | 2 | 2,002 | 21,780 | |
– | 3 | 1 | 1,668 | 13,068 | |
$115,000 | – | 2 | 1,800 | 8,712 | |
– | – | 3 | 1,800 | 8,712 | |
– | – | – | – | 5,532,120 | |
– | – | – | – | 8,576,964 | |
– | – | – | 868 | 21,780 | |
– | 3 | 1.5 | 1,890 | 21,780 | |
$192,500 | 3 | 2 | 1,700 | 13,068 | |
– | 3 | 1 | 1,250 | 8,712 | |
– | – | – | 1,075 | 21,780 | |
– | 3 | 2 | 1,898 | 21,780 |
Explore Nearby Homes
- Stuckey Homes for Sale
- Foreston Homes for Sale
- Shiloh Homes for Sale
- Dunbar Homes for Sale
- Russellville Homes for Sale
- Wyboo Homes for Sale
- Daviston Homes for Sale
- East Sumter Homes for Sale
- Bonneau Beach Homes for Sale
- Lakewood Homes for Sale
- Lemira Homes for Sale
- Paxville Homes for Sale
- South Sumter Homes for Sale
- Loring Homes for Sale
- Stone Hill Homes for Sale
- Salters Homes for Sale
- Cades Homes for Sale
- Kingstree Homes for Sale
- Nesmith Homes for Sale
- Lane Homes for Sale
- Turbeville Homes for Sale
- Greeleyville Homes for Sale
- New Zion Homes for Sale
- Lake City Homes for Sale
- Gresham Homes for Sale
- Andrews Homes for Sale
- Pineville Homes for Sale
- Olanta Homes for Sale
- Hemingway Homes for Sale
- Scranton Homes for Sale
- 29580 Homes for Sale
- 29056 Homes for Sale
- 29111 Homes for Sale
- 29510 Homes for Sale
- 29518 Homes for Sale
- 29560 Homes for Sale
- 29590 Homes for Sale
- 29162 Homes for Sale
- 29554 Homes for Sale
- 29102 Homes for Sale
- 29564 Homes for Sale
- 29001 Homes for Sale
- 29051 Homes for Sale
- 29555 Homes for Sale
- 29114 Homes for Sale
No guarantee, warranty or representation of any kind is made regarding the completeness or accuracy of any information, descriptions or measurements (including square footage measurements and property condition), such should be independently verified through appropriate means, including, but not limited to, in person inspection and public records, and Compass International Holdings, its subsidiaries, affiliates and independently owned and operated franchisees, and their affiliated agents and associated third parties expressly disclaim any liability in connection therewith. Photos may be virtually staged or digitally enhanced and may not reflect actual property conditions. Offers of compensation are subject to change at the seller's discretion. No financial or legal advice provided. Equal Housing Opportunity.
Listing Courtesy of Tidewater Properties
Provided courtesy of The Coastal Carolinas Association of REALTORS®. The real estate listing information and related content displayed on this website is provided exclusively for consumers' personal, non-commercial use and may not be used for any purpose other than to identify prospective properties consumers may be interested in purchasing. This information and related content is deemed reliable but is not guaranteed accurate by the Coastal Carolinas Association of Realtors MLS. Copyright 2026 of the Coastal Carolinas Association of REALTORS® MLS. All rights reserved.
