310 Shawnee View Road









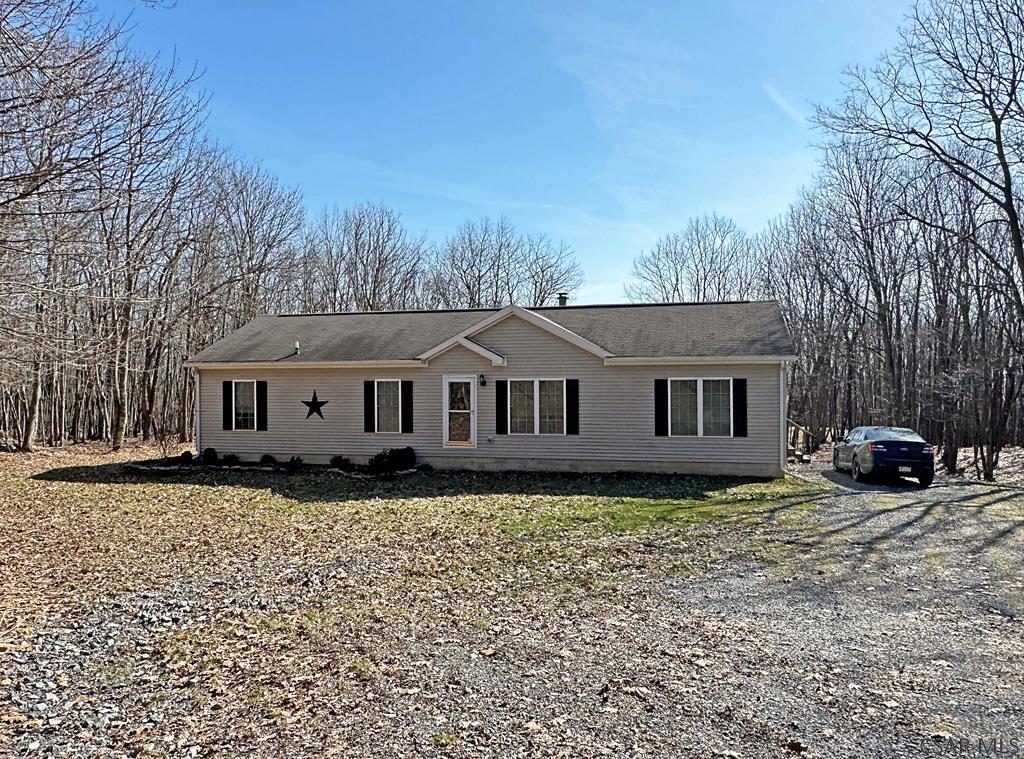
Description
- Listed by: Don Colvin & Erin Colvin 814.418.3021 doncolvinremax@gmail.com,erinlgavin@gmail.com Brokerage DRE #RB067717 • RE/MAX POWER Associates
Recent comparable sales
Median sold price
$230,000
Avg days on market
47
Sale-to-list ratio
96.5%
Central City, PA
9 comparable properties found

$247,000
Sold 04/14/26
- 3
- Bedrooms
- 3
- Bathrooms
- 1,899
- Square Feet
- 2.03
- Acres

$242,500
Sold 08/26/26
- 3
- Bedrooms
- 2
- Bathrooms
- 1,768
- Square Feet
- 1
- Acres

$265,000
Sold 05/02/25
- 3
- Bedrooms
- 2
- Bathrooms
- 1,728
- Square Feet
- 0.92
- Acres

$230,000
Sold 12/05/25
- 2
- Bedrooms
- 1
- Bathrooms
- 1,570
- Square Feet
- 5.01
- Acres

$226,500
Sold 11/24/25
- 2
- Bedrooms
- 2
- Bathrooms
- 3,340
- Square Feet
- 15.1
- Acres

$304,000
Sold 08/03/26
- 3
- Bedrooms
- 2
- Bathrooms
- 1,457
- Square Feet
- 0.18
- Acres

$180,000
Sold 06/04/26
- 3
- Bedrooms
- 2
- Bathrooms
- 1,432
- Square Feet
- 1.15
- Acres

$181,000
Sold 06/18/25
- 3
- Bedrooms
- 1
- Bathrooms
- 1,055
- Square Feet
- 10.02
- Acres

$210,000
Sold 12/01/25
- 3
- Bedrooms
- 2
- Bathrooms
- 2,334
- Square Feet
- 0.75
- Acres
Location
Sold By BHHS Preferred Somerset
Payment Calculator
$1,486 per month
30 year fixed, 6.71% Interest
$1,266
$194
$27
Know your buying power with a preapproval and custom rate in minutes
 1
1Property Information for 310 Shawnee View Road
- Taxes: $2,326 / year
- MLS Type: Residential / Single Family Residence
- County: Somerset County
- Architectural Style: Ranch
- Zoning: Residential
- Stories: 1
- Year Built: 2006
- Lot Size: 5.02 AC / 218,671 SF
- Directions: Route 30/Lincoln Hwy Pass to a Left on North Folino Rd. Right onto Summit Drive. Left onto Shawnee View. Home is on the right.
- Latitude: 40.046106
- Longitude: -78.770175
- MLS Area Major: Allegheny Twp-Somerset-S3
- Association Fee: $325.00
- Association Fee Frequency: Annually
- Association Fee Includes: Snow Removal
- Association: Yes
- Association Fee Monthly: $27.08
- Parcel Number: S3-1-24-00
- Tax Annual Amount: $2,326.07
- Tax Year: 2024
- High School District: Berlin/Brothers Valley
- Parking Features: Off Street, Gravel
- Virtual Tour URL Unbranded: http://tour.usamls.net/310-Shawnee-View-Road-Central-City-PA-15926/unbranded
- Lot Size Acres: 5.02
- Living Area: 1680.0
- Property Sub Type: Single Family Residence
- Property Type: Residential
- Year Built: 2006
- Construction Materials: Vinyl Siding
- Levels: One
- Roof: Shingle
- Total Stories: 1
- Horse: No
- Sewer: Septic Tank
- Water Source: Well
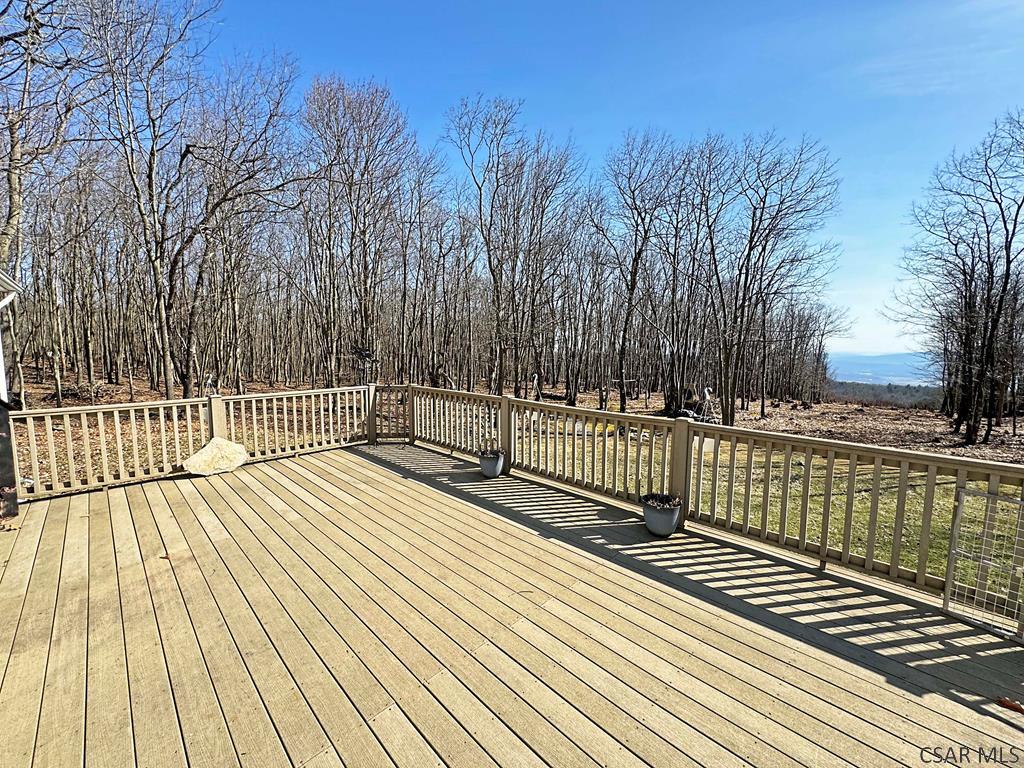
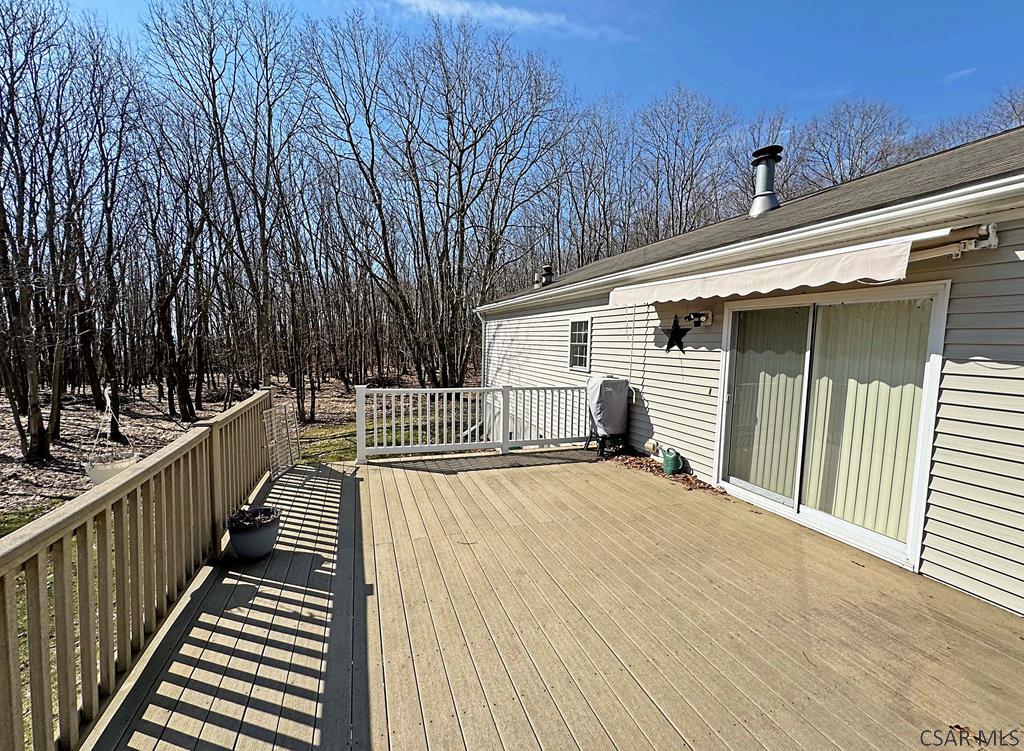
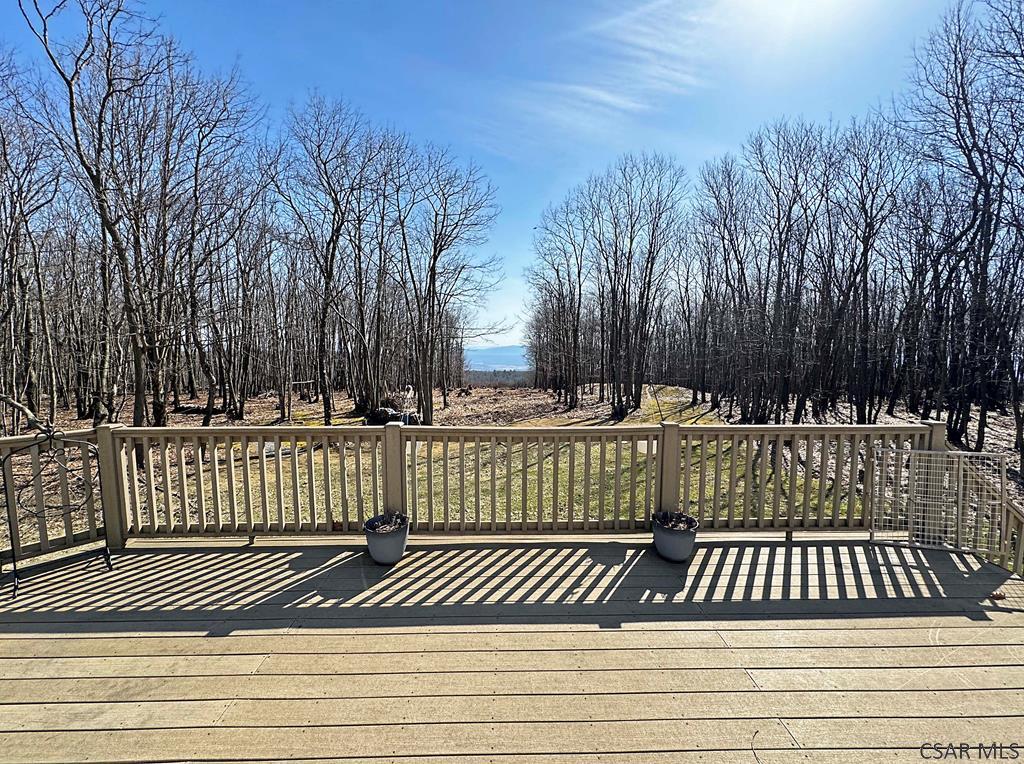
- Patio And Porch Features: Deck
- Appliances: Dishwasher, Dryer, Range, Oven, Refrigerator
- Basement: Full, Unfinished
- Has Basement: Yes
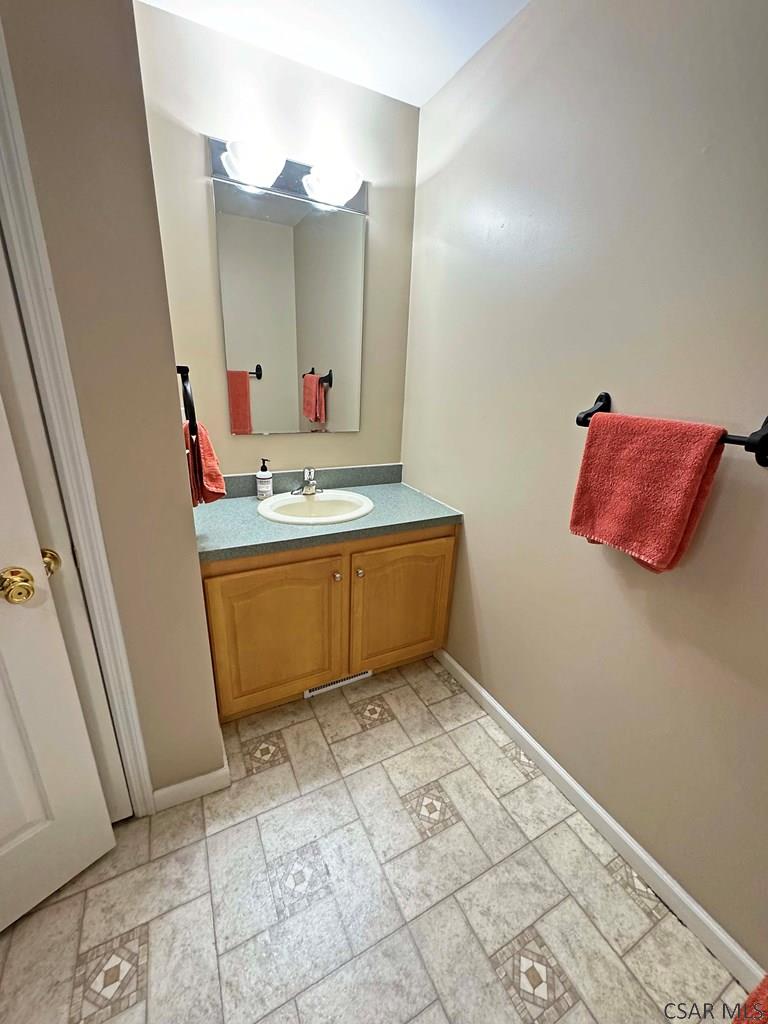
- Full Bathrooms: 2
- Total Bathrooms: 2
- Total Bedrooms: 3
- Cooling: Ceiling Fan(s)
- Has Cooling: Yes
- Heating: Forced Air, Oil, Wood
- Has Heating: Yes
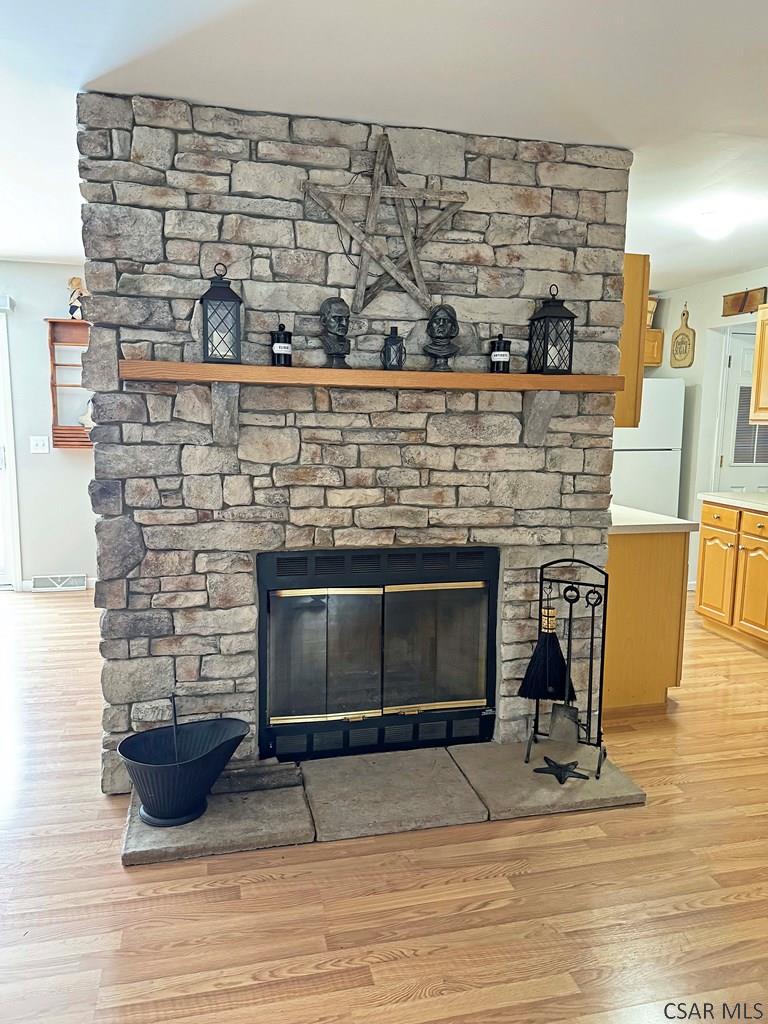
- Has Fireplace: Yes
- Total Fireplaces: 1
- Fireplace Features: Wood Burning
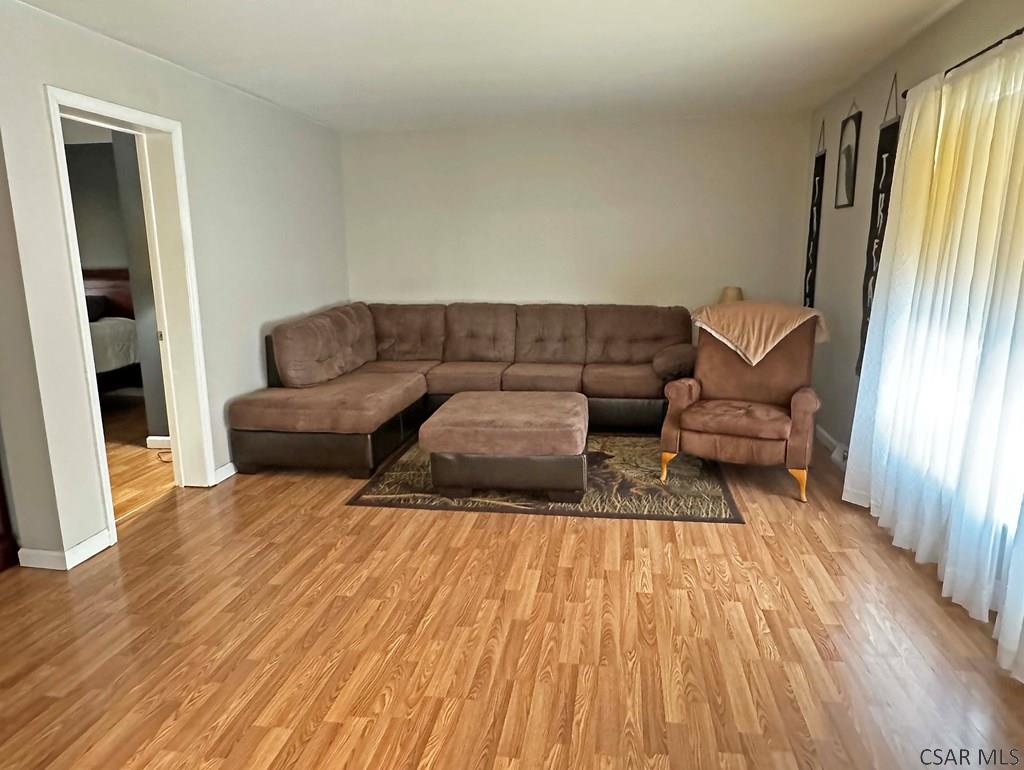
- Flooring: Carpet, Laminate, Vinyl, Wood
- Interior Features: Eat-in Kitchen, Master Downstairs
- Laundry Features: Main Level
- Has Spa: No
- Window Features: Double Pane Windows
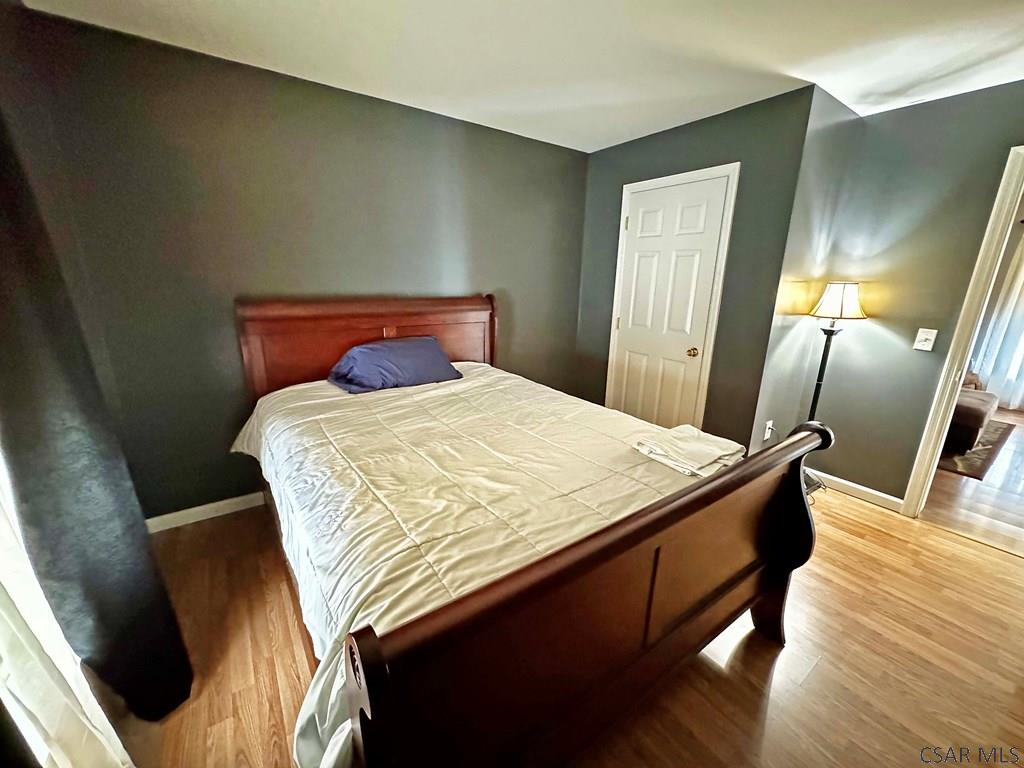
- Type: Master Bedroom
- Level: First
- Type: Bathroom 1
- Level: First
- Type: Bedroom 2
- Level: First
- Type: Living Room
- Level: First
- Type: Kitchen
- Level: First
- Type: Master Bathroom
- Level: First
- Type: Laundry
- Level: First
- Type: Bedroom 3
- Level: First
- Type: Dining Room
- Level: First
Property History for 310 Shawnee View Road
| Date | Event & Source | Price | Appreciation |
|---|---|---|---|
| May 6, 2024 | Sold Cambria Somerset Association of REALTORS #96032869 | $244,900 | — |
| May 1, 2024 | Sold (Public Record) Public Record #1532270316 | $244,900 | +4.9% / yr |
| Mar 22, 2024 | Pending Cambria Somerset Association of REALTORS #96032869 | — | |
| Jan 18, 2024 | Listed (Active) Cambria Somerset Association of REALTORS #96032869 | $244,900 | — |
| Jan 9, 2016 | Sold (Public Record) Public Record #1255755829 | $165,000 | — |
| Date | Event & Source | Price |
|---|---|---|
| 05/06/2024 | Sold Cambria Somerset Association of REALTORS #96032869 | $244,900 |
| 05/01/2024 | Sold (Public Record) Public Record #1532270316 | $244,900 +4.9% / yr |
| 03/22/2024 | Pending Cambria Somerset Association of REALTORS #96032869 | — |
| 01/18/2024 | Listed (Active) Cambria Somerset Association of REALTORS #96032869 | $244,900 |
| 01/09/2016 | Sold (Public Record) Public Record #1255755829 | $165,000 |
For completeness, we often displays two records for one sale: the MLS record and the public record.
Public Records for 310 Shawnee View Road
Schools near 310 Shawnee View Road
Rating | School | Type | Grades | Distance |
|---|---|---|---|---|
| Public - | K to 4 | |||
| Public - | 5 to 8 | |||
| Public - | 9 to 12 |
Rating | School | Distance |
|---|---|---|
Berlin Brothersvalley Elementary School PublicK to 4 | ||
Berlin Brothersvalley Middle School Public5 to 8 | ||
Berlin Brothersvalley Senior High School Public9 to 12 |
School ratings and boundaries are provided by GreatSchools.org and Pitney Bowes. This information should only be used as a reference. Proximity or boundaries shown here are not a guarantee of enrollment. Please reach out to schools directly to verify all information and enrollment eligibility.
Similar Homes
New listings in 15926

Courtesy of REALTY ONE GROUP GOLD STANDARD

$259,900
- 2
- Bedrooms
- 1
- Bathrooms
- Unavailable
- Square Feet
- 0.03
- Acres


Courtesy of BERKSHIRE HATHAWAY THE PREFERRED REALTY

Courtesy of INDIAN LAKE REALTY


Courtesy of BERKSHIRE HATHAWAY THE PREFERRED REALTY
$50,000
- Unavailable
- Bedrooms
- Unavailable
- Bathrooms
- Unavailable
- Square Feet
- 5.01
- Acres

Courtesy of INDIAN LAKE REALTY


Courtesy of BERKSHIRE HATHAWAY THE PREFERRED REALTY
Nearby home values
| Address | Sold price | Beds | Baths | Sqft | Lot (Sqft) |
|---|---|---|---|---|---|
This home: 310 Shawnee View Road, Central City, PA 15926 | $244,900 | 3 | 2 | 1,680 | 218,671 |
$27,000 | 2 | 2 | 2,175 | 253,955 | |
$43,000 | – | – | – | 221,284 | |
$18,000 | – | – | – | 226,512 | |
$250,000 | 3 | 4 | 4,084 | 220,849 | |
– | 2 | 1 | 1,120 | 219,542 | |
$28,500 | – | – | – | 234,353 | |
– | 2 | 1 | 1,443 | 222,592 | |
– | 2 | 1 | 1,075 | 226,512 | |
$45,000 | 2 | 3 | 2,467 | 217,800 | |
$18,500 | – | – | – | 218,671 | |
$152,000 | 2 | 1 | 1,502 | 217,800 | |
$25,500 | – | – | – | 219,978 | |
$21,000 | – | – | – | 237,402 | |
$48,000 | – | – | – | 239,580 |
Explore Nearby Homes
- Allegheny Township - Somerset County Homes for Sale
- Indian Lake Homes for Sale
- Juniata Township - Bedford County Homes for Sale
- Shade Township - Somerset County Homes for Sale
- Stonycreek Township - Somerset County Homes for Sale
- Napier Township - Bedford County Homes for Sale
- Ogle Township - Somerset County Homes for Sale
- Quemahoning Township - Somerset County Homes for Sale
- Brothersvalley Township - Somerset County Homes for Sale
- Somerset Township - Somerset County Homes for Sale
- Harrison Township - Bedford County Homes for Sale
- West St. Clair Township - Bedford County Homes for Sale
- Londonderry Township - Bedford County Homes for Sale
- Northampton Township - Somerset County Homes for Sale
- Fairhope Township - Somerset County Homes for Sale
- Central City Homes for Sale
- Cairnbrook Homes for Sale
- New Baltimore Homes for Sale
- Shanksville Homes for Sale
- Fairhope Homes for Sale
- Hooversville Homes for Sale
- Kantner Homes for Sale
- Listie Homes for Sale
- Stoystown Homes for Sale
- Friedens Homes for Sale
- Alum Bank Homes for Sale
- Schellsburg Homes for Sale
- Windber Homes for Sale
- Seanor Homes for Sale
- New Paris Homes for Sale
- 15530 Homes for Sale
- 15541 Homes for Sale
- 15559 Homes for Sale
- 15563 Homes for Sale
- 15924 Homes for Sale
- 15936 Homes for Sale
- 15553 Homes for Sale
- 15550 Homes for Sale
- 15560 Homes for Sale
- 15963 Homes for Sale
- 15538 Homes for Sale
- 15534 Homes for Sale
- 15554 Homes for Sale
- 15501 Homes for Sale
- 15548 Homes for Sale
No guarantee, warranty or representation of any kind is made regarding the completeness or accuracy of any information, descriptions or measurements (including square footage measurements and property condition), such should be independently verified through appropriate means, including, but not limited to, in person inspection and public records, and Compass International Holdings, its subsidiaries, affiliates and independently owned and operated franchisees, and their affiliated agents and associated third parties expressly disclaim any liability in connection therewith. Photos may be virtually staged or digitally enhanced and may not reflect actual property conditions. Offers of compensation are subject to change at the seller's discretion. No financial or legal advice provided. Equal Housing Opportunity.
Listing Courtesy of RE/MAX POWER Associates
The data relating to real estate for sale on this website comes in part from the Internet Data exchange (IDX) program of Cambria Somerset Association of REALTORS®, Inc. IDX information is provided exclusively for the consumers' personal, non-commercial use and may not be used for any purpose other than to identify prospective properties consumers may be interested in purchasing. Information is deemed to be reliable, but is not guaranteed. Copyright ©2026 Cambria Somerset Association of REALTORS®, Inc. All rights reserved.
