3102 Williams Station Road
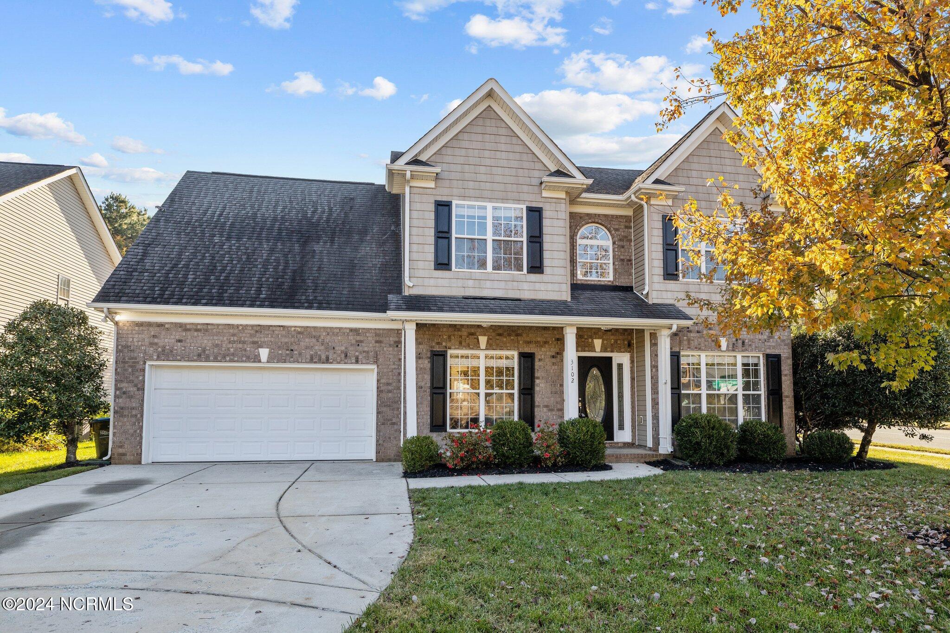
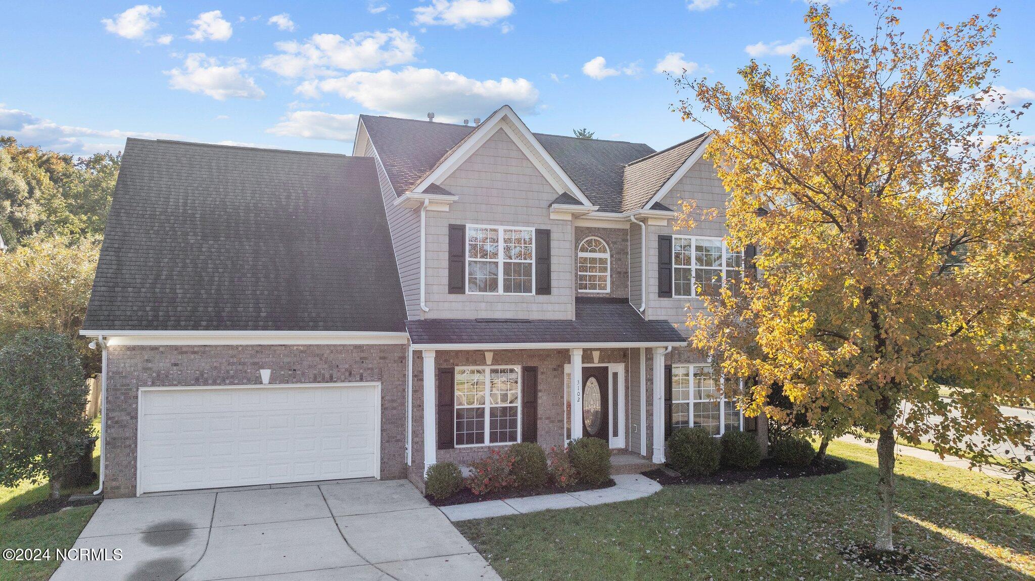


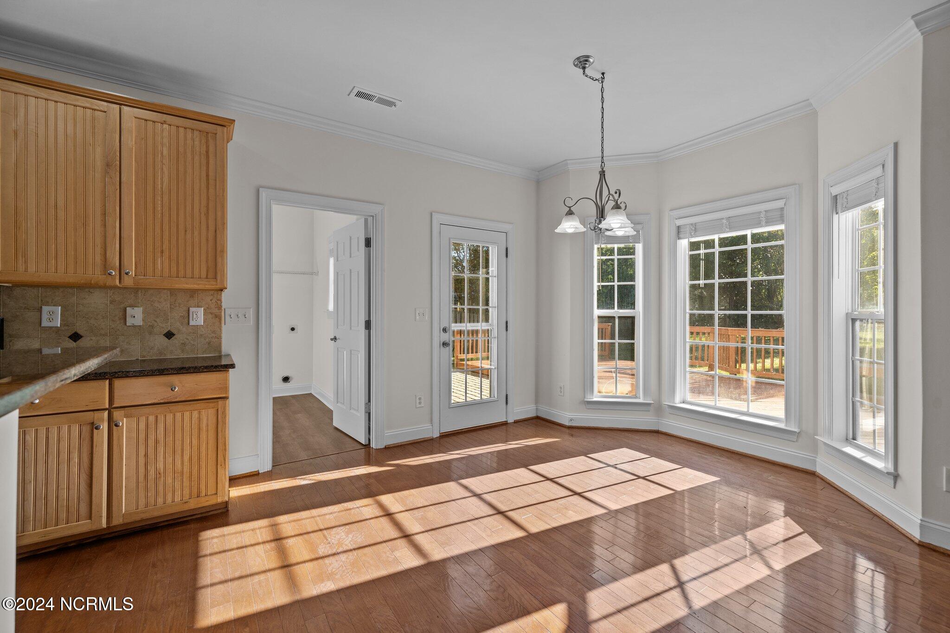


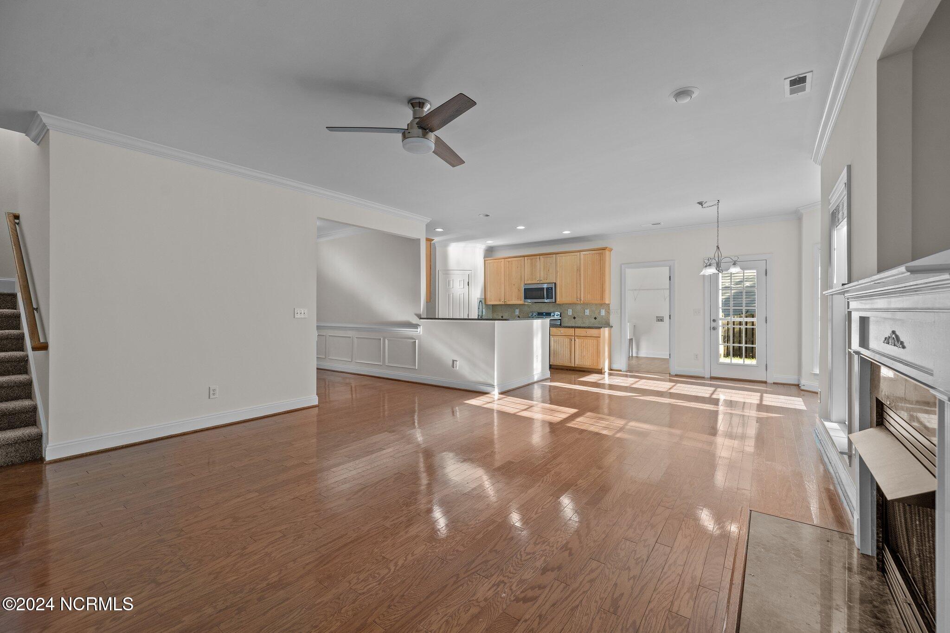









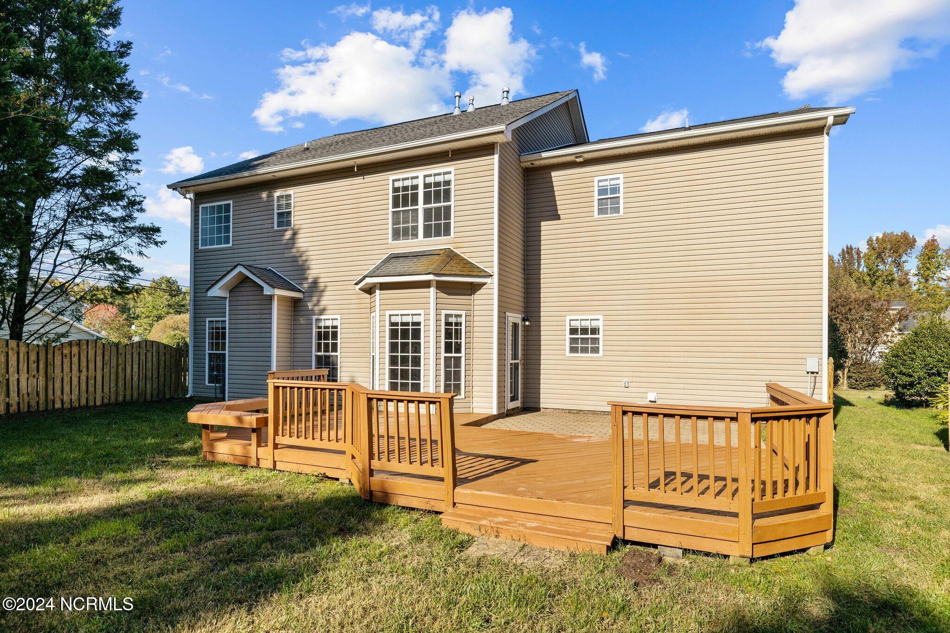


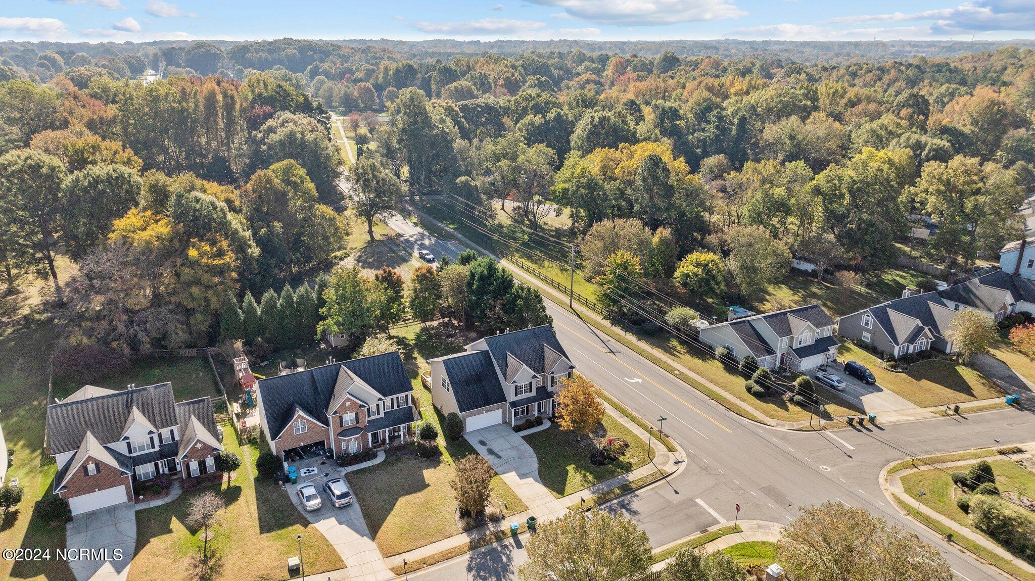

Description
- Listed by: Brokerage DRE #C30448 • Nexthome In The Pines kellycurran@aol.com

Location
$3,296 per month
30 year fixed, 7.03% Interest
$2,984
$291
$21
 1
1Property Information for 3102 Williams Station Road
Property Details
- Taxes: $3,495 / year
- MLS Type: Residential / Single Family Residence
- County: Mecklenburg County
- Subdivision Name: Not In Subdivision
- Waterfront: No
- Waterfront Features: None
- Zoning: R15
Building Information
- Stories: 2
- Year Built: 2005
- Lot Size: 0.28 AC / 12,197 SF
Summary
- Island Or Mainland: Mainland
- In City Limits: Yes
- Secondary Subdivision: N/A
- Cobra Zone: No
- Directions: From 485, E Independence Blvd, Matthews Mint Rd, Idlewild Rd, Rice Rd, Wiiliams Rd, to Williams Station.
- Latitude: 35
- Longitude: -81
- Road Frontage Type: City Street, State Road
- Road Responsibility: Publicly Maintained Road
- Tax Other Assessment Amount Frequency: none
- Association Amenities: See Remarks
- Association Fee Frequency: Annually
- Association Name: Michelle Woodall
- Association Phone: 704-576-5485
- Association Phone2: 704-576-5485
- Association Fee: $250.00
- Association: Yes
- Parcel Number: 19317226
- Tax Book Number: n/a
- Tax Legal Description: DIST:5 CITY/MUNI/TWP:MATTHEWS L1 M42-193
- Tax Map Number: n/a
- Tax Assessed Value: $466,200
- Tax Year: 2024
- Elementary School: Unspecified
- High School: Unspecified
- Middle Or Junior School: Unspecified
- Attached Garage Spaces: 2.0
- Attached Garage: Yes
- Carport: No
- Garage Spaces: 2.0
- Garage: Yes
- Parking Total: 2.0
- Parking Features: Garage Faces Front, Concrete
Property
- Living Area Range: 2800 - 2999
- Above Grade Finished Area: 2787.0
- Below Grade Finished Area: 0.0
- Building Area Total: 2922.0
- Lot Size Acres: 0.28
- Lot Size Area: 0.28
- Lot Size Square Feet: 12197.0
- Lot Size Dimensions: 70x160
- Lot Size Units: Acres
- Living Area: 2922.0
- Living Area Units: Square Feet
- Structure Type: Wood Frame, Stick Built
- Deed Book: 38422
- Deed Page: 772.0
- Development Status: Completed
- New Construction: No
- Possession: Close Of Escrow, At Closing
- Property Sub Type: Single Family Residence
- Property Type: Residential
- Road Surface Type: Concrete, Paved
- Year Built: 2005
- Permitted Use: Public
- Sewer Provider: Municipal Sewer
- Utilities: Sewer Available, Water Available
- Water Source: Public
Interior and Exterior Features
- Exterior Finish: Vinyl Siding
- Construction Materials: Vinyl Siding, Wood Frame
- Fencing: Back Yard
- Foundation Details: Slab
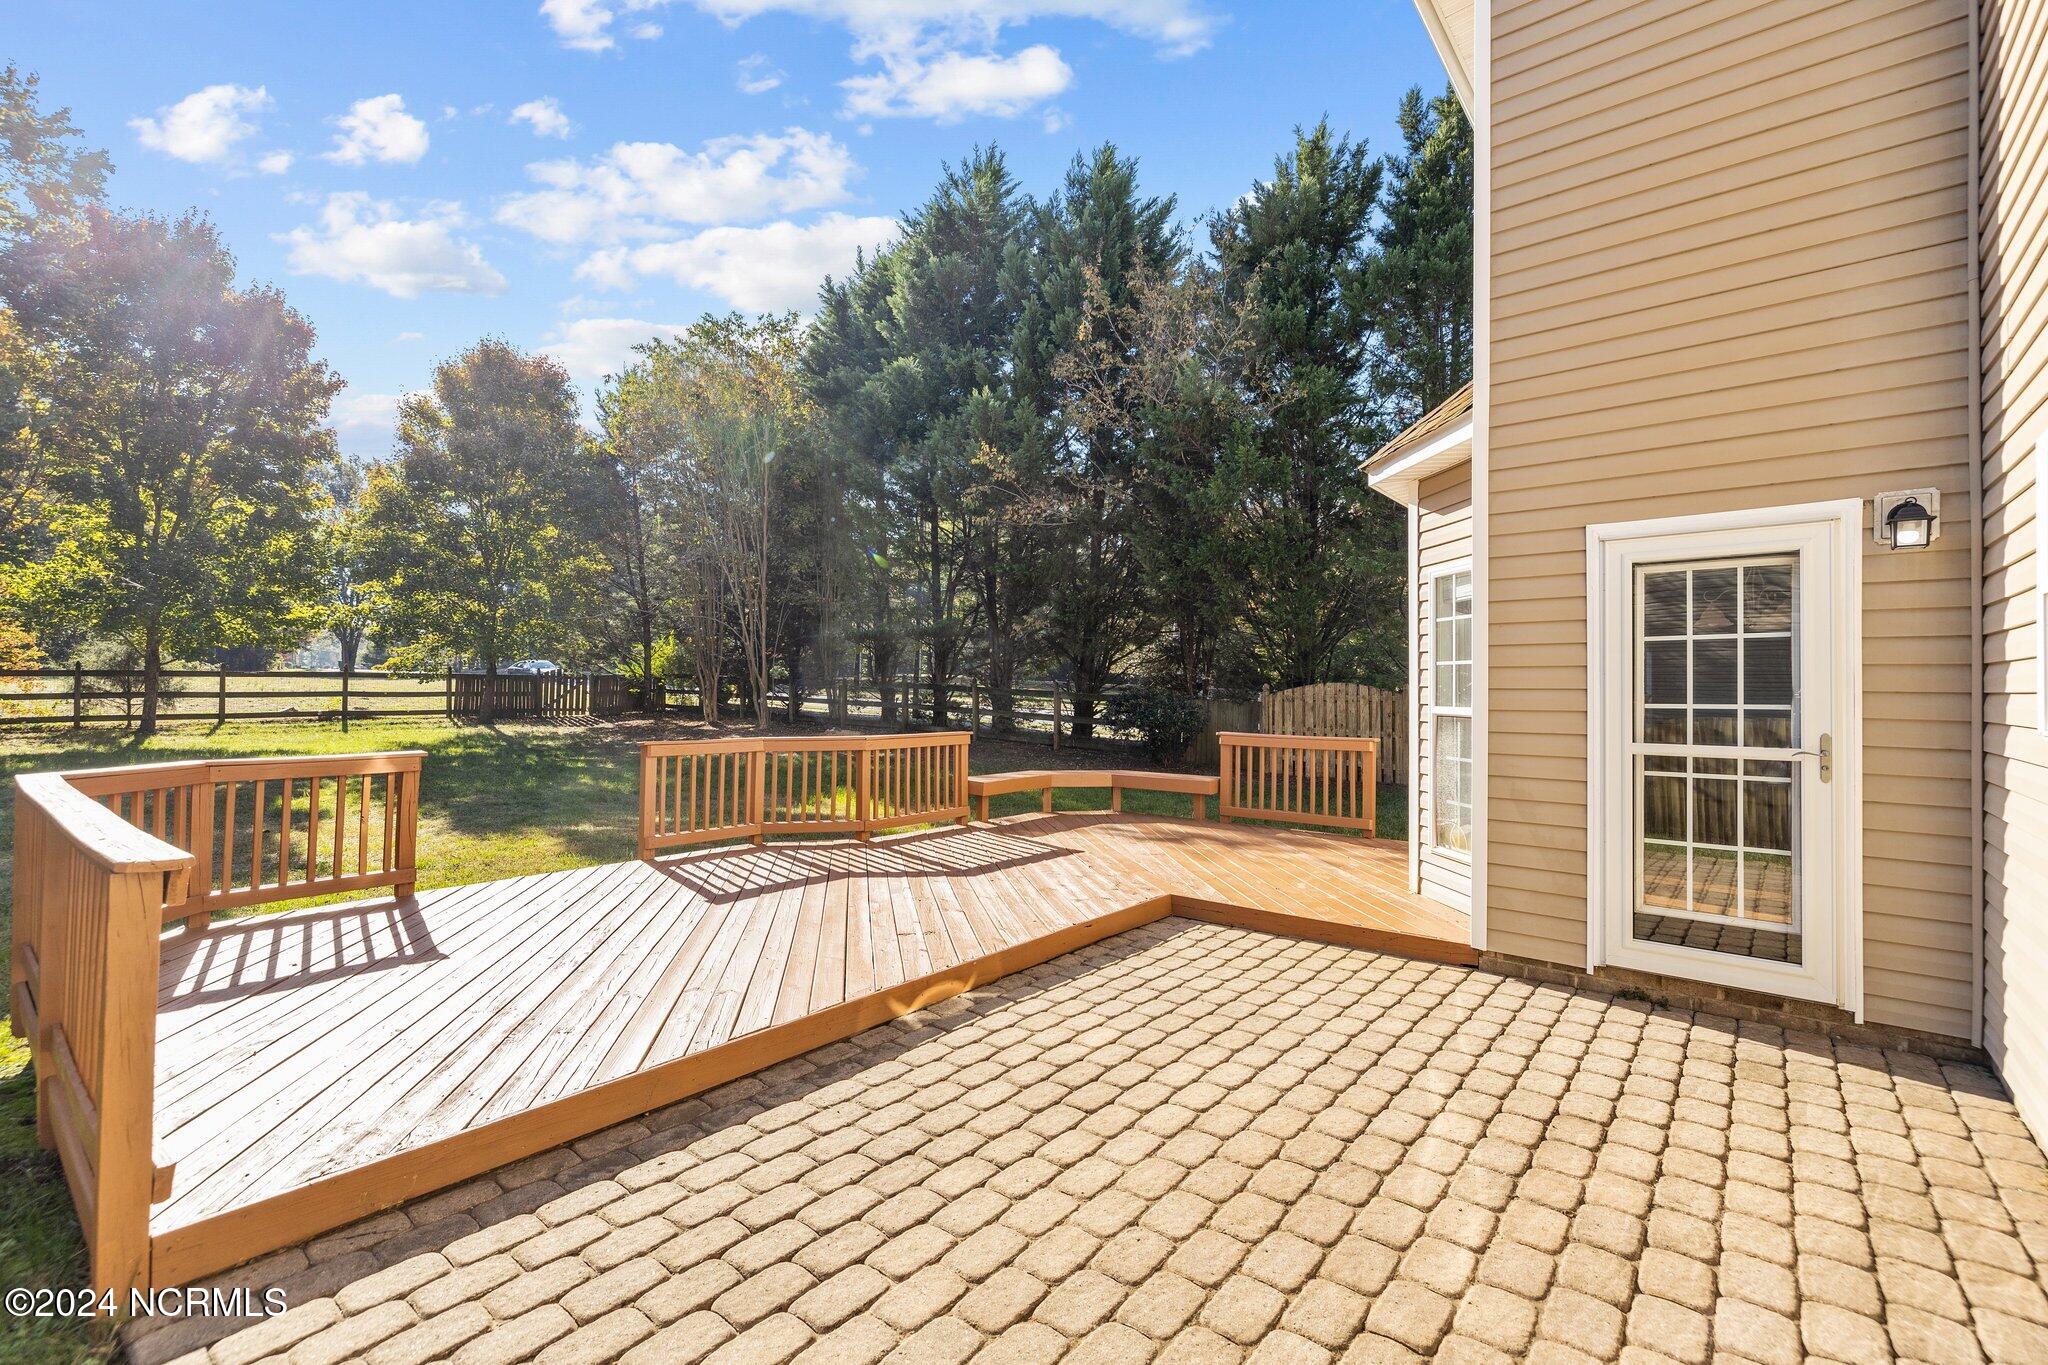
- Patio And Porch Features: Deck
- Roof: Architectural Shingle
- Stories: 2
- Bathrooms Total Source: Computed
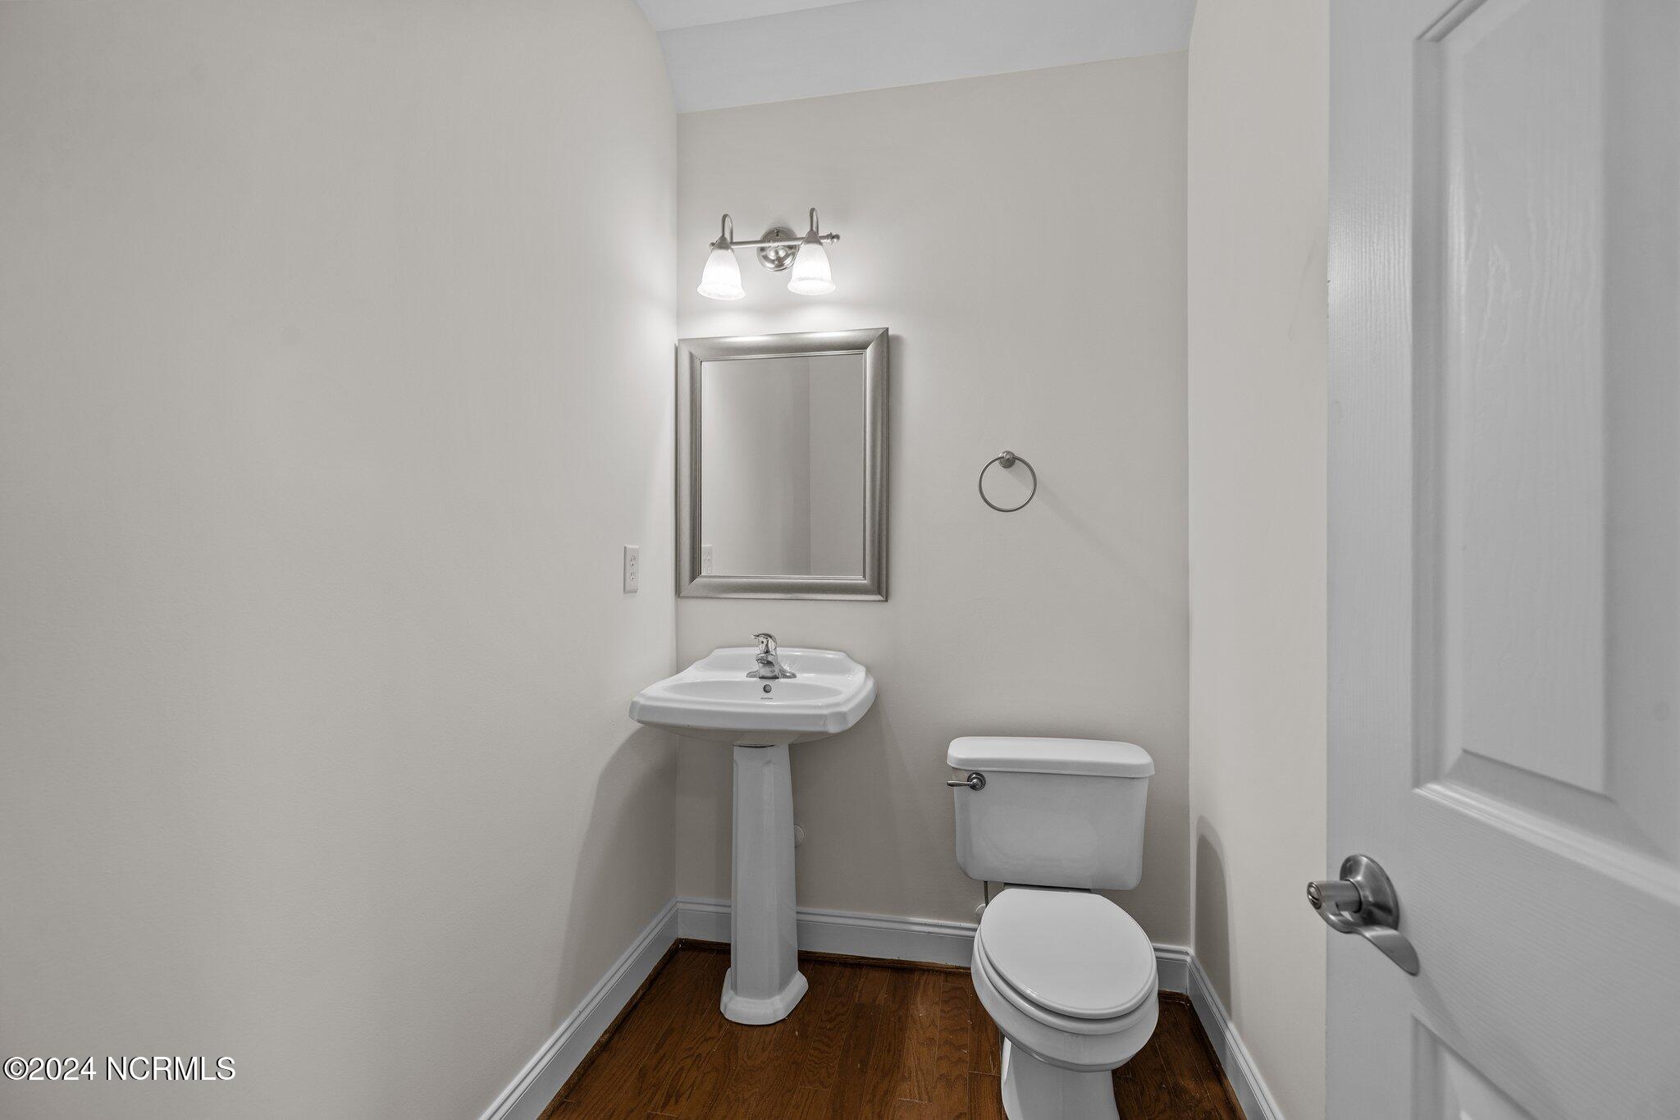
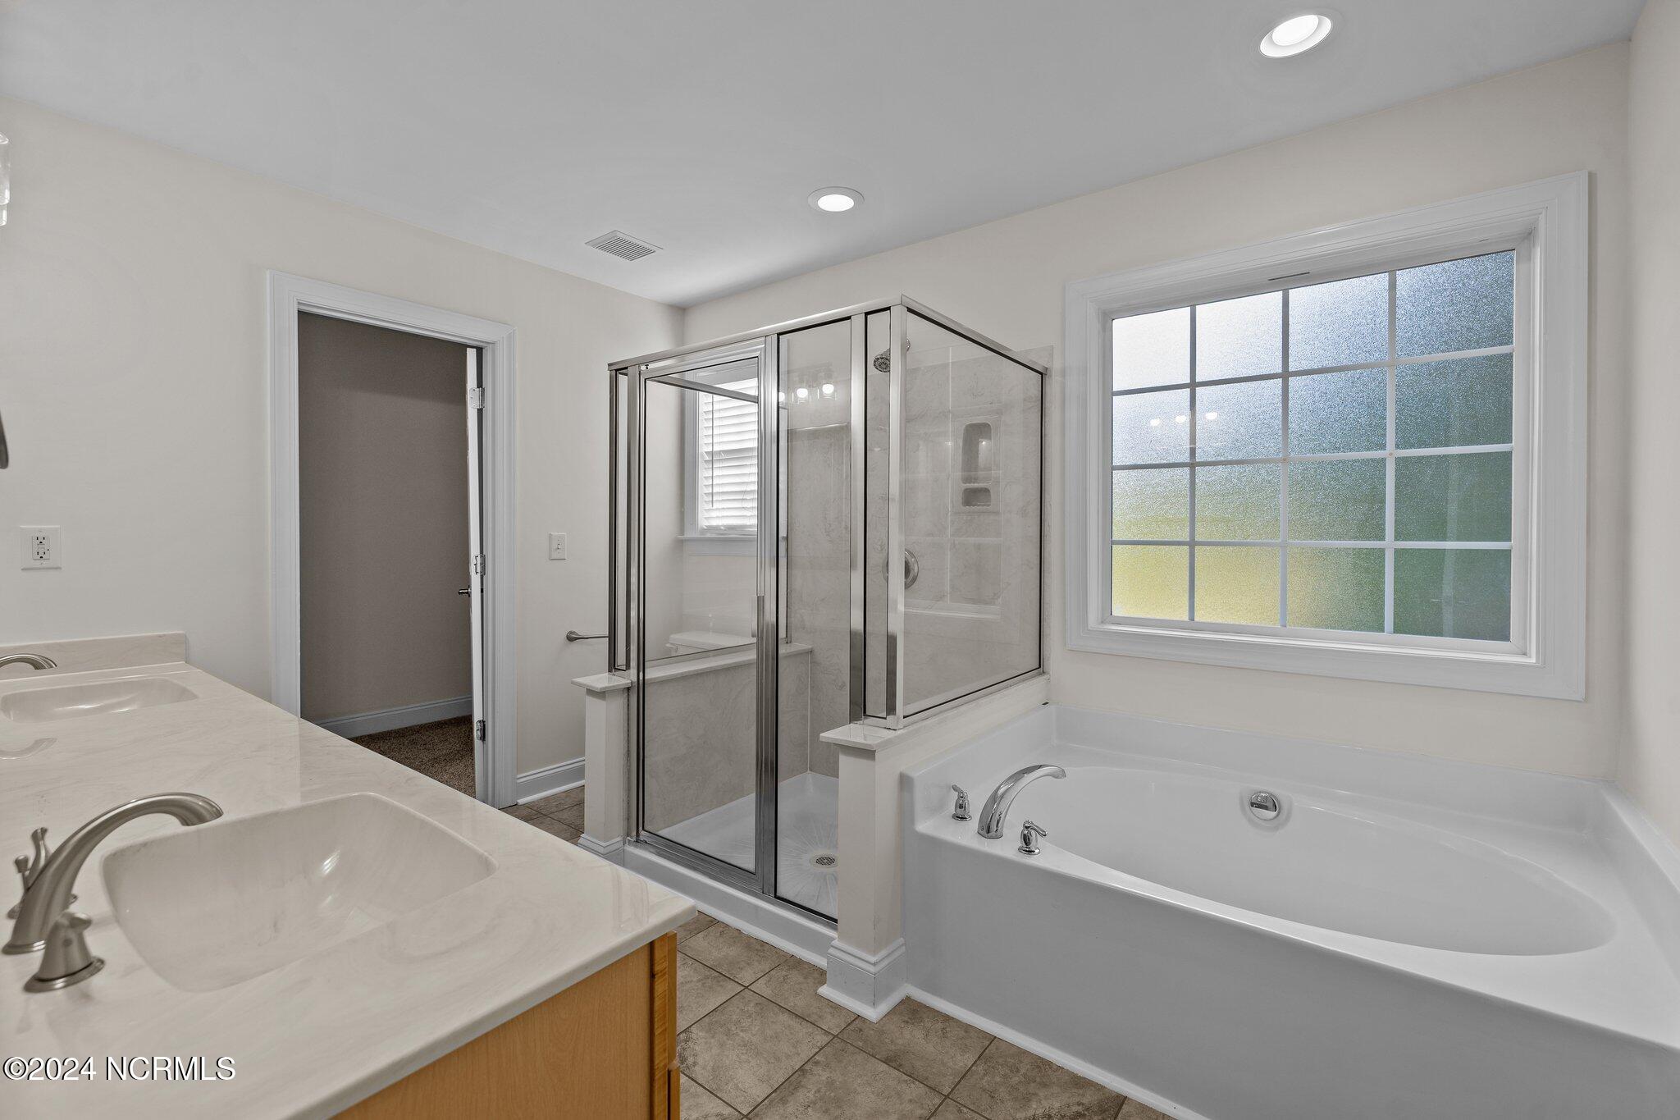
- Bathrooms Total Decimal: 4.0
- Bathrooms Total Notational: 3.1
- Heating System Fuel Source: Electric
- Dining Room Type: Combination, Formal
- Master Bedroom Level: Non Primary Living Area
- Appliances: Dishwasher, Electric Oven, Refrigerator
- Basement: No
- Bathrooms Full: 3
- Bathrooms Half: 1
- Bathrooms Total Integer: 4
- Bedrooms Total: 5
- Basement: Other
- Cooling: Central Air
- Cooling: Yes
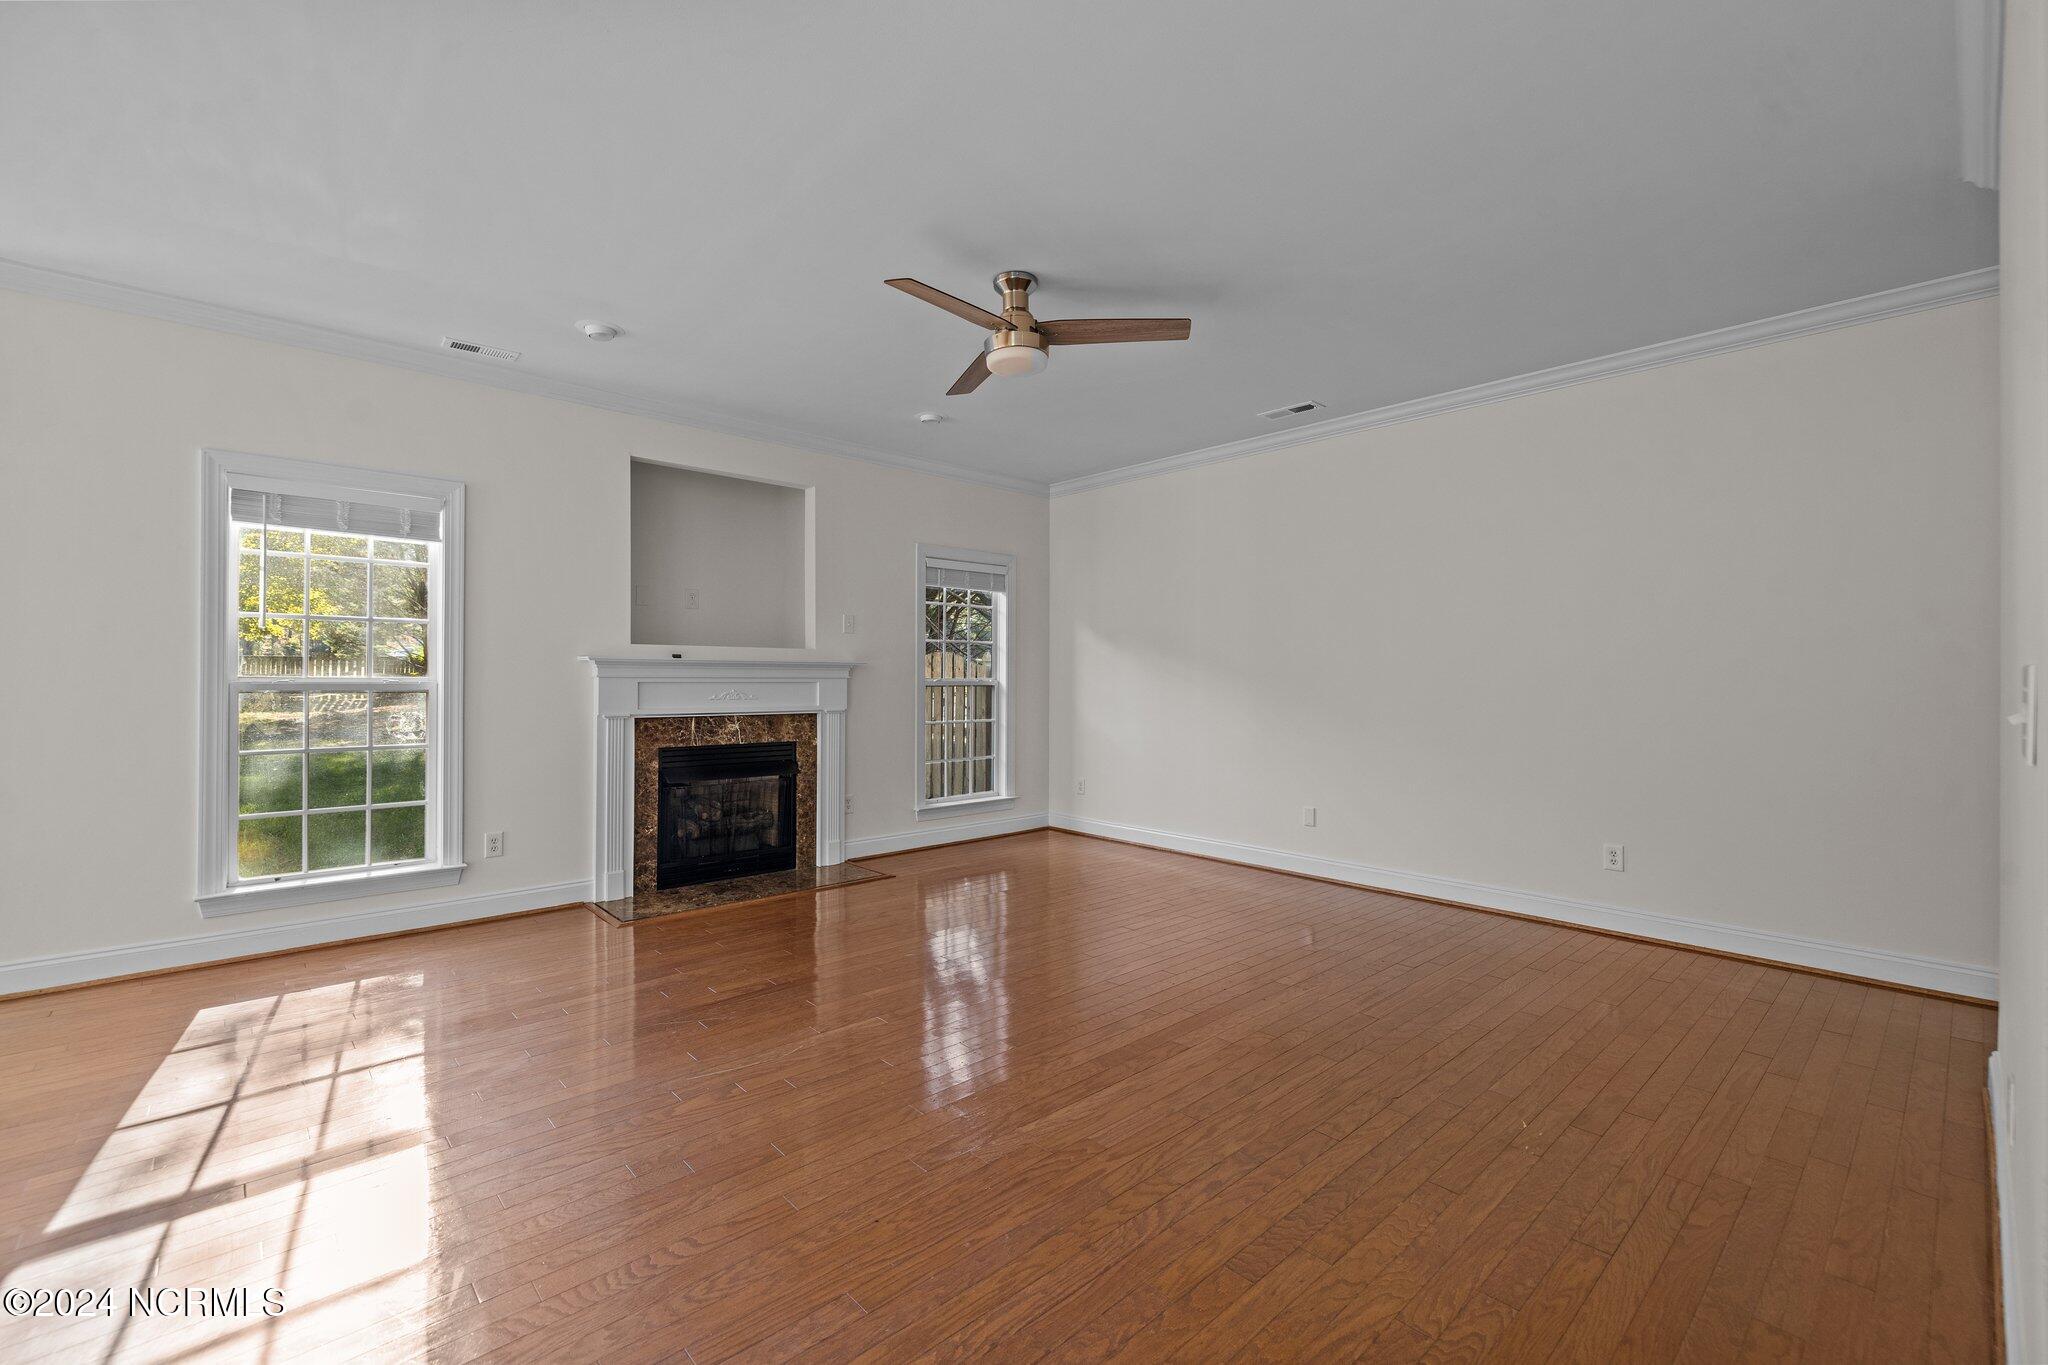
- Fireplace: Yes
- Fireplace Features: Family Room
- Heating: Yes
- Heating: Electric, Heat Pump
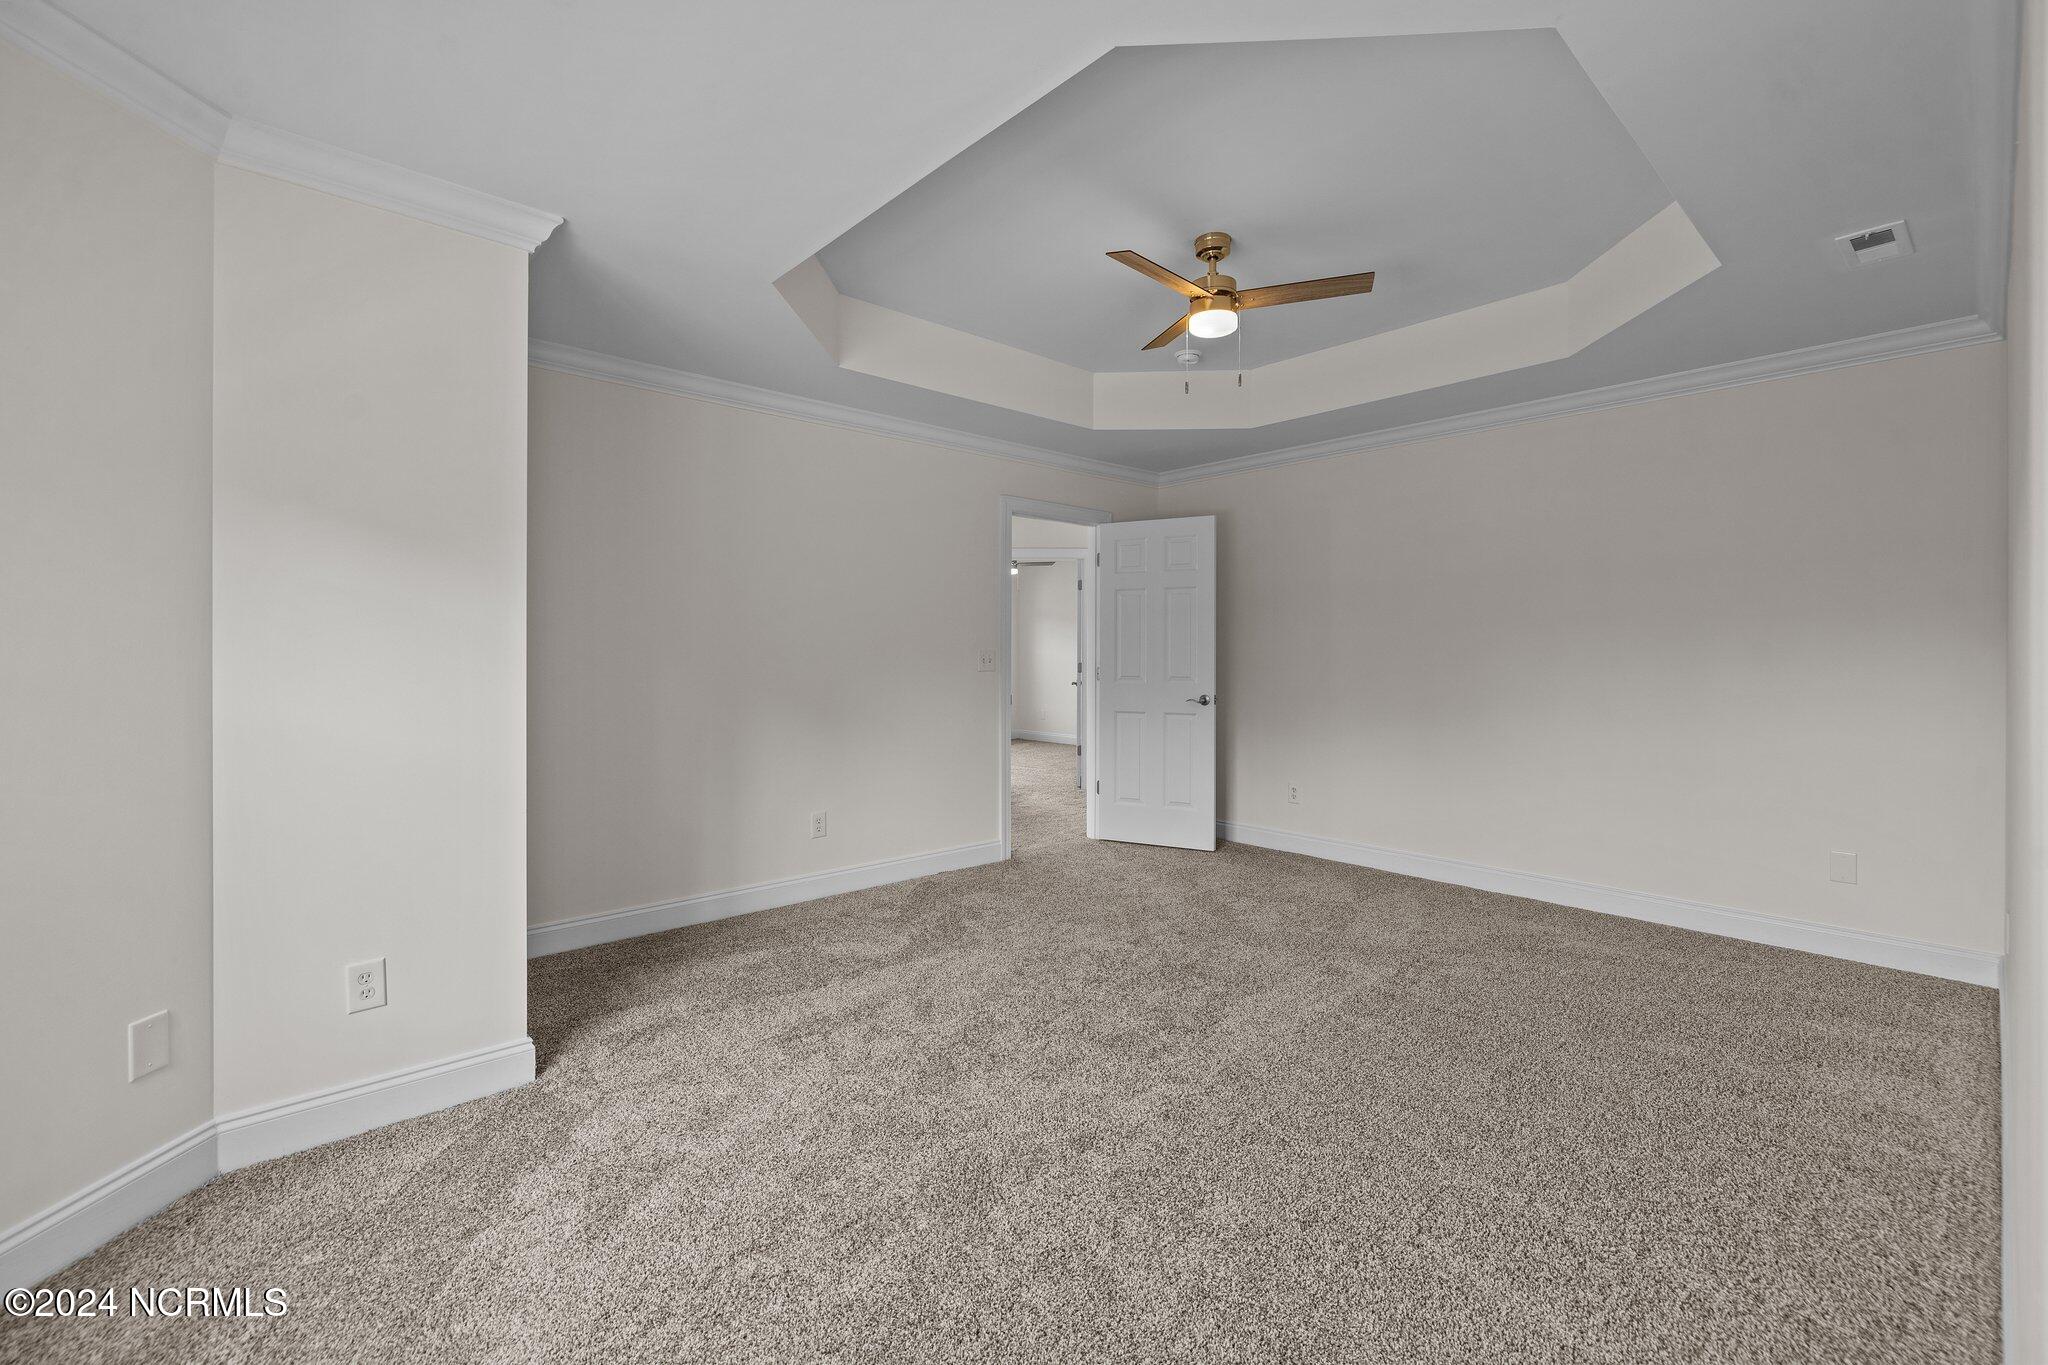
- Interior Features: Tray Ceiling(s), Ceiling Fan(s)
- Laundry Features: Inside
- Levels: Two
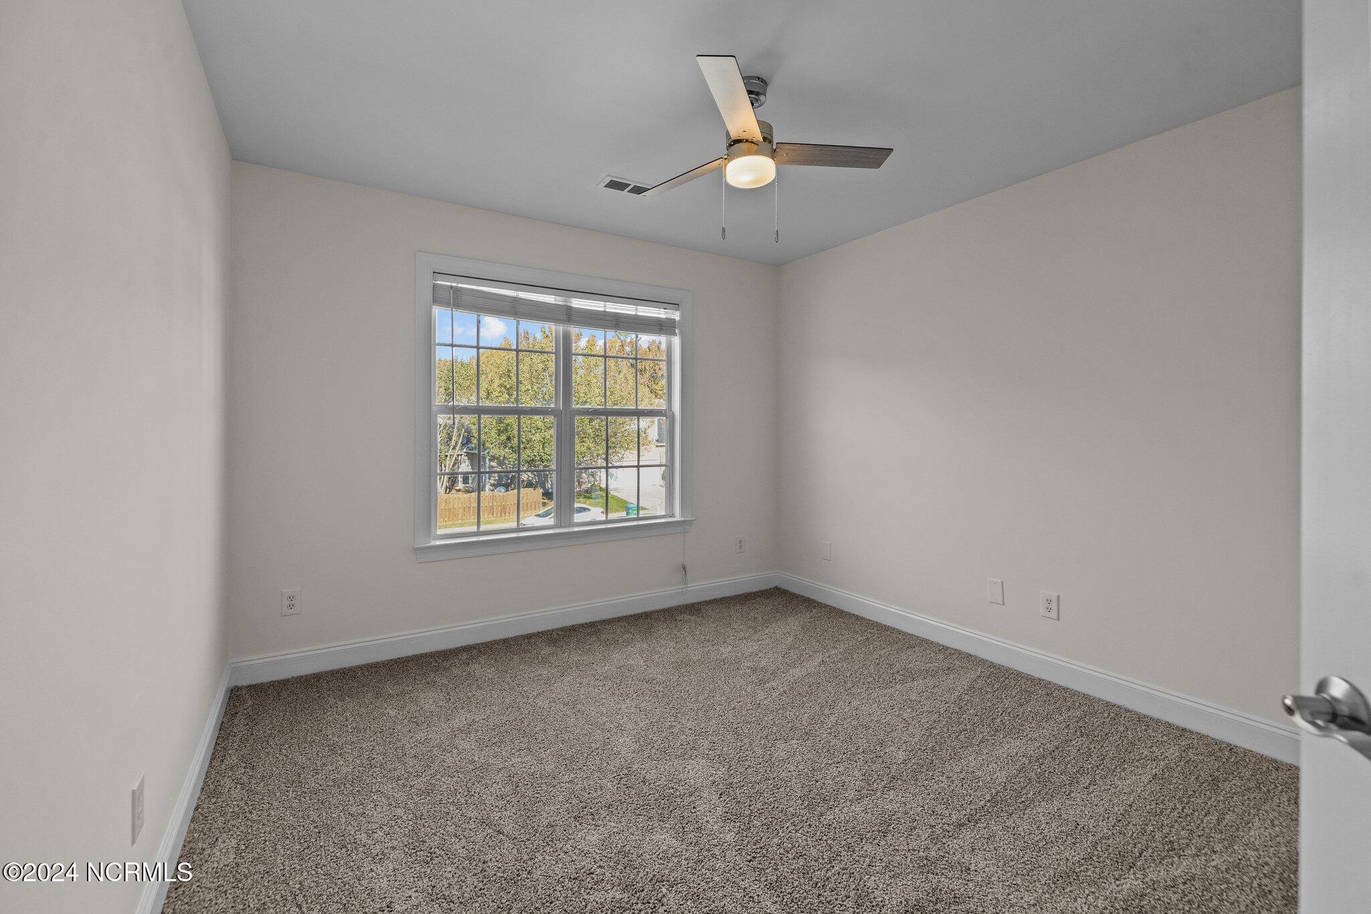
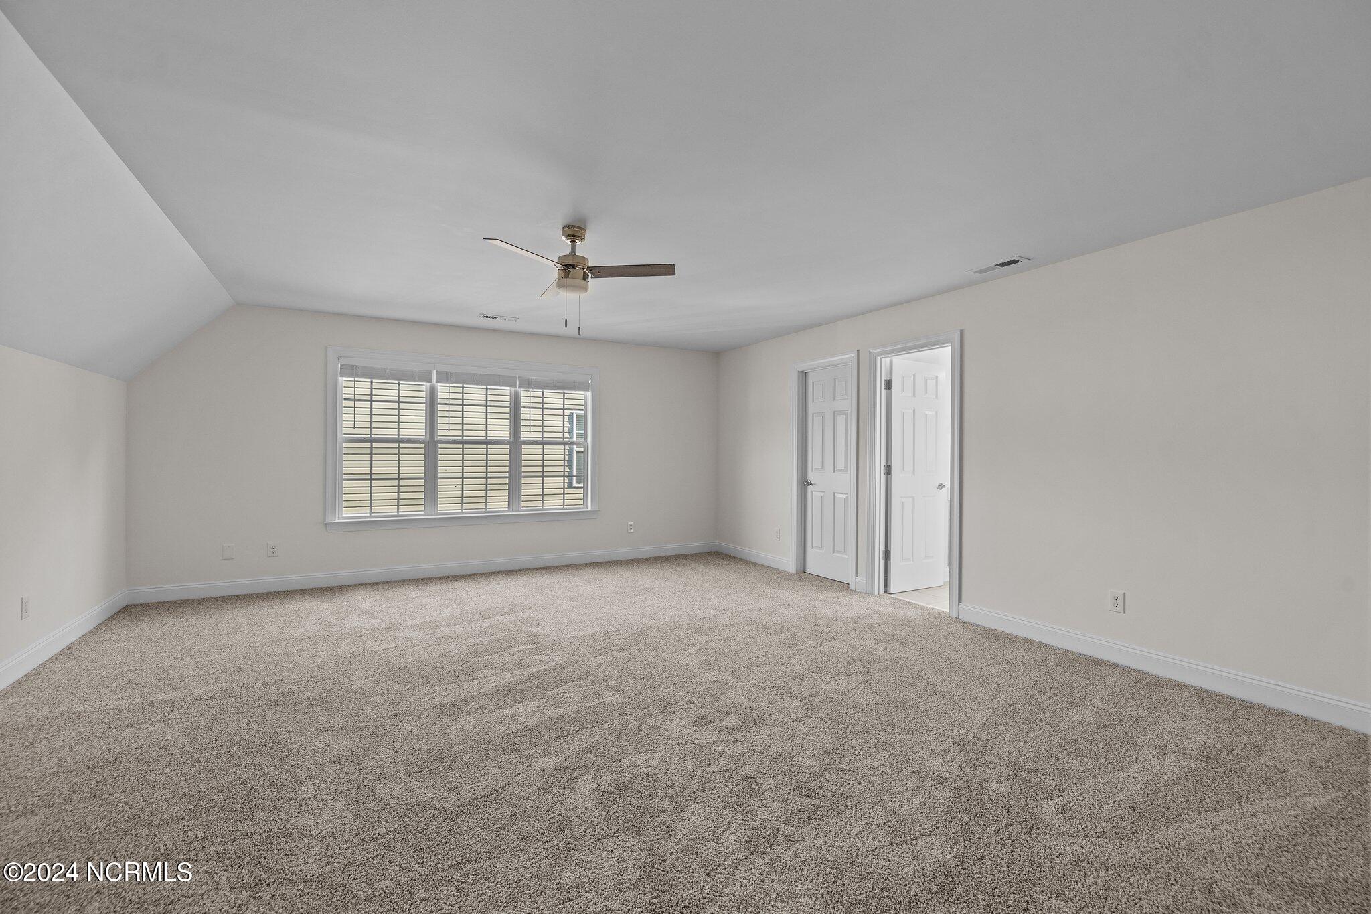
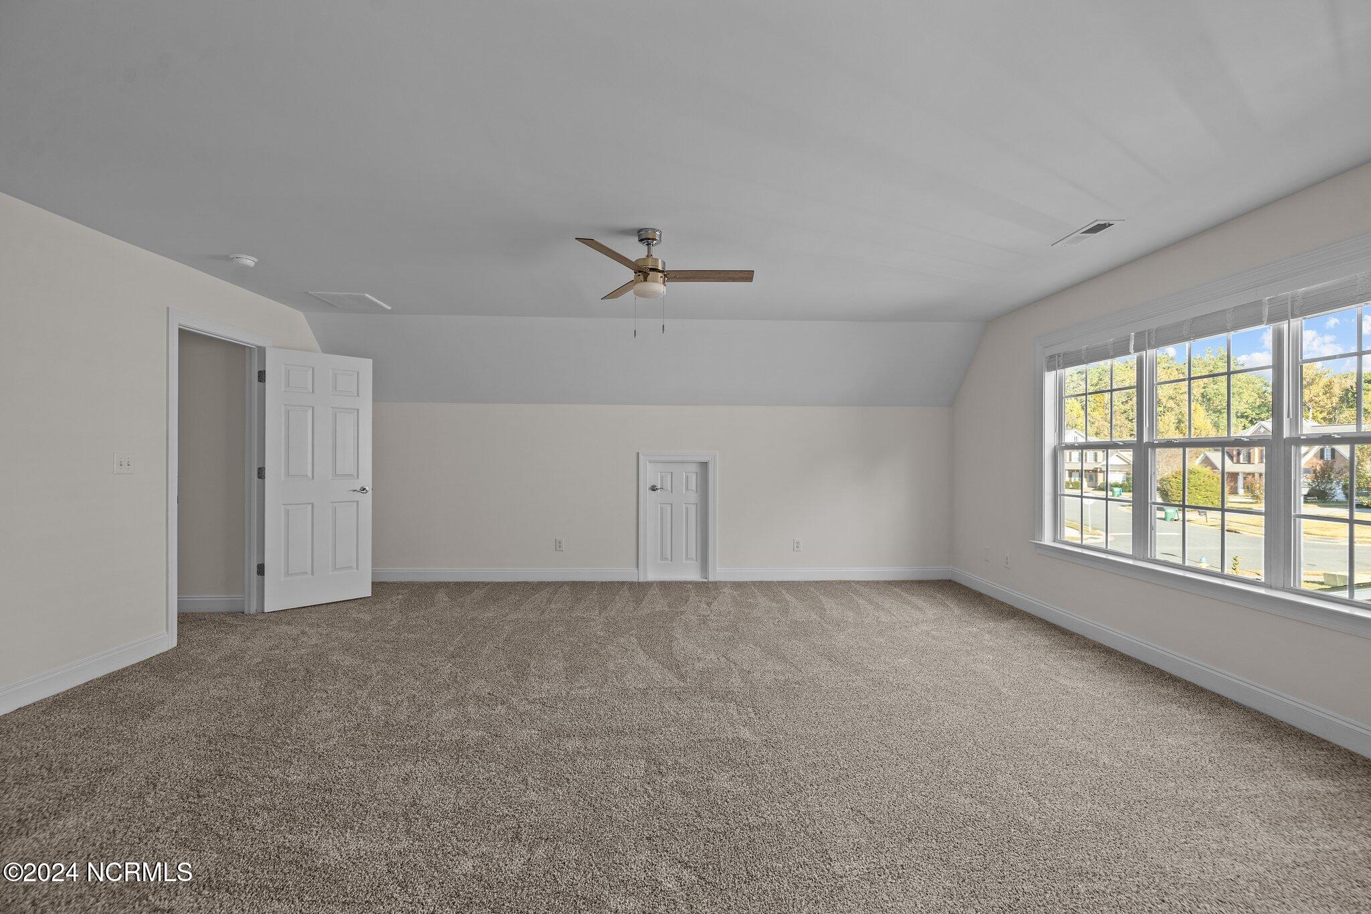
- Room Type: Master Bedroom, Bedroom 2, Bedroom 3, Bedroom 4, Bonus Room, Living Room, Family Room, Dining Area, Dining Room
- Rooms Total: 14
Room Information
- Room Level: First
- Room Length: 11.1
- Room Width: 12.5
- Room Type: Living Room
- Room Level: Second
- Room Length: 11.1
- Room Width: 12.5
- Room Type: Bedroom 2
- Room Level: First
- Room Length: 10.1
- Room Width: 13.6
- Room Type: Kitchen
- Room Level: Second
- Room Length: 10.1
- Room Width: 14.6
- Room Type: Bedroom 4
- Room Level: First
- Room Length: 17.8
- Room Width: 25.6
- Room Type: Family Room
- Room Level: Second
- Room Length: 17.4
- Room Width: 12.6
- Room Type: Master Bedroom
- Room Level: First
- Room Length: 10.1
- Room Width: 12.6
- Room Type: Dining Room
- Room Level: Second
- Room Length: 10.1
- Room Width: 11.8
- Room Type: Bedroom 3
- Room Level: Second
- Room Length: 19.6
- Room Width: 17.6
- Room Type: Bonus Room
Agent
- Sold Exclusive: No
Property History for 3102 Williams Station Road
| Date | Event & Source | Price | Appreciation |
|---|---|---|---|
| Feb 28, 2025 | Closed CANOPY #4196156 | $559,000 | — |
| Feb 28, 2025 | Closed Hive MLS #100473256 | $559,000 | — |
| Feb 26, 2025 | Closed (Public Record) Public Record #1552247520 | $559,000 | +27.5% / yr |
| Jan 23, 2025 | Under Contract-No Show Hive MLS #100473256 | — | |
| Jan 13, 2025 | Price Change CANOPY #4196156 | $549,000 | — |
| Nov 23, 2024 | Listed (Active) CANOPY #4196156 | $560,000 | — |
| Oct 29, 2024 | Listed (Active) Hive MLS #100473256 | $560,000 | — |
| Oct 10, 2023 | Closed (Public Record) Public Record #1519968424 | $399,500 | +4.6% / yr |
| Jul 6, 2015 | Closed (Public Record) Public Record #551487578 | $275,000 | +0.2% / yr |
| Jul 6, 2015 | Closed CANOPY #3077413 | $275,000 | — |
| May 20, 2015 | Under Contract-No Show CANOPY #3077413 | — | |
| Apr 14, 2015 | Listed (Active) CANOPY #3077413 | $280,000 | — |
| Aug 27, 2008 | Withdrawn CANOPY #770419 | $294,900 | — |
| Apr 29, 2008 | Listed (Active) CANOPY #770419 | $294,900 | — |
| Nov 18, 2005 | Closed CANOPY #500063 | $269,900 | — |
| Nov 15, 2005 | Closed (Public Record) Public Record #173408523 | $270,000 | — |
| Oct 18, 2005 | Under Contract-No Show CANOPY #500063 | — | |
| Feb 11, 2005 | Listed (Active) CANOPY #500063 | $269,900 | — |
| Date | Event & Source | Price |
|---|---|---|
| 02/28/2025 | Closed CANOPY #4196156 | $559,000 |
| 02/28/2025 | Closed Hive MLS #100473256 | $559,000 |
| 02/26/2025 | Closed (Public Record) Public Record #1552247520 | $559,000 +27.5% / yr |
| 01/23/2025 | Under Contract-No Show Hive MLS #100473256 | — |
| 01/13/2025 | Price Change CANOPY #4196156 | $549,000 |
| 11/23/2024 | Listed (Active) CANOPY #4196156 | $560,000 |
| 10/29/2024 | Listed (Active) Hive MLS #100473256 | $560,000 |
| 10/10/2023 | Closed (Public Record) Public Record #1519968424 | $399,500 +4.6% / yr |
| 07/06/2015 | Closed (Public Record) Public Record #551487578 | $275,000 +0.2% / yr |
| 07/06/2015 | Closed CANOPY #3077413 | $275,000 |
| 05/20/2015 | Under Contract-No Show CANOPY #3077413 | — |
| 04/14/2015 | Listed (Active) CANOPY #3077413 | $280,000 |
| 08/27/2008 | Withdrawn CANOPY #770419 | $294,900 |
| 04/29/2008 | Listed (Active) CANOPY #770419 | $294,900 |
| 11/18/2005 | Closed CANOPY #500063 | $269,900 |
| 11/15/2005 | Closed (Public Record) Public Record #173408523 | $270,000 |
| 10/18/2005 | Under Contract-No Show CANOPY #500063 | — |
| 02/11/2005 | Listed (Active) CANOPY #500063 | $269,900 |
For completeness, we often displays two records for one sale: the MLS record and the public record.
Public records
3102 Williams Station Road
Beds
5Baths
3.5Total Finished SqFt
2,922 SqFtAbove Grade Finished SqFt
2,922 SqFtStories
2Lot Size
12,385 SqFtSchools near 3102 Williams Station Road
Rating | School | Type | Grades | Distance |
|---|---|---|---|---|
| Public - | PK to 5 | |||
| Public - | 6 to 8 | |||
| Public - | 9 to 12 | |||
| Public - | 11 to 13 |
Rating | School | Distance |
|---|---|---|
Mint Hill Elementary School PublicPK to 5 | ||
Mint Hill Middle School Public6 to 8 | ||
David W Butler High Public9 to 12 | ||
Levine Middle College High Public11 to 13 |
School ratings and boundaries are provided by GreatSchools.org and Pitney Bowes. This information should only be used as a reference. Proximity or boundaries shown here are not a guarantee of enrollment. Please reach out to schools directly to verify all information and enrollment eligibility.
Similar Homes
Explore Nearby Homes
- Brightmoor Homes for Sale
- Callonwood Homes for Sale
- Downtown Matthews Homes for Sale
- East Forest Homes for Sale
- Eastside Homes for Sale
- Farmwood Homes for Sale
- Idlewild South Homes for Sale
- Marshbrooke Homes for Sale
- Matthews Estates Homes for Sale
- Matthew's Grove Homes for Sale
- Pine Forest Homes for Sale
- Sandy Ridge Township - Union County Homes for Sale
- Wood Hollow Homes for Sale
- Sardis Forest Homes for Sale
- Sardis Woods Homes for Sale
- Weddington Homes for Sale
- Stallings Homes for Sale
- Mint Hill Homes for Sale
- Matthews Homes for Sale
- Indian Trail Homes for Sale
- Charlotte Homes for Sale
- Indian Land Homes for Sale
- Marvin Homes for Sale
- Waxhaw Homes for Sale
- Monroe Homes for Sale
- Pineville Homes for Sale
- Harrisburg Homes for Sale
- Midland Homes for Sale
- Fort Mill Homes for Sale
- Concord Homes for Sale
- 28277 Homes for Sale
- 28104 Homes for Sale
- 28212 Homes for Sale
- 28227 Homes for Sale
- 28270 Homes for Sale
- 28079 Homes for Sale
- 28211 Homes for Sale
- 28226 Homes for Sale
- 28173 Homes for Sale
- 28215 Homes for Sale
- 28205 Homes for Sale
- 28110 Homes for Sale
- 28210 Homes for Sale
- 28209 Homes for Sale
- 28207 Homes for Sale
No guarantee, warranty or representation of any kind is made regarding the completeness or accuracy of any information, descriptions or measurements (including square footage measurements and property condition), such should be independently verified through appropriate means, including, but not limited to, in person inspection and public records, and Compass International Holdings, its subsidiaries, affiliates and independently owned and operated franchisees, and their affiliated agents and associated third parties expressly disclaim any liability in connection therewith. Photos may be virtually staged or digitally enhanced and may not reflect actual property conditions. Offers of compensation are subject to change at the seller's discretion. No financial or legal advice provided. Equal Housing Opportunity.
Listing Courtesy of Nexthome In The Pines
Based on information from one of the following Multiple Listing Services: Canopy MLS,High Country Association of REALTORS. Information being provided is for the visitor’s personal, noncommercial use and may not be used for any purpose other than to identify prospective properties visitor may be interested in purchasing. The data contained herein is copyrighted by Canopy MLS,High Country Association of REALTORS is protected by all applicable copyright laws. Any dissemination of this information is in violation of copyright laws and is strictly prohibited. Property information referenced on this web site comes from the Internet Data Exchange (IDX) program of the MLS. This web site may reference real estate listing(s) held by a brokerage firm other than the broker and/or agent who owns this web site. For the avoidance of doubt, the accuracy of all information, regardless of source, is deemed reliable but not guaranteed and should be personally verified through personal inspection by and/or with the appropriate professionals.
