3109 Reed Street





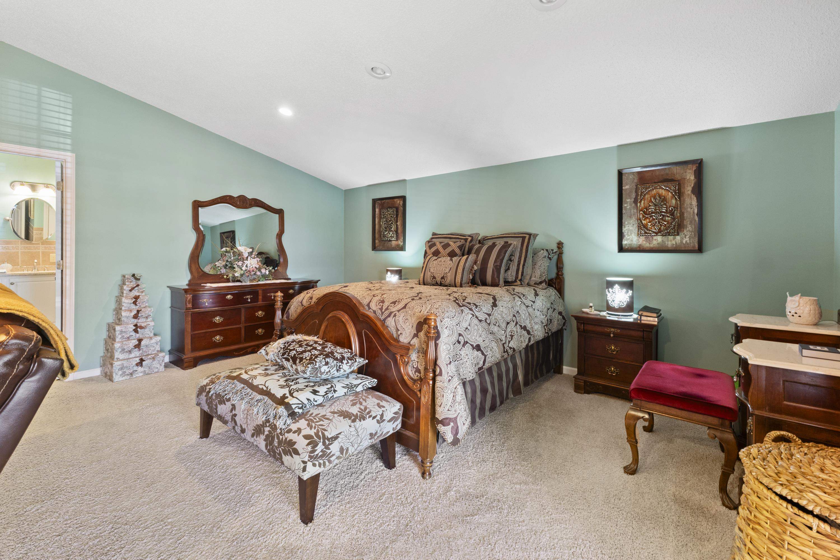

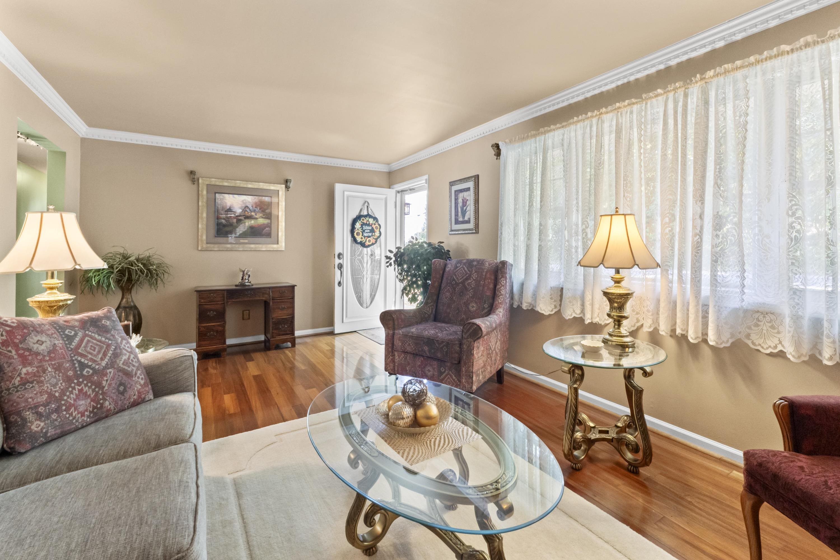

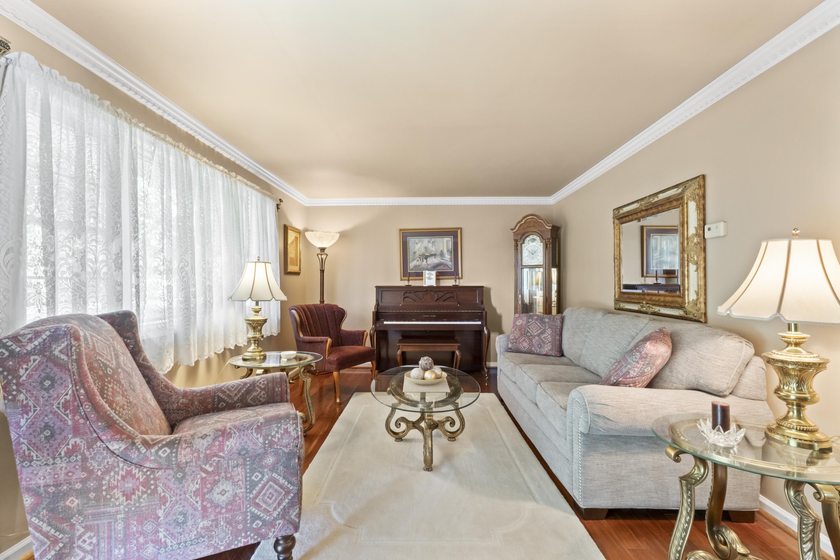


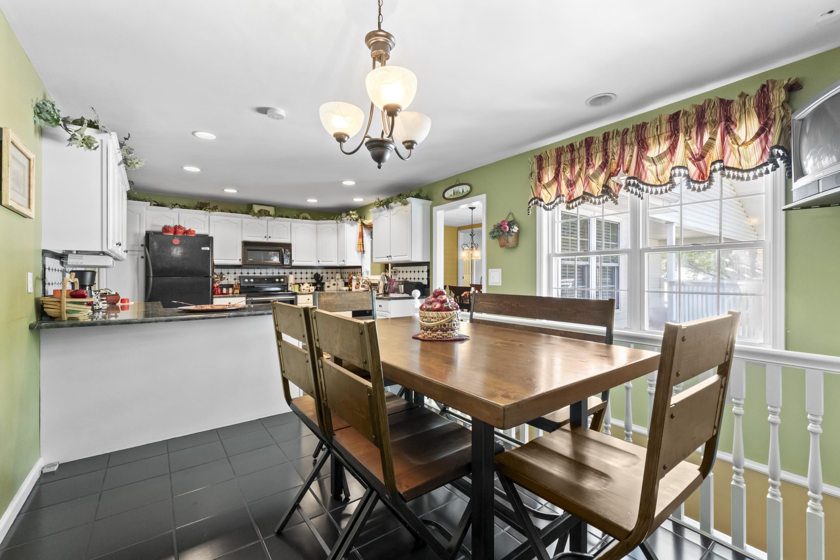


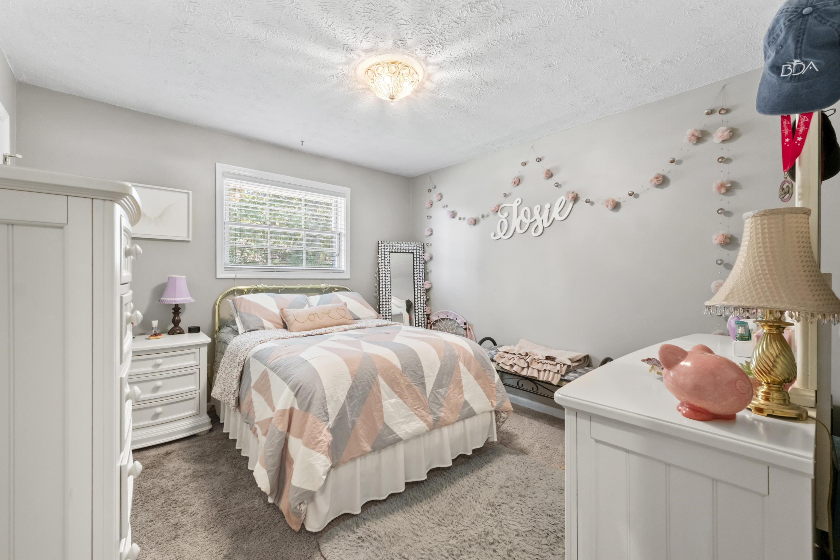

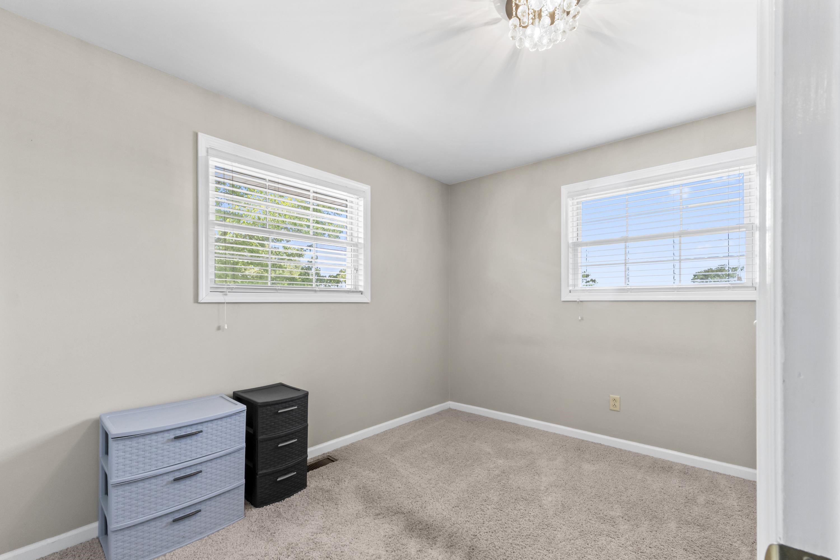

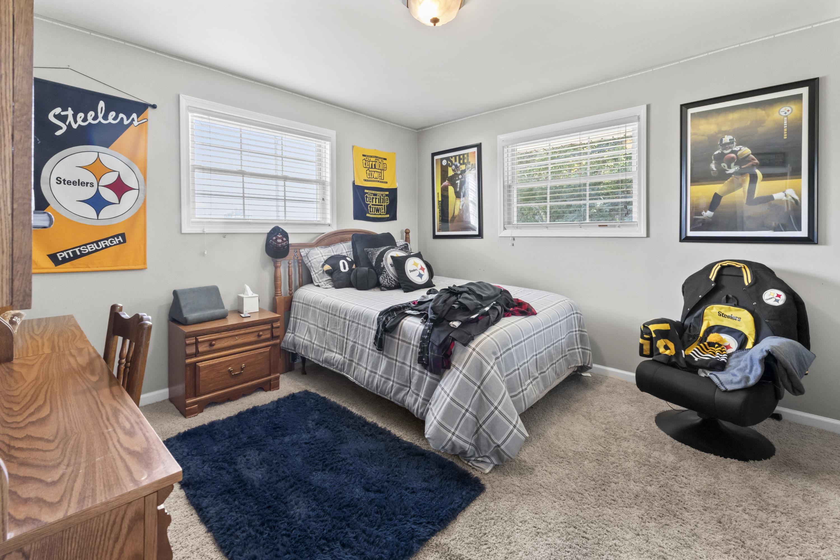


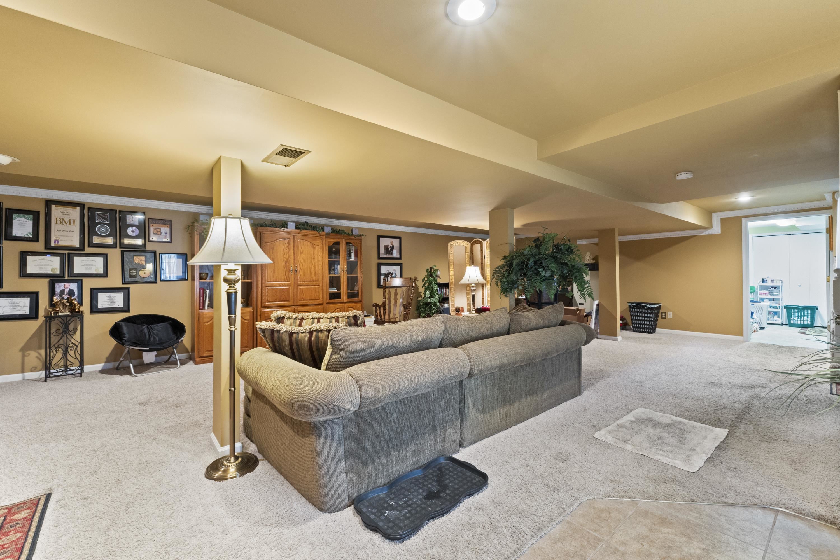






Description
- Listed by: AMBER YOUNG 606.923.8569 amberyoung@remax.net • RE/MAX Realty Connection, LLC
Recent comparable sales
Median sold price
$225,000
Avg days on market
101
Sale-to-list ratio
95.2%
Flatwoods, KY
9 comparable properties found

$239,500
Sold 08/13/25
- 4
- Bedrooms
- 2
- Bathrooms
- 2,269
- Square Feet
- 0.42
- Acres

$225,000
Sold 09/15/25
- 4
- Bedrooms
- 3
- Bathrooms
- 2,969
- Square Feet
- 0.32
- Acres

$279,900
Sold 07/02/26
- 4
- Bedrooms
- 3
- Bathrooms
- 2,781
- Square Feet
- 1
- Acres

$279,000
Sold 04/22/26
- 4
- Bedrooms
- 2
- Bathrooms
- 2,358
- Square Feet
- 0.65
- Acres


$197,542
Sold 11/13/25
- 3
- Bedrooms
- 2
- Bathrooms
- 2,800
- Square Feet
- 1
- Acres

$190,000
Sold 01/31/25
- 4
- Bedrooms
- 2
- Bathrooms
- 1,976
- Square Feet
- 0.25
- Acres

$185,000
Sold 05/08/25
- 4
- Bedrooms
- 2
- Bathrooms
- 2,156
- Square Feet
- 0.11
- Acres

$227,000
Sold 06/26/26
- 3
- Bedrooms
- 2
- Bathrooms
- 2,588
- Square Feet
- 0.55
- Acres
Location
Sold By RE/MAX Realty Connection, LLC
Payment Calculator
$1,566 per month
30 year fixed, 6.71% Interest
$1,473
$93
$0
Know your buying power with a preapproval and custom rate in minutes
 1
1Property Information for 3109 Reed Street
- MLS Type: Residential / Single Family Residence
- County: Greenup County
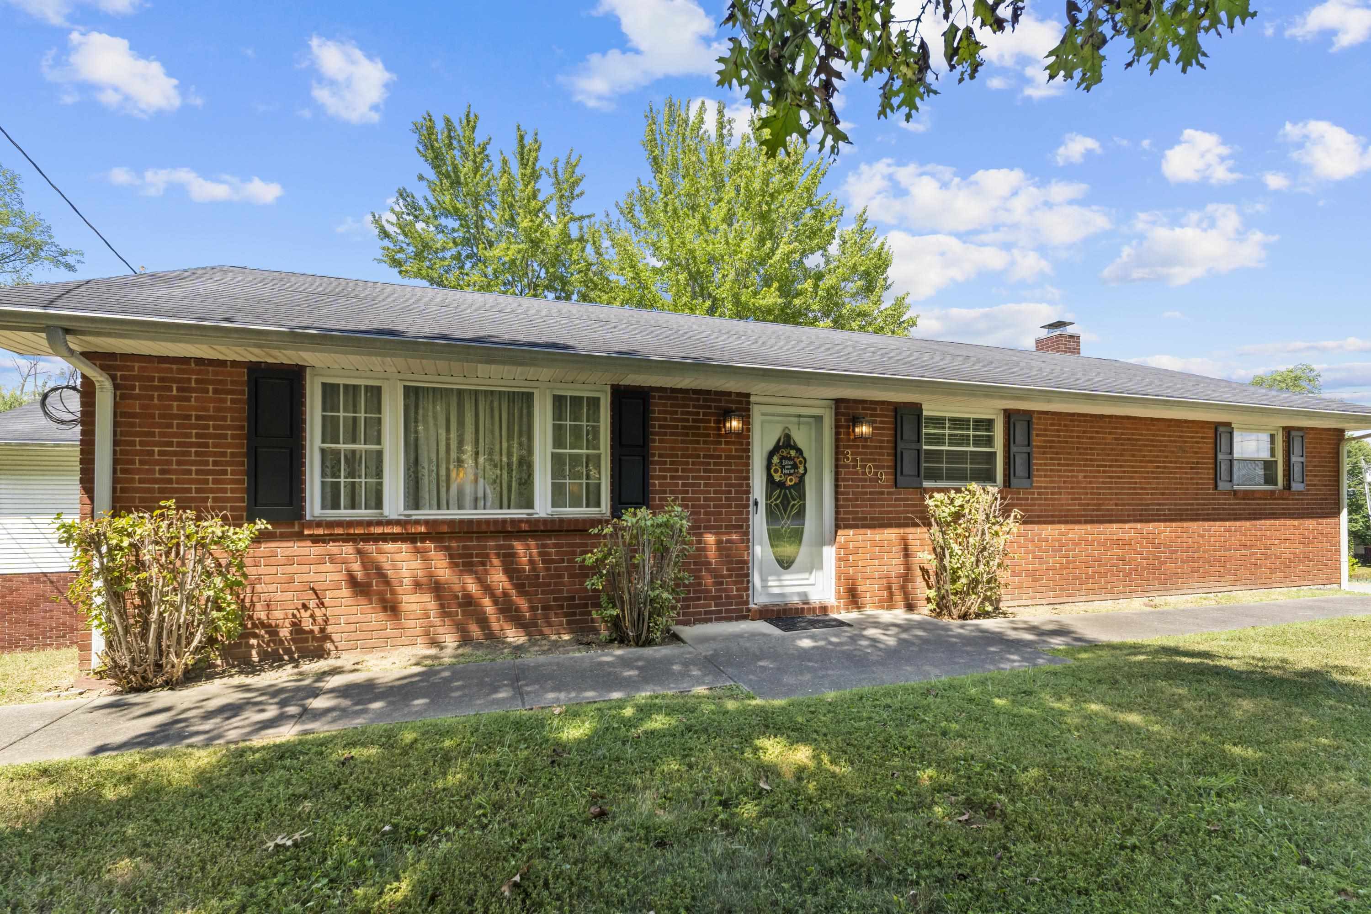
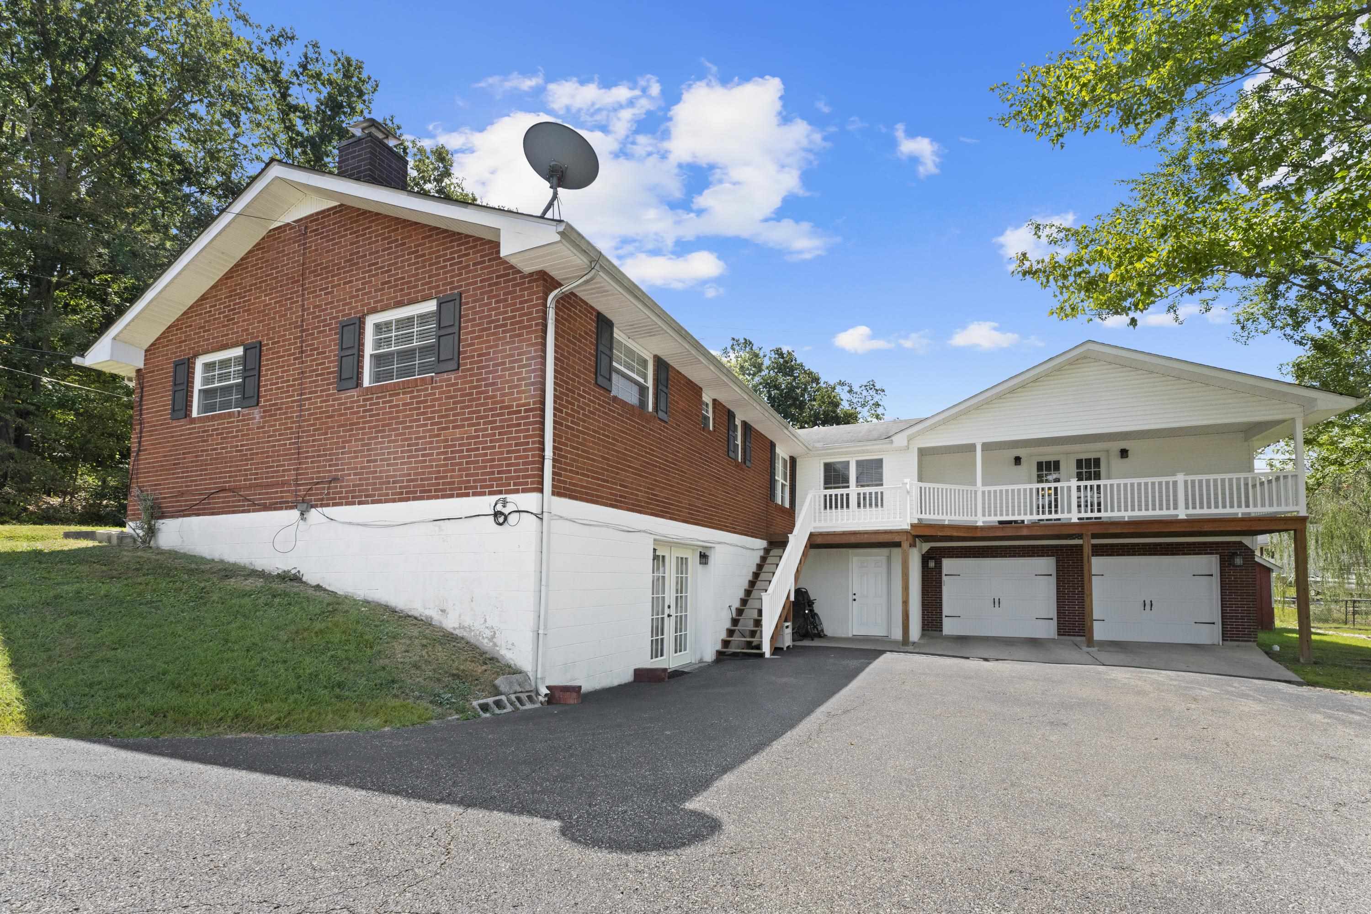
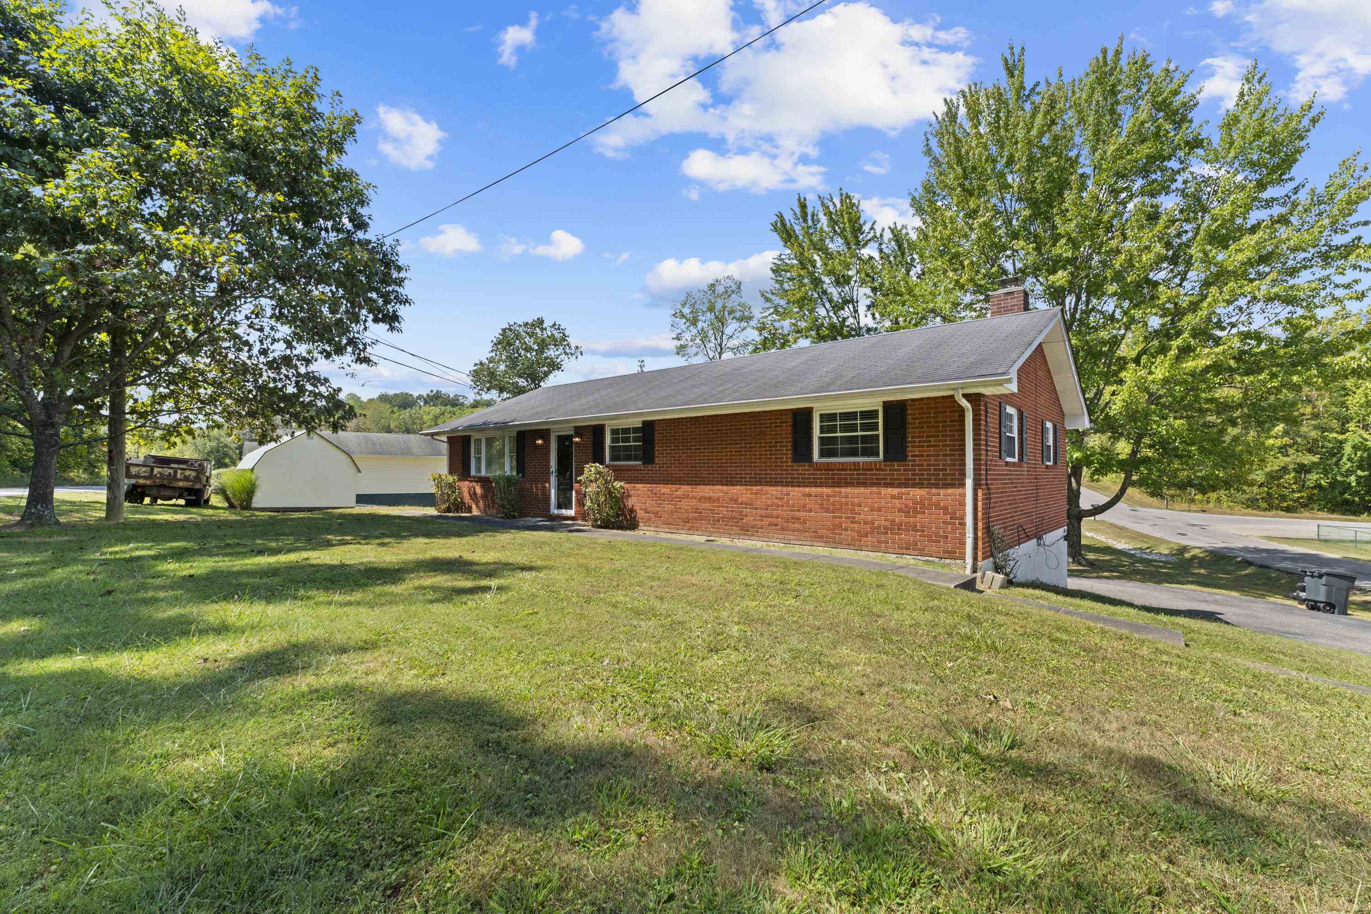
- Architectural Style: Ranch
- Year Built: 1972
- Lot Size: 0.55 AC / 23,958 SF
- Directions: US 23 to Diederich Blvd. Go straight into Flatwoods. Turn left onto Reed Street by Super Quik. House is where Fountain Street and Reed Street intersect. On right side of street.
- Latitude: 38.509117
- Longitude: -82.729524
- Attached Garage: Yes
- Garage Spaces: 2.0
- Garage: Yes
- Parking Features: Garage Door Opener, Attached
- Lot Features: Cleared, Level, Rolling Slope
- Topography: Level,Rolling,Clear
- Above Grade Finished Area: 1952.0
- Below Grade Finished Area: 1300.0
- Living Area: 3252.0
- Property Sub Type: Single Family Residence
- Property Type: Residential
- Year Built: 1972
- Other Structures: Shed(s)
- Construction Materials: Brick
- Foundation Details: Block
- Roof: Composition
- Sewer: Public Sewer
- Water Source: Public
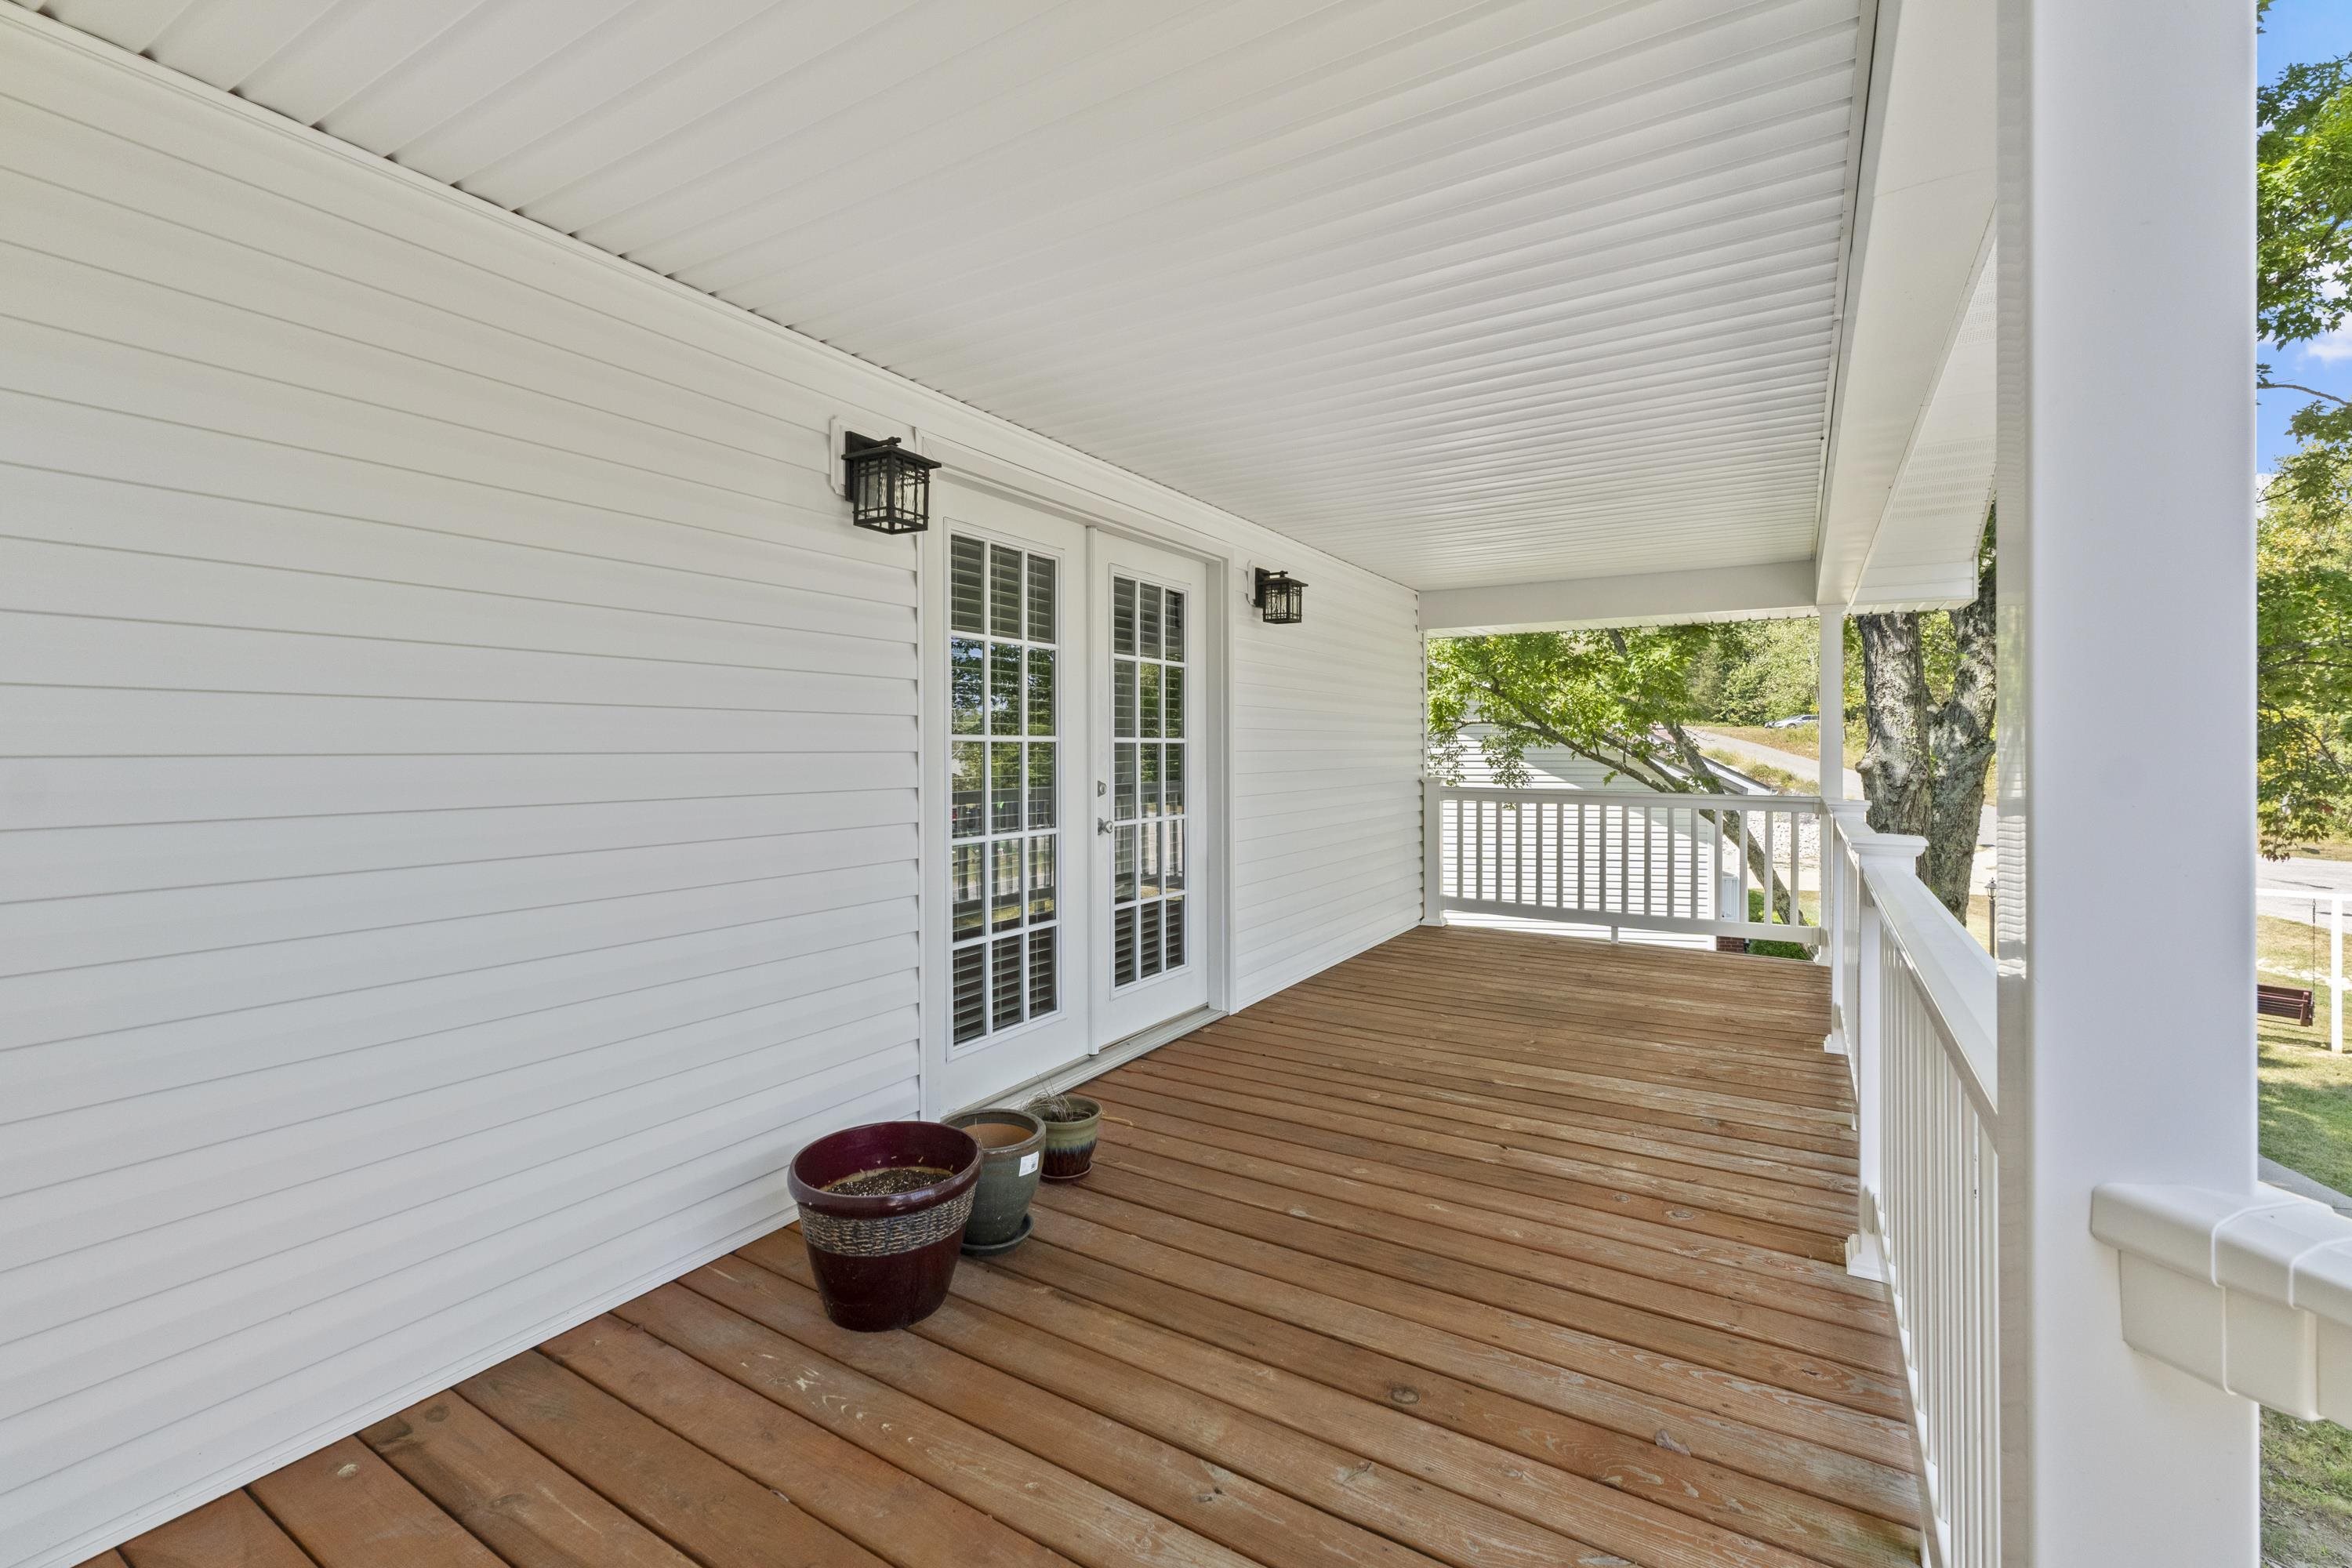
- Patio And Porch Features: Deck
- Appliances: Dishwasher, Microwave, Electric Range, Refrigerator, Electric Water Heater
- Basement: Full, Partially Finished, Walk-Out Access
- Has Basement: Yes
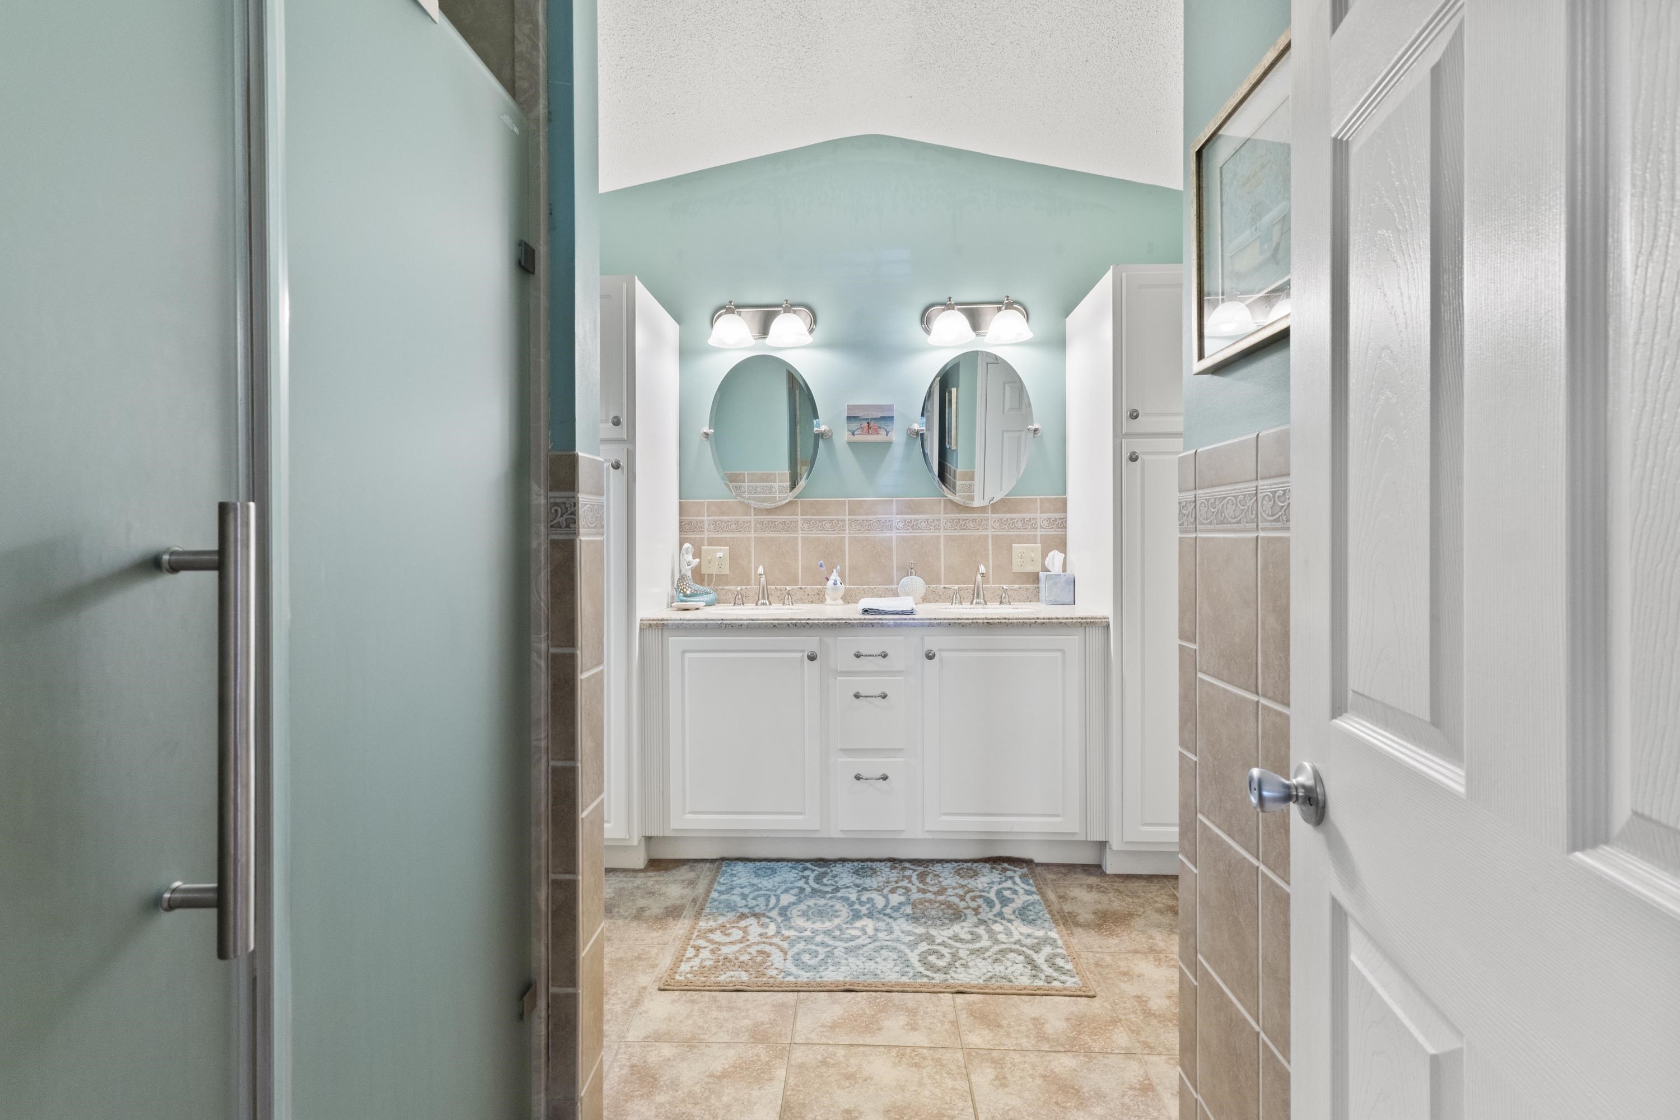
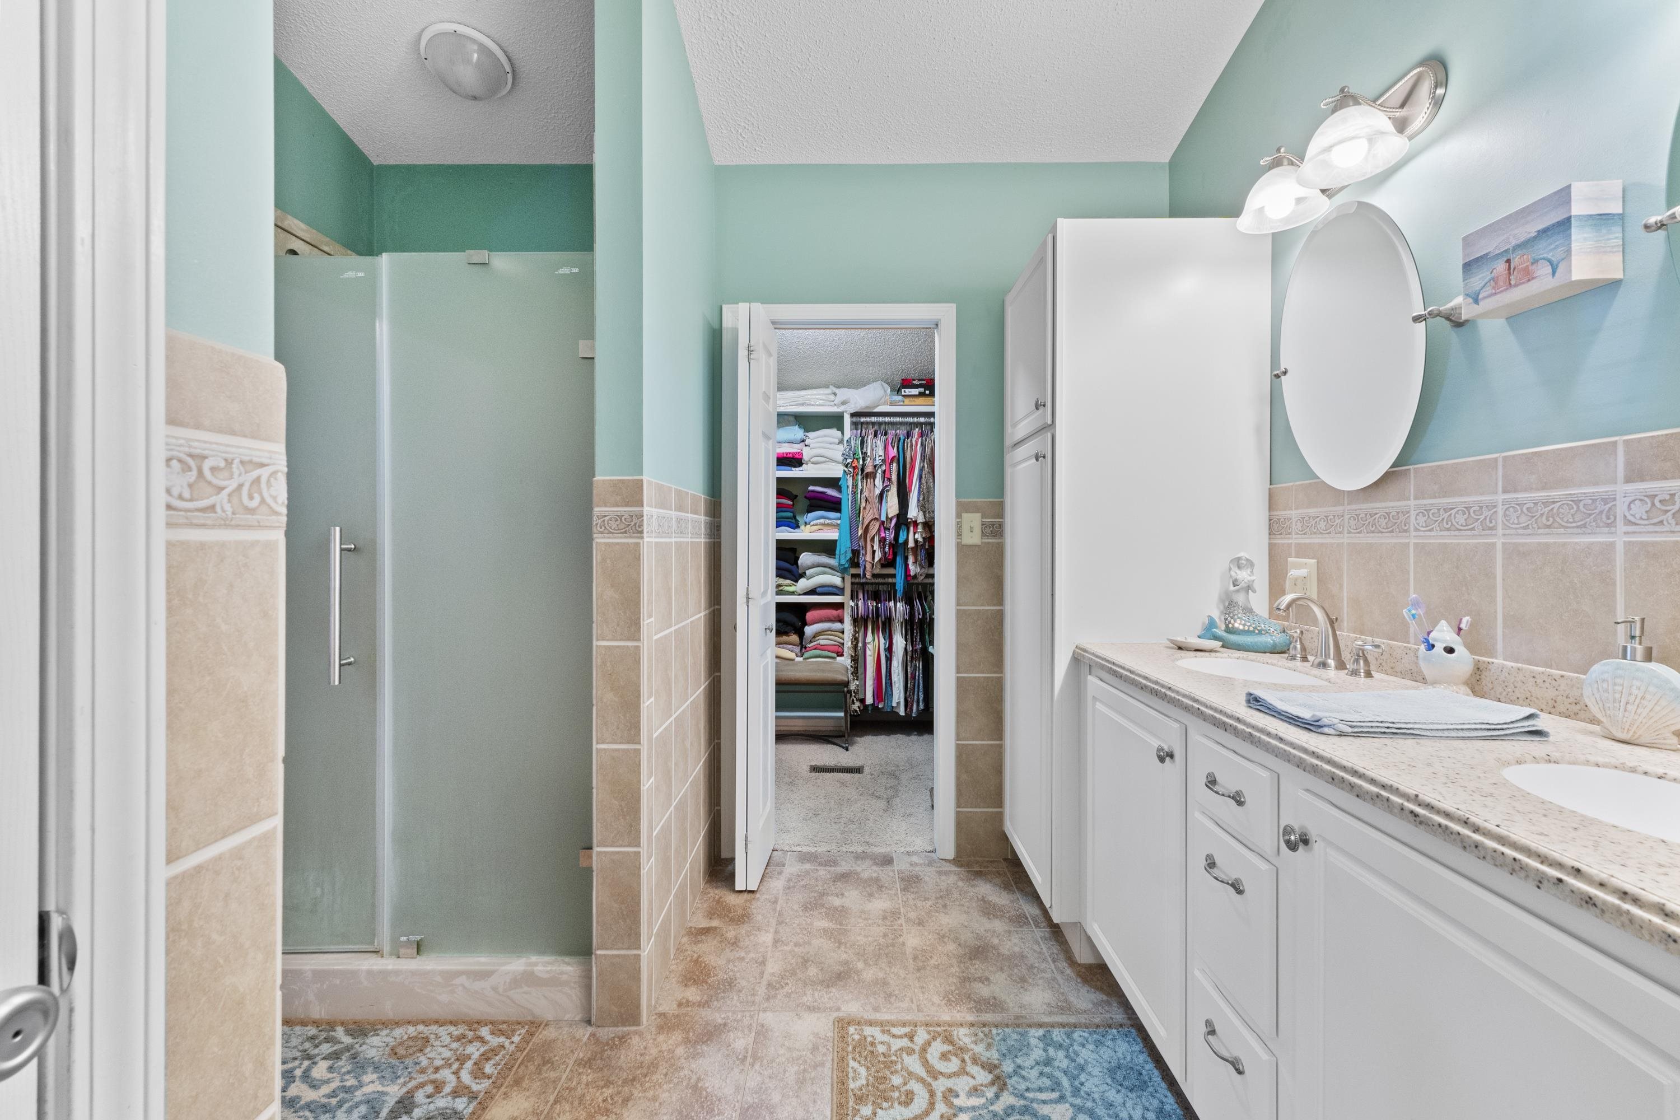
- Full Bathrooms: 2
- Total Bathrooms: 2
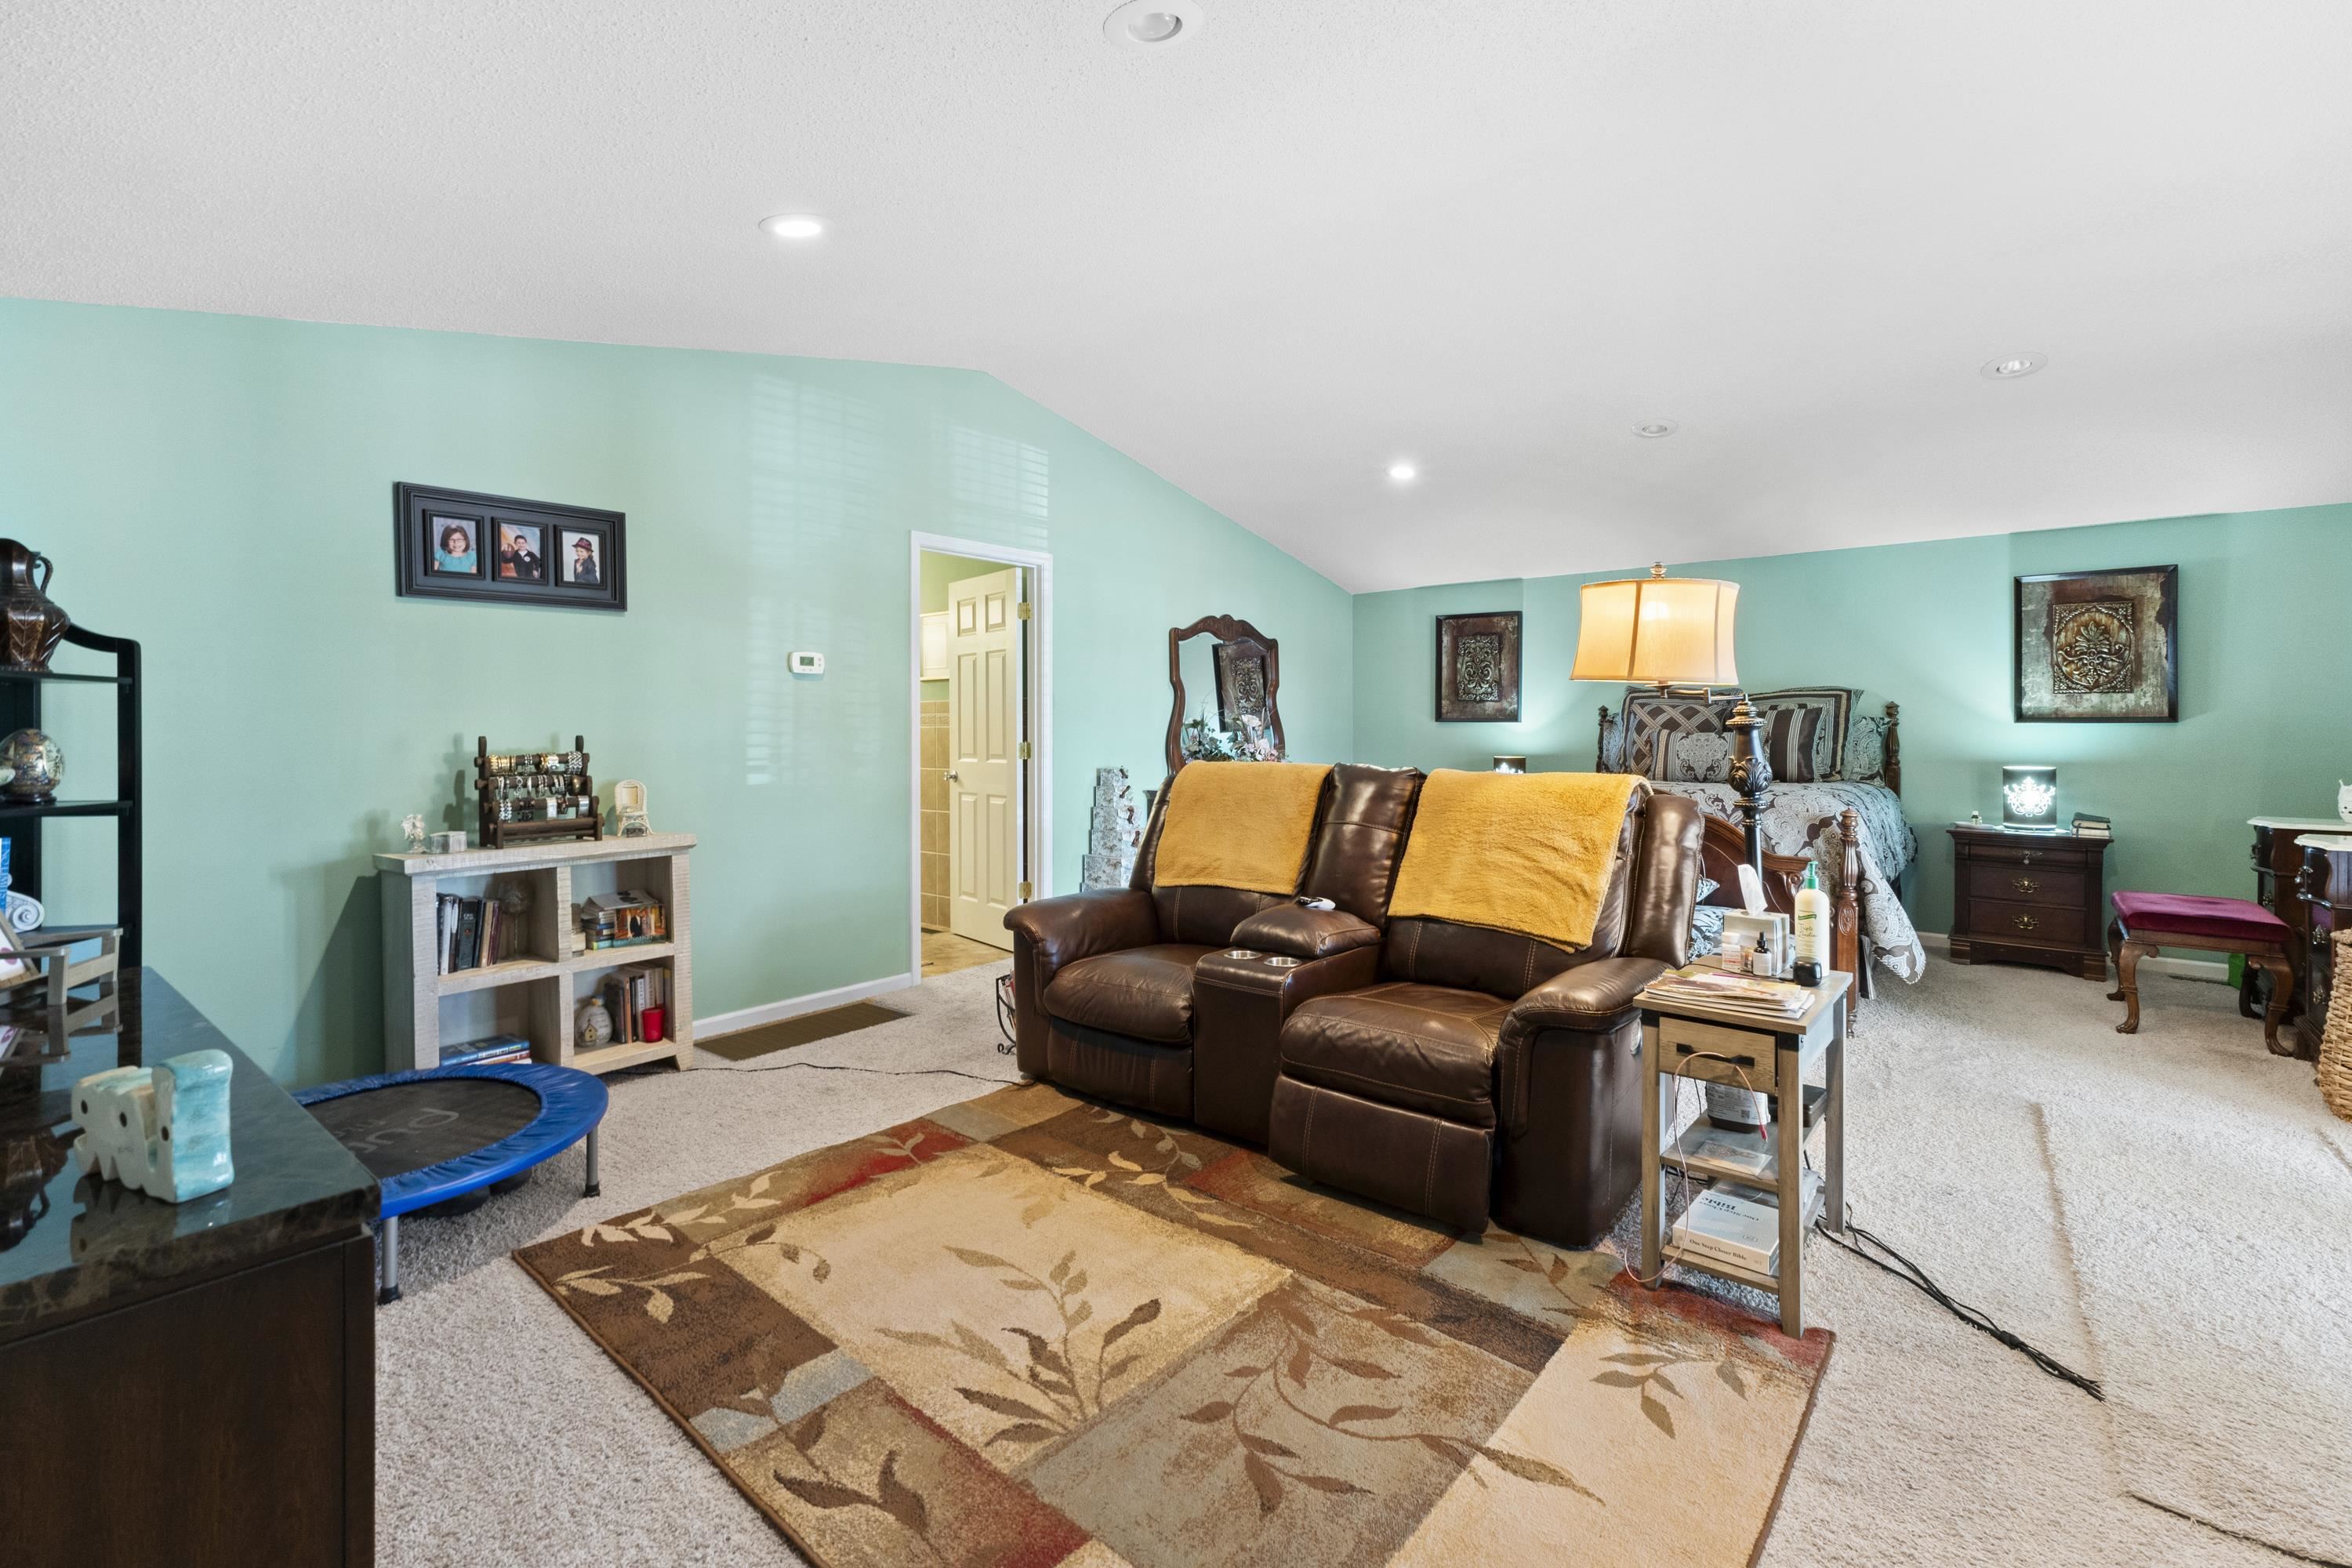
- Total Bedrooms: 4
- Cooling: Central Air
- Has Cooling: Yes
- Heating: Heat Pump
- Has Heating: Yes
- Total Rooms: 7
- Has Spa: No
- Water Heater: Electric
Property History for 3109 Reed Street
| Date | Event & Source | Price | Appreciation |
|---|---|---|---|
| Mar 23, 2026 | Sold Ashland Area Board of REALTORS #59388 | $285,000 | — |
| Mar 5, 2026 | Contract Signed Ashland Area Board of REALTORS #59388 | — | |
| Sep 6, 2025 | Listed (Active) Ashland Area Board of REALTORS #59388 | $299,900 | — |
| Date | Event & Source | Price |
|---|---|---|
| 03/23/2026 | Sold Ashland Area Board of REALTORS #59388 | $285,000 |
| 03/05/2026 | Contract Signed Ashland Area Board of REALTORS #59388 | — |
| 09/06/2025 | Listed (Active) Ashland Area Board of REALTORS #59388 | $299,900 |
For completeness, we often displays two records for one sale: the MLS record and the public record.
Public Records for 3109 Reed Street
Schools near 3109 Reed Street
Rating | School | Type | Grades | Distance |
|---|---|---|---|---|
| Public - | PK to 2 | |||
| Public - | 3 to 5 | |||
| Public - | 6 to 8 | |||
| Public - | 9 to 12 |
Rating | School | Distance |
|---|---|---|
Russell Primary School PublicPK to 2 | ||
Russell-McDowell Intermediate School Public3 to 5 | ||
Russell Middle School Public6 to 8 | ||
Russell High School Public9 to 12 |
School ratings and boundaries are provided by GreatSchools.org and Pitney Bowes. This information should only be used as a reference. Proximity or boundaries shown here are not a guarantee of enrollment. Please reach out to schools directly to verify all information and enrollment eligibility.
Similar Homes
New listings in 41139


Nearby home values
| Address | Sold price | Beds | Baths | Sqft | Lot (Sqft) |
|---|---|---|---|---|---|
This home: 3109 Reed Street, Flatwoods, KY 41139 | $285,000 | 4 | 2 | 3,252 | 23,958 |
$17,537 | – | – | – | 132,858 | |
$172,500 | 3 | 2 | 1,404 | 10,542 | |
– | 3 | 2 | 1,128 | 16,988 | |
– | 4 | 2 | 1,596 | 12,197 | |
– | 3 | 2 | 1,250 | 13,939 | |
– | 2 | 2 | – | – | |
– | 3 | 2 | 1,404 | 16,117 | |
– | 3 | 3 | 1,232 | 18,295 | |
$38,000 | – | – | 720 | – | |
$63,500 | – | – | – | 370,260 | |
– | 3 | 1.5 | – | 9,136 | |
– | 2 | 1 | 1,328 | 22,216 | |
– | – | – | – | – | |
– | 3 | 2 | 1,180 | 20,909 | |
– | 3 | 3 | 1,576 | 12,197 |
Explore Nearby Homes
- Raceland Homes for Sale
- Upper Township - Lawrence County Homes for Sale
- Hamilton Township - Lawrence County Homes for Sale
- Hanging Rock Homes for Sale
- Bellefonte Homes for Sale
- Westwood Homes for Sale
- Ironville Homes for Sale
- Wurtland Homes for Sale
- Summit Homes for Sale
- Ashland City Center Homes for Sale
- Winslow Homes for Sale
- Coal Grove Homes for Sale
- 13th Street-Boy Scout Road Homes for Sale
- Rockdale Homes for Sale
- Elizabeth Township - Lawrence County Homes for Sale
- Russell Homes for Sale
- Flatwoods Homes for Sale
- Argillite Homes for Sale
- Worthington Homes for Sale
- Ironton Homes for Sale
- Greenup Homes for Sale
- Ashland Homes for Sale
- Pedro Homes for Sale
- Franklin Furnace Homes for Sale
- Kitts Hill Homes for Sale
- Rush Homes for Sale
- Catlettsburg Homes for Sale
- South Point Homes for Sale
- Kenova Homes for Sale
- Ceredo Homes for Sale
- 41169 Homes for Sale
- 41102 Homes for Sale
- 41183 Homes for Sale
- 41144 Homes for Sale
- 41101 Homes for Sale
- 45638 Homes for Sale
- 41121 Homes for Sale
- 41129 Homes for Sale
- 45629 Homes for Sale
- 45680 Homes for Sale
- 45645 Homes for Sale
- 45659 Homes for Sale
- 41168 Homes for Sale
- 25530 Homes for Sale
- 41143 Homes for Sale
No guarantee, warranty or representation of any kind is made regarding the completeness or accuracy of any information, descriptions or measurements (including square footage measurements and property condition), such should be independently verified through appropriate means, including, but not limited to, in person inspection and public records, and Compass International Holdings, its subsidiaries, affiliates and independently owned and operated franchisees, and their affiliated agents and associated third parties expressly disclaim any liability in connection therewith. Photos may be virtually staged or digitally enhanced and may not reflect actual property conditions. Offers of compensation are subject to change at the seller's discretion. No financial or legal advice provided. Equal Housing Opportunity.
Listing Courtesy of RE/MAX Realty Connection, LLC
The data relating to real estate for sale on this website comes in part from the Internet Data Exchange of the Ashland Area Board of REALTORS® Multiple Listing Service. IDX information is provided exclusively for consumers' personal, non-commercial use and may not be used for any purpose other than to identify prospective properties consumers may be interest in purchasing. Information deemed reliable but not guaranteed. Copyright ©2026 Ashland Area Board of REALTORS® Multiple Listing Service. All Rights Reserved.
