311 Chiswell Road


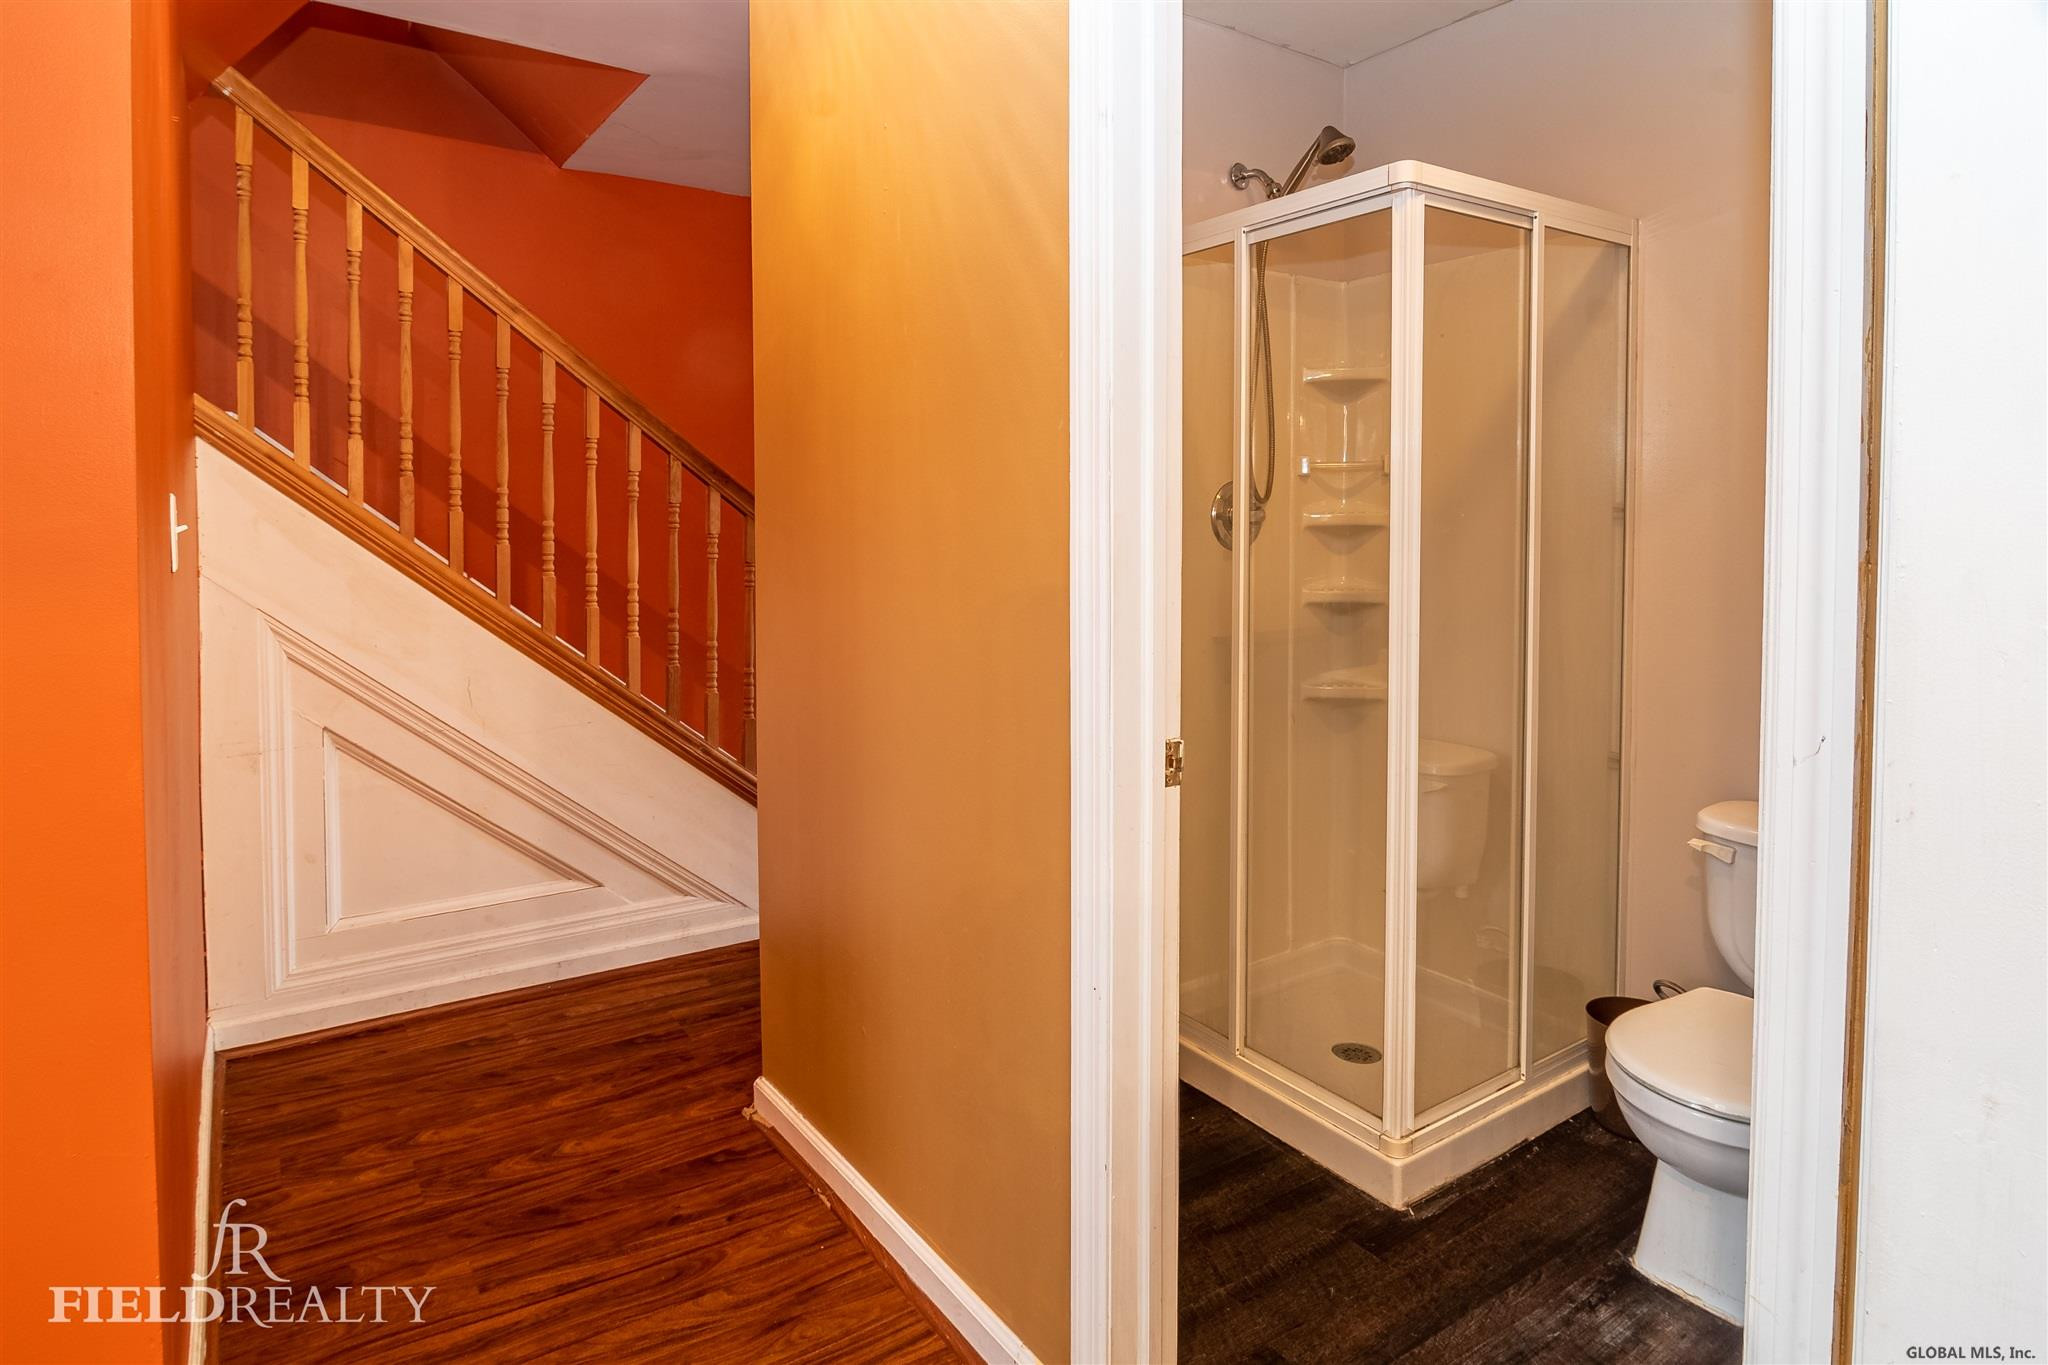


Description

Recent comparable sales
Median sold price
$218,000
Avg days on market
20
Sale-to-list ratio
202.7%
Schenectady, NY
9 comparable properties found

$239,900
Sold 01/14/25
- 3
- Bedrooms
- 2
- Bathrooms
- 1,531
- Square Feet
- 0.14
- Acres

$185,600
Sold 02/25/25
- 3
- Bedrooms
- 2
- Bathrooms
- 1,326
- Square Feet
- 0.72
- Acres

$235,000
Sold 02/13/26
- 3
- Bedrooms
- 2
- Bathrooms
- 1,334
- Square Feet
- 0.13
- Acres

$157,000
Sold 01/15/25
- 3
- Bedrooms
- 2
- Bathrooms
- 1,638
- Square Feet
- 0.1
- Acres

$218,000
Sold 11/01/24
- 3
- Bedrooms
- 2
- Bathrooms
- 1,302
- Square Feet
- 0.12
- Acres

$220,000
Sold 01/24/25
- 3
- Bedrooms
- 2
- Bathrooms
- 1,475
- Square Feet
- 0.3
- Acres

$200,700
Sold 02/13/25
- 3
- Bedrooms
- 2
- Bathrooms
- 1,257
- Square Feet
- 0.27
- Acres

$255,000
Sold 11/17/25
- 3
- Bedrooms
- 2
- Bathrooms
- 1,512
- Square Feet
- 0.24
- Acres

$212,900
Sold 09/10/26
- 3
- Bedrooms
- 2
- Bathrooms
- 1,280
- Square Feet
- 0.09
- Acres
Location
Sold By KW Platform
Payment Calculator
$1,465 per month
30 year fixed, 7.03% Interest
$1,036
$430
$0
Know your buying power with a preapproval and custom rate in minutes
 1
1Property Information for 311 Chiswell Road
- Taxes: $5,157 / year
- MLS Type: Residential / Single Family Residence
- County: Schenectady County
- Waterfront: No
- Parking Total: 2.00
- Year Built: 2005
- Lot Size: 0.15 AC / 6,534 SF
- Postal City: Schenectady
- Directions: Albany Street to Chiswell
- City: Schenectady
- State Or Province: NY
- Postal Code: 12304
- County Or Parish: Schenectady
- Latitude: 42.77
- Longitude: -73.91
- Association Fee: $.00
- Association: No
- Tax Lot: 11
- Tax Block: 2
- Parcel Number: 421500 60-2-11
- Tax Tract: 60
- Tax Annual Amount: $5,157.00
- GarageSpaces: 1.00
- Attached Garage: Yes
- Parking Features: Off Street, Attached
- School District: Schenectady
- Property Type: Residential,Single Family Residence
- Property Type Label: Residential
- Year Built: 2005
- Lot Size Dimensions: 6,534
- New Construction: No
- Above Grade Finished Area: 1456.0
- Above Grade Finished Area Source: CRS
- Lot Size Acres: 0.15
- Lot Size Area: 0.15
- Lot Size Units: Acres
- Lot Size Square Feet: 6534.0
- Living Area: 1456.0
- Water Source: Public
- Patio And Porch Features: Porch
- Fencing: Fenced
- Laundry Features: Main Level
- Interior Features: Paddle Fan, Solid Surface Counters, Built-in Features, Ceramic Tile Bath
- Heating: Forced Air, Natural Gas
- Roof: Asphalt
- Flooring: Ceramic Tile, Laminate
- Basement: None
- Construction Materials: Vinyl Siding
- Cooling: Central Air
- Cooling: Yes
- Heating: Yes
- Appliances: Dishwasher, Microwave, Oven, Range, Refrigerator
- Attic Features : None: Yes
- Dining Room Type : Formal Dining Room: Yes
- Rooms Total: 8
- Room Type: Living Room, Kitchen, Dining Room, 3 Seasons Room, Bedroom, Primary Bedroom, Primary Bathroom, Full Bathroom
- Bathrooms Total Integer: 2
- Bathrooms Total Decimal: 2.00
- Bathrooms Total Notational: 2.00
- Bedrooms Total: 3
- Bathrooms Full: 2
- Bathrooms Half: 0
- Kitchen Features : Working Only Kitchen: Yes
- RoomType: Living Room
- RoomLevel: First
- RoomType: Kitchen
- RoomLevel: First
- RoomType: Dining Room
- RoomLevel: First
- RoomType: 3 Seasons Room
- RoomLevel: First
- RoomType: Bedroom
- RoomLevel: Second
- RoomType: Primary Bedroom
- RoomLevel: Second
- RoomType: Primary Bathroom
- RoomLevel: Second
- RoomType: Full Bathroom
- RoomLevel: First
- Unit Detail : Kitchen: True
Property History for 311 Chiswell Road
| Date | Event & Source | Price | Appreciation |
|---|---|---|---|
| Jan 29, 2021 | Sold (Public Record) Public Record #689130771 | $185,000 | — |
| Jan 29, 2021 | Sold (Public Record) Public Record #1449767408 | $185,000 | +6.8% / yr |
| Jan 29, 2021 | Sold GLOBAL MLS #202033484 | $194,000 | — |
| Dec 8, 2020 | Pending GLOBAL MLS #202033484 | — | |
| Nov 24, 2020 | Listed (Active) GLOBAL MLS #202033484 | $184,900 | — |
| May 17, 2016 | Sold GLOBAL MLS #201511504 | $139,900 | — |
| May 16, 2016 | Sold (Public Record) Public Record #571960131 | $136,000 | -2.6% / yr |
| Mar 15, 2016 | Pending GLOBAL MLS #201511504 | — | |
| Jun 3, 2015 | Listed (Active) GLOBAL MLS #201511504 | $139,900 | — |
| Jun 2, 2015 | Expired GLOBAL MLS #201503329 | — | |
| May 6, 2015 | Expired GLOBAL MLS #201408537 | — | |
| Mar 2, 2015 | Listed (Active) GLOBAL MLS #201503329 | $140,000 | — |
| Mar 1, 2015 | Expired GLOBAL MLS #201424341 | — | |
| Dec 1, 2014 | Listed (Active) GLOBAL MLS #201424341 | $140,000 | — |
| Nov 30, 2014 | Expired GLOBAL MLS #201418021 | — | |
| Aug 24, 2014 | Listed (Active) GLOBAL MLS #201418021 | $140,000 | — |
| May 6, 2014 | Listed (Active) GLOBAL MLS #201408537 | $150,000 | — |
| Aug 30, 2010 | Sold (Public Record) Public Record #296155004 | $158,000 | +2.6% / yr |
| Aug 30, 2010 | Sold GLOBAL MLS #201013441 | $164,893 | — |
| Jun 17, 2010 | Pending GLOBAL MLS #201013441 | — | |
| Feb 22, 2010 | Listed (Active) GLOBAL MLS #201013441 | $170,000 | — |
| Dec 14, 2005 | Sold (Public Record) Public Record #240761335 | $139,900 | — |
| Nov 30, 2005 | Sold GLOBAL MLS #25115500 | $124,500 | — |
| Sep 14, 2005 | Pending GLOBAL MLS #25115500 | — | |
| Aug 22, 2005 | Listed (Active) GLOBAL MLS #25115500 | $139,900 | — |
| Date | Event & Source | Price |
|---|---|---|
| 01/29/2021 | Sold (Public Record) Public Record #689130771 | $185,000 |
| 01/29/2021 | Sold (Public Record) Public Record #1449767408 | $185,000 +6.8% / yr |
| 01/29/2021 | Sold GLOBAL MLS #202033484 | $194,000 |
| 12/08/2020 | Pending GLOBAL MLS #202033484 | — |
| 11/24/2020 | Listed (Active) GLOBAL MLS #202033484 | $184,900 |
| 05/17/2016 | Sold GLOBAL MLS #201511504 | $139,900 |
| 05/16/2016 | Sold (Public Record) Public Record #571960131 | $136,000 -2.6% / yr |
| 03/15/2016 | Pending GLOBAL MLS #201511504 | — |
| 06/03/2015 | Listed (Active) GLOBAL MLS #201511504 | $139,900 |
| 06/02/2015 | Expired GLOBAL MLS #201503329 | — |
| 05/06/2015 | Expired GLOBAL MLS #201408537 | — |
| 03/02/2015 | Listed (Active) GLOBAL MLS #201503329 | $140,000 |
| 03/01/2015 | Expired GLOBAL MLS #201424341 | — |
| 12/01/2014 | Listed (Active) GLOBAL MLS #201424341 | $140,000 |
| 11/30/2014 | Expired GLOBAL MLS #201418021 | — |
| 08/24/2014 | Listed (Active) GLOBAL MLS #201418021 | $140,000 |
| 05/06/2014 | Listed (Active) GLOBAL MLS #201408537 | $150,000 |
| 08/30/2010 | Sold (Public Record) Public Record #296155004 | $158,000 +2.6% / yr |
| 08/30/2010 | Sold GLOBAL MLS #201013441 | $164,893 |
| 06/17/2010 | Pending GLOBAL MLS #201013441 | — |
| 02/22/2010 | Listed (Active) GLOBAL MLS #201013441 | $170,000 |
| 12/14/2005 | Sold (Public Record) Public Record #240761335 | $139,900 |
| 11/30/2005 | Sold GLOBAL MLS #25115500 | $124,500 |
| 09/14/2005 | Pending GLOBAL MLS #25115500 | — |
| 08/22/2005 | Listed (Active) GLOBAL MLS #25115500 | $139,900 |
For completeness, we often displays two records for one sale: the MLS record and the public record.
Public Records for 311 Chiswell Road
Schools near 311 Chiswell Road
Rating | School | Type | Grades | Distance |
|---|---|---|---|---|
| Public - | PK to 5 | |||
| Public - | 6 to 8 | |||
| Public - | 9 to 12 | |||
| Private - | 5 to 8 |
Rating | School | Distance |
|---|---|---|
Woodlawn School PublicPK to 5 | ||
Central Park International Magnet School Public6 to 8 | ||
Schenectady High School Public9 to 12 | ||
Bright Hope Center Inc Private5 to 8 |
School ratings and boundaries are provided by GreatSchools.org and Pitney Bowes. This information should only be used as a reference. Proximity or boundaries shown here are not a guarantee of enrollment. Please reach out to schools directly to verify all information and enrollment eligibility.
Similar Homes
New listings in 12304





Nearby home values
| Address | Sold price | Beds | Baths | Sqft | Lot (Sqft) |
|---|---|---|---|---|---|
This home: 311 Chiswell Road, Schenectady, NY 12304 | $194,000 | 3 | 2 | 1,456 | 6,534 |
– | 4 | 1.5 | 1,488 | 15,000 | |
– | 3 | 1 | 875 | 7,000 | |
$229,000 | 3 | 2 | 1,098 | 10,018 | |
– | 3 | 2 | 1,272 | 6,525 | |
$200,450 | 5 | 2 | 2,285 | 16,988 | |
– | 3 | 1 | 1,019 | 7,000 | |
$140,000 | 4 | 2 | 1,032 | 12,000 | |
– | 3 | 1.5 | 1,400 | 12,000 | |
$21,340 | 3 | 1 | 891 | 6,000 | |
$139,900 | 3 | 2 | 1,500 | 11,200 | |
$160,000 | 2 | 1 | 800 | 6,098 | |
$58,300 | 2 | 1 | – | 9,000 | |
$1,500 | 3 | 1 | 875 | 9,100 | |
$122,000 | 3 | 2 | 1,088 | 9,000 | |
$126,000 | 3 | 1 | 1,000 | 9,000 |
Explore Nearby Homes
- Eastern Avenue Homes for Sale
- Hamilton Hill and Vale Homes for Sale
- Mont Pleasant Homes for Sale
- Rotterdam Center Homes for Sale
- Union Street Homes for Sale
- Woodlawn Homes for Sale
- Central State Street Homes for Sale
- Niskayuna Hamlet Homes for Sale
- Bellevue Homes for Sale
- General Electric Realty Plot Homes for Sale
- Northside Homes for Sale
- Downtown Schenectady Homes for Sale
- Seward Place Homes for Sale
- Colonie Village Homes for Sale
- Stockade Homes for Sale
- Colonie Homes for Sale
- Schenectady Homes for Sale
- Rotterdam Homes for Sale
- Rexford Homes for Sale
- Niskayuna Homes for Sale
- Guilderland Homes for Sale
- Albany Homes for Sale
- Glenville Homes for Sale
- Scotia Homes for Sale
- Clifton Park Homes for Sale
- Alplaus Homes for Sale
- Latham Homes for Sale
- Guilderland Center Homes for Sale
- Halfmoon Homes for Sale
- Slingerlands Homes for Sale
- 12205 Homes for Sale
- 12303 Homes for Sale
- 12307 Homes for Sale
- 12308 Homes for Sale
- 12309 Homes for Sale
- 12306 Homes for Sale
- 12305 Homes for Sale
- 12110 Homes for Sale
- 12345 Homes for Sale
- 12084 Homes for Sale
- 12302 Homes for Sale
- 12148 Homes for Sale
- 12203 Homes for Sale
- 12008 Homes for Sale
- 12009 Homes for Sale
No guarantee, warranty or representation of any kind is made regarding the completeness or accuracy of any information, descriptions or measurements (including square footage measurements and property condition), such should be independently verified through appropriate means, including, but not limited to, in person inspection and public records, and Compass International Holdings, its subsidiaries, affiliates and independently owned and operated franchisees, and their affiliated agents and associated third parties expressly disclaim any liability in connection therewith. Photos may be virtually staged or digitally enhanced and may not reflect actual property conditions. Offers of compensation are subject to change at the seller's discretion. No financial or legal advice provided. Equal Housing Opportunity.
Listing Courtesy of Field Realty
©2026 Global Multiple Listing Service, Inc. The data relating to real estate on this website comes in part from the Internet Data Exchange program of the GMLS. All information is deemed reliable but not guaranteed and should be independently verified. All properties subject to prior sale, change, or withdrawal. Neither listing broker(s), GMLS shall be responsible for any typographical errors, misinformation, or misprints, and shall be held totally harmless from any damages arising from reliance upon these data. IDX information is provided exclusively for consumers’ personal, non-commercial use and may not be used for any purpose other than to identify prospective properties they may be interested in purchasing.
