311 State Rd S-3-436















Description
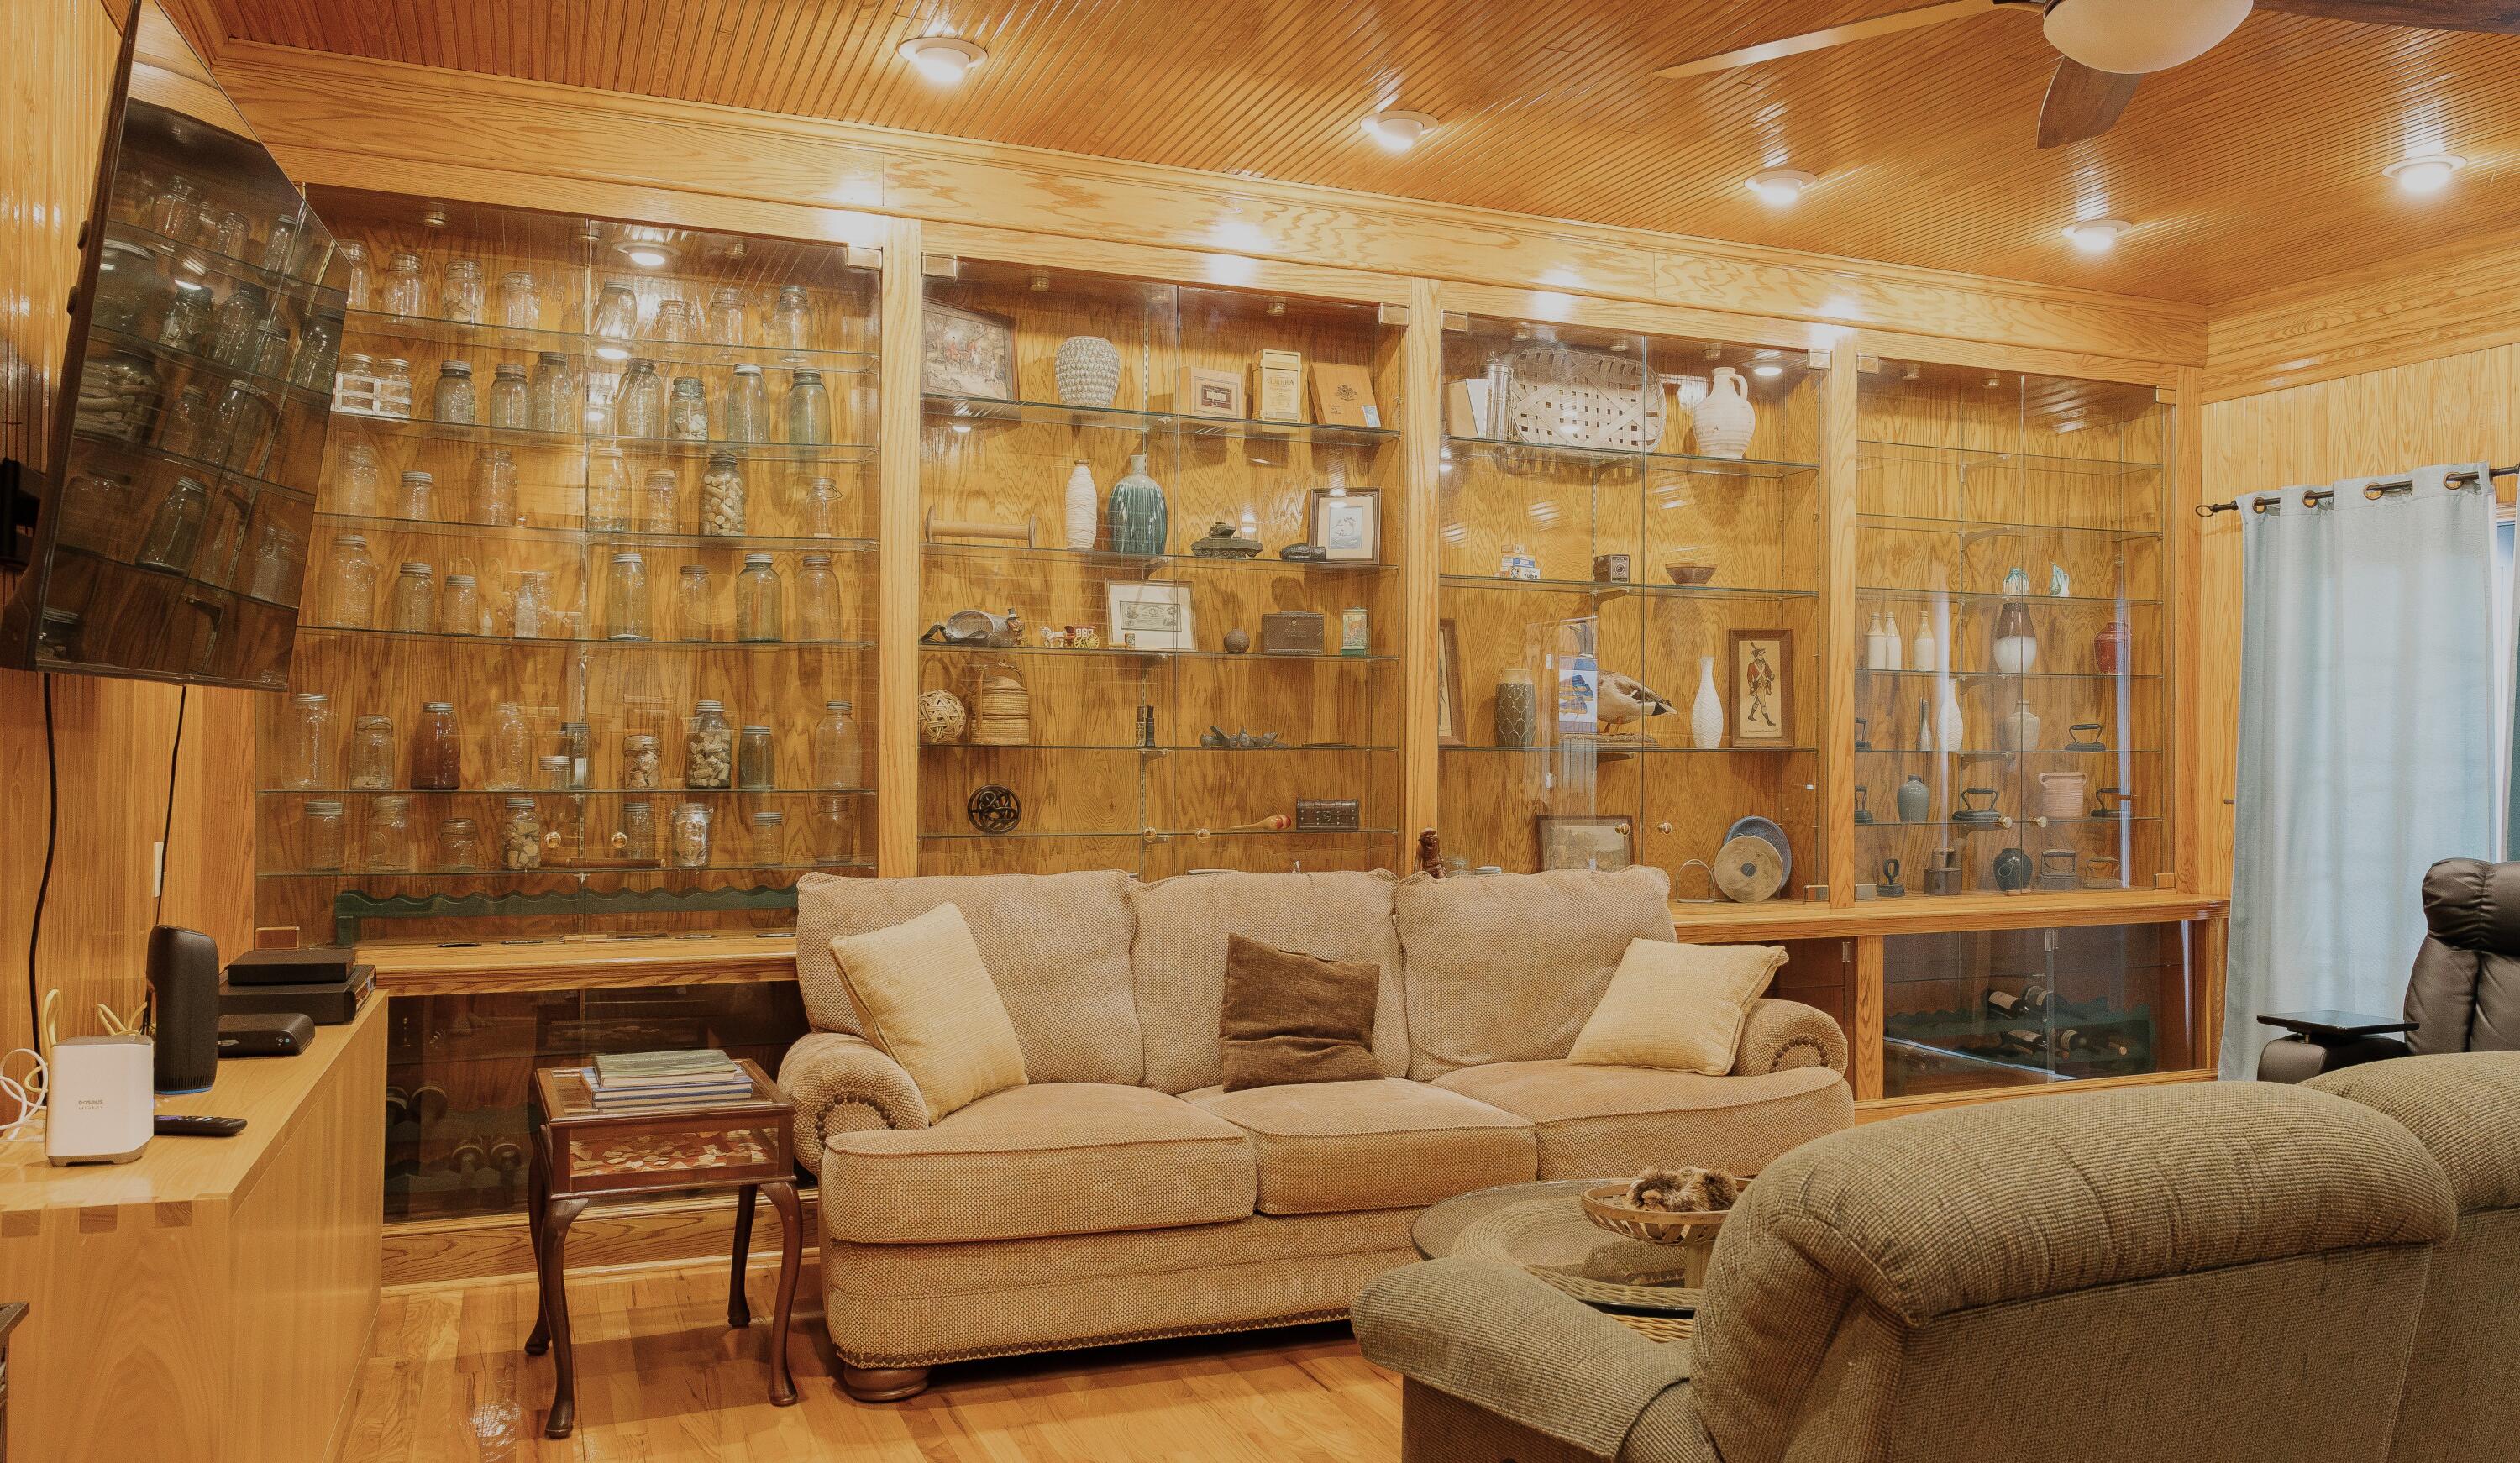
Welcome to a truly rare estate that perfectly blends grand-scale entertaining with comfortable everyday luxury. Step inside to discover soaring ceilings and beautiful custom wood finishes that offer warmth and timeless elegance. The large chef's kitchen is perfect for large family gatherings or effortless catering. There are multiple living areas that are anchored by three stately fireplaces. Ten spacious bedrooms...Private Estate with Exquisite Wood Finishes and Resort Amenities in Christiana Estates
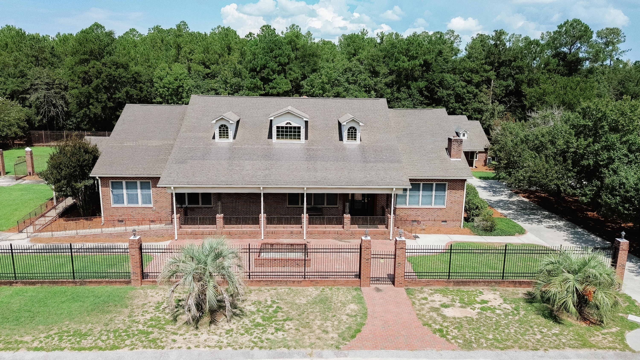
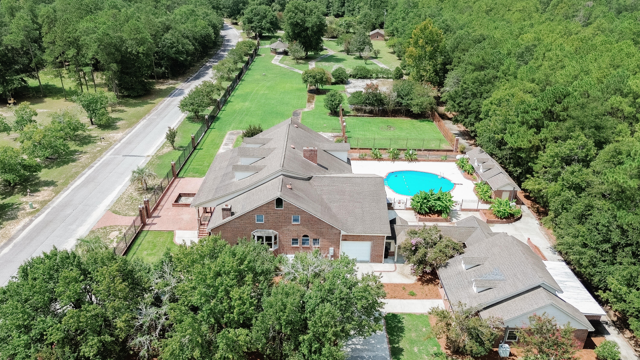
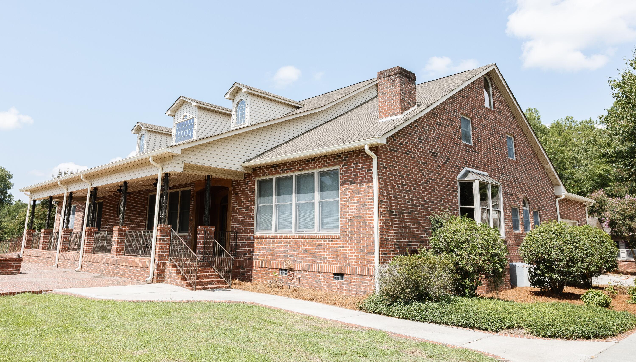
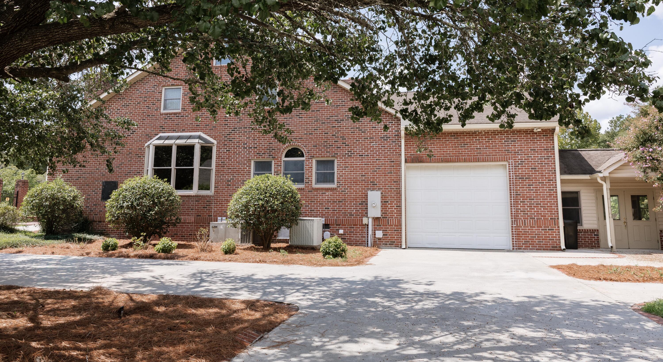
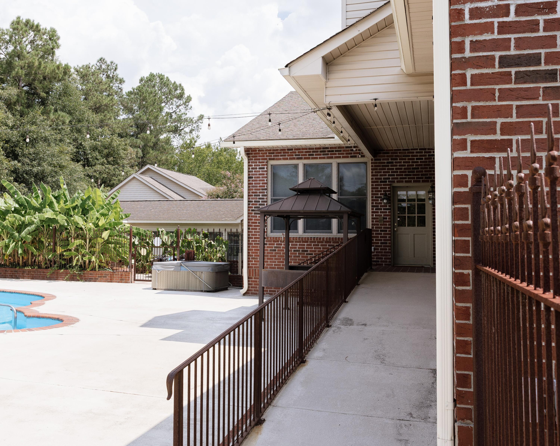
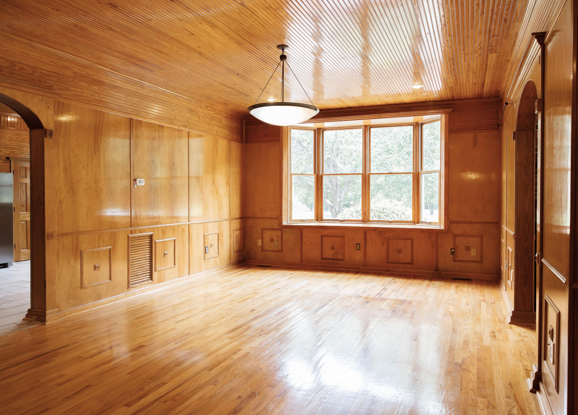
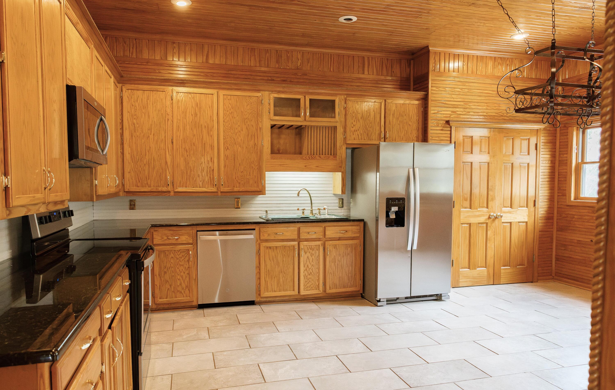
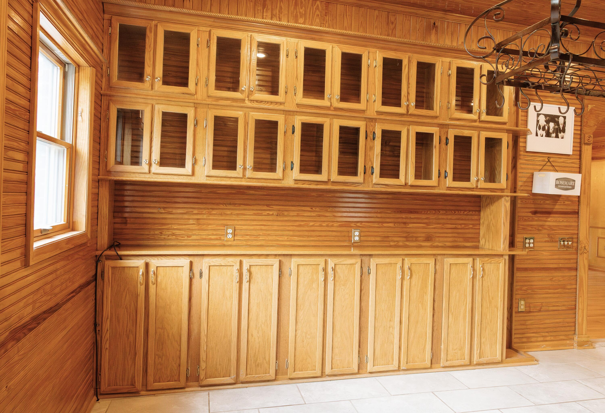
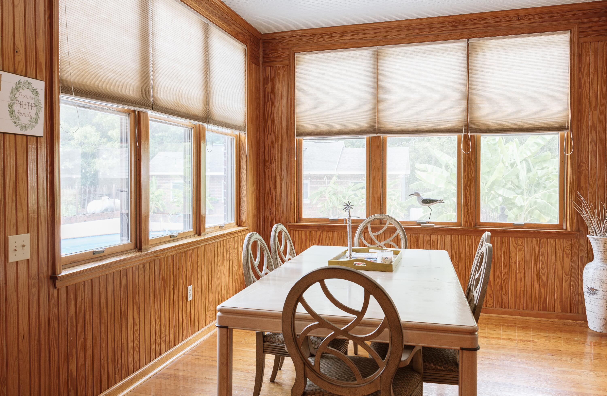
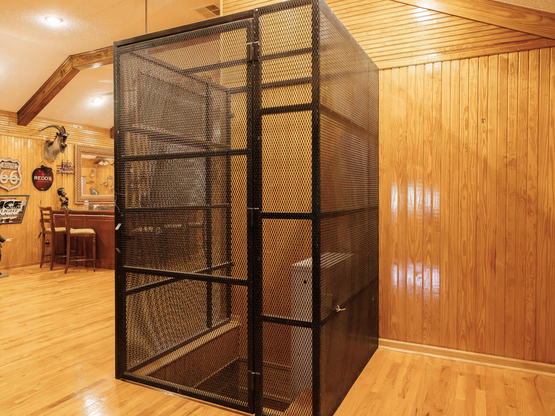
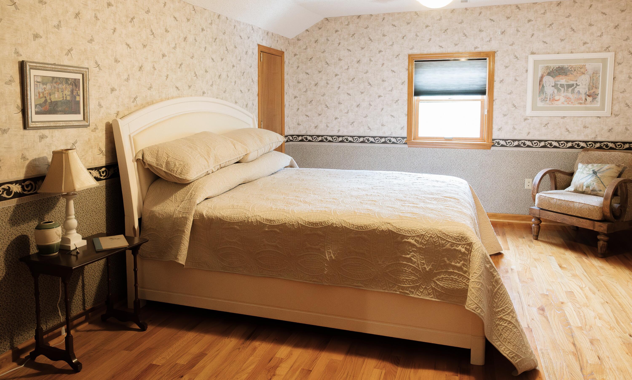
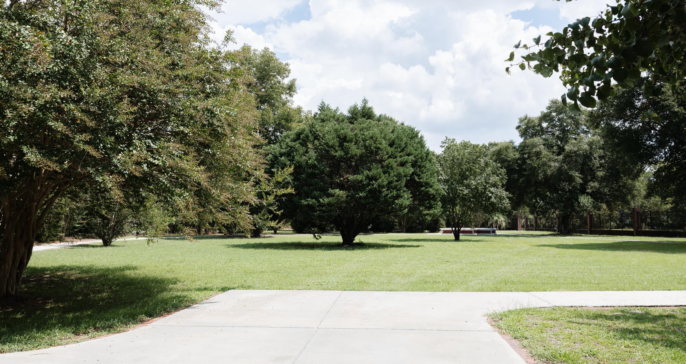
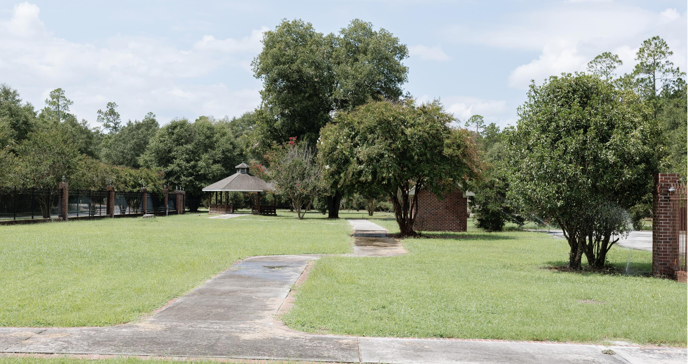
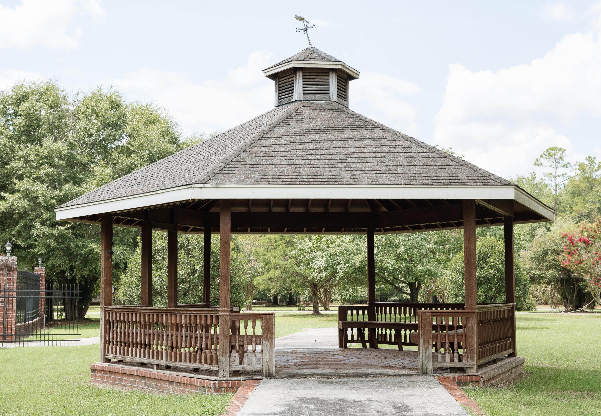
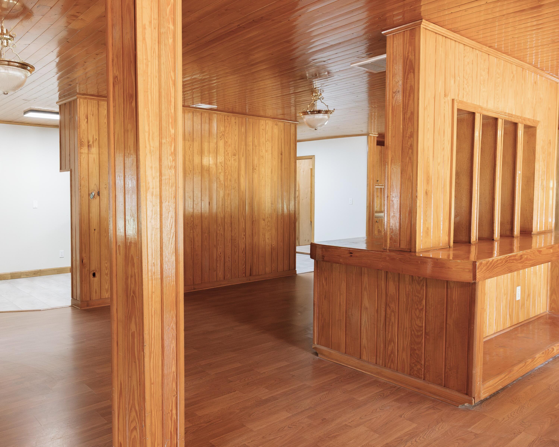
Welcome to a truly rare estate that perfectly blends grand-scale entertaining with comfortable everyday luxury. Step inside to discover soaring ceilings and beautiful custom wood finishes that offer warmth and timeless elegance. The large chef's kitchen is perfect for large family gatherings or effortless catering. There are multiple living areas that are anchored by three stately fireplaces. Ten spacious bedrooms with 7.5 bathrooms offer an unparalleled lifestyle of privacy, convenience and sophisticated design. This home is wheelchair accessible with entry ramps, an integrated residential elevator, and multiple paved pathways that stretch across the beautifully landscaped 6.18-acre lot. The estate includes a guest house that offers premium accommodations for extended family or visitors. It features an inground pool and a pool house with separate his/her showers and dressing rooms. A paved court on the property offers the perfect space for pickleball, tennis or basketball. This magnificent estate is truly a rare find! This home is being sold AS IS, WHERE IS.
- Listed by: Katie B Smith 803.259.8015 katiebsmith@bellsouth.net Brokerage DRE #7116 • The Property Shoppe
- Listed by: Robin J Gable 803.259.6335 robingable@att.net Brokerage DRE #7116 • The Property Shoppe

Location
Payment Calculator
$3,710 per month
30 year fixed, 7.03% Interest
$3,710
$0
$0
Know your buying power with a preapproval and custom rate in minutes
 1
1Property Information for 311 State Rd S-3-436
- MLS Type: Residential / Single Family Residence
- County: Allendale County
- Architectural Style: Traditional
- Year Built: 2000
- Lot Size: 6.18 AC / 269,200 SF
- Directions: Take Hwy 278 East from Barnwell to Allendale. Turn right onto Hwy 301, Travel approximately 2 miles, Pass the main entrance to Christiana Estates, Turn right onto Oak Street, Home is on the left, sign on property.
- Latitude: 33.00633501
- Longitude: -81.33610097
- MLS Area Major: Not Aiken County
- Senior Community: No
- Association: No
- Parcel Number: 088-01-01-003
- Attached Garage: No
- Carport: No
- Garage Spaces: 1.0
- Garage: Yes
- Parking Features: Garage Door Opener, Driveway
- Virtual Tour URL Unbranded: https://www.propertypanorama.com/instaview/aiken/225390
- Lot Features: Level, Landscaped
- Lot Size Acres: 6.18
- Lot Size Area: 6.18
- Lot Size Square Feet: 269200.8
- Lot Size Units: Acres
- Road Surface Type: Paved
- Above Grade Finished Area: 7362.0
- Building Area Total: 7362.0
- Living Area: 7362.0
- Living Area Source: Appraiser
- New Construction: No
- Property Sub Type: Single Family Residence
- Property Type: Residential
- Year Built: 2000
- Accessibility Features: Accessible Entrance, Accessible Approach with Ramp, Accessible Bedroom, Accessible Central Living Area, Accessible Closets, Accessible Common Area, Accessible Elevator Installed, Accessible Hallway(s), Accessible Kitchen, Central Living Area
- Other Structures: Storage, Outbuilding, Guest House, Pool House
- Construction Materials: Brick Veneer, Vinyl Siding
- Foundation Details: Concrete Perimeter
- Levels: Two
- Roof: Shingle
- Horse: No
- Other Equipment: Intercom
- Sewer: Septic Tank
- Utilities: Cable Available, Water Available, Phone Available, Electricity Available, Natural Gas Available
- Water Source: Private, Well
- Association Amenities: Sport Court
- Community Features: Pool, Tennis Court(s), Golf
- Exterior Features: Garden
- Fencing: Fenced
- Patio And Porch Features: Porch, Patio
- Pool Features: In Ground, Fenced, Liner, Outdoor Pool, Private
- Private Pool: Yes
- Appliances: Dishwasher, Dryer, Range, Refrigerator, Washer
- Has Basement: No
- Full Bathrooms: 7
- Half Bathrooms: 1
- Total Bathrooms: 8
- Total Bedrooms: 10
- Cooling: Ceiling Fan(s), Central Air
- Has Cooling: Yes
- Heating: Heat Pump, Electric, Fireplace(s)
- Has Heating: Yes
- Has Fireplace: Yes
- Total Fireplaces: 3
- Fireplace Features: Family Room, Living Room, Masonry, Recreation Room
- Flooring: Hardwood, Tile
- Interior Features: Elevator, Ceiling Fan(s), Walk-In Closet(s), Wet Bar, Cathedral Ceiling(s), Pantry
- Laundry Features: Washer Hookup, Electric Dryer Hookup
- Total Rooms: 17
- Has Spa: No
- Window Features: Insulated Windows, Storm Window(s), Window Coverings
Property History for 311 State Rd S-3-436
| Date | Event & Source | Price | Appreciation |
|---|---|---|---|
| Sep 4, 2026 | Listed (Active) Aiken Association of REALTORS #225390 | $695,000 | — |
| Apr 25, 2023 | Withdrawn Aiken Association of REALTORS #200828 | $599,900 | — |
| Apr 21, 2023 | Listed (Active) Aiken Association of REALTORS #200828 | $799,900 | — |
| Apr 8, 2023 | Expired LRMLS #175398 | $799,900 | — |
| Oct 14, 2022 | Withdrawn CHS Regional MLS #22008633 | $799,900 | — |
| Apr 7, 2022 | Listed (Active) CHS Regional MLS #22008633 | $799,900 | — |
| Apr 7, 2022 | Listed (Active) LRMLS #175398 | $799,900 | — |
| Jun 30, 2019 | Expired CHS Regional MLS #17014373 | $369,000 | — |
| May 19, 2017 | Listed (Active) CHS Regional MLS #17014373 | $369,000 | — |
| Dec 31, 2014 | Expired CHS Regional MLS #1227604 | $440,000 | — |
| Dec 20, 2012 | Listed (Active) CHS Regional MLS #1227604 | $440,000 | — |
| Apr 17, 2012 | Sold CHS Regional MLS #1024908 | $346,000 | — |
| Mar 2, 2012 | Pending CHS Regional MLS #1024908 | — | |
| Sep 15, 2010 | Listed (Active) CHS Regional MLS #1024908 | $380,000 | — |
| Date | Event & Source | Price |
|---|---|---|
| 09/04/2026 | Listed (Active) Aiken Association of REALTORS #225390 | $695,000 |
| 04/25/2023 | Withdrawn Aiken Association of REALTORS #200828 | $599,900 |
| 04/21/2023 | Listed (Active) Aiken Association of REALTORS #200828 | $799,900 |
| 04/08/2023 | Expired LRMLS #175398 | $799,900 |
| 10/14/2022 | Withdrawn CHS Regional MLS #22008633 | $799,900 |
| 04/07/2022 | Listed (Active) CHS Regional MLS #22008633 | $799,900 |
| 04/07/2022 | Listed (Active) LRMLS #175398 | $799,900 |
| 06/30/2019 | Expired CHS Regional MLS #17014373 | $369,000 |
| 05/19/2017 | Listed (Active) CHS Regional MLS #17014373 | $369,000 |
| 12/31/2014 | Expired CHS Regional MLS #1227604 | $440,000 |
| 12/20/2012 | Listed (Active) CHS Regional MLS #1227604 | $440,000 |
| 04/17/2012 | Sold CHS Regional MLS #1024908 | $346,000 |
| 03/02/2012 | Pending CHS Regional MLS #1024908 | — |
| 09/15/2010 | Listed (Active) CHS Regional MLS #1024908 | $380,000 |
For completeness, we often displays two records for one sale: the MLS record and the public record.
Schools near 311 State Rd S-3-436
Rating | School | Type | Grades | Distance |
|---|---|---|---|---|
| Public - | PK to 5 | |||
| Public - | 6 to 8 | |||
| Public - | 9 to 12 |
Rating | School | Distance |
|---|---|---|
Allendale Elementary School PublicPK to 5 | ||
Allendale-Fairfax Middle School Public6 to 8 | ||
Allendale Fairfax High School Public9 to 12 |
School ratings and boundaries are provided by GreatSchools.org and Pitney Bowes. This information should only be used as a reference. Proximity or boundaries shown here are not a guarantee of enrollment. Please reach out to schools directly to verify all information and enrollment eligibility.
Similar Homes
New listings in 29810

$12,000
- Unavailable
- Bedrooms
- Unavailable
- Bathrooms
- Unavailable
- Square Feet
- 0.13
- Acres


$349,900
- 3
- Bedrooms
- 2
- Bathrooms
- 2,200
- Square Feet
- 9.93
- Acres


Explore Nearby Homes
- Sycamore Homes for Sale
- Kline Homes for Sale
- Snelling Homes for Sale
- Hiltonia Homes for Sale
- Govan Homes for Sale
- Hilda Homes for Sale
- Scotia Homes for Sale
- Elko Homes for Sale
- Oliver Homes for Sale
- Perkins Homes for Sale
- Bennock Mill Homes for Sale
- South Richmond Homes for Sale
- Pines White Pond Homes for Sale
- Gillisonville Homes for Sale
- Woodside Homes for Sale
- Allendale Homes for Sale
- Fairfax Homes for Sale
- Ulmer Homes for Sale
- Brunson Homes for Sale
- Martin Homes for Sale
- Gifford Homes for Sale
- Barnwell Homes for Sale
- Luray Homes for Sale
- Olar Homes for Sale
- Hampton Homes for Sale
- Estill Homes for Sale
- Sylvania Homes for Sale
- Varnville Homes for Sale
- Ehrhardt Homes for Sale
- Girard Homes for Sale
- 29836 Homes for Sale
- 29849 Homes for Sale
- 29827 Homes for Sale
- 29812 Homes for Sale
- 30467 Homes for Sale
- 30426 Homes for Sale
- 29932 Homes for Sale
- 29911 Homes for Sale
- 29843 Homes for Sale
- 29924 Homes for Sale
- 29081 Homes for Sale
- 29918 Homes for Sale
- 29923 Homes for Sale
- 30456 Homes for Sale
- 29003 Homes for Sale
No guarantee, warranty or representation of any kind is made regarding the completeness or accuracy of any information, descriptions or measurements (including square footage measurements and property condition), such should be independently verified through appropriate means, including, but not limited to, in person inspection and public records, and Compass International Holdings, its subsidiaries, affiliates and independently owned and operated franchisees, and their affiliated agents and associated third parties expressly disclaim any liability in connection therewith. Photos may be virtually staged or digitally enhanced and may not reflect actual property conditions. Offers of compensation are subject to change at the seller's discretion. No financial or legal advice provided. Equal Housing Opportunity.
Listing Courtesy of The Property Shoppe
The data relating to real estate for sale on this website comes in part from the Internet Data exchange (IDX) program of the Aiken Association of REALTORS®. IDX information is provided exclusively for consumers' personal, non-commercial use and may not be used for any purpose other than to identify prospective properties consumers may be interested in purchasing. Information deemed reliable but not guaranteed. Copyright © 2026 Aiken Association of REALTORS®. All Rights Reserved.
