311 Strummer Ln





















































Description
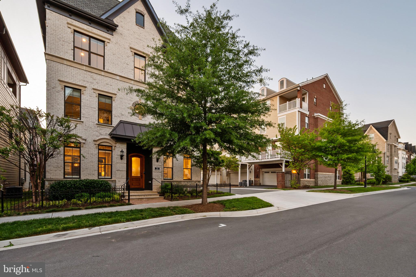
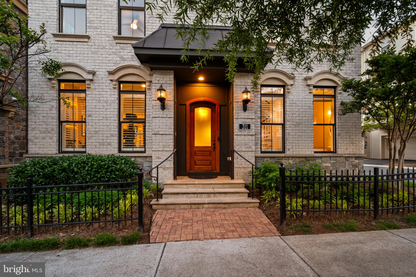
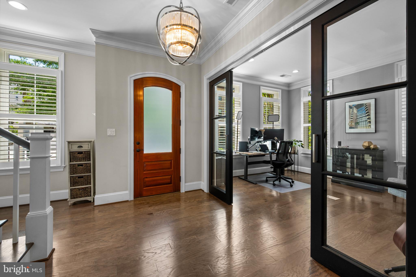
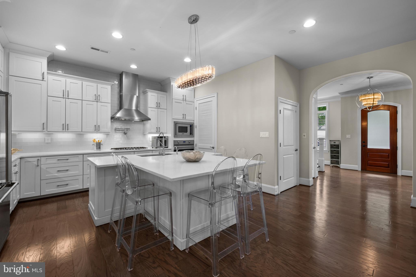
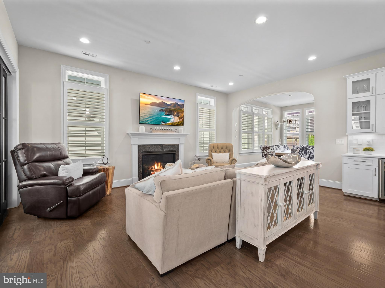
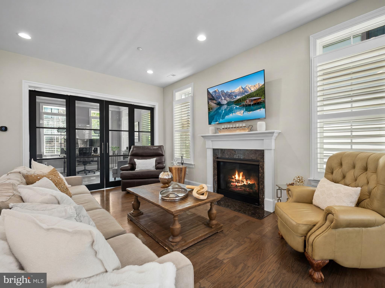
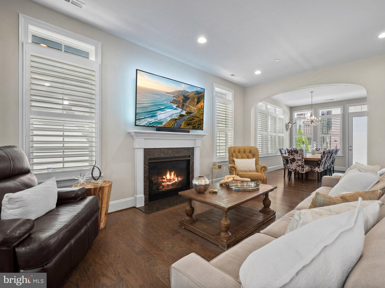
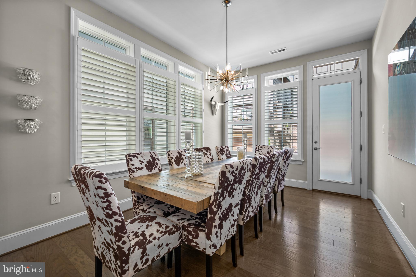
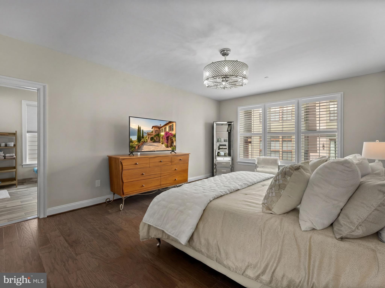
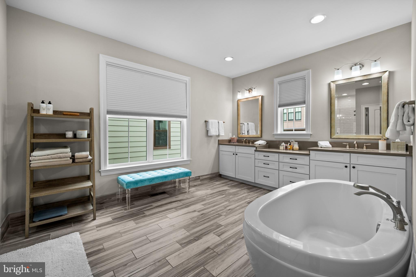
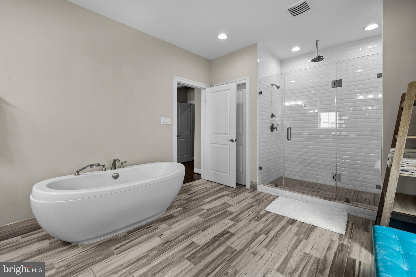
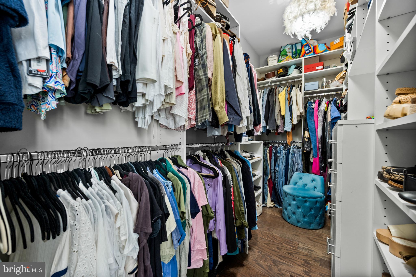
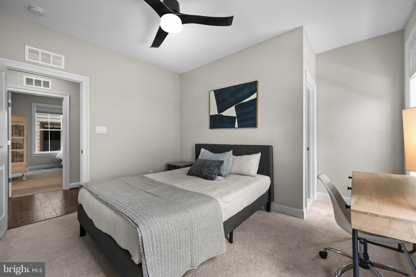
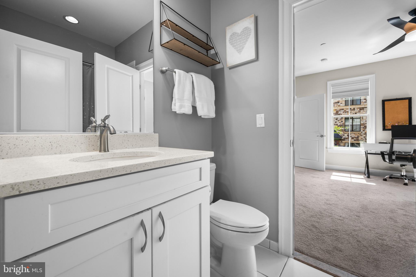
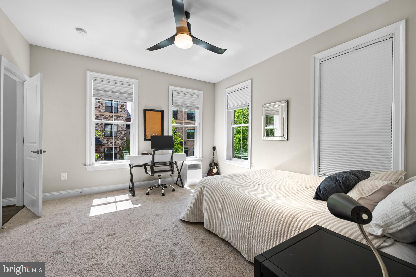
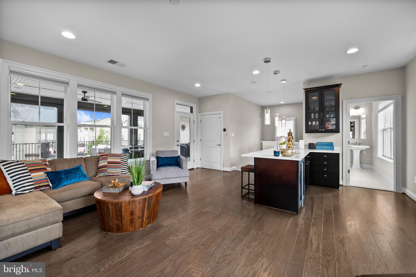
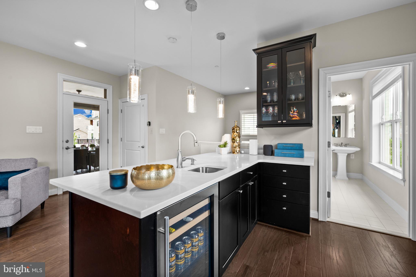
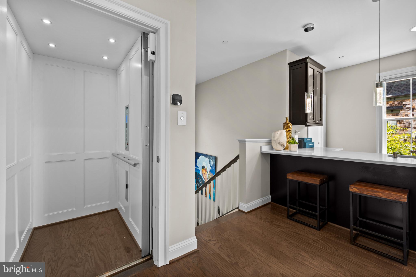
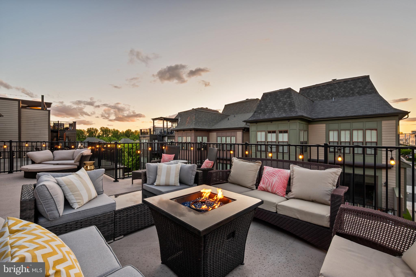
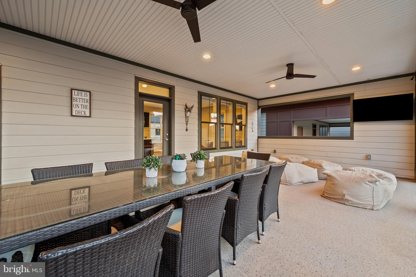
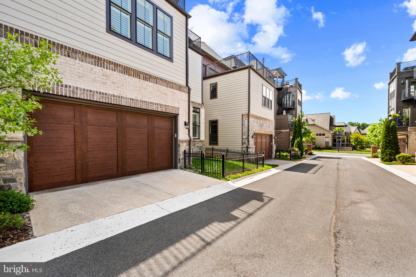
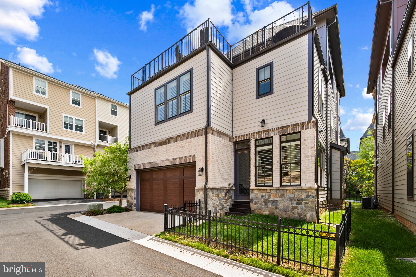
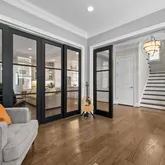
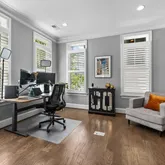
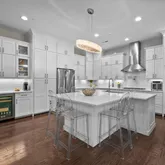
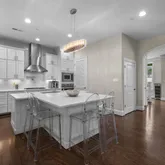
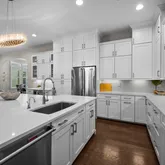
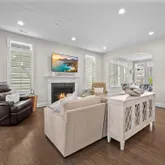
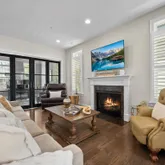
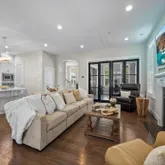
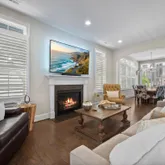
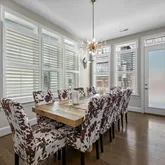
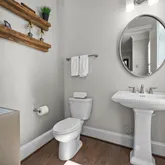
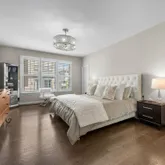
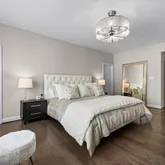
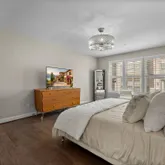
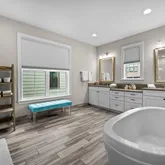
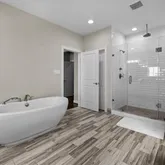
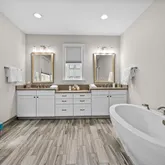
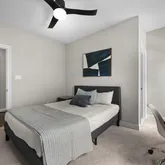
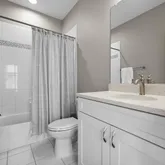
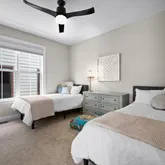
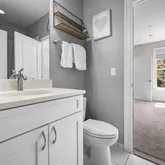
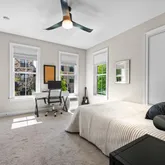
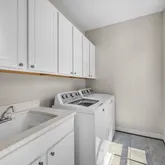
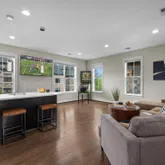
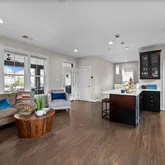
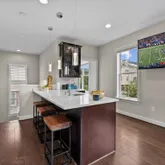
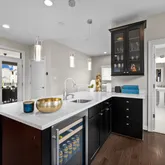
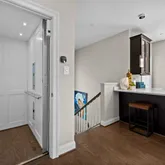
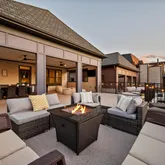
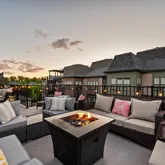
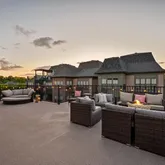
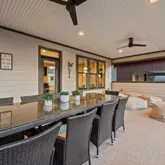
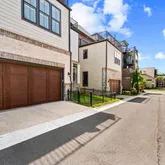
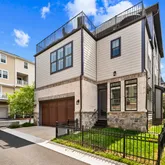
4 Bedrooms | 3 Full, 2 Half Bathrooms | Elevator | 2-Car Garage Spacious open-concept layout with wide plank hardwood floors Gourmet kitchen with Quartz countertops, Viking stainless steel appliances, pot-filler, instant hot water, an oversized island with seating, and added beverage bar Inviting great room featuring a striking gas fireplace Beautiful Flexible Main-level space incased with sliding glass Barn doors—ideal for a home office Luxurious 2nd-level owner’s suite with a spacious layout, sitting area, 2 custom walk-in closets, and spa-inspired bathroom with soaking tub, dual vanities, and glass walk-in shower with rain shower head This model is standard as a 3BR, but seller added 4th bedroom as an option, as more bedrooms offers more flexibility in the home Private Elevator to all 3 floors! Top-floor bonus/media room w/ full wet bar, and the rooftop terraces of all rooftop terraces. This is an Entertainers Mecca. The rooftop terrace sprawls over 1,000 SqFt, partially covered and partially uncovered. You have room for every entertainment device out here; From grills/black stones and smokers to and an outdoor bar, outdoor TVs, lounge furniture, a sectional, dining table and fire pit. You name it, and it can fit on this rooftop! Rooftop also equipped with natural gas and roughed in for an outdoor kitchen w/ plumbing and water Garage upgrades include a custom Polyurea floor coating, Level 2 EV Charger and storage rack systems Custom window treatments throughout the home. All the bedrooms, family room, office, Rec room, and rooftop are wired for Ethernet
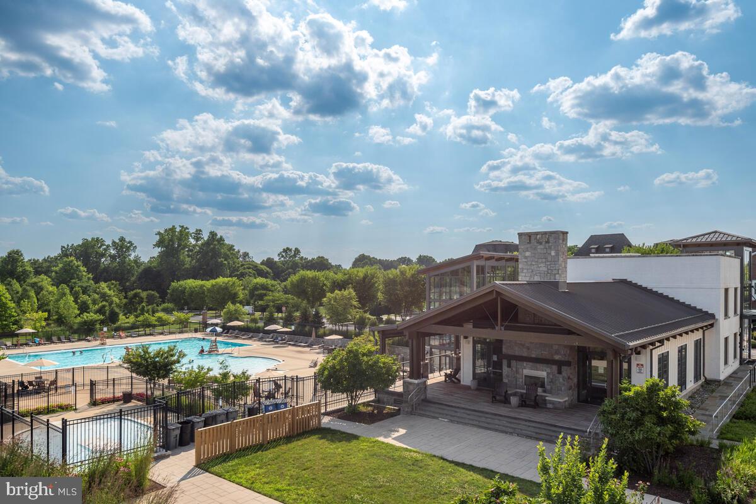
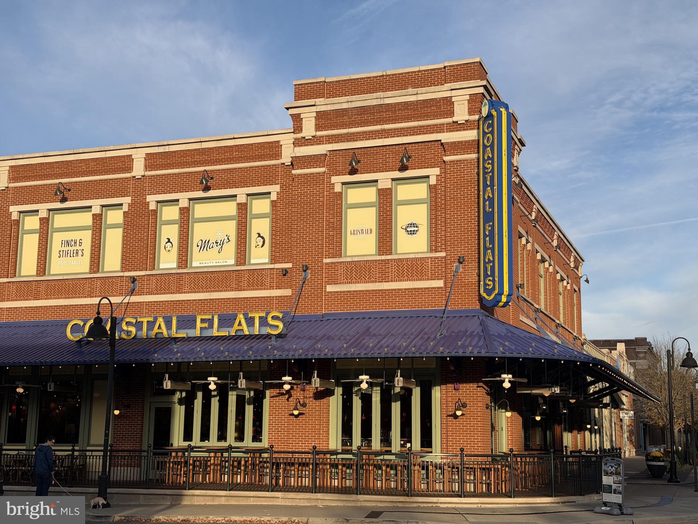
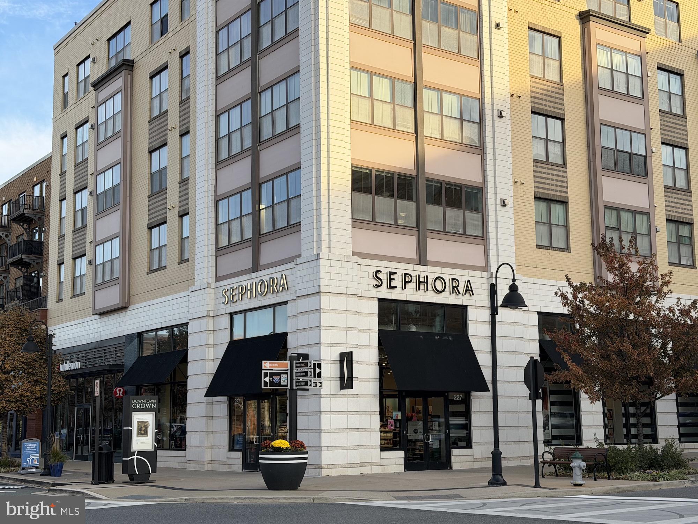
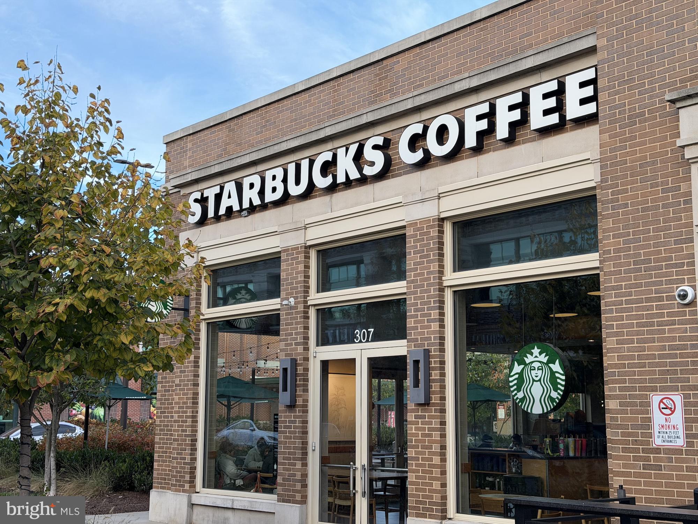
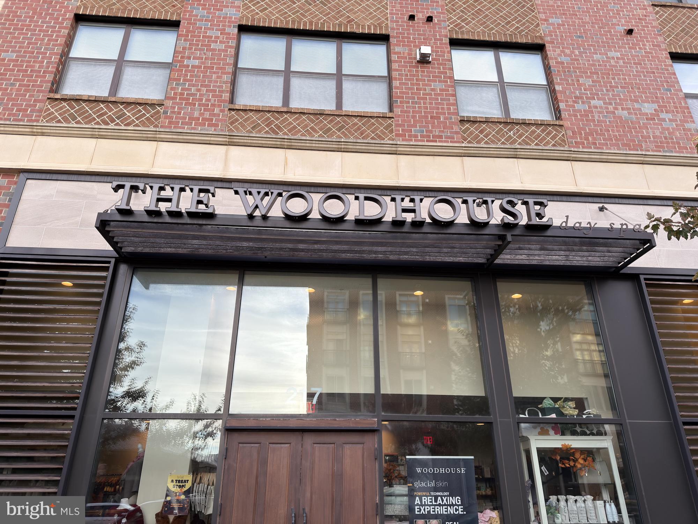
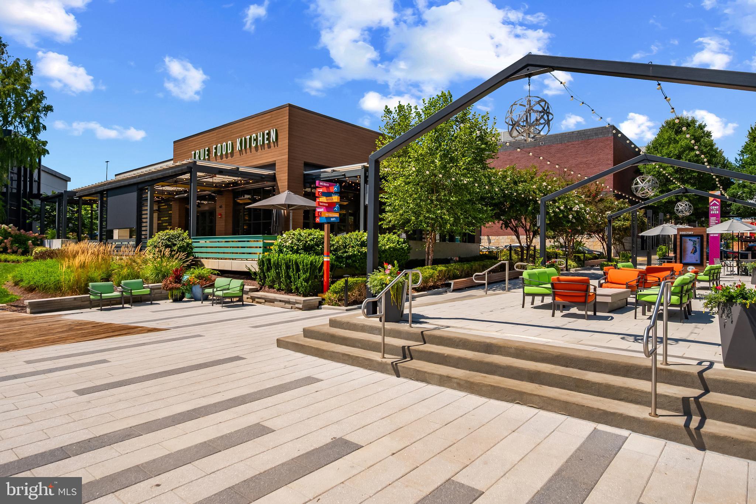
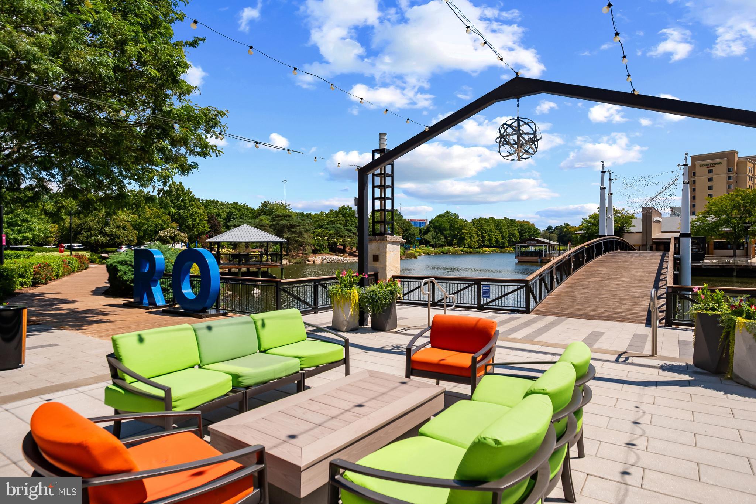
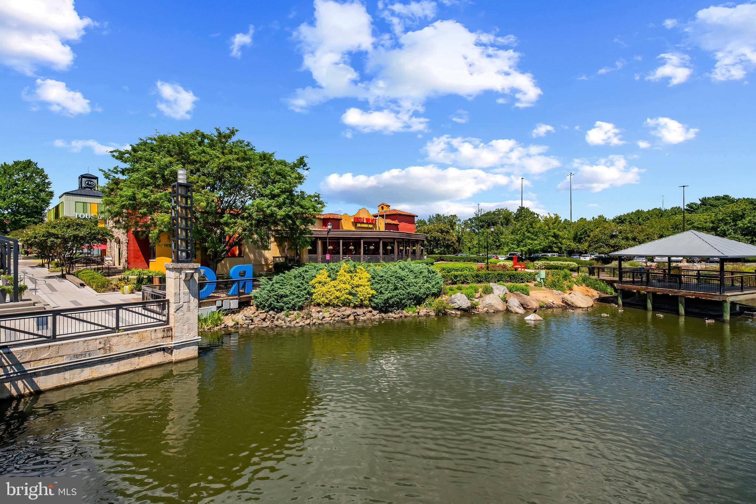
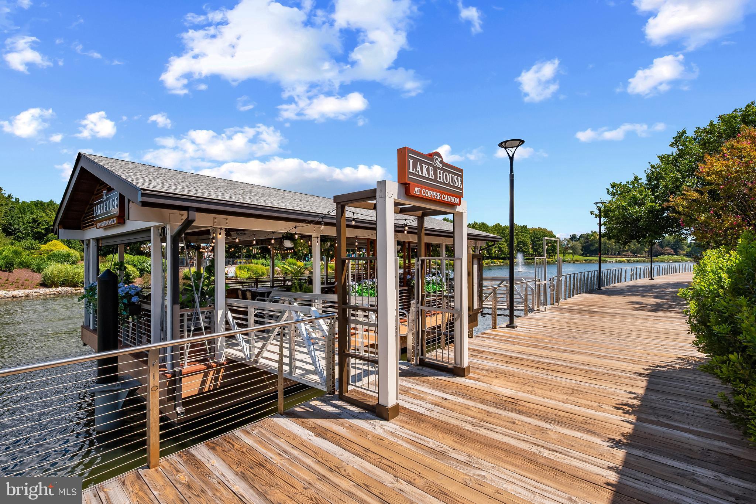
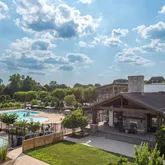
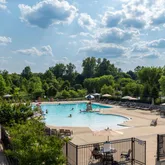
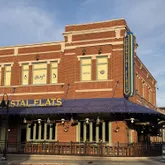
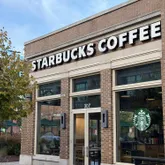
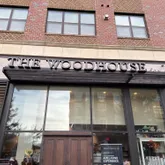
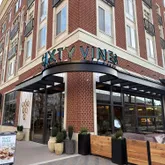
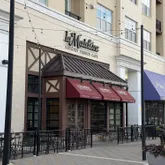
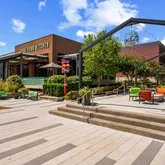
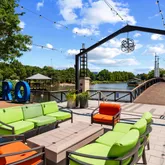
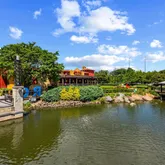
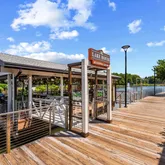
Crown Community Amenities: Living in Crown means having everything you need just steps from your front door. From casual restaurants to fine dining, gyms to luxury spas, coffee shops, banks, and boutiques, it’s all here. And perhaps the biggest convenience of all: Harris Teeter grocery store is just a short walk away. Residents also enjoy access to "The Retreat," Crown’s exclusive community clubhouse, featuring a resort-style pool, fitness center, yoga studio, lounge areas, and event space. With low HOA fees that include lawn and community maintenance, plus a shuttle to the Metro, every detail has been thoughtfully designed for effortless living. Located just 2 minutes from RIO, I-270, and the ICC, this is the perfect place to call home. Luxury, convenience, and community—this is Crown living at its best. Schedule your showing today.
- Listed by Christina ODea • TTR Sotheby's International RealtyP: (240)-429-0444 christina@legendaryhomes.com
- Listed by Dillon Ryan Dahan • TTR Sotheby's International RealtyP: (301)-832-5465 dillon@legendaryhomes.com
Property Details for 311 Strummer Lane
Property Details for 311 Strummer Lane
| Status | Pending |
|---|---|
| MLS # | MDMC2227608 |
| Days on Market | 5 |
| Taxes | $14,611 / year |
| HOA Fees | $160 / month |
| Condo/Co-op Fees | - |
| Property Type | Single Family |
| MLS Type | Residential / Fee Simple |
| Year Built | 2018 |
| Lot Size | 0.07 AC / 2,873 SF |
| County | Montgomery County |
Location
Building Information for 311 Strummer Lane
Payment Calculator
$9,799 per month
30 year fixed, 6.36% Interest
$8,421
$1,218
$160
Know your buying power with a preapproval and custom rate in minutes
 1
1Property Information for 311 Strummer Lane
- In City Limits: No
- School District Name: MONTGOMERY COUNTY PUBLIC SCHOOLS
- School District County ID: 121138126809
- SchoolDistrictSource: Listing Agent
- County: MONTGOMERY
- Water View: No
- Water Access: No
- Water Oriented: No
- Navigable Water: No
- Tidal Water: No
- Riparian Rights Y/N: No
- HOA Name: CROWN 2/3 NEIGHBORHOOD
- HOA Condo Coop Fee Includes: Bus Service, Common Area Maintenance, Lawn Care Front, Lawn Care Rear, Lawn Care Side, Lawn Maintenance, Management, Pool(s), Recreation Facility, Road Maintenance, Trash, Snow Removal
- HOA Condo Coop Amenities: Club House, Common Grounds, Exercise Room, Jog/Walk Path, Party Room, Pickleball Courts, Pool - Outdoor, Recreational Center, Swimming Pool, Tennis Courts, Tot Lots/Playground
- Property Manager Y/N: Yes
- Senior Community: No
- Association Recreation Fee Y/N: No
- Type of Condo: Home Owner Association
- Tax Year: 2025
- Tax Assessed Value: $1,095,600
- Year Assessed: 2026
- County Tax: $11,381
- Improvement Assessed Value: $845,600
- City Town Tax: $2,870
- Land Assessed Value: $250,000
- Clean Green Assessed: No
- Front Foot Fee: $0
- Front Foot Fee Payment Frequency: Annually
- Land Use Code: R
- Refuse Fee: $87
- Agricultural Tax Due: No
- Historic: No
- Zoning: MXD
- Tax Lot: 7
- School Tax: $0
- Automatically Update Tax Values Y/N: Yes
- Pets Allowed: Yes
- Pet Restrictions: Dogs OK, Cats OK
- # Bedrooms Count Main Level: 0
- # Bathrooms Count Main Level: 1
- # Bathrooms Full Main Level: 0
- # Bathrooms Half Main Level: 1
- # Bedrooms Count All Upper Levels: 4
- # Bathrooms Count All Upper Levels: 4
- # Bathrooms Full All Upper Levels: 3
- # Bathrooms Half All Upper Levels: 1
- # Bedrooms Count Upper Level: 4
- # Bathrooms Count Upper Level: 3
- # Bathrooms Full Upper Level: 3
- # Bathrooms Count Upper Level: 1
- # Bathrooms Half Upper Level: 1
- Stories: Main, Upper 1, Upper 2
- Builder Name: Wormald
- Total Finished SQFT: 3,391.00
- Total Finished SQFT Source: Estimated
- Total SQFT: 3,391.00
- Total SQFT Source: Estimated
- Elevators Count: 1
- Construction Materials: Brick
- Roof: Architectural Shingle
- Wall and Ceiling Types: 9'+ Ceilings
- Flooring Type: Ceramic Tile, Hardwood, Carpet
- Foundation Details: Slab
- Room and Floor: Bathrooms Half-Main Level-1, Bedrooms-Upper Level 1-1, Bedrooms-Upper Level 1-2, Bedrooms-Upper Level 1-3, Bedrooms-Upper Level 1-4, Bathrooms Full-Upper Level 1-1, Bathrooms Full-Upper Level 1-2, Bathrooms Full-Upper Level 1-3, Bathrooms Half-Upper Level 2-1
- # Bathrooms Full: 3
- # Bathrooms Half: 2
- Other Structure: Above Grade, Below Grade
- Lot Size Source: Assessor
- Parcel ID: 14118185
- Ground Rent Exists: No
- Type Of Parking: Attached Garage, Driveway, On Street
- Num of Attached Garage Spaces: 2
- Total Garage Spaces: 2
- Garage Features: Garage - Rear Entry
- Interior Features: Bar, Bathroom - Soaking Tub, Bathroom - Walk-In Shower, Breakfast Area, Ceiling Fan(s), Combination Dining/Living, Combination Kitchen/Dining, Combination Kitchen/Living, Crown Moldings, Dining Area, Efficiency, Elevator, Family Room Off Kitchen, Floor Plan - Open, Kitchen - Eat-In, Kitchen - Gourmet, Kitchen - Island, Recessed Lighting, Upgraded Countertops, Walk-in Closet(s), Wet/Dry Bar, Wine Storage, Wood Floors, Window Treatments
- Fireplace: Yes
- Fireplaces Count: 1
- Appliances: Built-In Microwave, Built-In Range, Dishwasher, Disposal, Dryer, Exhaust Fan, Instant Hot Water, Oven - Wall, Oven/Range - Gas, Range Hood, Refrigerator, Six Burner Stove, Stainless Steel Appliances, Washer, Water Dispenser
- Accessibility Features: 36"+ wide Halls, Level Entry - Main, Elevator
- Exterior Features: Roof Deck
- Pool: Yes - Community
- Horse: No
- Heating: Yes
- Cooling Type: Other
- Cooling Fuel: Electric
- Heating Type: Forced Air
- Heating Fuel: Natural Gas, Electric
- Hot Water: 60+ Gallon Tank, Natural Gas, Electric
- Water Source: Public
- Sewer Septic: Public Sewer
- List Agent AOR: Greater Capital Area Association of REALTORS
- List Agent URL: www.LegendaryHomes.com
Property History for 311 Strummer Lane
| Date | Event & Source | Price | Appreciation |
|---|---|---|---|
| May 25, 2026 | Pending BRIGHT #MDMC2227608 | — | |
| May 22, 2026 | Active Under Contract BRIGHT #MDMC2227608 | — | |
| May 6, 2026 | Pending BRIGHT #MDMC2227608 | — | |
| May 5, 2026 | Active Under Contract BRIGHT #MDMC2227608 | — | |
| May 1, 2026 | Listed (Active) BRIGHT #MDMC2227608 | $1,690,000 | — |
| Aug 29, 2018 | Expired BRIGHT #1000051799 | $1,324,900 | — |
| Aug 27, 2018 | Closed (Public Record) Public Record #632087772 | $1,340,235 | — |
| Apr 11, 2017 | Listed (Active) BRIGHT #1000051799 | $1,324,900 | — |
| Date | Event & Source | Price |
|---|---|---|
| 05/25/2026 | Pending BRIGHT #MDMC2227608 | — |
| 05/22/2026 | Active Under Contract BRIGHT #MDMC2227608 | — |
| 05/06/2026 | Pending BRIGHT #MDMC2227608 | — |
| 05/05/2026 | Active Under Contract BRIGHT #MDMC2227608 | — |
| 05/01/2026 | Listed (Active) BRIGHT #MDMC2227608 | $1,690,000 |
| 08/29/2018 | Expired BRIGHT #1000051799 | $1,324,900 |
| 08/27/2018 | Closed (Public Record) Public Record #632087772 | $1,340,235 |
| 04/11/2017 | Listed (Active) BRIGHT #1000051799 | $1,324,900 |
For completeness, we often displays two records for one sale: the MLS record and the public record.
Public Records for 311 Strummer Lane
Schools near 311 Strummer Lane
Rating | School | Type | Grades | Distance |
|---|---|---|---|---|
| Public - | PK to 5 | |||
| Public - | 6 to 8 | |||
| Public - | 9 to 12 | |||
| Public - | 4 to 12 |
Rating | School | Distance |
|---|---|---|
Rosemont Elementary School PublicPK to 5 | ||
Forest Oak Middle School Public6 to 8 | ||
Gaithersburg High School Public9 to 12 | ||
Regional Institute For Children & Adolescents Public4 to 12 |
School ratings and boundaries are provided by GreatSchools.org and Pitney Bowes. This information should only be used as a reference. Proximity or boundaries shown here are not a guarantee of enrollment. Please reach out to schools directly to verify all information and enrollment eligibility.
Similar Homes
Explore Nearby Homes
- Crown Homes for Sale
- Darnestown Homes for Sale
- Diamond Farm Homes for Sale
- Downtown Crown Homes for Sale
- Dufief Mill Homes for Sale
- Fernshire Farms Homes for Sale
- Kentlands Homes for Sale
- King Farm Homes for Sale
- Lakelands Homes for Sale
- Maryland Homes for Sale
- Potomac Chase Homes for Sale
- Potomac Ridge Homes for Sale
- Quince Orchard Knolls Homes for Sale
- Quince Orchard Park Condominiums Homes for Sale
- Shady Grove Village Homes for Sale
- Germantown Homes for Sale
- Rockville Homes for Sale
- North Potomac Homes for Sale
- Gaithersburg Homes for Sale
- Montgomery Village Homes for Sale
- Derwood Homes for Sale
- Great Falls Homes for Sale
- Washington Grove Homes for Sale
- Potomac Homes for Sale
- Clarksburg Homes for Sale
- McLean Homes for Sale
- North Bethesda Homes for Sale
- Olney Homes for Sale
- Boyds Homes for Sale
- Laytonsville Homes for Sale
- 20877 Homes for Sale
- 20879 Homes for Sale
- 20899 Homes for Sale
- 20850 Homes for Sale
- 20854 Homes for Sale
- 20874 Homes for Sale
- 20876 Homes for Sale
- 20886 Homes for Sale
- 20855 Homes for Sale
- 20898 Homes for Sale
- 20841 Homes for Sale
- 22066 Homes for Sale
- 20880 Homes for Sale
- 20882 Homes for Sale
- 20837 Homes for Sale
No guarantee, warranty or representation of any kind is made regarding the completeness or accuracy of descriptions or measurements (including square footage measurements and property condition), such should be independently verified, and Compass, Inc., its subsidiaries, affiliates and their agents and associated third parties expressly disclaims any liability in connection therewith. Photos may be virtually staged or digitally enhanced and may not reflect actual property conditions. Offers of compensation are subject to change at the discretion of the seller. No financial or legal advice provided. Equal Housing Opportunity.
Listing Courtesy of TTR Sotheby's International Realty
© 2026 Bright MLS. All rights reserved. All information is deemed reliable, but accuracy is not guaranteed. Listing information is from various brokers who participate in IDX and not all listings may be visible on the site. The property information being provided is for the consumer’s personal, non-commercial use and may not be used for any purpose other than to identify prospective properties consumers may be interested in purchasing. Data last updated on 05/25/2026 10:36 AM