3111 Cherry Ridge Road
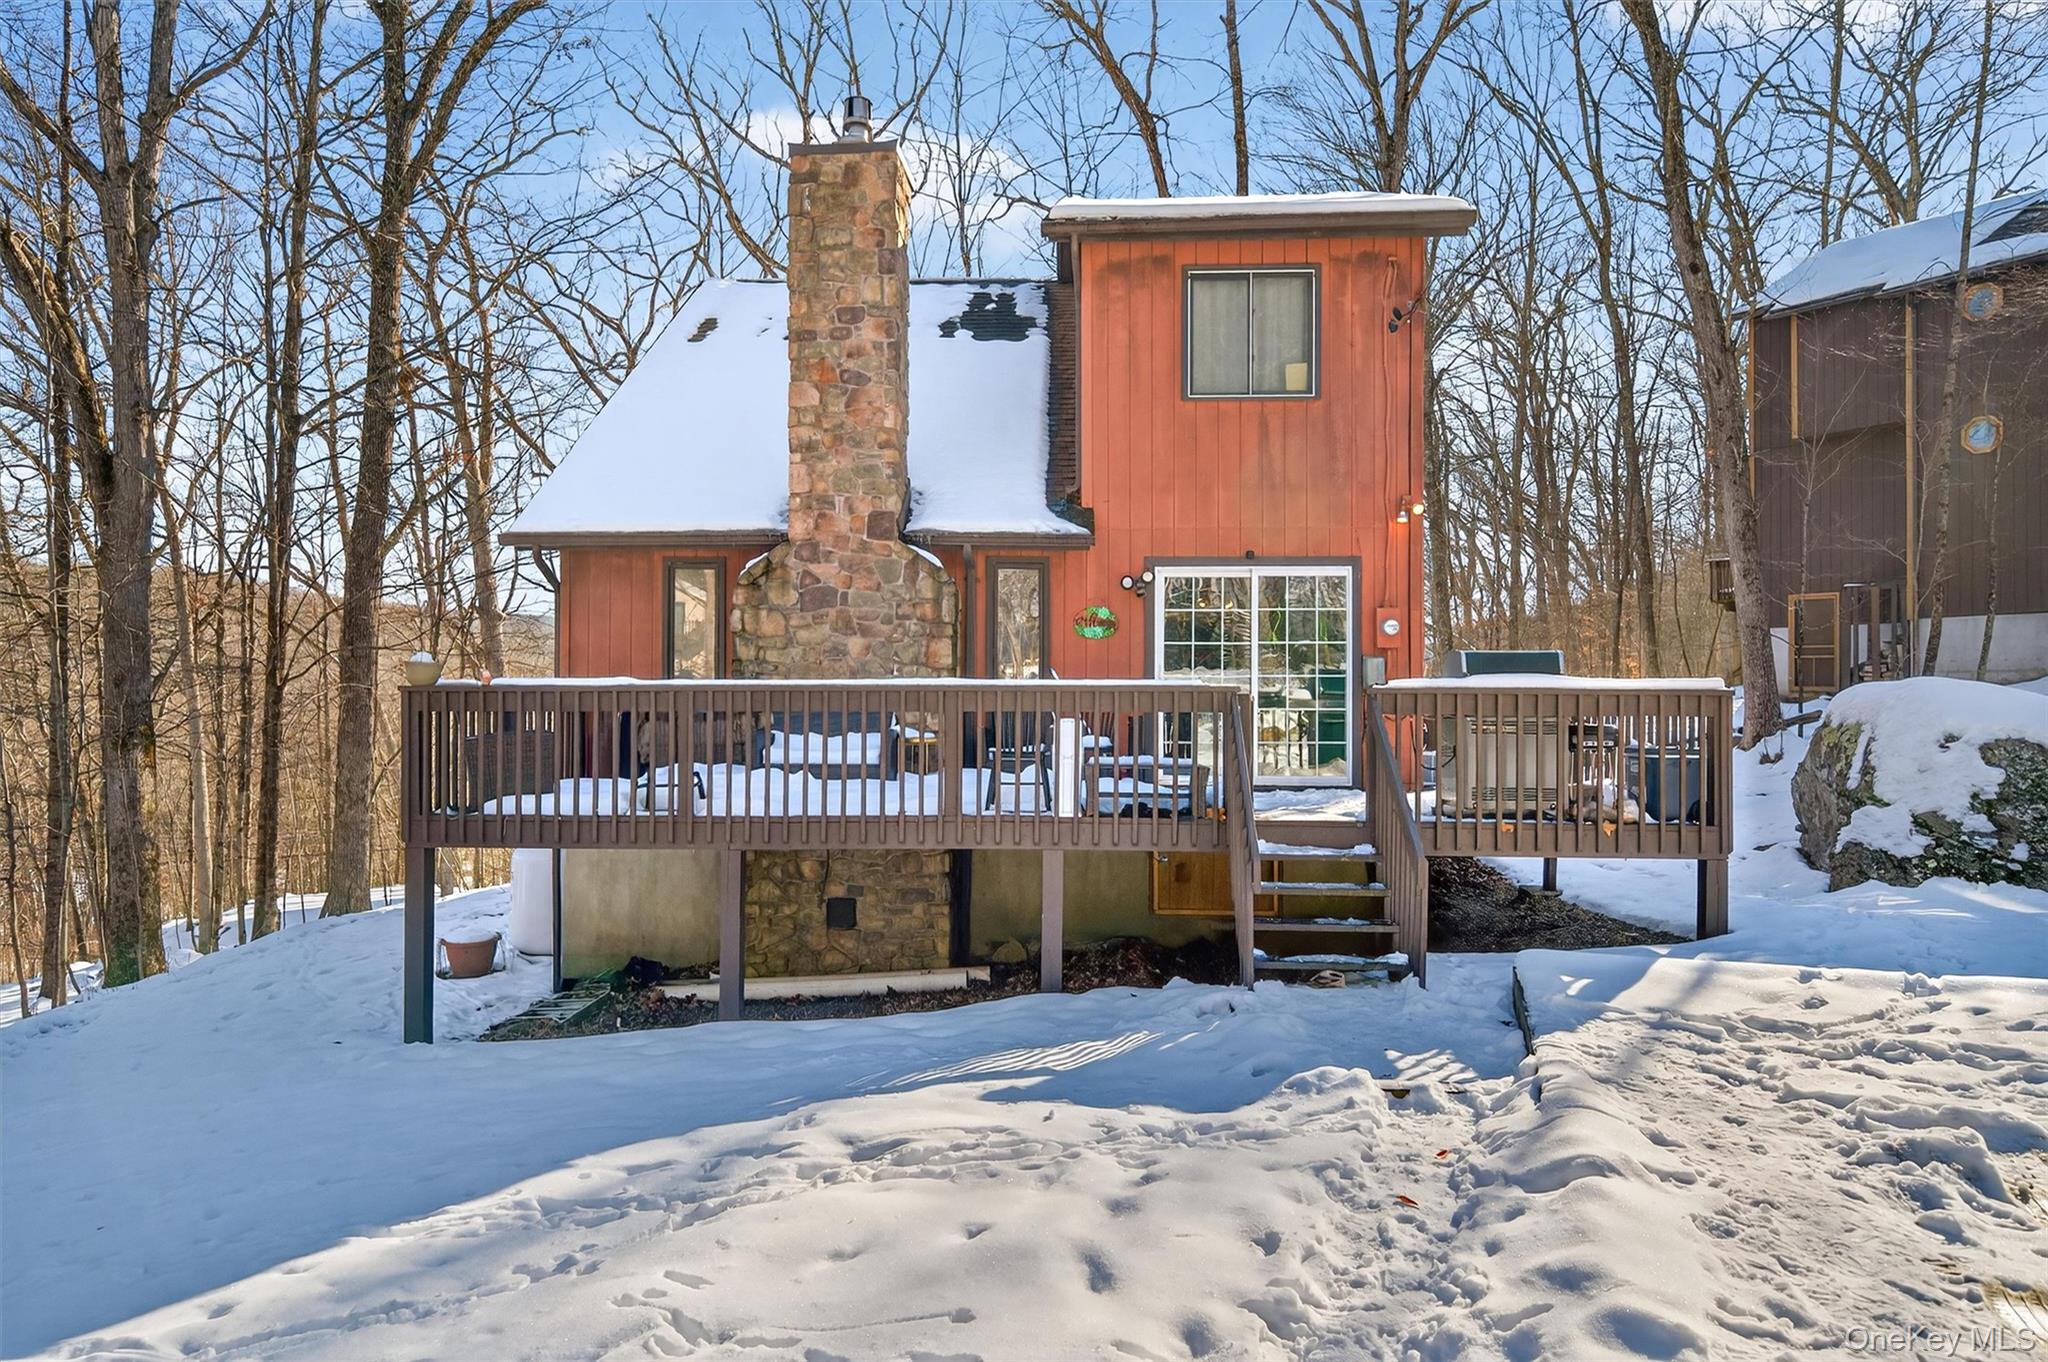
Description
- Listed by: Lisa A. Amato 845.928.8000 lisaamato.re@gmail.com • Keller Williams Realty

Recent comparable sales
Median sold price
$275,000
Avg days on market
53
Sale-to-list ratio
93.7%
Bushkill, PA
9 comparable properties found

$230,000
Sold 02/18/25
- 4
- Bedrooms
- 2
- Bathrooms
- 1,131
- Square Feet
- 0.32
- Acres

$265,000
Sold 09/19/25
- 4
- Bedrooms
- 2
- Bathrooms
- 1,465
- Square Feet
- 0.76
- Acres

$305,000
Sold 07/21/25
- 4
- Bedrooms
- 2
- Bathrooms
- 1,456
- Square Feet
- 0.33
- Acres

$275,000
Sold 07/18/25
- 4
- Bedrooms
- 2
- Bathrooms
- 1,505
- Square Feet
- 0.41
- Acres

$330,000
Sold 11/07/25
- 4
- Bedrooms
- 2
- Bathrooms
- 1,360
- Square Feet
- 0.59
- Acres
Location
$1,845 per month
30 year fixed, 7.03% Interest
$1,329
$335
$181
 1
1Property Information for 3111 Cherry Ridge Road
Property Details
- Taxes: $4,024 / year
- MLS Type: Residential / Single Family Residence
- County: Pike County
- City/Township: Bushkill
- Subdivision Name: Saw Creek Estates
- View: Trees/Woods
- Architectural Style: Contemporary
- Zoning: Residential
- Waterfront: No
Building Information
- Year Built: 1988
- Lot Size: 0.39 AC / 16,988 SF
Summary
- Senior Community YN: No
- Directions: Enter Saw Creek Estates main gate, continue straight on Decker Road, follow signs to Cherry Ridge Road, then proceed to the property.
- Tax Block: 192
- Property Attached: No
- Structure Type: Detached
- Levels: Two
- Country: US
- State Or Province: PA
- School District: Contact Agent
- Elementary School District: Contact Agent
- Elementary School: Contact Agent
- Middle Or Junior School District: Contact Agent
- Middle Or Junior School: Call Listing Agent
- High School District: Contact Agent
- High School: Contact Agent
Unit Information
- Building Units Total: 1
Room Information
- Room Type: Master Bathroom
- Room Type: Bathroom 4
- Room Type: Kitchen
- Room Type: Bedroom 3
- Room Type: Dining Room
- Room Type: Living Room
- Room Type: Master Bedroom
- Room Type: Master Bathroom
- Room Type: Bathroom 2
- Room Type: Bedroom 2
- Room Type: Bathroom 2
- Room Type: Bedroom 2
Taxes and HOA Information
- Parcel Number: 039903
- Tax Assessed Value: $28,000.00
- Tax Other Annual Assessment Amount: $36.90
- Association Amenities: Fitness Center, Trash, Tennis Court(s), Spa/Hot Tub, Security, Ski Accessible, Recreation Facilities, Indoor Pool, Gated
- Association Fee: $2,170.00
- Association Fee Includes: Common Area Maintenance, Trash
- Association Fee Frequency: Annually
- Tax Source: Municipality
- Tax Year: 2024
- Association: Yes
Interior and Exterior Features
- Amenities: 1st Floor Bedrm, Breakfast Bar, Ceiling Fan(s), Contemporary, First Floor Full Bath, Gas, Living Room, Primary Bathroom, Public, Washer/Dryer Hookup
- Interior Features: First Floor Bedroom, First Floor Full Bath, Breakfast Bar, Ceiling Fan(s), Primary Bathroom, 1st Fl Master Bedroom, Washer/Dryer Hookup
- Appliances: Dishwasher, Dryer, Electric Range, Electric Water Heater, Exhaust Fan, Refrigerator, Stainless Steel Appliance(s), Washer
- Total Rooms: 7
- Primary on Main: Yes
- Basement: Crawl Space
- Attic Description: None
- Fireplace: Yes
- Fireplaces Total: 1
- Fireplace Features: Gas, Living Room
- Location Amenities: Stainless Steel Appliances, 1st Fl Master Bedroom, WD Hookup
- Laundry Features: Main Level
- Security Features: Gated Community, Key Card Entry
- Door Features: Sliding Doors, Storm Door(s)
- Flooring: Laminate, Linoleum, Vinyl
- Inclusions: All Appliances
- Living Area: 1300
- Basement: Yes
- Exterior Property Features: Driveway
- Elevation Certificate: No
- Patio And Porch Features: Deck, Wrap Around, Enclosed
- Construction Materials: T111
- Horse: No
- ViewYN: Yes
- Pool Private: No
- Lot Features: Front Yard
- Current Use: Residential, Single Family
- Additional Parcel: No
- Building Area Units: Square Feet
- Parking Features: Driveway
- Garage: No
- Carport: No
- Cooling: Yes
- Cooling: None
- Heating: Baseboard, Electric, Propane
- Heat Fuel Type: Baseboard, Electric, Propane
- Electric: 200+ Amp Service, Circuit Breakers
- Sewer: Public Sewer
- Water Source: Public
- Utilities: Cable Connected, Electricity Connected, Propane, Sewer Connected, Water Connected
- Green Features: Dishwasher, Dryer, Electric Range, Electric Water Heater, Exhaust Fan, Refrigerator, Stainless Steel Appliance(s), Washer, Baseboard, Electric, Propane
- Virtual Tour URL Branded: https://tours.hometourvision.com/3111-Cherry-Ridge-Rd
Agent
- Down Payment Resource: Yes
Property History for 3111 Cherry Ridge Road
| Date | Event & Source | Price | Appreciation |
|---|---|---|---|
| Feb 20, 2026 | Closed Pike/Wayne Association of REALTORS #PW254017 | $249,000 | — |
| Feb 20, 2026 | Closed ONEKEY #945485 | $249,000 | — |
| Feb 14, 2026 | Closed (Public Record) Public Record #1930720703 | $255,000 | +4.2% / yr |
| Jan 21, 2026 | Pending ONEKEY #945485 | — | — |
| Jan 20, 2026 | Pending Pike/Wayne Association of REALTORS #PW254017 | — | — |
| Dec 19, 2025 | Listed (Active) Pike/Wayne Association of REALTORS #PW254017 | $249,900 | — |
| Dec 19, 2025 | Listed (Active) ONEKEY #945485 | $249,900 | — |
| Jan 27, 2023 | Closed PMAR #PM-102612 | $225,000 | — |
| Jan 20, 2023 | Closed (Public Record) Public Record #1505460804 | $225,000 | +20.6% / yr |
| Dec 23, 2022 | Pending PMAR #PM-102612 | — | — |
| Dec 2, 2022 | Listed (Active) PMAR #PM-102612 | $225,000 | — |
| Nov 13, 2020 | Closed PMAR #PM-80795 | $149,000 | — |
| Nov 9, 2020 | Closed (Public Record) Public Record #1429434571 | $149,000 | +0.5% / yr |
| Sep 29, 2020 | Pending PMAR #PM-80795 | — | — |
| Sep 2, 2020 | Listed (Active) PMAR #PM-80795 | $165,000 | — |
| May 22, 2006 | Closed (Public Record) Public Record #1090471286 | $139,000 | — |
| Date | Event & Source | Price |
|---|---|---|
| 02/20/2026 | Closed Pike/Wayne Association of REALTORS #PW254017 | $249,000 |
| 02/20/2026 | Closed ONEKEY #945485 | $249,000 |
| 02/14/2026 | Closed (Public Record) Public Record #1930720703 | $255,000 +4.2% / yr |
| 01/21/2026 | Pending ONEKEY #945485 | — |
| 01/20/2026 | Pending Pike/Wayne Association of REALTORS #PW254017 | — |
| 12/19/2025 | Listed (Active) Pike/Wayne Association of REALTORS #PW254017 | $249,900 |
| 12/19/2025 | Listed (Active) ONEKEY #945485 | $249,900 |
| 01/27/2023 | Closed PMAR #PM-102612 | $225,000 |
| 01/20/2023 | Closed (Public Record) Public Record #1505460804 | $225,000 +20.6% / yr |
| 12/23/2022 | Pending PMAR #PM-102612 | — |
| 12/02/2022 | Listed (Active) PMAR #PM-102612 | $225,000 |
| 11/13/2020 | Closed PMAR #PM-80795 | $149,000 |
| 11/09/2020 | Closed (Public Record) Public Record #1429434571 | $149,000 +0.5% / yr |
| 09/29/2020 | Pending PMAR #PM-80795 | — |
| 09/02/2020 | Listed (Active) PMAR #PM-80795 | $165,000 |
| 05/22/2006 | Closed (Public Record) Public Record #1090471286 | $139,000 |
For completeness, we often displays two records for one sale: the MLS record and the public record.
Public Records for 3111 Cherry Ridge Road
Taxable Value
Land
$7,000Additions
$17,600Tax Record
2025
$3,959 ($330 / month)Home Facts
Beds
3Baths
1.5Total Finished SqFt
1,274 SqFtAbove Grade Finished SqFt
1,274 SqFtStories
1Lot Size
36,578 SqFtStyle
Single Family ResidenceYear Built
1988Year Renovated
2006County
PIKEAPN
039903Schools near 3111 Cherry Ridge Road
Rating | School | Type | Grades | Distance |
|---|---|---|---|---|
| Public - | K to 5 | |||
| Public - | 6 to 8 | |||
| Public - | 9 to 12 |
Rating | School | Distance |
|---|---|---|
Middle Smithfield El School PublicK to 5 | ||
Lehman Intermediate School Public6 to 8 | ||
East Stroudsburg Senior High School North Public9 to 12 |
School ratings and boundaries are provided by GreatSchools.org and Pitney Bowes. This information should only be used as a reference. Proximity or boundaries shown here are not a guarantee of enrollment. Please reach out to schools directly to verify all information and enrollment eligibility.
Similar Homes
New listings in 18324


Nearby home values
| Address | Sold price | Beds | Baths | Sqft | Lot (Sqft) |
|---|---|---|---|---|---|
This home: 3111 Cherry Ridge Road, Bushkill, PA 18324 | $249,000 | 4 | 2 | 1,300 | 16,988 |
– | 3 | 2 | 1,464 | – | |
– | 3 | 2 | 2,135 | 16,487 | |
$45,900 | 3 | 2 | 1,594 | 12,196 | |
$77,000 | 3 | 2 | 1,300 | 14,374 | |
$340,000 | 3 | 3 | 2,548 | 26,136 | |
$43,000 | 3 | 2 | 1,235 | 12,632 | |
– | 3 | 3 | 2,390 | 82,238 | |
$72,000 | – | – | – | – | |
$77,000 | 3 | 2 | 1,300 | 10,890 | |
$465,000 | 3 | 3 | 2,832 | 21,780 | |
– | 4 | 2 | 1,960 | 38,738 | |
$156,000 | 3 | 3 | 2,035 | 14,810 | |
$150,000 | 3 | 2 | 1,864 | – | |
– | 3 | 2 | 1,176 | – | |
– | 3 | 2 | 1,008 | 22,125 |
Explore Nearby Homes
- Delaware Township - Pike County Homes for Sale
- Lehman Township - Pike County Homes for Sale
- Middle Smithfield Township - Monroe County Homes for Sale
- Pine Ridge Homes for Sale
- Pocono Mountain Lake Estates Homes for Sale
- Pocono Ranch Lands Homes for Sale
- Porter Township - Pike County Homes for Sale
- Saw Creek Homes for Sale
- Walpack Township - Sussex County Homes for Sale
- Hardwick Township - Warren County Homes for Sale
- Lake of the Pines Homes for Sale
- Stillwater Township - Sussex County Homes for Sale
- The Estates at Great Bear Homes for Sale
- Leisure Lands Homes for Sale
- Sandyston Township - Sussex County Homes for Sale
- Tamiment Homes for Sale
- Bushkill Homes for Sale
- Blairstown Homes for Sale
- Dingmans Ferry Homes for Sale
- Layton Homes for Sale
- Shawnee On Delaware Homes for Sale
- Henryville Homes for Sale
- Cresco Homes for Sale
- Branchville Homes for Sale
- Delaware Water Gap Homes for Sale
- East Stroudsburg Homes for Sale
- Montague Homes for Sale
- Canadensis Homes for Sale
- Analomink Homes for Sale
- Augusta Homes for Sale
- 18328 Homes for Sale
- 18371 Homes for Sale
- 07832 Homes for Sale
- 18302 Homes for Sale
- 07825 Homes for Sale
- 07860 Homes for Sale
- 07826 Homes for Sale
- 07851 Homes for Sale
- 18301 Homes for Sale
- 18326 Homes for Sale
- 18337 Homes for Sale
- 18325 Homes for Sale
- 18428 Homes for Sale
- 18356 Homes for Sale
- 18426 Homes for Sale
No guarantee, warranty or representation of any kind is made regarding the completeness or accuracy of any information, descriptions or measurements (including square footage measurements and property condition), such should be independently verified through appropriate means, including, but not limited to, in person inspection and public records, and Compass International Holdings, its subsidiaries, affiliates and independently owned and operated franchisees, and their affiliated agents and associated third parties expressly disclaim any liability in connection therewith. Photos may be virtually staged or digitally enhanced and may not reflect actual property conditions. Offers of compensation are subject to change at the seller's discretion. No financial or legal advice provided. Equal Housing Opportunity.
Listing Courtesy of Keller Williams Realty
Based on information submitted to the MLS GRID as of 02/20/2026 07:50 PM. All data is obtained from various sources and may not have been verified by broker or MLS GRID. Supplied Open House Information is subject to change without notice. All information should be independently reviewed and verified for accuracy. Properties may or may not be listed by the office/agent presenting the information. Properties displayed may be listed or sold by various participants in the MLS. IDX information is provided exclusively for consumers’ personal, non-commercial use and may not be used for any purpose other than to identify prospective properties consumers may be interested in purchasing. The data is deemed reliable but is not guaranteed by MLS GRID. Use of the MLS GRID data may be subject to an end user license agreement prescribed by the applicable MLS of the Member Participant, if any, and as amended from time to time.
