31141 Pauma Heights Road












Description
- Listed by: Jeana H Boulos DRE #01923953 • Shoemaker Realty jeana.h.boulos@gmail.com
- Listed by: Frank O Shoemaker III DRE #01160068 • Shoemaker Realty 760-802-3118

Location
Property Information for 31141 Pauma Heights Road
- Property Type: Rental
- MLS Type: Residential Lease
- Year Built: 2022
- County: San Diego County
- Architectural Style: Other
- Neighborhood: Valley Center
- Community: VALLEY CENTER
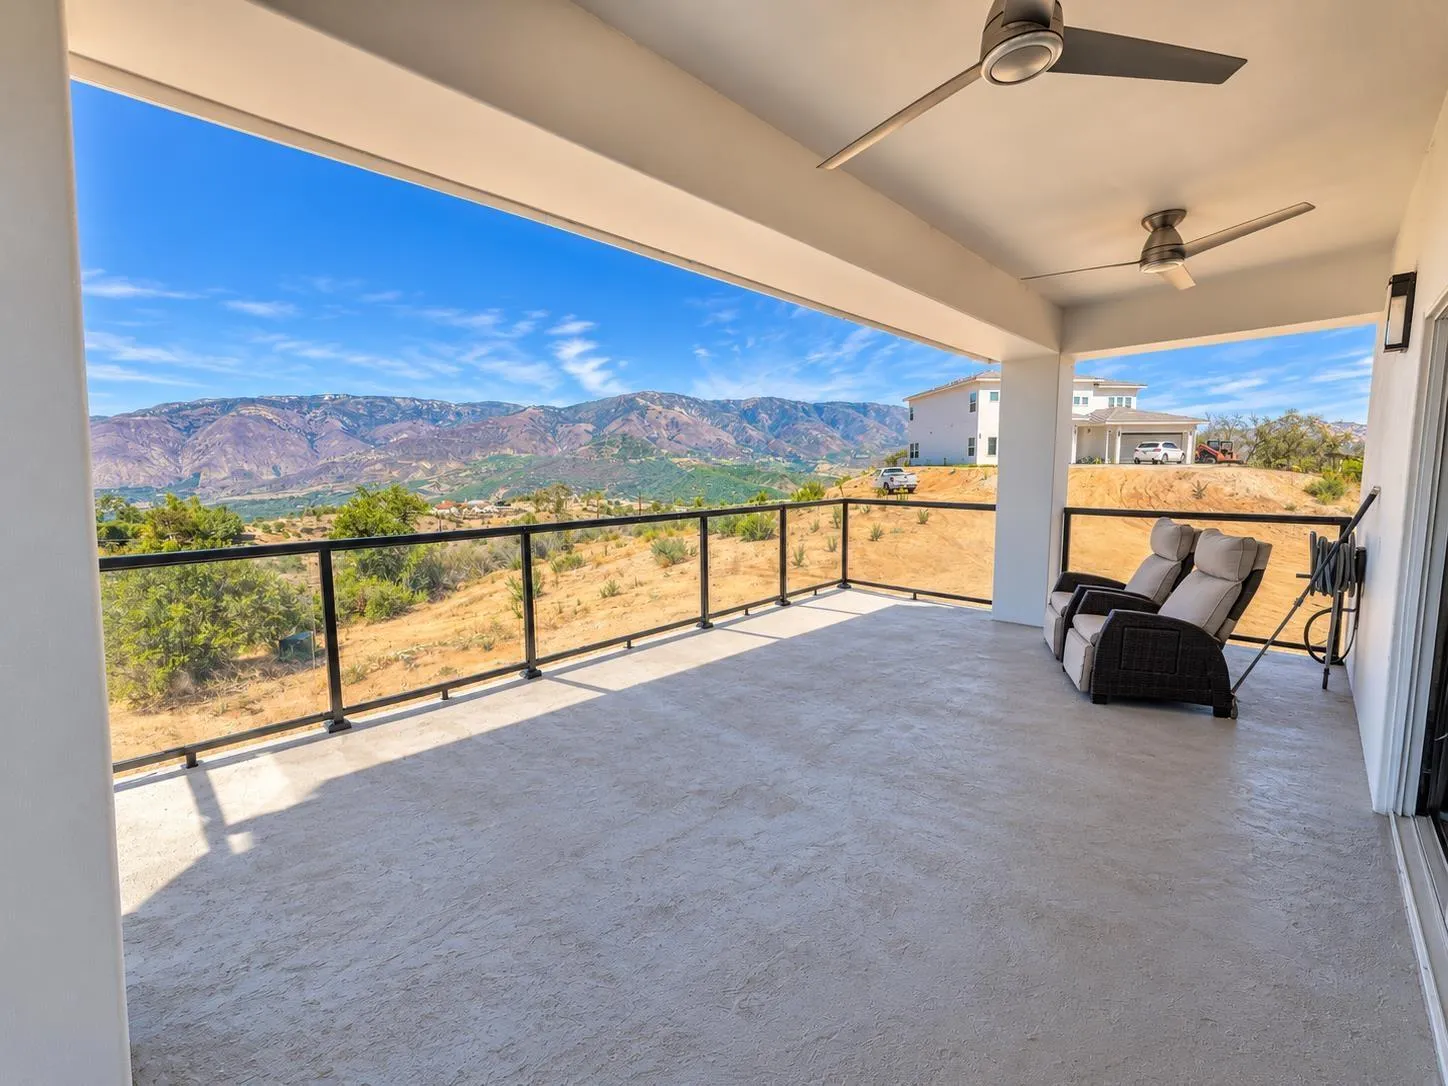
- View: Mountains/Hills, Panoramic, Valley/Canyon
- Furnished: No
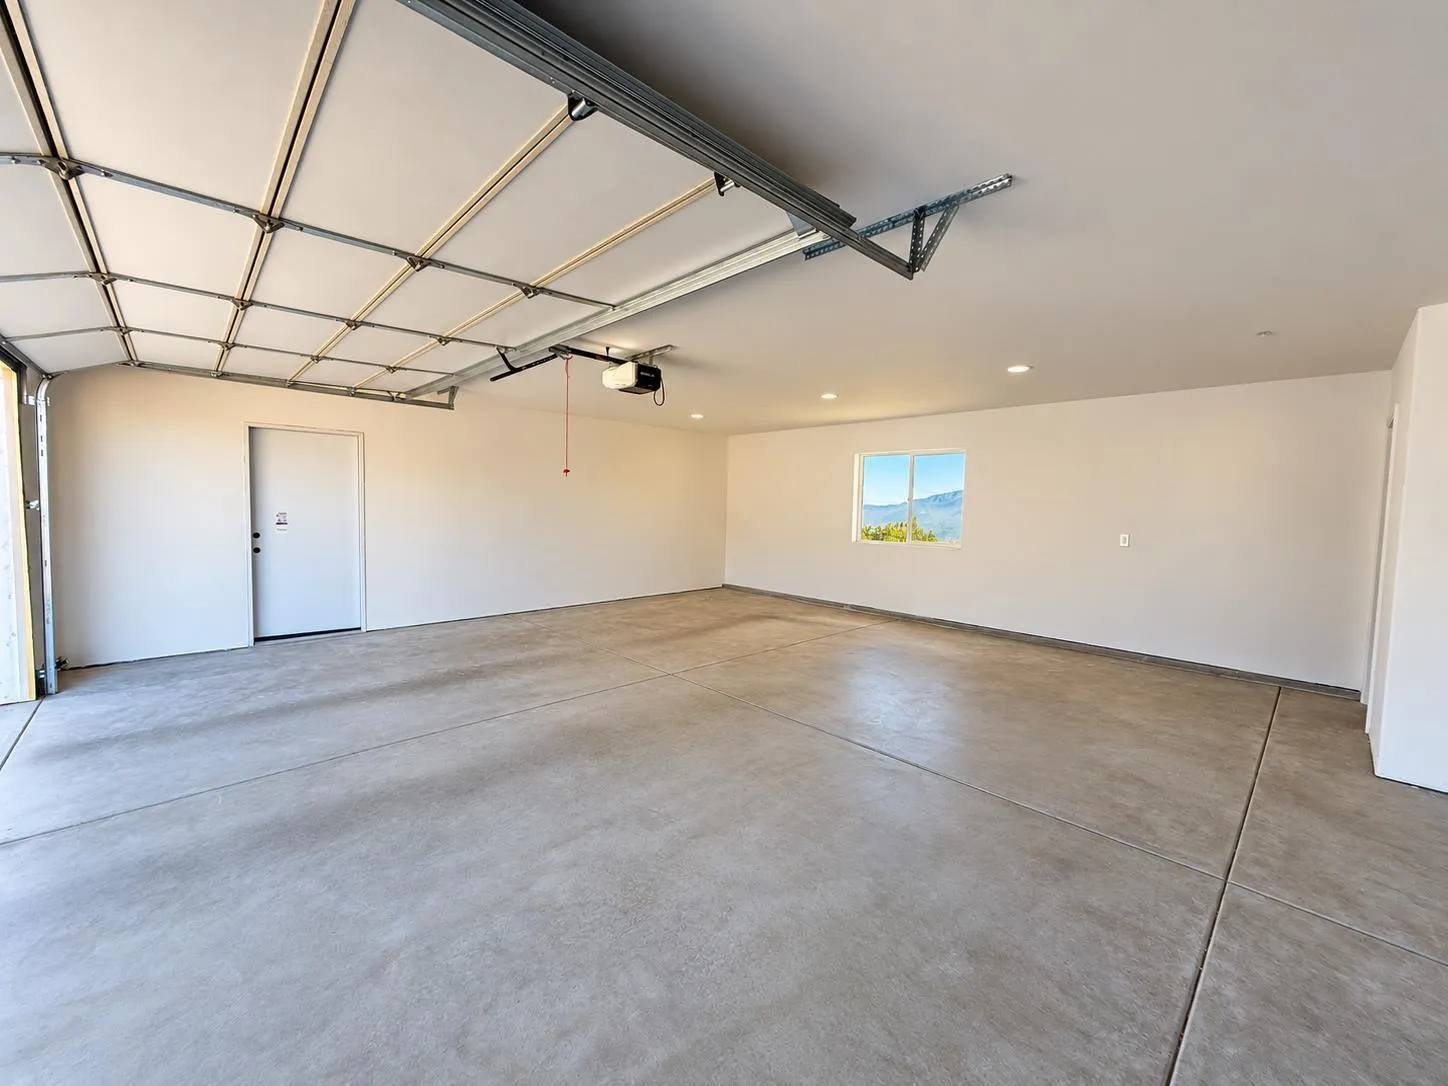
- Parking Garage: Attached
- Garage Spaces: 2.0
- Area Zip: VALLEY CENTER (92082)
- Availability Date: 09-28-2026
- Standard Status: Active
- Building/Complex: 31141 Pauma Heights Rd
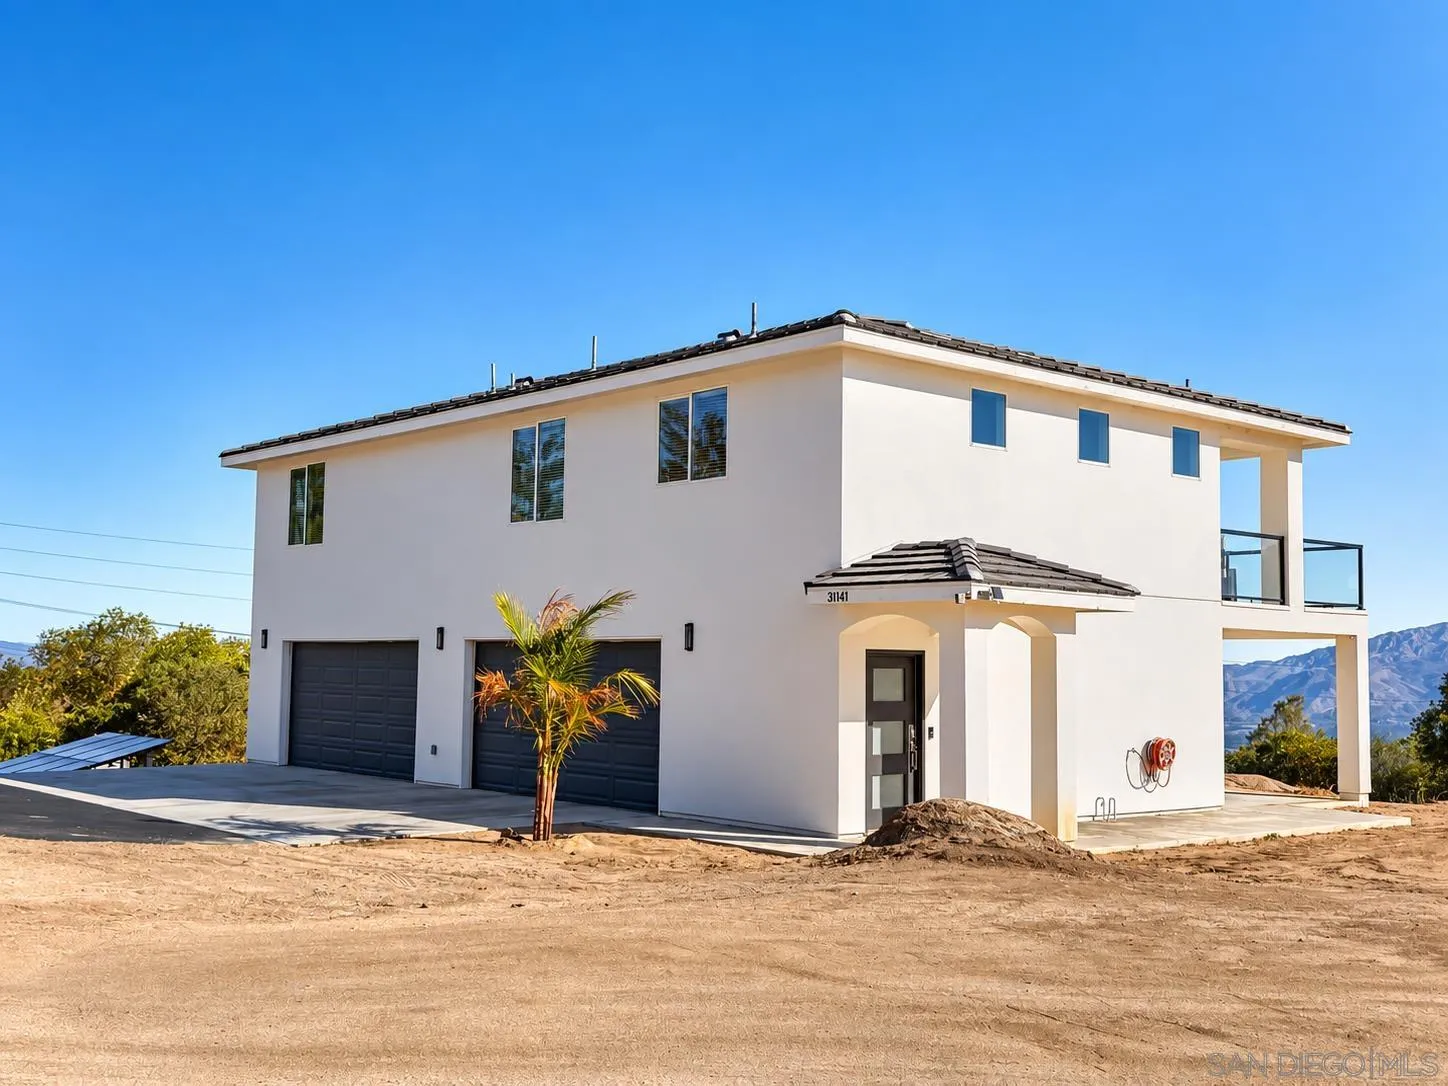
- Stories: 2
- Pet Policy Details: Allowed w/Restrictions
- Year Built: 2022
- Coordinates: -116.991559, 33.283099
- Latitude: 33.283099
- Longitude: -116.991559
- Directions: Valley Center Rd, Left on Cole Grade Rd, Right on Pauma Heights Rd, Property driveway will be on Right CrossStreet: Cole Grade Rd.
- MLS Area Major: North County
- Water Source: Meter on Property
- Elementary School District: Valley Center-Pauma Unified Dist
- High School District: Valley Center-Pauma Unified Dist
- Middle Or Junior School District: Valley Center-Pauma Unified Dist
- Parking Features: Attached
- Parking Total: 4.0
- Parking Non-Garage Spaces: 2.0
- Building Area Total: 1200.0
- Building Area Units: Sqft
- Living Area: 1200
- Living Area Units: Sqft
- Lot Size Area: 0.0
- Lot Size Units: Acres
- Lot Size:
- Exclusive Use Yard: No
- Parcel Number: 133-301-04-00
- Property Sub Type: Detached
- Property Type: Residential Lease
- Age Restrictions: N/K
- Prop Restrictions Known: Management Approval
- Ownership: Fee Simple
- Year Built: 2022
- Sewer: Septic Installed
- Utilities: Septic Installed
- Heat Source: Electric
- Water Heater Type: Propane
- Construction Materials: Stucco
- Fencing: N/K
- Patio And Porch Features: Balcony, Covered, Slab, Other/Remarks
- Pool Features: N/K
- Pool Heat: N/K
- Roof: Composition
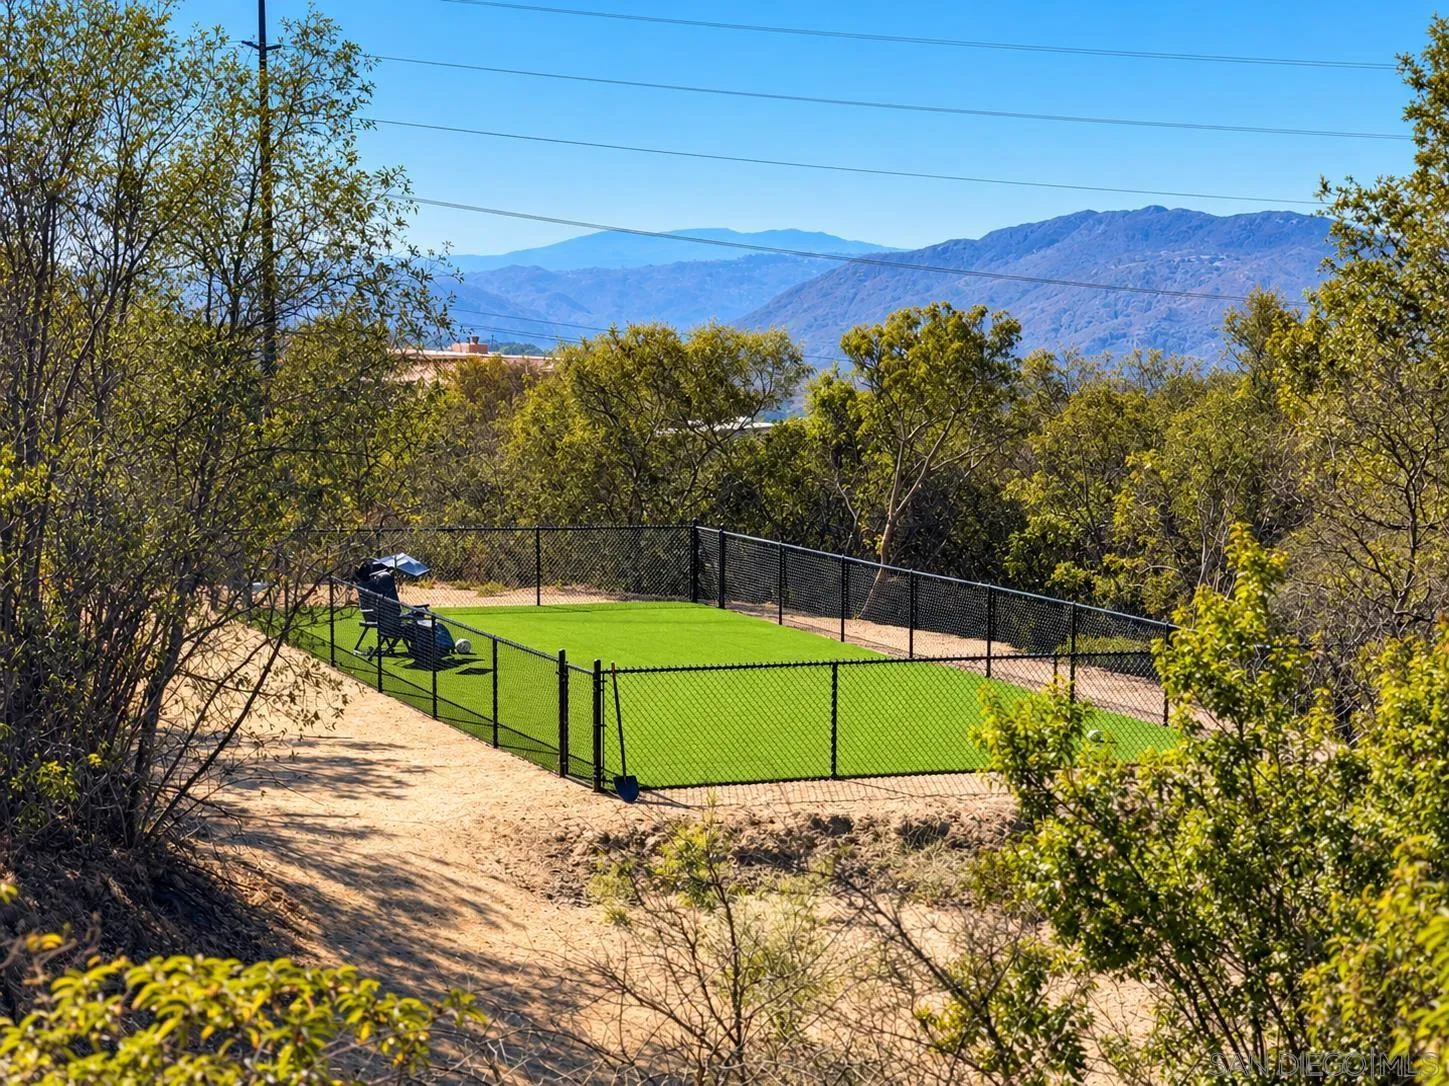
- Other Structures: Dog Run
- Common Walls: No Unit Below, Detached
- Structures: Dog Run
- Appliances: Dishwasher, Disposal, Dryer, Fire Sprinklers, Garage Door Opener, Microwave, Range/Oven, Refrigerator, Solar Panels, Washer
- Bathrooms Full: 2
- Bathrooms Half: 0
- Stories Total: 2
- Searchable Rooms: Family Room, Great Room, Primary Retreat, Storage Room
- Bedrooms Possible: 3
- Cooling: Central Forced Air
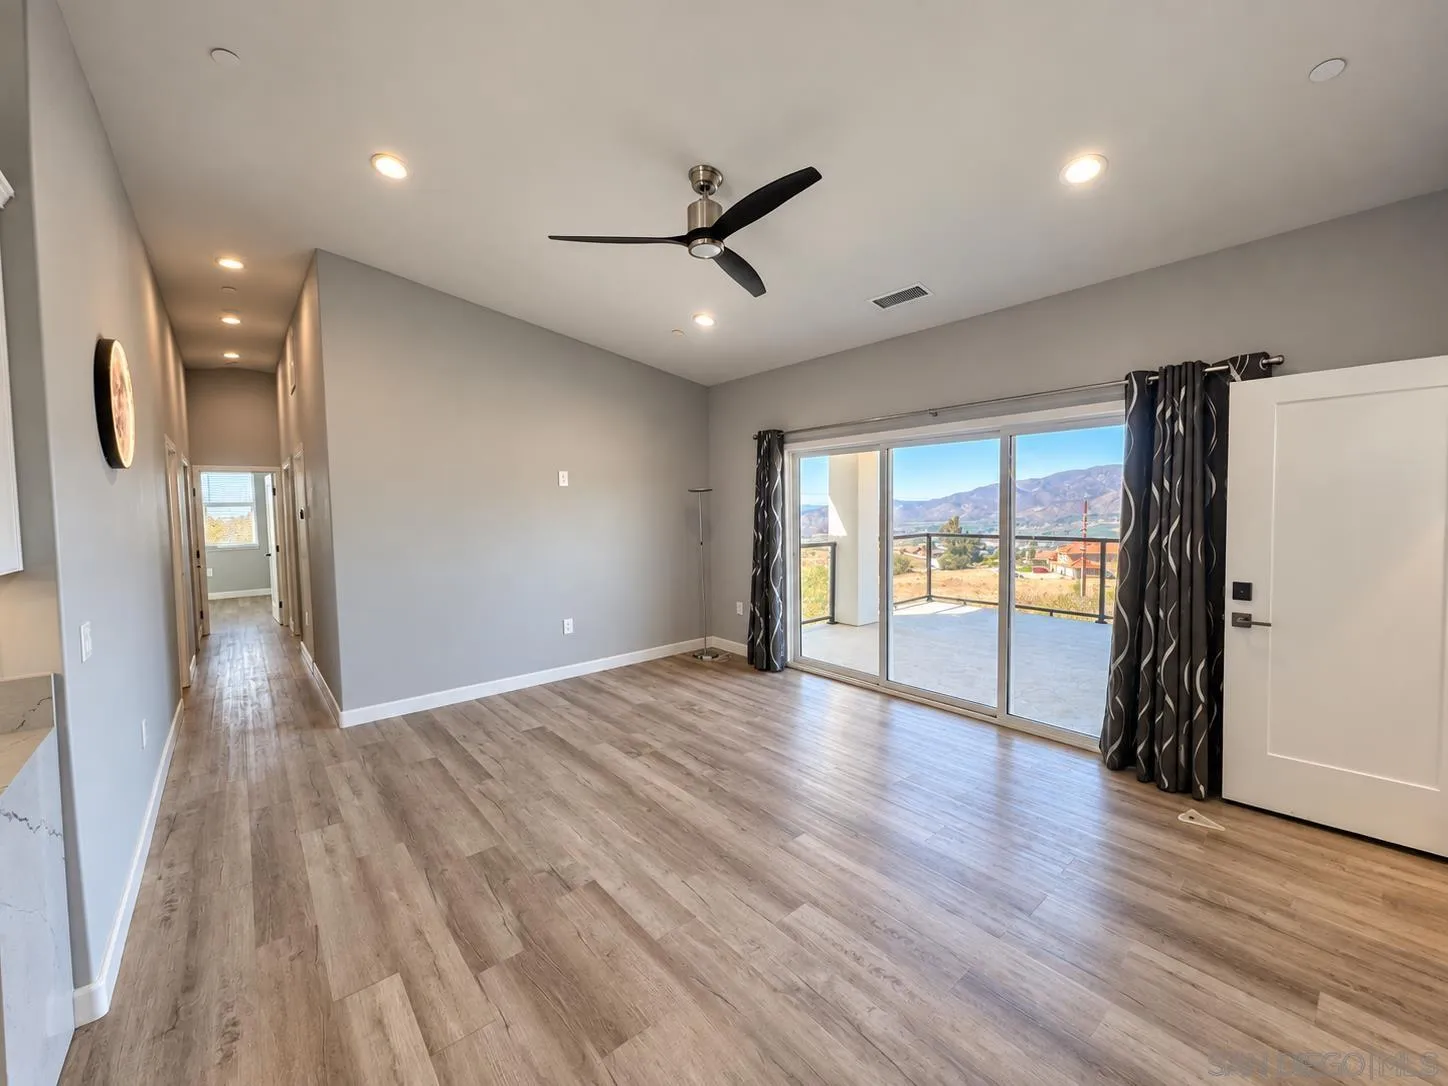
- Flooring: Wood
- Heating: Forced Air Unit
- Laundry Features: Electric
- Levels: 2 Story
- Room Type: Great Room, Family Room, Retreat
- Bedrooms Count: 3
- Optional Bedrooms: 0
- Baths Total: 2.0
- Unit Features: Air Conditioned, Balcony, Dishwasher, Laundry, Microwave
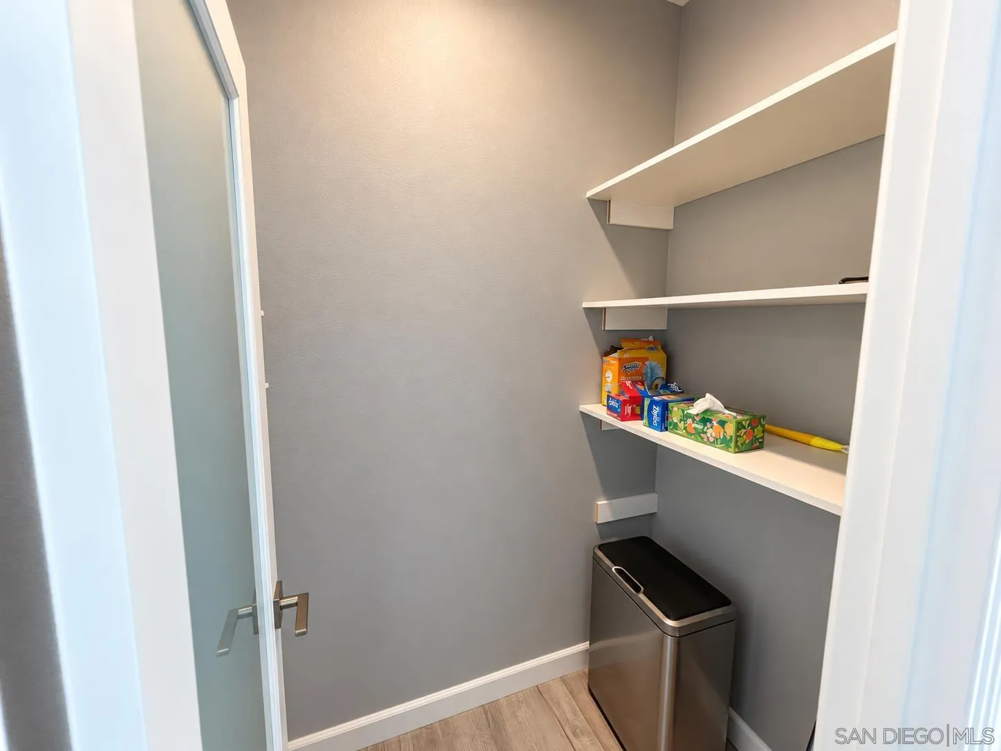
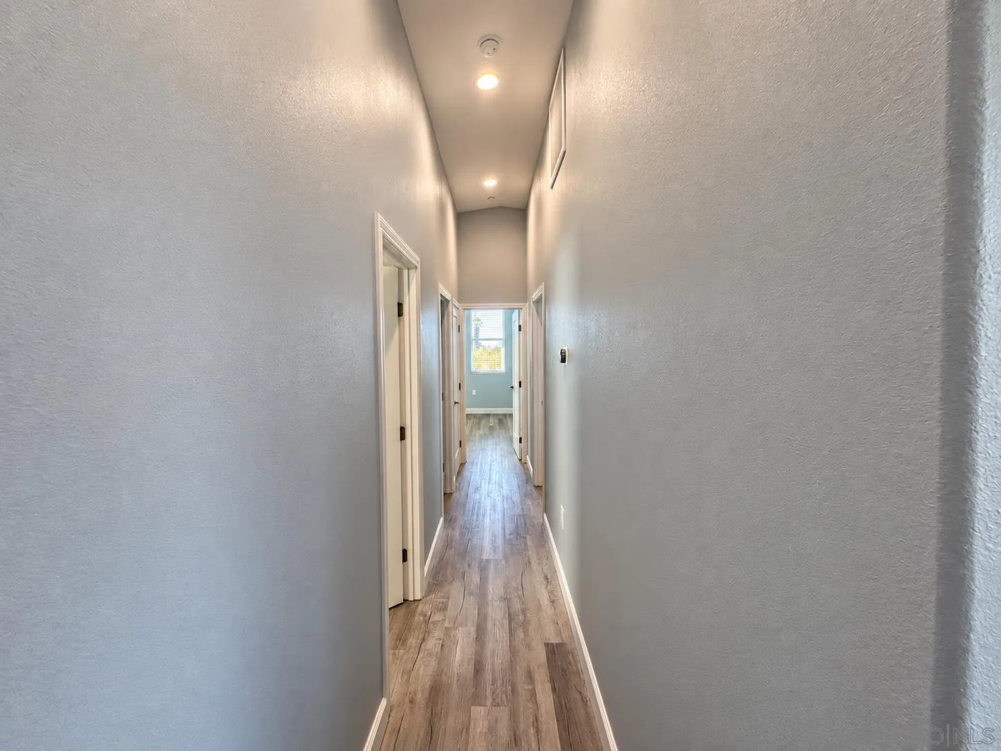
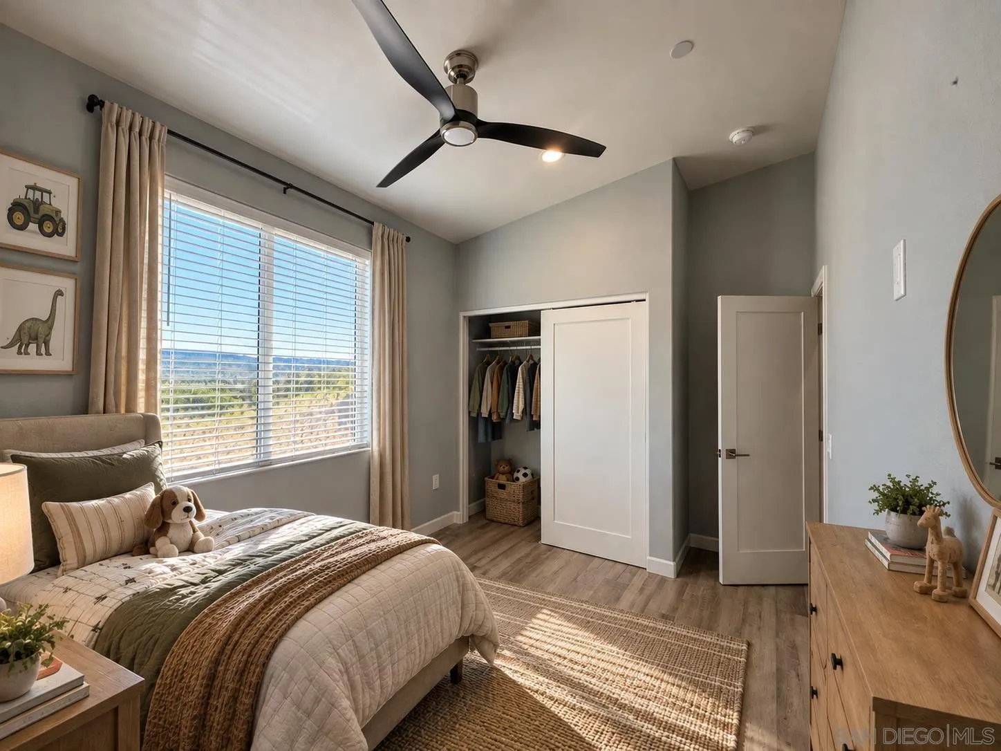
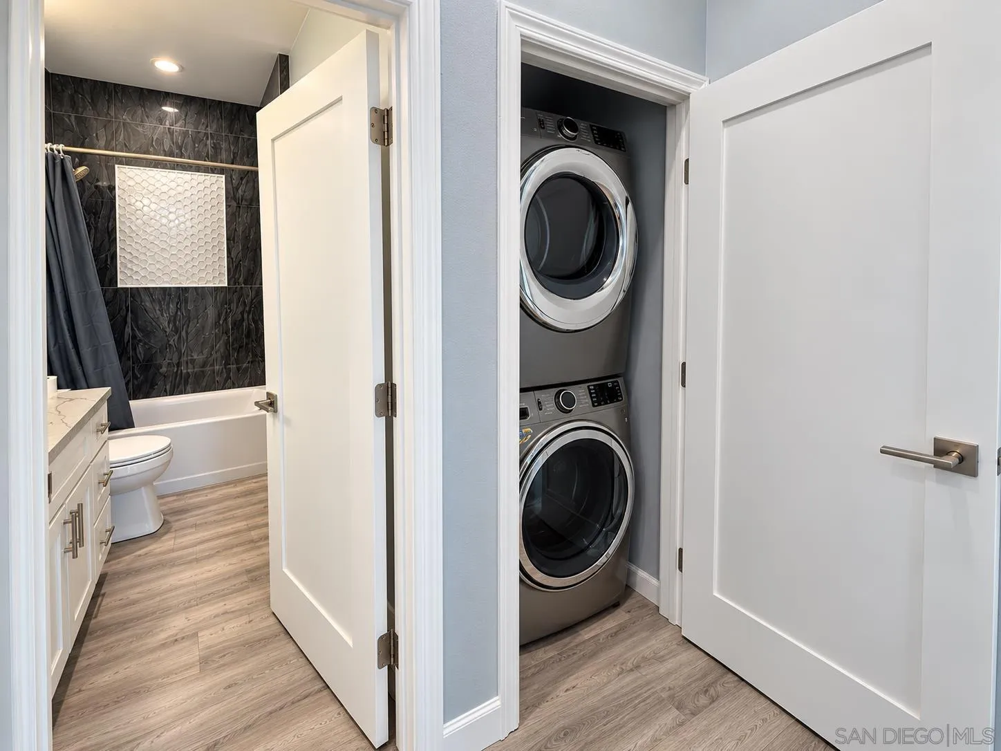
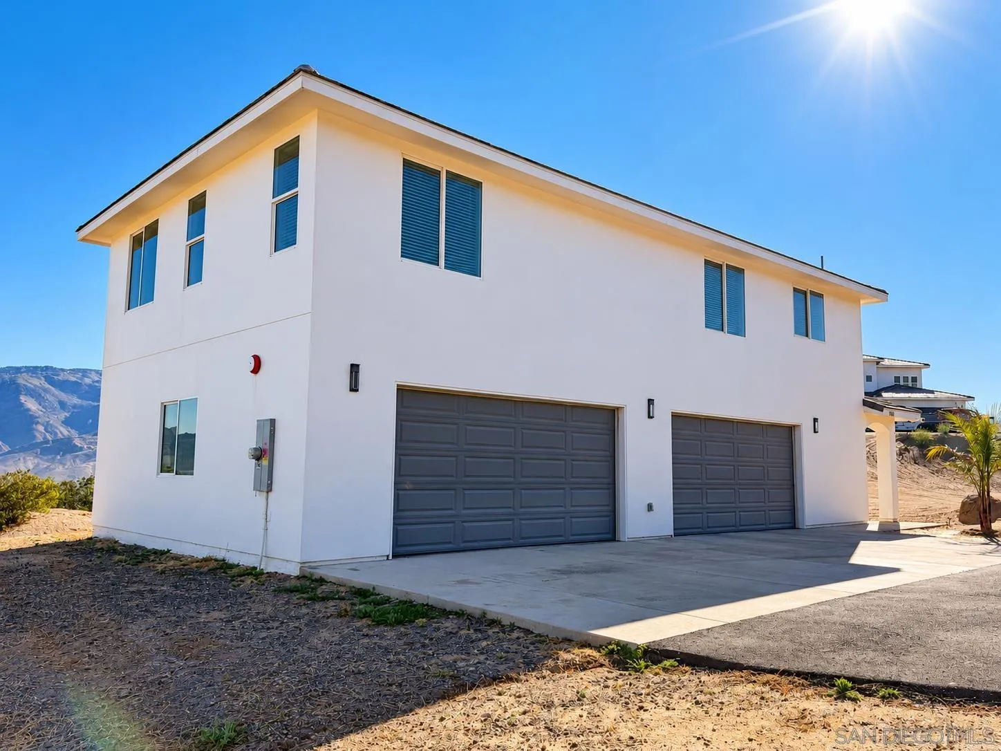
- Supplement Remarks: Wake up to sweeping mountain & valley views, watching the morning fog settle below the ridgeline while you sip your coffee in a cozy patio chair & enjoy the quiet of the countryside. Inside this 2022 home feels bright, clean & comfortable with high ceilings, recessed lighting & durable hardwood flooring throughout. The main living area offers a great-room feel with plenty of space for both living room & dining. Large sliding glass doors bring in natural light & open directly to the covered balcony, creating an ideal indoor-outdoor living & entertaining space great for hosting family & friends for celebrations or laid back get-togethers. The kitchen features white shaker cabinetry, quartz-style countertops, stainless steel appliances, generous storage, & spacious pantry. Step into the primary bedroom where high ceilings continue, making the room feel open & spacious. Ensuite is the primary bath, offering a double vanity & oversized glass shower that boasts body & overhead rain showerheads, creating a relaxing & luxurious shower experience. The 2nd & 3rd bedrooms each have large closets, high ceilings, natural light, & ceiling fans. The hall guest bath offers a custom shower & bath combo. All laundry done right at home with an easy access, full-size, large capacity, stacked washer & dryer. Outside, the large covered patio below has plenty of room for outdoor dining, a barbecue & lounge area. The fenced turf area provides a usable outdoor space or dog run, oversized 2-car garage has ample parking & storage space, and ground-mounted solar keeps electricity bills low. This home gives you peace & tranquility away from the hustle & bustle yet is only a short drive to town. Come explore all that makes this amazing location your next home
- Tenant Pays: Trash, Electricity, Gas, Other/Remarks
- Leaseto Own: No
- Pets Allowed: Allowed w/Restrictions
- Lease Required: Yes
Property History for 31141 Pauma Heights Road
| Date | Event & Source | Price | Appreciation |
|---|---|---|---|
| Sep 28, 2026 | Listed (Active) SDMLS #260023658 | $3,250 | — |
| Sep 28, 2026 | Listed (Active) CRMLS #260023658SD | $3,250 | — |
| Sep 28, 2026 | Listed (Active) CLAW #260023658SD | $3,250 | — |
| Date | Event & Source | Price |
|---|---|---|
| 09/28/2026 | Listed (Active) SDMLS #260023658 | $3,250 |
| 09/28/2026 | Listed (Active) CRMLS #260023658SD | $3,250 |
| 09/28/2026 | Listed (Active) CLAW #260023658SD | $3,250 |
For completeness, we often displays two records for one sale: the MLS record and the public record.
Schools near 31141 Pauma Heights Road
Rating | School | Type | Grades | Distance |
|---|---|---|---|---|
| Public - | K to 2 | |||
| Public - | 3 to 5 | |||
| Public - | 6 to 8 | |||
| Public - | 9 to 12 |
Rating | School | Distance |
|---|---|---|
Valley Center Primary PublicK to 2 | ||
Valley Center Elementary Public3 to 5 | ||
Valley Center Middle School Public6 to 8 | ||
Valley Center High Public9 to 12 |
School ratings and boundaries are provided by GreatSchools.org and Pitney Bowes. This information should only be used as a reference. Proximity or boundaries shown here are not a guarantee of enrollment. Please reach out to schools directly to verify all information and enrollment eligibility.
No guarantee, warranty or representation of any kind is made regarding the completeness or accuracy of any information, descriptions or measurements (including square footage measurements and property condition), such should be independently verified through appropriate means, including, but not limited to, in person inspection and public records, and Compass International Holdings, its subsidiaries, affiliates and independently owned and operated franchisees, and their affiliated agents and associated third parties expressly disclaim any liability in connection therewith. Photos may be virtually staged or digitally enhanced and may not reflect actual property conditions. Offers of compensation are subject to change at the owner's discretion. No financial or legal advice provided. Equal Housing Opportunity.
Listing Courtesy of Shoemaker Realty, Jeana H Boulos, DRE #01923953; Shoemaker Realty, Frank O Shoemaker III, DRE #01160068
This information is deemed reliable but not guaranteed. You should rely on this information only to decide whether or not to further investigate a particular property. BEFORE MAKING ANY OTHER DECISION, YOU SHOULD PERSONALLY INVESTIGATE THE FACTS (e.g. square footage and lot size) with the assistance of an appropriate professional. You may use this information only to identify properties you may be interested in investigating further. All uses except for personal, non-commercial use in accordance with the foregoing purpose are prohibited. Redistribution or copying of this information, any photographs or video tours is strictly prohibited. This information is derived from the Internet Data Exchange (IDX) service provided by SDMLS®. Displayed property listings may be held by a brokerage firm other than the broker and/or agent responsible for this display. The information and any photographs and video tours and the compilation from which they are derived is protected by copyright. Compilation © 2026 SDMLS®, Inc.