3115 Currant Dr
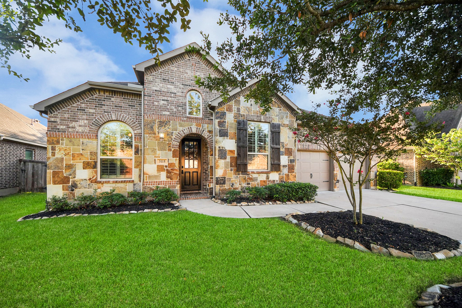
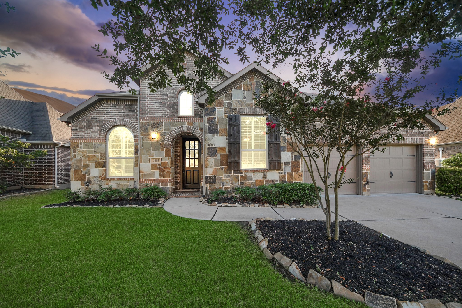
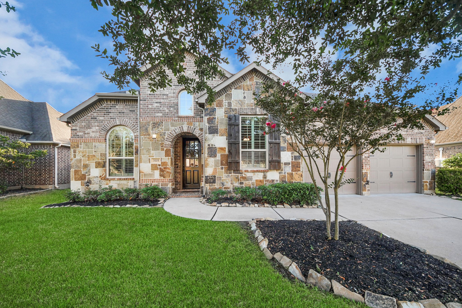

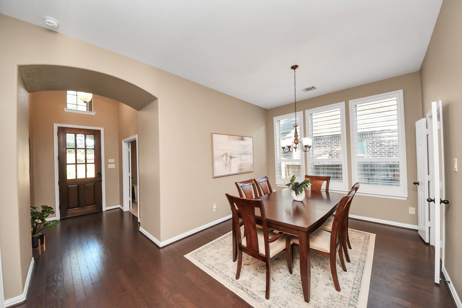
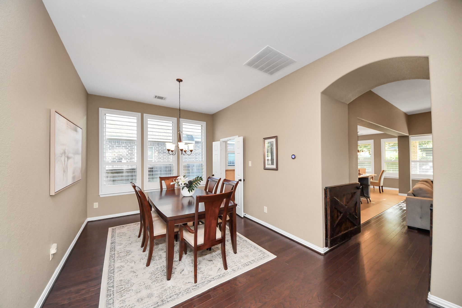
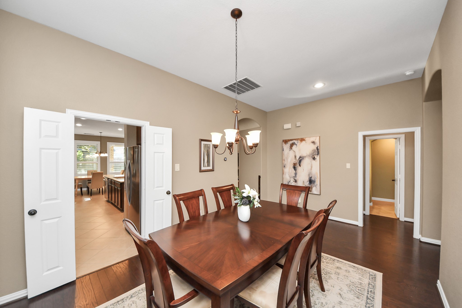
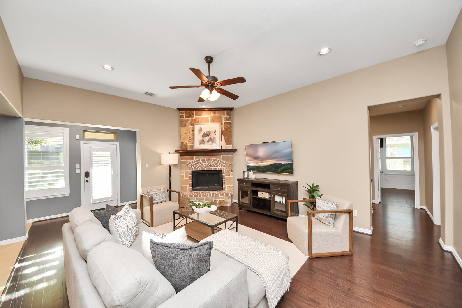
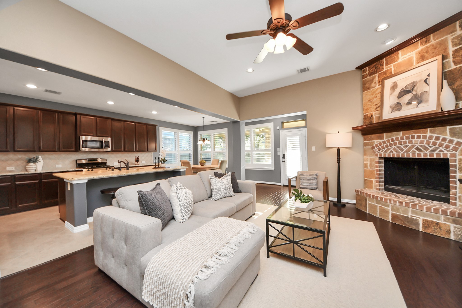
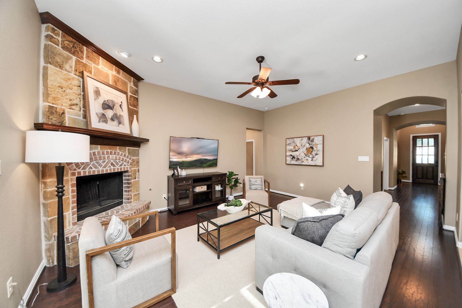


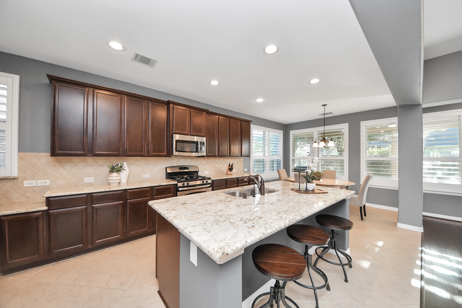

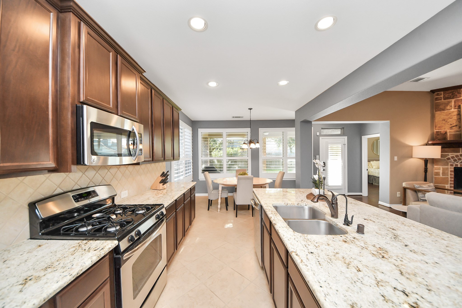
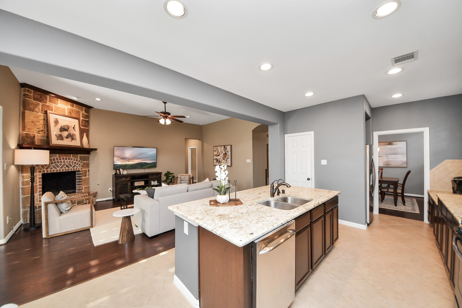
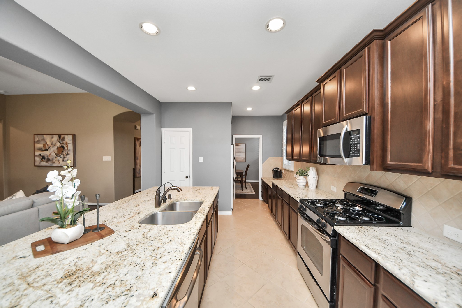
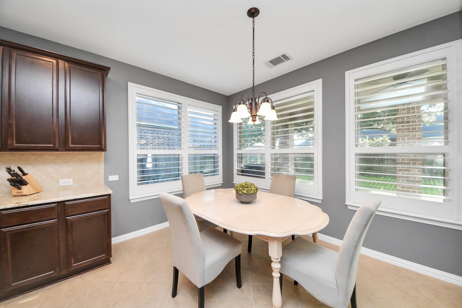
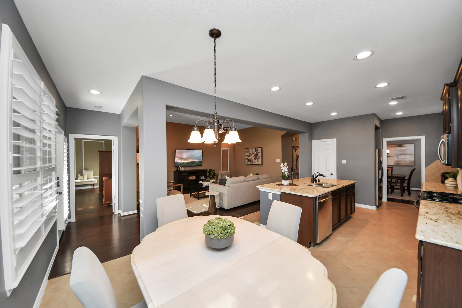
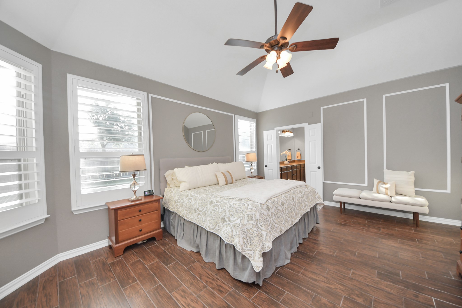
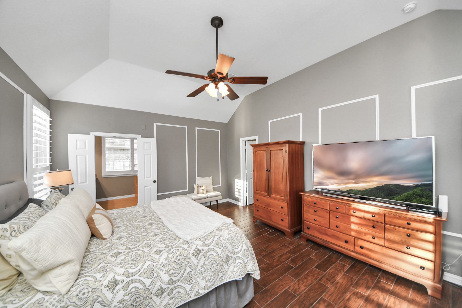
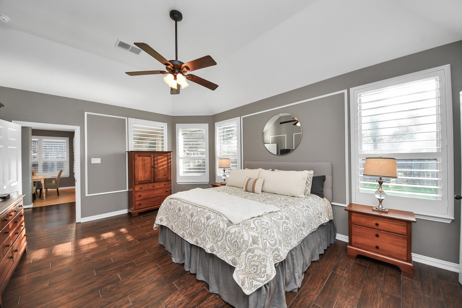
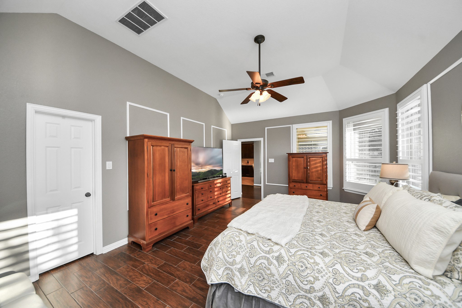

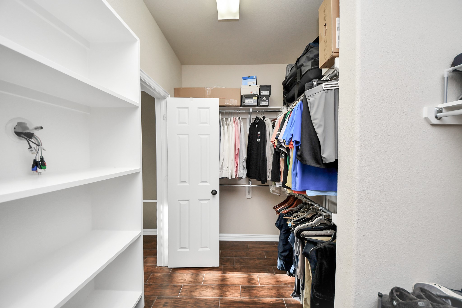

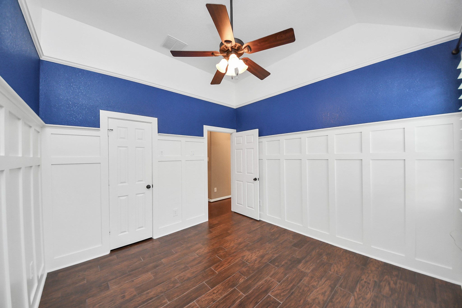
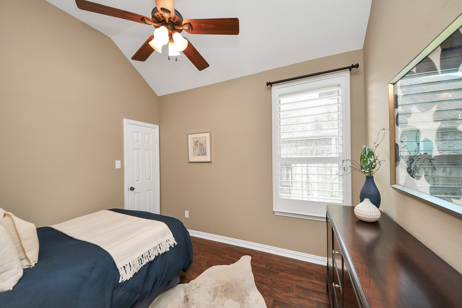
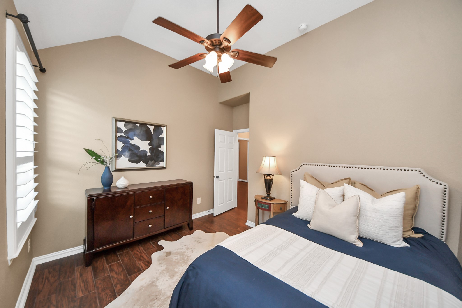



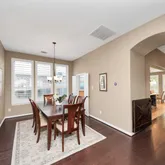
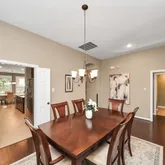
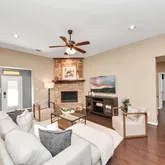
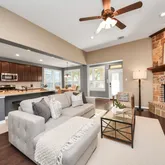




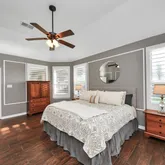
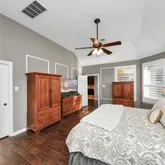
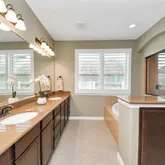


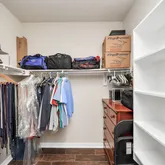


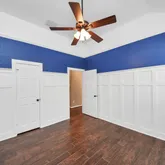

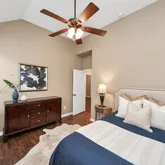
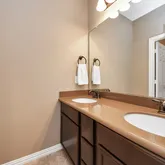



Description
- Listed by Jamie Headley • TREC #0623607 • J Headley PropertiesP: (832)-549-1805 C: (832)-549-1805 jamie@jheadley.com
Property Details for 3115 Currant Drive
Property Details for 3115 Currant Drive
| Status | Active |
|---|---|
| MLS # | 25880405 |
| Days on Market | 1 |
| Taxes | $12,490 / year |
| HOA Fees | $1,042 / year |
| Condo/Co-op Fees | - |
| Property Type | Single Family |
| MLS Type | Residential / Detached |
| Year Built | 2012 |
| Lot Size | 0.18 AC / 7,866 SF |
| County | Brazoria County |
Location
Building Information for 3115 Currant Drive
Payment Calculator
$3,270 per month
30 year fixed, 6.36% Interest
$2,143
$1,041
$87
Know your buying power with a preapproval and custom rate in minutes
 1
1Property Information for 3115 Currant Drive
- Directions: From 288 South, exit Bailey/CR 101/Pomona Parkway, take a left. Right on Senora into Sedona Lakes, left on N Sedona Lakes Pkwy, left on Arcacia, right on Currant, house on left.
- Map Coordinate: 653B
- MLS Area Major: 5
- MLS Area Minor: Manvel/Iowa Colony
- Road Surface Type: Concrete
- Unparsed Address: 3115 Currant Drive
- Water Source: Public
- Attached Garage YN: Yes
- Garage Spaces: 2.0
- Garage YN: Yes
- Parking Features: Attached, Driveway, Garage, Garage Door Opener
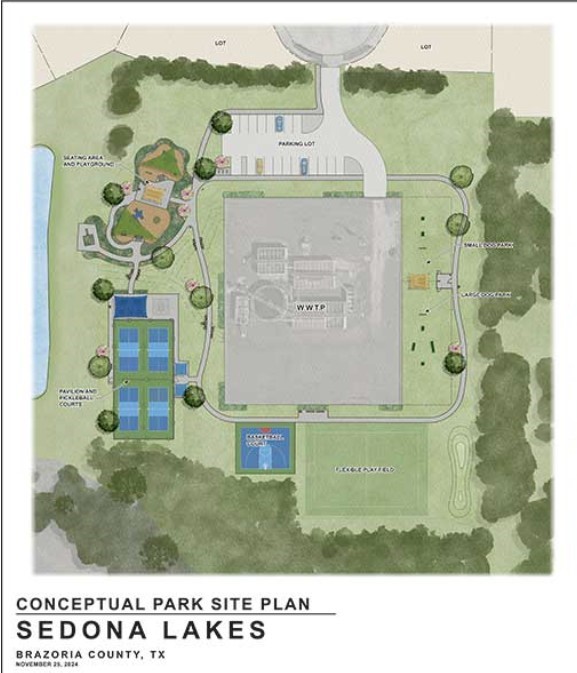
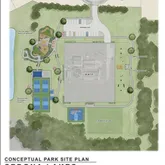
- Association Amenities: Basketball Court, Dog Park, Lake Or Pond, Playground, Pickleball, Park, Pool, Trails, Trash
- Association Fee: $1,042
- Association Fee Frequency: Annually
- Association Fee Includes: CommonAreas, RecreationFacilities
- Association Name: Crest Management
- Association Phone: 281-945-4705
- Association YN: Yes
- Tax Annual Amount: $12,490
- Tax Legal Description: SEDONA LAKES SEC 1 (A0541 ACH&B)(A0469 MV O'DONNELL) BLK 3 L
- Tax Year: 2025
- Elementary School: POMONA ELEMENTARY SCHOOL
- Elementary School District: 3 - Alvin
- High School: MANVEL HIGH SCHOOL
- Middle Or Junior School: RODEO PALMS JUNIOR HIGH SCHOOL
- Living Area: 2503.0
- Living Area Source: Builder
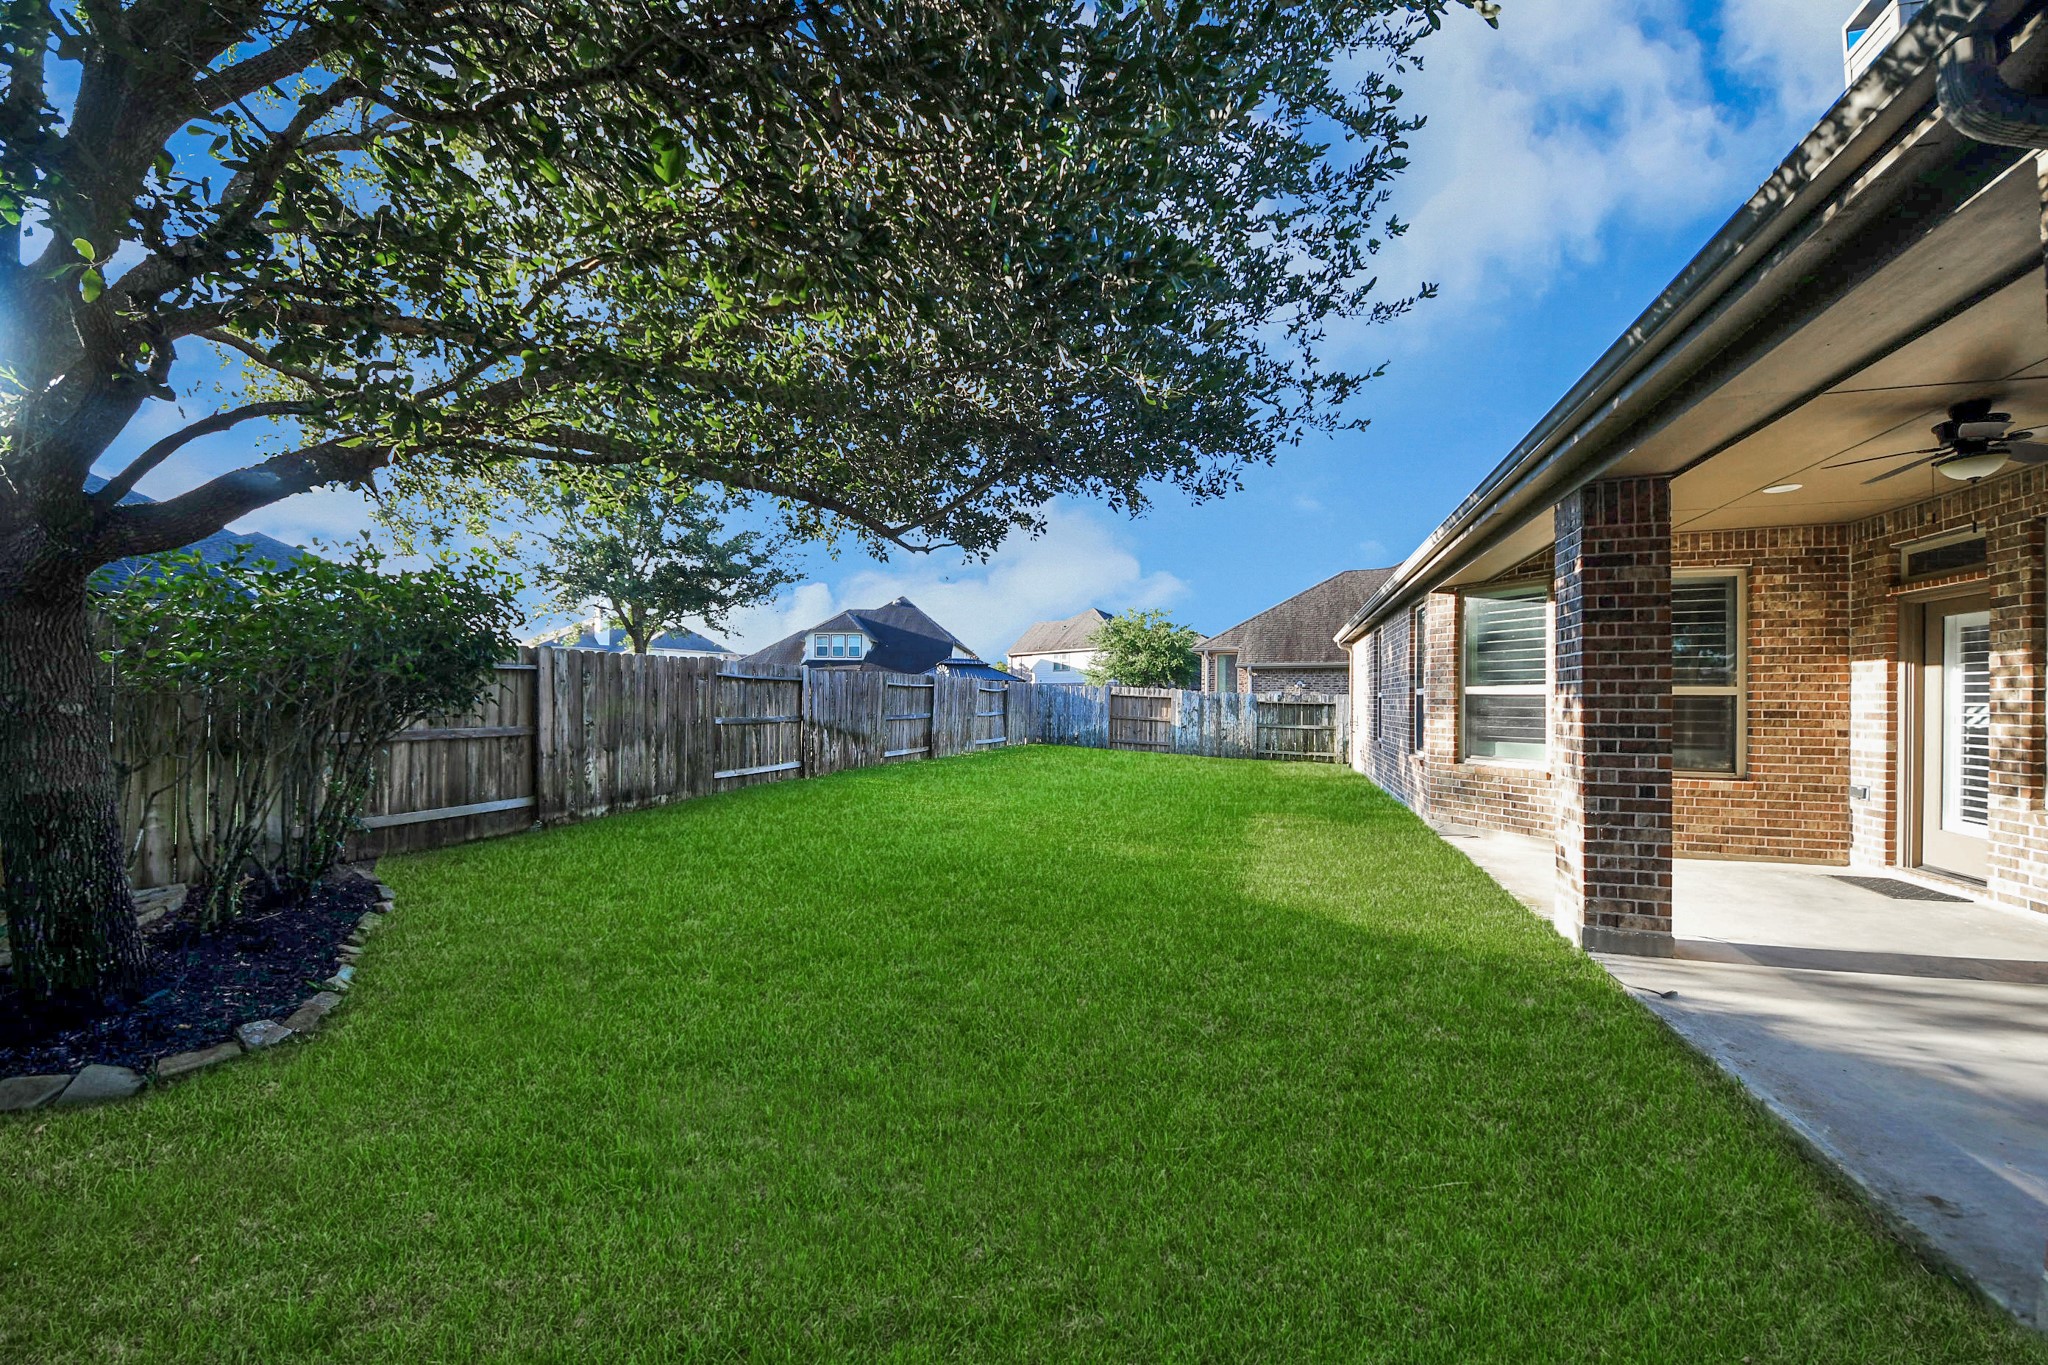
- Lot Features: Subdivision, Pond On Lot
- Lot Size Acres: 7867.0
- Lot Size Source: Appraiser
- Lot Size Units: SquareFeet
- Acres Description: 0 Up To 1/4 Acre
- Disclosures: Municipal Utility District Disclosure, Seller Disclosure
- New Construction YN: No
- Parcel Number: 7491-1003-017
- Property Sub Type: Free Standing, Detached
- Property Type: Single-Family, Residential
- Public Survey Section: 1
- Year Built Source: PublicRecords
- Green Energy Efficient: Radiant Attic Barrier, Thermostat
- Sewer: PublicSewer
- Community Features: Community Pool, Master Planned Community, Curbs, Gutters
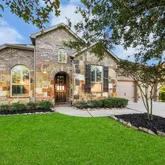
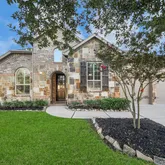
- Construction Materials: Brick, Cement Siding, Stone
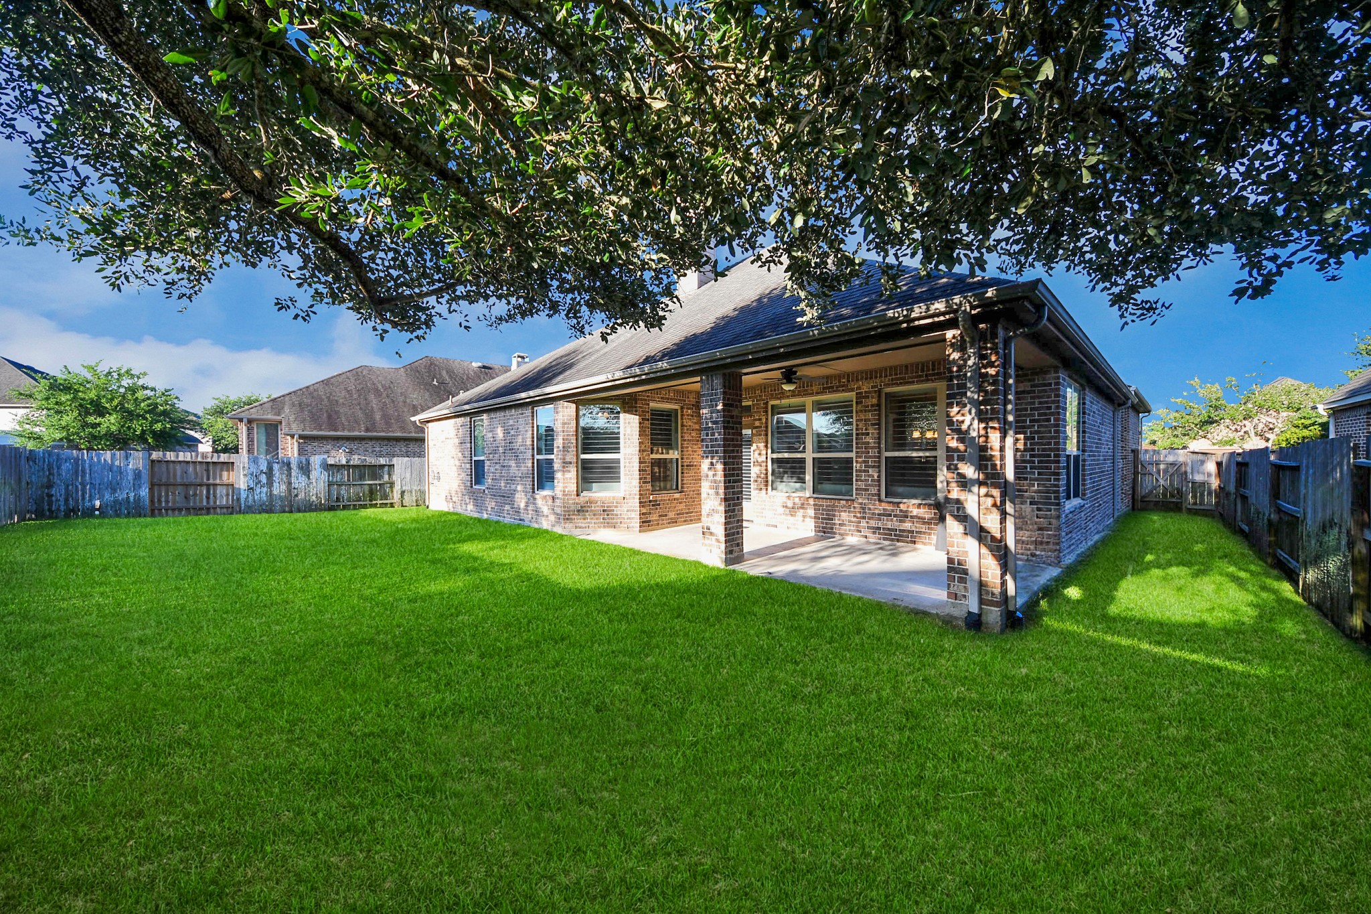
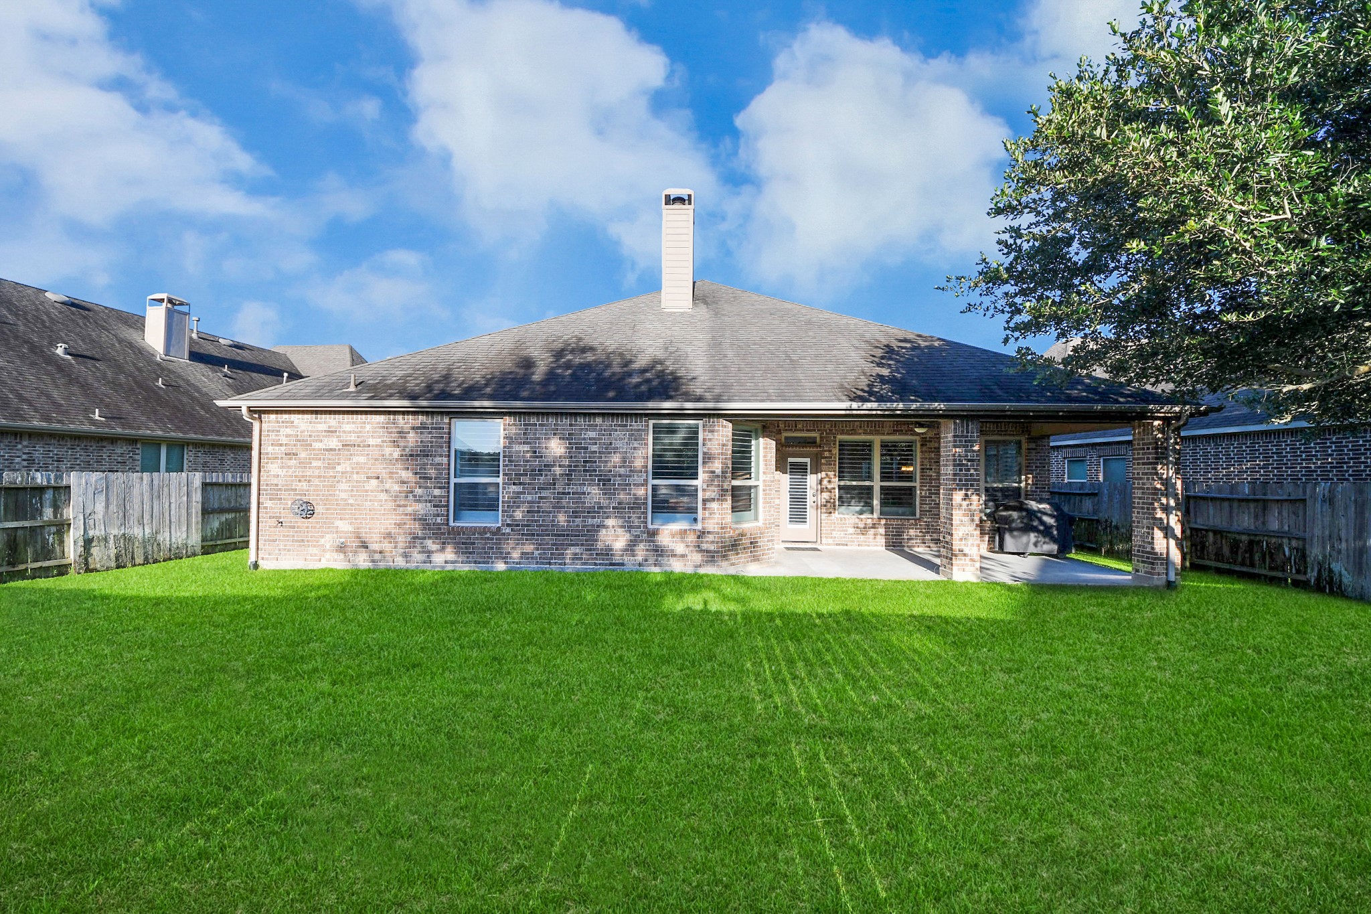
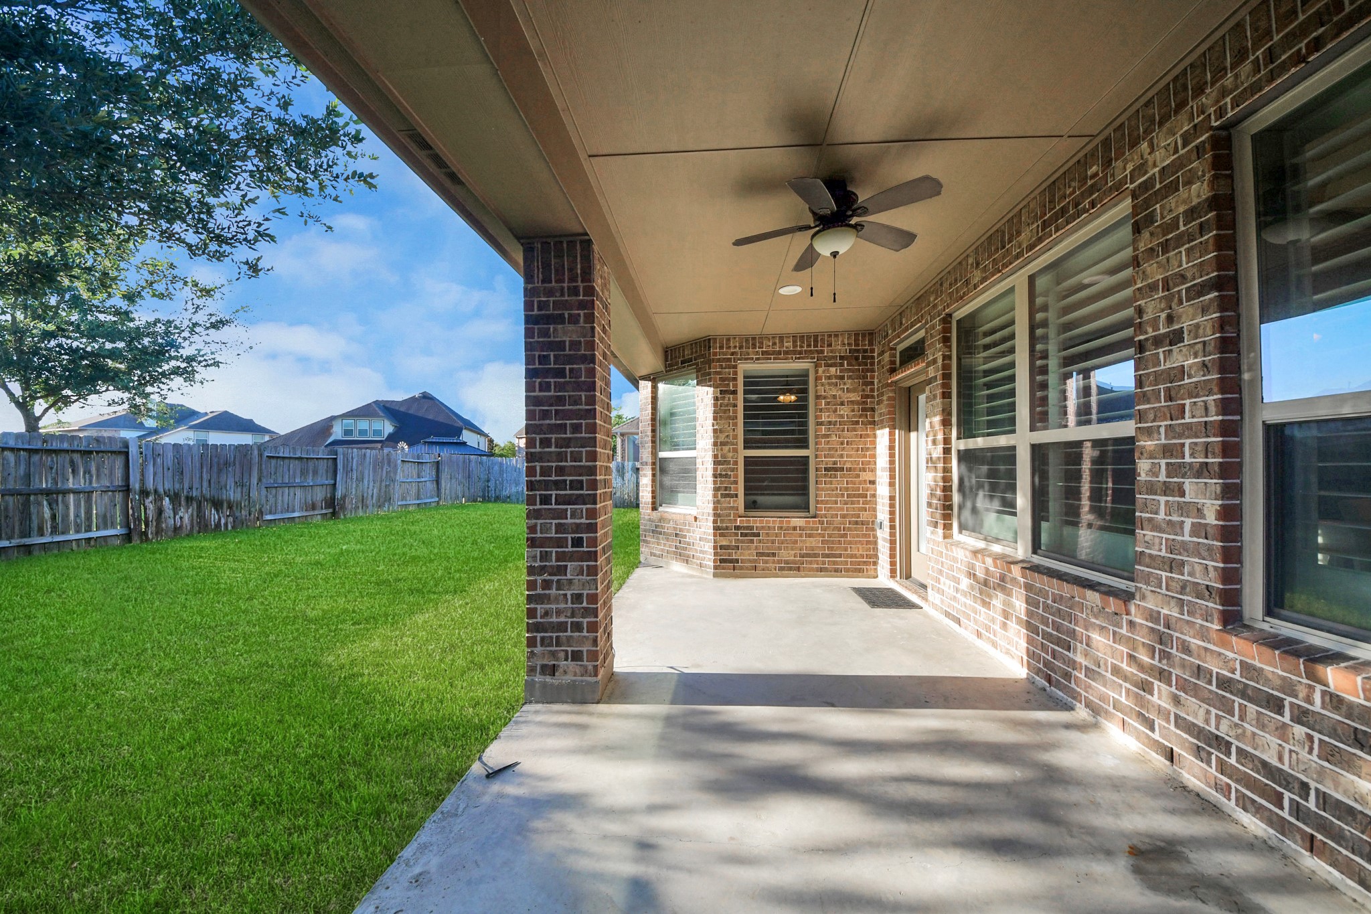
- Exterior Features: Covered Patio, Fence, Sprinkler Irrigation, Porch, Patio, Storage
- Fencing: Back Yard
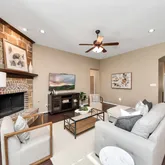
- Fireplace Features: Gas
- Fireplaces Total: 1
- Fireplace YN: Yes
- Foundation Details: Slab
- Other Structures: Sheds
- Patio And Porch Features: Covered, Deck, Patio, Porch
- Pool Features: Association
- Pool Private YN: No
- Pool Area: Yes
- Roof: Composition
- Security Features: Security System Owned, Smoke Detectors
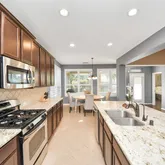
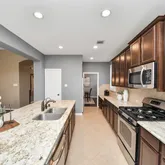
- Appliances: Dishwasher, Electric Oven, Gas Range, Microwave, Oven, Water Softener - Owned
- Bathrooms Full: 3
- Bathrooms Total Integer: 3
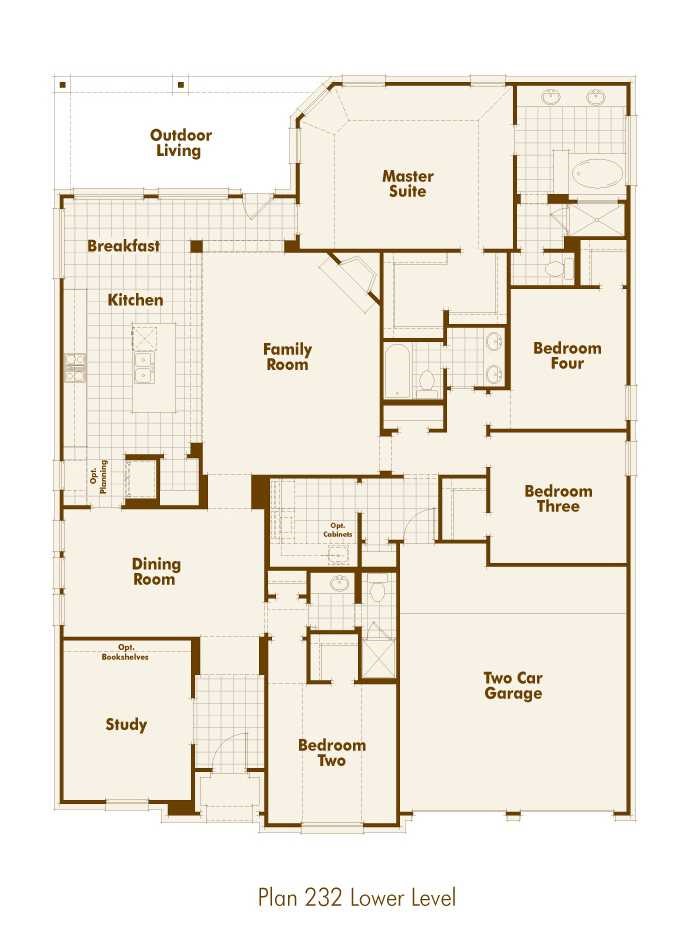
- Bedrooms Total: 4
- Cooling: Central Air, Electric
- Cooling YN: Yes
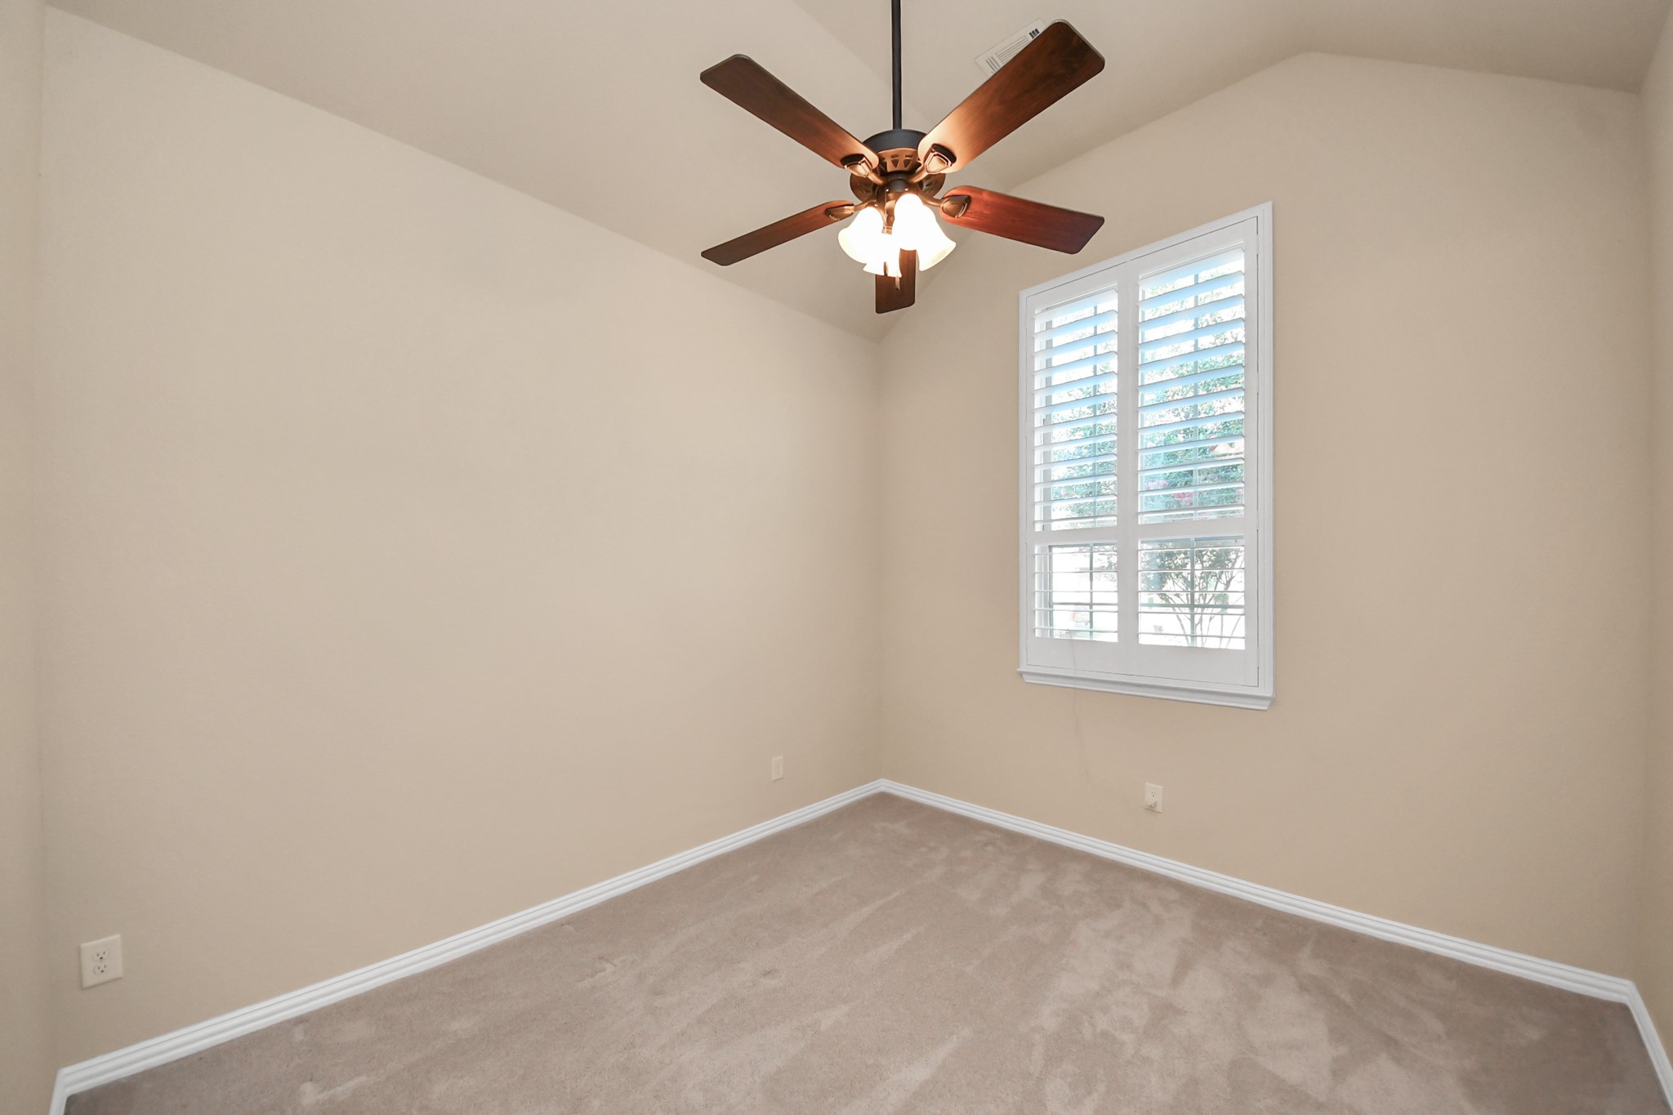
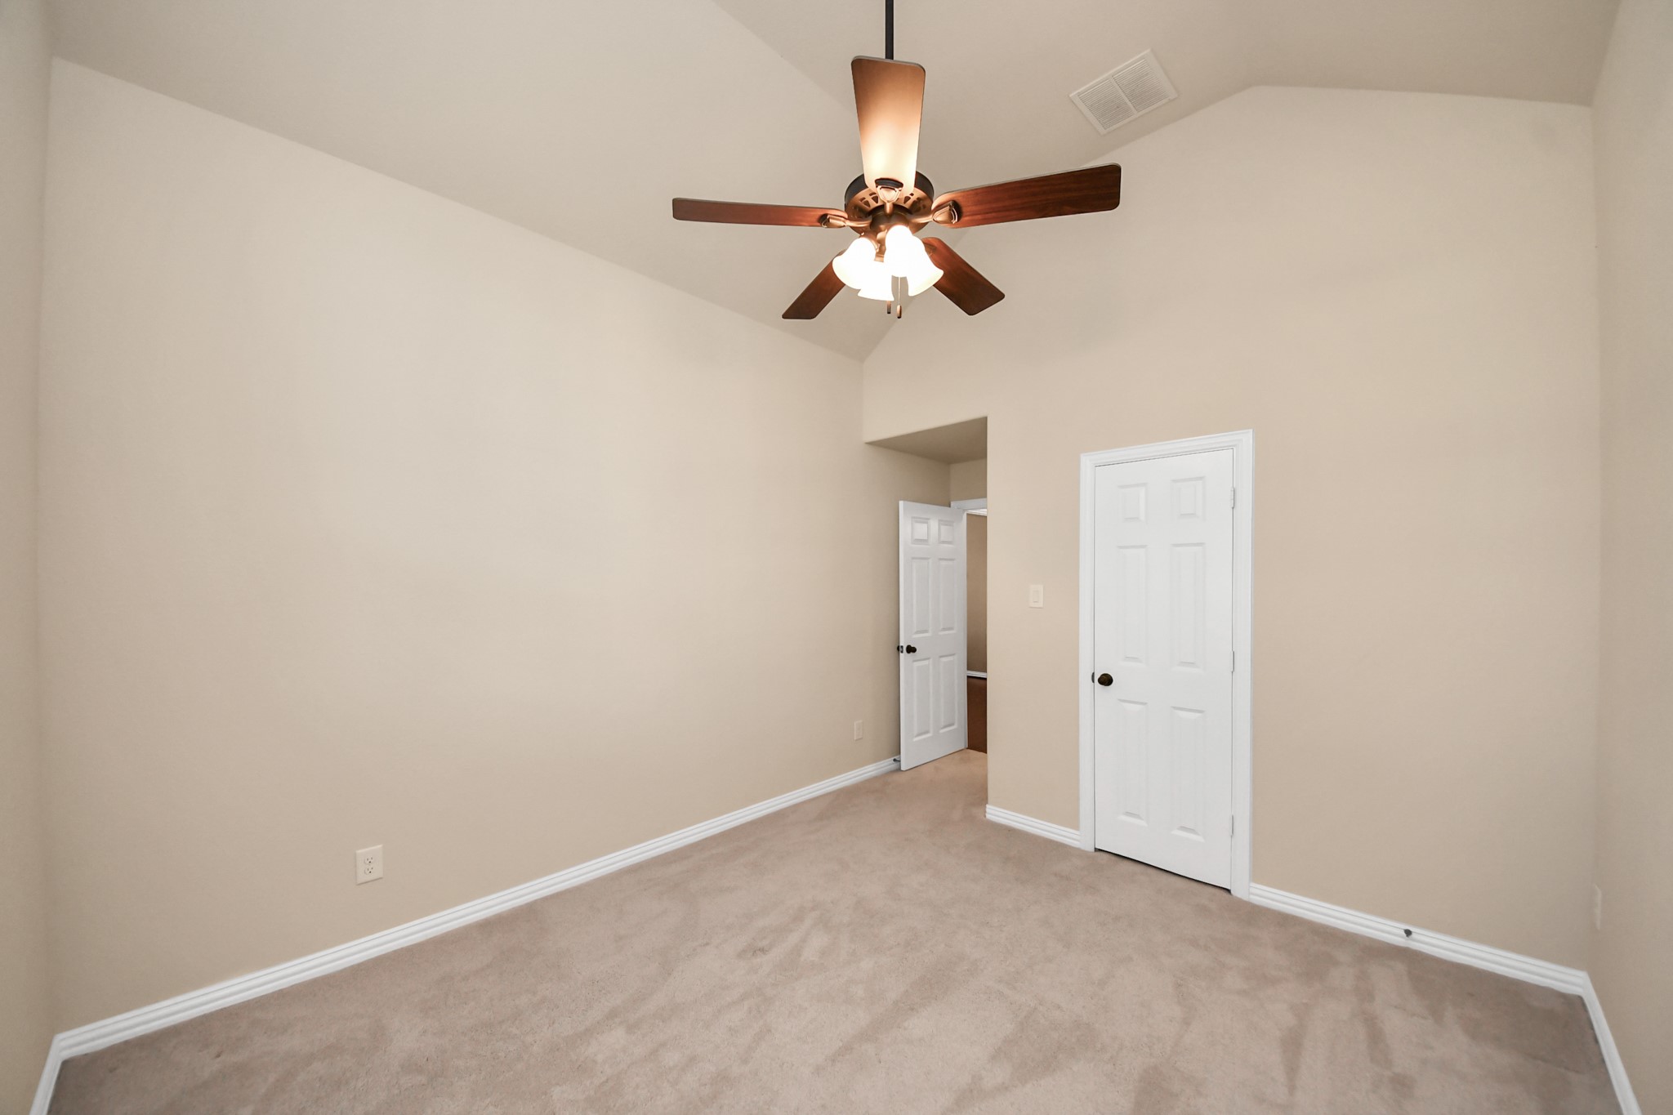
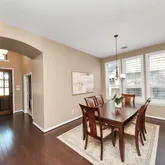
- Flooring: Carpet, Engineered Hardwood, Tile
- Heating: Central, Gas
- Heating YN: Yes
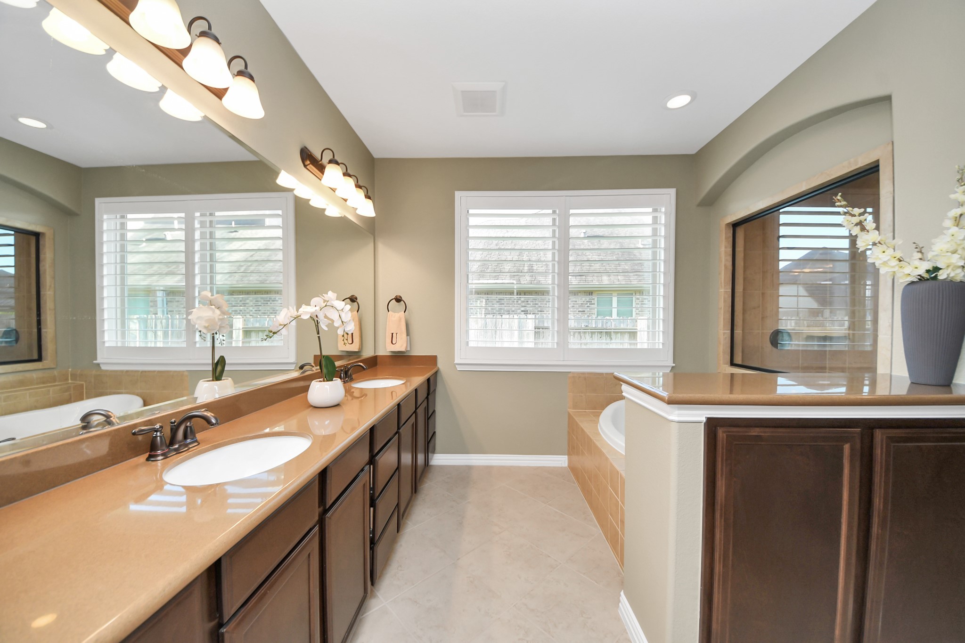
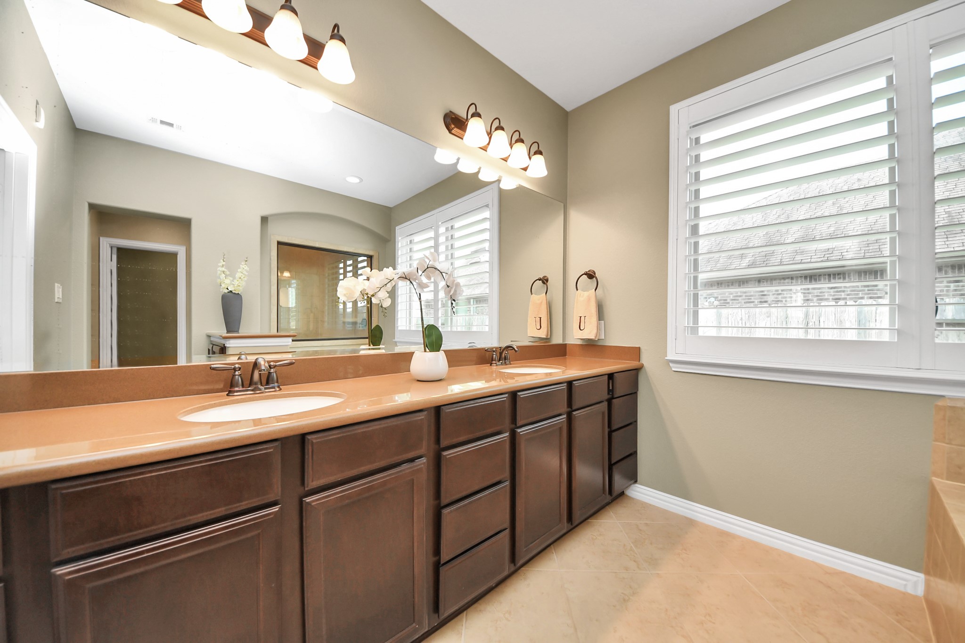
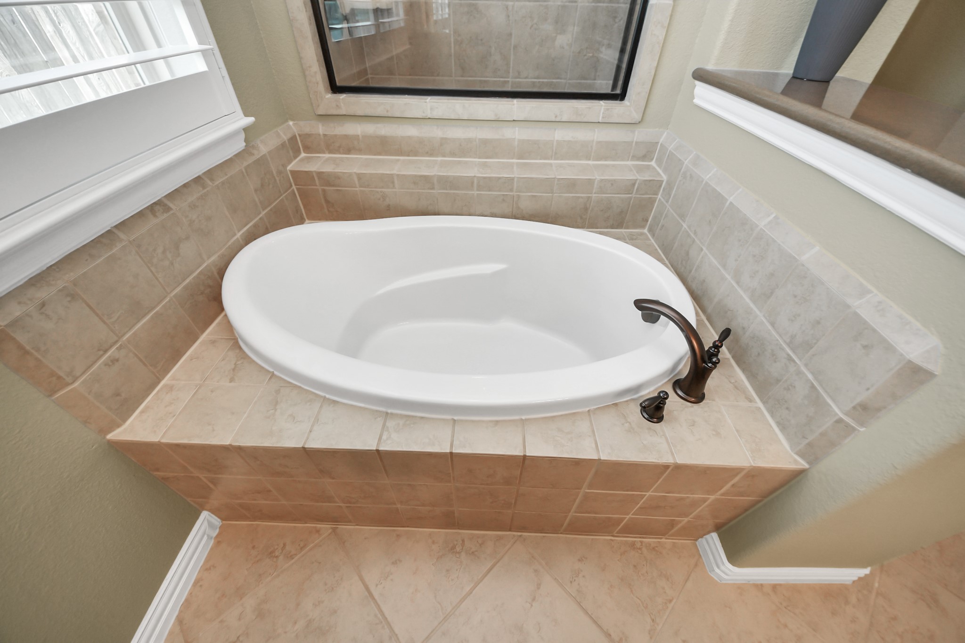
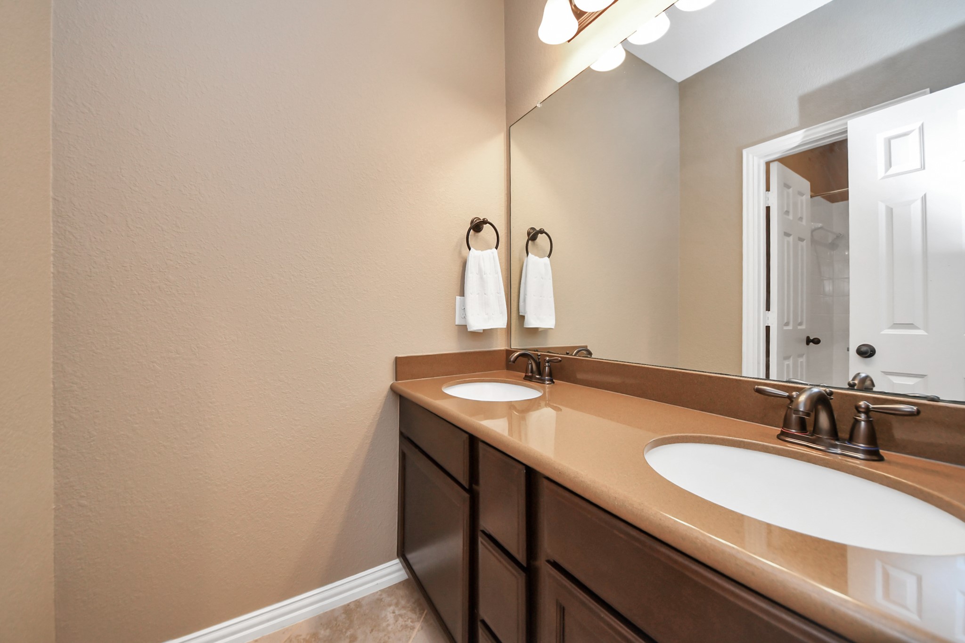
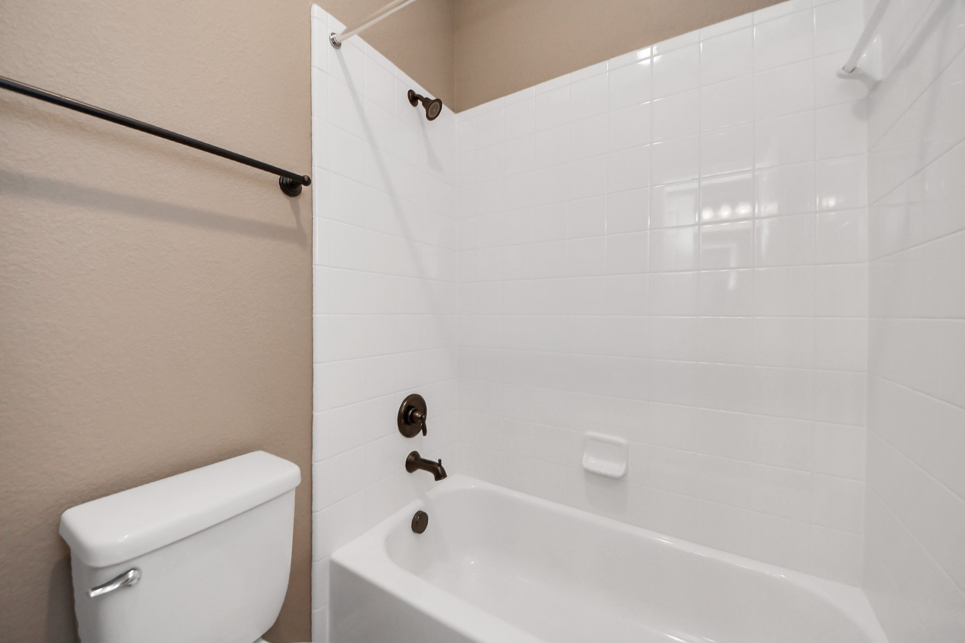
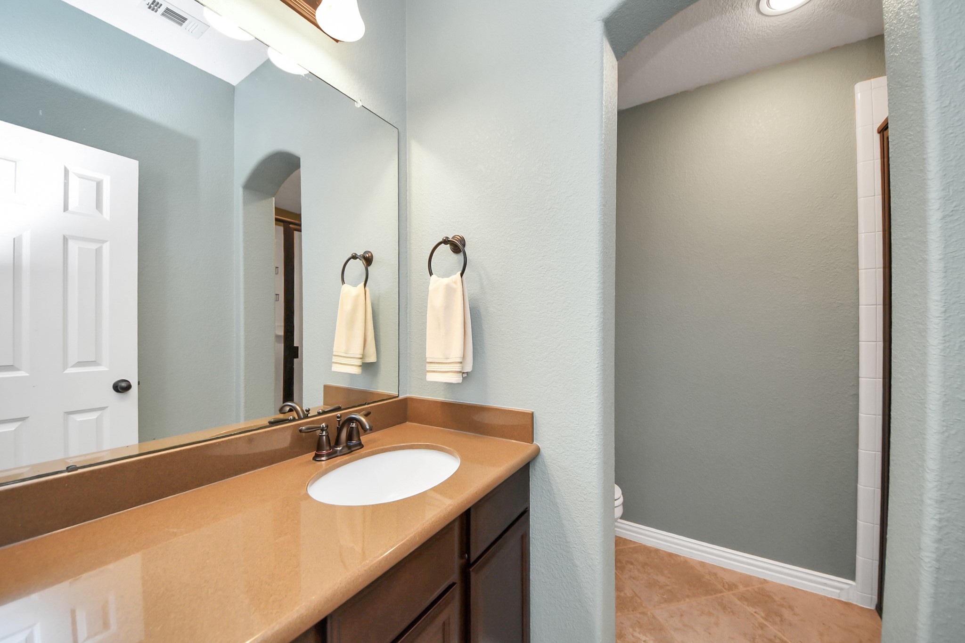
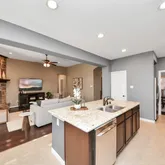
- Interior Features: Breakfast Bar, Double Vanity, Granite Counters, Kitchen Family Room Combo, Soaking Tub, Separate Shower, Tub Shower, Walk In Pantry, Window Treatments, Ceiling Fans, Programmable Thermostat
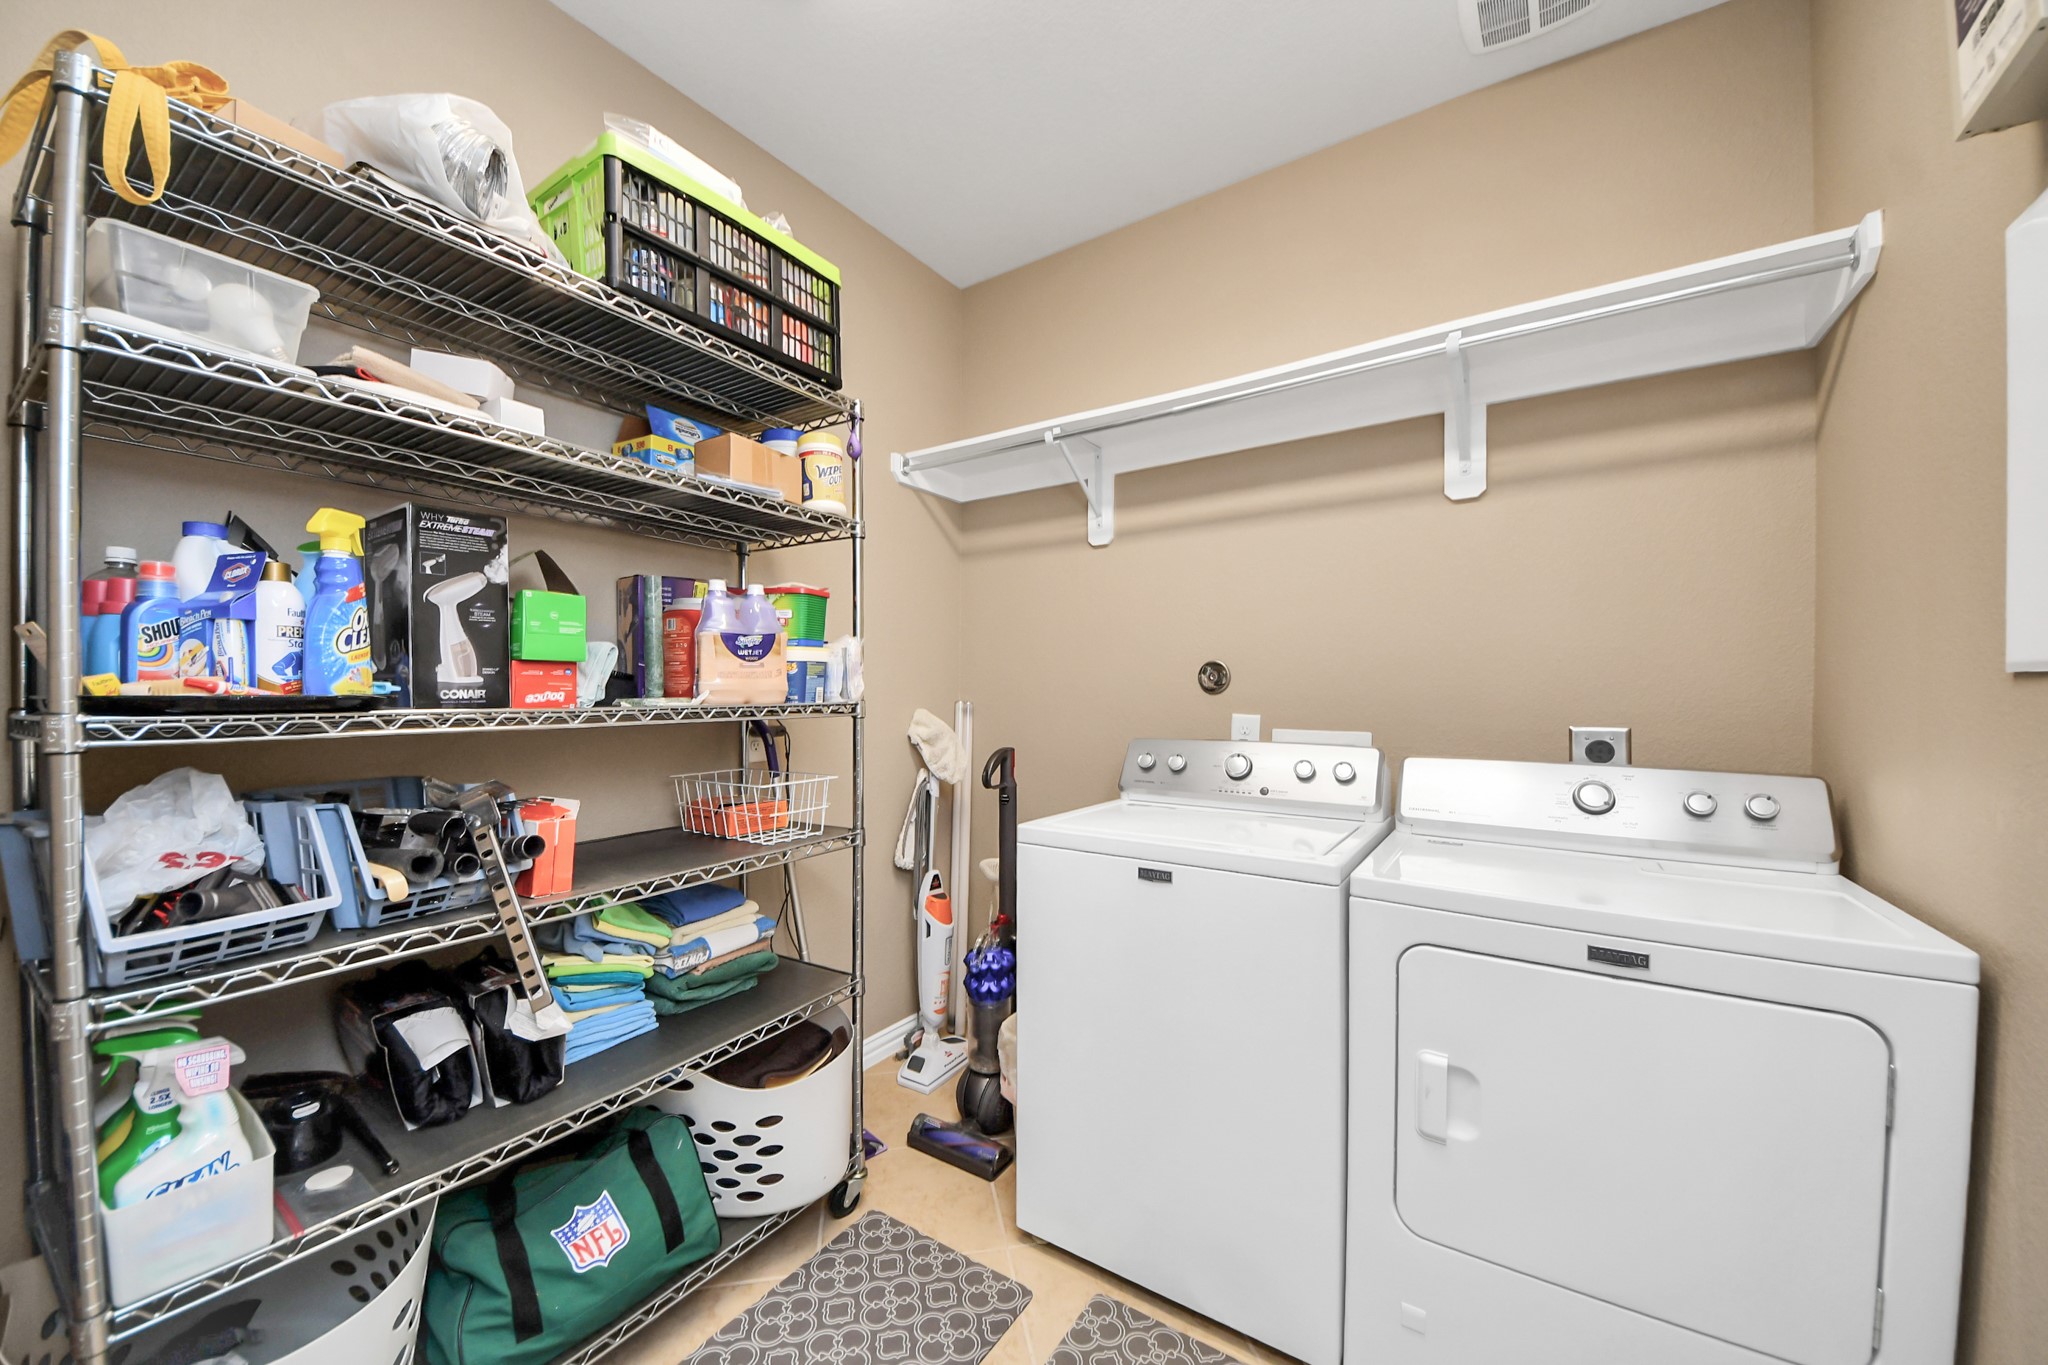
- Laundry Features: WasherHookup, ElectricDryerHookup, GasDryerHookup
- Levels: One
- Rooms Total: 7
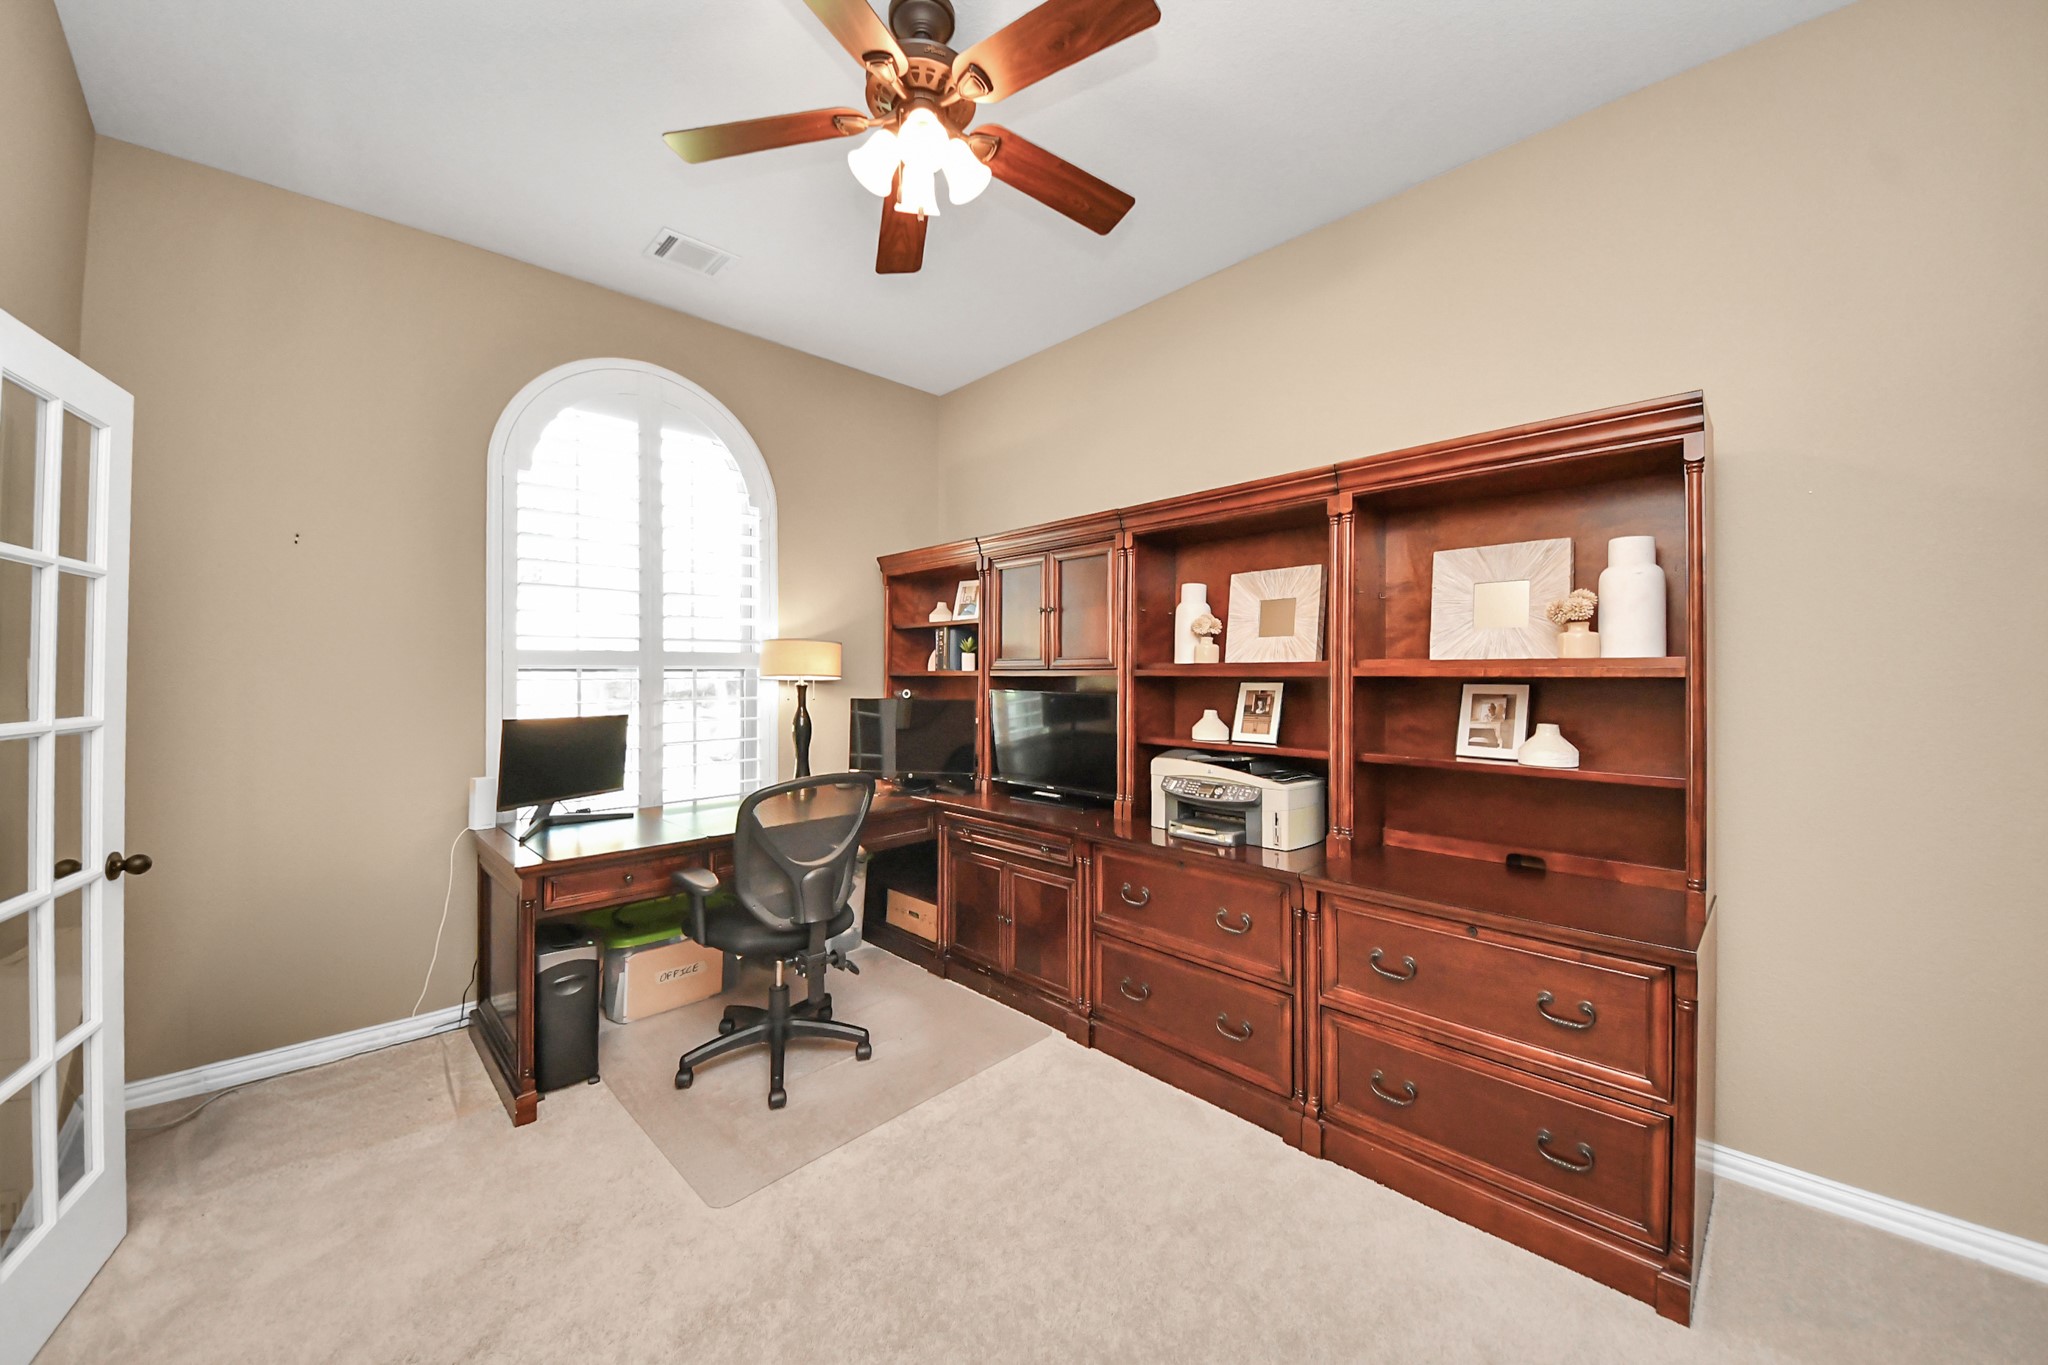
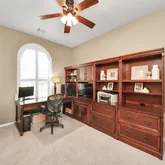
- Room Type: Breakfast Room Nook, Dining Room, Family Room, Office, Utility Room
- Stories: 1
- Window Features: Window Coverings
- Human Modified YN: Yes
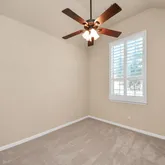
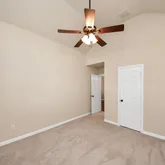
- Room Dimensions: 13x11
- Room Level: First
- Room Type: Office
- Room Dimensions: 12x11
- Room Level: First
- Room Type: Bedroom
- Room Dimensions: 12x11
- Room Level: First
- Room Type: Bedroom
- Room Dimensions: 12x11
- Room Level: First
- Room Type: Bedroom
- Room Dimensions: 18x14
- Room Level: First
- Room Type: PrimaryBedroom
- Room Dimensions: 18x11
- Room Level: First
- Room Type: DiningRoom
- Room Dimensions: 26x15
- Room Level: First
- Room Type: FamilyRoom
- Builder Name: Highland Homes
- Master Planned Community: Sedona Lakes
- Lease Considered YN: No
Property History for 3115 Currant Drive
| Date | Event & Source | Price | Appreciation |
|---|---|---|---|
| Jul 10, 2026 | Listed (Active) HARMLS #25880405 | $430,000 | — |
| Apr 12, 2018 | Sold HARMLS #34218024 | — | |
| Mar 7, 2018 | Option Pending HARMLS #34218024 | — | |
| Feb 21, 2018 | Listed (Active) HARMLS #34218024 | $300,000 | — |
| Jun 1, 2012 | Sold HARMLS #2926758 | — | |
| May 6, 2012 | Option Pending HARMLS #2926758 | — | |
| Dec 1, 2011 | Listed (Active) HARMLS #2926758 | $278,926 | — |
| Date | Event & Source | Price |
|---|---|---|
| 07/10/2026 | Listed (Active) HARMLS #25880405 | $430,000 |
| 04/12/2018 | Sold HARMLS #34218024 | — |
| 03/07/2018 | Option Pending HARMLS #34218024 | — |
| 02/21/2018 | Listed (Active) HARMLS #34218024 | $300,000 |
| 06/01/2012 | Sold HARMLS #2926758 | — |
| 05/06/2012 | Option Pending HARMLS #2926758 | — |
| 12/01/2011 | Listed (Active) HARMLS #2926758 | $278,926 |
For completeness, we often displays two records for one sale: the MLS record and the public record.
Public Records for 3115 Currant Drive
Schools near 3115 Currant Drive
Rating | School | Type | Grades | Distance |
|---|---|---|---|---|
| Public - | PK to 5 | |||
| Public - | 6 to 8 | |||
| Public - | 9 to 12 | |||
| Public - | 6 to 12 |
Rating | School | Distance |
|---|---|---|
Pomona Elementary School PublicPK to 5 | ||
Rodeo Palms Junior High School Public6 to 8 | ||
Manvel High School Public9 to 12 | ||
ADAPT Public6 to 12 |
School ratings and boundaries are provided by GreatSchools.org and Pitney Bowes. This information should only be used as a reference. Proximity or boundaries shown here are not a guarantee of enrollment. Please reach out to schools directly to verify all information and enrollment eligibility.
Similar Homes
Explore Nearby Homes
- Silverlake Homes for Sale
- Del Bello Lakes Homes for Sale
- Rodeo Palms Homes for Sale
- Cold River Ranch Homes for Sale
- Sedona Lakes Homes for Sale
- Southfork Homes for Sale
- Pomona Homes for Sale
- Silvercreek Homes for Sale
- Bluewater Lakes Homes for Sale
- Southern Trails Homes for Sale
- Southwyck Homes for Sale
- Lakes of Savannah Homes for Sale
- Shadow Creek Ranch Homes for Sale
- Southlake Homes for Sale
- Laurel Heights at Savannah Homes for Sale
- Alvin Homes for Sale
- Manvel Homes for Sale
- Iowa Colony Homes for Sale
- Pearland Homes for Sale
- Fresno Homes for Sale
- Houston Homes for Sale
- Missouri City Homes for Sale
- Friendswood Homes for Sale
- Rosharon Homes for Sale
- League City Homes for Sale
- Liverpool Homes for Sale
- Santa Fe Homes for Sale
- Stafford Homes for Sale
- Thompsons Homes for Sale
- Webster Homes for Sale
- 77511 Homes for Sale
- 77584 Homes for Sale
- 77583 Homes for Sale
- 77545 Homes for Sale
- 77581 Homes for Sale
- 77053 Homes for Sale
- 77047 Homes for Sale
- 77048 Homes for Sale
- 77459 Homes for Sale
- 77546 Homes for Sale
- 77045 Homes for Sale
- 77489 Homes for Sale
- 77085 Homes for Sale
- 77075 Homes for Sale
- 77089 Homes for Sale
No guarantee, warranty or representation of any kind is made regarding the completeness or accuracy of any information, descriptions or measurements (including square footage measurements and property condition), such should be independently verified through appropriate means, including, but not limited to, in person inspection and public records, and Compass International Holdings, its subsidiaries, affiliates and independently owned and operated franchisees, and their affiliated agents and associated third parties expressly disclaim any liability in connection therewith. Photos may be virtually staged or digitally enhanced and may not reflect actual property conditions. Offers of compensation are subject to change at the seller's discretion. No financial or legal advice provided. Equal Housing Opportunity. Subject to change at any time. Compass, Inc., its subsidiaries, affiliates and their agents and associated third parties make no guarantee, warranty or representation regarding the accuracy of any waterfront feature, water view or waterfront view.
Listing Courtesy of J Headley Properties, Jamie Headley, TREC #0623607
Copyright © 2026, Houston Realtors Information Service, Inc. All information provided is deemed reliable but is not guaranteed and should be independently verified.