3118 Ridgefield Drive
Description
Step closer. I'm not just another house on the market—I am the one you've imagined in your quietest moments. The one that makes your heart beat a little faster the second you arrive. I don't just welcome you. I pull you in. This house has too many wow factors to describe. Tucked into one of Grovetown's most desirable neighborhoods, I am an Energy Star-certified sanctuary—flawlessly designed for elevated...A Statement Home That Speaks Without Saying a Word - Where Modern Luxury Wraps Itself Around You
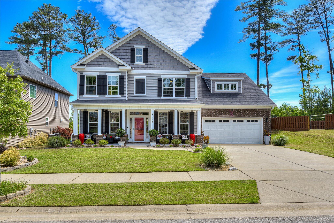
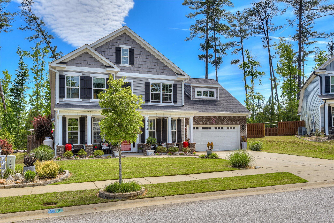
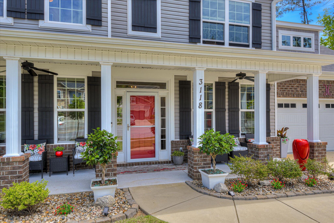
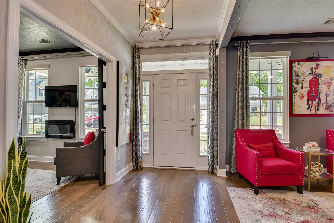
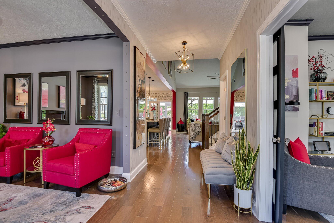
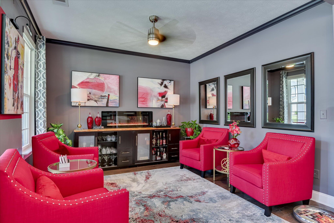
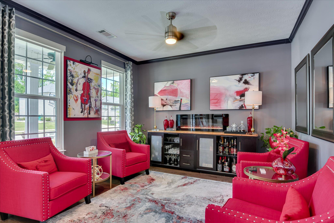
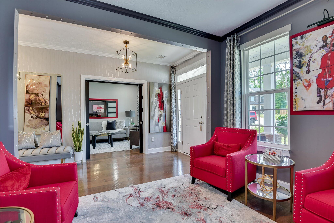
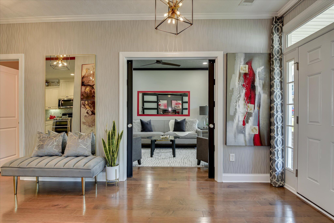
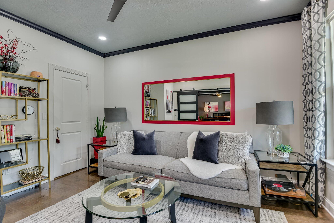
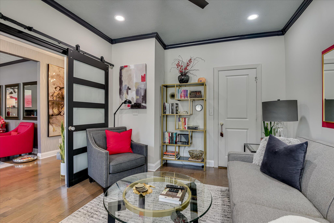
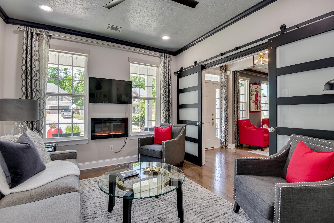
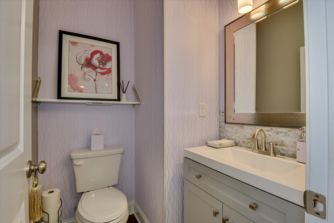
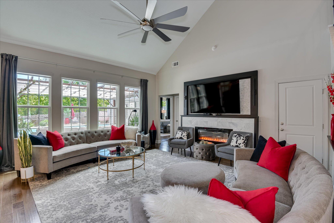
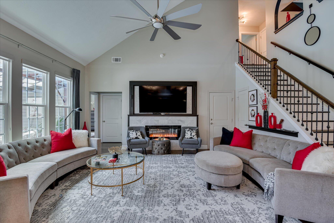
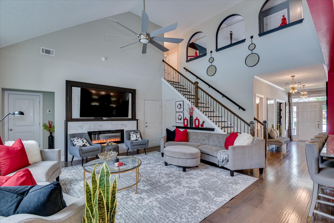
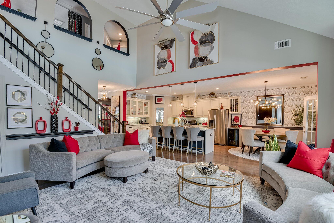
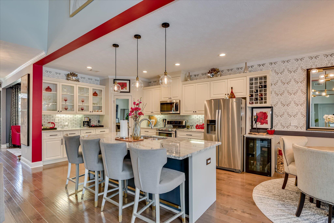
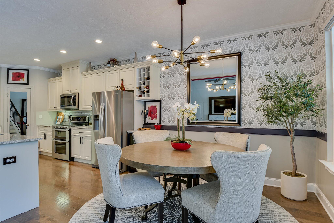
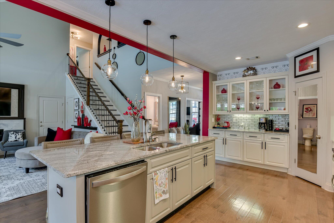
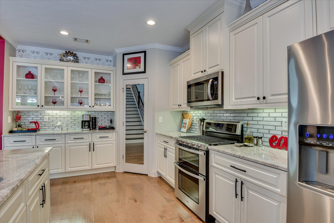
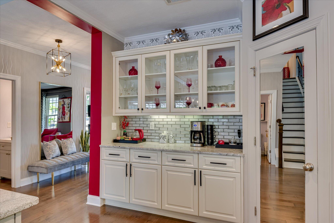
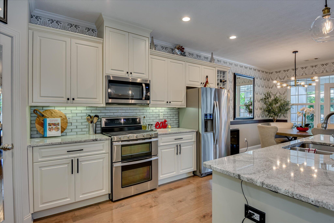
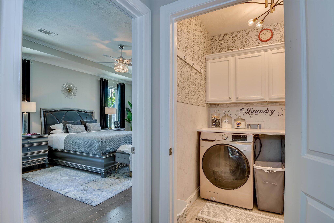
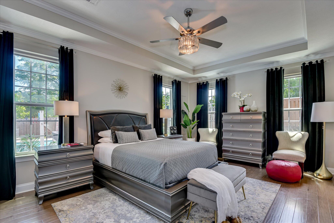
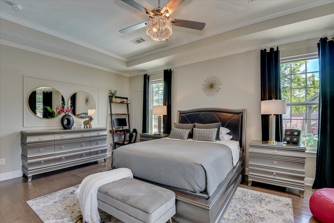
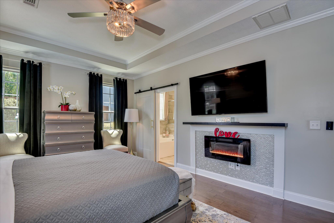
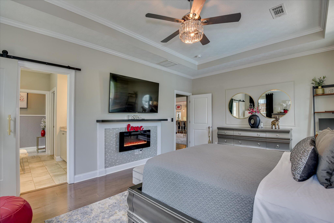
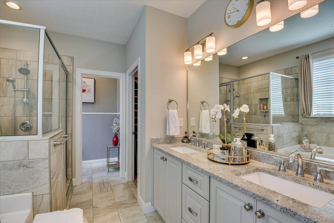
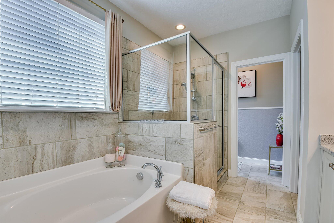
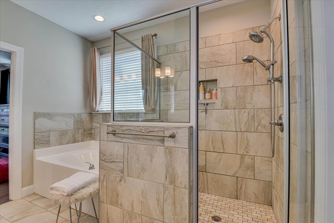
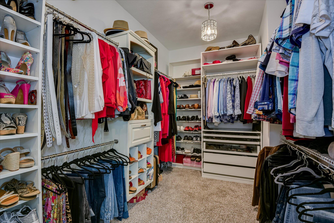
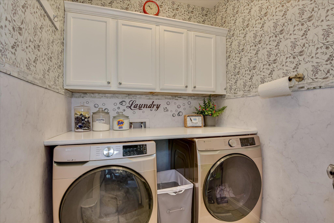
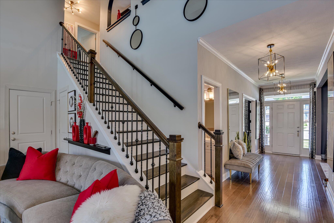
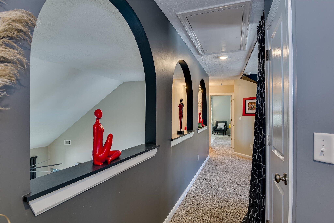
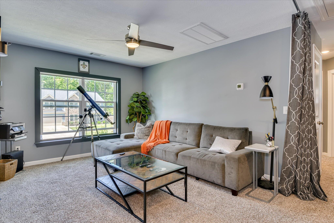
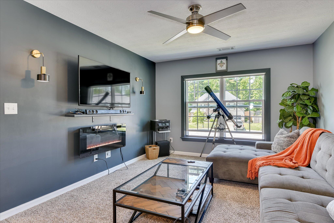
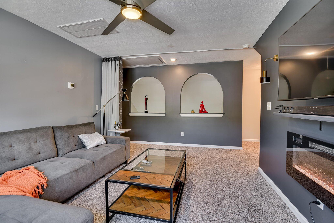
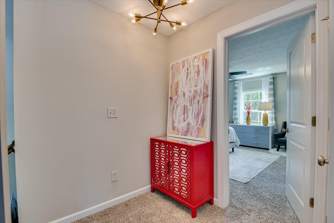
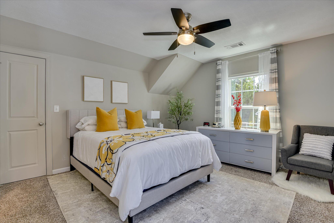
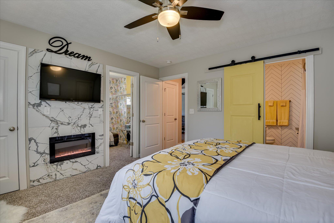
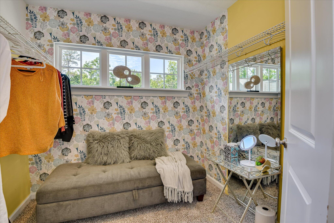
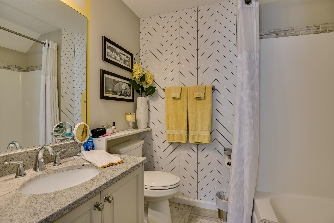
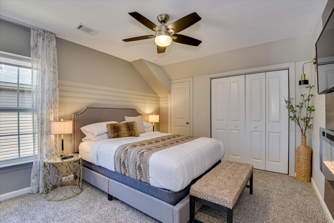
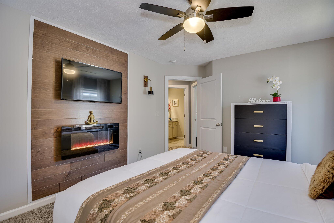
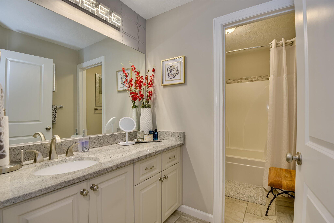
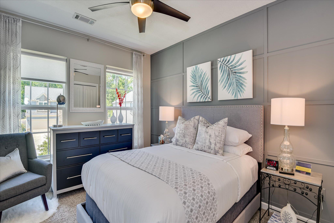
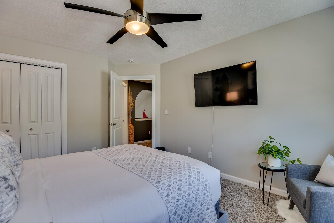
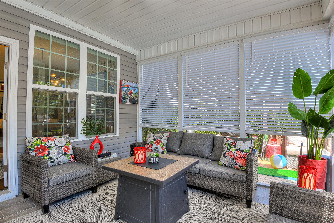
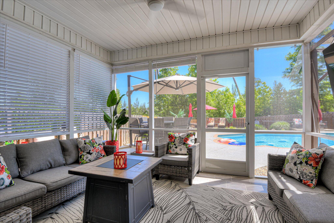
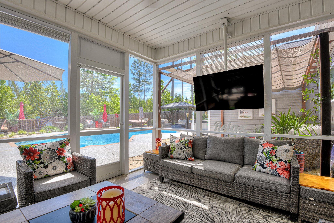
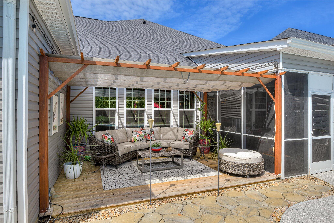
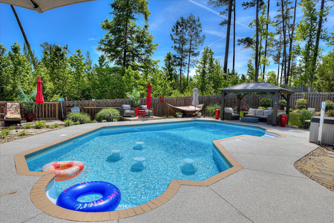
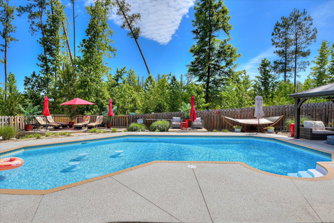
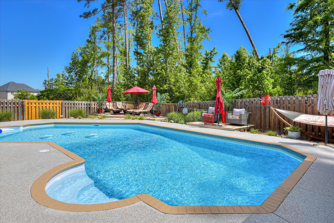
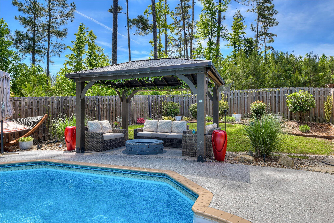
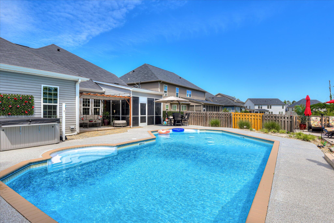
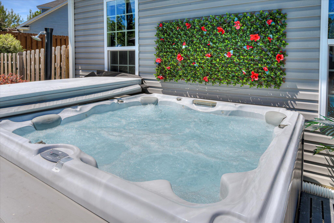
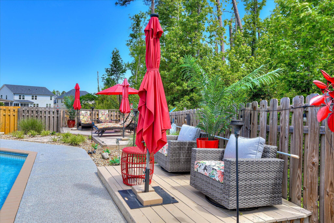
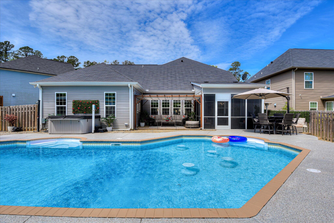
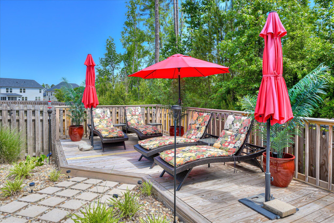
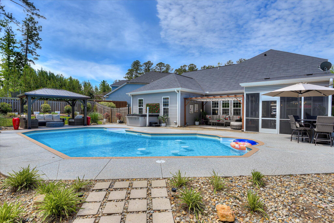
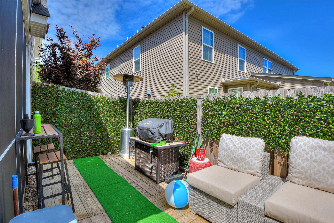
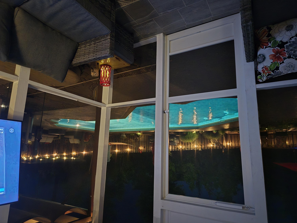
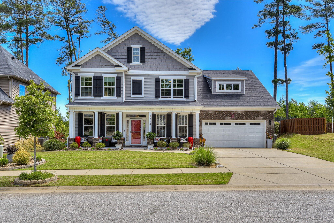
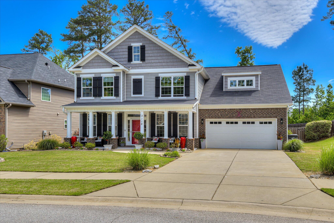
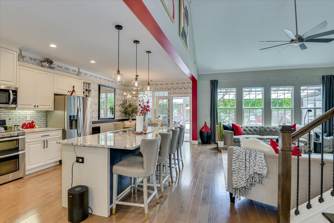
Step closer. I'm not just another house on the market—I am the one you've imagined in your quietest moments. The one that makes your heart beat a little faster the second you arrive. I don't just welcome you. I pull you in. This house has too many wow factors to describe. Tucked into one of Grovetown's most desirable neighborhoods, I am an Energy Star-certified sanctuary—flawlessly designed for elevated living and irresistible entertaining. From the curb, I impress. But once inside, I seduce. I greet you with curated elegance—custom trim work, soft designer lighting, and an undeniable presence. To your left, my formal dining room reveals a more intimate side. Transformed into a bourbon tasting lounge with cabinetry that conveys, it sets the tone for unforgettable evenings, whispered conversations, and slow sips. Just across the way, a versatile flex space with custom built-in shelving in the added closet begs to be your personal hideaway—an office, a guest suite, a creative studio with lovely barn doors. It's yours to define. Just a step away from your guest bathroom. Then, I flow into my Great Room—it soars, bathed in natural light, open to the second floor, and anchored by a sleek electric fireplace and 65'' TV. It's not just a room, it's a stage. At the center of it all, my kitchen stuns. This is where function meets flair. Imagine granite countertops that gleam under sleek pendant lights, an oversized island made for connection, and updated cabinetry with pull-out drawers that invite your fingertips to linger. Stainless steel appliances—all yours. A walk-in pantry with custom wood shelving hides everything you don't want to see, while a wine rack is ready to wow your friends. Whether it's a quiet meal for two or a festive gathering for twenty, I rise to the occasion. Your retreat awaits on the main floor—the owner's suite, tucked away like a secret. A built-in electric fireplace flickers softly beneath a mounted TV, setting the mood. Slide the barn door and escape into your spa-inspired bath: deep soaking tub, oversized tiled shower, private water closet, double vanity, and a walk-in closet that feels like it was made for someone who understands indulgence. Upstairs, I offer three more generously sized bedrooms, drenched in natural light and full of personality—two already equipped with mounted TVs. The two front rooms have power shades, all controlled by your cell phone. The Multi-Purpose Room, which overlooks the Great Room, stands ready to become your movie theater, your game room, your canvas of joy. My powered roller shades glide silently down when it's time to dim the day and lean into comfort. But I'm not finished. Step outside and you'll feel the shift. My screened-in porch is your breezy haven, complete with a ceiling fan and a mounted TV. But it's beyond that where the magic truly happens. A shimmering inground pool, flanked by a newly added deck and a custom-built gazebo, invites barefoot summer nights and laughter that echoes. Pottery waterfalls bring peace to the front and back, a gentle rhythm to your days. And for those who crave year-round pleasure—a Sundance Smart spa tub, available for optional purchase, waits under the stars. I am smartly wrapped in a privacy fence and embraced by lush landscaping. I come with mounted TVs, ample storage, and a quiet confidence in every corner. My location? Minutes from the Euchee Creek Trails, Fort Eisenhower, Columbia County Convention Center, shopping, dining, and the new hospital on the horizon. I am more than a home. I am an experience. A feeling. A calling. I was designed for the one who wants it all—and isn't afraid to live it. The only question left is:
Are you ready to come home?
- Listed by: Lisa Medders 618.207.9508 info@lisamedders.com • EXP Realty, LLC
Location
Sold By Property Partners, Cynthia C Daniel
Payment Calculator
$2,753 per month
30 year fixed, 6.71% Interest
$2,581
$172
$0
Know your buying power with a preapproval and custom rate in minutes
 1
1Property Information for 3118 Ridgefield Drive
- MLS Type: Residential / Single Family Residence
- County: Columbia County
- Architectural Style: 2-Story
- Subdivision Name: Caroleton
- Year Built: 2019
- Lot Size: 0.23 AC / 10,018 SF
- Latitude: 33
- Longitude: -82
- M L S Area Major: Columbia (4CO)
- M L S Area Minor: Columbia (4CO)
- Association Mandatory: Yes
- Association: Yes
- Tax Lot: 92
- Garage: Yes
- Parking Features: Attached, Concrete, Garage, Garage Door Opener
- Building Area Total: 3218.0
- Lot Size Acres: 0.23
- Lot Size Area: 0.23
- Lot Size Square Feet: 10018.8
- Lot Features: Landscaped, Sprinklers In Front, Sprinklers In Rear, Wooded, See Remarks
- Lot Size Units: Acres
- Other Structures: Gazebo, Outbuilding
- Property Condition: Updated/Remodeled
- Deed Book And Page: 12018 198
- Appraiser: Blitch
- New Construction: No
- Property Attached: No
- Possession: Close Of Escrow
- Property Sub Type: Single Family Residence
- Property Type: Residential
- Videos Change Timestamp: 05-08-2025 01:41:03 PM
- Year Built: 2019
- Permitted Use: Public
- Sewer Provider: Public Sewer
- Water Source: Public
- Construction Materials: Brick, Vinyl Siding
- Exterior Features: Insulated Doors, Insulated Windows, Storm Door(s), Storm Window(s), See Remarks
- Fencing: Fenced, Privacy
- Foundation Details: Slab
- Pool Private: Yes
- Patio And Porch Features: Covered, Deck, Enclosed, Front Porch, Patio, Rear Porch, Screened, Sun Room, See Remarks
- Pool Features: In Ground
- Roof: Composition
- Community Features: Bike Path, Clubhouse, Park, Playground, Pool, Sidewalks, Street Lights, Walking Trail(s)
- Bathrooms Total Source: MLS
- Bathrooms Total Decimal: 4.0
- Bathrooms Total Notational: 3.1
- Attic Features: Part Floor, Scuttle, Storage
- Owner Suite On Main: Yes
- Appliances: Built-In Microwave, Dishwasher, Disposal, Electric Range, Electric Water Heater, Refrigerator, See Remarks
- Basement: No
- Bathrooms Full: 3
- Bathrooms Half: 1
- Bathrooms Total Integer: 4
- Bedrooms Total: 4
- Cooling: Ceiling Fan(s), Central Air, Heat Pump, Multiple Systems
- Fireplace: Yes
- Fireplace Features: Great Room
- Flooring: Carpet, Hardwood, Luxury Vinyl
- Heating: Electric, Fireplace(s), Forced Air, Multiple Systems
- Interior Features: Blinds, Built-in Features, Cable Available, Dry Bar, Garden Tub, Kitchen Island, Pantry, Security System, Smoke Detector(s), Walk-In Closet(s), Washer Hookup, Wired for Data, Electric Dryer Hookup
- Levels: Two
- Room Type: Great Room, Kitchen, Dining Room, Breakfast Room, Primary Bedroom, Bedroom 2, Bedroom 3, Bedroom 4, Library, Loft, Sunroom
- Rooms Total: 11
- Room Level: Upper
- Room Dimensions: 11 x 13
- Room Length: 11.0
- Room Width: 13.0
- Room Type: Loft
- Room Level: Main
- Room Dimensions: 20 x 14
- Room Length: 20.0
- Room Width: 14.0
- Room Type: Primary Bedroom
- Room Level: Upper
- Room Dimensions: 11 x 14
- Room Length: 11.0
- Room Width: 14.0
- Room Type: Bedroom 3
- Room Level: Upper
- Room Dimensions: 11 x 12
- Room Length: 11.0
- Room Width: 12.0
- Room Type: Bedroom 2
- Room Level: Main
- Room Dimensions: 12 x 12
- Room Length: 12.0
- Room Width: 12.0
- Room Type: Sunroom
- Room Level: Main
- Room Dimensions: 11 x 12
- Room Length: 11.0
- Room Width: 12.0
- Room Type: Dining Room
- Room Level: Upper
- Room Dimensions: 14 x 14
- Room Length: 14.0
- Room Width: 14.0
- Room Type: Bedroom 4
- Room Level: Main
- Room Dimensions: 11 x 16
- Room Length: 11.0
- Room Width: 16.0
- Room Type: Kitchen
- Room Level: Main
- Room Dimensions: 12 x 11
- Room Length: 12.0
- Room Width: 11.0
- Room Type: Breakfast Room
- Room Level: Main
- Room Dimensions: 11 x 12
- Room Length: 11.0
- Room Width: 12.0
- Room Type: Library
- Home Warranty: No
- Sold Exclusive: No
Property History for 3118 Ridgefield Drive
| Date | Event & Source | Price | Appreciation |
|---|---|---|---|
| Jun 27, 2025 | Sold (Public Record) Public Record #1913250689 | $499,500 | +9.5% / yr |
| Jun 27, 2025 | Sold NCRMLS #541670 | $499,500 | — |
| May 11, 2025 | Pending NCRMLS #541670 | — | |
| May 8, 2025 | Listed (Active) NCRMLS #541670 | $495,500 | — |
| Jun 27, 2019 | Sold (Public Record) Public Record #648349356 | $290,500 | — |
| Jun 27, 2019 | Sold NCRMLS #437776 | $290,220 | — |
| Feb 27, 2019 | Pending NCRMLS #437776 | — | |
| Feb 27, 2019 | Listed (Active) NCRMLS #437776 | $290,470 | — |
| Date | Event & Source | Price |
|---|---|---|
| 06/27/2025 | Sold (Public Record) Public Record #1913250689 | $499,500 +9.5% / yr |
| 06/27/2025 | Sold NCRMLS #541670 | $499,500 |
| 05/11/2025 | Pending NCRMLS #541670 | — |
| 05/08/2025 | Listed (Active) NCRMLS #541670 | $495,500 |
| 06/27/2019 | Sold (Public Record) Public Record #648349356 | $290,500 |
| 06/27/2019 | Sold NCRMLS #437776 | $290,220 |
| 02/27/2019 | Pending NCRMLS #437776 | — |
| 02/27/2019 | Listed (Active) NCRMLS #437776 | $290,470 |
For completeness, we often displays two records for one sale: the MLS record and the public record.
Public Records for 3118 Ridgefield Drive
Schools near 3118 Ridgefield Drive
Rating | School | Type | Grades | Distance |
|---|---|---|---|---|
| Public - | PK to 5 | |||
| Public - | 6 to 8 | |||
| Public - | 9 to 12 | |||
| Public - | PK to 5 |
Rating | School | Distance |
|---|---|---|
Euchee Creek Elementary School PublicPK to 5 | ||
Harlem Middle School Public6 to 8 | ||
Harlem High School Public9 to 12 | ||
South Columbia Elementary School PublicPK to 5 |
School ratings and boundaries are provided by GreatSchools.org and Pitney Bowes. This information should only be used as a reference. Proximity or boundaries shown here are not a guarantee of enrollment. Please reach out to schools directly to verify all information and enrollment eligibility.
Similar Homes
Explore Nearby Homes
- Belair Homes for Sale
- Birchfield Homes for Sale
- Chastain Place Homes for Sale
- Euchee Creek Homes for Sale
- Grove Landing Homes for Sale
- Hidden Creek Homes for Sale
- High Meadows Homes for Sale
- Kelarie Homes for Sale
- McCoy's Creek Homes for Sale
- Pamir Place Homes for Sale
- Pepper Hill Homes for Sale
- Tudor Branch Homes for Sale
- Willow Oak Village Homes for Sale
- Ashbrooke Homes for Sale
- Hayne's Station Homes for Sale
- Augusta Homes for Sale
- Martinez Homes for Sale
- Grovetown Homes for Sale
- Evans Homes for Sale
- Harlem Homes for Sale
- Appling Homes for Sale
- Blythe Homes for Sale
- Hephzibah Homes for Sale
- Dearing Homes for Sale
- Keysville Homes for Sale
- North Augusta Homes for Sale
- Gracewood Homes for Sale
- Clarks Hill Homes for Sale
- Matthews Homes for Sale
- Thomson Homes for Sale
- 30805 Homes for Sale
- 30809 Homes for Sale
- 30814 Homes for Sale
- 30815 Homes for Sale
- 30905 Homes for Sale
- 30907 Homes for Sale
- 30909 Homes for Sale
- 30802 Homes for Sale
- 30906 Homes for Sale
- 30808 Homes for Sale
- 30824 Homes for Sale
- 30904 Homes for Sale
- 29821 Homes for Sale
- 30818 Homes for Sale
- 30816 Homes for Sale
No guarantee, warranty or representation of any kind is made regarding the completeness or accuracy of any information, descriptions or measurements (including square footage measurements and property condition), such should be independently verified through appropriate means, including, but not limited to, in person inspection and public records, and Compass International Holdings, its subsidiaries, affiliates and independently owned and operated franchisees, and their affiliated agents and associated third parties expressly disclaim any liability in connection therewith. Photos may be virtually staged or digitally enhanced and may not reflect actual property conditions. Offers of compensation are subject to change at the seller's discretion. No financial or legal advice provided. Equal Housing Opportunity.
Listing Courtesy of EXP Realty, LLC, Lisa Medders
Based on information from one of the following Multiple Listing Services:FMLS,FMLS_CS,GAMLS,Middle GA MLS,Columbus Board of REALTORS, Northeast Georgia Board of REALTORS, Tiftarea Board of Realtors.Information being provided is for the visitor's personal, noncommercial use and may not be used for any purpose other than to identify prospective properties visitor may be interested in purchasing. The data contained herein is copyrighted by FMLS,FMLS_CS,GAMLS, Middle GA MLS,Columbus Board of REALTORS, Northeast Georgia Board of REALTORS, Tiftarea Board of Realtors is protected by all applicable copyright laws. Any dissemination of this information is in violation of copyright laws and is strictly prohibited. Property information referenced on this web site comes from the Internet Data Exchange (IDX) program of the MLS. This web site may reference real estate listing(s) held by a brokerage firm other than the broker and/or agent who owns this web site. For the avoidance of doubt, the accuracy of all information, regardless of source, is deemed reliable but not guaranteed and should be personally verified through personal inspection by and/or with the appropriate professionals.
