312 Oak Way Road
Description
- Listed by: Jay L Ferguson 301.501.0420 jay@deepcreekvacations.com • Taylor Made Deep Creek Vacations & Sales

Location
Sold By Taylor Made Deep Creek Vacations & Sales
Payment Calculator
$2,384 per month
30 year fixed, 7.03% Interest
$1,868
$474
$42
Know your buying power with a preapproval and custom rate in minutes
 1
1Property Information for 312 Oak Way Road
- Taxes: $5,691 / year
- MLS Type: Residential / Fee Simple
- County: Garrett County
- Tax ID Number: 1218012685
- Ownership: Fee Simple
- Condo Coop Association: No
- HOA: Yes
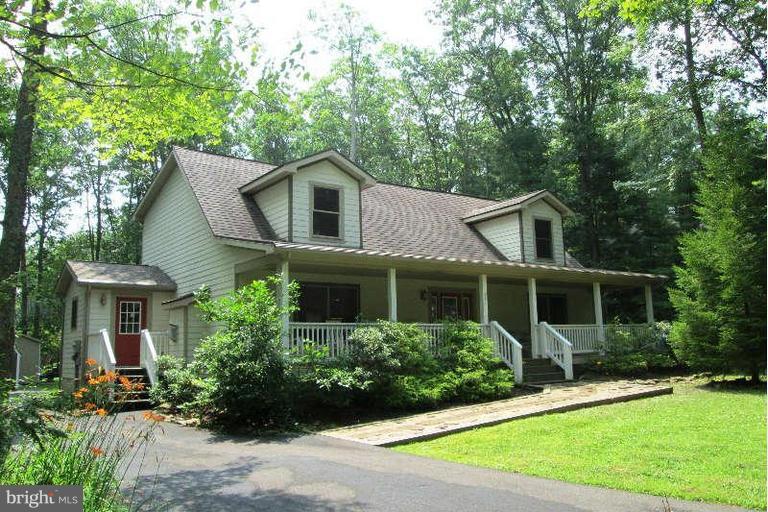
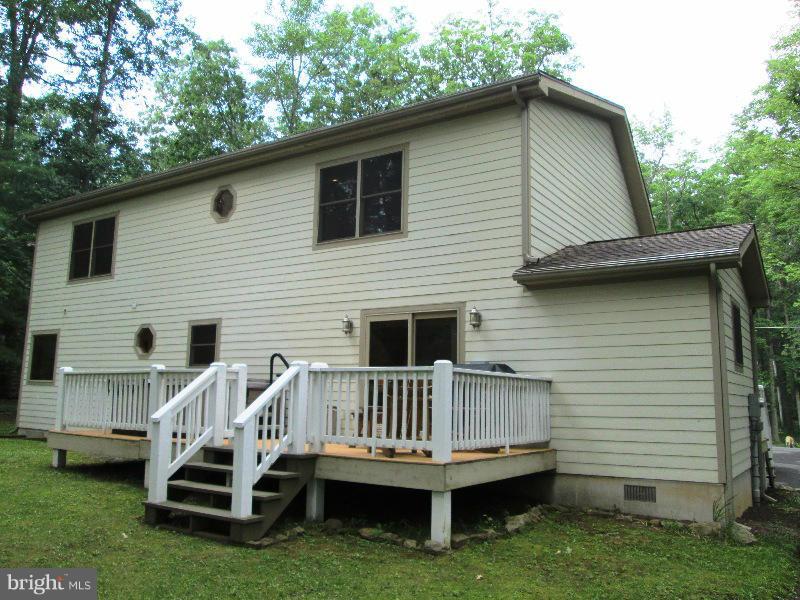
- Structure Type: Detached
- Style: Contemporary
- Levels/Stories: 2
- Waterfront: No
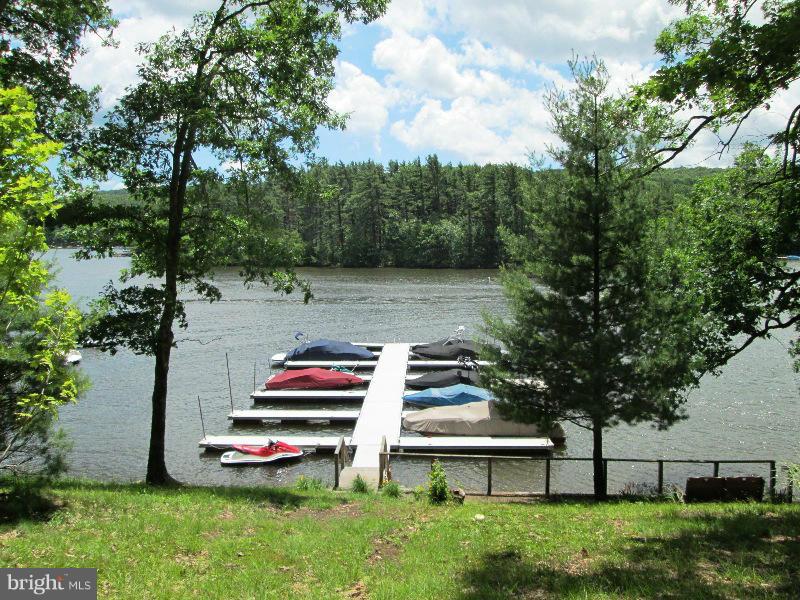
- Waterfront Features: Shared
- Garage: No
- Subdivision: NONE AVAILABLE
- Subdivision: NONE AVAILABLE (GARRETT MD)
- Central Air: Yes
- Basement: No
- Above Grade Finished SQFT: 2,028.00
- Above Grade Fin SQFT Source: Estimated
- New Construction: No
- Construction Completed: No
- Property Condition: Very Good
- Stories: 2
- Year Built: 2004
- Lot Size: 0.35 AC / 15,246 SF
- County: GARRETT
- Water View: No
- Water Access: Yes
- Water Access Features: Boat - Powered, Boat - Length Limit, Canoe/Kayak, Fishing Allowed, Limited hours of Personal Watercraft Operation (PWC), Swimming Allowed, Waterski/Wakeboard, Private Access
- Water Oriented: Yes
- Navigable Water: Yes
- Tidal Water: No
- Water Body Name: DEEP CREEK LAKE
- Water Body Type: Lake
- Water Frontage In Feet: 0.0
- Riparian Rights Y/N: No
- Docks Count: 1
- Dock Type and Features: Pier (Perpendicular), Floating, Single Slip
- Dock/Slip Conveys Y/N: true
- Slips Count: 1
- Boats Power Count: 1
- Boats Nonpower Count: 2
- Distance To Body Of Water: .00
- Distance To Body Of Water Units: Blocks
- Remarks Distance To Body Of Water: Less than 1 Block
- HOA Condo Coop Mgmt Type: Other
- HOA Condo Coop Fee Includes: Other, Pier/Dock Maintenance, Common Area Maintenance
- HOA Condo Coop Amenities: Boat Dock/Slip, Common Grounds, Pier/Dock, Picnic Area, Other, Water/Lake Privileges, Lake
- HOA Condo Coop Rules: Other
- Senior Community: No
- Type of Condo: Home Owner Association
- Tax Year: 2013
- Tax Assessed Value: $372,500
- Year Assessed: 2014
- County Tax: $5,351
- Improvement Assessed Value: $304,900
- City Town Tax: $0
- Land Assessed Value: $67,600
- Special Assessment Pymnt: Annually
- Zoning: R
- Tax Lot: 6
- Concessions: No
- Concessions Amount: $0
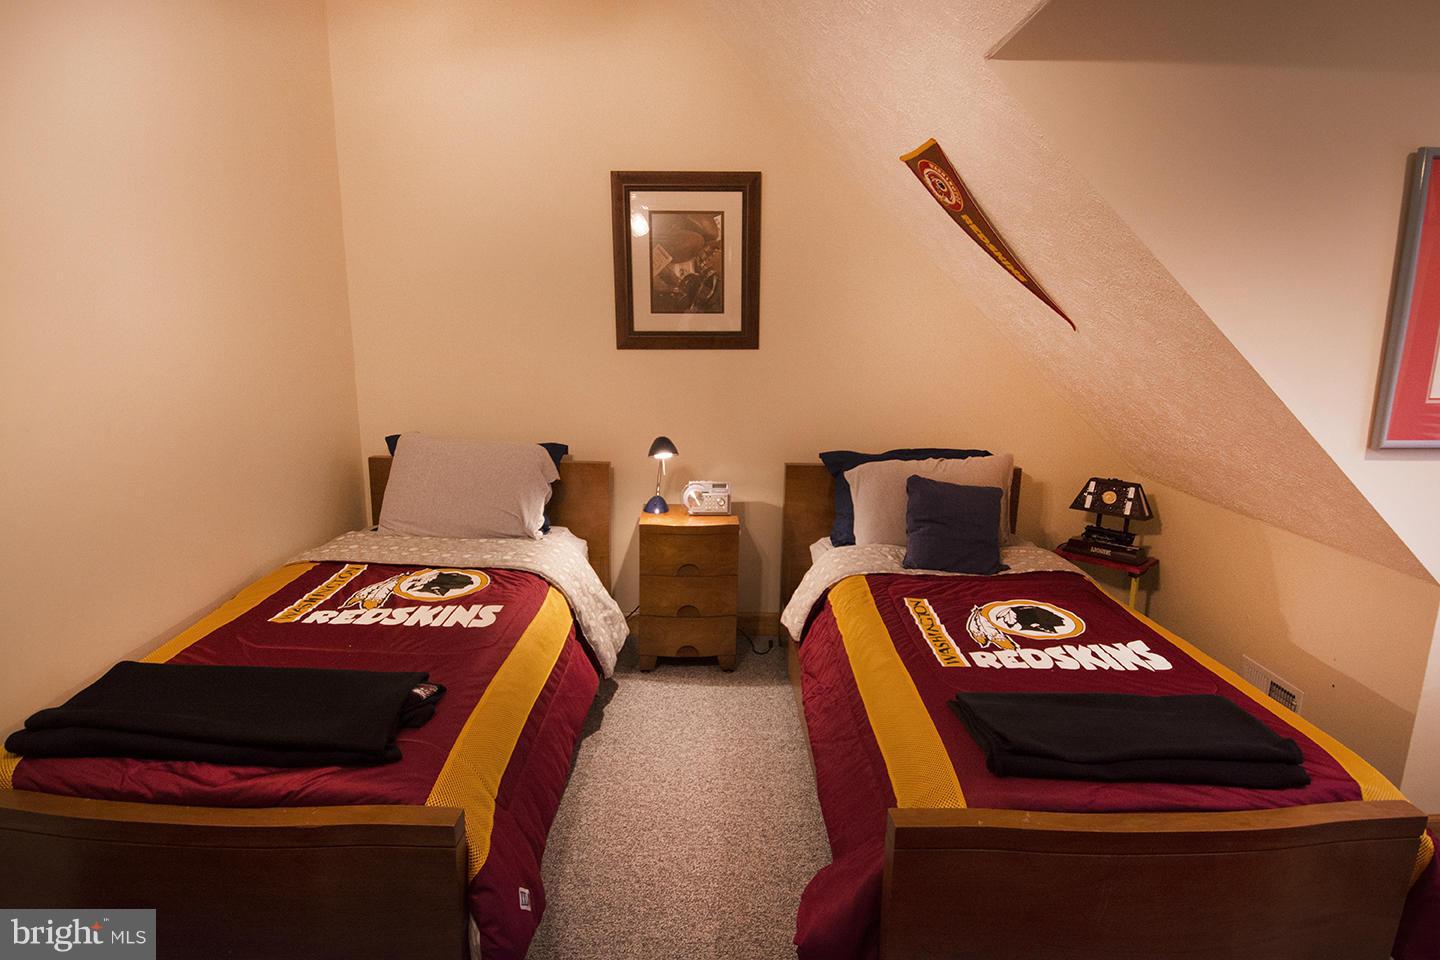
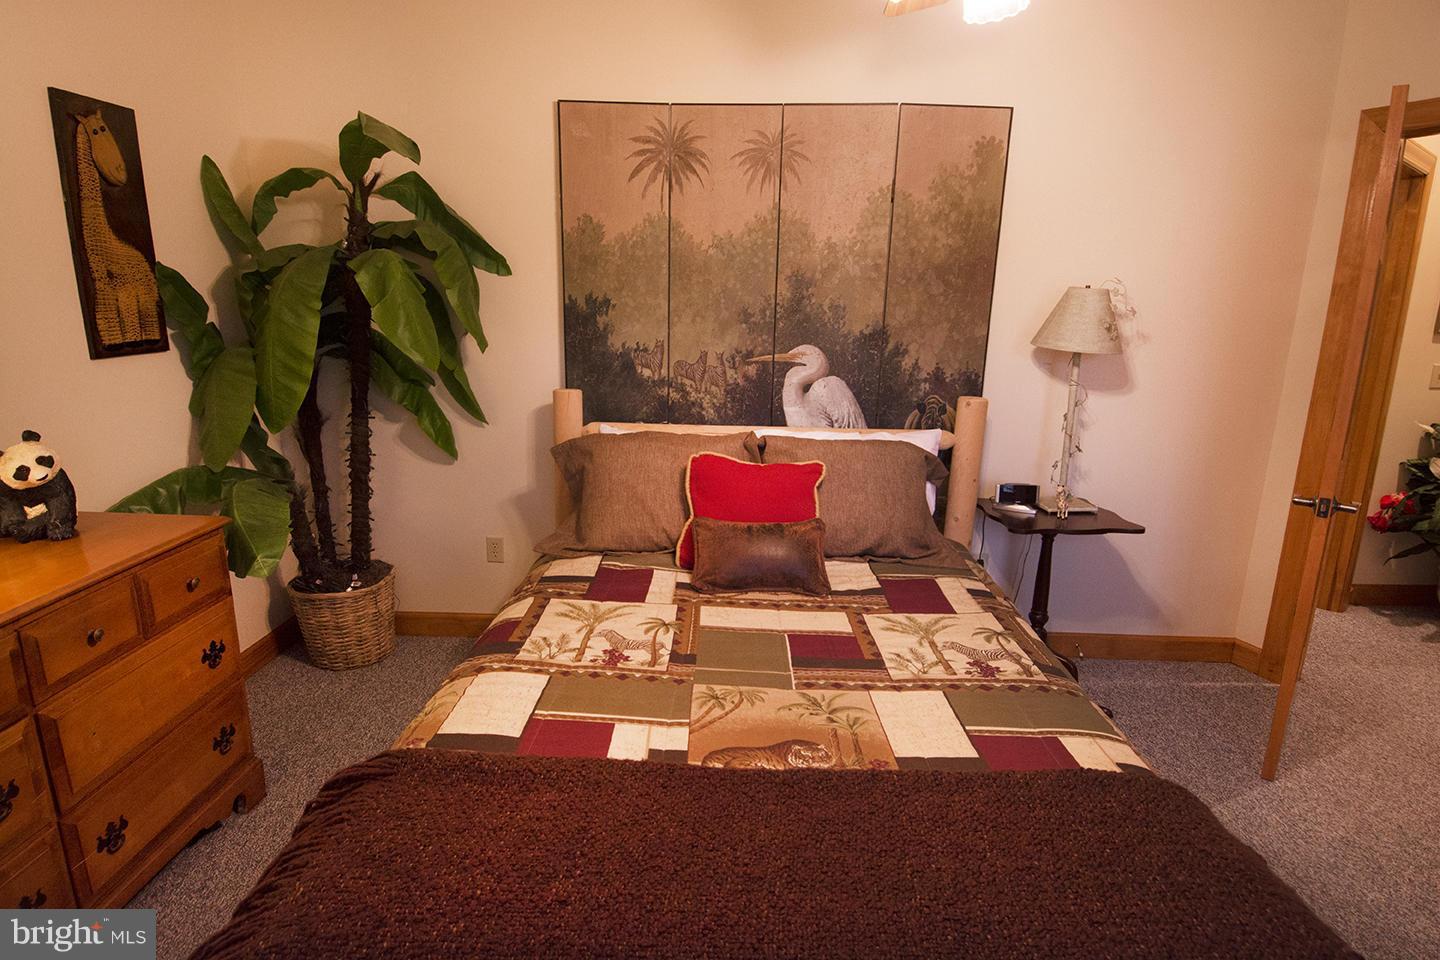
- # Bedrooms Count Main Level: 1
- # Bathrooms Count Main Level: 2
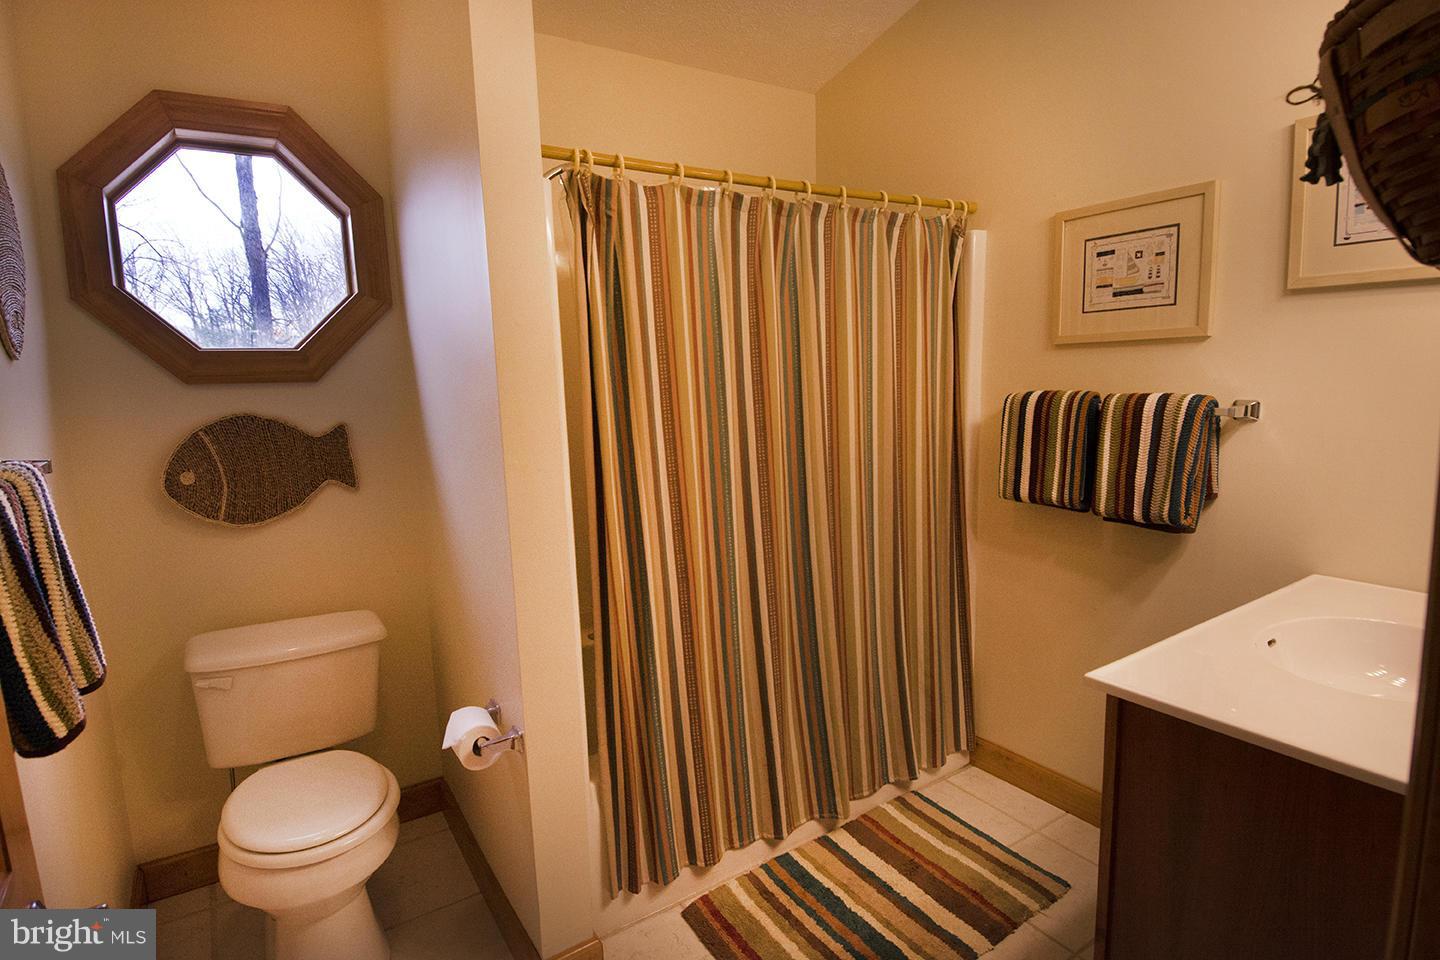
- # Bathrooms Full Main Level: 1
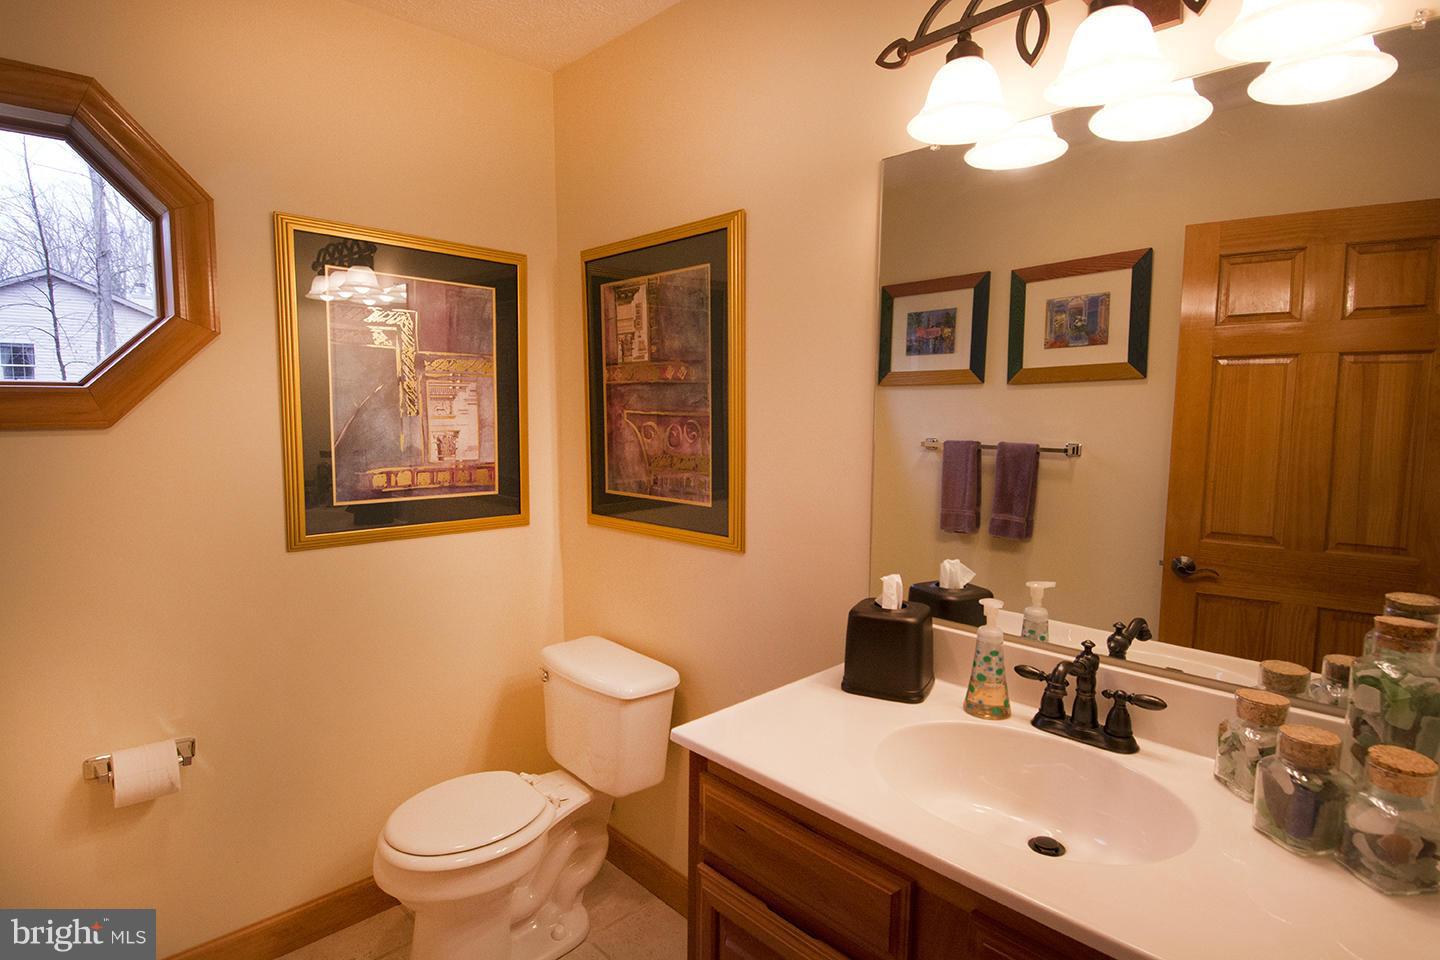
- # Bathrooms Half Main Level: 1
- # Bedrooms Count Upper Level: 2
- # Bathrooms Count Upper Level: 1
- # Bathrooms Full Upper Level: 1
- # Bathrooms Half Upper Level: 0
- # Bedrooms Count Upper Level: 0
- # Bathrooms Full Upper Level: 0
- # Bathrooms Half Upper Level: 0
- # Bedrooms Lower Level: 0
- # Bathrooms Full Lower Level: 0
- # Bathrooms Half Lower Level: 0
- # Bedrooms Lower Level: 0
- # Bathrooms Full Lower Level: 0
- # Bathrooms Half Lower Level: 0
- Stories: Lower 1, Lower 2, Main, Upper 1, Upper 2
- Total Finished SQFT: 2,028.00
- Total Finished SQFT Source: Estimated
- Tax Total Finished SQFT: 2,028.00
- Total Finished SQFT Units: Square Feet
- Total SQFT: 2,028.00
- Total SQFT Source: Estimated
- Construction Materials: Other, HardiPlank Type
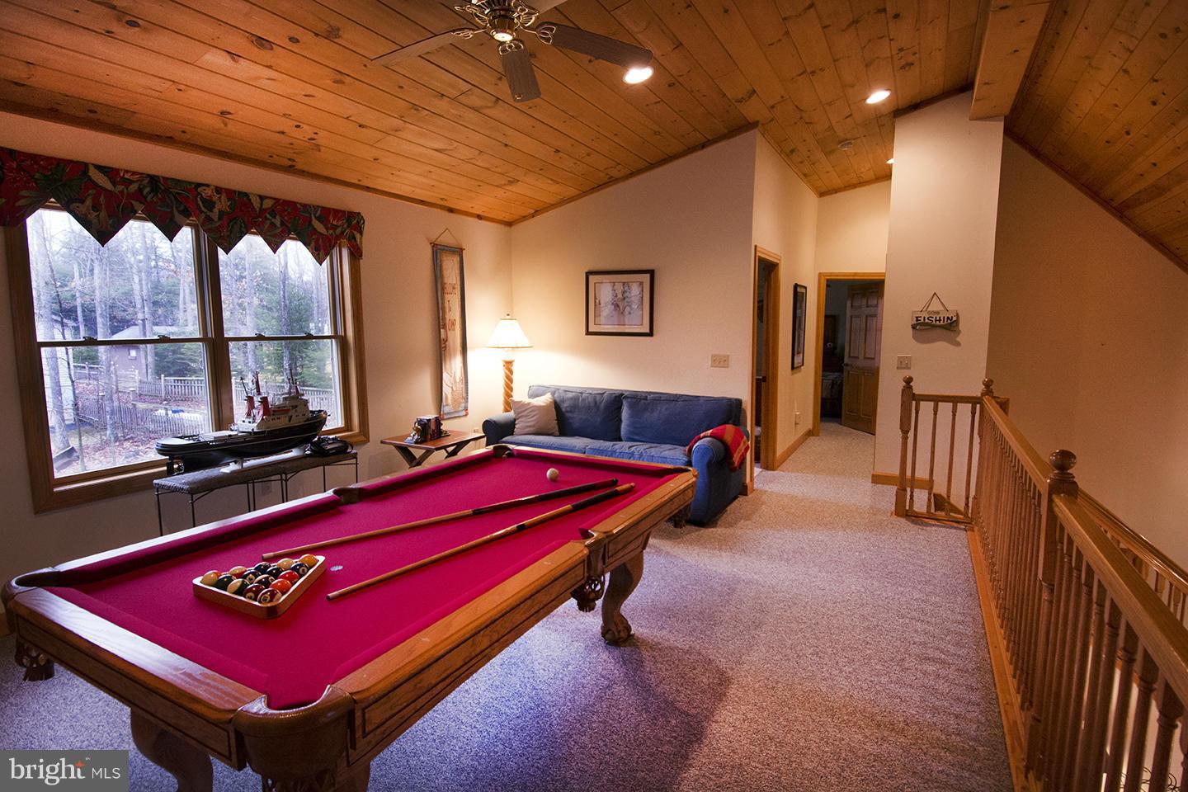
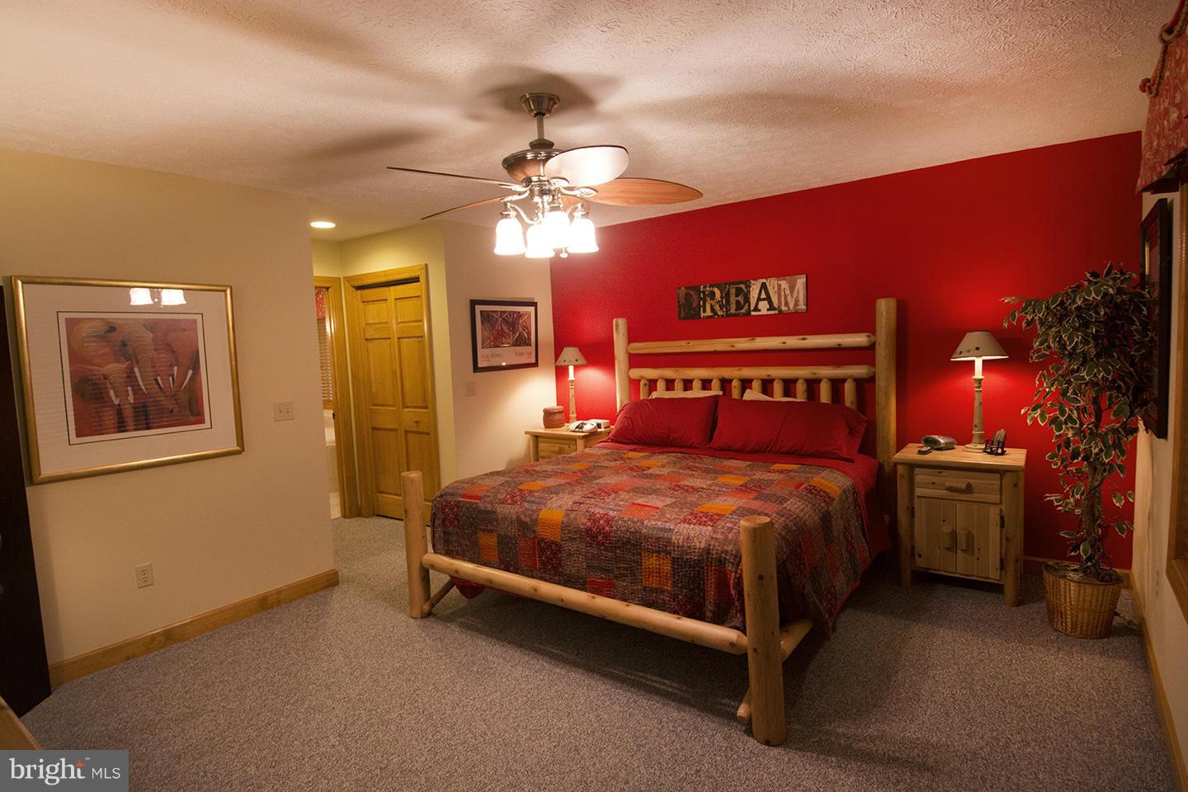
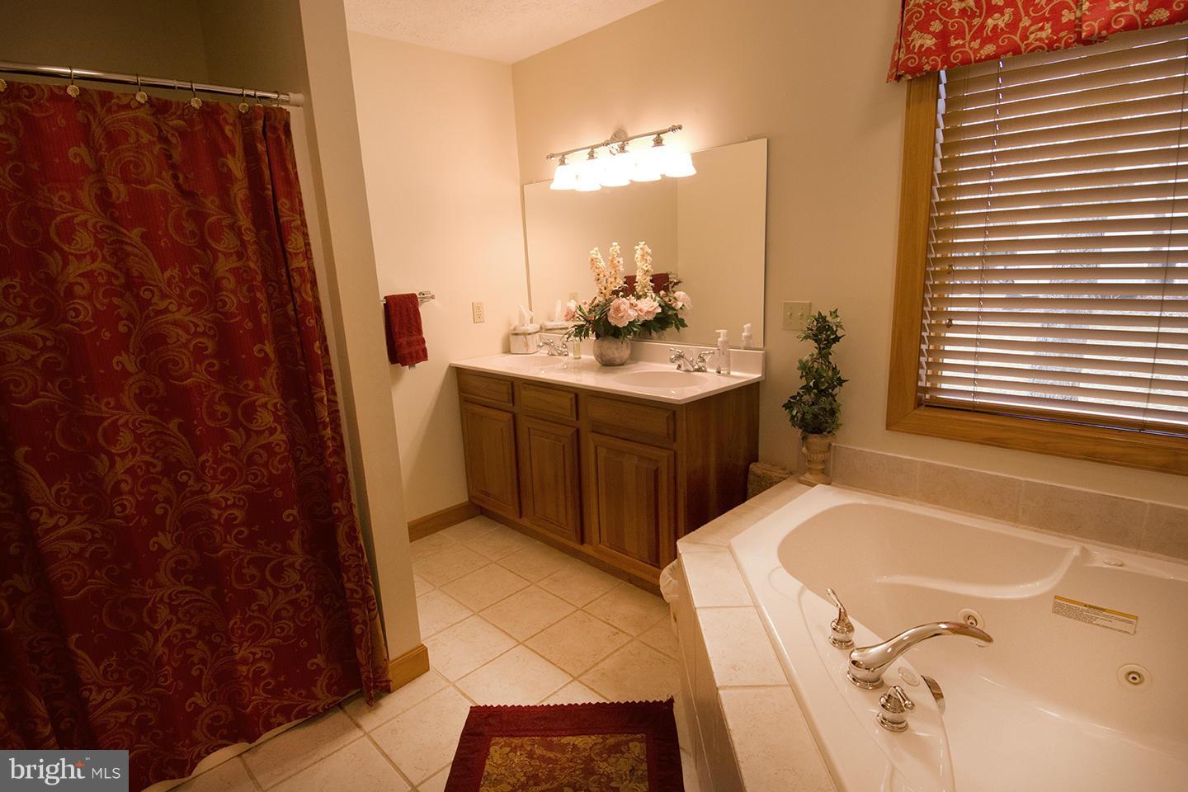
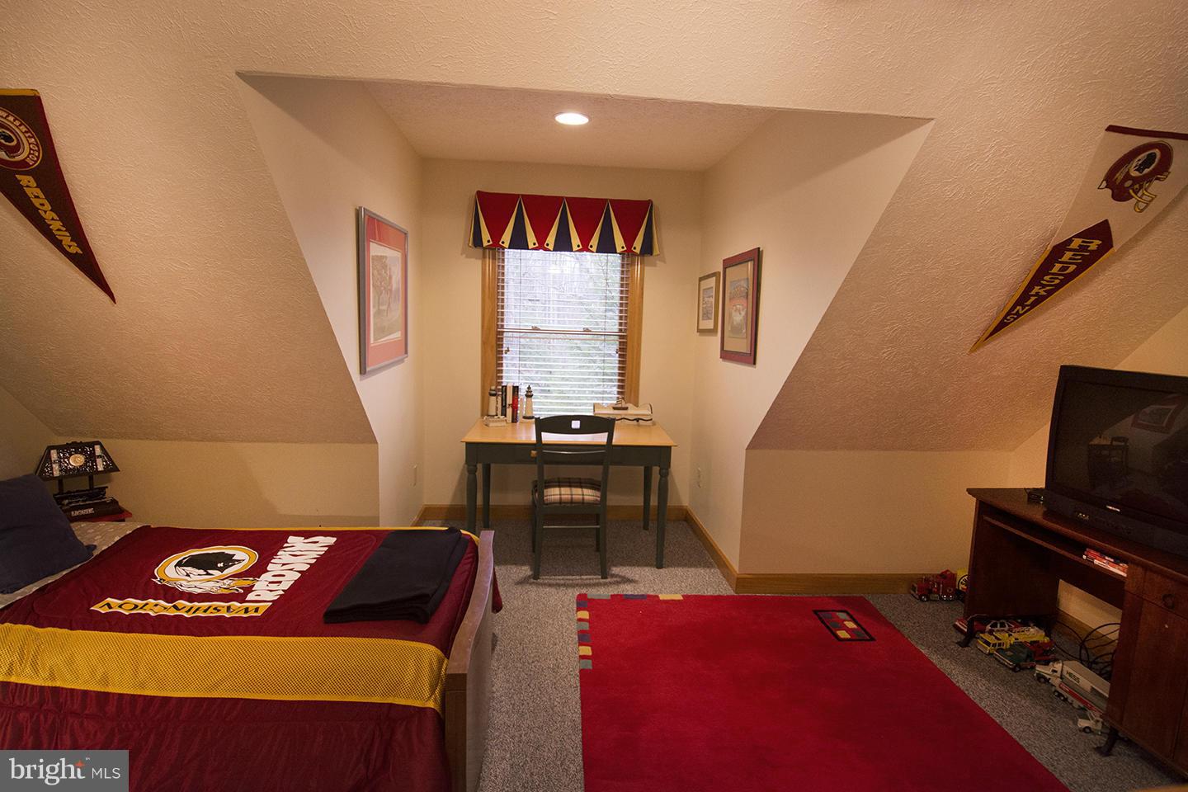
- Room and Floor: Bedrooms-Main Level-1, Bathrooms Full-Main Level-1, Bathrooms Half-Main Level-1, Bedrooms-Upper Level 1-1, Bedrooms-Upper Level 1-2, Bathrooms Full-Upper Level 1-1
- # Bathrooms Full: 2
- # Bathrooms Half: 1
- Dock Type: Pier (Perpendicular)
- Dock Slip Conveyance: Assigned
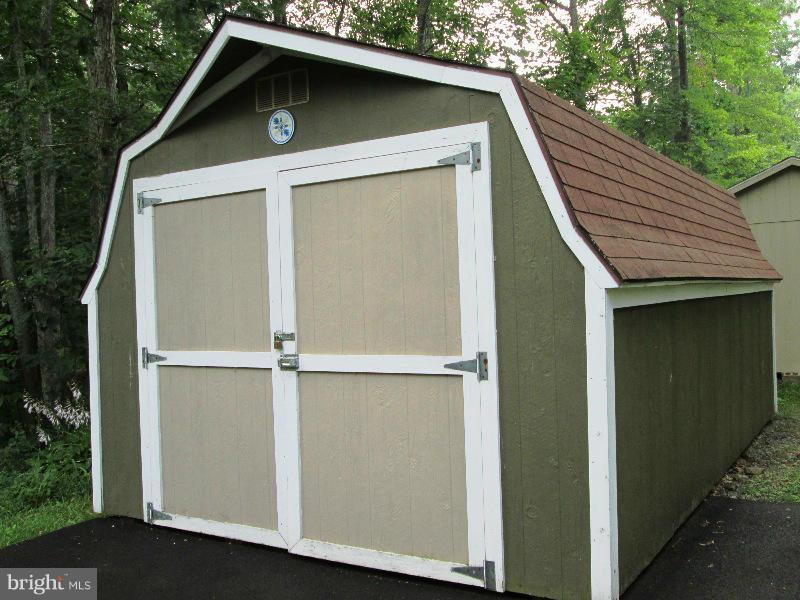
- Other Structure: Above Grade
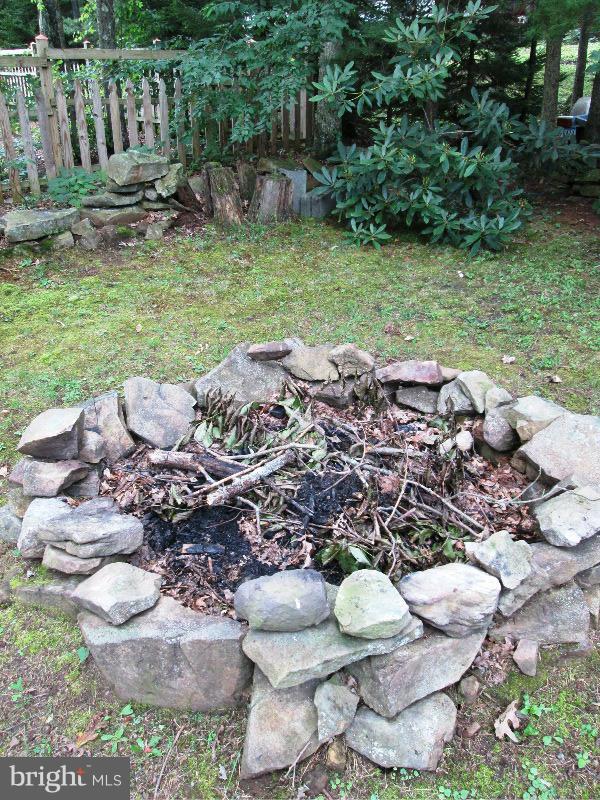
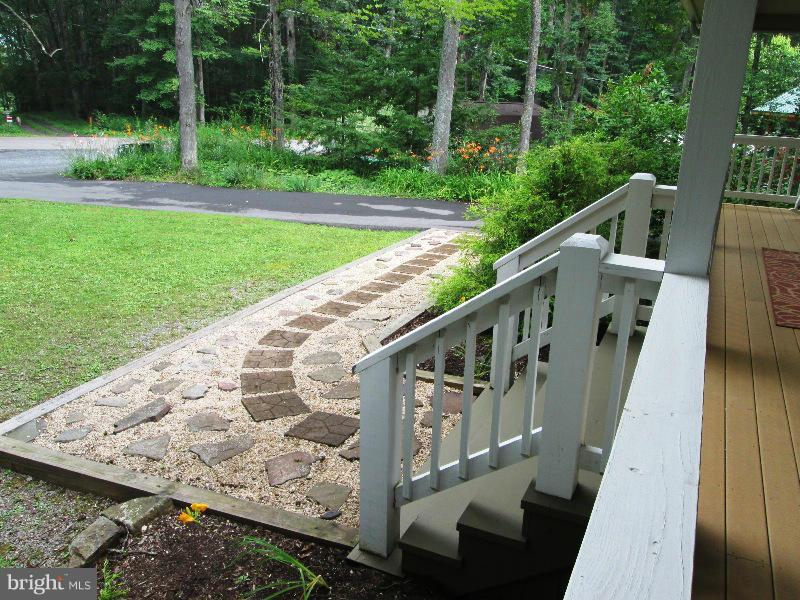
- Lot Features: Open, Other, Cleared
- Lot Size Area: 15,246.00
- Road Responsibility: City/County
- Location Type: Lake
- Parcel ID: 15665481
- Type Of Parking: Off Street, Other
- Parking Features: Free
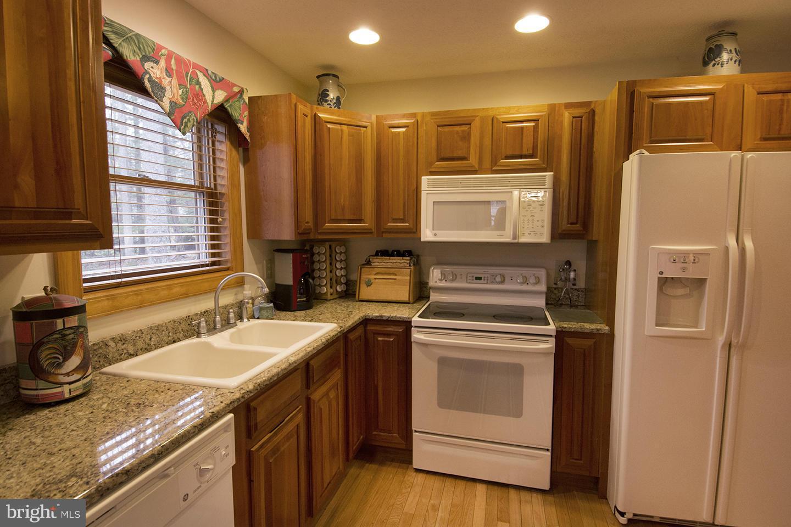
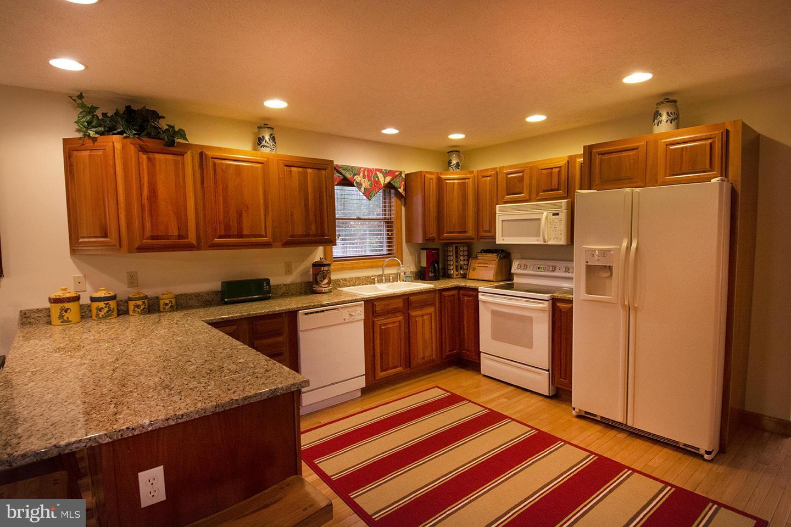
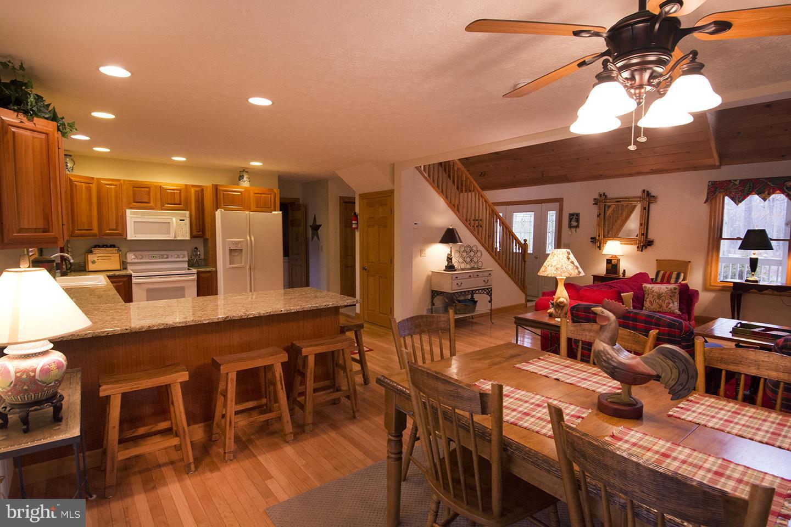
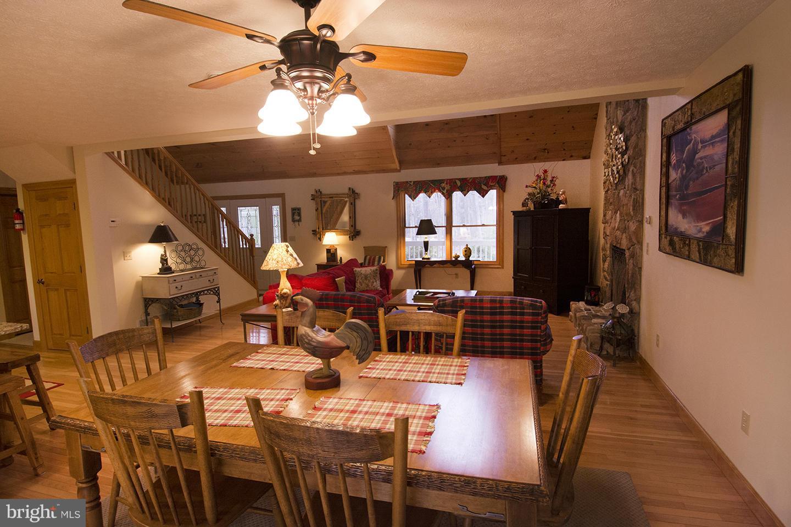
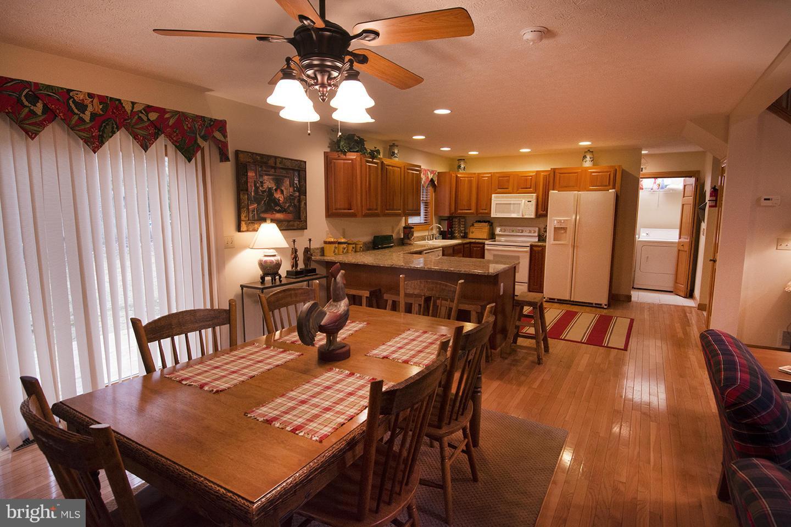
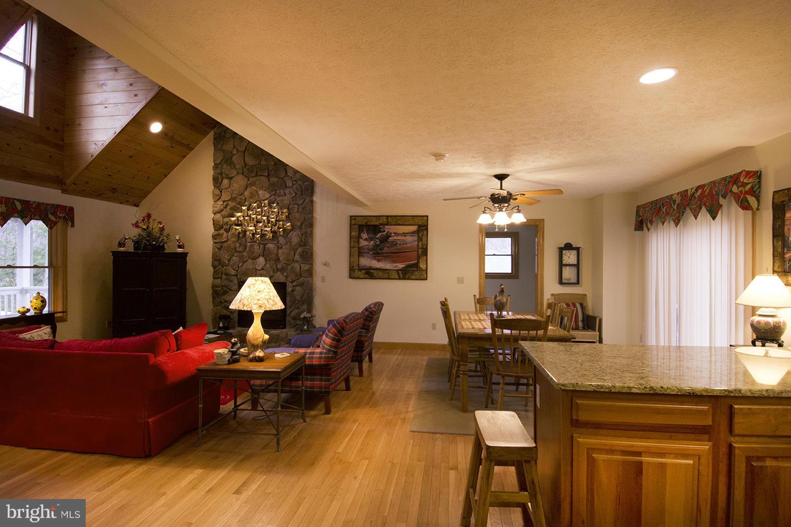
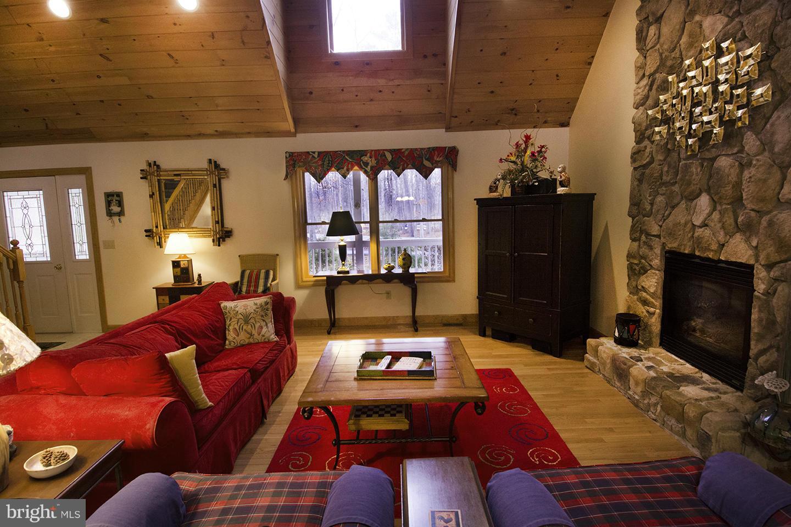
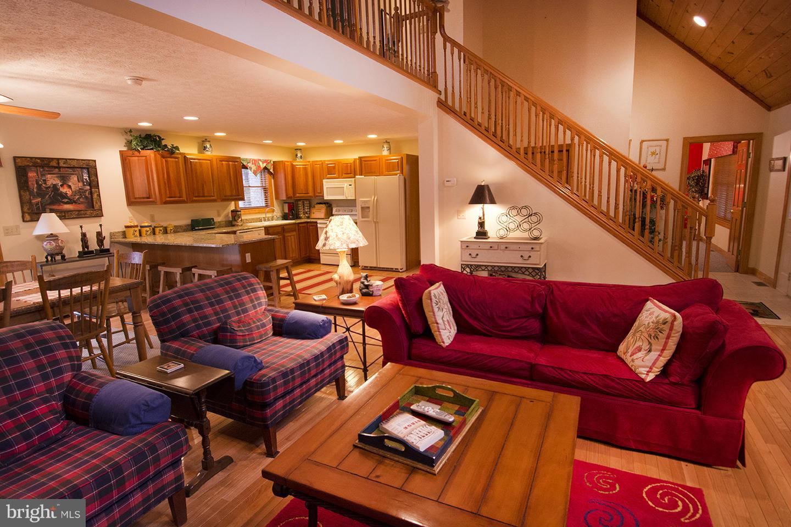
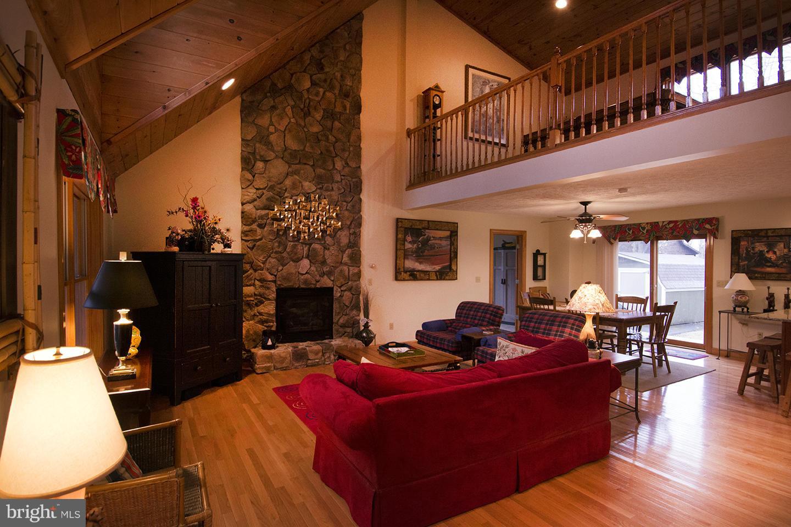
- Interior Features: Combination Kitchen/Dining, Combination Dining/Living, Master Bath(s), Window Treatments, Entry Level Bedroom, Upgraded Countertops, Wood Floors
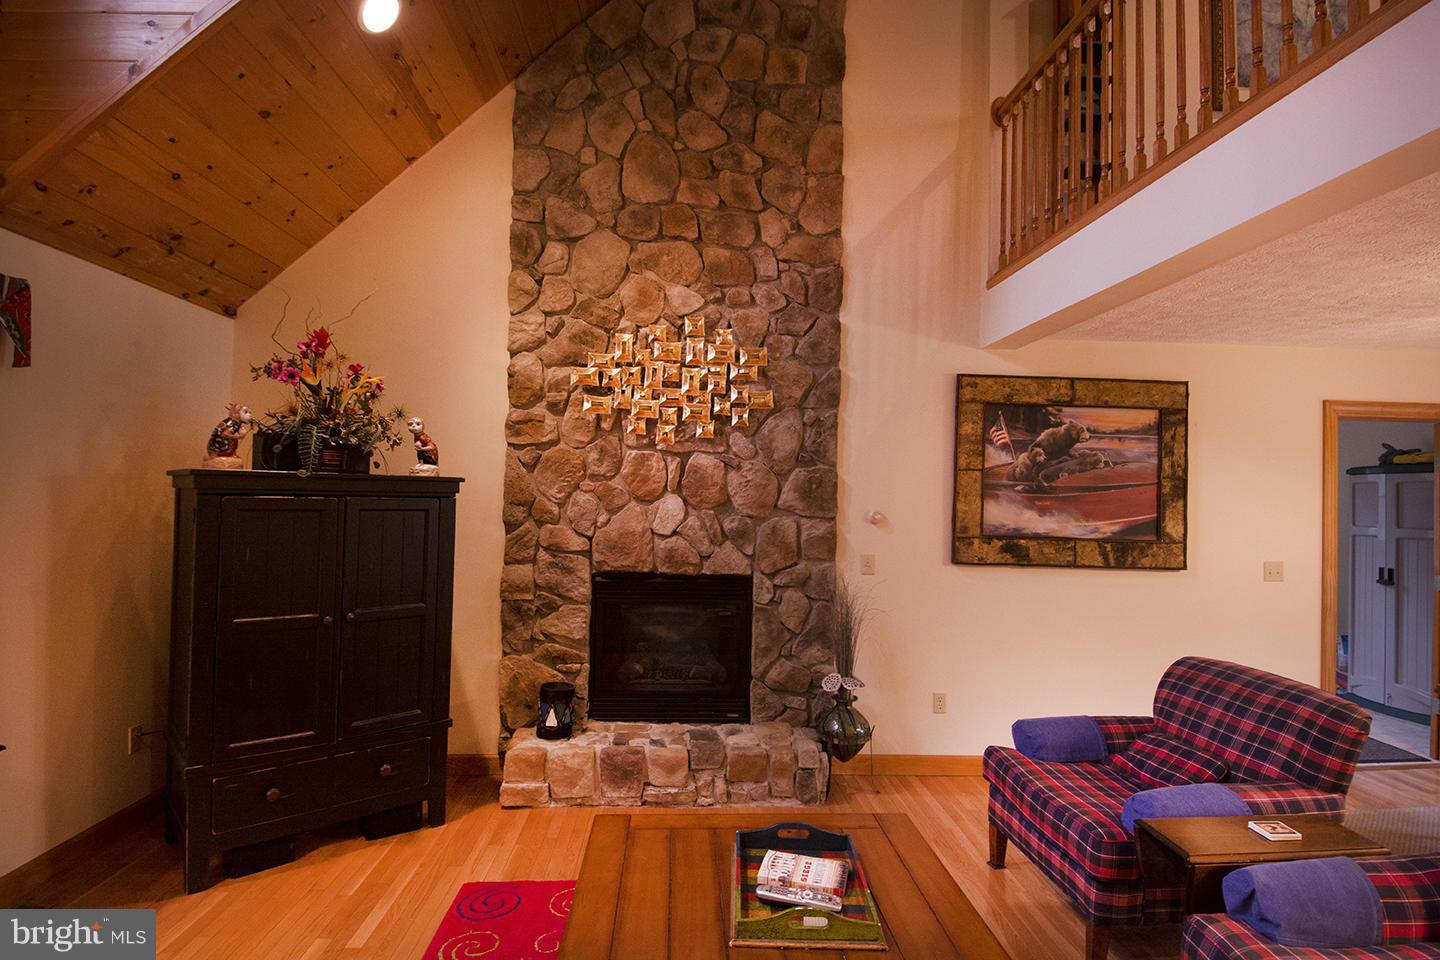
- Fireplace: Yes
- Fireplaces Count: 1
- Fireplace Features: Fireplace - Glass Doors
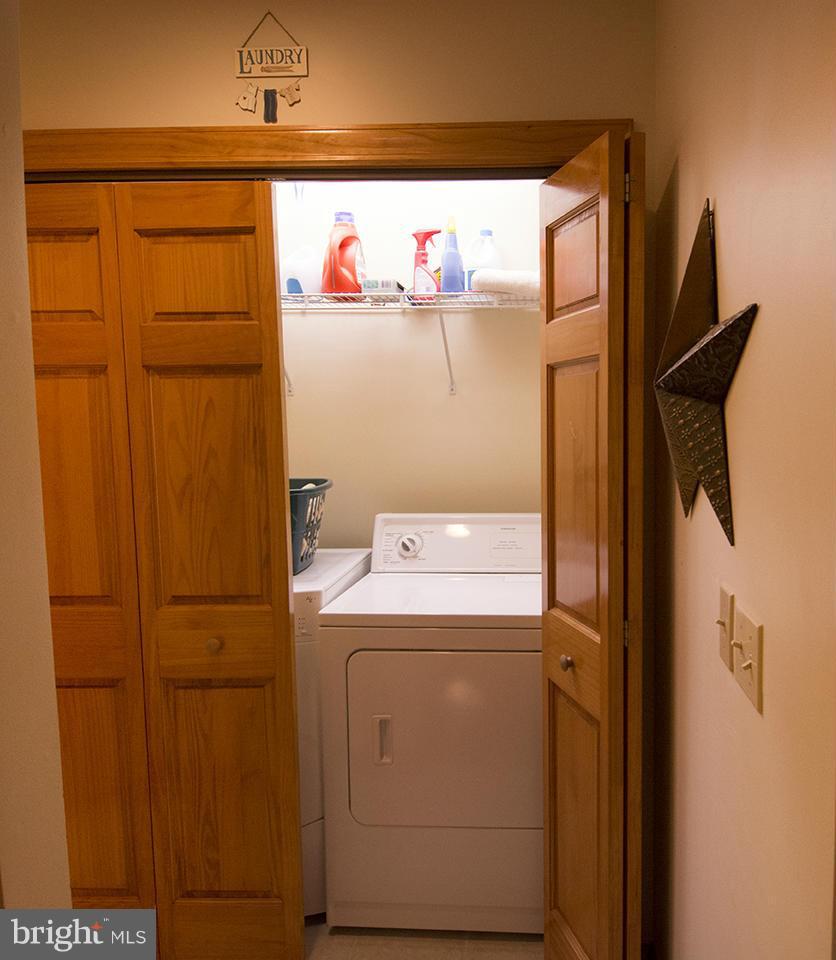
- Appliances: Washer/Dryer Hookups Only, Dishwasher, Dryer, Microwave, Stove, Refrigerator, Washer
- Accessibility Features: Other, None
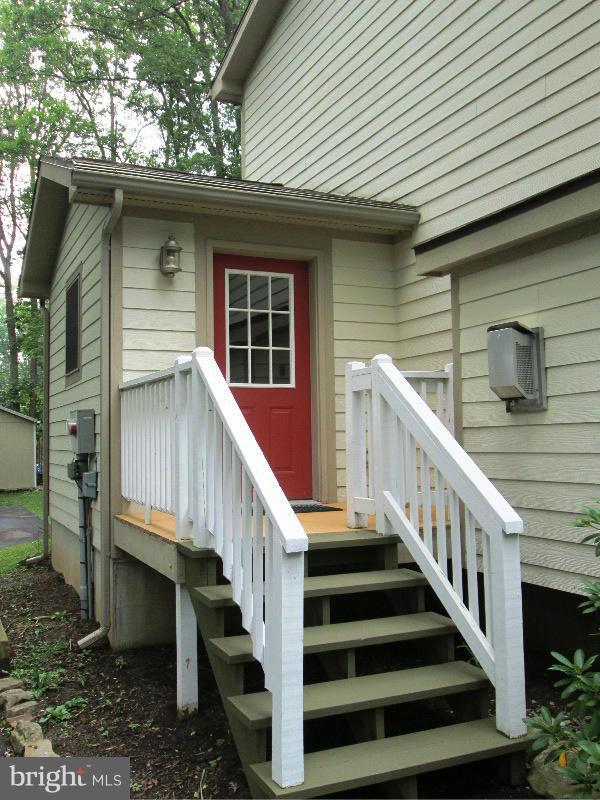
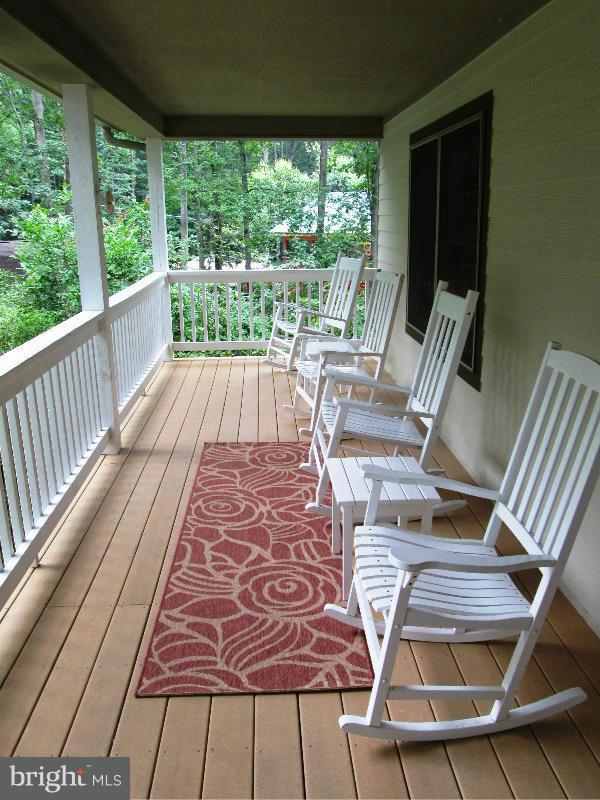
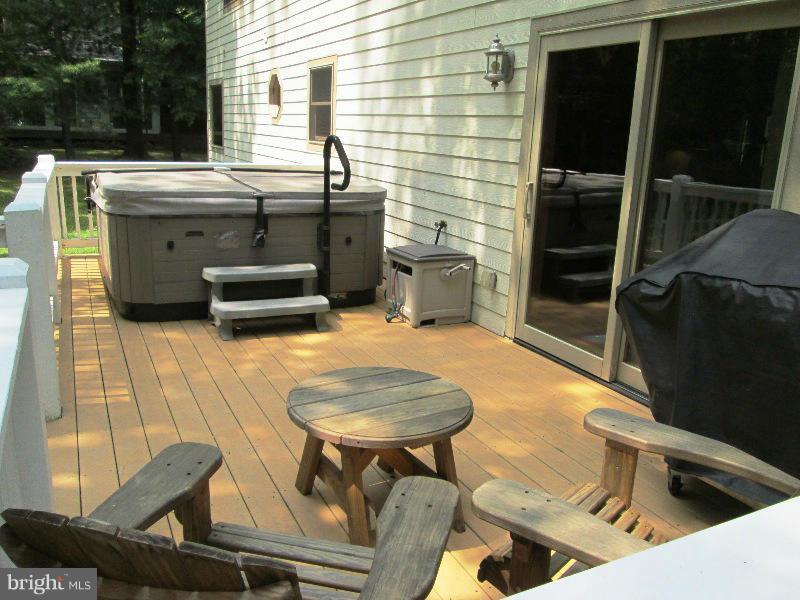
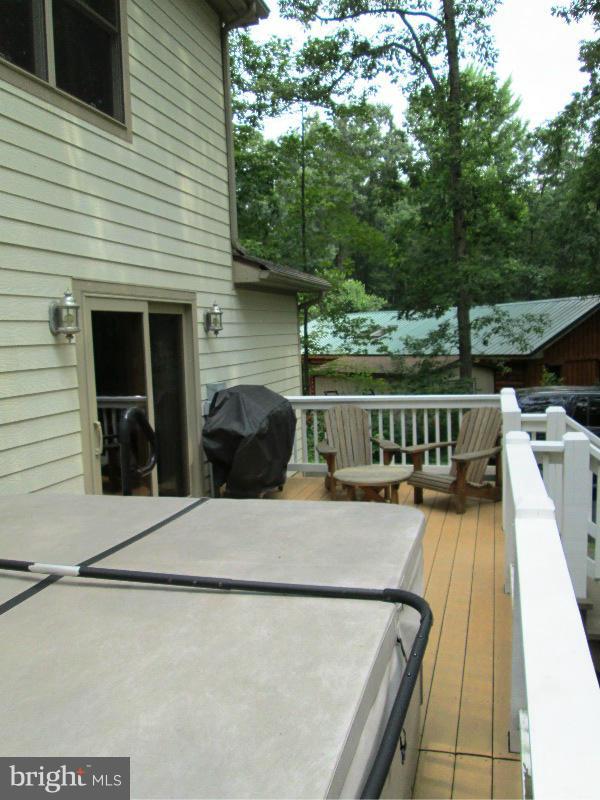
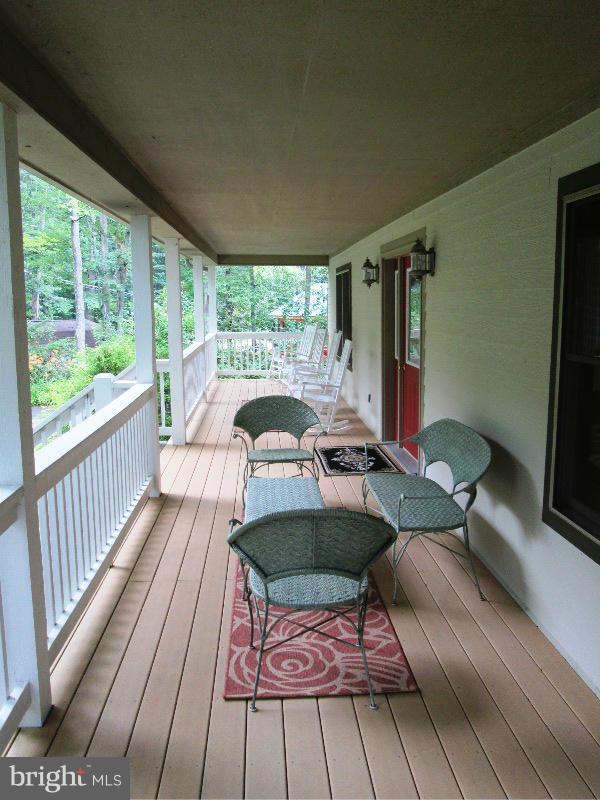
- Outdoor Living Structures: Deck(s), Porch(es)
- Pool: No Pool
- Heating: Yes
- Cooling Type: Central A/C
- Cooling Fuel: Electric
- Heating Type: 90% Forced Air, Other, Forced Air
- Heating Fuel: Bottled Gas/Propane, Other
- Hot Water: Tankless, Instant Hot Water, Bottled Gas, Other
- Water Source: Well, Well Permit on File
- Sewer Septic: Public Sewer
- List Agent URL: www.ILoveDeepCreek.com
Property History for 312 Oak Way Road
| Date | Event & Source | Price | Appreciation |
|---|---|---|---|
| May 29, 2015 | Closed (Public Record) Public Record #555228969 | $350,000 | -4.4% / yr |
| May 29, 2015 | Closed BRIGHT #1002992224 | $350,000 | — |
| Apr 13, 2015 | Pending BRIGHT #1002992224 | — | |
| May 21, 2014 | Listed (Active) BRIGHT #1002992224 | $424,900 | — |
| Aug 11, 2008 | Closed (Public Record) Public Record #254587467 | $475,000 | +3.4% / yr |
| Jun 1, 2004 | Closed (Public Record) Public Record #136882883 | $412,500 | +114.5% / yr |
| Oct 29, 2002 | Closed (Public Record) Public Record #105579986 | $122,500 | — |
| Date | Event & Source | Price |
|---|---|---|
| 05/29/2015 | Closed (Public Record) Public Record #555228969 | $350,000 -4.4% / yr |
| 05/29/2015 | Closed BRIGHT #1002992224 | $350,000 |
| 04/13/2015 | Pending BRIGHT #1002992224 | — |
| 05/21/2014 | Listed (Active) BRIGHT #1002992224 | $424,900 |
| 08/11/2008 | Closed (Public Record) Public Record #254587467 | $475,000 +3.4% / yr |
| 06/01/2004 | Closed (Public Record) Public Record #136882883 | $412,500 +114.5% / yr |
| 10/29/2002 | Closed (Public Record) Public Record #105579986 | $122,500 |
For completeness, we often displays two records for one sale: the MLS record and the public record.
Public Records for 312 Oak Way Road
Schools near 312 Oak Way Road
Rating | School | Type | Grades | Distance |
|---|---|---|---|---|
| Public - | PK to 6 | |||
| Public - | 6 to 8 | |||
| Public - | 7 to 12 |
Rating | School | Distance |
|---|---|---|
Broad Ford Elementary School PublicPK to 6 | ||
Southern Middle School Public6 to 8 | ||
Southern Garrett High School Public7 to 12 |
School ratings and boundaries are provided by GreatSchools.org and Pitney Bowes. This information should only be used as a reference. Proximity or boundaries shown here are not a guarantee of enrollment. Please reach out to schools directly to verify all information and enrollment eligibility.
Similar Homes
Explore Nearby Homes
- Maryland Homes for Sale
- Deer Park Homes for Sale
- Franklin Homes for Sale
- Moscow Homes for Sale
- Nikep Homes for Sale
- Detmold Homes for Sale
- Mountain Lake Park Homes for Sale
- Jennings Homes for Sale
- Loch Lynn Heights Homes for Sale
- McCoole Homes for Sale
- Klondike Homes for Sale
- Carlos Homes for Sale
- Woodland Homes for Sale
- Gilmore Homes for Sale
- Midland Homes for Sale
- Swanton Homes for Sale
- Bloomington Homes for Sale
- Luke Homes for Sale
- Elk Garden Homes for Sale
- Piedmont Homes for Sale
- Westernport Homes for Sale
- Kitzmiller Homes for Sale
- McHenry Homes for Sale
- Barton Homes for Sale
- Oakland Homes for Sale
- Lonaconing Homes for Sale
- Keyser Homes for Sale
- Accident Homes for Sale
- Mount Storm Homes for Sale
- Midlothian Homes for Sale
- 21541 Homes for Sale
- 21520 Homes for Sale
- 21521 Homes for Sale
- 21523 Homes for Sale
- 21536 Homes for Sale
- 21538 Homes for Sale
- 21539 Homes for Sale
- 26726 Homes for Sale
- 26717 Homes for Sale
- 21562 Homes for Sale
- 21550 Homes for Sale
- 21540 Homes for Sale
- 26750 Homes for Sale
- 21532 Homes for Sale
- 21531 Homes for Sale
No guarantee, warranty or representation of any kind is made regarding the completeness or accuracy of any information, descriptions or measurements (including square footage measurements and property condition), such should be independently verified through appropriate means, including, but not limited to, in person inspection and public records, and Compass International Holdings, its subsidiaries, affiliates and independently owned and operated franchisees, and their affiliated agents and associated third parties expressly disclaim any liability in connection therewith. Photos may be virtually staged or digitally enhanced and may not reflect actual property conditions. Offers of compensation are subject to change at the seller's discretion. No financial or legal advice provided. Equal Housing Opportunity. Subject to change at any time. Compass, Inc., its subsidiaries, affiliates and their agents and associated third parties make no guarantee, warranty or representation regarding the accuracy of any waterfront feature, water view or waterfront view.
Listing Courtesy of Taylor Made Deep Creek Vacations & Sales
© 2026 Bright MLS. All rights reserved. All information is deemed reliable, but accuracy is not guaranteed. Listing information is from various brokers who participate in IDX and not all listings may be visible on the site. The property information being provided is for the consumer’s personal, non-commercial use and may not be used for any purpose other than to identify prospective properties consumers may be interested in purchasing. Data last updated on 06/04/2020 01:21 PM