3122 Garvin Road










Description
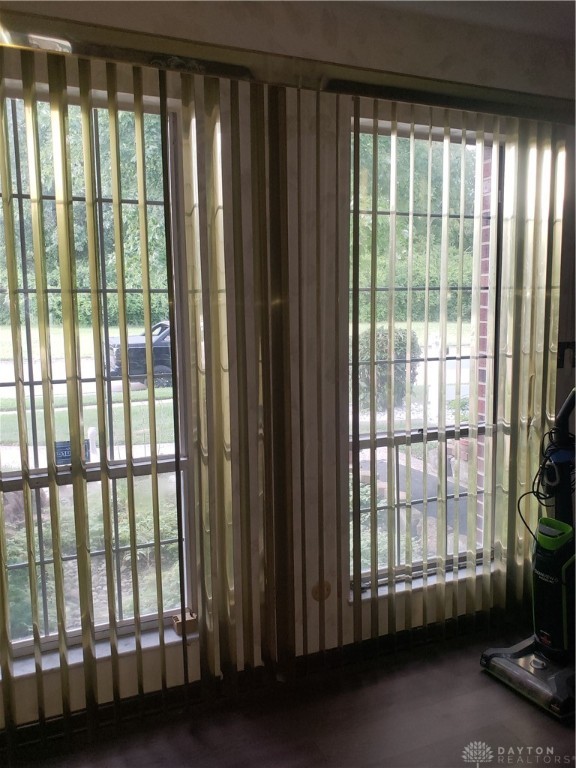
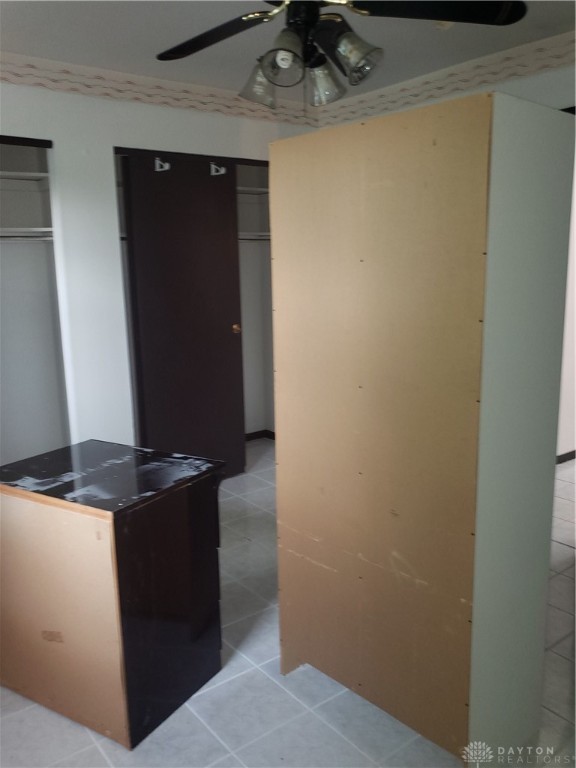
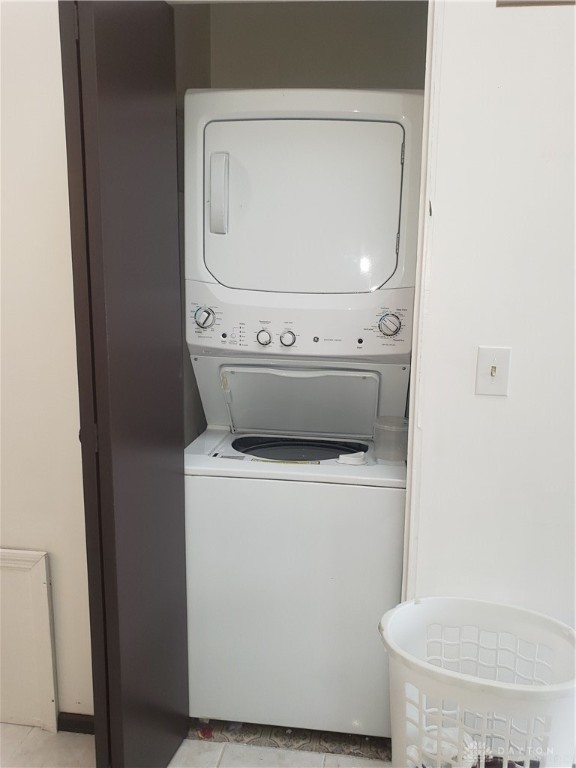
Family room perfect for gatherings. Convenient 2nd-floor laundry hookup—no more lugging clothes up and down! 2-car garage providing ample storage and protection for your vehicles. Recent updates include:
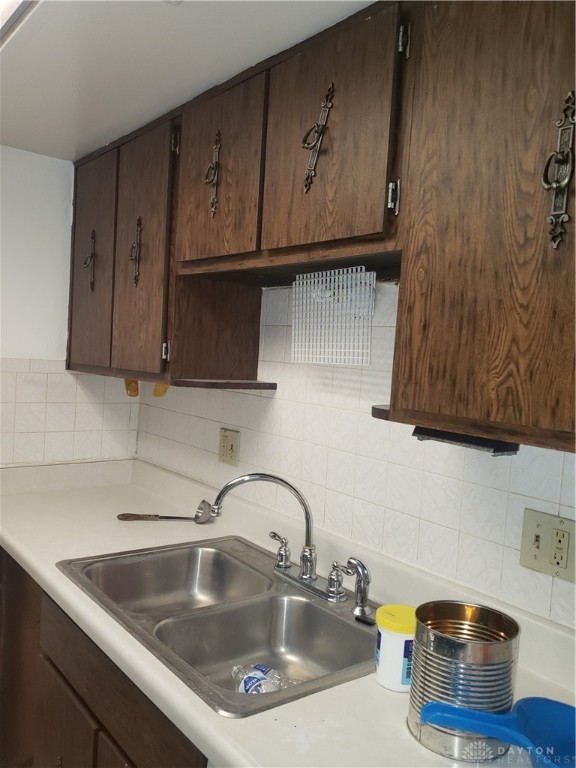
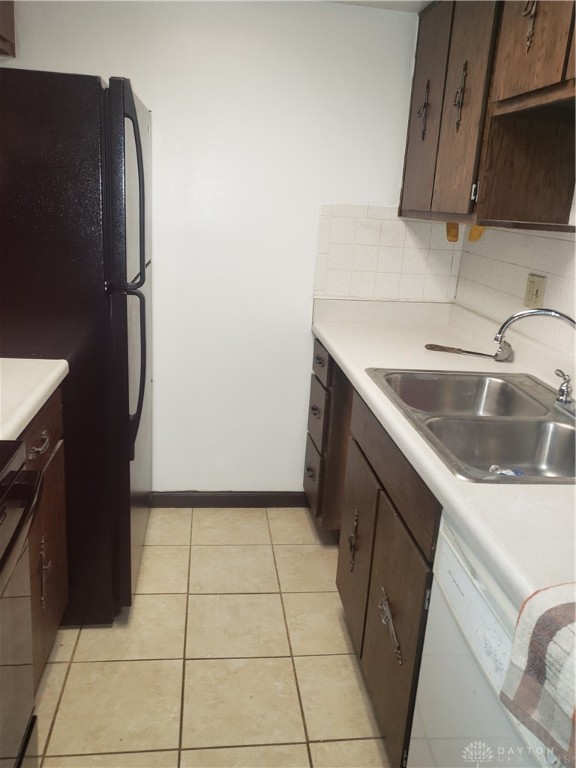
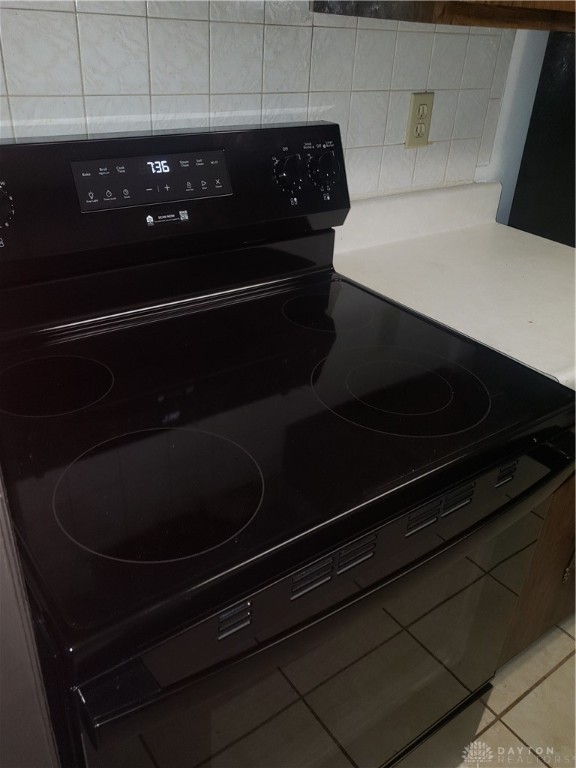
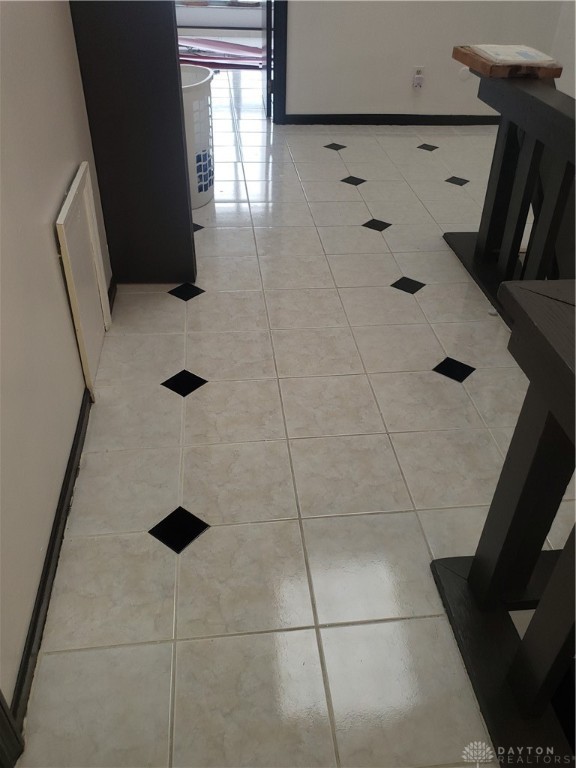
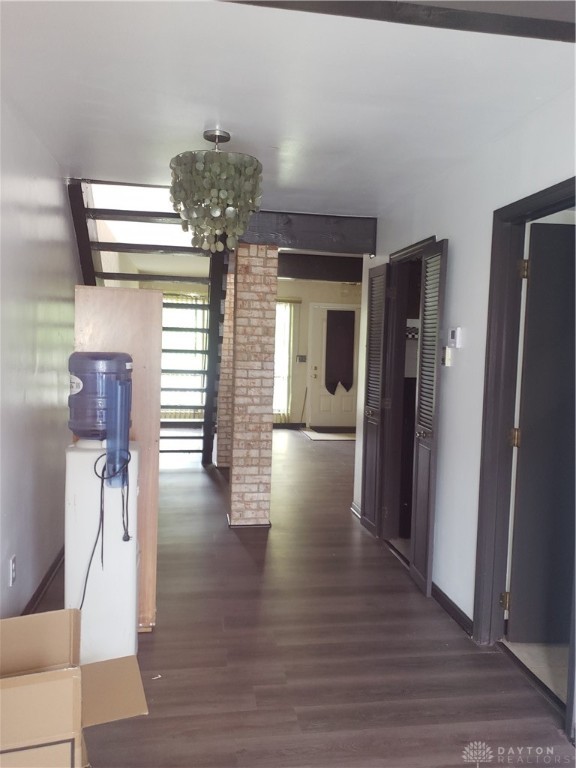
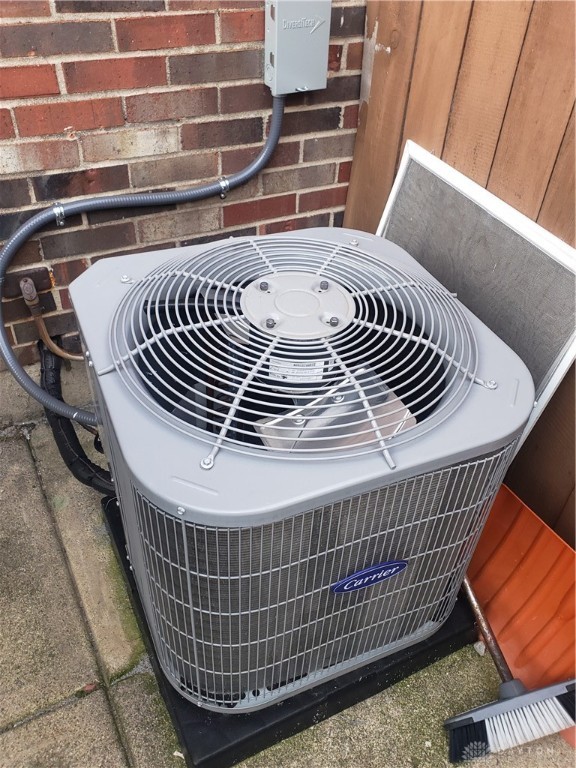
Gorgeous new flooring that adds a fresh touch. A brand-new central air unit for those hot summer days. A sleek new stove ready for all your culinary adventures....Welcome to Your Dream Condo! Step inside this beautifully maintained 2-bedroom, 2.5-bath condo, where comfort and modern living meet! Key Features:
Family room perfect for gatherings. Convenient 2nd-floor laundry hookup—no more lugging clothes up and down! 2-car garage providing ample storage and protection for your vehicles. Recent updates include:
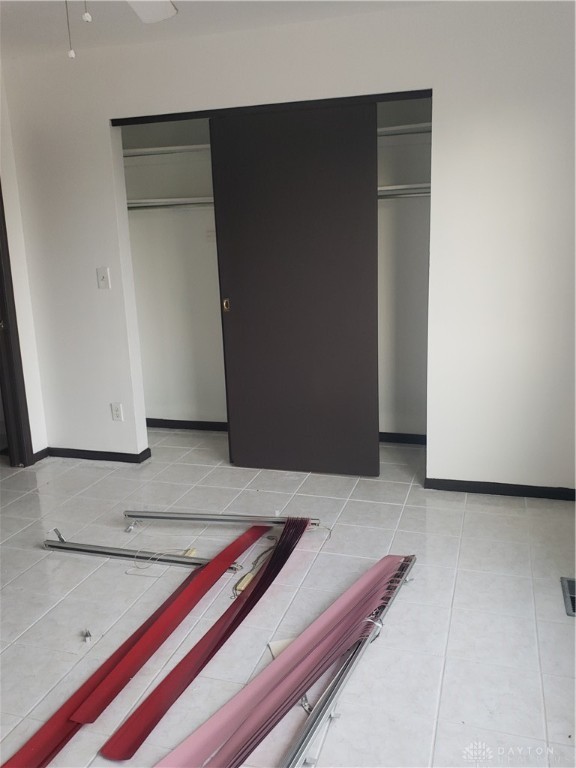
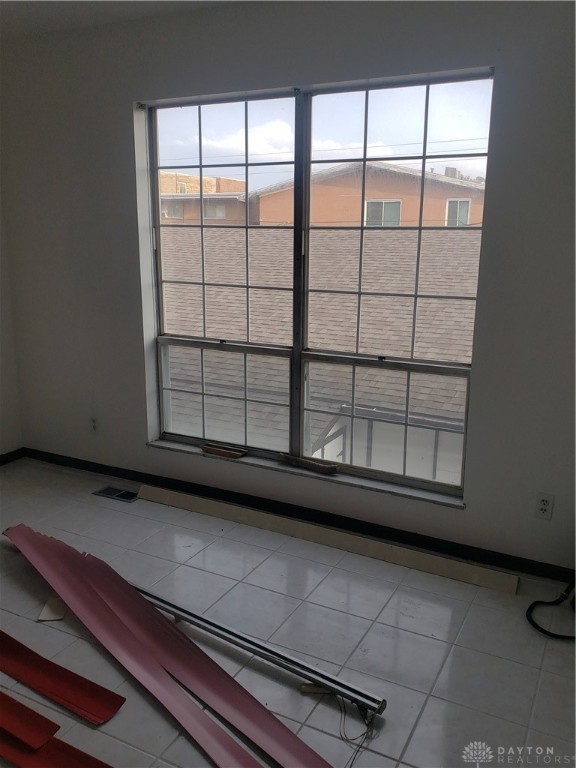
Gorgeous new flooring that adds a fresh touch. A brand-new central air unit for those hot summer days. A sleek new stove ready for all your culinary adventures. A durable new roof was installed just 5 years ago, giving you peace of mind.
- Listed by: Carolyn Gunn 937.520.8834 findmydreamhousenow@gmail.com Brokerage DRE #2003004068 • Keller Williams Home Town Rlty

Location
Sold By Fathom Realty Ohio LLC
Payment Calculator
$789 per month
30 year fixed, 7.03% Interest
$427
$112
$250
Know your buying power with a preapproval and custom rate in minutes
 1
1Property Information for 3122 Garvin Road
- MLS Type: Residential / Condominium
- County: Montgomery County
- Subdivision Name: Heritage Village Condo
- Zoning: Residential
- Zoning Description: Residential
- Building/Complex: 3122 Garvin Rd
- Stories: 2
- Year Built: 1972
- Cross Street: Philadelphia Dr.
- Directions: Philadelphia Dr. To West On Garvin Rd. To 3122 Garvin Rd
- Latitude: 39.802153
- Longitude: -84.237774
- Association Fee: $250.00
- Association Fee Frequency: Monthly
- Association Fee Includes: Maintenance Grounds, Maintenance Structure, Snow Removal, Trash, Water
- Association: Yes
- Association Fee Monthly: $250.00
- Parcel Number: E20-50218-0008
- Elementary School District: Dayton
- High School District: Dayton
- Middle Or Junior School District: Dayton
- Garage Spaces: 2.0
- Garage: Yes
- Parking Features: Garage
- Lot Size Acres: 0.0151
- Lot Size Area: 657.0
- Lot Size Dimensions: 0.0
- Lot Size Source: Assessor
- Lot Size Square Feet: 657.0
- Lot Size Units: Square Feet
- Building Area Total: 1170.0
- Living Area: 1170.0
- Living Area Source: Assessor
- Property Sub Type: Condominium
- Property Type: Residential
- Year Built: 1972
- Construction Materials: Aluminum Siding, Brick
- Foundation Details: Slab
- Levels: Two
- Stories: 2
- Total Stories: 2
- Patio And Porch Features: Patio, Porch
- Appliances: Dishwasher, Disposal, Range, Refrigerator, Gas Water Heater
- Full Bathrooms: 2
- Half Bathrooms: 1
- Total Bathrooms: 3
- Total Bedrooms: 2
- Cooling: Ceiling Fan(s), Central Air
- Has Cooling: Yes
- Heating: Forced Air, Natural Gas
- Has Heating: Yes
- Interior Features: Ceiling Fan(s)
- Main Level Bathrooms: 1
- Total Rooms: 6
- Type: Master Bedroom
- Level: Second
- Dimensions: 11 x 13
- Length: 11.0
- Width: 13.0
- Type: Living Room
- Level: Main
- Dimensions: 15 x 7
- Length: 15.0
- Width: 7.0
- Type: Dining Room
- Level: Main
- Dimensions: 7 x 12
- Length: 7.0
- Width: 12.0
- Type: Kitchen
- Level: Main
- Dimensions: 7 x 7
- Length: 7.0
- Width: 7.0
- Type: Bedroom
- Level: Second
- Dimensions: 11 x 13
- Length: 11.0
- Width: 13.0
- Type: Family Room
- Level: Main
- Dimensions: 7 x 15
- Length: 7.0
- Width: 15.0
Property History for 3122 Garvin Road
| Date | Event & Source | Price | Appreciation |
|---|---|---|---|
| Sep 12, 2026 | Temporarily Off Market Dayton REALTORS #942082 | — | |
| Aug 30, 2026 | Price Change Dayton REALTORS #942082 | $80,000 | — |
| Jul 28, 2026 | Listed (Active) Dayton REALTORS #942082 | $89,000 | — |
| Jul 24, 2026 | Temporarily Off Market Dayton REALTORS #942082 | $89,000 | — |
| Mar 19, 2026 | Price Change Dayton REALTORS #942082 | $96,600 | — |
| Aug 24, 2025 | Listed (Active) Dayton REALTORS #942082 | $100,000 | — |
| Jan 17, 2025 | Sold (Public Record) Public Record #1550714850 | $80,000 | — |
| Jan 17, 2025 | Sold Dayton REALTORS #921285 | $80,000 | — |
| Oct 18, 2024 | Contract Signed Dayton REALTORS #921285 | — | |
| Oct 7, 2024 | Listed (Active) Dayton REALTORS #921285 | $110,000 | — |
| Date | Event & Source | Price |
|---|---|---|
| 09/12/2026 | Temporarily Off Market Dayton REALTORS #942082 | — |
| 08/30/2026 | Price Change Dayton REALTORS #942082 | $80,000 |
| 07/28/2026 | Listed (Active) Dayton REALTORS #942082 | $89,000 |
| 07/24/2026 | Temporarily Off Market Dayton REALTORS #942082 | $89,000 |
| 03/19/2026 | Price Change Dayton REALTORS #942082 | $96,600 |
| 08/24/2025 | Listed (Active) Dayton REALTORS #942082 | $100,000 |
| 01/17/2025 | Sold (Public Record) Public Record #1550714850 | $80,000 |
| 01/17/2025 | Sold Dayton REALTORS #921285 | $80,000 |
| 10/18/2024 | Contract Signed Dayton REALTORS #921285 | — |
| 10/07/2024 | Listed (Active) Dayton REALTORS #921285 | $110,000 |
For completeness, we often displays two records for one sale: the MLS record and the public record.
Public Records for 3122 Garvin Road
Schools near 3122 Garvin Road
Rating | School | Type | Grades | Distance |
|---|---|---|---|---|
| Public - | PK to 6 | |||
| Public - | PK to 6 | |||
| Public - | PK to 6 | |||
| Public - | PK to 6 |
Rating | School | Distance |
|---|---|---|
Belle Haven Pre-K-8 School PublicPK to 6 | ||
Edison Elementary School PublicPK to 6 | ||
Kiser Elementary School PublicPK to 6 | ||
Valerie Elementary School PublicPK to 6 |
School ratings and boundaries are provided by GreatSchools.org and Pitney Bowes. This information should only be used as a reference. Proximity or boundaries shown here are not a guarantee of enrollment. Please reach out to schools directly to verify all information and enrollment eligibility.
Similar Homes
Explore Nearby Homes
- Dayton View Triangle Homes for Sale
- DeWeese Homes for Sale
- Fairview Homes for Sale
- Five Oaks Homes for Sale
- Fort McKinley Homes for Sale
- Grafton Hill Homes for Sale
- Harrison Township - Montgomery County Homes for Sale
- Hillcrest Homes for Sale
- McCook Field Homes for Sale
- McPherson Homes for Sale
- Mount Vernon Homes for Sale
- North Central Dayton Homes for Sale
- Northeast Dayton Homes for Sale
- Northridge Estates Homes for Sale
- North Riverdale Homes for Sale
- Dayton Homes for Sale
- Clayton Homes for Sale
- Vandalia Homes for Sale
- Englewood Homes for Sale
- Fairborn Homes for Sale
- New Lebanon Homes for Sale
- Brookville Homes for Sale
- Miamisburg Homes for Sale
- Tipp City Homes for Sale
- West Milton Homes for Sale
- Bellbrook Homes for Sale
- Alpha Homes for Sale
- Phillipsburg Homes for Sale
- Germantown Homes for Sale
- Medway Homes for Sale
- 45416 Homes for Sale
- 45402 Homes for Sale
- 45404 Homes for Sale
- 45406 Homes for Sale
- 45414 Homes for Sale
- 45415 Homes for Sale
- 45423 Homes for Sale
- 45403 Homes for Sale
- 45426 Homes for Sale
- 45410 Homes for Sale
- 45417 Homes for Sale
- 45409 Homes for Sale
- 45439 Homes for Sale
- 45420 Homes for Sale
- 45419 Homes for Sale
No guarantee, warranty or representation of any kind is made regarding the completeness or accuracy of any information, descriptions or measurements (including square footage measurements and property condition), such should be independently verified through appropriate means, including, but not limited to, in person inspection and public records, and Compass International Holdings, its subsidiaries, affiliates and independently owned and operated franchisees, and their affiliated agents and associated third parties expressly disclaim any liability in connection therewith. Photos may be virtually staged or digitally enhanced and may not reflect actual property conditions. Offers of compensation are subject to change at the seller's discretion. No financial or legal advice provided. Equal Housing Opportunity.
Listing Courtesy of Keller Williams Home Town Rlty
The data relating to real estate for sale on this website comes in part from the Internet Data exchange program of Dayton REALTORS®. IDX information is provided exclusively for consumers' personal, non-commercial use and may not be used for any purpose other than to identify prospective properties consumers may be interested in purchasing. Information deemed reliable but not guaranteed. Copyright © 2026 Dayton REALTORS®. All rights reserved.
