3126 Garvin Road






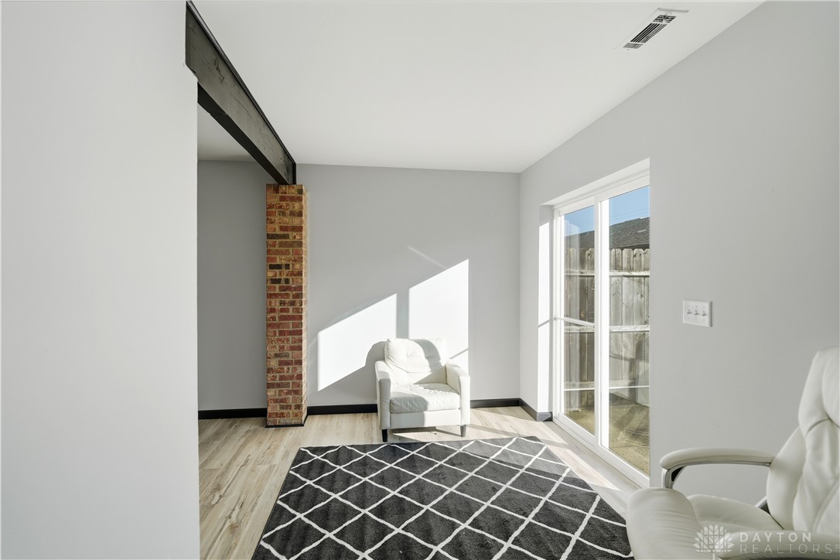
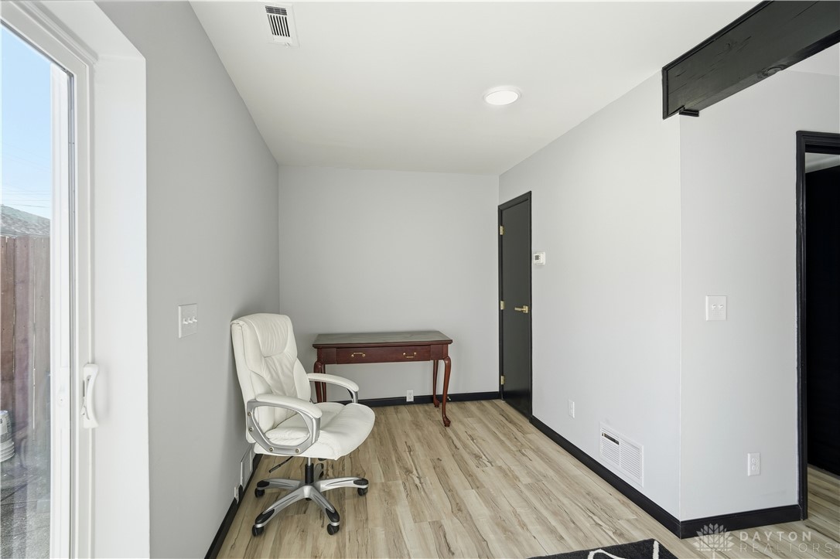
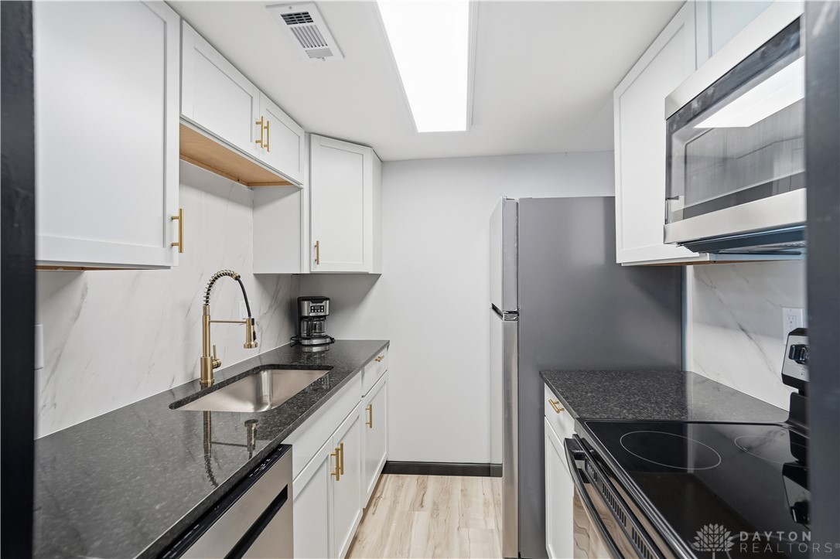
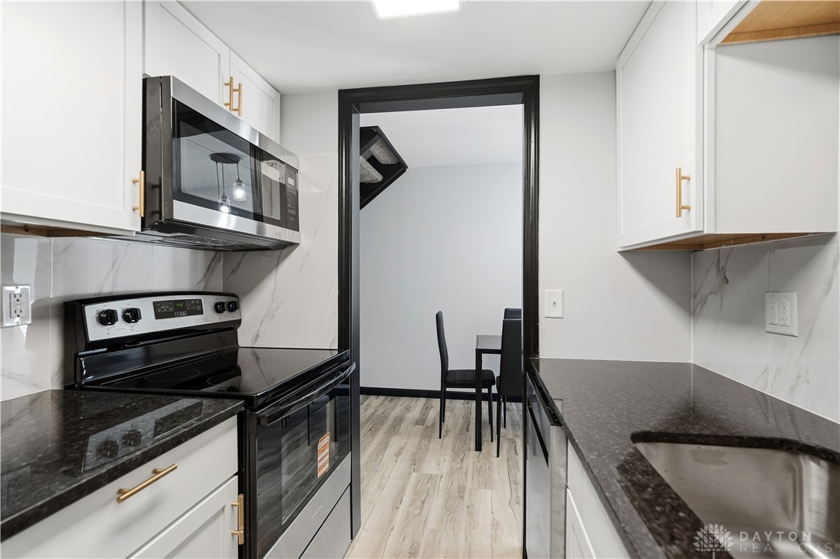


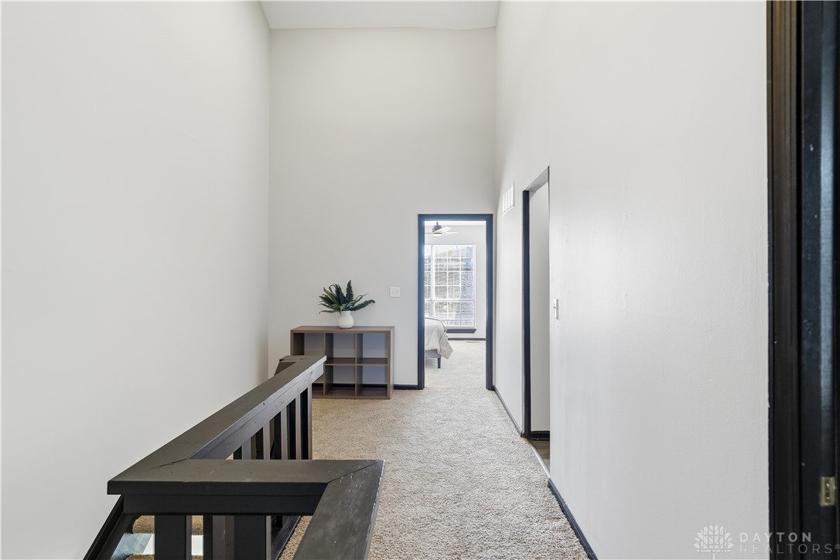


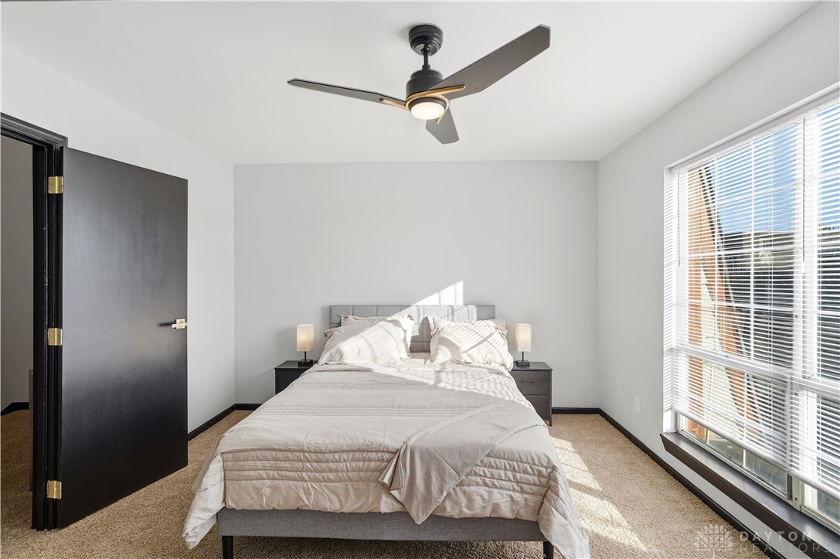


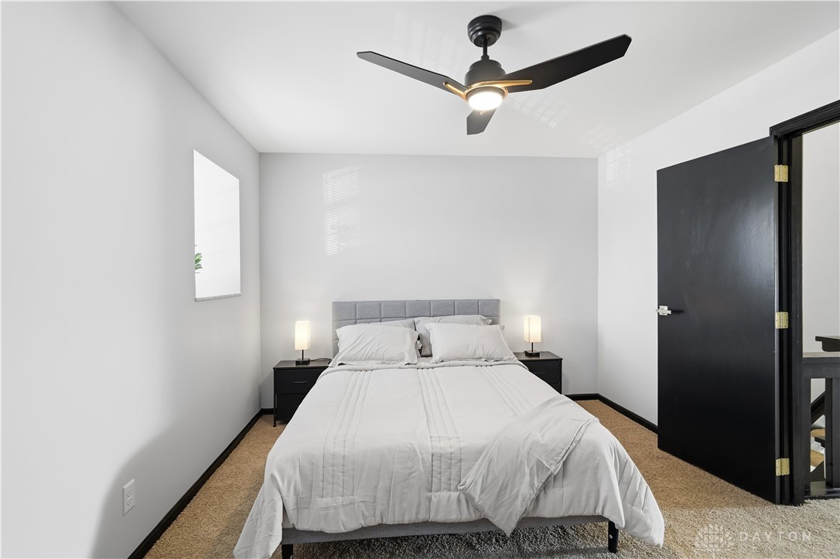

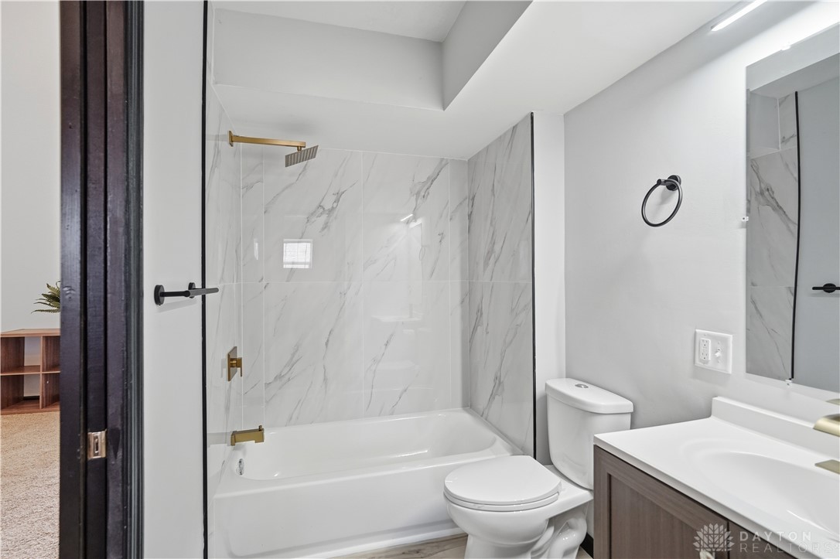


Description
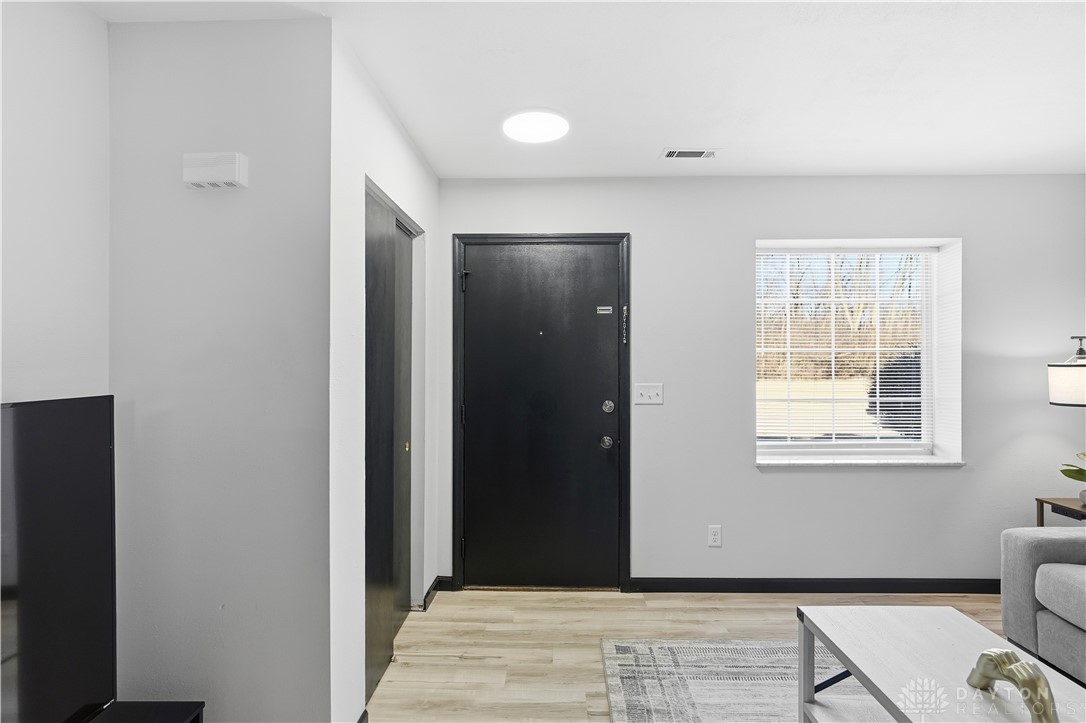
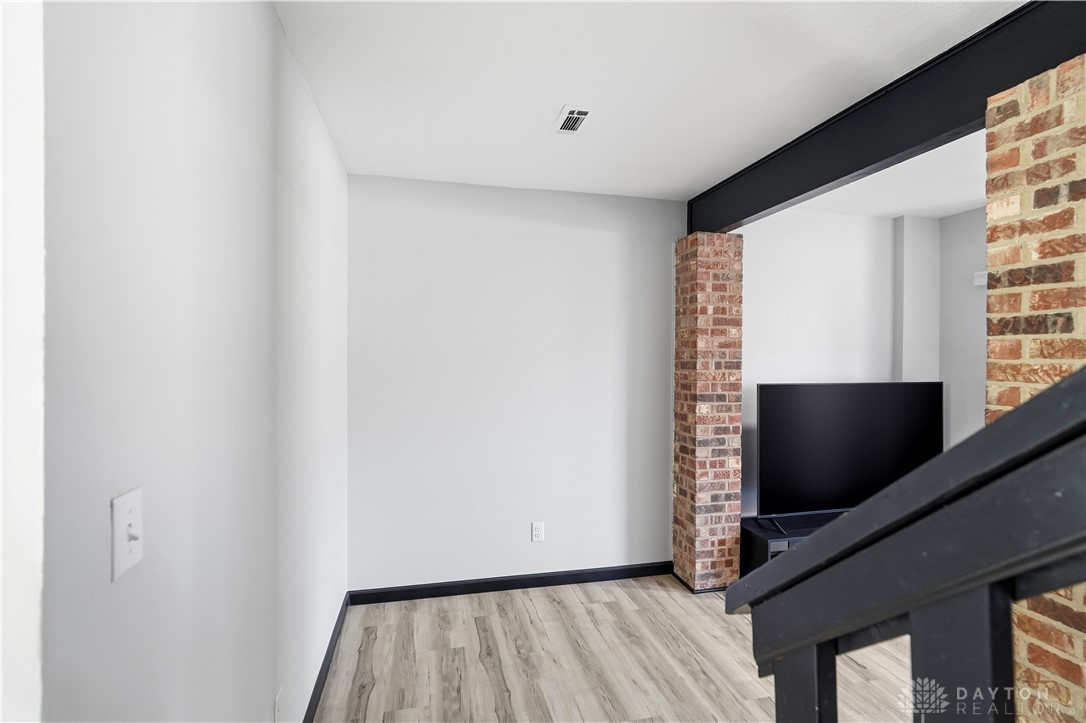
Brand new flooring throughout
Stylish granite countertops
New cabinets and stainless steel appliances
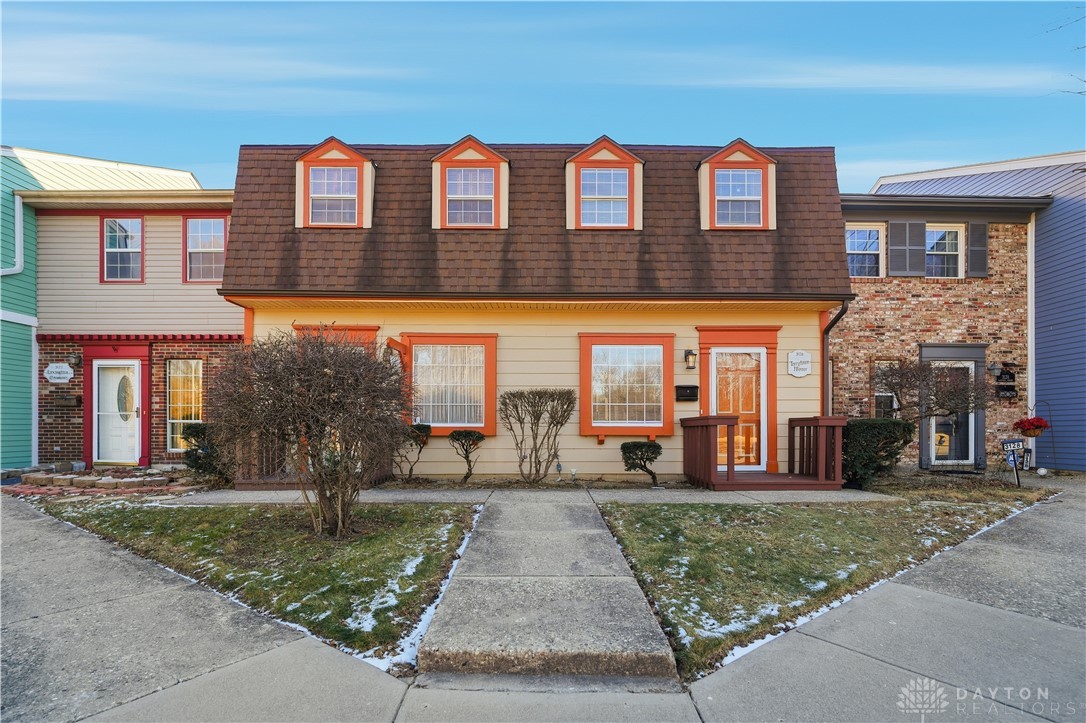
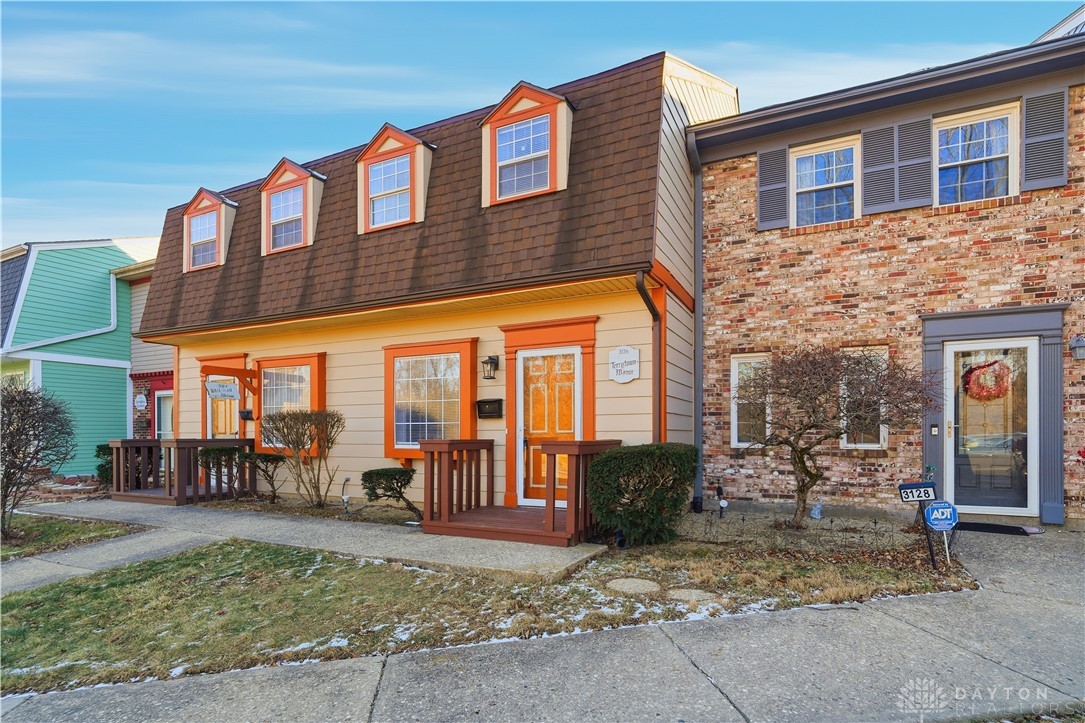
Fully renovated bathrooms with contemporary fixtures...Beautifully renovated from top to bottom, this 2-bedroom, 3-bath condo is truly move-in ready and offers modern comfort in a convenient Dayton location. Featuring approximately 1,170 sq ft of living space, this home boasts a spacious and functional layout with bright living areas and generously sized bedrooms. The home has been completely updated with:
Brand new flooring throughout
Stylish granite countertops
New cabinets and stainless steel appliances
Fully renovated bathrooms with contemporary fixtures
New lighting, fans, and fresh paint throughout
New AC system for added efficiency and comfort
Enjoy the added convenience of a detached garage, providing valuable parking and storage space. Located in the 45405 area, this property offers quick access to shopping, dining, and major roadways.
? A perfect opportunity for buyers seeking a fully updated, low-maintenance home—just move in and enjoy!
- Listed by: Gopal Bethi 703.867.7172 gopal.real1@gmail.com • Red 1 Realty
Location
Sold By Howard Hanna Real Estate Serv
Payment Calculator
$963 per month
30 year fixed, 6.71% Interest
$614
$105
$244
Know your buying power with a preapproval and custom rate in minutes
 1
1Property Information for 3126 Garvin Road
- MLS Type: Residential
- County: Montgomery County
- Subdivision Name: Heritage Village Condo
- Zoning: Residential
- Zoning Description: Residential
- Stories: 2
- Year Built: 1972
- Lot Size: 0.01 AC / 616 SF
- Latitude: 39.802163
- Longitude: -84.237889
- Association Fee: $244.00
- Association Fee Frequency: Monthly
- Association: Yes
- Association Fee Monthly: $244.00
- Parcel Number: E20-50218-0010
- Elementary School District: Dayton
- High School District: Dayton
- Middle Or Junior School District: Dayton
- Garage Spaces: 1.0
- Garage: Yes
- Parking Features: Garage
- Lot Size Acres: 0.0141
- Lot Size Area: 616.0
- Lot Size Dimensions: 871 sft
- Lot Size Source: Assessor
- Lot Size Square Feet: 616.0
- Lot Size Units: Square Feet
- Building Area Total: 1170.0
- Living Area: 1170.0
- Living Area Source: Assessor
- Property Attached: Yes
- Property Type: Residential
- Year Built: 1972
- Other Structures: Shed(s)
- Construction Materials: Aluminum Siding, Brick, Frame, Shingle Siding, Vinyl Siding, Wood Siding
- Levels: Two
- Stories: 2
- Utilities: Water Available
- Water Source: Public
- Exterior Features: Storage
- Fencing: Fenced
- Patio And Porch Features: Patio
- Appliances: Dishwasher, Microwave, Range, Refrigerator, Electric Water Heater
- Basement: Other
- Has Basement: Yes
- Full Bathrooms: 2
- Half Bathrooms: 1
- Total Bathrooms: 3
- Total Bedrooms: 2
- Cooling: Central Air, Heat Pump
- Has Cooling: Yes
- Heating: Forced Air, Heat Pump
- Has Heating: Yes
- Interior Features: Granite Counters, Vaulted Ceiling(s)
- Main Level Bathrooms: 1
- Total Rooms: 15
- Window Features: Aluminum Frames, Insulated Windows
- Type: Master Bedroom
- Level: Second
- Dimensions: 12 x 13
- Length: 12.0
- Width: 13.0
- Level: Second
- Dimensions: 9 x 16
- Length: 9.0
- Width: 16.0
- Type: Bedroom
- Level: Second
- Dimensions: 11 x 13
- Length: 11.0
- Width: 13.0
- Level: Main
- Dimensions: 15 x 8
- Length: 15.0
- Width: 8.0
- Level: Second
- Dimensions: 8 x 5
- Length: 8.0
- Width: 5.0
- Level: Second
- Dimensions: 7 x 6
- Length: 7.0
- Width: 6.0
- Type: Utility Room
- Level: Main
- Dimensions: 3 x 5
- Length: 3.0
- Width: 5.0
- Type: Dining Room
- Level: Main
- Dimensions: 7 x 13
- Length: 7.0
- Width: 13.0
- Type: Living Room
- Level: Main
- Dimensions: 18 x 16
- Length: 18.0
- Width: 16.0
- Type: Kitchen
- Level: Main
- Dimensions: 8 x 7
- Length: 8.0
- Width: 7.0
- Level: Main
- Dimensions: 22 x 12
- Length: 22.0
- Width: 12.0
- Level: Main
- Dimensions: 4 x 4
- Length: 4.0
- Width: 4.0
Property History for 3126 Garvin Road
| Date | Event & Source | Price | Appreciation |
|---|---|---|---|
| Jun 26, 2026 | Sold Dayton REALTORS #952928 | $118,750 | — |
| May 18, 2026 | Contract Signed Dayton REALTORS #952928 | — | |
| May 17, 2026 | Price Change Dayton REALTORS #952928 | $119,000 | — |
| Feb 27, 2026 | Listed (Active) Dayton REALTORS #952928 | $120,000 | — |
| Date | Event & Source | Price |
|---|---|---|
| 06/26/2026 | Sold Dayton REALTORS #952928 | $118,750 |
| 05/18/2026 | Contract Signed Dayton REALTORS #952928 | — |
| 05/17/2026 | Price Change Dayton REALTORS #952928 | $119,000 |
| 02/27/2026 | Listed (Active) Dayton REALTORS #952928 | $120,000 |
For completeness, we often displays two records for one sale: the MLS record and the public record.
Public Records for 3126 Garvin Road
Schools near 3126 Garvin Road
Rating | School | Type | Grades | Distance |
|---|---|---|---|---|
| Public - | PK to 6 | |||
| Public - | PK to 6 | |||
| Public - | PK to 6 | |||
| Public - | PK to 6 |
Rating | School | Distance |
|---|---|---|
Belle Haven Pre-K-8 School PublicPK to 6 | ||
Edison Elementary School PublicPK to 6 | ||
Kiser Elementary School PublicPK to 6 | ||
Valerie Elementary School PublicPK to 6 |
School ratings and boundaries are provided by GreatSchools.org and Pitney Bowes. This information should only be used as a reference. Proximity or boundaries shown here are not a guarantee of enrollment. Please reach out to schools directly to verify all information and enrollment eligibility.
Similar Homes
New listings in 45405


Nearby home values
| Address | Sold price | Beds | Baths | Sqft | Lot (Sqft) |
|---|---|---|---|---|---|
This home: 3126 Garvin Road, Dayton, OH 45405 | $118,750 | 2 | 3 | 1,170 | 616 |
– | 2 | 3 | 1,170 | 871 | |
– | 2 | 3 | 1,170 | 871 | |
$100,000 | 3 | 3 | 1,720 | – | |
– | 3 | 3 | 1,720 | 871 | |
$78,000 | 3 | 3 | 1,720 | – | |
$68,500 | 3 | 2.5 | 1,720 | 871 | |
$90,000 | 2 | 3 | 1,170 | – | |
$67,900 | 2 | 3 | 1,170 | 871 | |
$56,900 | 2 | 2.5 | 1,170 | 871 | |
$61,000 | 2 | 3 | 1,170 | 871 | |
$35,000 | 2 | 2.5 | 1,170 | 871 | |
$16,000 | 2 | 3 | 1,170 | 871 | |
– | 2 | 3 | 1,170 | 871 | |
$11,333 | 2 | 4 | 1,170 | 871 | |
– | – | 2 | 10,728 | 15,682 |
Explore Nearby Homes
- Dayton View Triangle Homes for Sale
- DeWeese Homes for Sale
- Fairview Homes for Sale
- Five Oaks Homes for Sale
- Fort McKinley Homes for Sale
- Grafton Hill Homes for Sale
- Harrison Township - Montgomery County Homes for Sale
- Hillcrest Homes for Sale
- McCook Field Homes for Sale
- McPherson Homes for Sale
- Mount Vernon Homes for Sale
- North Central Dayton Homes for Sale
- Northeast Dayton Homes for Sale
- Northridge Estates Homes for Sale
- North Riverdale Homes for Sale
- Dayton Homes for Sale
- Clayton Homes for Sale
- Vandalia Homes for Sale
- Englewood Homes for Sale
- Fairborn Homes for Sale
- New Lebanon Homes for Sale
- Brookville Homes for Sale
- Miamisburg Homes for Sale
- Tipp City Homes for Sale
- West Milton Homes for Sale
- Bellbrook Homes for Sale
- Alpha Homes for Sale
- Phillipsburg Homes for Sale
- Germantown Homes for Sale
- Medway Homes for Sale
- 45416 Homes for Sale
- 45402 Homes for Sale
- 45404 Homes for Sale
- 45406 Homes for Sale
- 45414 Homes for Sale
- 45415 Homes for Sale
- 45423 Homes for Sale
- 45403 Homes for Sale
- 45426 Homes for Sale
- 45410 Homes for Sale
- 45417 Homes for Sale
- 45409 Homes for Sale
- 45439 Homes for Sale
- 45420 Homes for Sale
- 45419 Homes for Sale
No guarantee, warranty or representation of any kind is made regarding the completeness or accuracy of any information, descriptions or measurements (including square footage measurements and property condition), such should be independently verified through appropriate means, including, but not limited to, in person inspection and public records, and Compass International Holdings, its subsidiaries, affiliates and independently owned and operated franchisees, and their affiliated agents and associated third parties expressly disclaim any liability in connection therewith. Photos may be virtually staged or digitally enhanced and may not reflect actual property conditions. Offers of compensation are subject to change at the seller's discretion. No financial or legal advice provided. Equal Housing Opportunity.
Listing Courtesy of Red 1 Realty
The data relating to real estate for sale on this website comes in part from the Internet Data exchange program of Dayton REALTORS®. IDX information is provided exclusively for consumers' personal, non-commercial use and may not be used for any purpose other than to identify prospective properties consumers may be interested in purchasing. Information deemed reliable but not guaranteed. Copyright © 2026 Dayton REALTORS®. All rights reserved.
