313 S Summer St
















Description
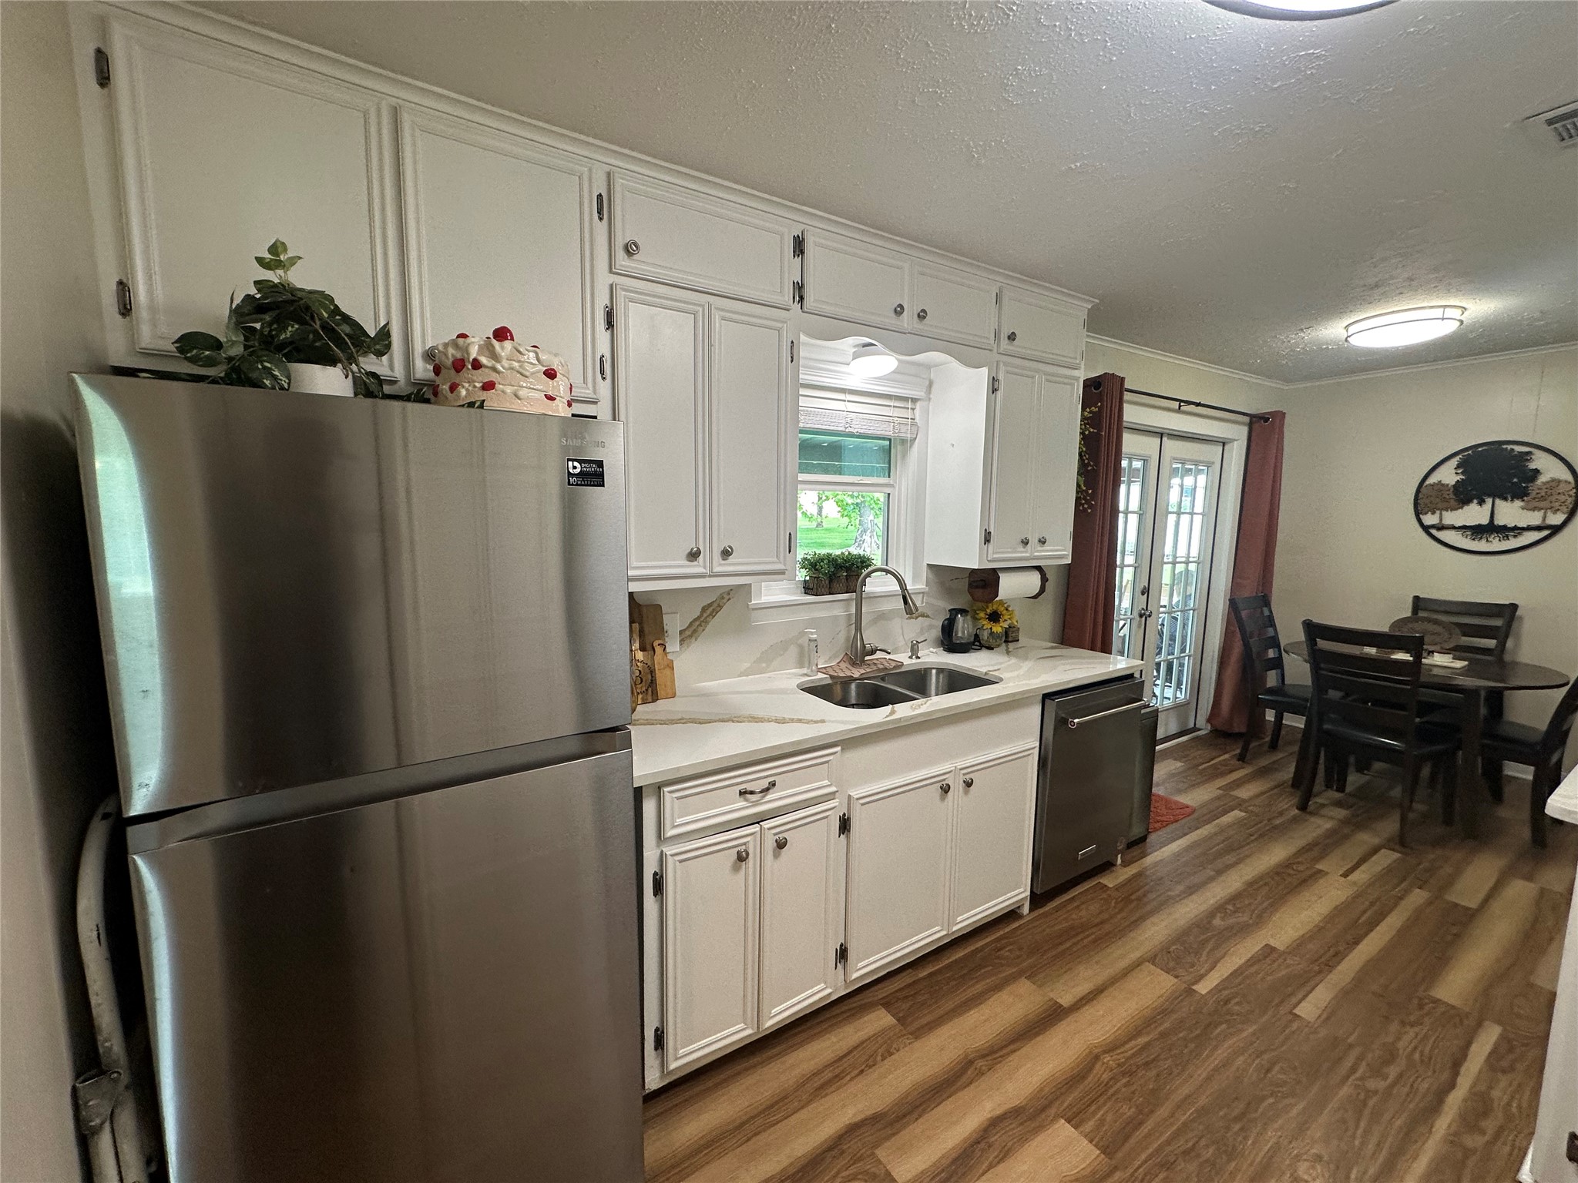
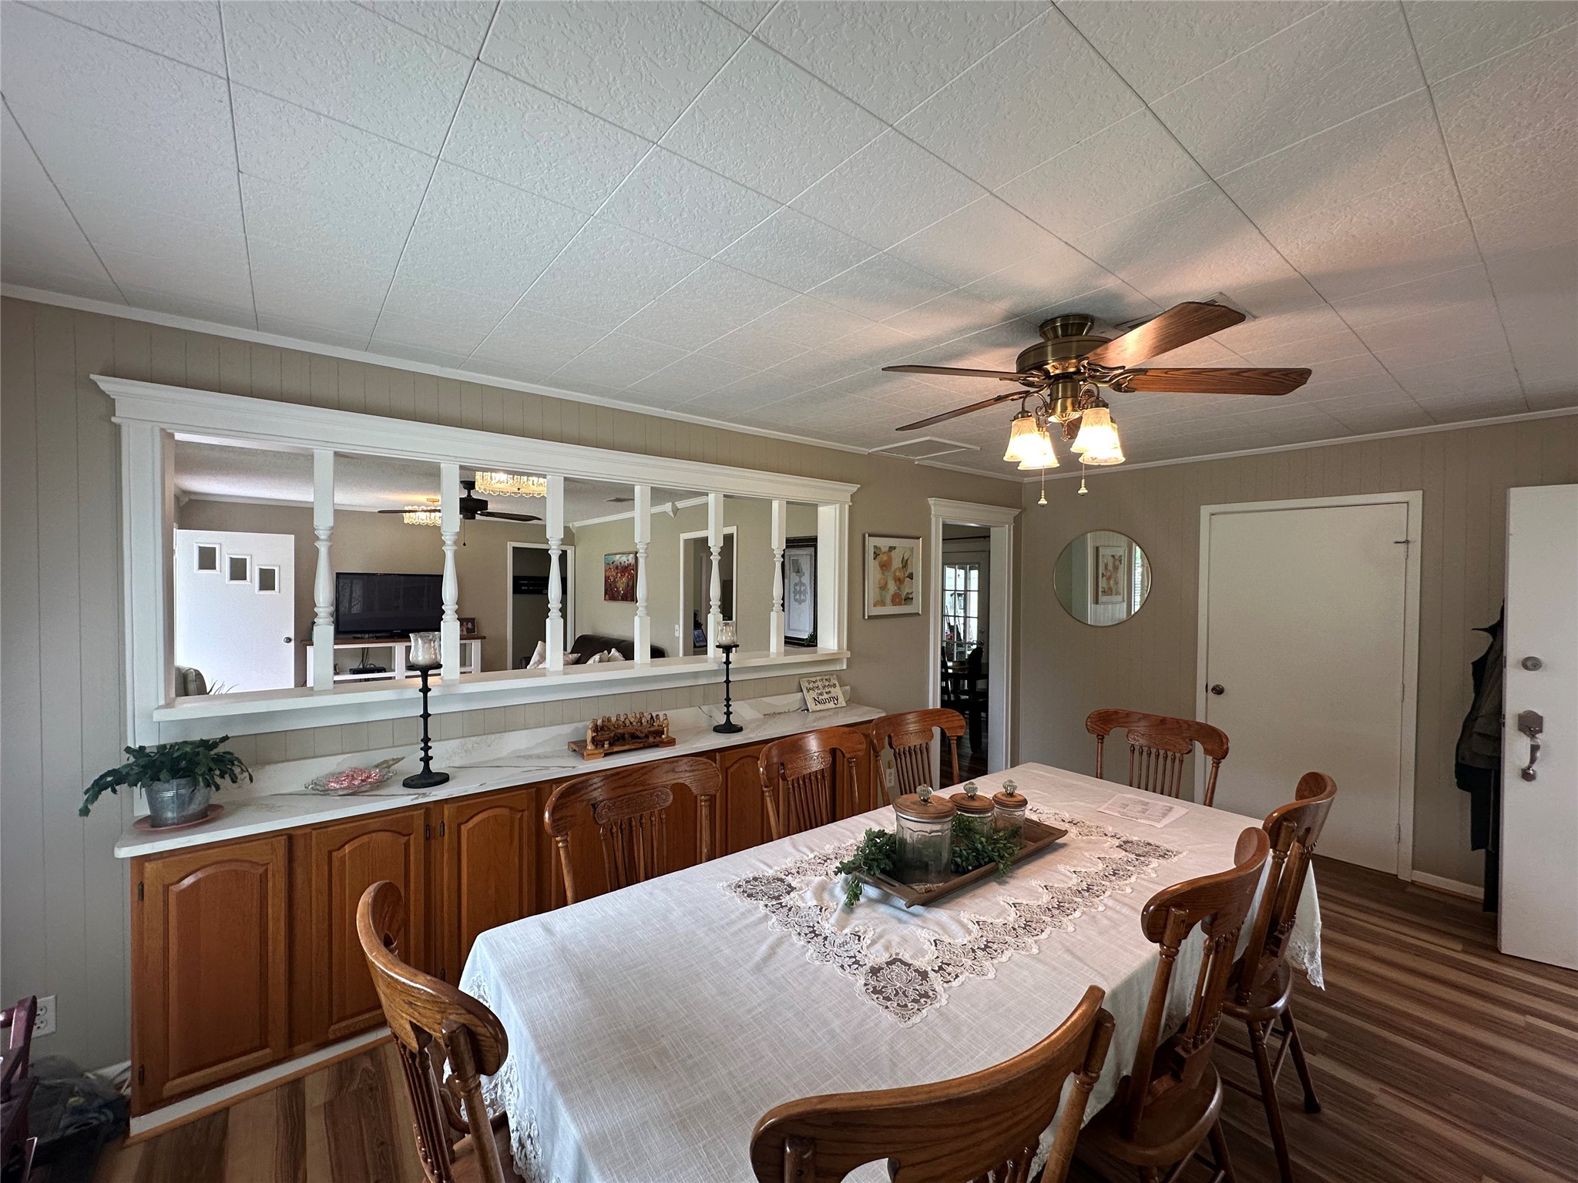
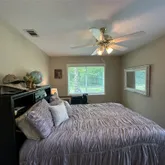
This meticulously maintained 3-bedroom, 1-bathroom home is situated on nearly one full acre of lush, manicured grounds at the quiet end of Summer Street. It is the perfect sanctuary for those seeking privacy without sacrificing the convenience of living in the heart of town being just down the road from Centerville ISD. Interior Excellence
Step inside to find a neat and clean interior boasting extensive updates. The updated...Centerville TX 3 BED 1 BATH - Charming Home on 1+/-Acre in Centerville, TX
This meticulously maintained 3-bedroom, 1-bathroom home is situated on nearly one full acre of lush, manicured grounds at the quiet end of Summer Street. It is the perfect sanctuary for those seeking privacy without sacrificing the convenience of living in the heart of town being just down the road from Centerville ISD. Interior Excellence
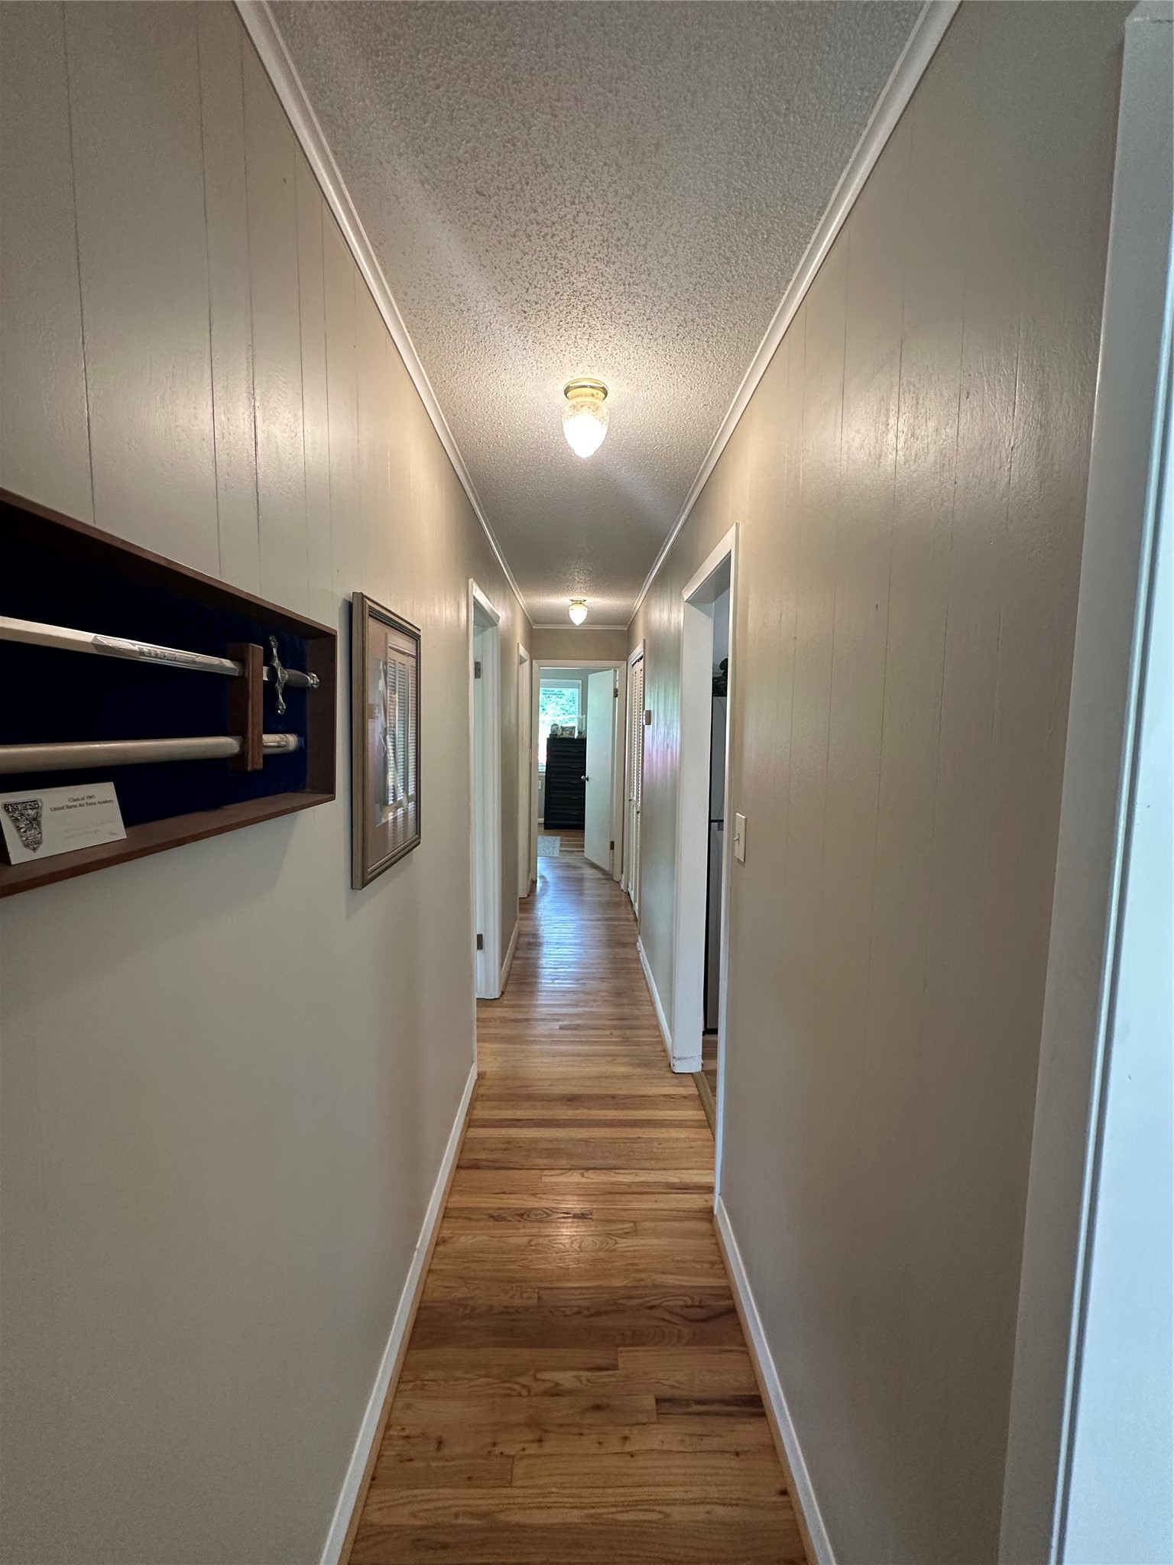
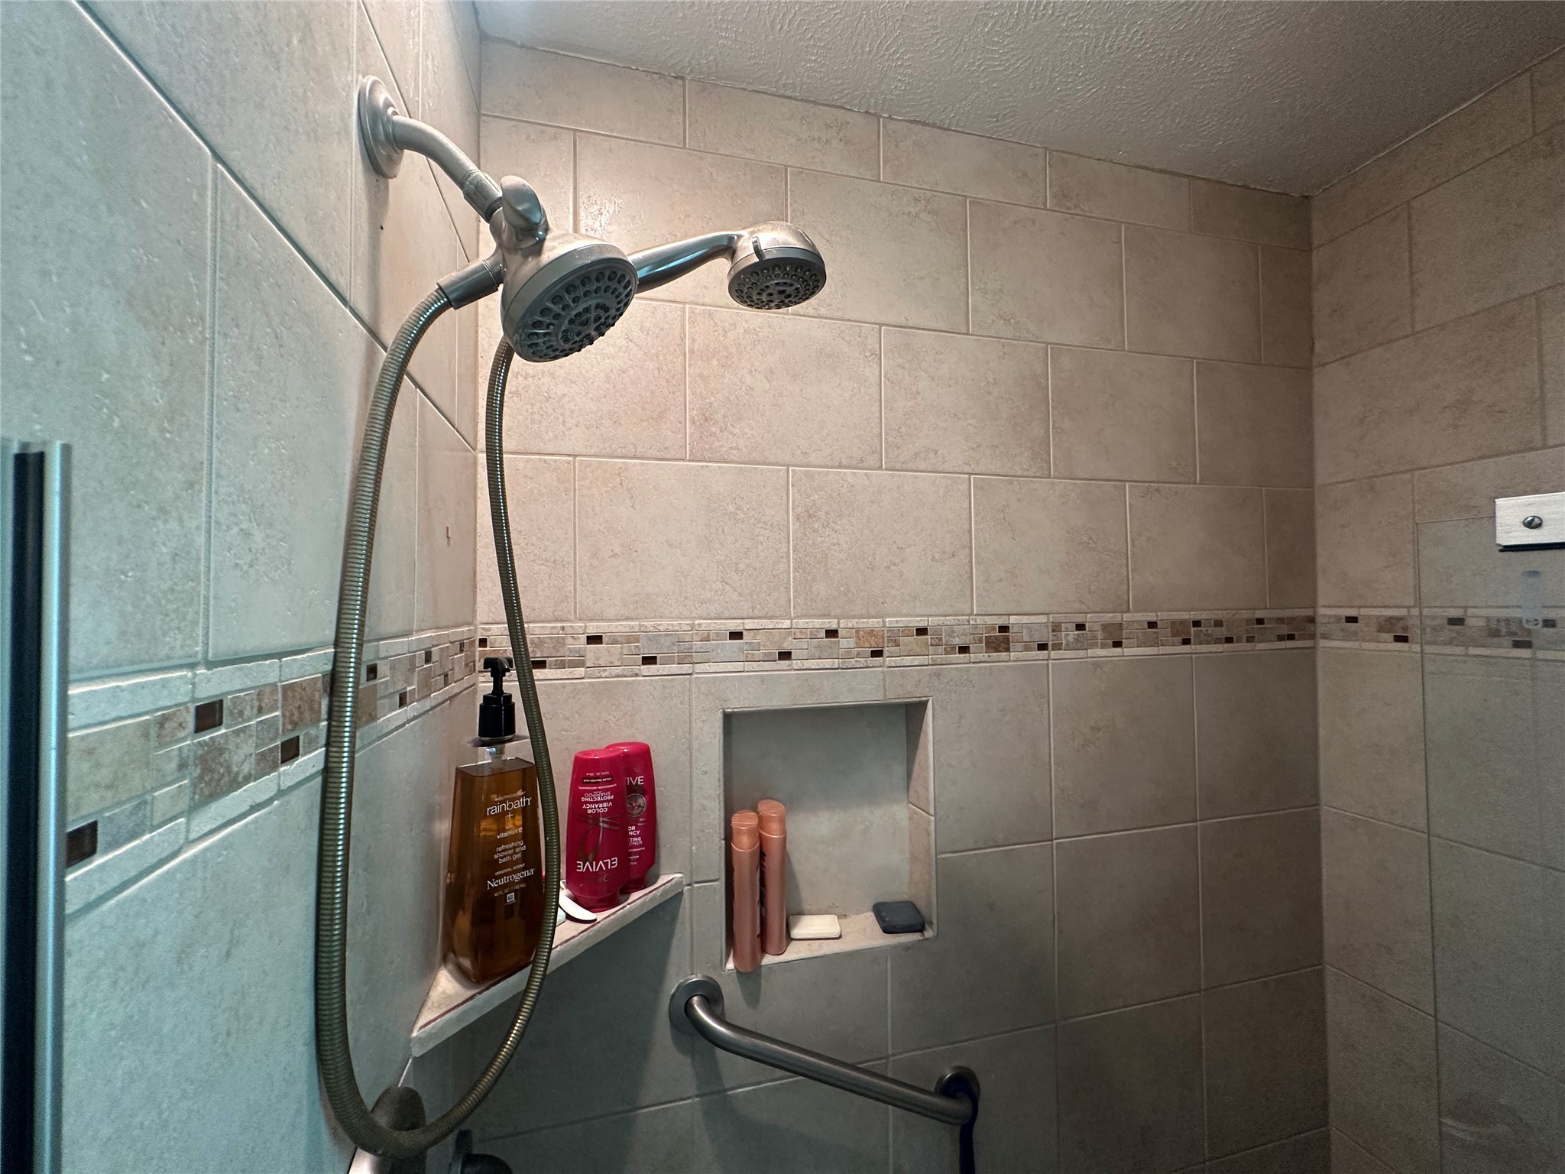
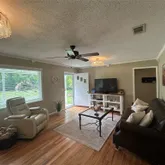
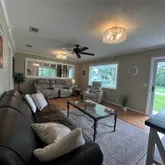
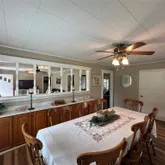
Step inside to find a neat and clean interior boasting extensive updates. The updated home features a beautiful kitchen complete with sleek granite countertops and premium appliances. High-quality flooring runs throughout, leading to a nicely renovated bathroom featuring a custom-tiled walk-in shower. Outdoor Living
The expansive, well-manicured yard has ample space offering unlimited potential for entertaining Friends and Family, gardening, or future expansion. Experience the best of Centerville living in a home that feels brand new. Schedule your showing today!
- Listed by Clayton Hays • TREC #0547645 • RE/MAX Advanced Real Estate - Buffalo TXP: (903)-388-6688 C: (903)-388-6688 remax.claytonhays@gmail.com
Property Details for 313 South Summer Street
Property Details for 313 South Summer Street
| Status | Pending |
|---|---|
| MLS # | 61109394 |
| Days on Market | 27 |
| Taxes | $1,684 / year |
| HOA Fees | - |
| Condo/Co-op Fees | - |
| Property Type | Single Family |
| MLS Type | Residential / Detached |
| Year Built | 1962 |
| Lot Size | 0.78 AC / 33,976 SF |
| County | Leon County |
Location
Building Information for 313 South Summer Street
Payment Calculator
$1,212 per month
30 year fixed, 6.36% Interest
$1,071
$140
$0
Know your buying power with a preapproval and custom rate in minutes
 1
1Property Information for 313 South Summer Street
- Directions: Property ocated at the end of South Summer St on the right
- MLS Area Major: 63
- MLS Area Minor: Centerville/Leona Area
- Road Surface Type: Concrete
- Unparsed Address: 313 S Summer Street
- Water Source: Public
- Attached Garage YN: Yes
- Garage Spaces: 1.0
- Garage YN: Yes
- Parking Features: Attached, Garage
- Tax Annual Amount: $1,684
- Tax Legal Description: CENTERVILLE CITY BLK 3 PT LT 3 & 4 .78 ACRES
- Tax Year: 2025
- Elementary School: CENTERVILLE ELEMENTARY (CENTERVILLE - LEON)
- Elementary School District: 155 - Centerville (Leon)
- High School: CENTERVILLE JUNIOR-SENIOR HIGH SCHOOL
- Middle Or Junior School: CENTERVILLE JUNIOR-SENIOR HIGH SCHOOL
- Living Area: 1138.0
- Living Area Source: Appraiser
- Lot Features: Cleared
- Lot Size Acres: 33977.0
- Lot Size Source: Appraiser
- Lot Size Units: SquareFeet
- Acres Description: 1/2 Up to 1 Acre
- Disclosures: Seller Disclosure
- New Construction YN: No
- Parcel Number: 09700-01000-00000-000000
- Property Sub Type: Free Standing, Detached
- Property Type: Single-Family, Residential
- Public Survey Section: 1
- Year Built Source: PublicRecords
- Sewer: PublicSewer
- Construction Materials: Cement Siding
- Foundation Details: Block
- Pool Private YN: No
- Pool Area: No
- Roof: Composition
- Bathrooms Full: 1
- Bathrooms Half: 0
- Bathrooms Total Integer: 1
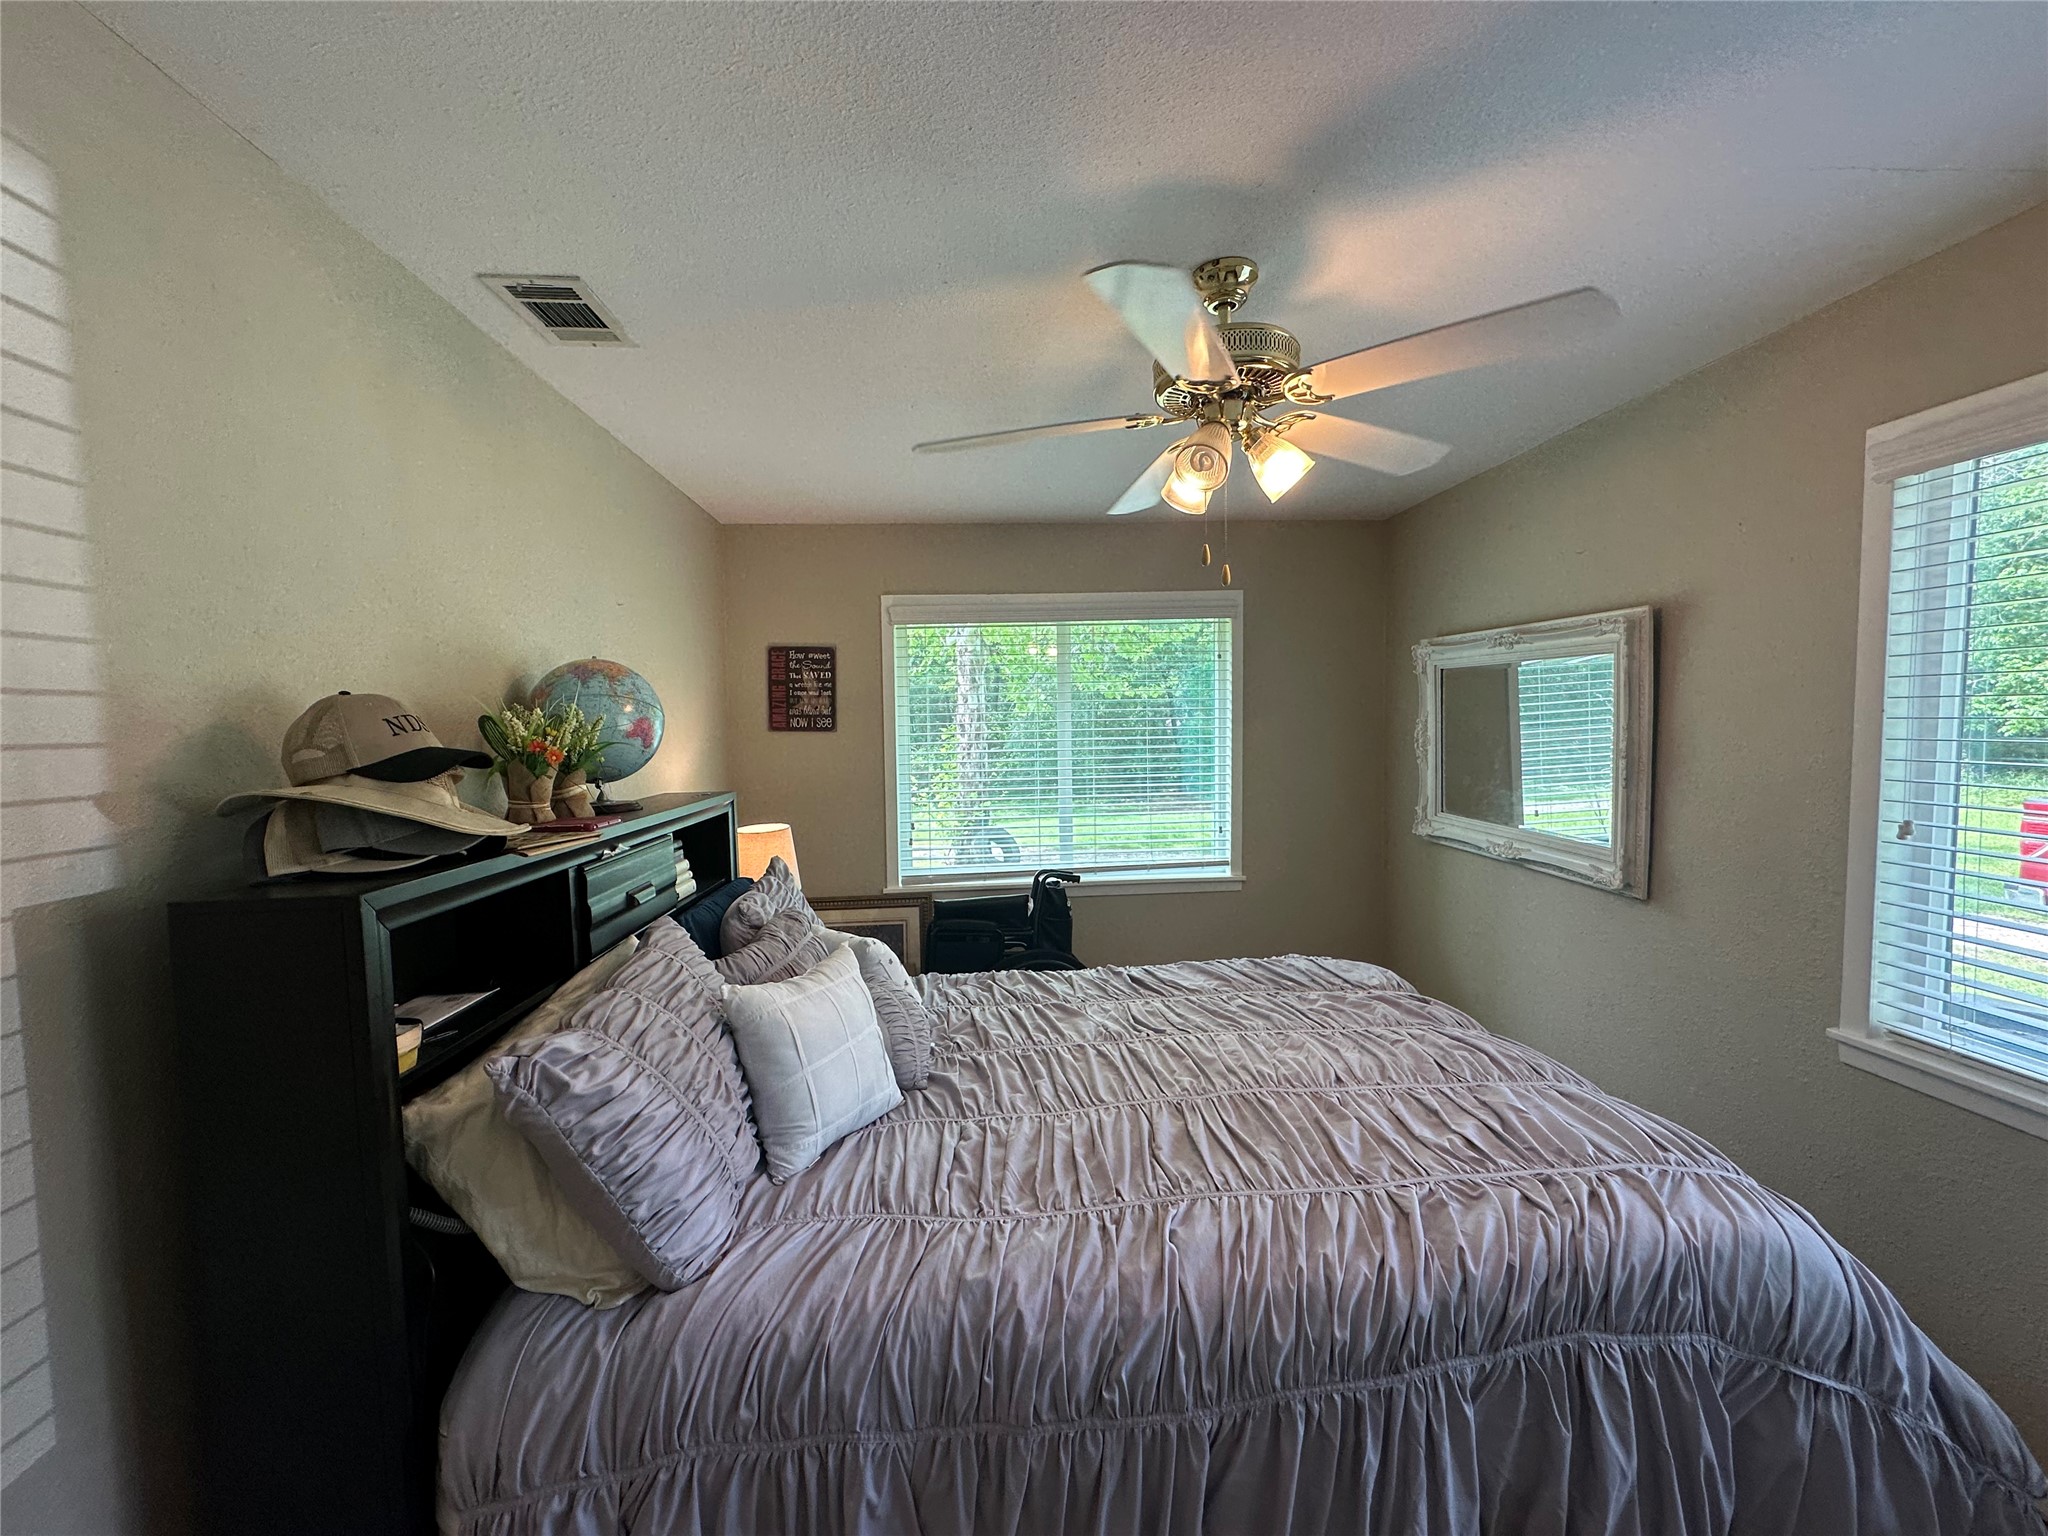
- Bedrooms Total: 3
- Cooling: Central Air, Gas
- Cooling YN: Yes
- Heating: Central, Electric
- Heating YN: Yes
- Levels: One
- Rooms Total: 3
- Stories: 1
- Human Modified YN: No
- Room Dimensions: 12x12
- Room Level: First
- Room Type: Bedroom
- Room Dimensions: 12x12
- Room Level: First
- Room Type: Bedroom
- Room Dimensions: 12x12
- Room Level: First
- Room Type: Bedroom
- Lease Considered YN: No
Property History for 313 South Summer Street
| Date | Event & Source | Price | Appreciation |
|---|---|---|---|
| May 10, 2026 | Pending HARMLS #61109394 | — | |
| Apr 13, 2026 | Listed (Active) HARMLS #61109394 | $215,000 | — |
| Date | Event & Source | Price |
|---|---|---|
| 05/10/2026 | Pending HARMLS #61109394 | — |
| 04/13/2026 | Listed (Active) HARMLS #61109394 | $215,000 |
For completeness, we often displays two records for one sale: the MLS record and the public record.
Public Records for 313 South Summer Street
Schools near 313 South Summer Street
Rating | School | Type | Grades | Distance |
|---|---|---|---|---|
| Public - | PK to 6 | |||
| Public - | 7 to 12 |
Rating | School | Distance |
|---|---|---|
Centerville Elementary School PublicPK to 6 | ||
Centerville Jr-Sr High School Public7 to 12 |
School ratings and boundaries are provided by GreatSchools.org and Pitney Bowes. This information should only be used as a reference. Proximity or boundaries shown here are not a guarantee of enrollment. Please reach out to schools directly to verify all information and enrollment eligibility.
Similar Homes
Explore Nearby Homes
- Golden Acres Homes for Sale
- Latexo Homes for Sale
- Oakwood - Leon County Homes for Sale
- Riverside Harbor Homes for Sale
- Harmon Creek Ridge Homes for Sale
- Hunters Creek Homes for Sale
- Westwood Shores Homes for Sale
- Crown Point Homes for Sale
- Riverside - Walker County Homes for Sale
- Sterling Ridge Homes for Sale
- Timberwilde Homes for Sale
- Forest Hills Homes for Sale
- Trinity Cove Homes for Sale
- Rock Bridge Homes for Sale
- Sycamore Village III Homes for Sale
- Leona Homes for Sale
- Centerville Homes for Sale
- Oakwood Homes for Sale
- Midway Homes for Sale
- Jewett Homes for Sale
- Buffalo Homes for Sale
- Madisonville Homes for Sale
- Hilltop Lakes Homes for Sale
- Crockett Homes for Sale
- Normangee Homes for Sale
- Marquez Homes for Sale
- North Zulch Homes for Sale
- Grapeland Homes for Sale
- Lovelady Homes for Sale
- Donie Homes for Sale
- 77871 Homes for Sale
- 75855 Homes for Sale
- 75852 Homes for Sale
- 75850 Homes for Sale
- 75846 Homes for Sale
- 75844 Homes for Sale
- 75835 Homes for Sale
- 75831 Homes for Sale
- 77864 Homes for Sale
- 77865 Homes for Sale
- 75851 Homes for Sale
- 75839 Homes for Sale
- 75838 Homes for Sale
- 75801 Homes for Sale
- 77320 Homes for Sale
No guarantee, warranty or representation of any kind is made regarding the completeness or accuracy of descriptions or measurements (including square footage measurements and property condition), such should be independently verified, and Compass, Inc., its subsidiaries, affiliates and their agents and associated third parties expressly disclaims any liability in connection therewith. Photos may be virtually staged or digitally enhanced and may not reflect actual property conditions. Offers of compensation are subject to change at the discretion of the seller. No financial or legal advice provided. Equal Housing Opportunity.
Listing Courtesy of RE/MAX Advanced Real Estate - Buffalo TX, Clayton Hays, TREC #0547645
Copyright © 2026, Houston Realtors Information Service, Inc. All information provided is deemed reliable but is not guaranteed and should be independently verified.