31375 Railway Road
Description
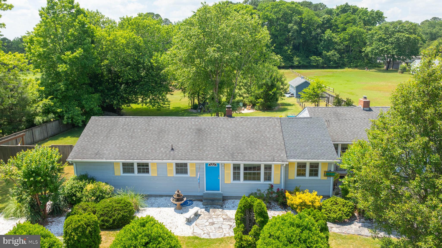
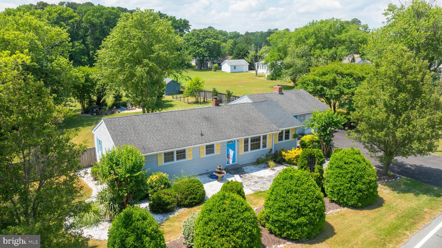
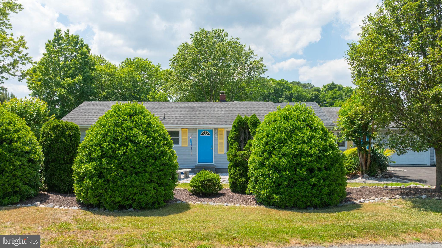
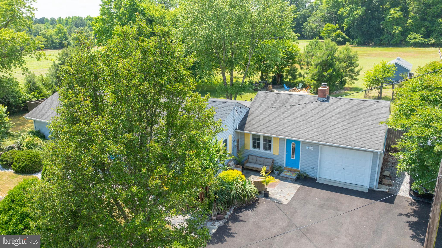

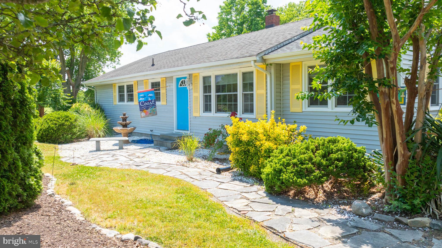
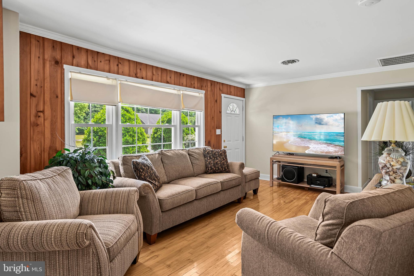
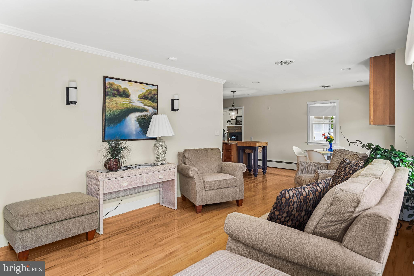
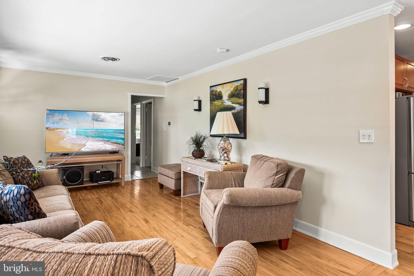
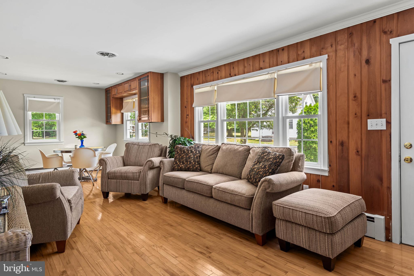
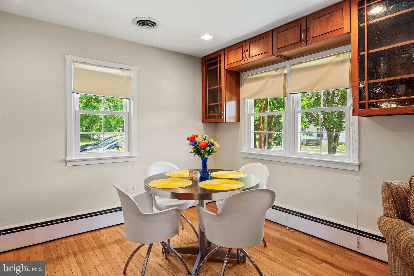
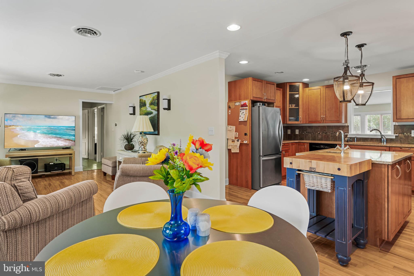

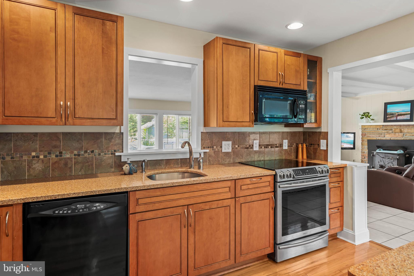
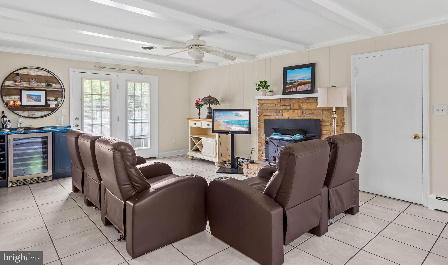
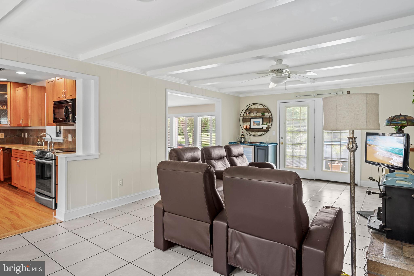
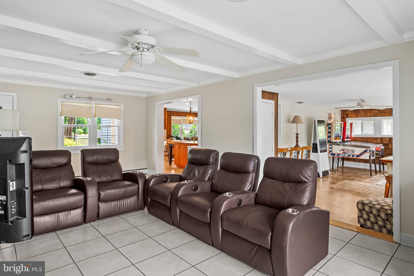

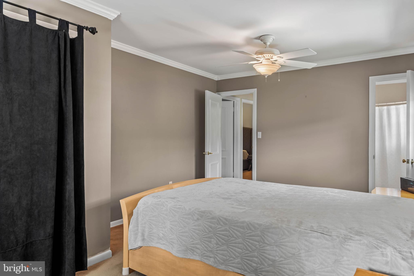
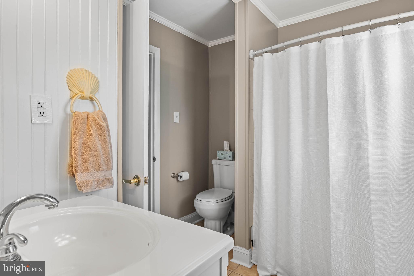
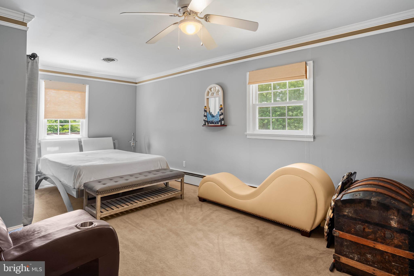
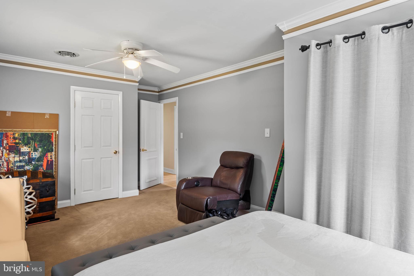
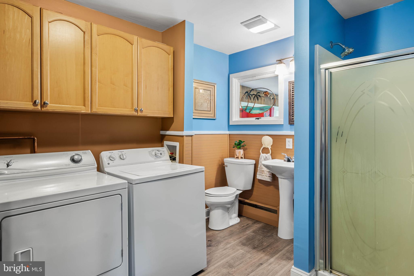
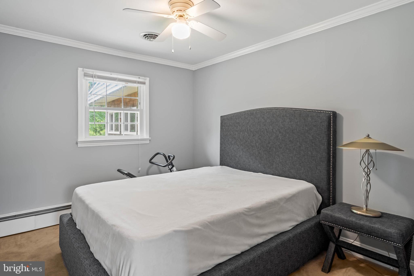
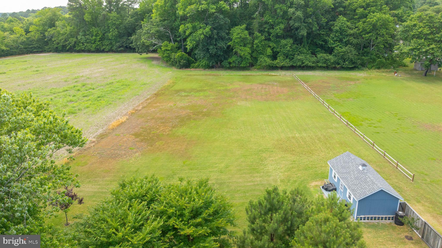

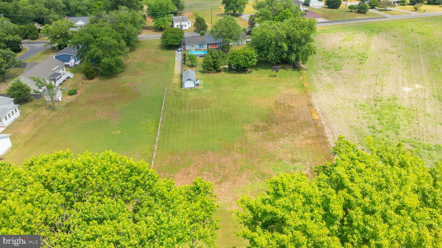
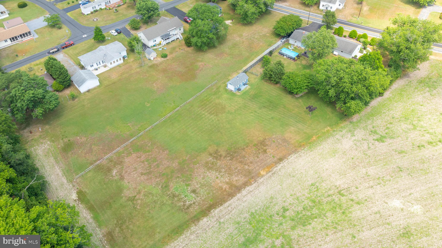
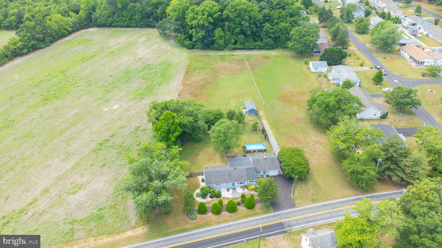
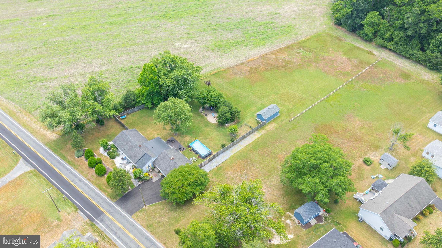
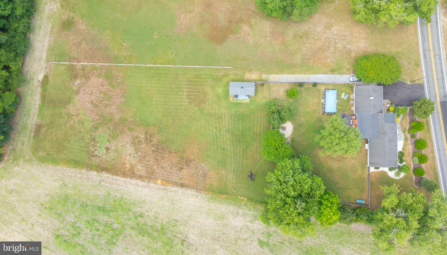
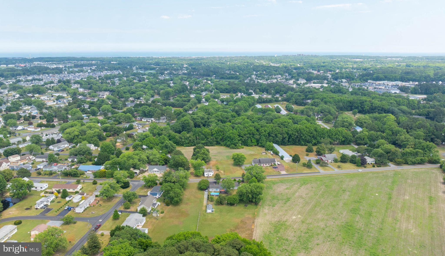
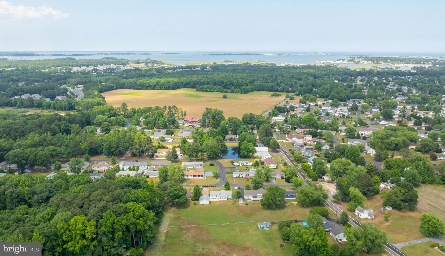
The kitchen...Introducing an exceptional new single-family ranch home in Ocean View, Delaware, offering a serene retreat on a spacious 1.17-acre homesite without the confines of an HOA. Boasting 3 bedrooms and 2 full bathrooms and Pella windows, this home invites you to experience a harmonious blend of comfort and leisure. As you enter the front door, the light-filled family room beckons, seamlessly connecting to the dining area and kitchen, creating an inviting space for daily living and entertaining.
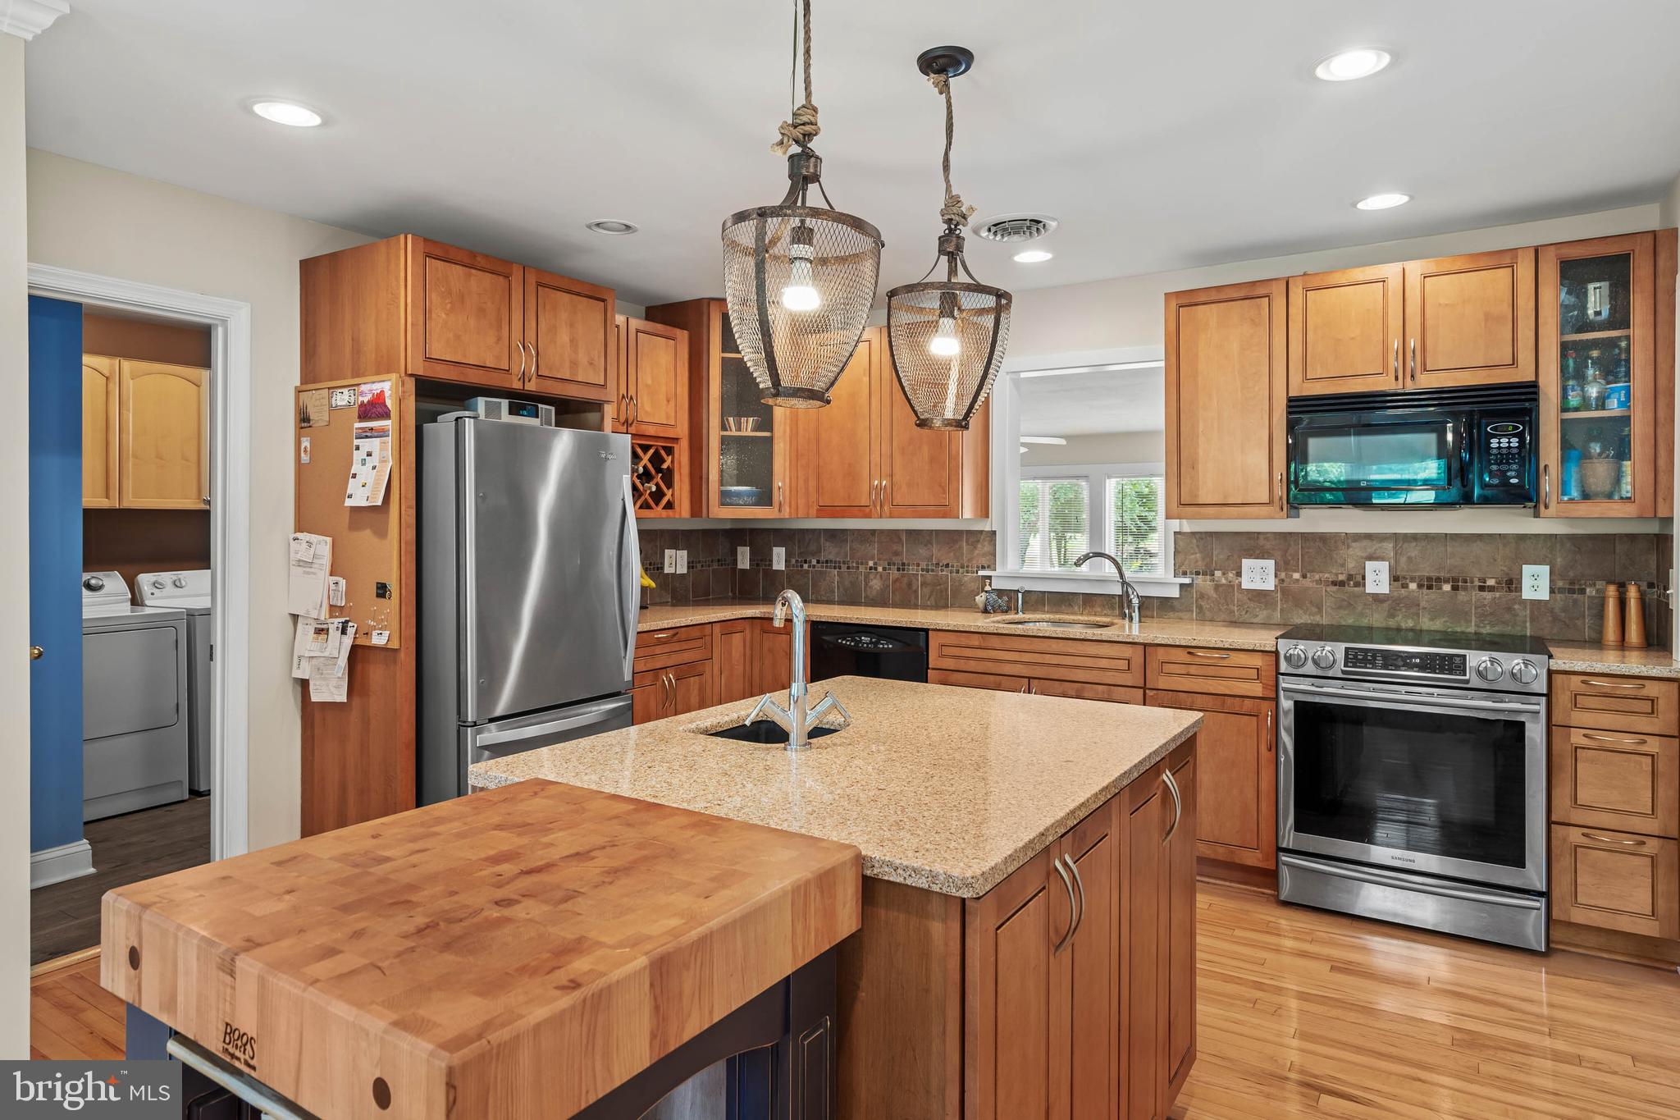
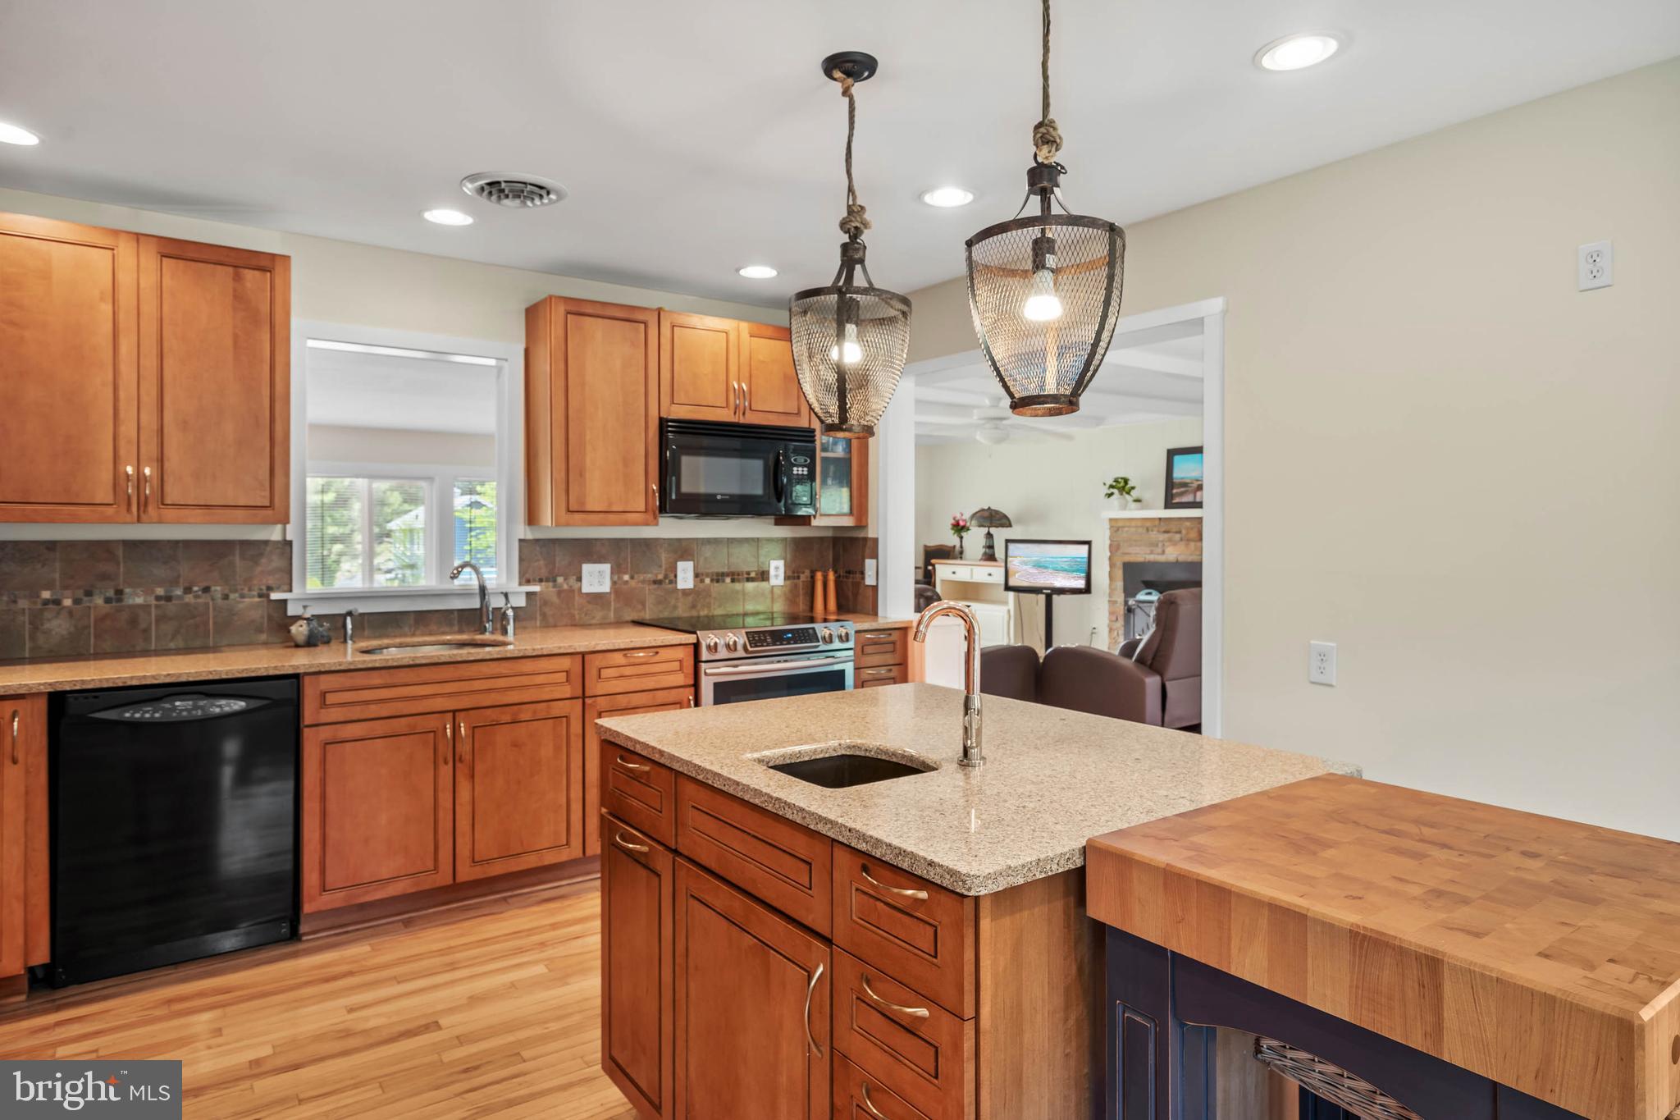
The kitchen is meticulously designed for both functionality and style. Equipped with a state-of-the-art Samsung Induction Stove, meal preparation becomes a seamless and efficient experience, while the maple kitchen cabinets with dovetail drawers and quartz countertops exude elegance and durability. The kitchen island, complete with a prep sink, serves as the heart of the space, offering a convenient area for meal prep and casual dining. The intricate tile backsplash adds a touch of sophistication, perfectly complementing the contemporary design and creating a captivating focal point. Whether you're whipping up a culinary masterpiece or simply enjoying a casual meal, this kitchen is a testament to both form and function, elevating the art of home cooking to new heights.
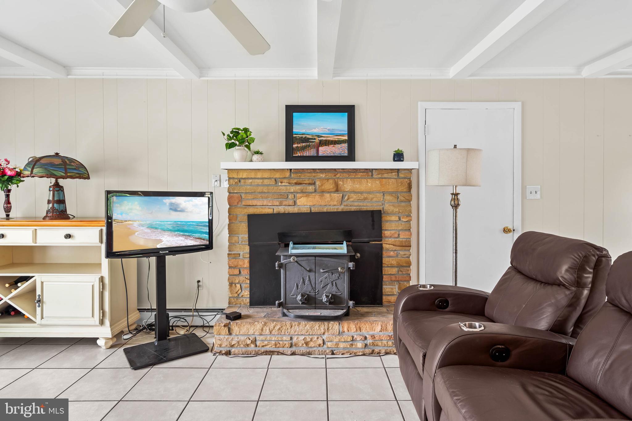
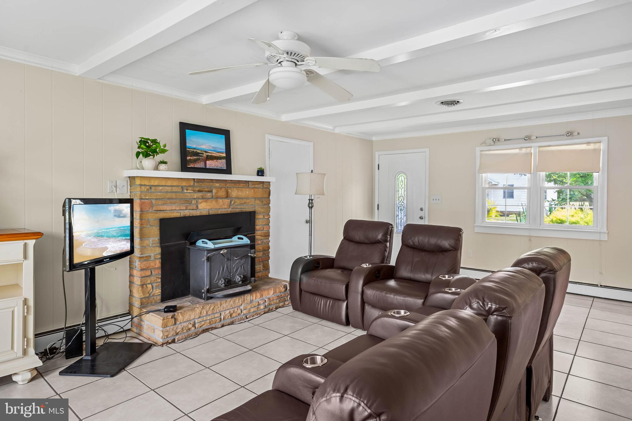
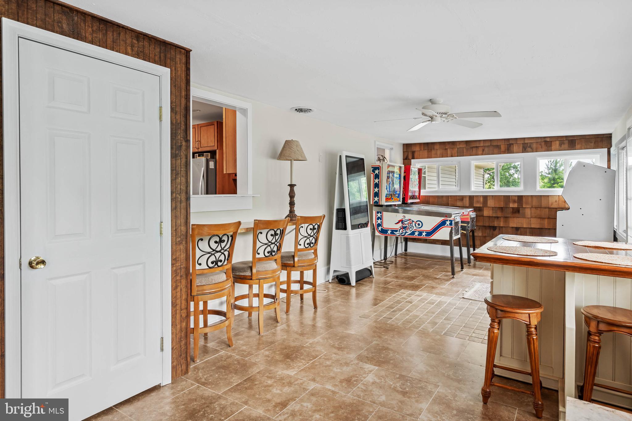
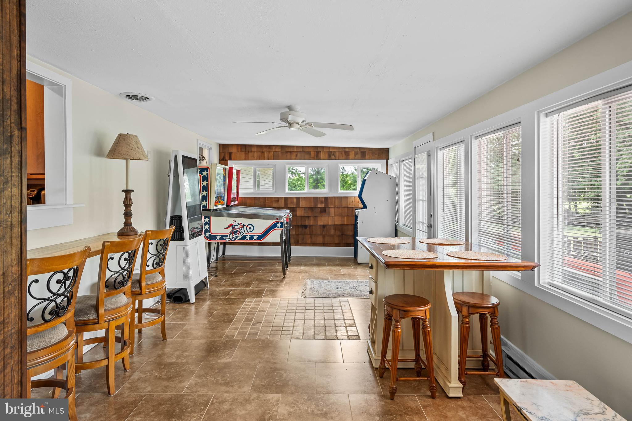
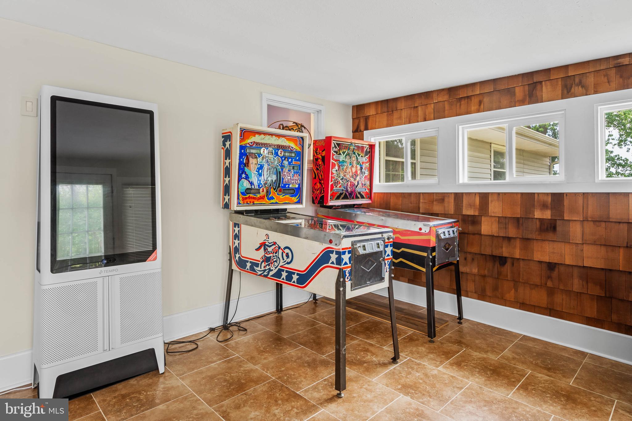

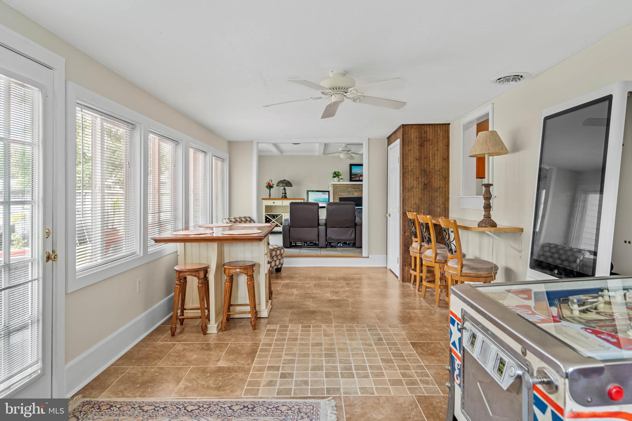
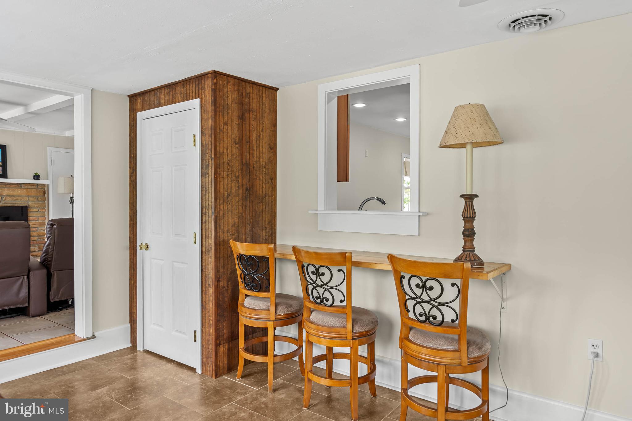

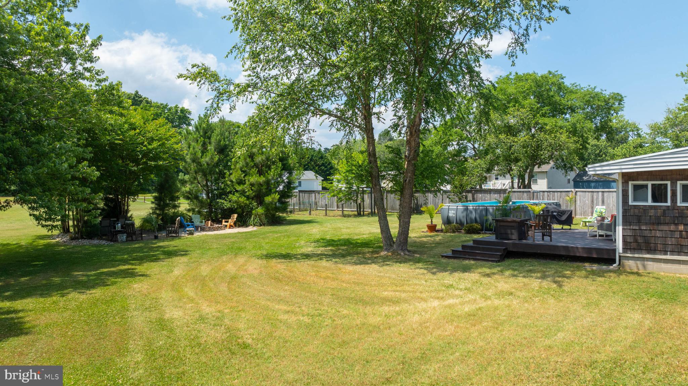
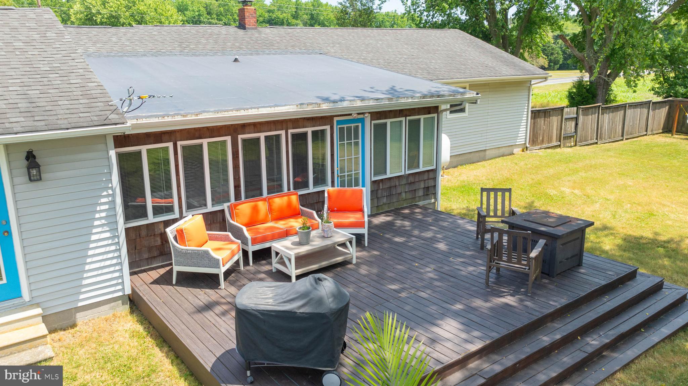
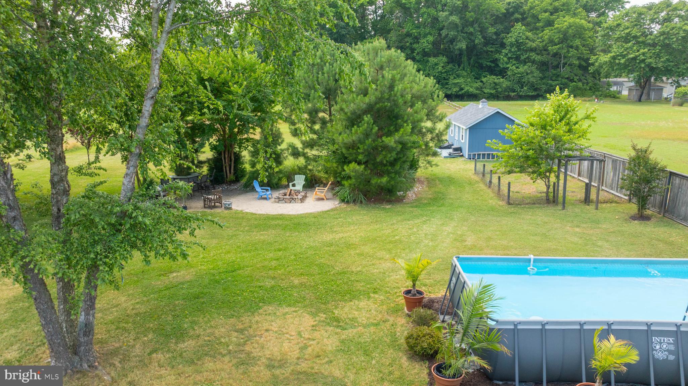
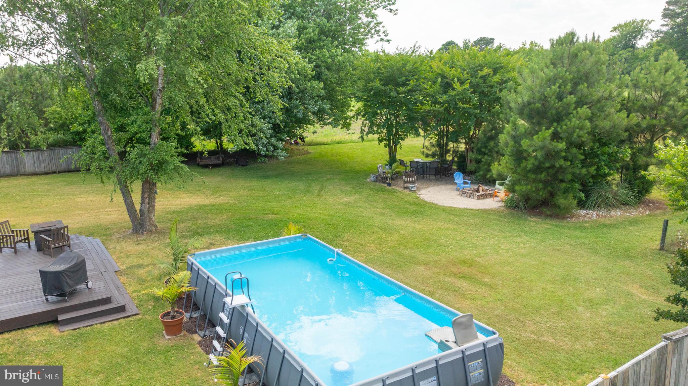
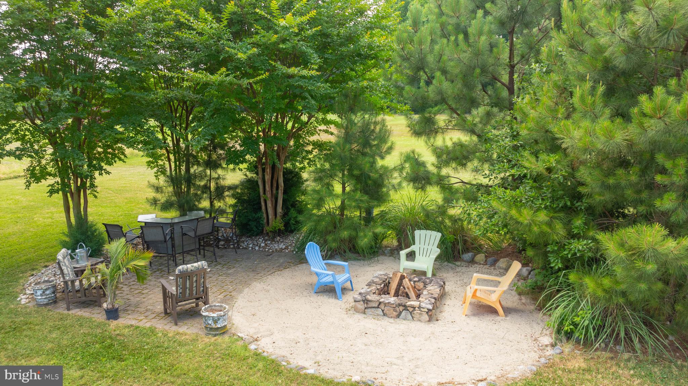
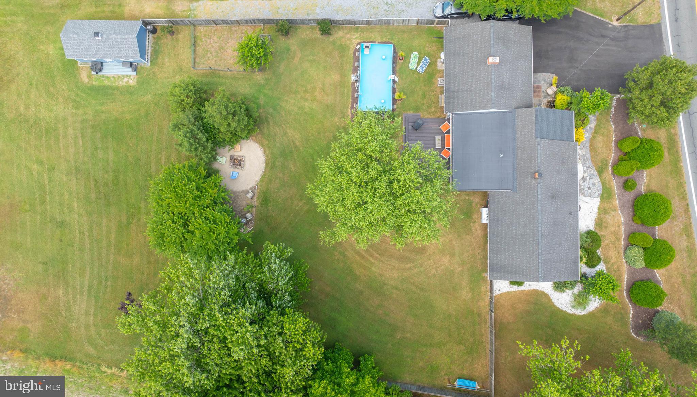
A second family room with a wood-burning stove provides a cozy haven during winter, offering tranquil views of the expansive backyard. The rear sunroom adds an element of delight, currently serving as a game room, while the expansive deck invites you to savor the beauty of the 1.17-acre homesite. Dive into the pristine above-ground swimming pool, included with the property, and create enduring memories while lounging around the outdoor firepit or reveling in the vast rear yard.
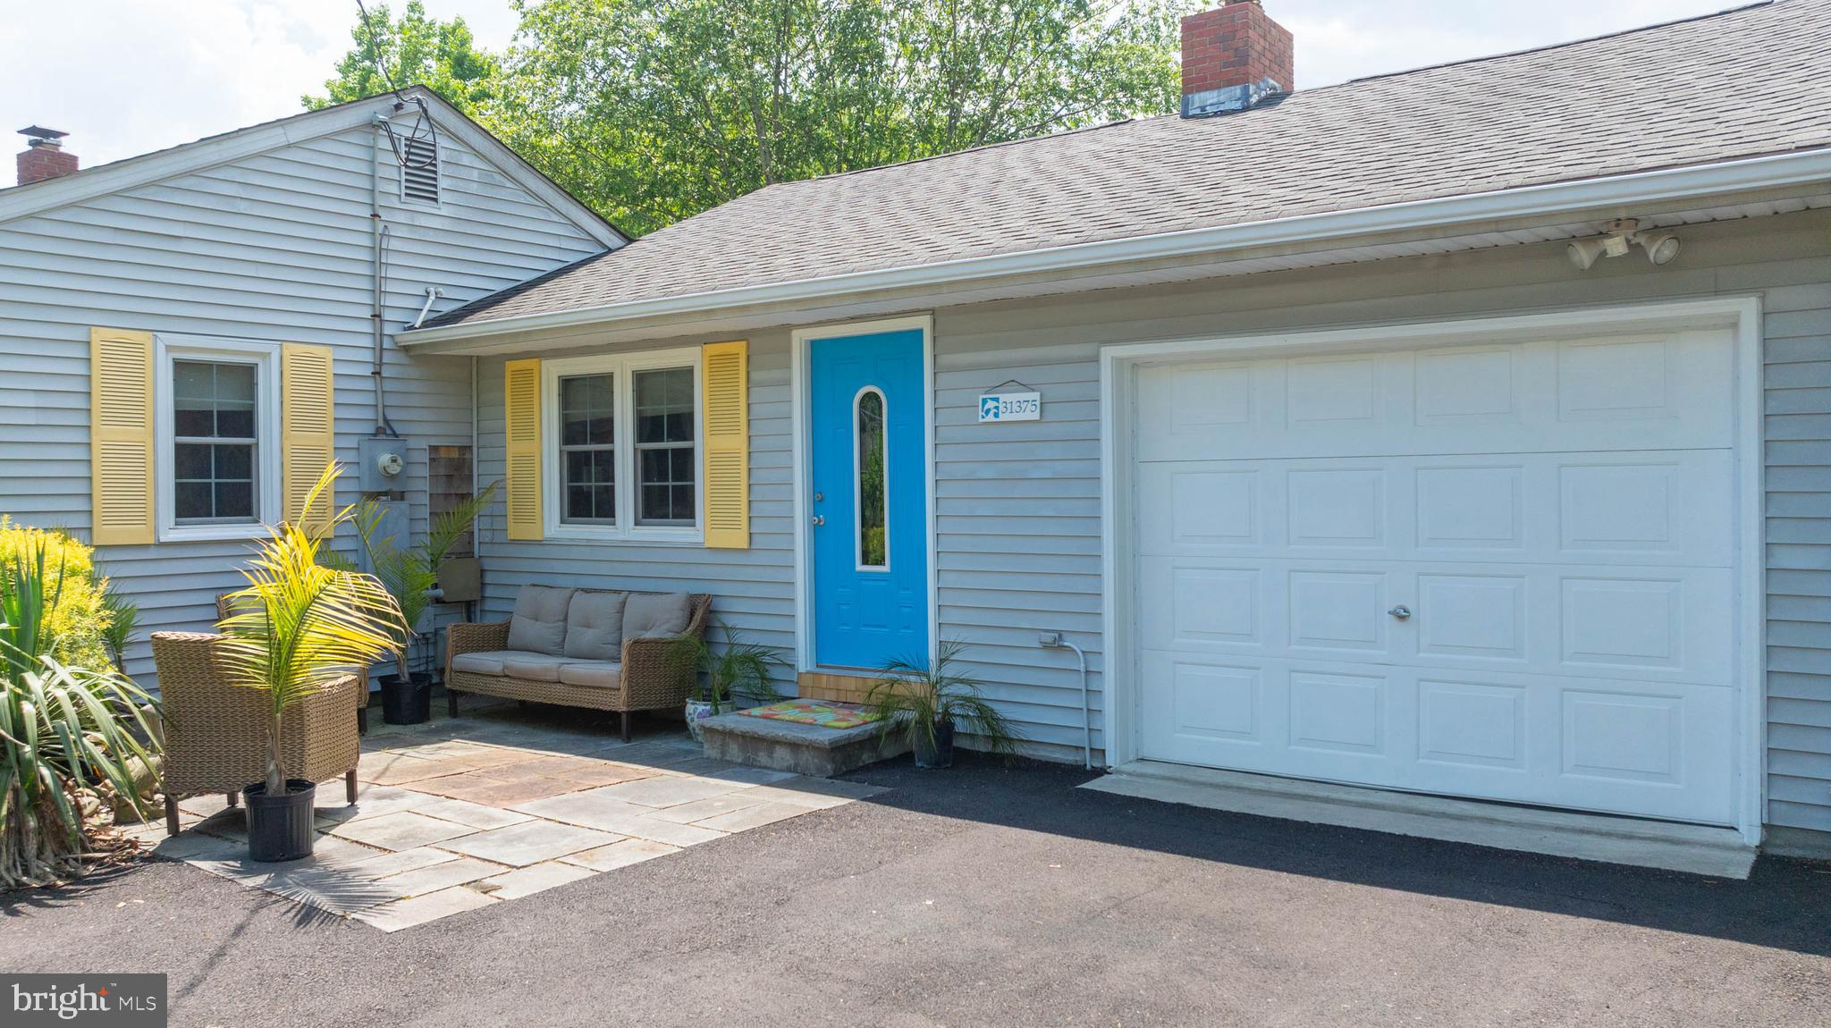
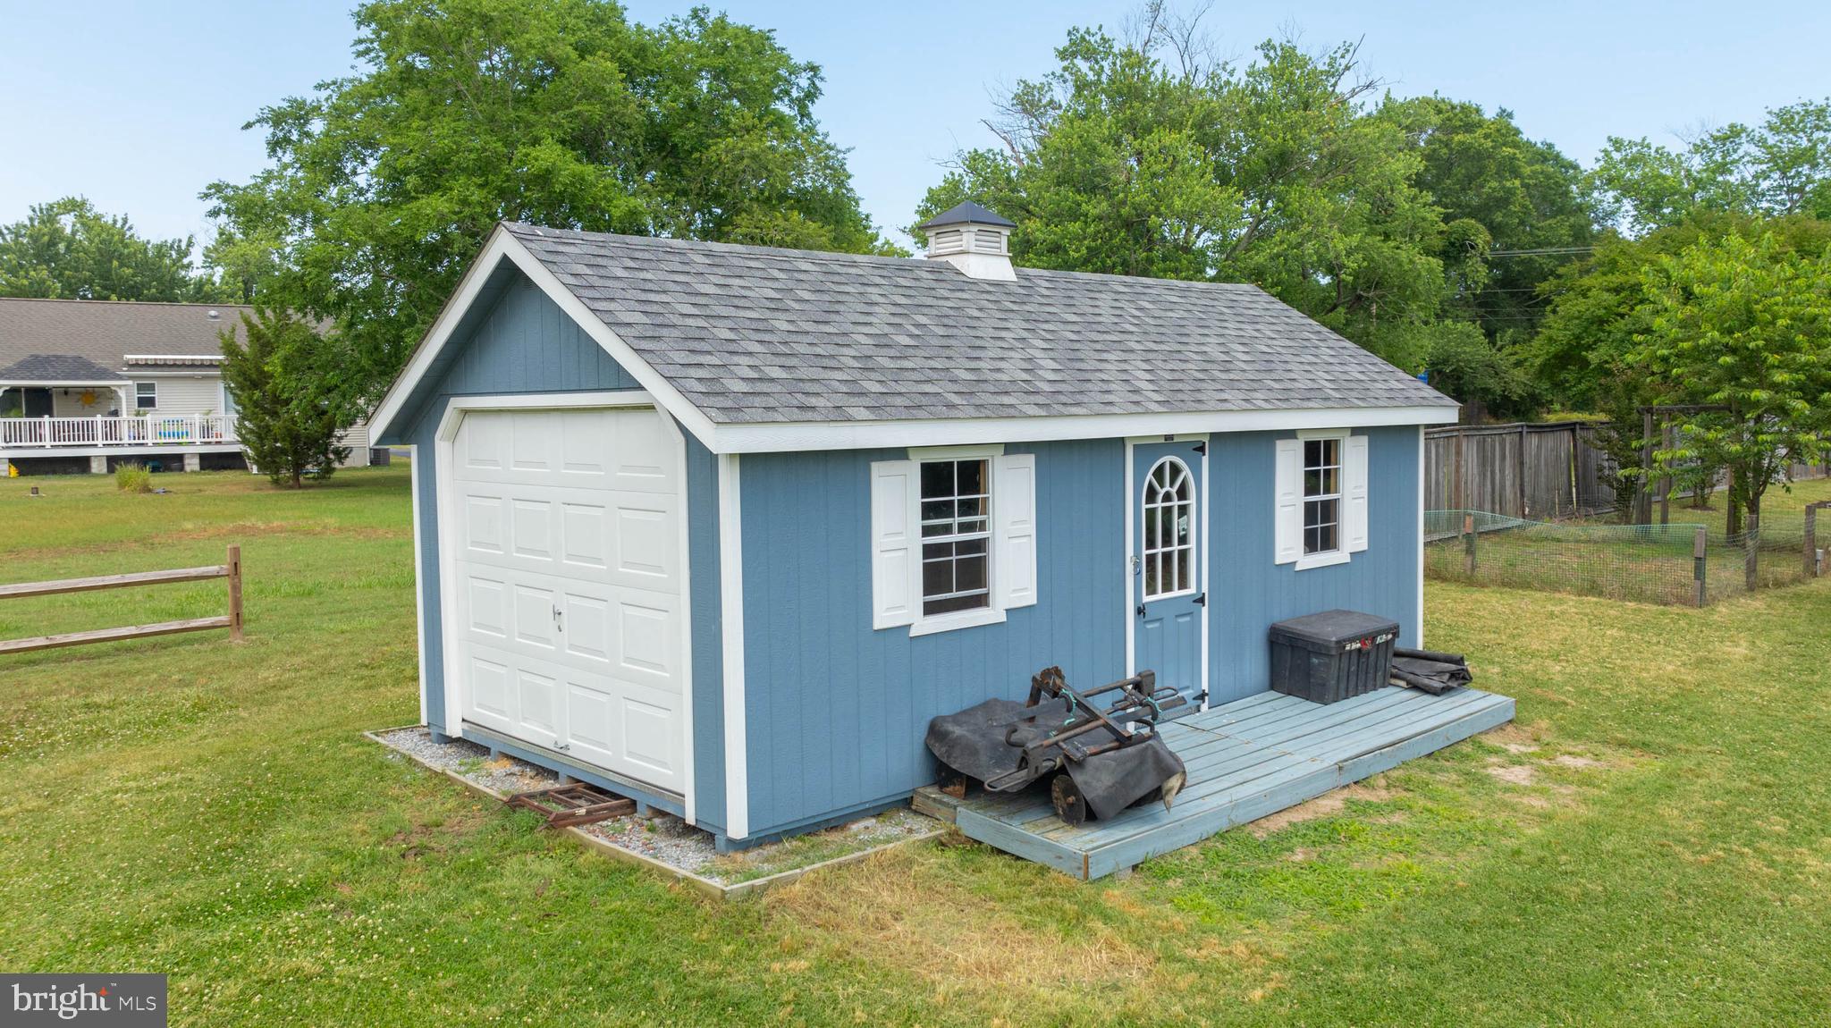
Rest assured, storage will never be a concern in this exceptional home. With a 1-car attached garage, a full attic with pull-down stairs, and a 12' x 24' detached shed designed to accommodate a car, you'll have ample space to stow away belongings, outdoor equipment, and more. The presence of a conditioned crawl space further enhances the home's storage capabilities, offering a significant bonus that ensures a comfortable and well-maintained environment. Whether it's seasonal items, recreational gear, or household essentials, this home provides the perfect infrastructure for organized and efficient storage, allowing you to fully embrace a clutter-free and organized lifestyle.
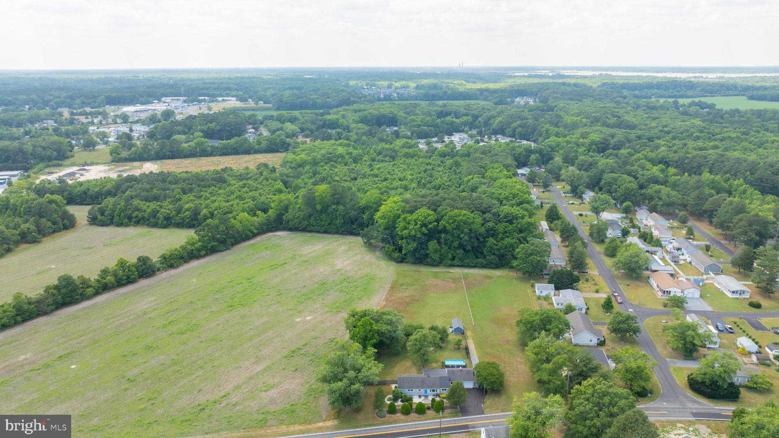
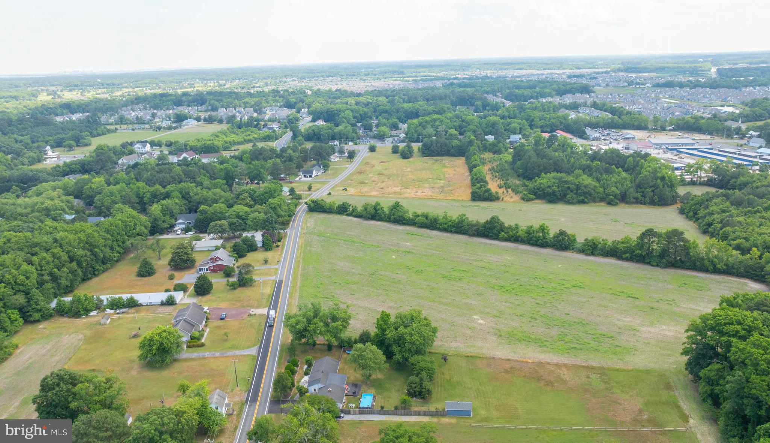
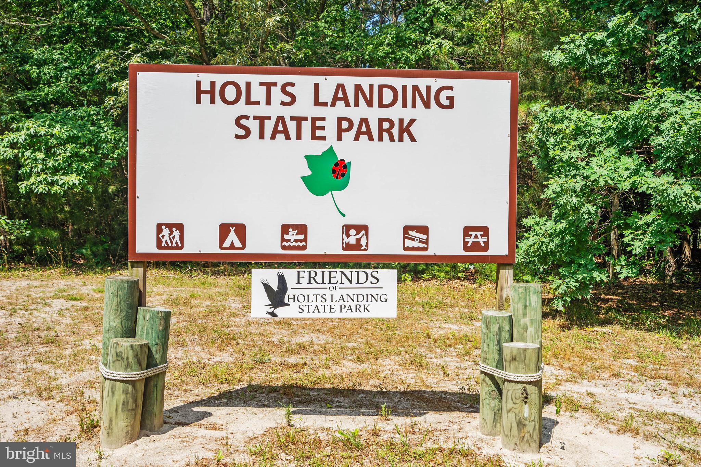
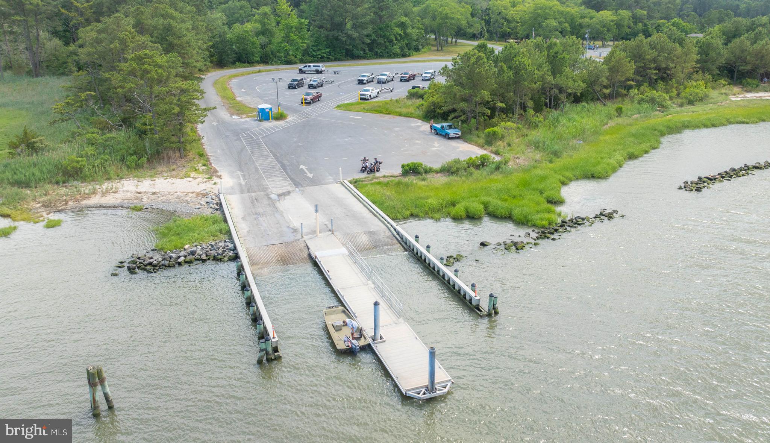
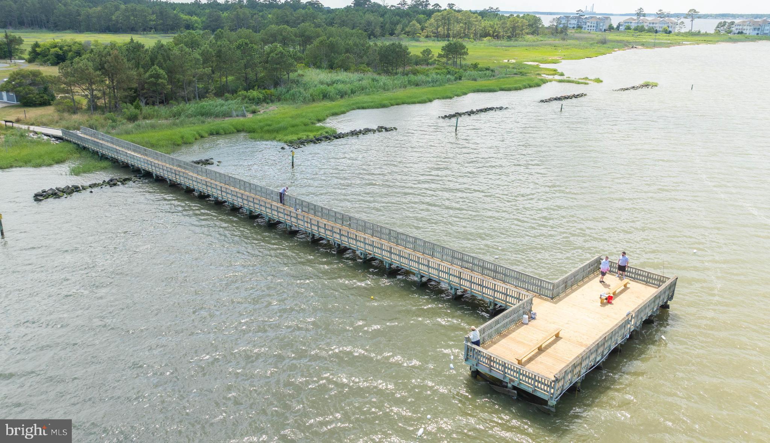
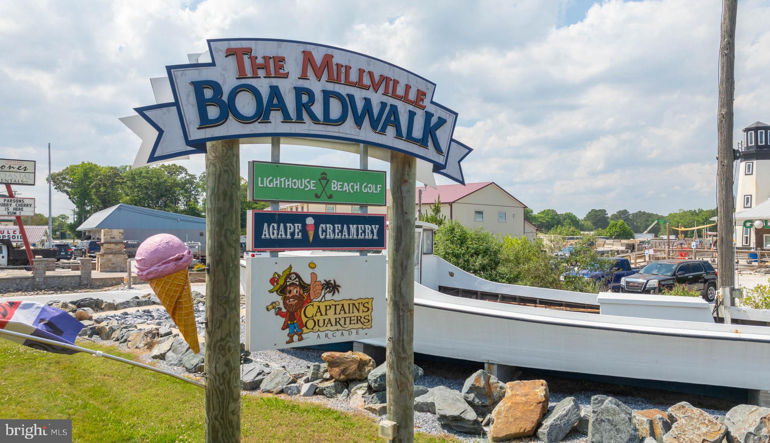
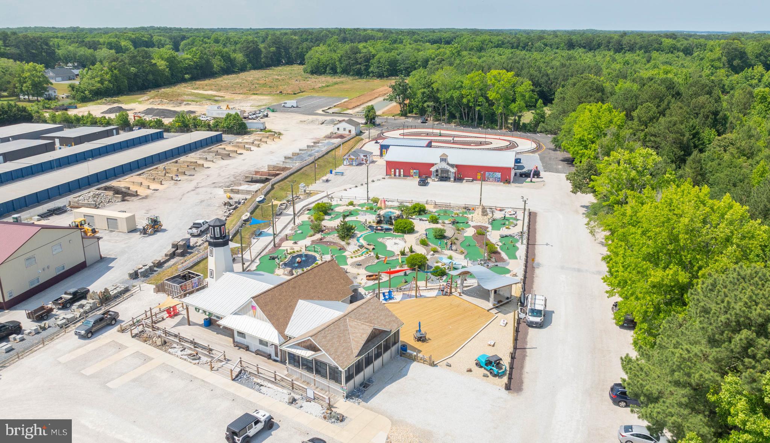
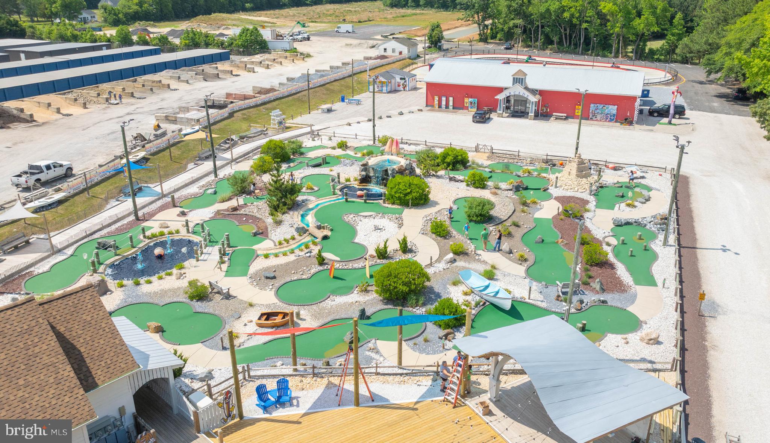
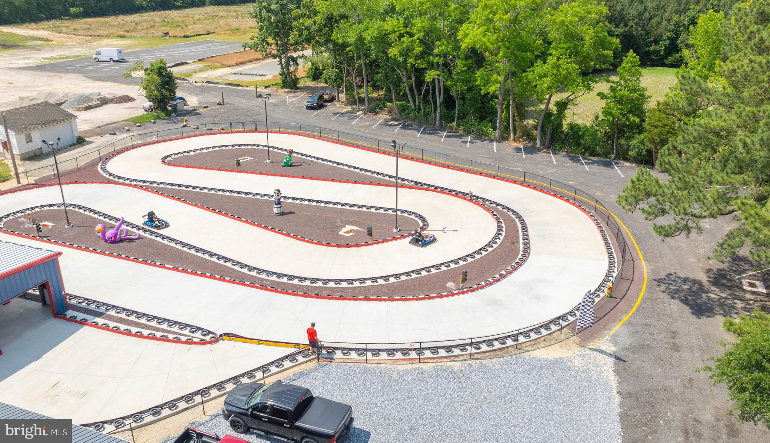
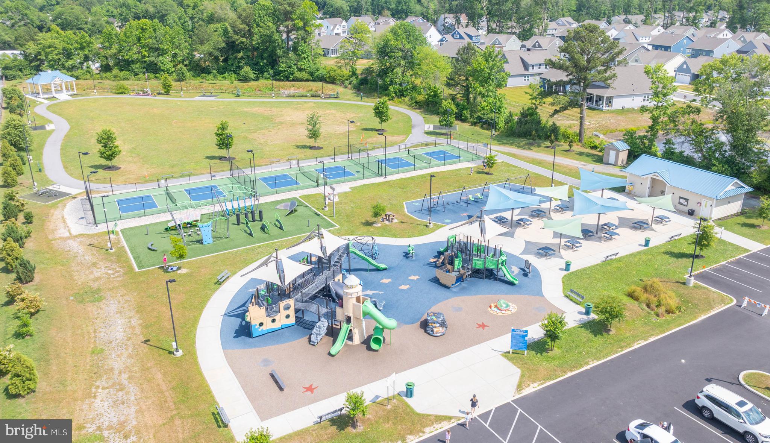
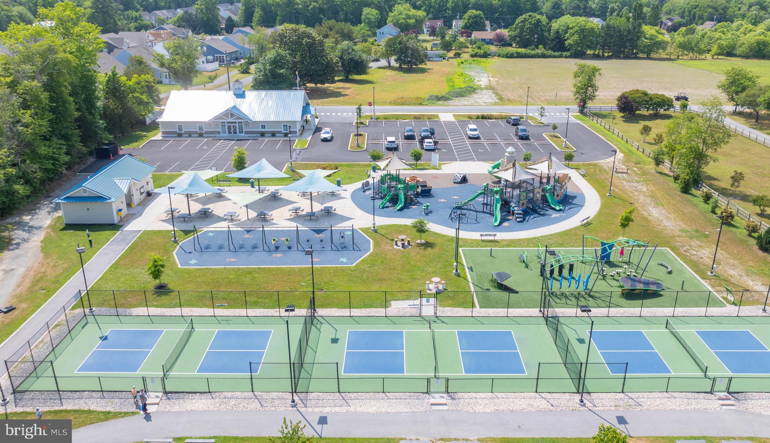
Strategically positioned just minutes from Holt's Landing Park, nature enthusiasts will find endless joy in the surrounding natural beauty. With no HOA dues to pay, you'll have extra resources to indulge in the delights of the Bethany Beach Boardwalk, located only 3.8 miles away, or to enjoy a fun-filled afternoon of mini-golf, go-kart racing, and delectable ice cream at the nearby Millville Boardwalk. You can even park your boat or water toys in your backyard! This home offers an unparalleled opportunity to embrace the idyllic Delaware lifestyle, seamlessly blending leisure, convenience, and natural splendor. There truly are not many oportunities like this so close to the beach, so don't wait, schedule your private tour today!
Listing Agent

Location
Sold By Patterson-Schwartz-Hockessin
Virtual Tour
Payment Calculator
$2,366 per month
30 year fixed, 6.55% Interest
$2,313
$53
$0
Know your buying power with a preapproval and custom rate in minutes
 1
1Property Information for 31375 Railway Road
- Taxes: $638 / year
- MLS Type: Residential / Fee Simple
- County: Sussex County
- Tax ID Number: 134-12.00-53.00
- Ownership: Fee Simple
- Condo Coop Association: No
- HOA: No
- Structure Type: Detached
- Style: Ranch/Rambler
- Levels/Stories: 1
- Furnished: No
- Waterfront: No
- Garage: Yes
- Expected On Market Date: 07-05-2024
- Subdivision: NONE AVAILABLE
- Subdivision: NONE AVAILABLE (SUSSEX DE)
- Building Name: NONE AVAILABLE (OCEAN VIEW DE)
- Legal Subdivision: SUSSEX COUNTY
- Total Parking Spaces: 8
- Central Air: Yes
- Basement: No
- Above Grade Finished SQFT: 1,943.00
- Above Grade Fin SQFT Source: Estimated
- Below Grade Finished SQFT: .00
- Below Grade Fin SQFT Source: Assessor
- Below Grade Unfinished SQFT: .00
- Below Grade Unfin SQFT Source: Assessor
- Total Below Grade SQFT: .00
- Total Below Grade SQFT Source: Assessor
- New Construction: No
- Stories: 1
- Year Built: 1953
- Lot Size: 1.17 AC / 50,965 SF
- In City Limits: No
- School District Name: INDIAN RIVER
- School District County ID: 300200396898
- SchoolDistrictSource: Listing Agent
- County: SUSSEX
- MLS Area: Baltimore Hundred (31001)
- Water View: No
- Water Access: No
- Water Oriented: No
- Navigable Water: No
- Tidal Water: No
- Riparian Rights Y/N: No
- Property Manager Y/N: No
- Senior Community: No
- Association Recreation Fee Y/N: No
- Tax Year: 2023
- Tax Assessed Value: $15,450
- Year Assessed: 2023
- County Tax: $70
- Improvement Assessed Value: $12,950
- Land Assessed Value: $2,500
- Clean Green Assessed: No
- Municipal Trash: No
- Land Use Code: 999
- Historic: No
- Zoning: AR-1
- School Tax: $569
- Automatically Update Tax Values Y/N: Yes
- TaxDataUpdatedYN: No
- Pets Allowed: Yes
- Pet Restrictions: Cats OK, Dogs OK
- # Bedrooms Count Main Level: 3
- # Bathrooms Count Main Level: 2
- # Bathrooms Full Main Level: 2
- Stories: Main
- Total Finished SQFT: 1,943.00
- Total Finished SQFT Source: Estimated
- Total SQFT: 1,943.00
- Total SQFT Source: Estimated
- Construction Materials: Stick Built, Vinyl Siding
- Roof: Shingle, Asphalt
- Flooring Type: Carpet, Hardwood, Tile/Brick
- Foundation Details: Block, Crawl Space
- Room and Floor: Bedrooms-Main Level-1, Bedrooms-Main Level-2, Bedrooms-Main Level-3, Bathrooms Full-Main Level-1, Bathrooms Full-Main Level-2
- # Bathrooms Full: 2
- Lot Size Source: Assessor
- Lot Size Dimensions: 0.00 x 0.00
- Lot Dimensions Source: Assessor
- Lot Features: Cleared
- Parcel ID: 5105441
- Ground Rent Exists: No
- Type Of Parking: Off Street, Driveway, Attached Garage, Detached Garage
- Num of Attached Garage Spaces: 1
- Num of Detached Garage Spaces: 1
- Driveway - # of Spaces: 6
- Total Garage Spaces: 2
- Parking Features: Asphalt Driveway
- Garage Features: Garage - Front Entry
- Interior Features: Attic, Kitchen - Island
- Fireplace: Yes
- Fireplaces Count: 1
- Fireplace Features: Wood
- Appliances: Dishwasher, Dryer - Electric, Microwave, Oven/Range - Electric, Refrigerator, Washer
- Accessibility Features: None
- Security Features: Carbon Monoxide Detector(s), Smoke Detector
- Laundry Type: Main Floor
- Virtual Tour URL Unbranded: https://vimeo.com/958362966?share=copy
- Spa: No
- Exterior Features: Sidewalks
- Outdoor Living Structures: Deck(s), Patio(s)
- Pool: Yes - Personal
- Personal Pool Features: Above Ground
- Other Structures: Above Grade, Below Grade
- Heating: Yes
- Cooling Type: Central A/C
- Cooling Fuel: Electric
- Heating Type: Hot Water
- Heating Fuel: Oil
- Hot Water: Oil
- Water Source: Public
- Sewer Septic: Public Sewer
- List Agent AOR: Sussex County Association of REALTORS (DE)
- List Agent URL: www.MoveToDE.com
Property History for 31375 Railway Road
| Date | Event & Source | Price | Appreciation |
|---|---|---|---|
| Sep 12, 2024 | Closed BRIGHT #DESU2064466 | $455,000 | — |
| Sep 6, 2024 | Closed (Public Record) Public Record #1541515752 | $455,000 | +8.4% / yr |
| Aug 14, 2024 | Pending BRIGHT #DESU2064466 | — | |
| Aug 8, 2024 | Price Change BRIGHT #DESU2064466 | $459,999 | — |
| Jul 5, 2024 | Listed (Active) BRIGHT #DESU2064466 | $474,999 | — |
| Mar 5, 2013 | Closed (Public Record) Public Record #354578148 | $179,900 | -2.8% / yr |
| Mar 5, 2013 | Closed BRIGHT #1000967934 | $179,900 | — |
| Mar 5, 2013 | Pending BRIGHT #1000967934 | — | |
| Aug 7, 2012 | Listed (Active) BRIGHT #1000967934 | $179,900 | — |
| Mar 31, 2005 | Closed (Public Record) Public Record #256475332 | $225,000 | — |
| Date | Event & Source | Price |
|---|---|---|
| 09/12/2024 | Closed BRIGHT #DESU2064466 | $455,000 |
| 09/06/2024 | Closed (Public Record) Public Record #1541515752 | $455,000 +8.4% / yr |
| 08/14/2024 | Pending BRIGHT #DESU2064466 | — |
| 08/08/2024 | Price Change BRIGHT #DESU2064466 | $459,999 |
| 07/05/2024 | Listed (Active) BRIGHT #DESU2064466 | $474,999 |
| 03/05/2013 | Closed (Public Record) Public Record #354578148 | $179,900 -2.8% / yr |
| 03/05/2013 | Closed BRIGHT #1000967934 | $179,900 |
| 03/05/2013 | Pending BRIGHT #1000967934 | — |
| 08/07/2012 | Listed (Active) BRIGHT #1000967934 | $179,900 |
| 03/31/2005 | Closed (Public Record) Public Record #256475332 | $225,000 |
For completeness, we often displays two records for one sale: the MLS record and the public record.
Public Records for 31375 Railway Road
Schools near 31375 Railway Road
Rating | School | Type | Grades | Distance |
|---|---|---|---|---|
| Public - | K to 5 | |||
| Public - | 6 to 8 | |||
| Public - | 9 to 12 | |||
| Public - | K to 8 |
Rating | School | Distance |
|---|---|---|
Lord Baltimore Elementary School PublicK to 5 | ||
Selbyville Middle School Public6 to 8 | ||
Indian River High School Public9 to 12 | ||
Southern Delaware School of the Arts PublicK to 8 |
School ratings and boundaries are provided by GreatSchools.org and Pitney Bowes. This information should only be used as a reference. Proximity or boundaries shown here are not a guarantee of enrollment. Please reach out to schools directly to verify all information and enrollment eligibility.
Similar Homes
Explore Nearby Homes
- Bethany Bay Homes for Sale
- Millville by the Sea Homes for Sale
- Ocean View Beach Club Homes for Sale
- Plantation Park Homes for Sale
- Blackwater Village Homes for Sale
- Sea Colony Homes for Sale
- Bay Colony Homes for Sale
- Swann Keys Homes for Sale
- Swann Cove Homes for Sale
- Bayville Shores Homes for Sale
- White House Beach Homes for Sale
- The Peninsula Homes for Sale
- Pot-Nets Bayside Homes for Sale
- Bayside Homes for Sale
- Mallard Lakes Homes for Sale
- Ocean View Homes for Sale
- Millville Homes for Sale
- Bethany Beach Homes for Sale
- South Bethany Homes for Sale
- Long Neck Homes for Sale
- Fenwick Island Homes for Sale
- Dagsboro Homes for Sale
- Selbyville Homes for Sale
- Frankford Homes for Sale
- Ocean City Homes for Sale
- Bishopville Homes for Sale
- Dewey Beach Homes for Sale
- Millsboro Homes for Sale
- Rehoboth Beach Homes for Sale
- Ocean Pines Homes for Sale
- 19967 Homes for Sale
- 19930 Homes for Sale
- 19939 Homes for Sale
- 19945 Homes for Sale
- 19971 Homes for Sale
- 19944 Homes for Sale
- 19975 Homes for Sale
- 19966 Homes for Sale
- 19958 Homes for Sale
- 21813 Homes for Sale
- 21842 Homes for Sale
- 19951 Homes for Sale
- 21811 Homes for Sale
- 19947 Homes for Sale
- 21872 Homes for Sale
No guarantee, warranty or representation of any kind is made regarding the completeness or accuracy of any information, descriptions or measurements (including square footage measurements and property condition), such should be independently verified through appropriate means, including, but not limited to, in person inspection and public records, and Compass International Holdings, its subsidiaries, affiliates and independently owned and operated franchisees, and their affiliated agents and associated third parties expressly disclaim any liability in connection therewith. Photos may be virtually staged or digitally enhanced and may not reflect actual property conditions. Offers of compensation are subject to change at the seller's discretion. No financial or legal advice provided. Equal Housing Opportunity.
Based on information from one of the following Multiple Listing Services: BRIGHT, Greater LeHigh Valley Regional MLS, Greator Scranton Board of REALTORS® and Pocono Mountains Association of REALTORS®. Information being provided is for the visitor’s personal, noncommercial use and may not be used for any purpose other than to identify prospective properties visitor may be interested in purchasing. The data contained herein is copyrighted by BRIGHT, Greater LeHigh Valley Regional MLS, Greator Scranton Board of REALTORS® and Pocono Mountains Association of REALTORS® is protected by all applicable copyright laws. Any dissemination of this information is in violation of copyright laws and is strictly prohibited. Property information referenced on this web site comes from the Internet Data Exchange (IDX) program of the MLS. This web site may reference real estate listing(s) held by a brokerage firm other than the broker and/or agent who owns this web site. For the avoidance of doubt, the accuracy of all information, regardless of source, is deemed reliable but not guaranteed and should be personally verified through personal inspection by and/or with the appropriate professionals.