31393 Dahlem Dr
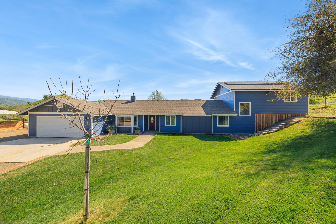
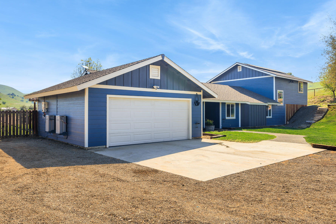
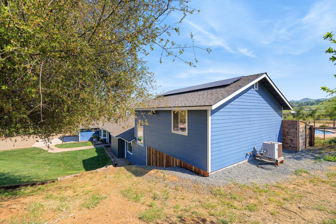
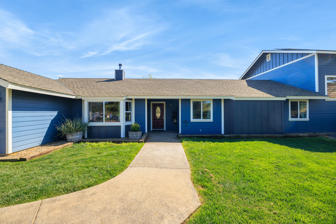
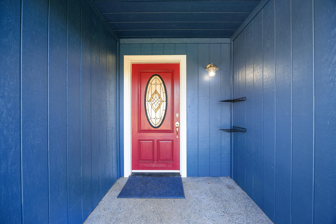
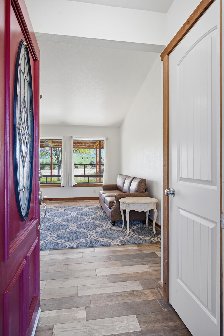
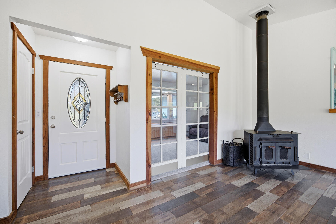
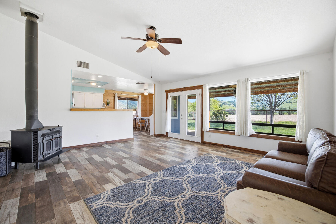
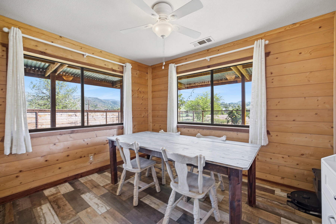
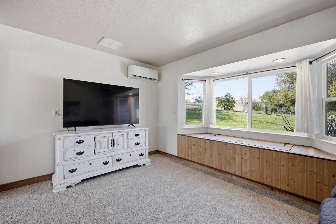
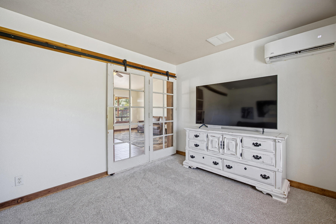

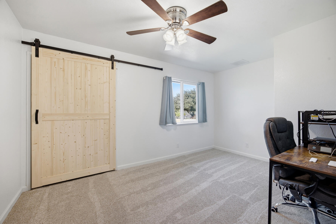
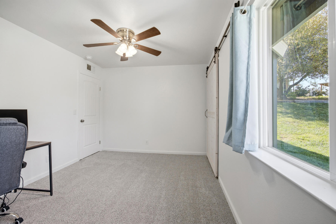
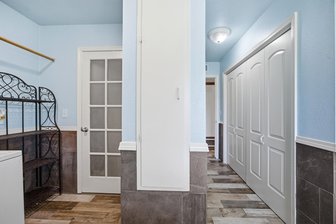
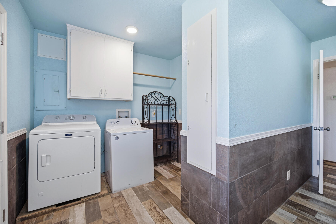
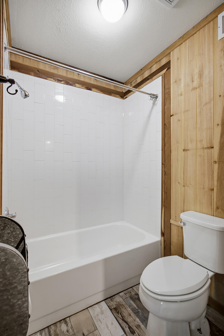
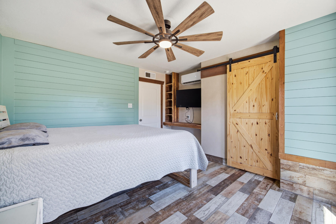
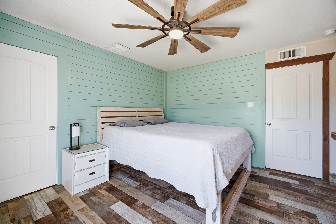
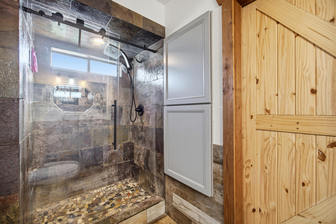
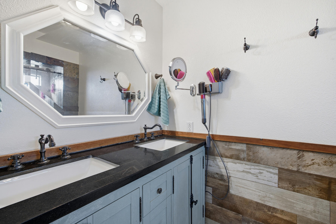
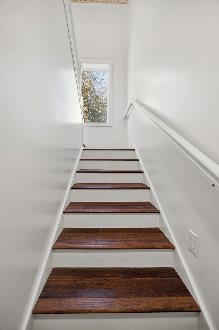
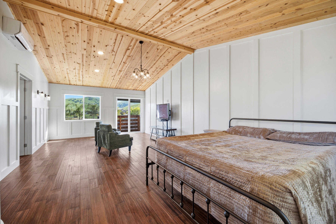
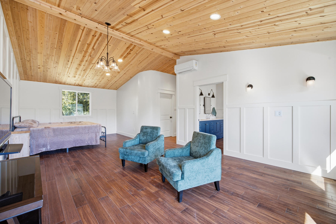
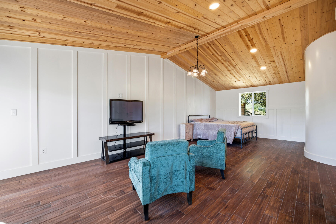
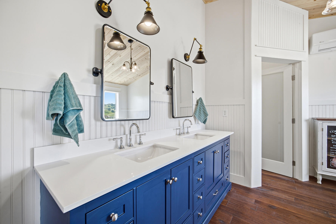
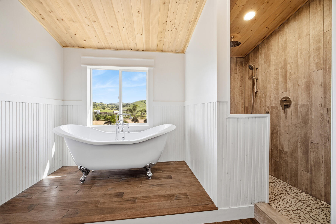
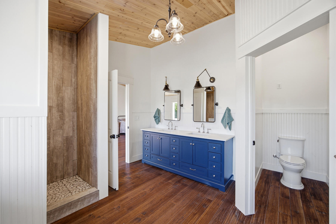
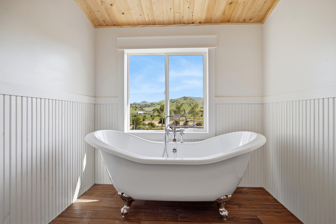
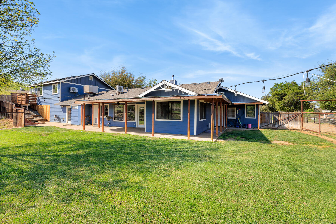
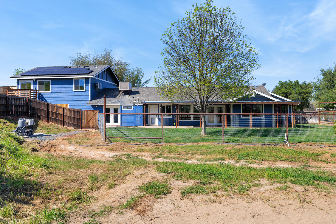
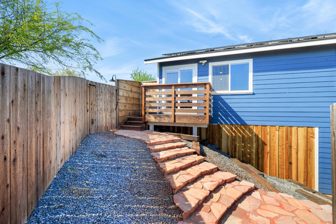
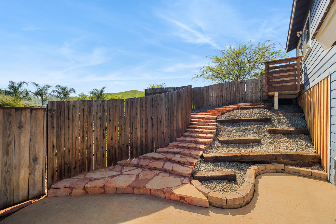

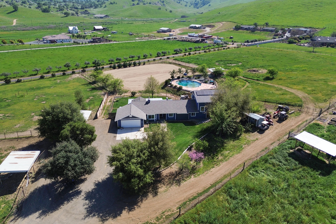
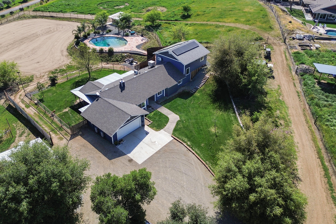
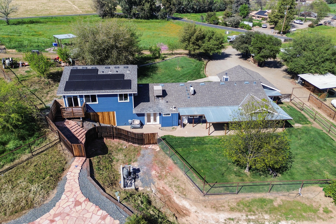
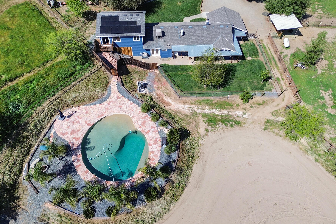
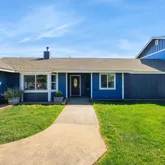

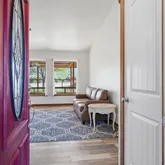
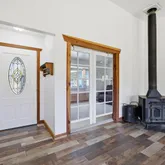
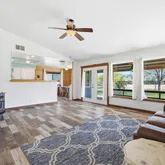
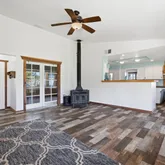
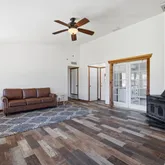
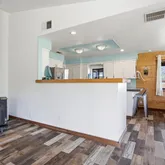
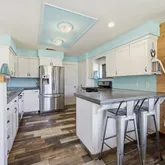

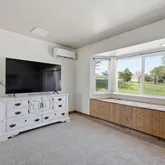


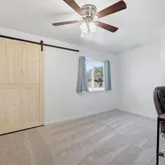
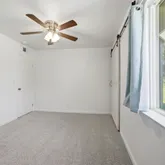
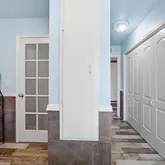

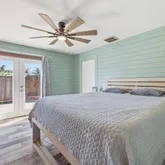


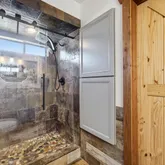


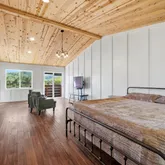


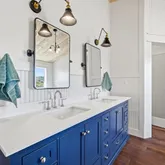



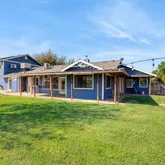
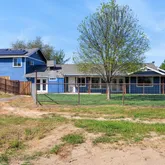

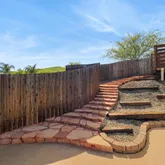
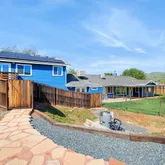


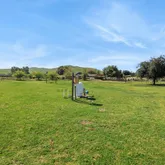


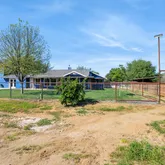
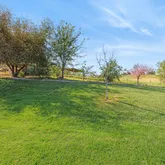
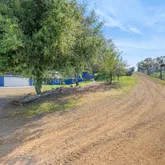
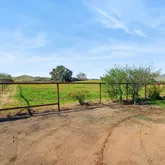
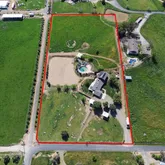
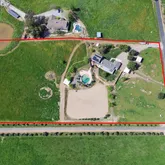
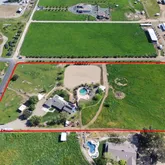
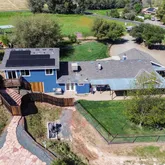
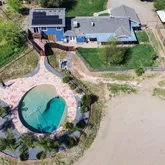
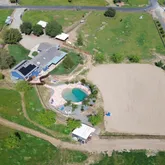
Description
- Listed by Robert Casey • DRE #01074261 • Brokerage DRE #01846646 • Berkshire Hathaway HomeServices California RealtyP: (559)-280-7280 C: (559)-280-7280 robertcaseyrealtor@yahoo.com
Property Details for 31393 Dahlem Drive
Property Details for 31393 Dahlem Drive
| Status | Closed |
|---|---|
| MLS # | 240334 |
| Days on Market | 17 |
| Taxes | $3,192 / year |
| HOA Fees | - |
| Condo/Co-op Fees | - |
| Property Type | Single Family |
| MLS Type | Residential / Single Family Residence |
| Year Built | 1987 |
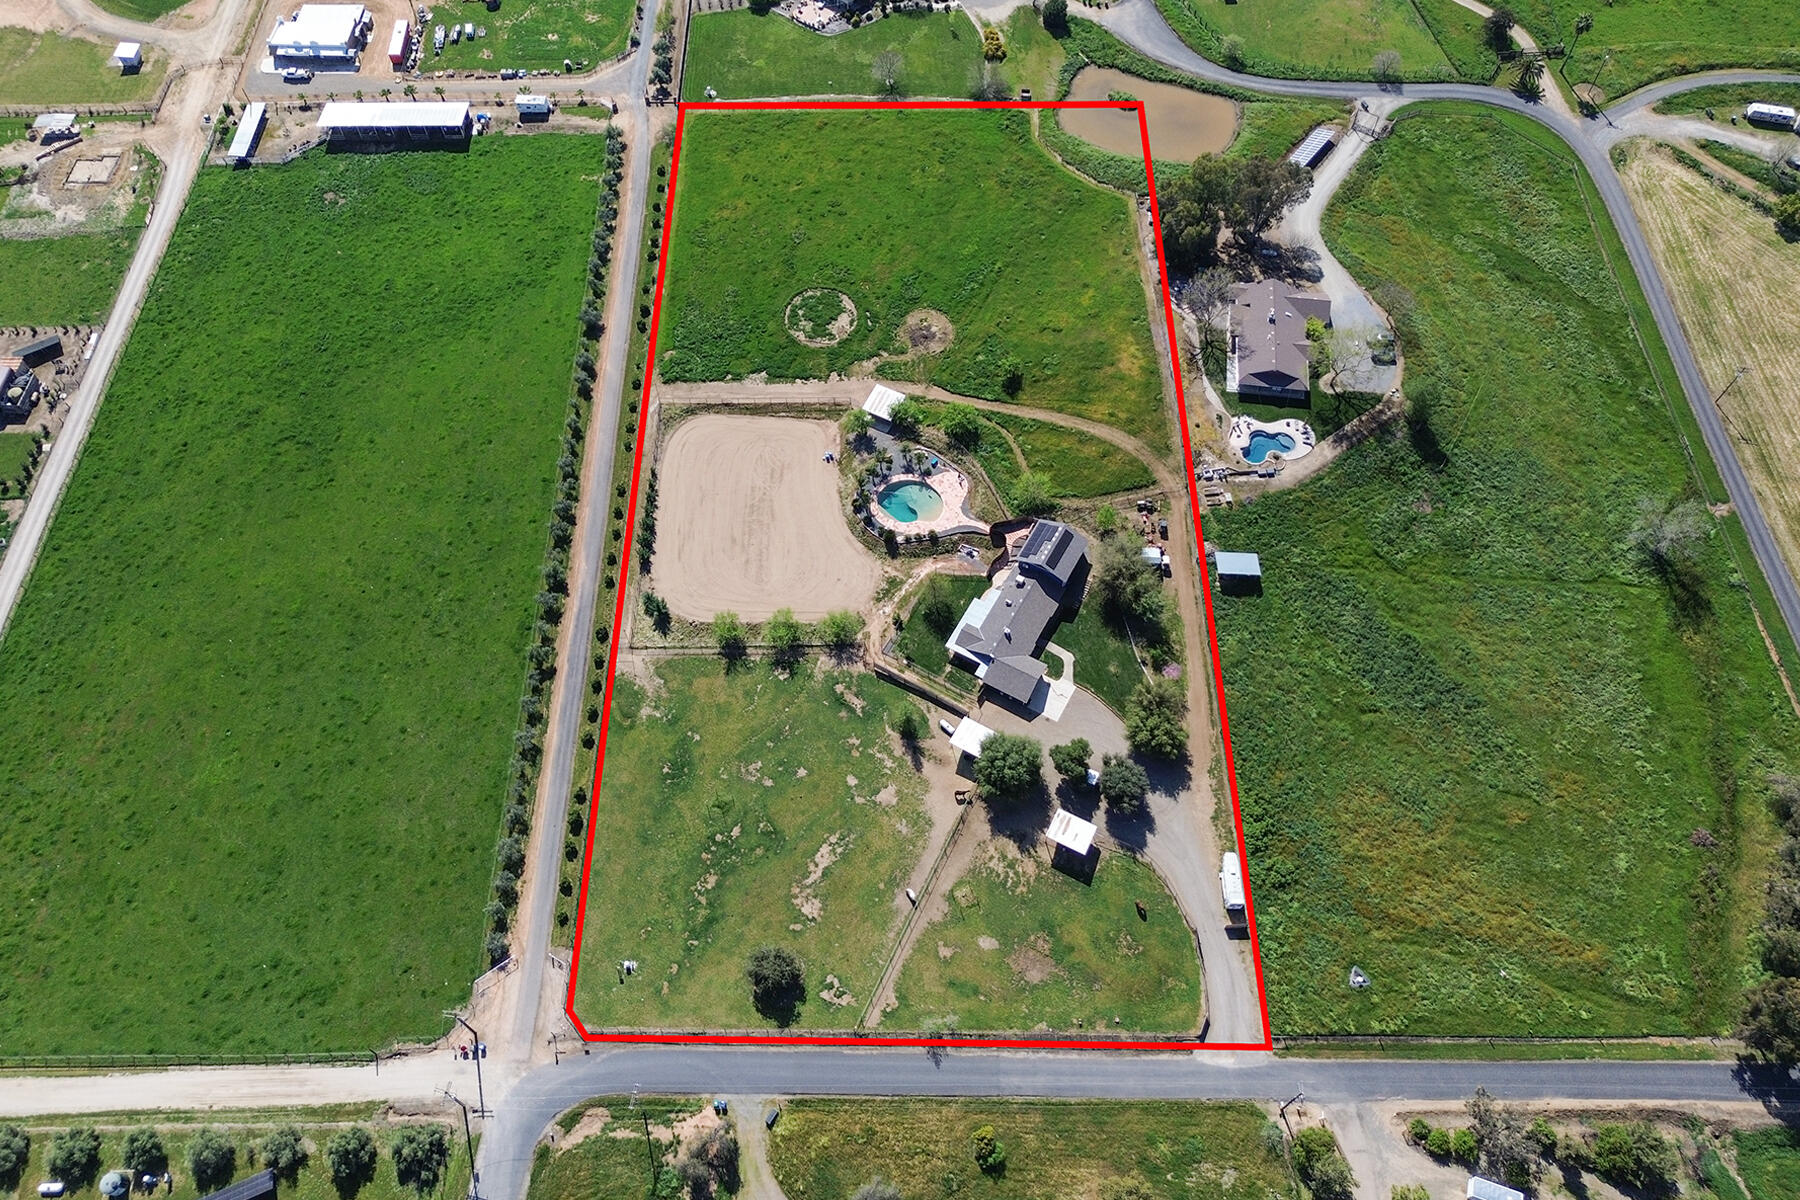
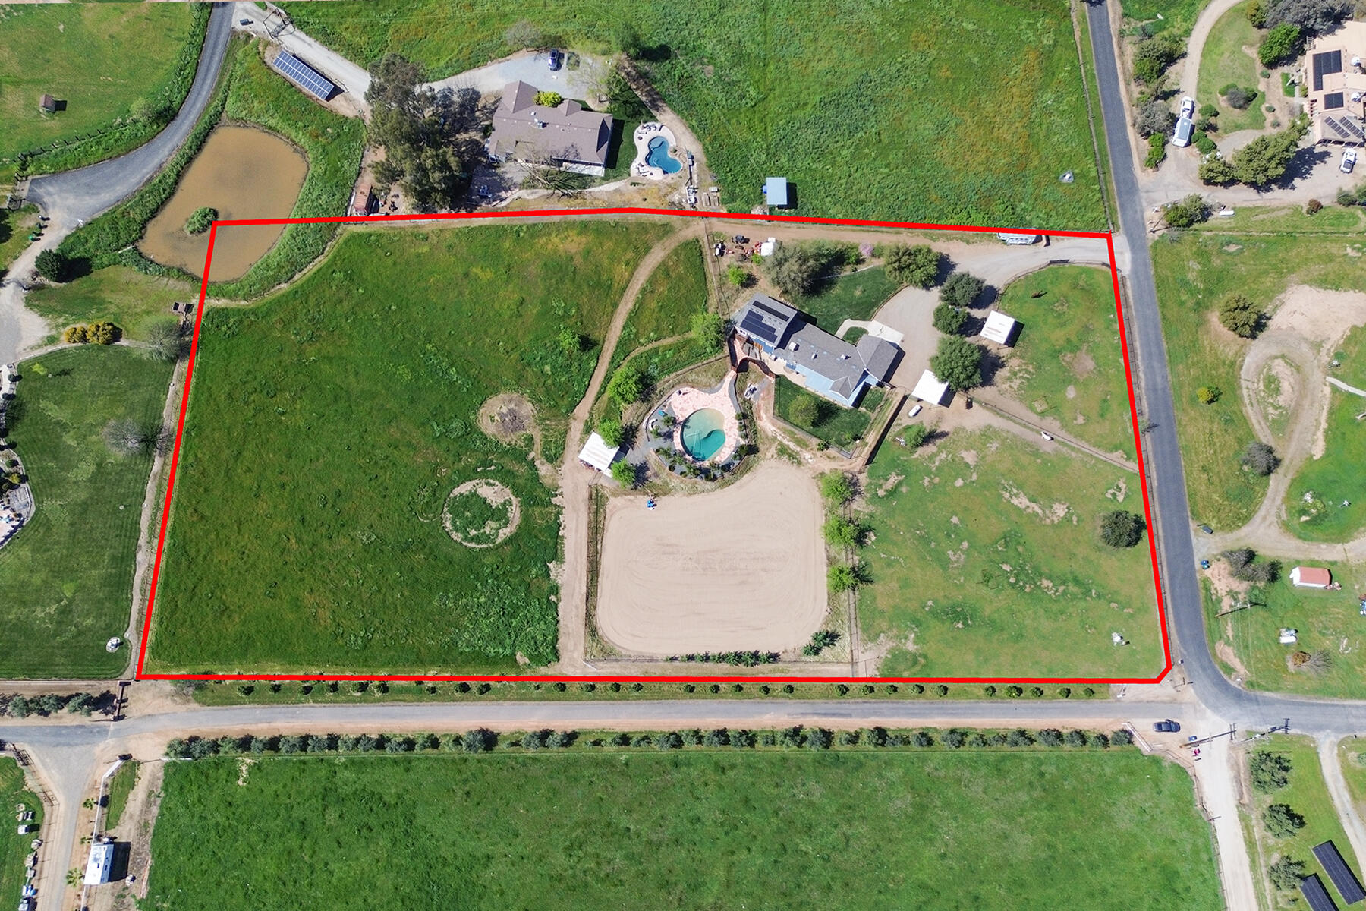
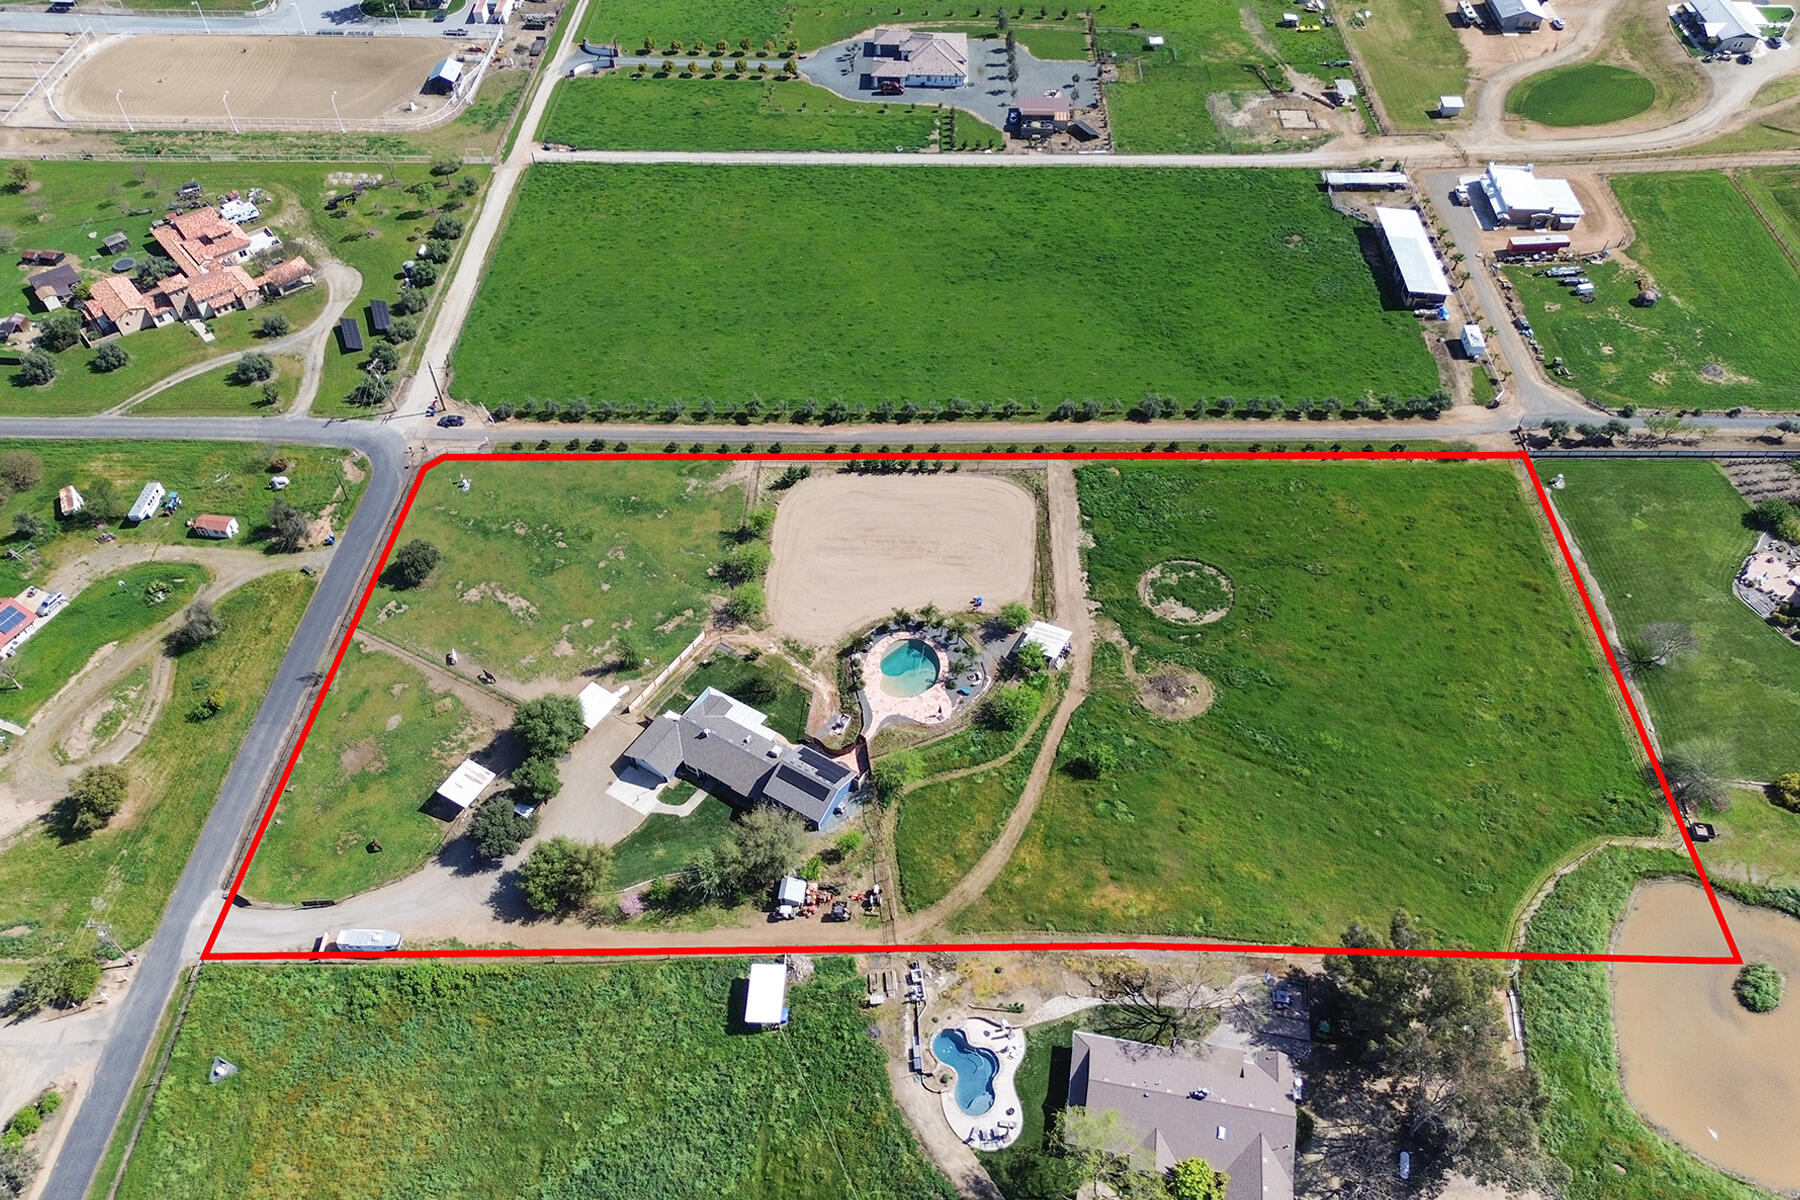
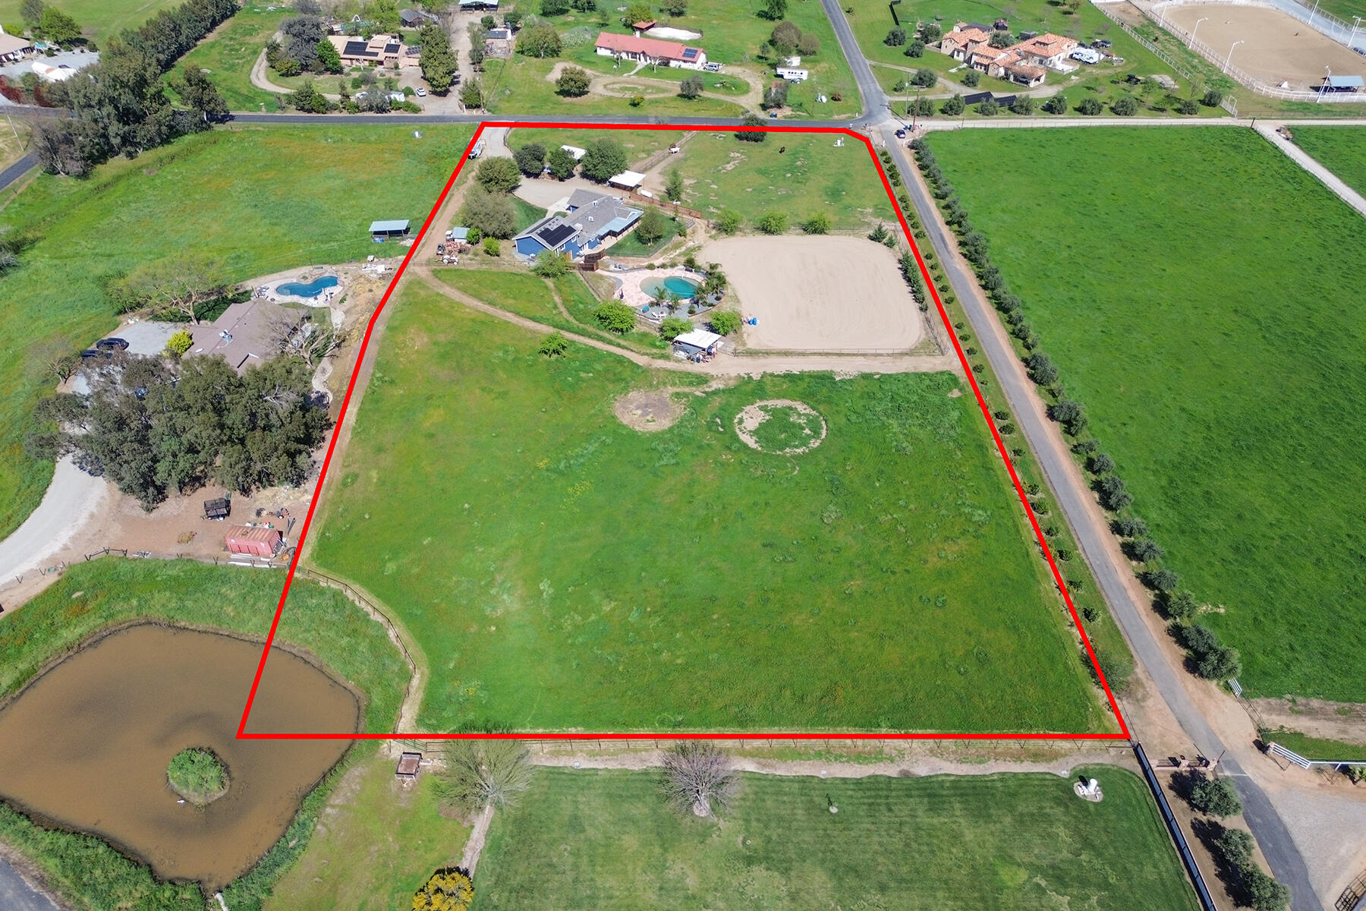
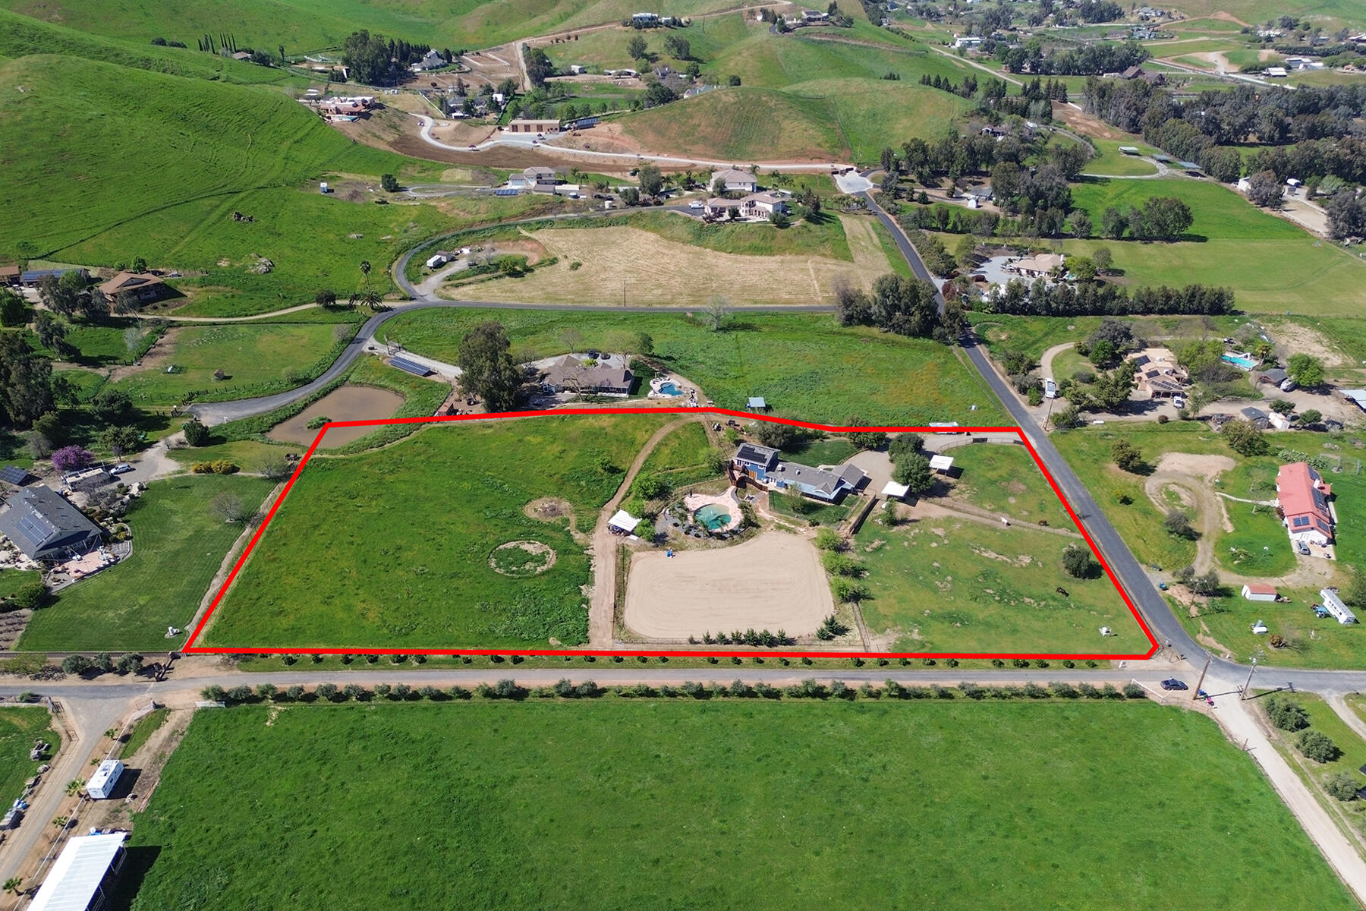
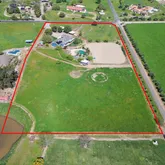
| Lot Size | 5.00 AC / 217,800 SF |
| County | Tulare County |
Location
Sold By Bloom Group, Inc.
Building Information for 31393 Dahlem Drive
Payment Calculator
$4,003 per month
30 year fixed, 6.36% Interest
$3,737
$266
$0
Know your buying power with a preapproval and custom rate in minutes
 1
1Property Information for 31393 Dahlem Drive
- Longitude: -119.037789
- Latitude: 36.32726
- Directions: 198- Take Mehrten Dr South - At the Fork stay right on Palm Dr. all the way to Dahlem - Dahlem turns right again - the first Ranch on Left Side
- MLS Area Major: Exeter
- MLS Area Minor: Exeter
- Flood Zone: No
- NBHD Market Report: Yes
- Handicap Access: No
- Senior Community: No
- Association: No
- Tax Year: 2025
- Improvement Value: $201,677
- Land Value: $106,540
- Tax Annual Amount: $3,192
- Additional Parcels: No
- Parcel Number: 115110026000
- School Information: Sequoia Union, Exeter 9-12 Buyer to verify
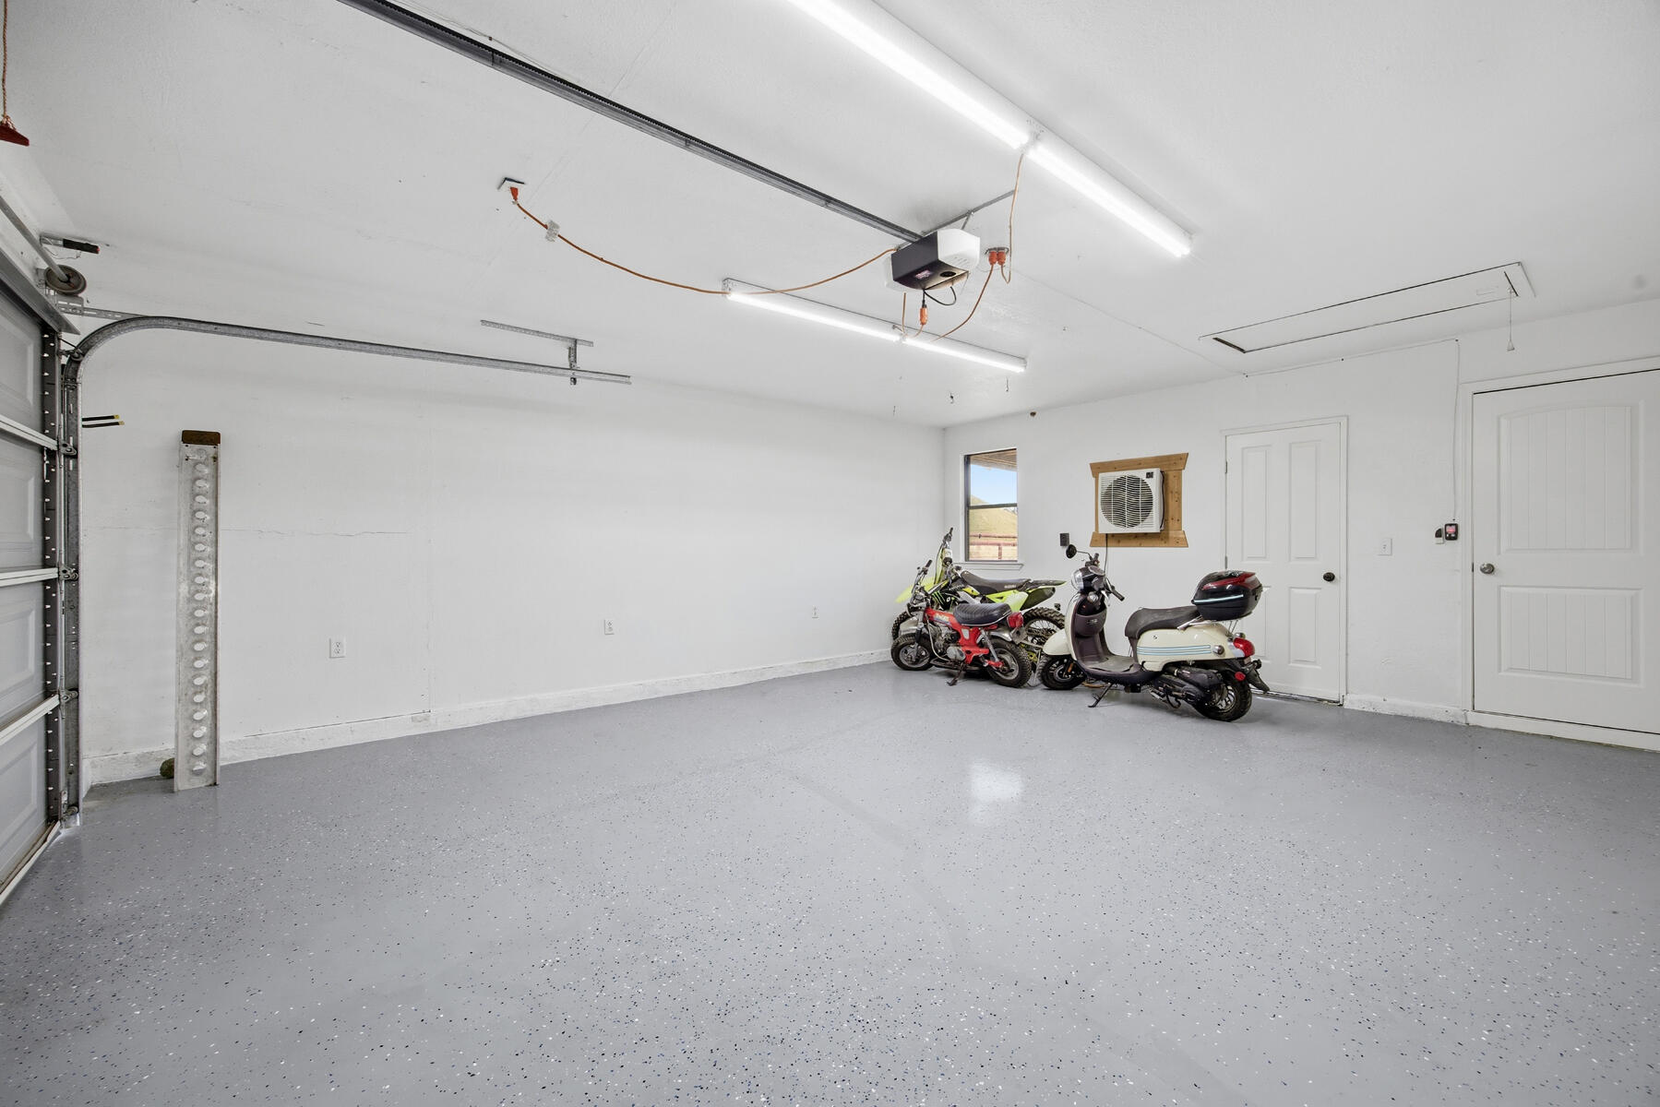
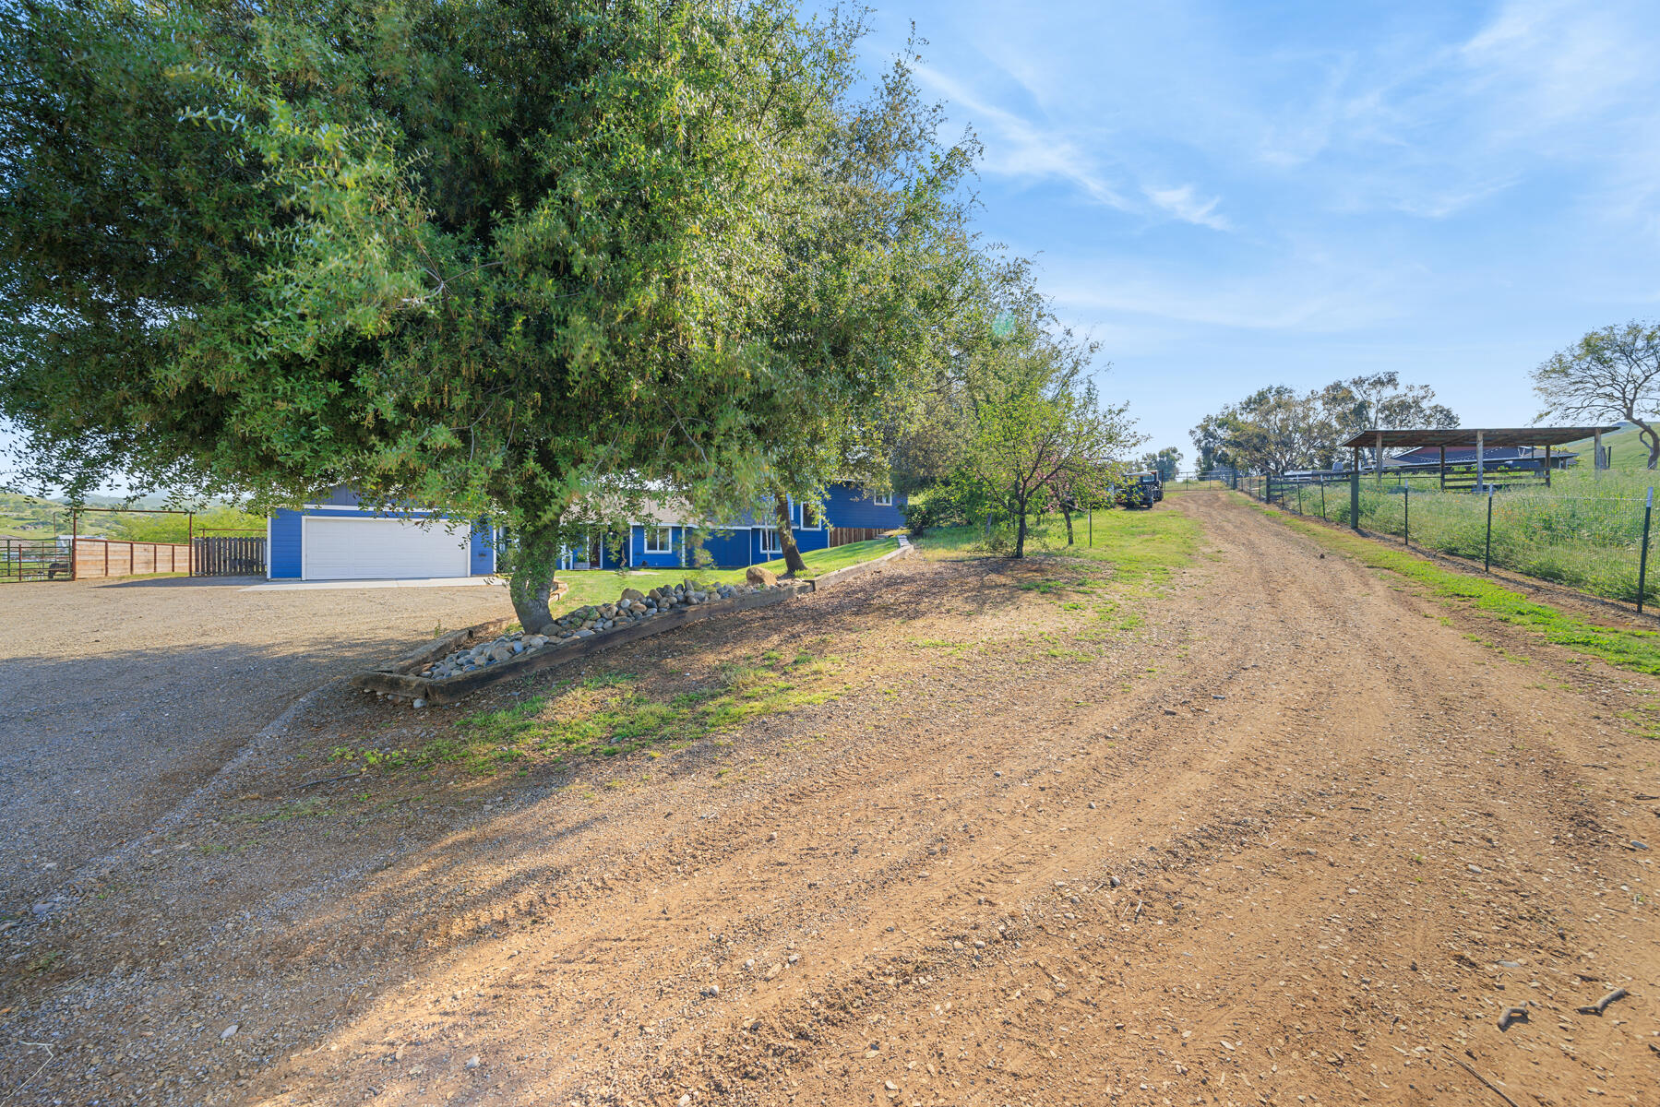
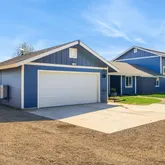
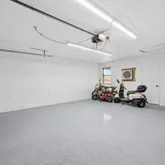
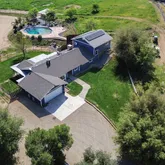
- Parking Features: Attached, Garage Faces Front, Garage Door Opener, RV Access/Parking, Driveway, Garage, Parking Pad
- Attached Garage: Yes
- Garage: Yes
- Garage Spaces: 2.0
- Attached Garage: Yes
- Direction Faces: Northwest
- Lot Size Units: Acres
- Lot Size Square Feet: 217800.0
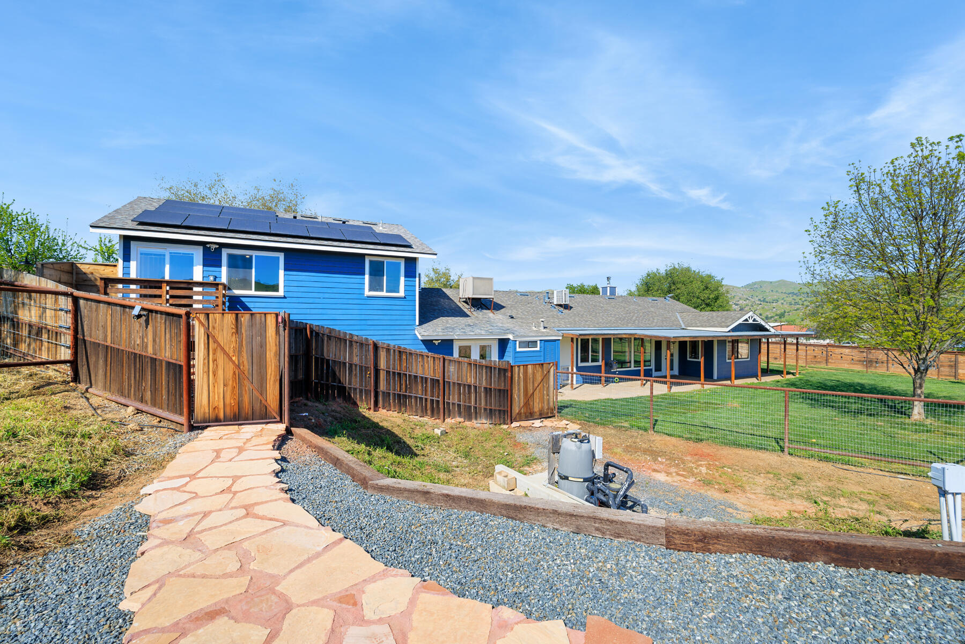
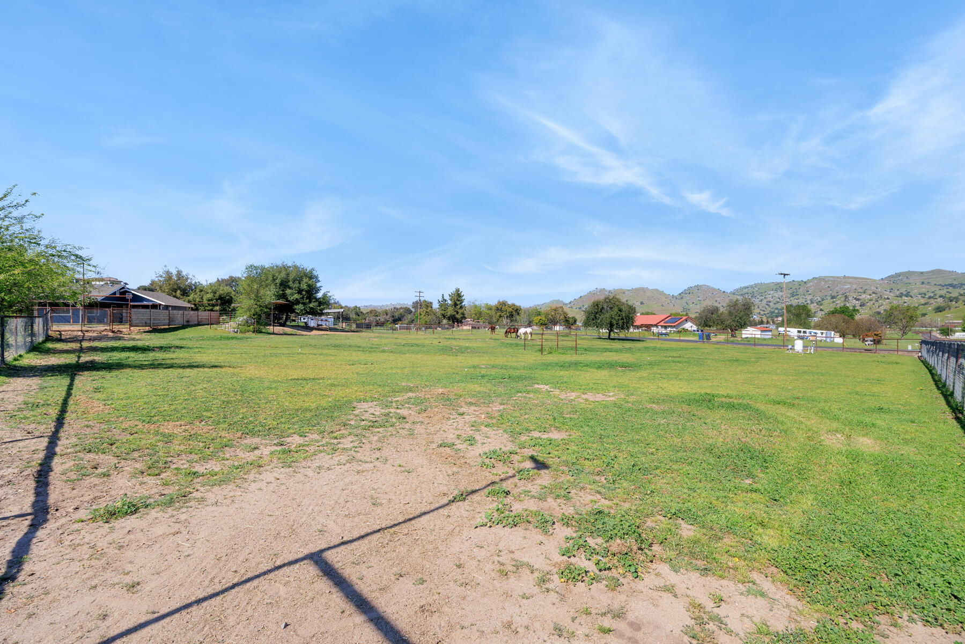
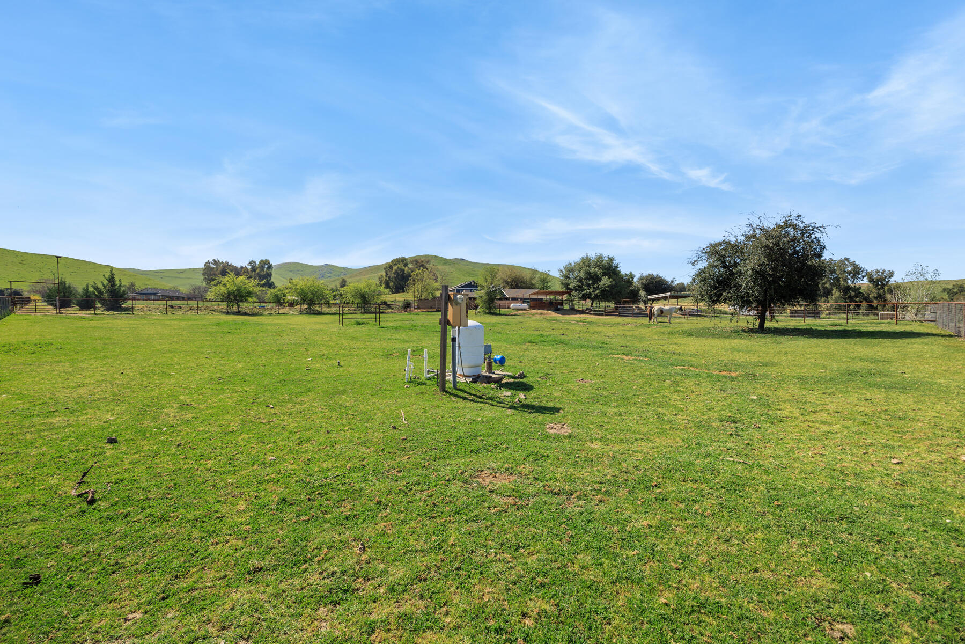
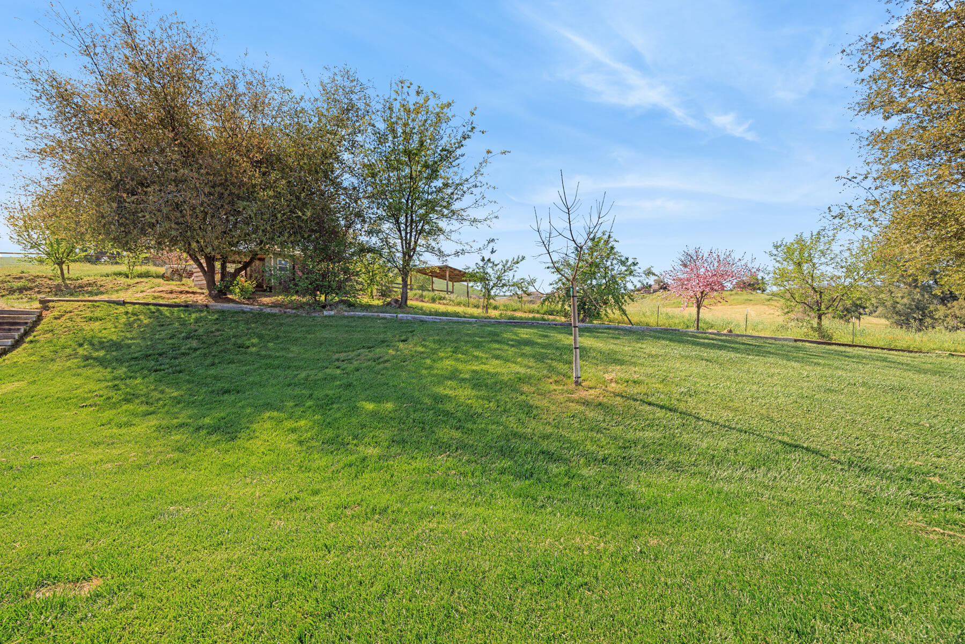
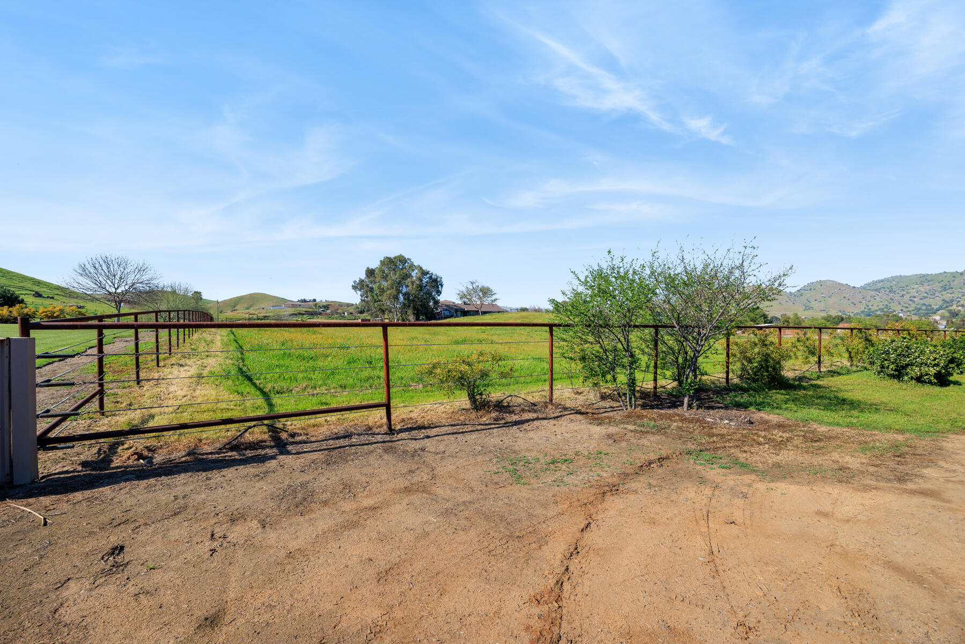
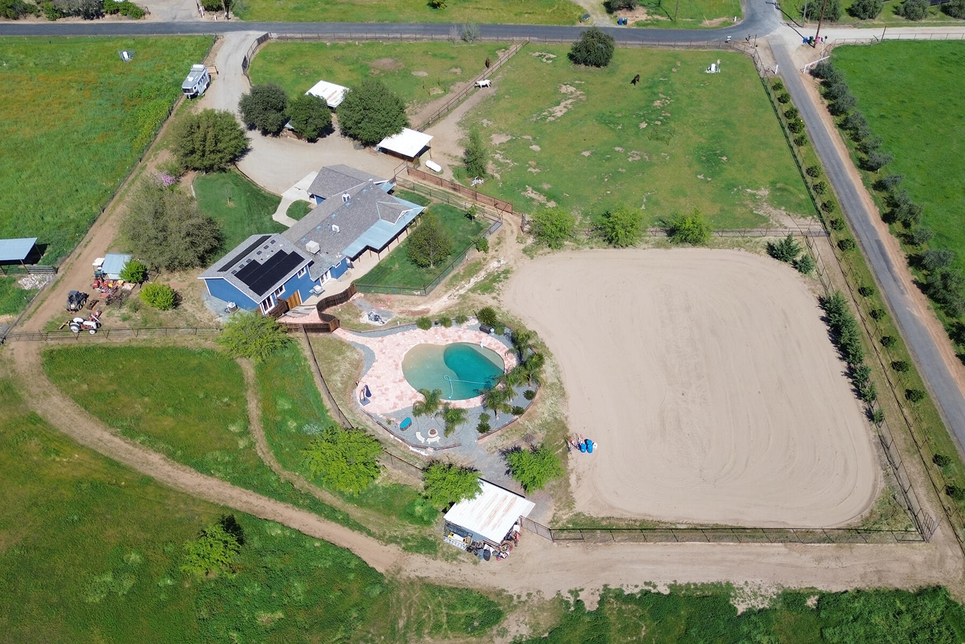
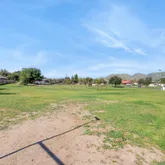
- Lot Features: Irregular Lot, Rectangular Lot, Back Yard, Sloped Down, Fencing, Gentle Sloping, Ranch, Sloped
- Lot Size Acres: 5.0
- Lot Size Source: Public Records
- Lot Size Dimensions: 340x650
- Lot Size Area: 5.0
- Building Area Total: 2574.0
- Year Built: 1987
- Year Built Source: Public Records
- Building Area Source: Public Records
- New Construction: No
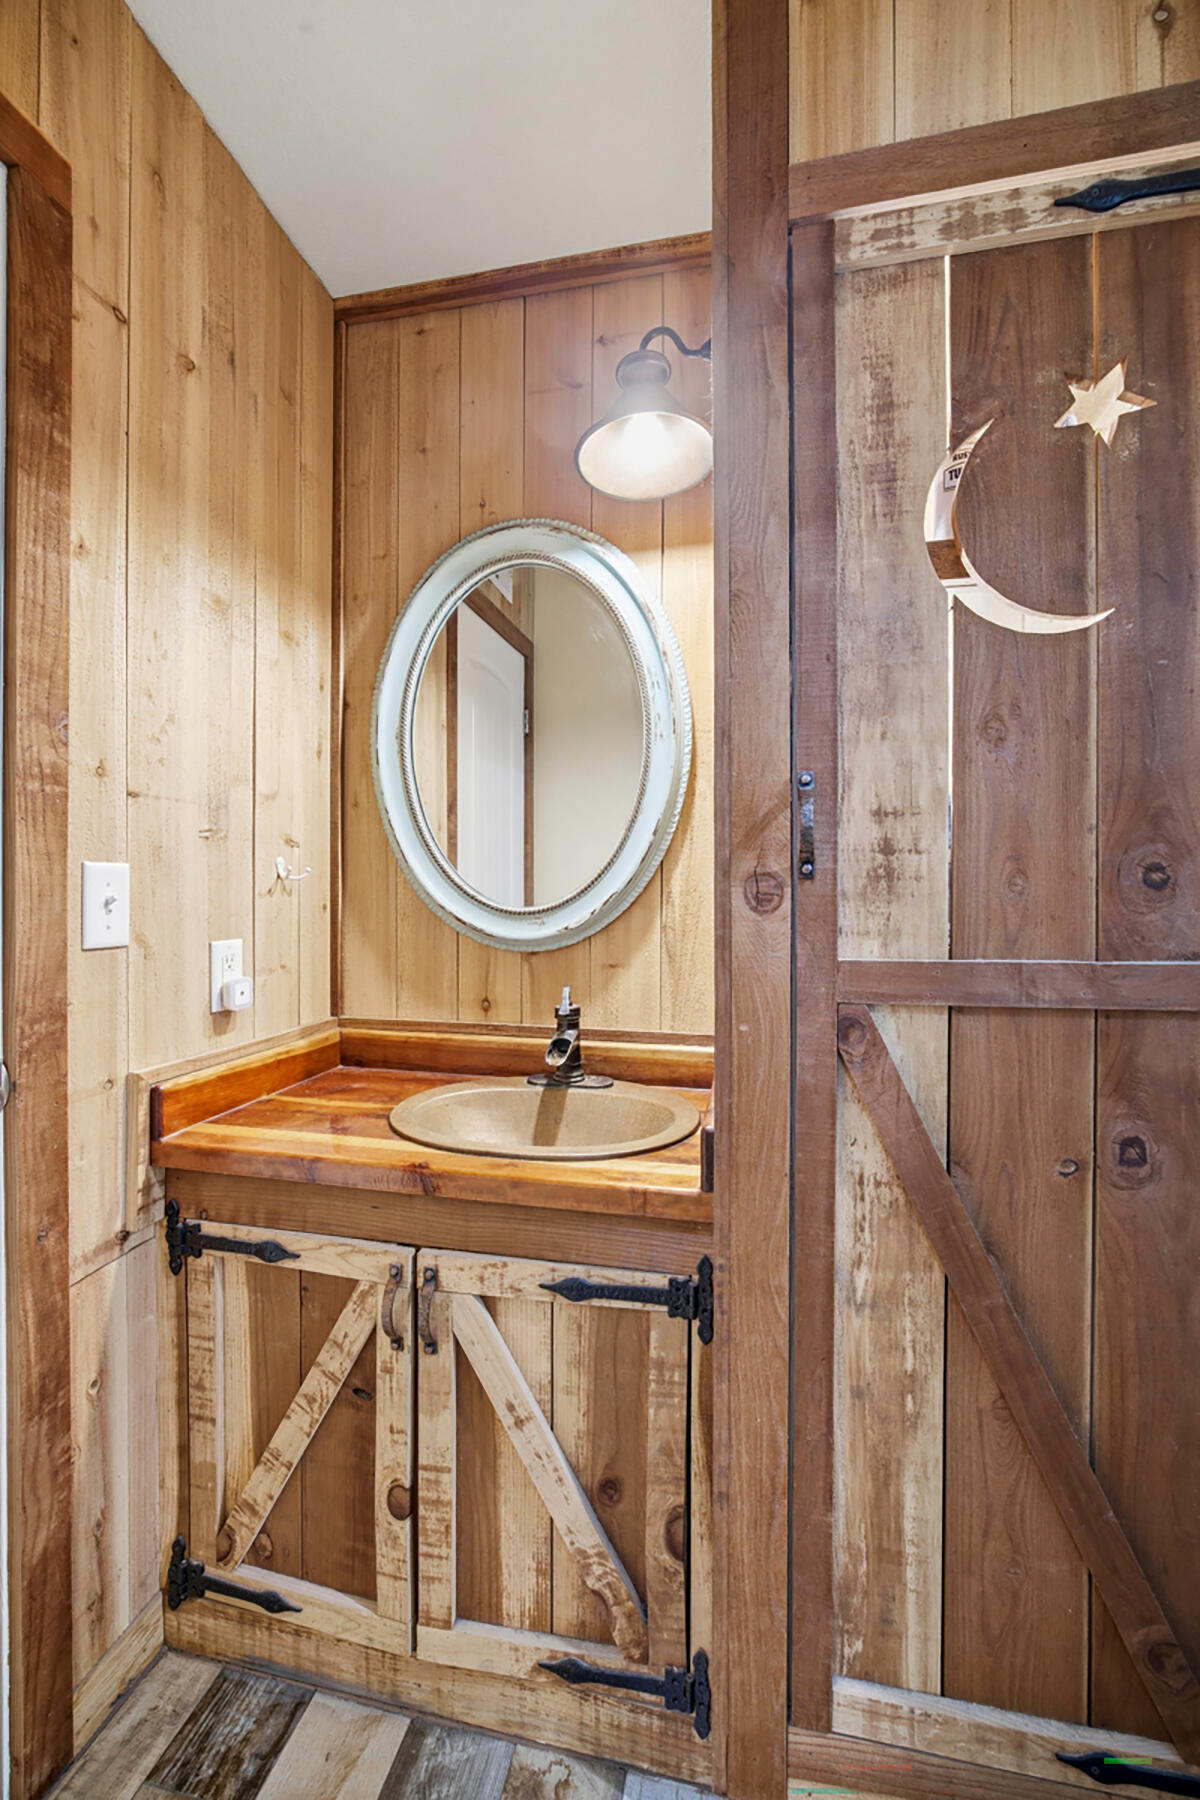
- Property Condition: Updated/Remodeled
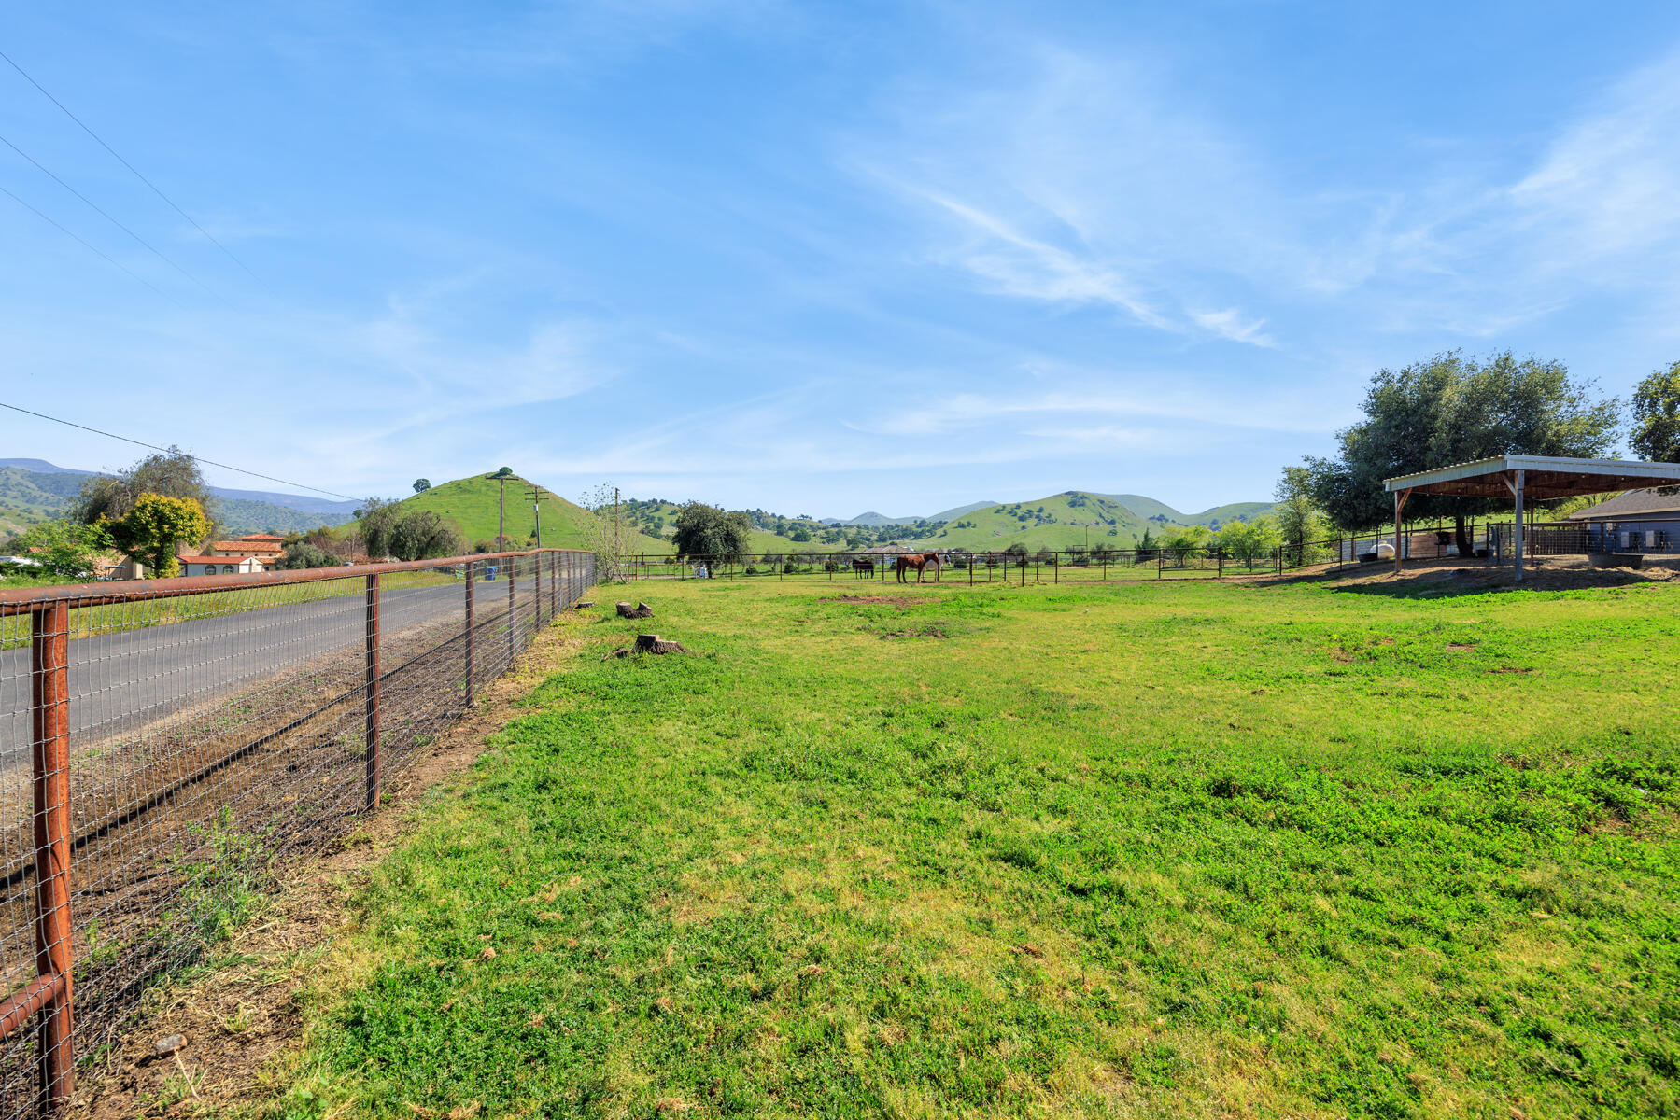
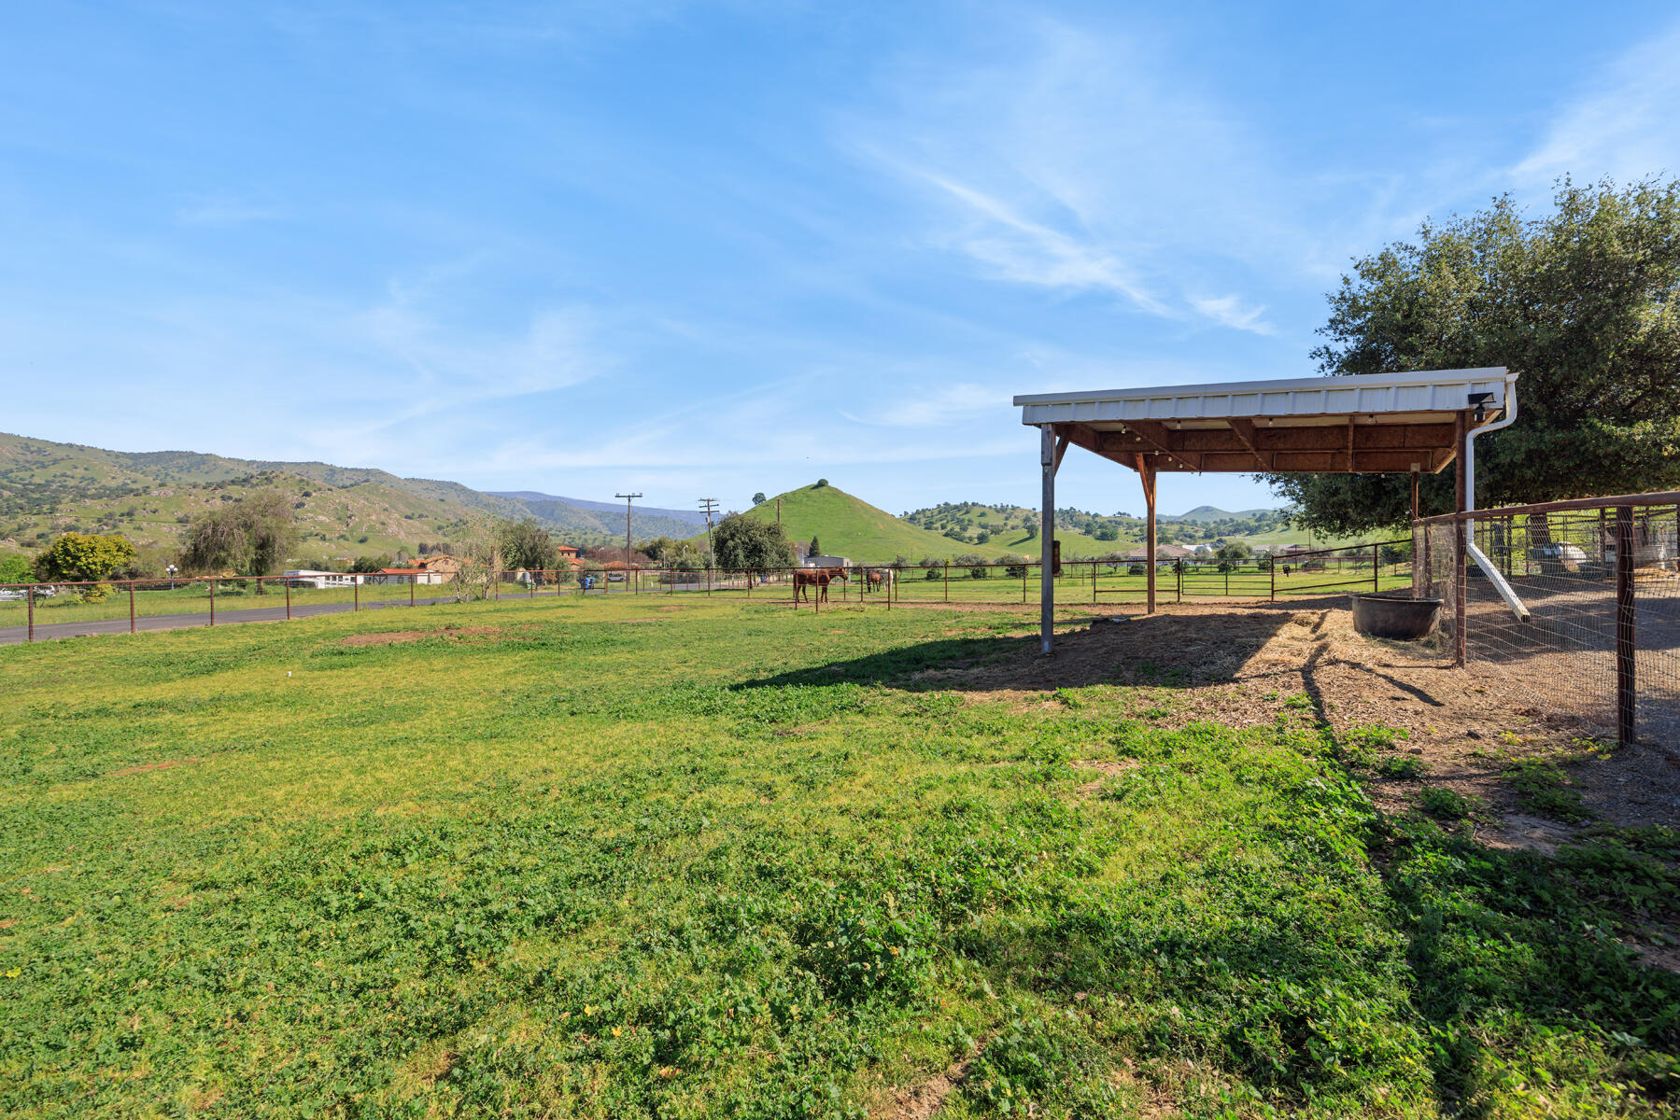
- Current Use: Horses, Ranch, Residential, Single Family
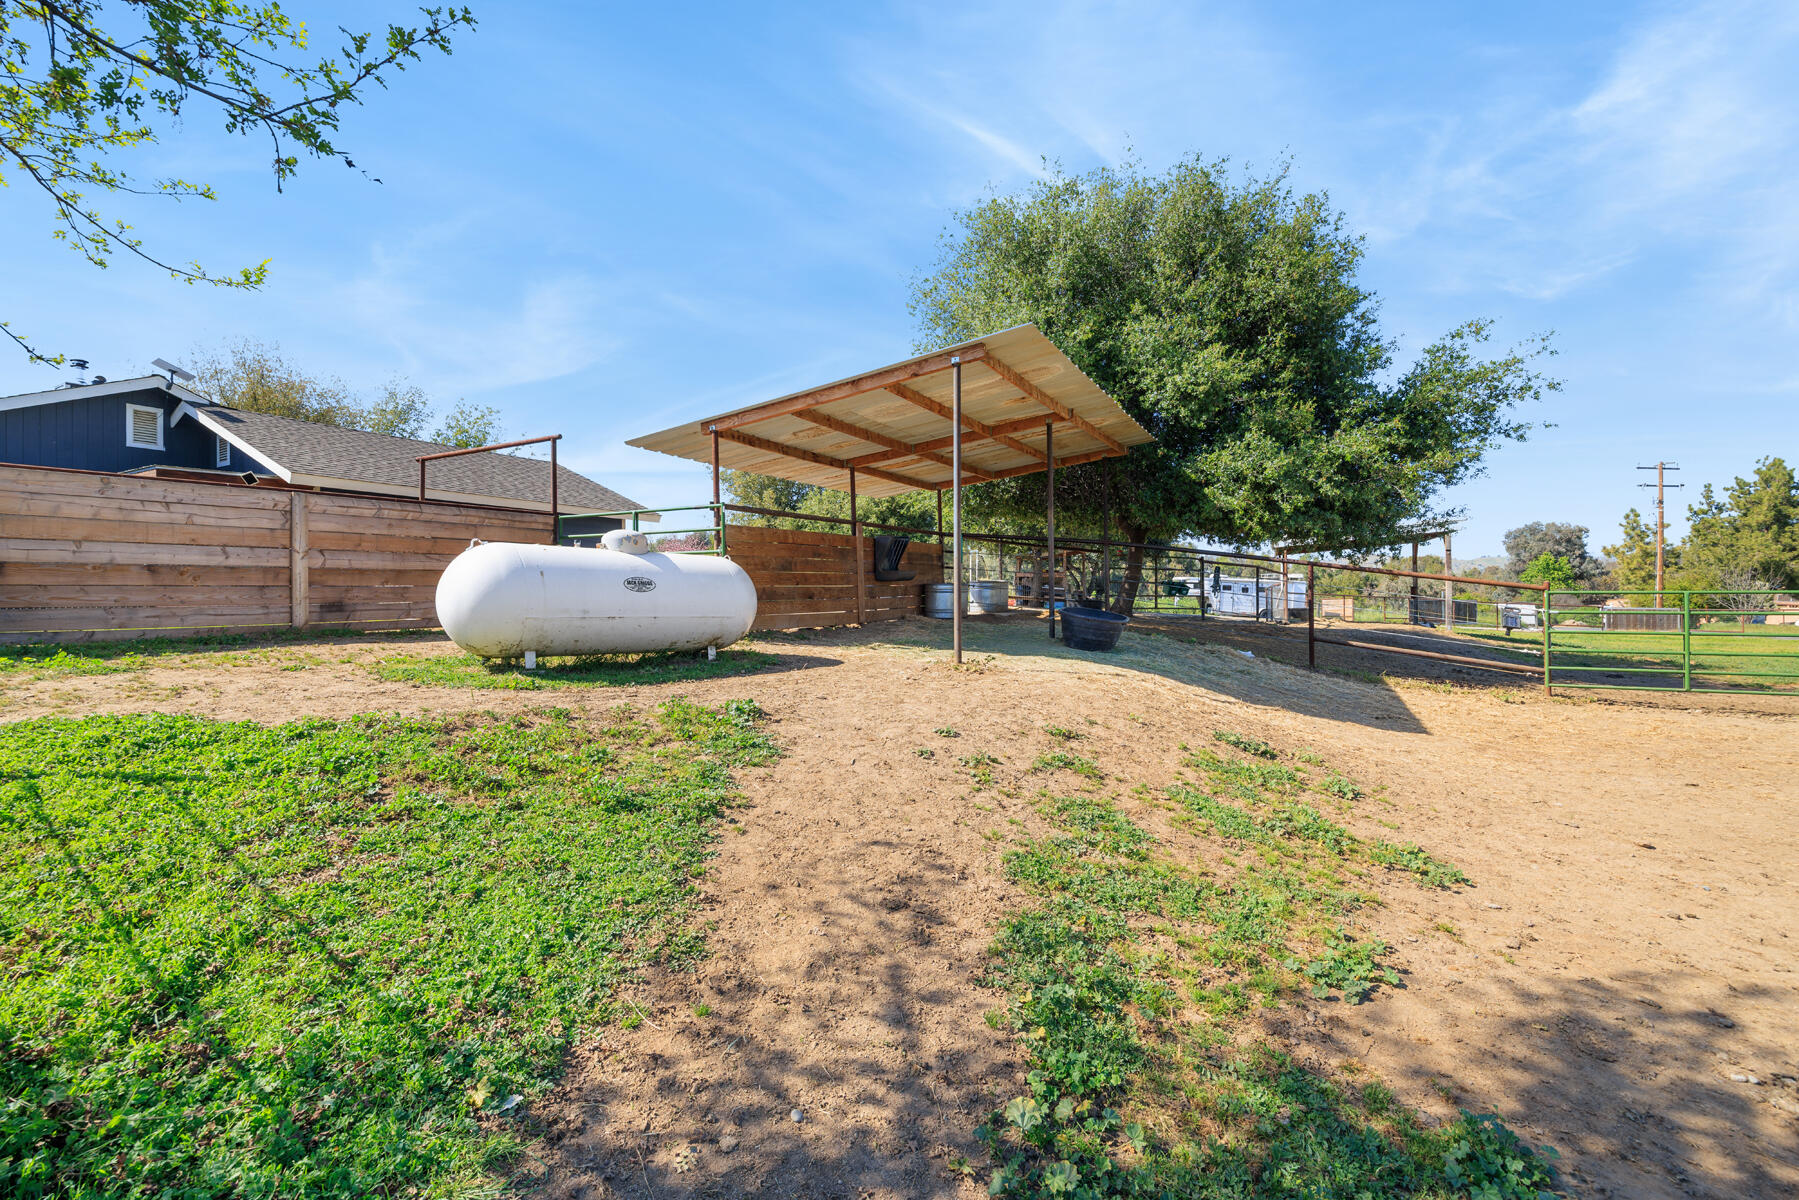
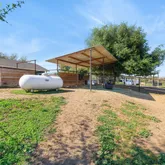
- Other Structures: Outbuilding, Shed(s)
- Other Structures: Outbuilding, Shed(s)
- Common Walls: No Common Walls
- Foundation Details: Concrete Perimeter, Slab
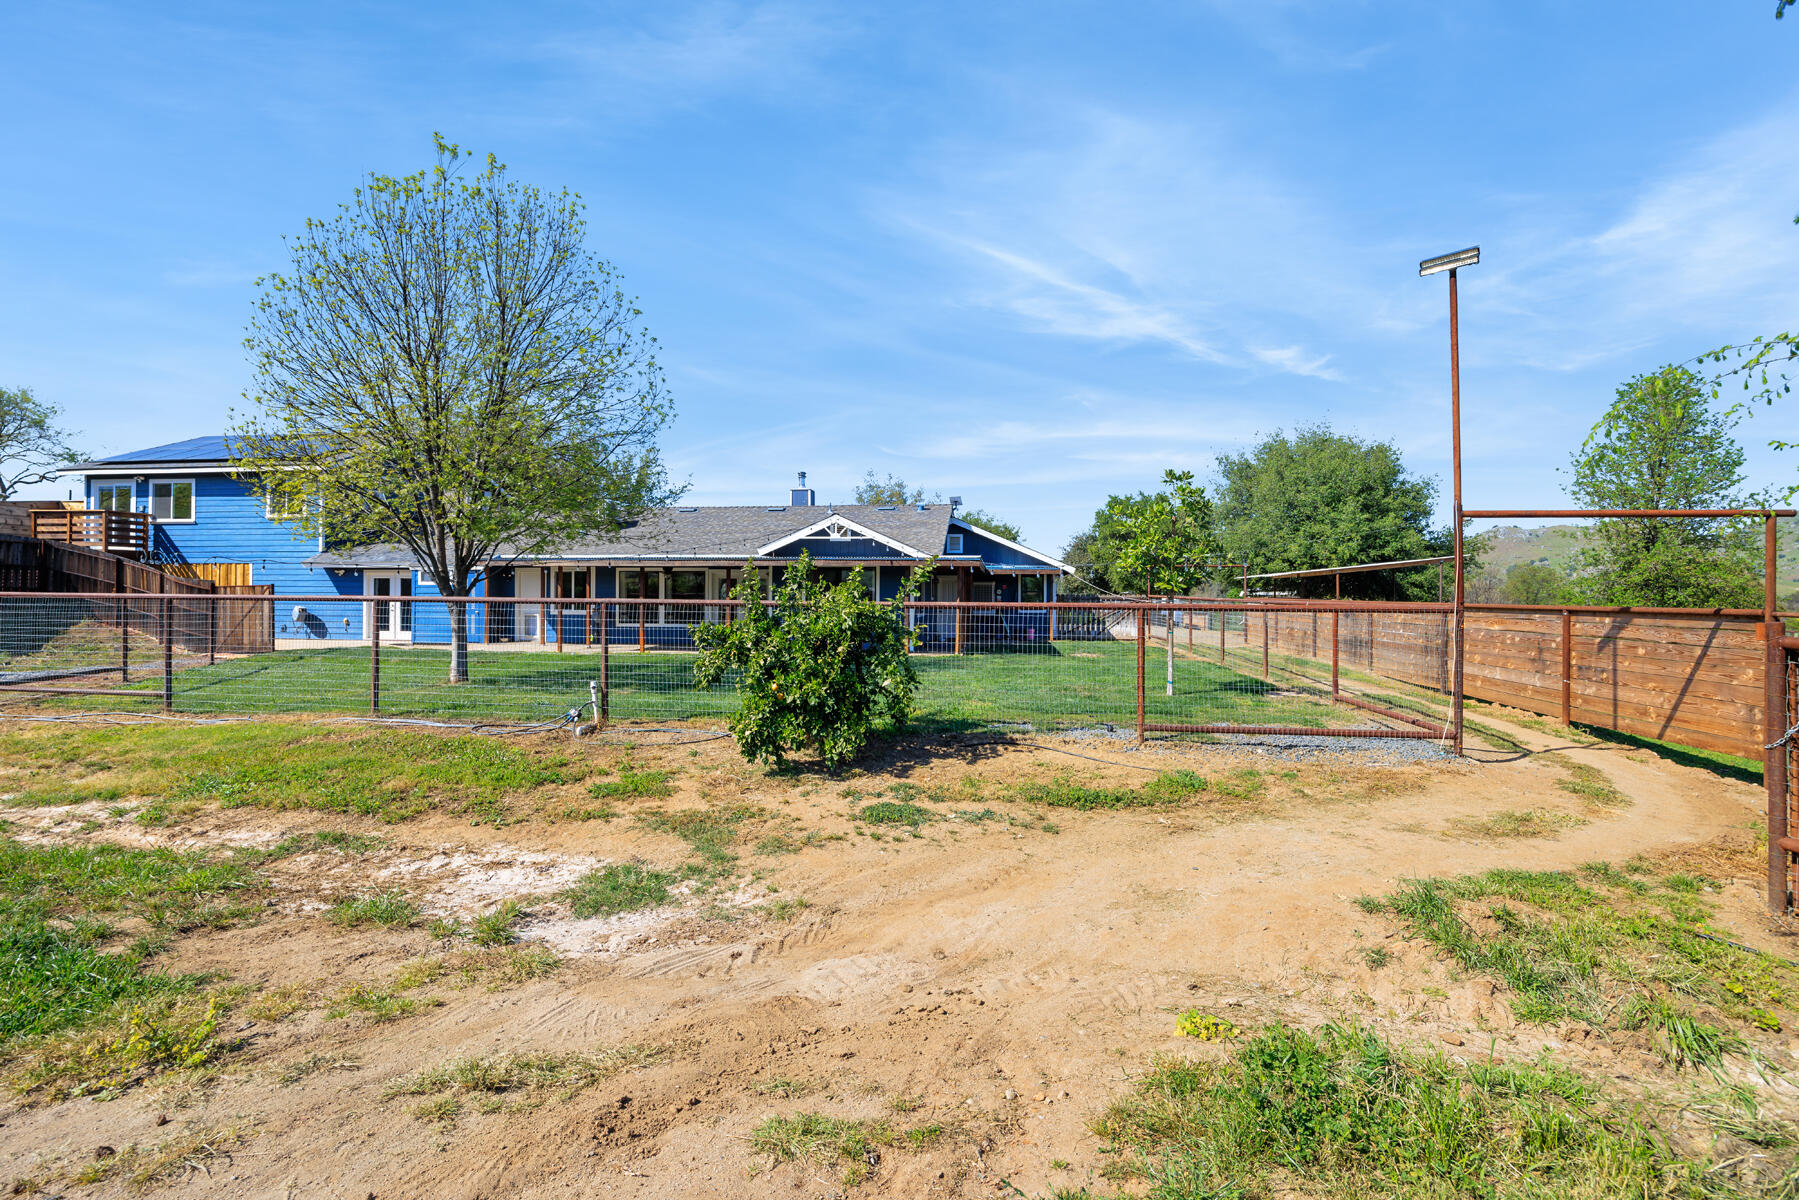
- Construction Materials: Concrete, HardiPlank Type
- Foundation Details: Concrete Perimeter, Slab
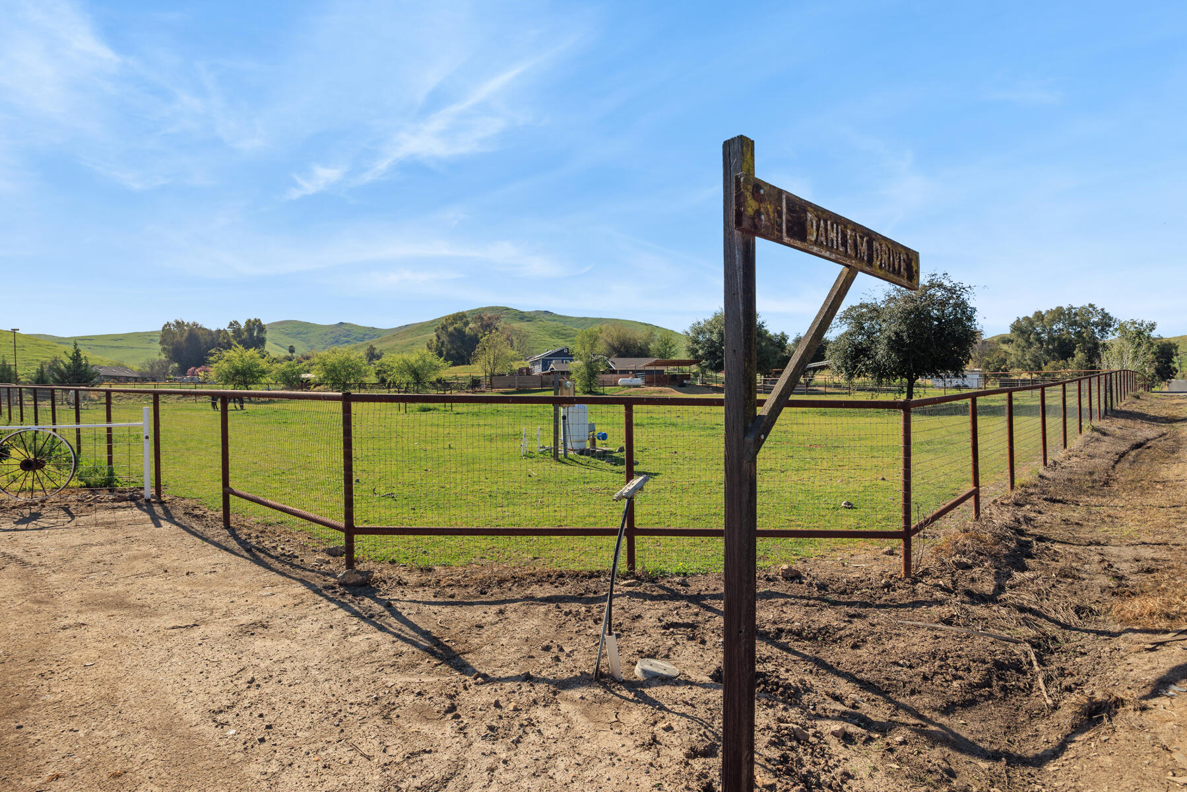
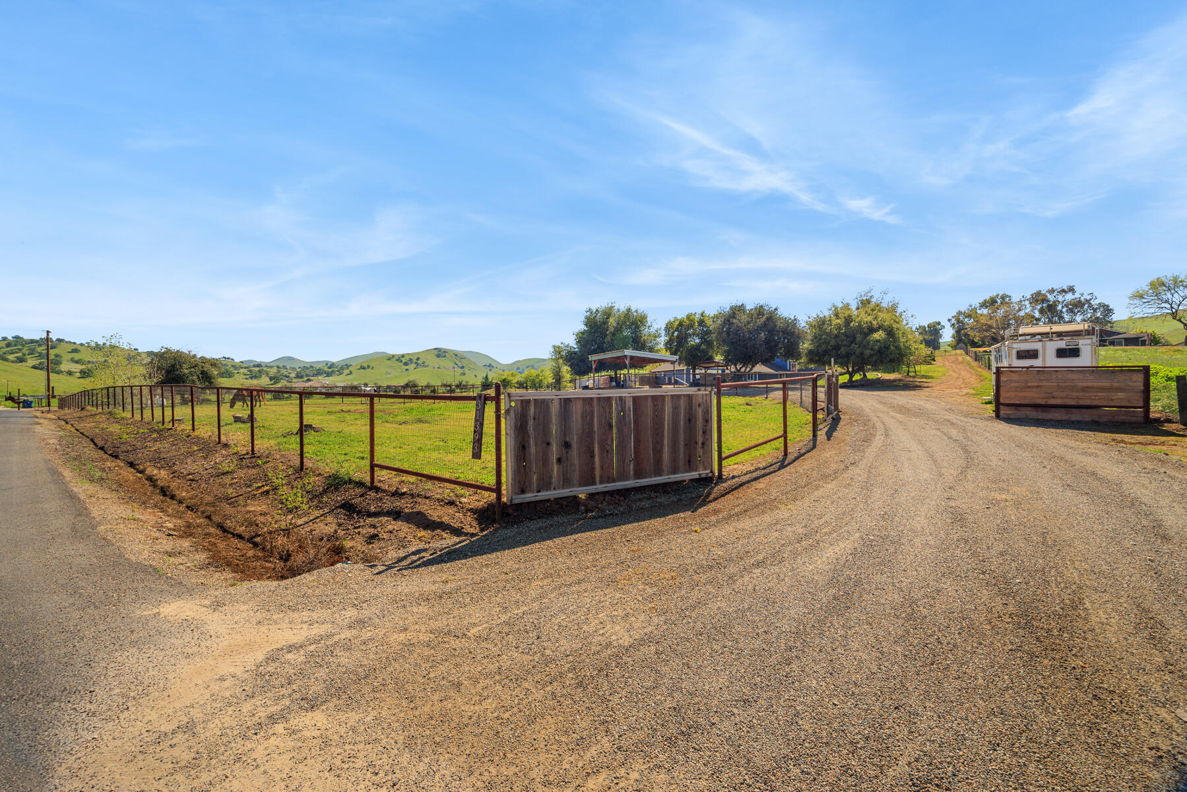
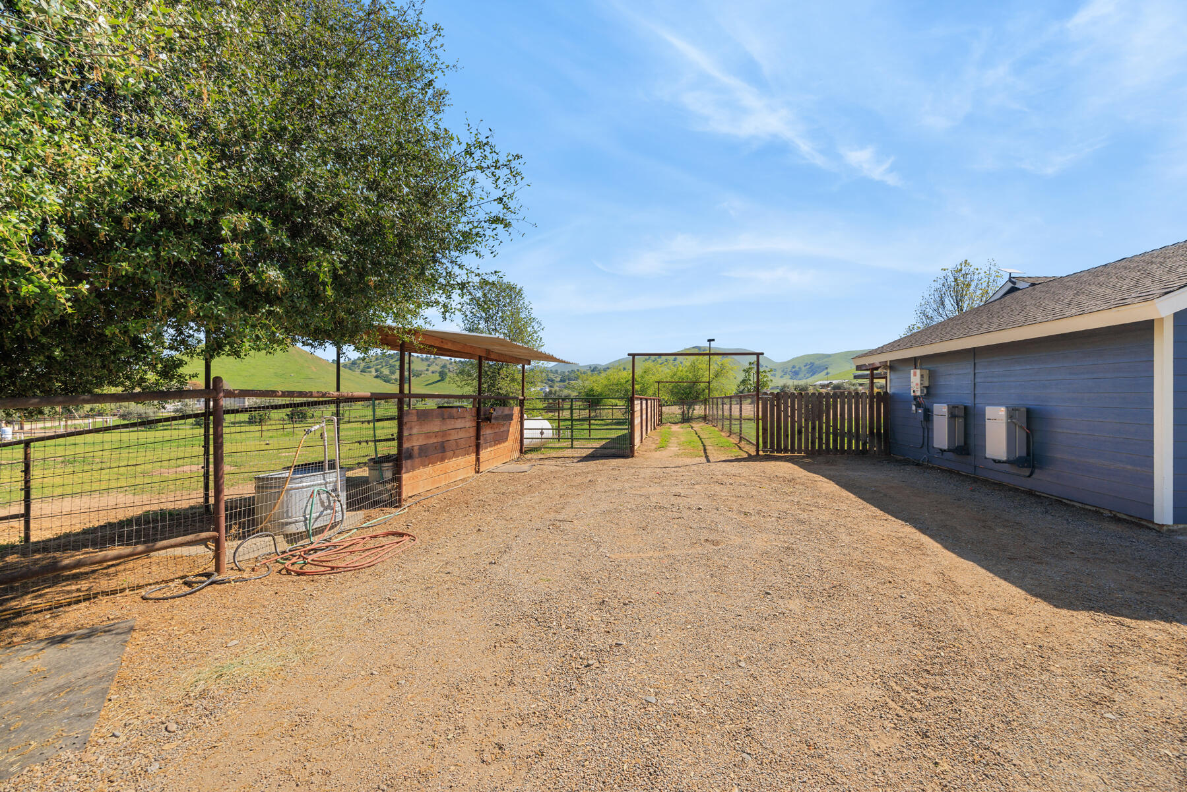
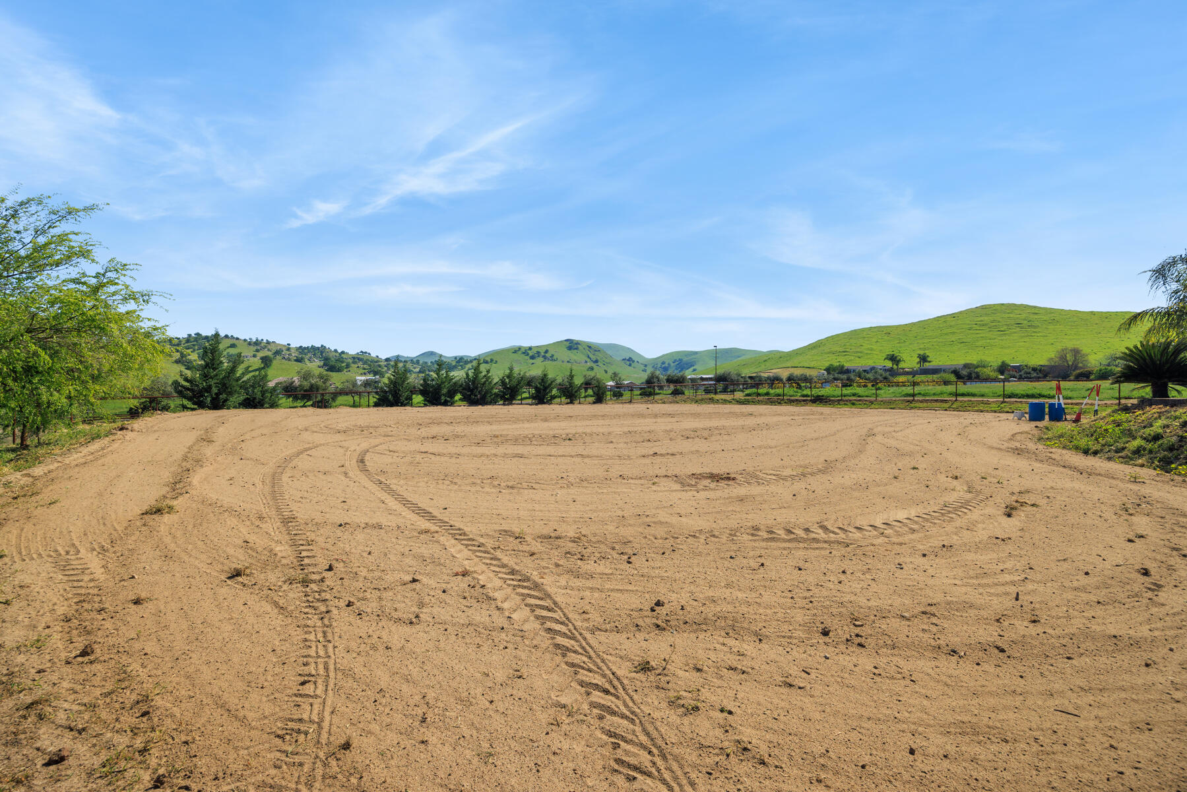
- Horse: Yes
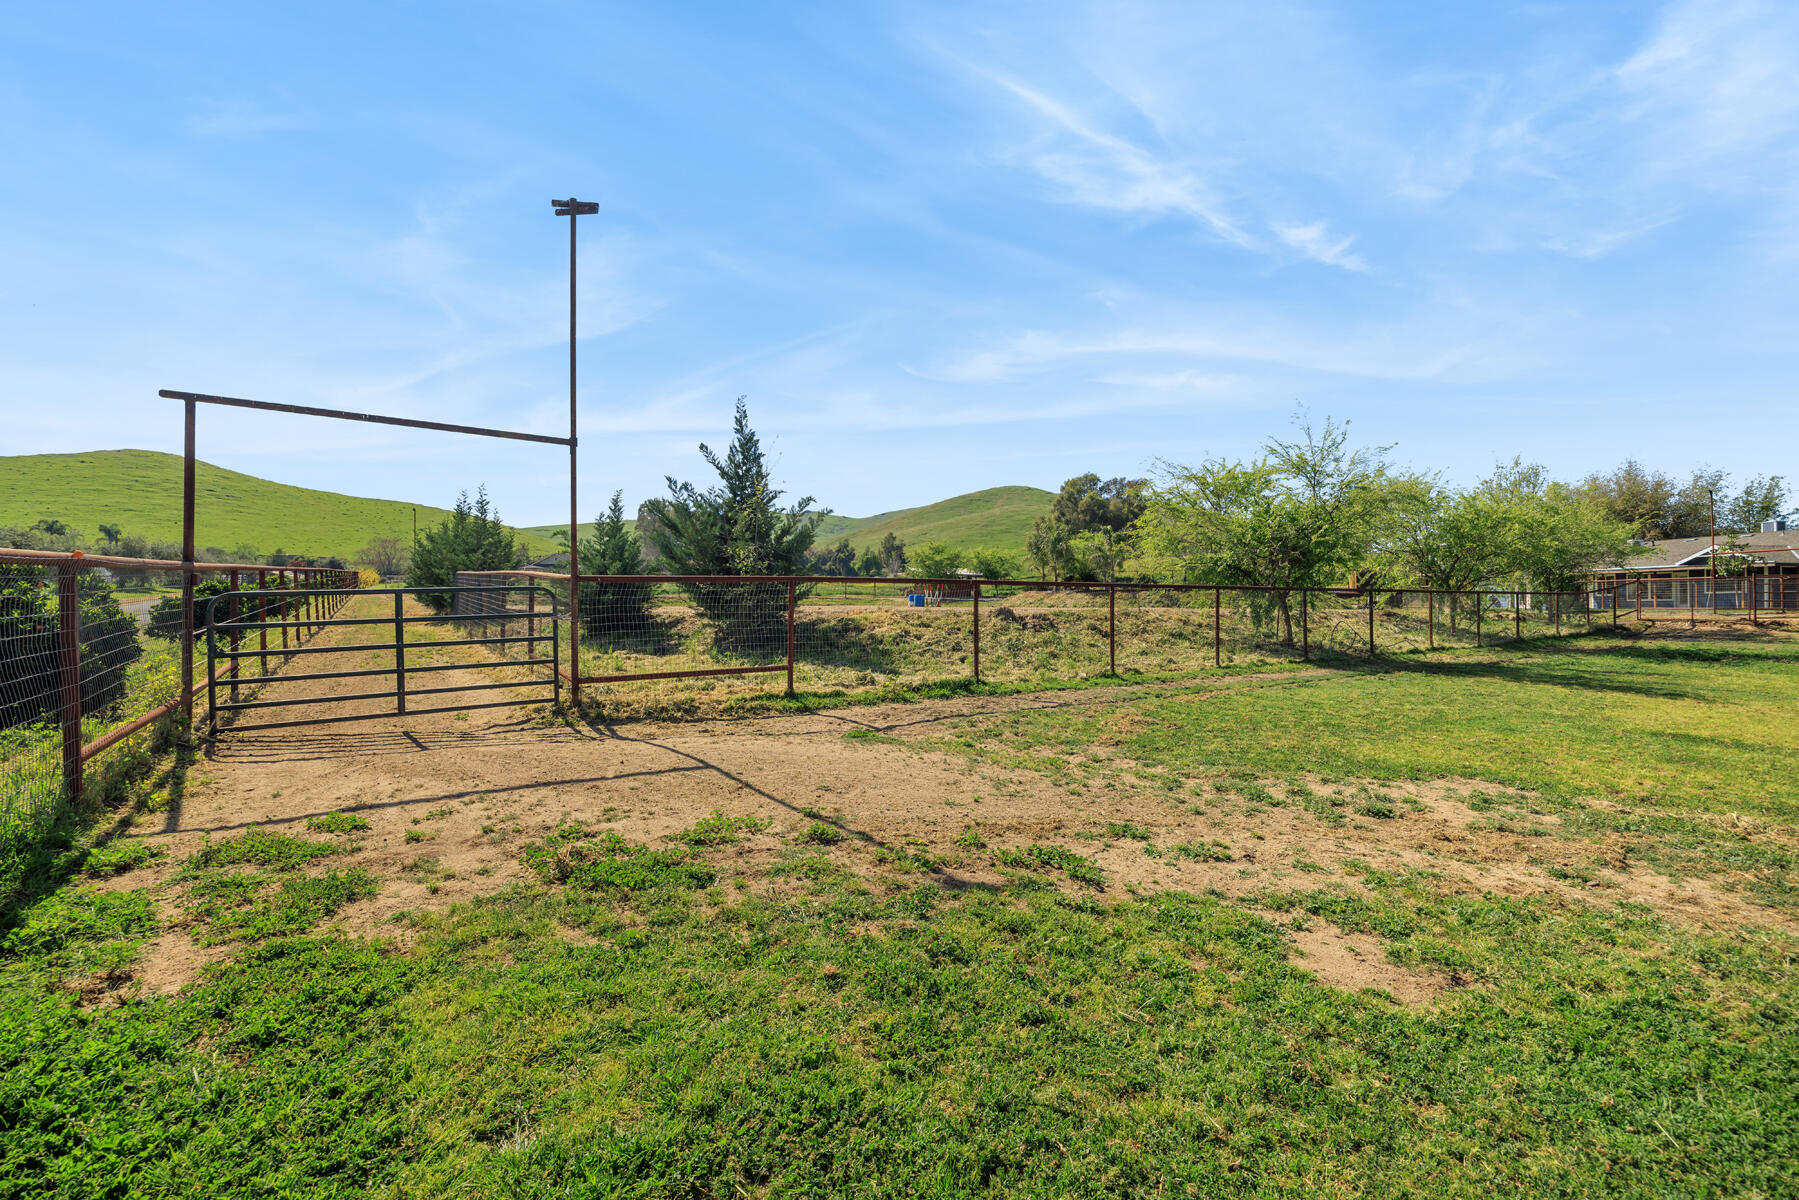
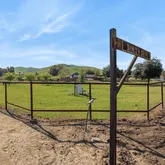
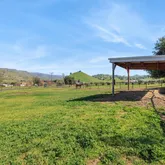
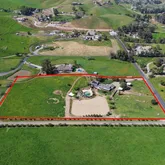
- Horse Amenities: Arena, Cross Fenced, Fenced, Pasture, Outdoor Arena, Stable(s)
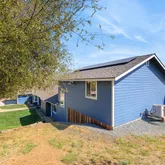
- Solar Financing: Leased Renewables
- Solar Ownership: 3rd Party Owned
- Solar: Yes
- Utilities: Propane, Electricity Connected
- Sewer: Septic Tank
- Electric: 220 Volts, Energy Storage Device
- Water Source: Well
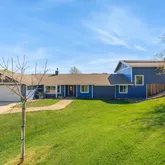
- Stories: 2
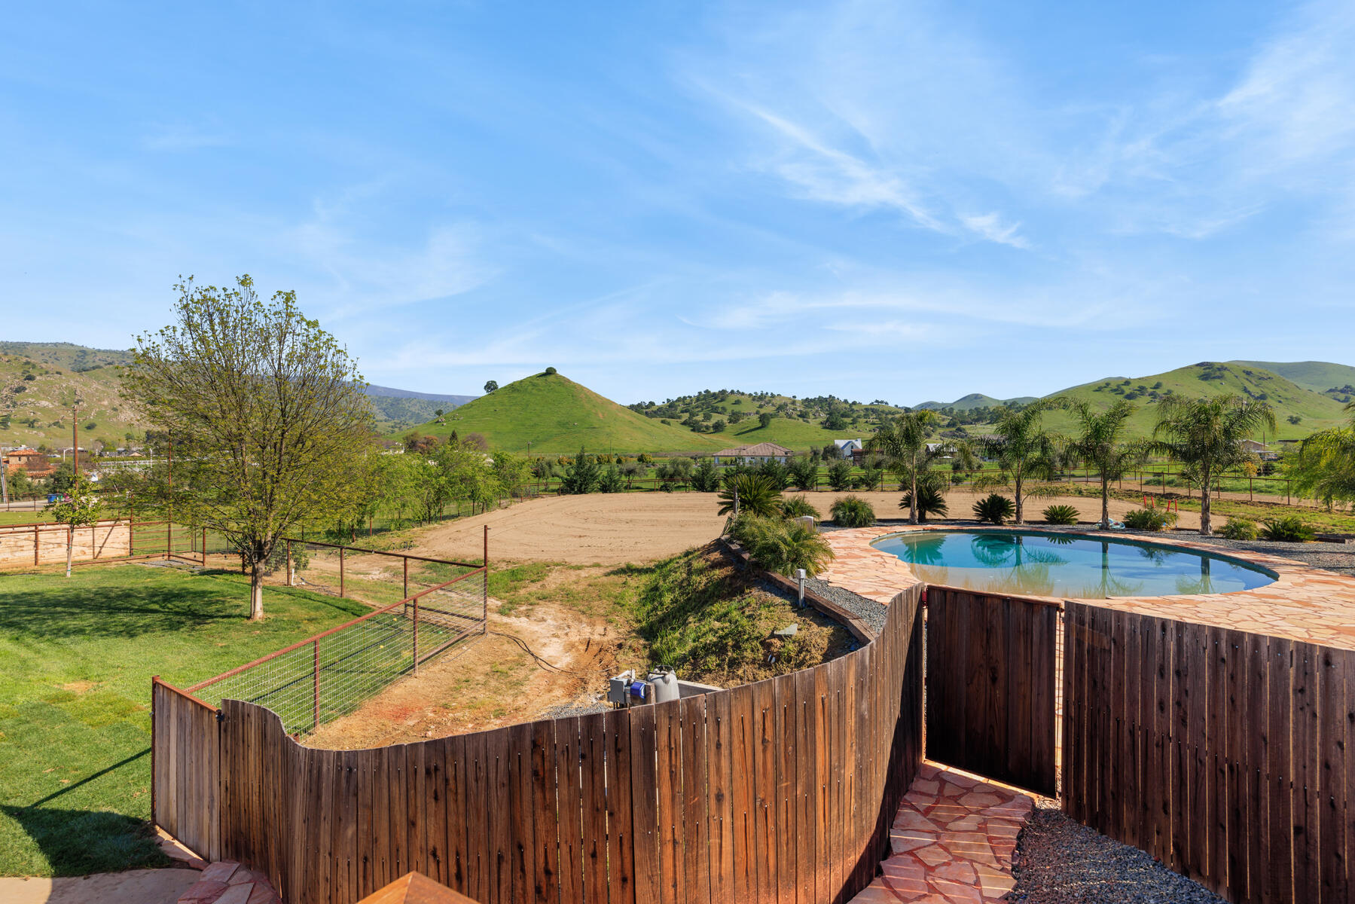
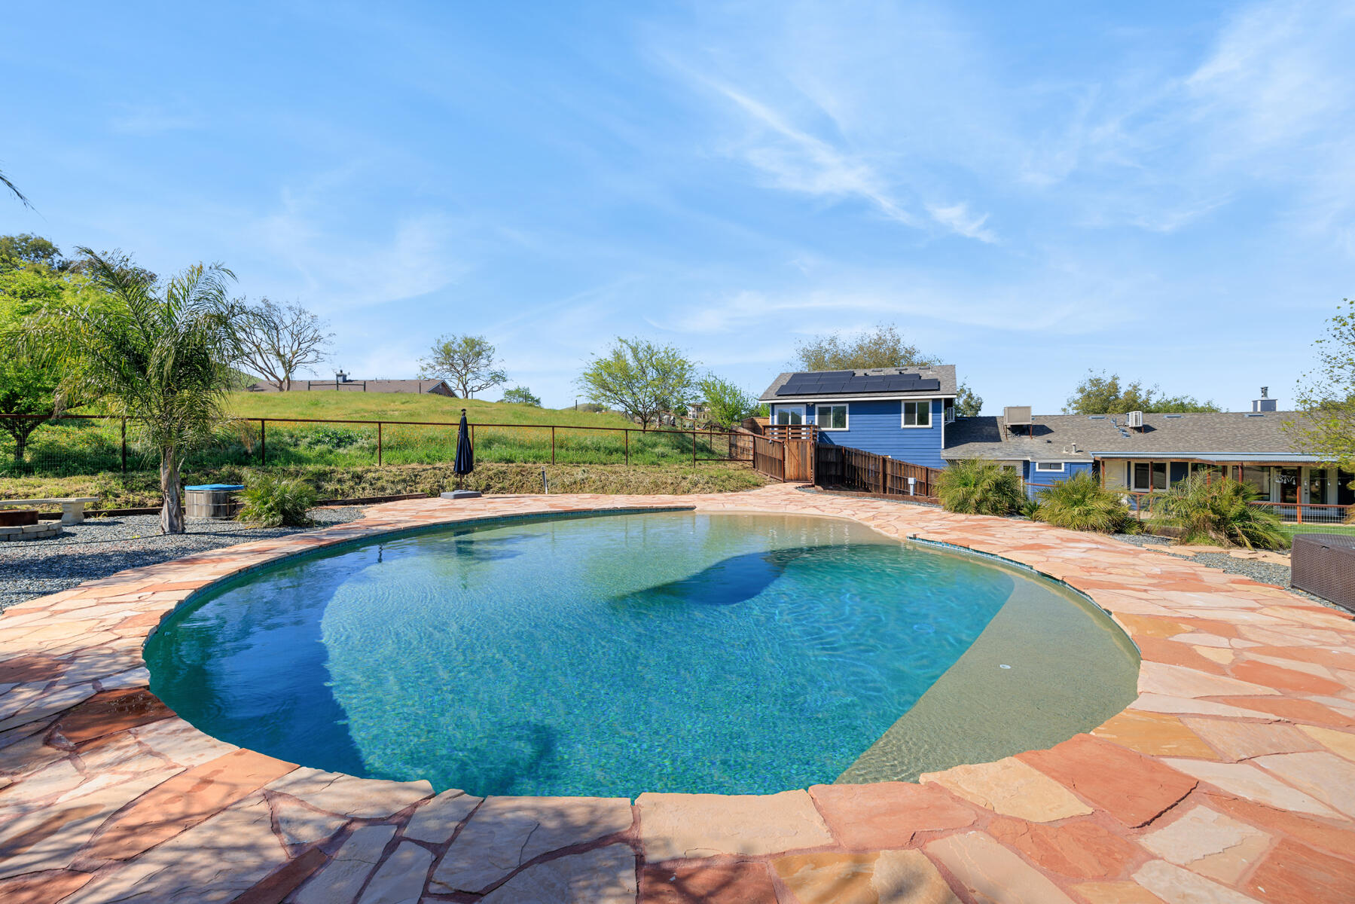
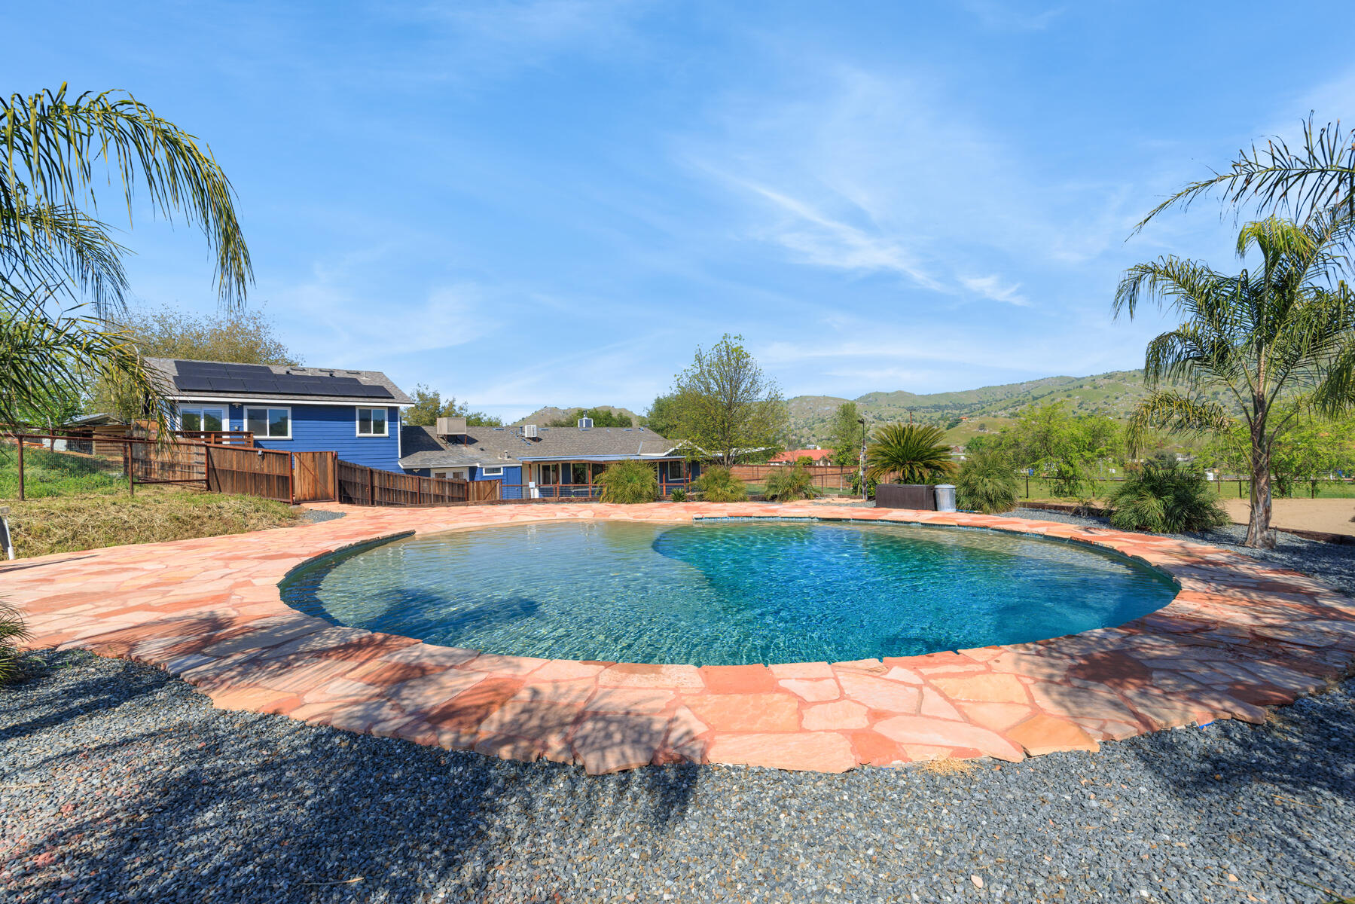
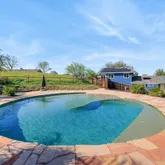
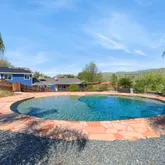
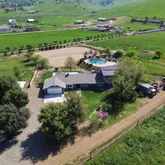
- Pool Private: Yes
- Exterior Features: Private Entrance, Private Yard
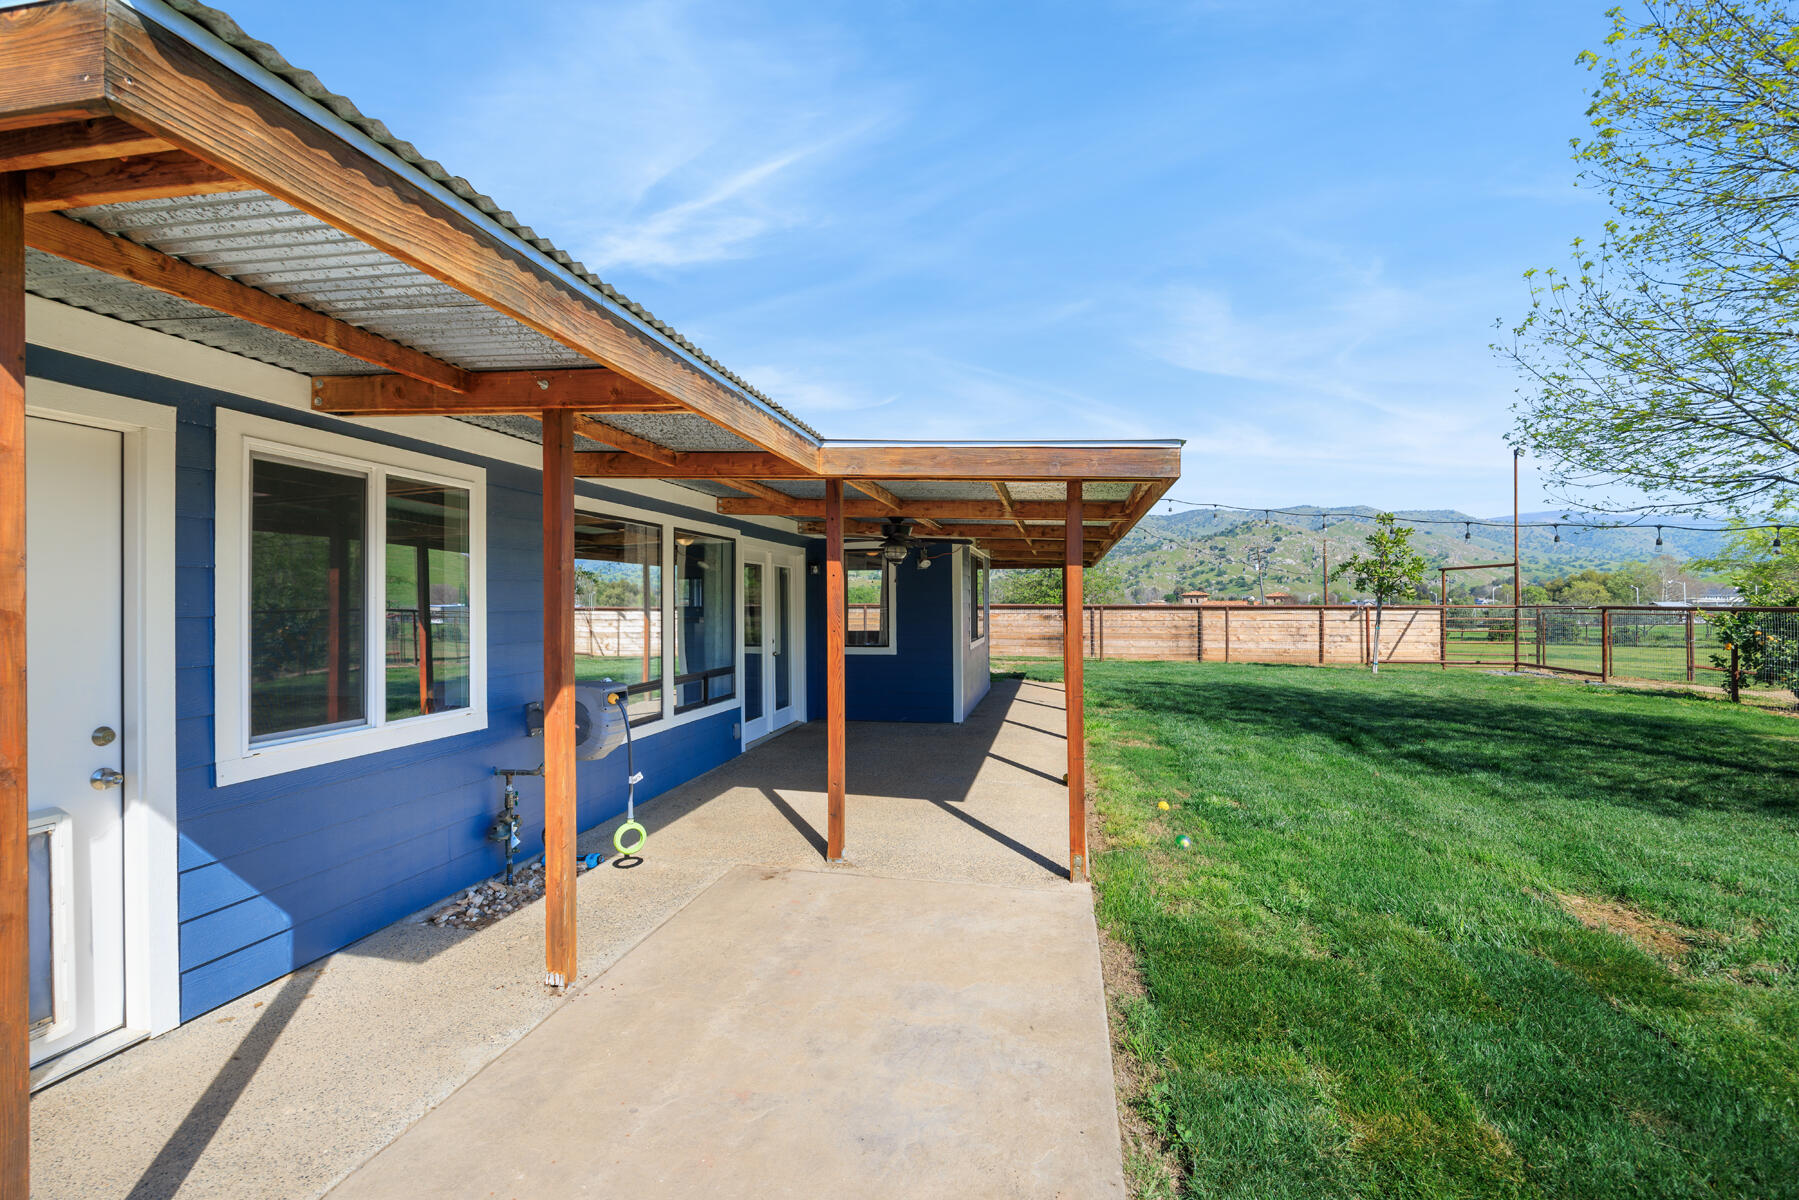
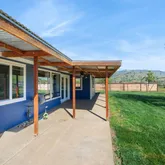
- Patio And Porch Features: Covered, Deck, Patio, Rear Porch, Porch
- Roof: Shingle, Composition
- Pool: Yes
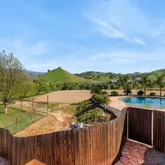
- Pool Features: Gunite, In Ground, Private, Fenced, Filtered
- Fencing: Back Yard, Fenced, Gate
- Bathrooms Full: 3
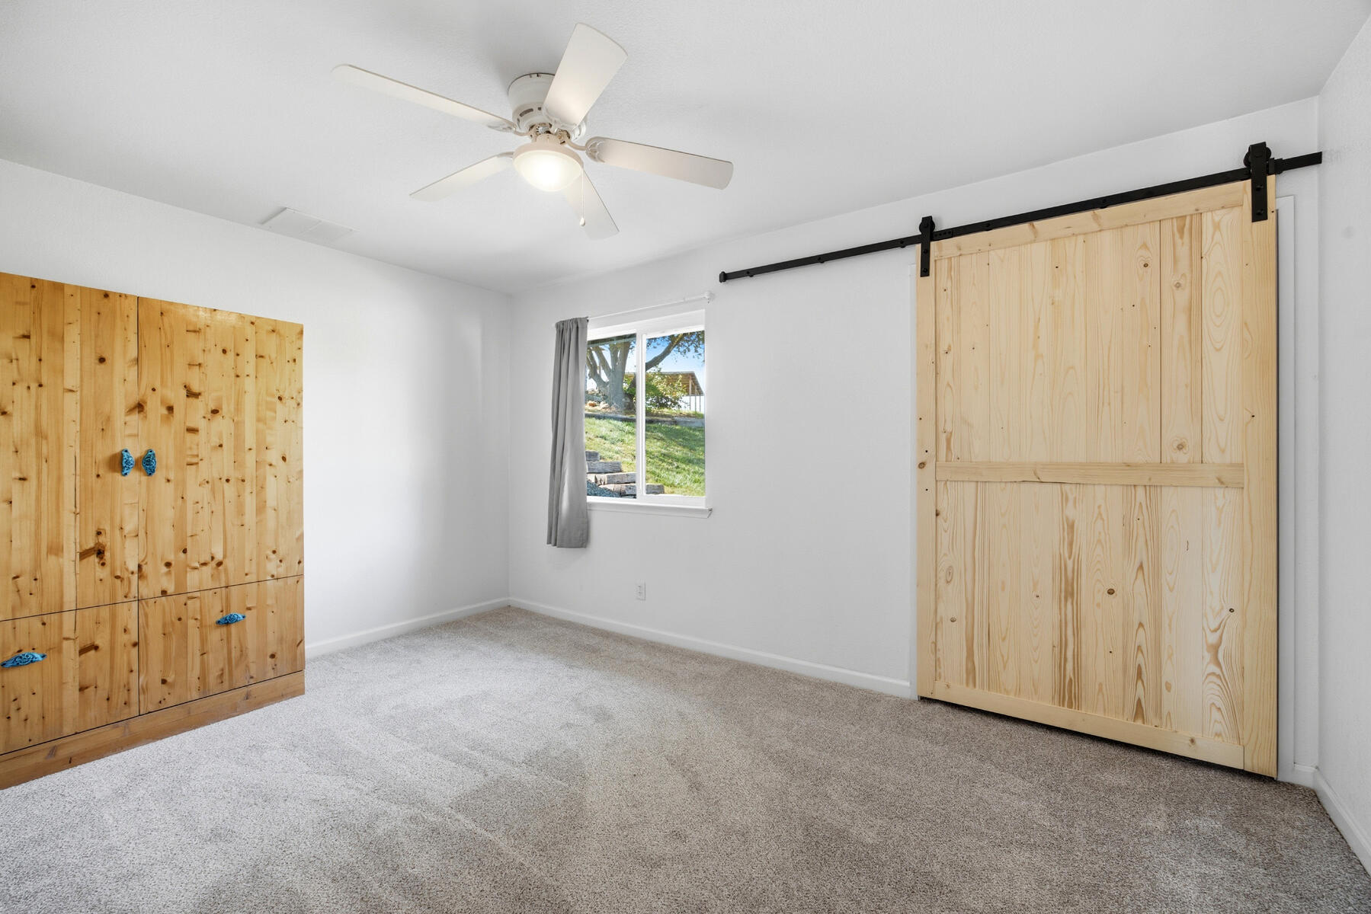
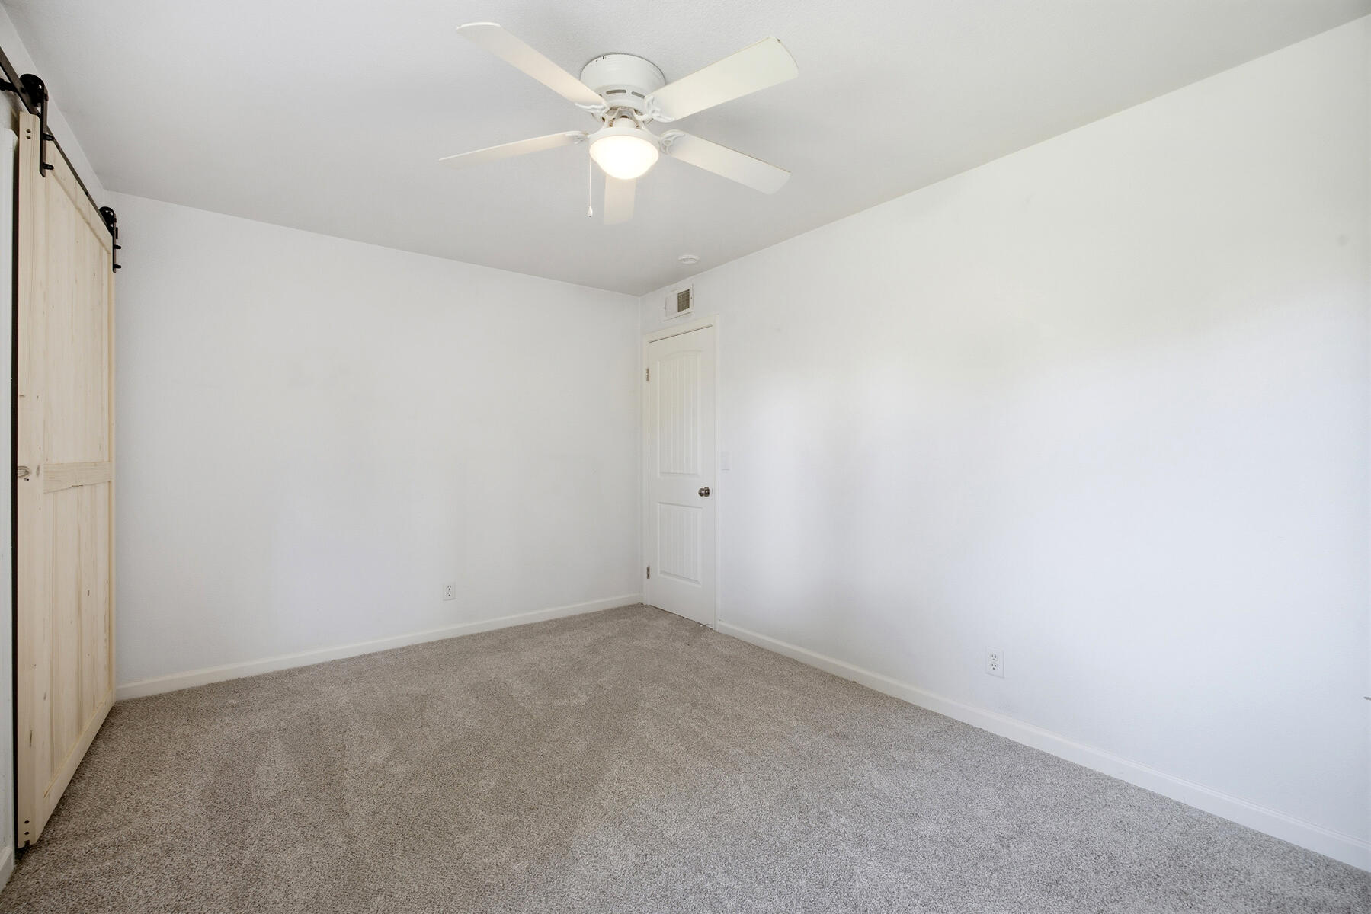
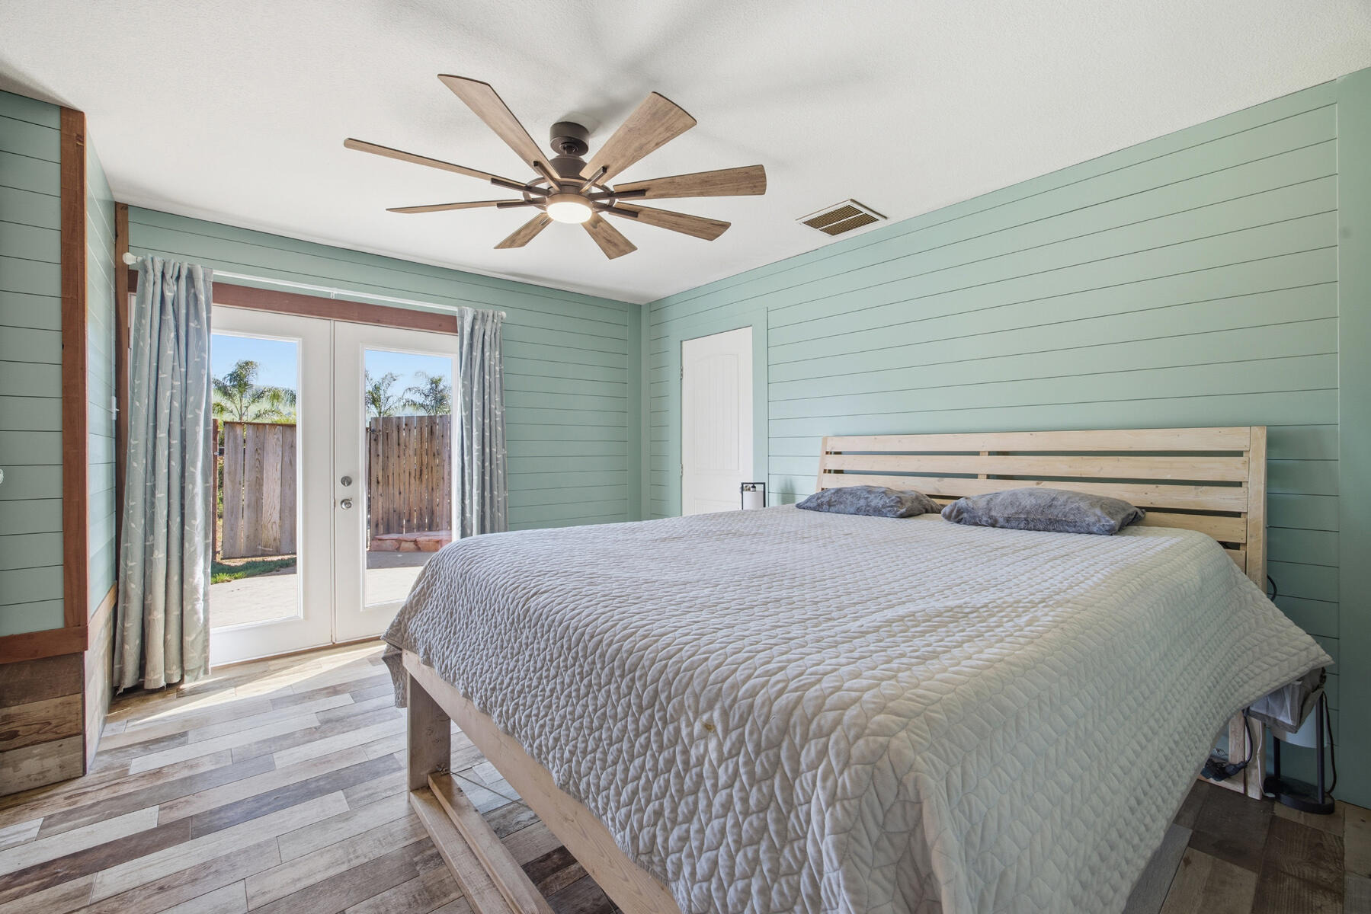
- Bedrooms Total: 4
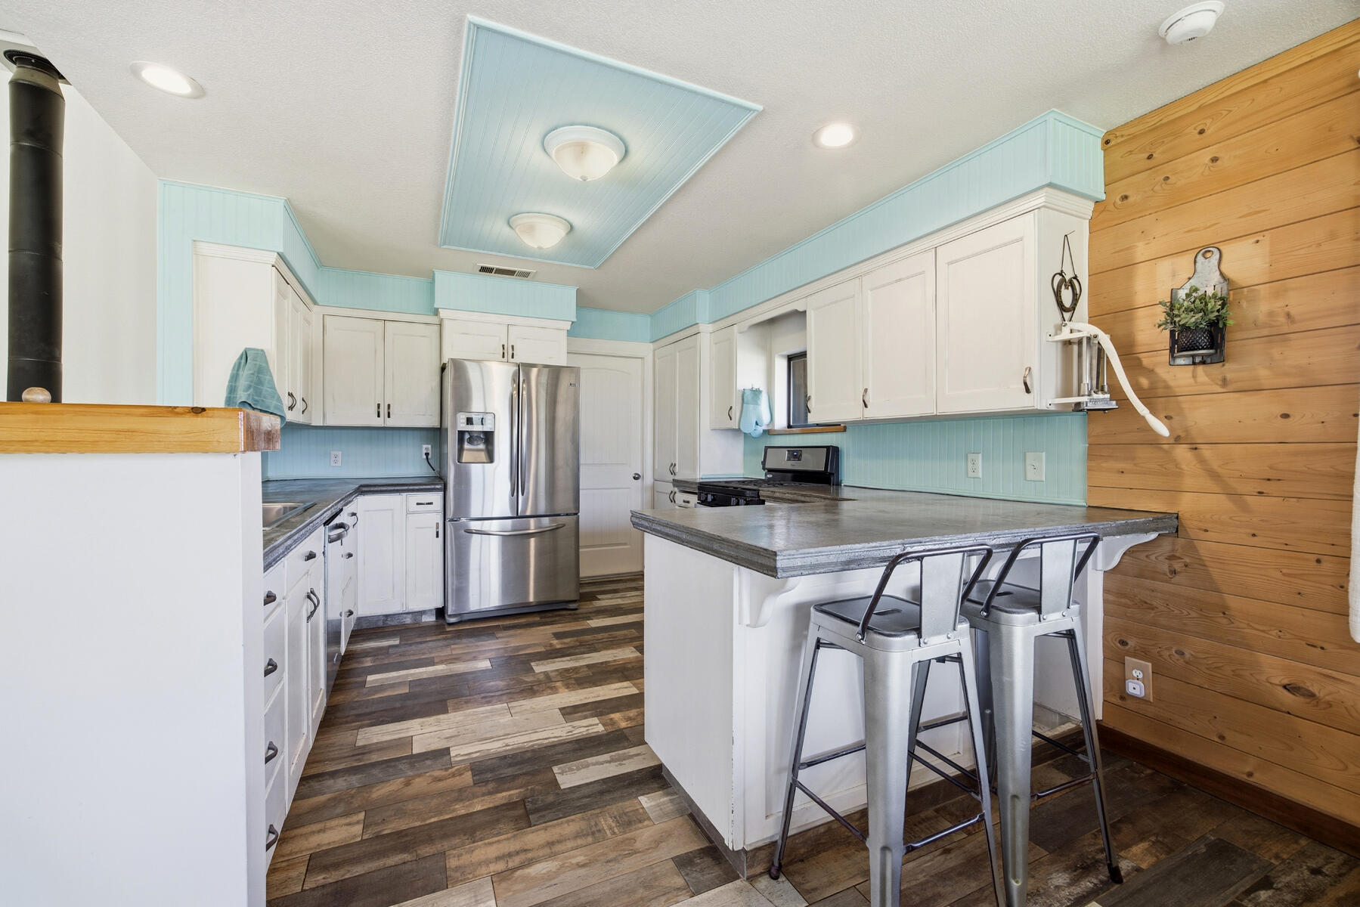
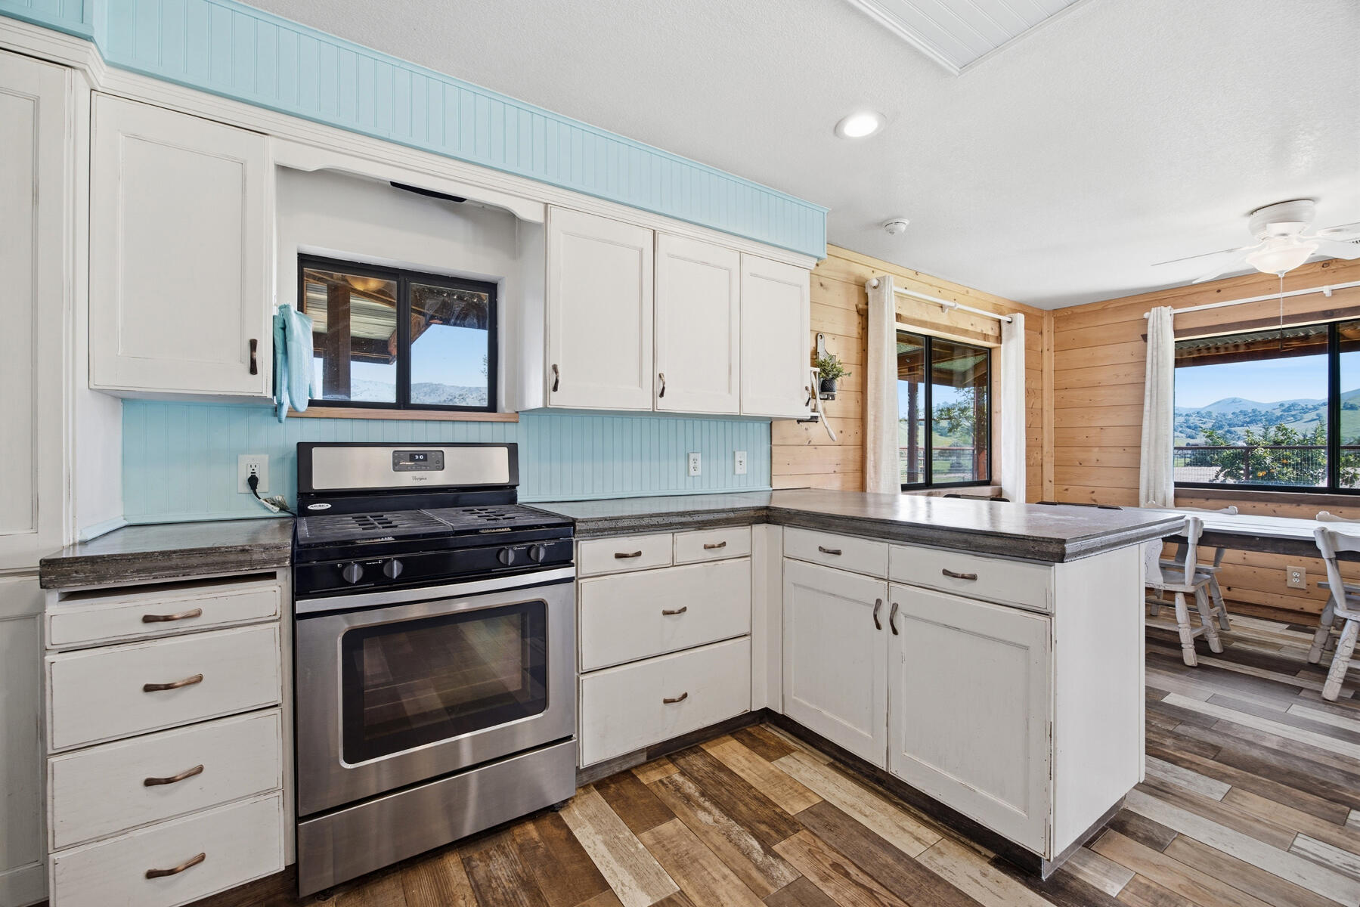
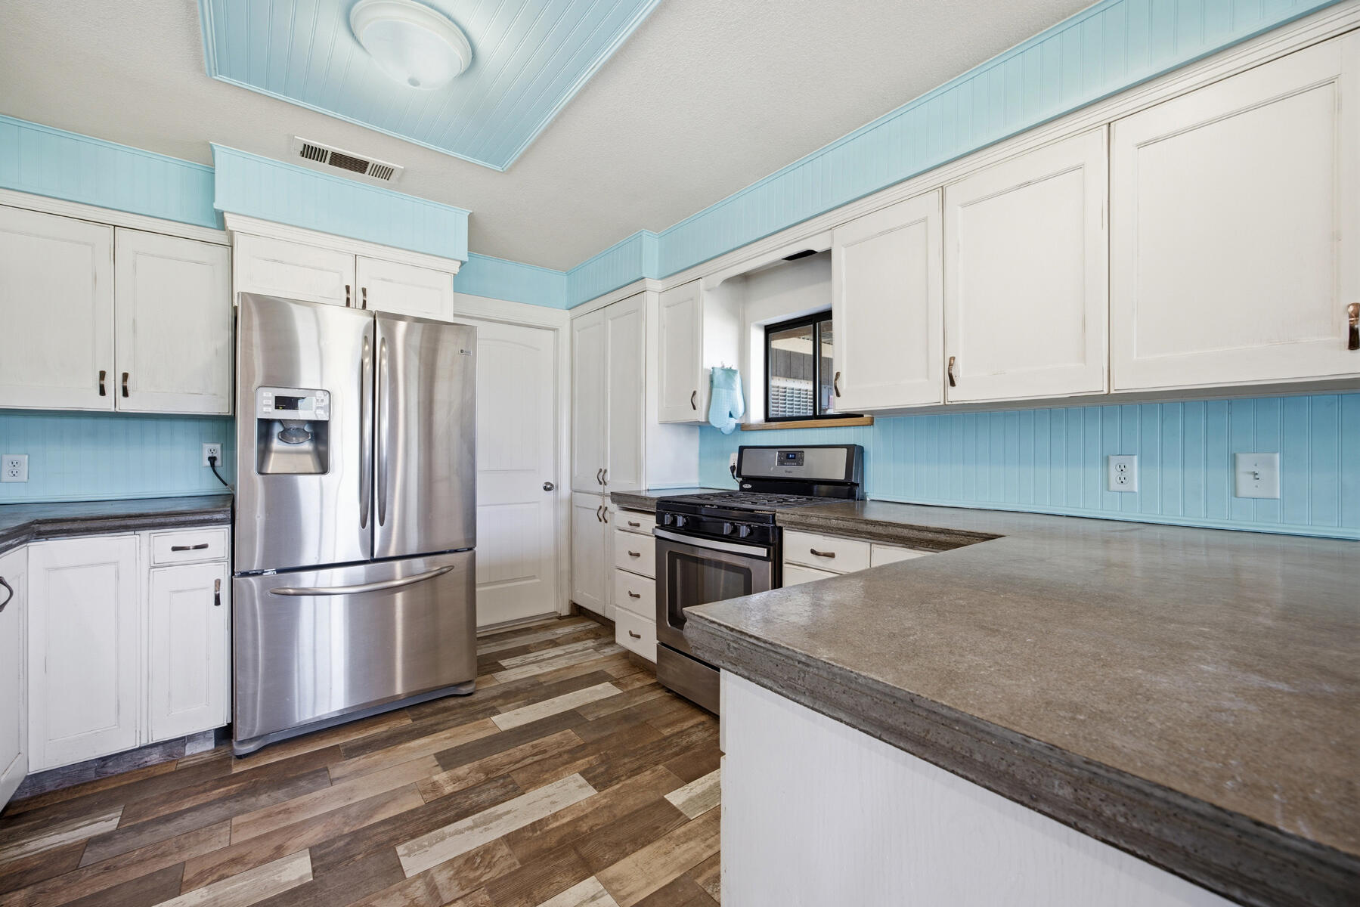
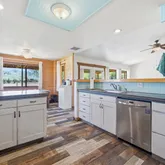
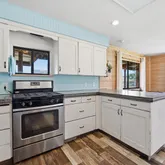
- Appliances: Disposal, Dishwasher, Gas Range, Refrigerator, Free-Standing Range, Gas Water Heater, Ice Maker, Exhaust Fan, Self Cleaning Oven, Vented Exhaust Fan, Water Heater, Oven, Range, Dryer, Washer, Free-Standing Electric Range, Free-Standing Gas Range, Free-Standing Refrigerator, Stainless Steel Appliance(s), Washer/Dryer
- Cooling: Central Air, Electric, Heat Pump, Evaporative Cooling, Ceiling Fan(s), Ductless, Multi Units
- Security Features: Carbon Monoxide Detector(s), Smoke Detector(s)
- Fireplace: Yes
- Bathrooms Total Integer: 3
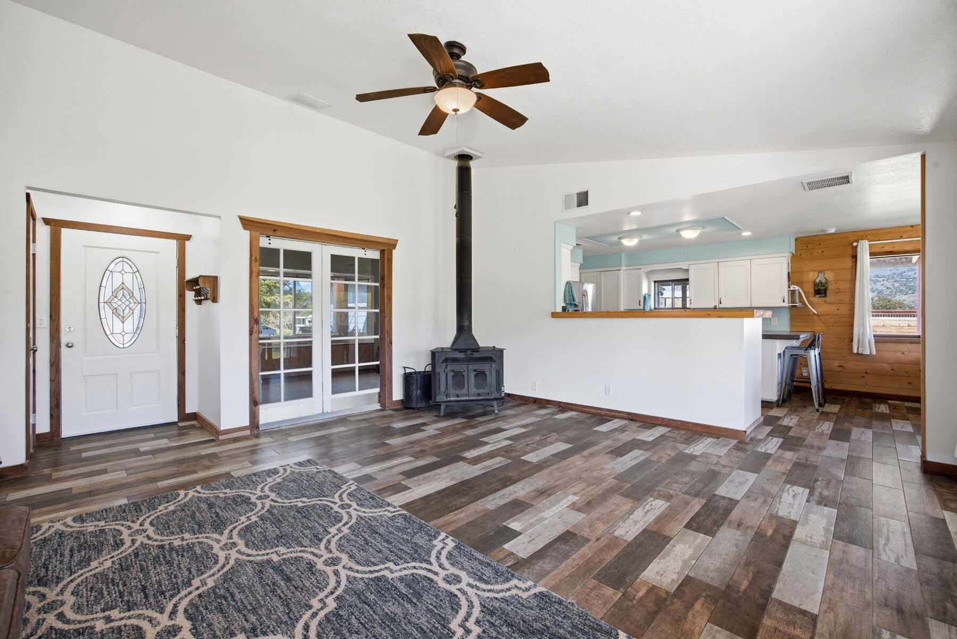
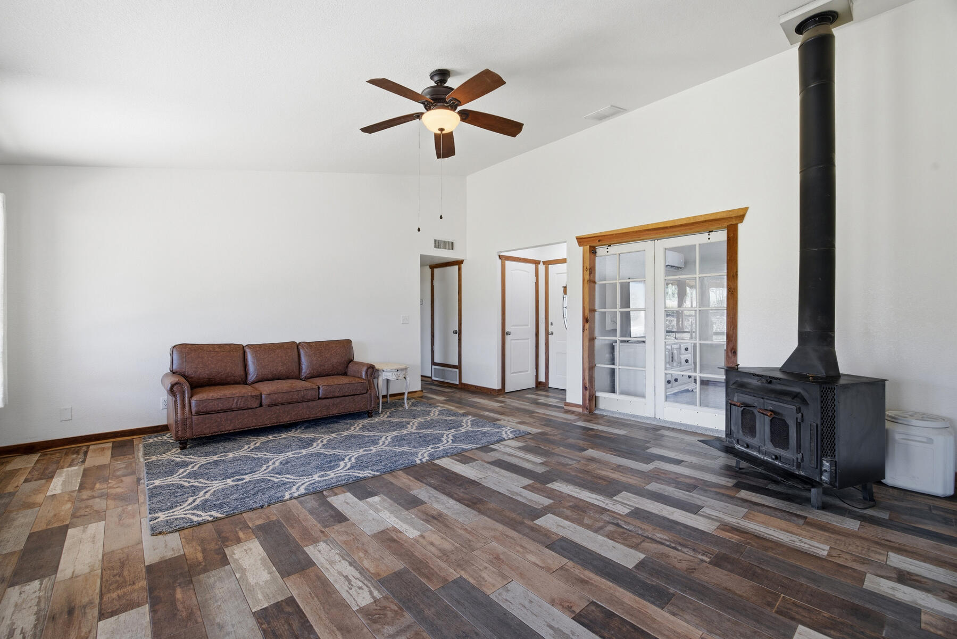
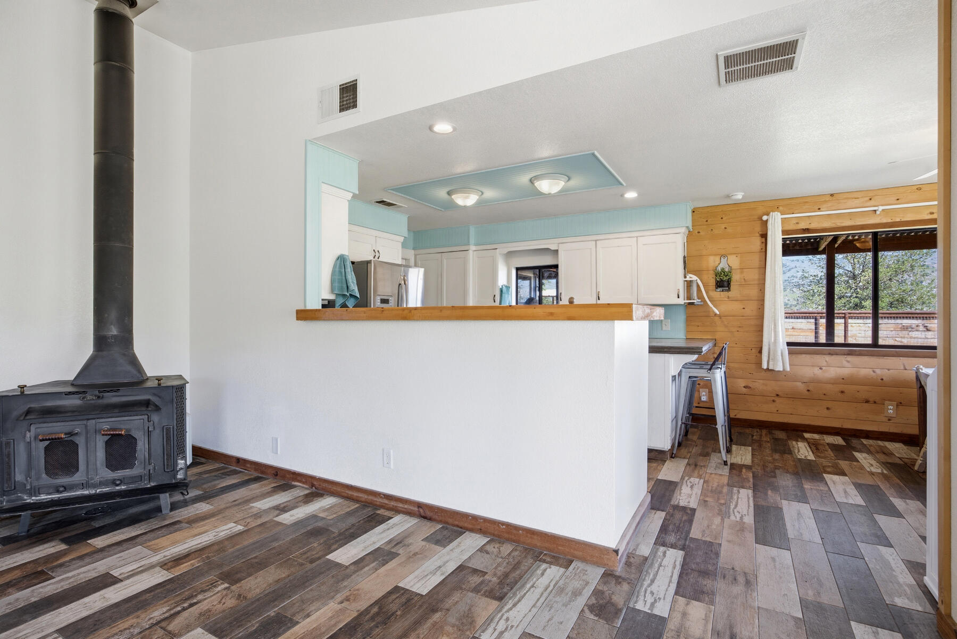
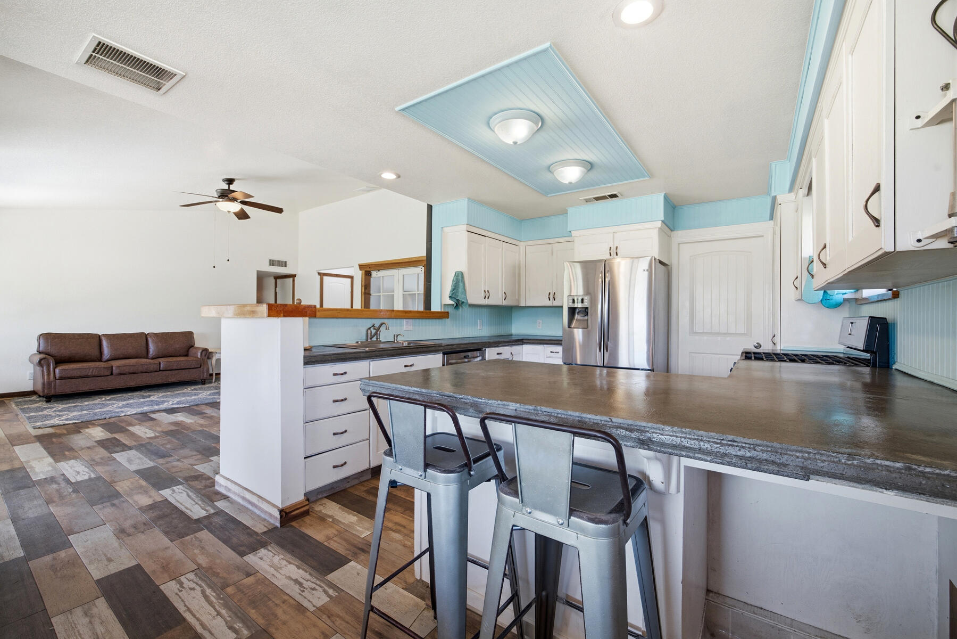
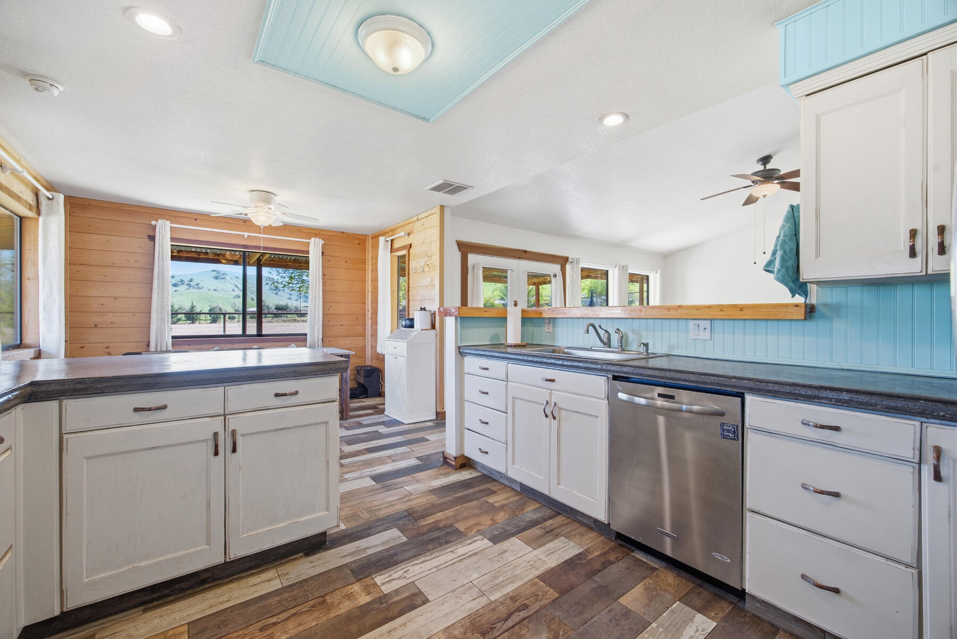
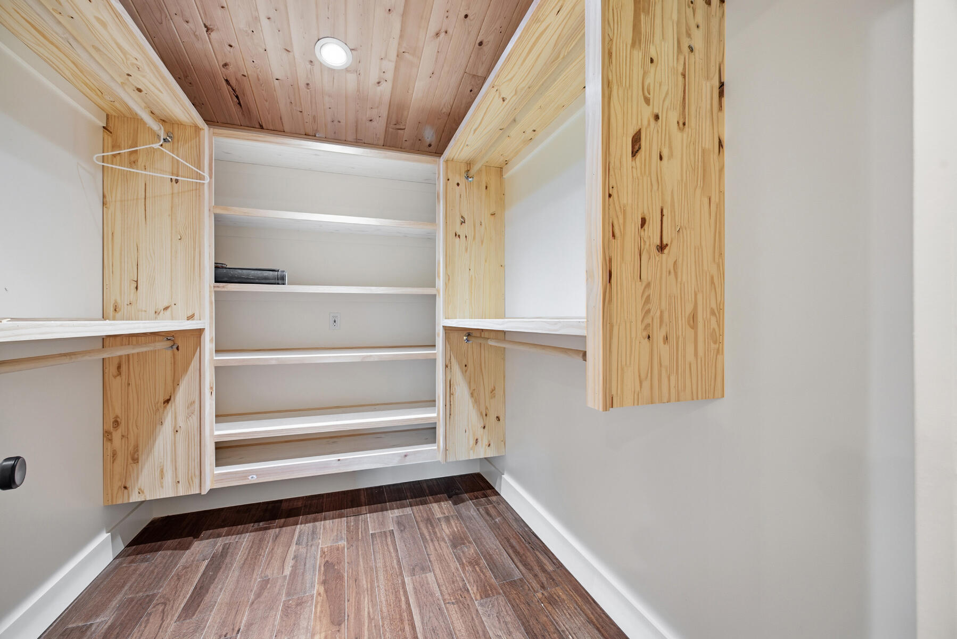
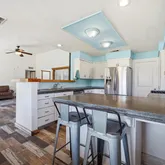
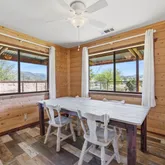
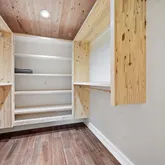
- Interior Features: Beamed Ceilings, Vaulted Ceiling(s), Ceiling Fan(s), Crown Molding, High Ceilings, Open Floorplan, Recessed Lighting, Stone Counters, Breakfast Bar, Walk-In Closet(s)
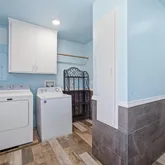
- Laundry Features: Laundry Room, Inside, Washer Hookup
- Heating: Central, Heat Pump, Propane, Wood Stove, Fireplace(s), Ductless, Hot Water
- Fireplace Features: Living Room, Wood Burning Stove
- Flooring: Carpet, Tile
- Bathrooms Total Decimal: 3.0
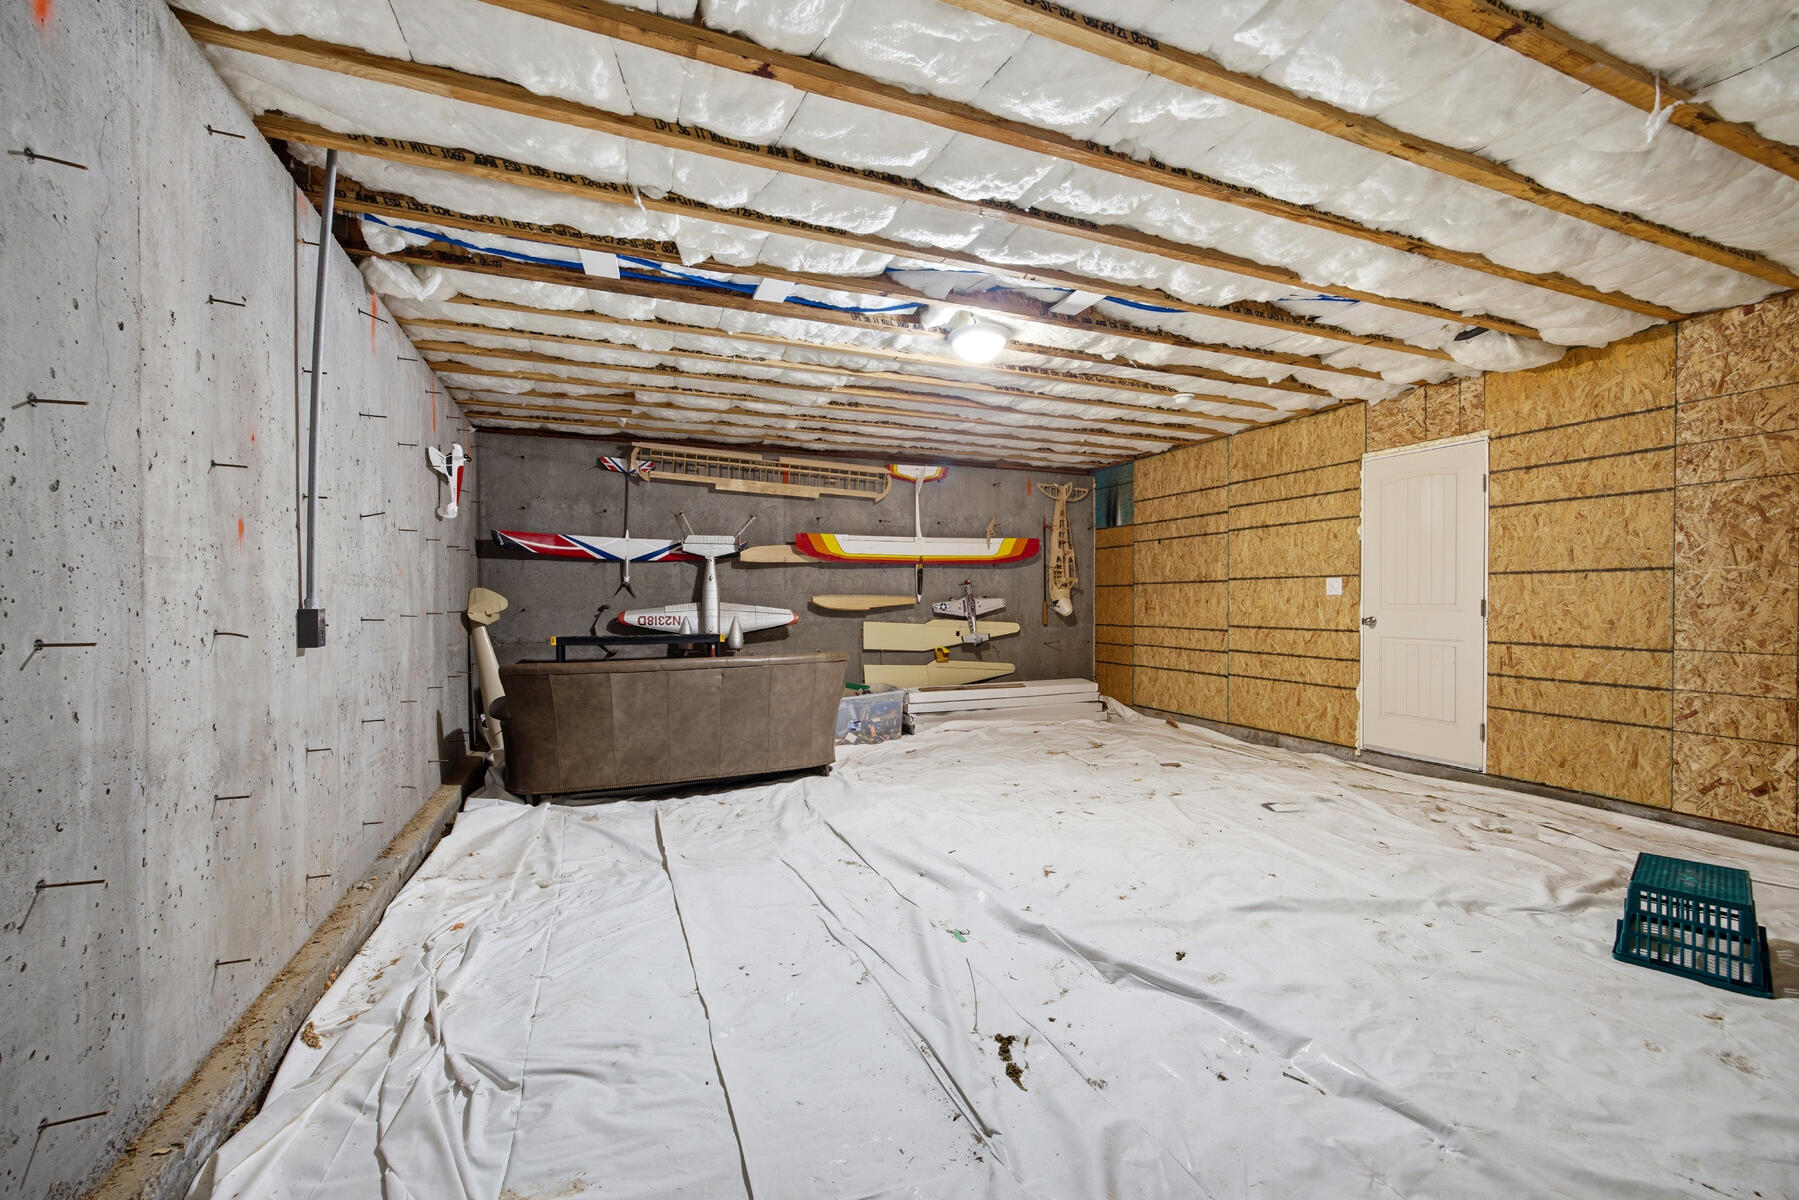
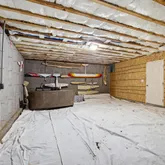
- Basement: Yes
- Total Baths: 3.0
- Basement: Concrete, Dirt Floor, Interior Entry, Storage Space, Unfinished
- Water Heater: Gas
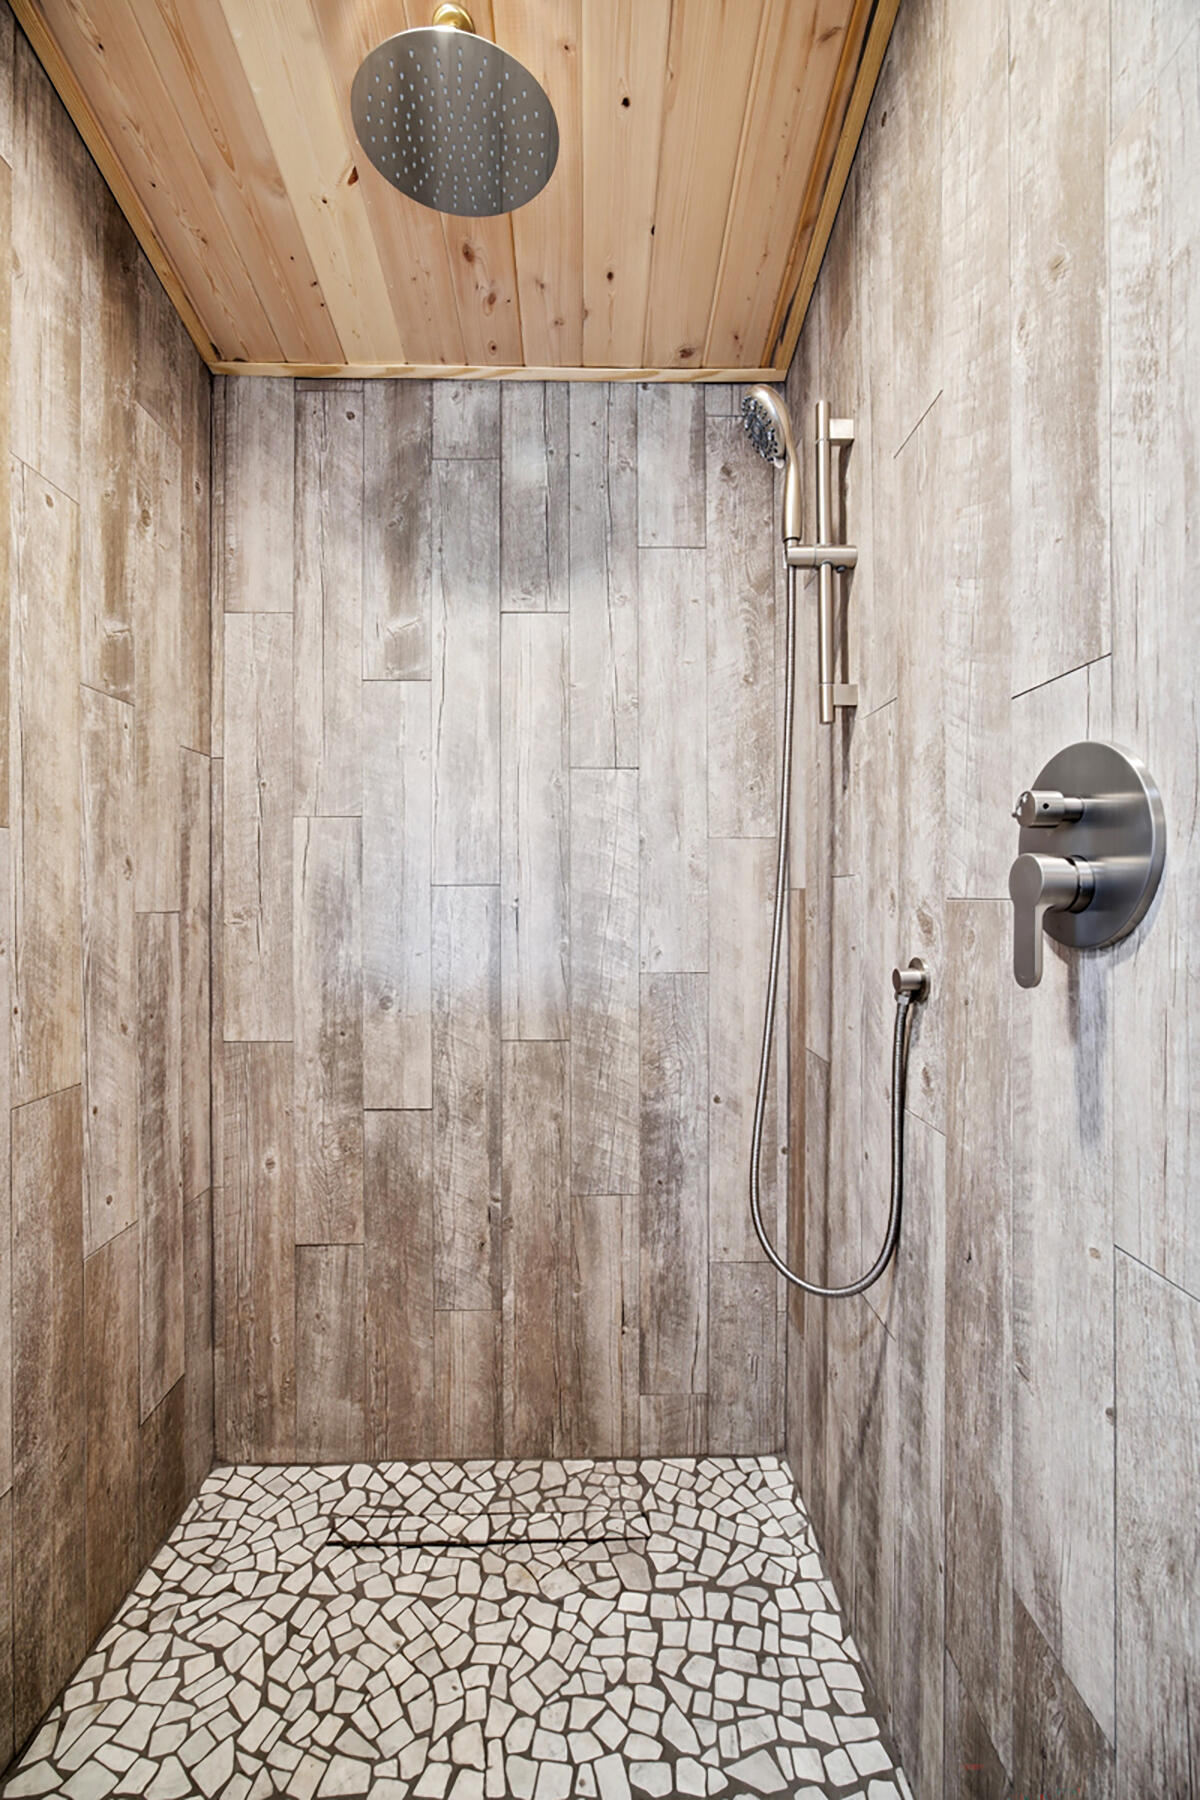
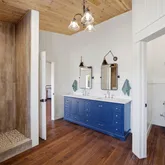
- Rooms: Master Bathroom, Family Room, Kitchen, Living Room, Mother-in-Law Suite, Secondary Suite, Two Masters, Walk-In Closet(s), Master Bedroom
- Spa: No
- Main Level Bedrooms: 3
- Main Level Bathrooms: 2
- Accessory Dwelling Unit: No
Property History for 31393 Dahlem Drive
| Date | Event & Source | Price | Appreciation |
|---|---|---|---|
| May 4, 2026 | Sold Tulare County MLS #240334 | $750,000 | — |
| Apr 3, 2026 | Sold (Public Record) Public Record #1938098733 | $750,000 | +12.4% / yr |
| Mar 31, 2026 | Pending Tulare County MLS #240334 | — | |
| Mar 13, 2026 | Listed (Active) Tulare County MLS #240334 | $765,000 | — |
| May 18, 2016 | Sold Tulare County MLS #120560 | $234,000 | — |
| Apr 4, 2016 | Sold (Public Record) Public Record #570818860 | $234,000 | +255.2% / yr |
| Feb 28, 2016 | Pending Tulare County MLS #120560 | — | |
| Jan 29, 2016 | Listed (Active) Tulare County MLS #120560 | $239,000 | — |
| Aug 3, 2015 | Sold (Public Record) Public Record #553034209 | $100,000 | -16.4% / yr |
| Jul 6, 2007 | Sold Tulare County MLS #57745 | $430,000 | — |
| Jul 4, 2007 | Pending Tulare County MLS #57745 | — | |
| Jun 13, 2007 | Sold (Public Record) Public Record #222300037 | $430,000 | — |
| Apr 16, 2007 | Listed (Active) Tulare County MLS #57745 | $439,000 | — |
| Date | Event & Source | Price |
|---|---|---|
| 05/04/2026 | Sold Tulare County MLS #240334 | $750,000 |
| 04/03/2026 | Sold (Public Record) Public Record #1938098733 | $750,000 +12.4% / yr |
| 03/31/2026 | Pending Tulare County MLS #240334 | — |
| 03/13/2026 | Listed (Active) Tulare County MLS #240334 | $765,000 |
| 05/18/2016 | Sold Tulare County MLS #120560 | $234,000 |
| 04/04/2016 | Sold (Public Record) Public Record #570818860 | $234,000 +255.2% / yr |
| 02/28/2016 | Pending Tulare County MLS #120560 | — |
| 01/29/2016 | Listed (Active) Tulare County MLS #120560 | $239,000 |
| 08/03/2015 | Sold (Public Record) Public Record #553034209 | $100,000 -16.4% / yr |
| 07/06/2007 | Sold Tulare County MLS #57745 | $430,000 |
| 07/04/2007 | Pending Tulare County MLS #57745 | — |
| 06/13/2007 | Sold (Public Record) Public Record #222300037 | $430,000 |
| 04/16/2007 | Listed (Active) Tulare County MLS #57745 | $439,000 |
For completeness, we often displays two records for one sale: the MLS record and the public record.
Public Records for 31393 Dahlem Drive
Schools near 31393 Dahlem Drive
Rating | School | Type | Grades | Distance |
|---|---|---|---|---|
| Charter - | K to 7 | |||
| Public - | 9 to 12 | |||
| Public - | 8 |
Rating | School | Distance |
|---|---|---|
Sequoia Elementary School CharterK to 7 | ||
Exeter High Public9 to 12 | ||
Sequoia Union Elementary Public8 |
School ratings and boundaries are provided by GreatSchools.org and Pitney Bowes. This information should only be used as a reference. Proximity or boundaries shown here are not a guarantee of enrollment. Please reach out to schools directly to verify all information and enrollment eligibility.
Similar Homes
Explore Nearby Homes
- Tooleville Homes for Sale
- Lindcove Homes for Sale
- Tonyville Homes for Sale
- Linnell Camp Homes for Sale
- El Rancho Homes for Sale
- Hypericum Homes for Sale
- Northeast District Homes for Sale
- Riverwood Homes for Sale
- Sierra Point Homes for Sale
- River Run Ranch Homes for Sale
- Mill Creek Homes for Sale
- East Visalia Homes for Sale
- Ambler Homes for Sale
- Valley Oak Estates Homes for Sale
- Roxsan Homes for Sale
- Exeter Homes for Sale
- Lemon Cove Homes for Sale
- Farmersville Homes for Sale
- Lindsay Homes for Sale
- Woodlake Homes for Sale
- Visalia Homes for Sale
- Three Rivers Homes for Sale
- Ivanhoe Homes for Sale
- Strathmore Homes for Sale
- Tulare Homes for Sale
- Springville Homes for Sale
- Porterville Homes for Sale
- Sequoia National Park Homes for Sale
- Badger Homes for Sale
- Miramonte Homes for Sale
- 93223 Homes for Sale
- 93244 Homes for Sale
- 93247 Homes for Sale
- 93265 Homes for Sale
- 93271 Homes for Sale
- 93286 Homes for Sale
- 93292 Homes for Sale
- 93274 Homes for Sale
- 93267 Homes for Sale
- 93235 Homes for Sale
- 93277 Homes for Sale
- 93291 Homes for Sale
- 93257 Homes for Sale
- 93272 Homes for Sale
- 93615 Homes for Sale
No guarantee, warranty or representation of any kind is made regarding the completeness or accuracy of descriptions or measurements (including square footage measurements and property condition), such should be independently verified, and Compass, Inc., its subsidiaries, affiliates and their agents and associated third parties expressly disclaims any liability in connection therewith. Photos may be virtually staged or digitally enhanced and may not reflect actual property conditions. Offers of compensation are subject to change at the discretion of the seller. No financial or legal advice provided. Equal Housing Opportunity. Subject to change at any time. Compass, Inc., its subsidiaries, affiliates and their agents and associated third parties make no guarantee, warranty or representation regarding the accuracy of any waterfront feature, water view or waterfront view.
Listing Courtesy of Berkshire Hathaway HomeServices California Realty
Based on information from the Tulare County Association of REALTORS® as of 05/04/2026 03:26 PM. All data, including all measurements and calculations of area, is obtained from various sources and has not been, and will not be, verified by broker or MLS. All information should be independently reviewed and verified for accuracy. Properties may or may not be listed by the office/agent presenting the information.
